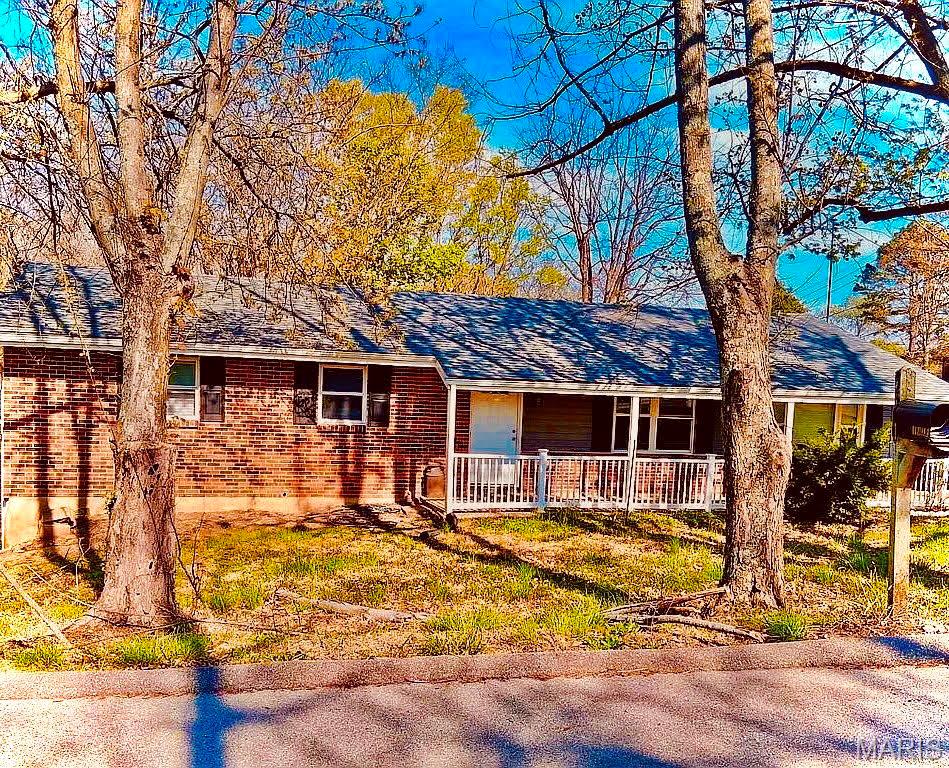
Tucked away at the end of a peaceful private road in a quiet subdivision, this move-in ready 3-bedroom, 1-bathroom home offers total peace of mind with major recent upgrades! Featuring a brand-new roof, new windows, sliding glass door going off to deck, new doors going out to front cozy porch, a new HVAC system, and a new gutter guard system, all the major capital improvements are already done for you. Inside, enjoy bright living areas plus a versatile HUGE bonus sunroom/office—perfect for working from home or relaxing with morning coffee. The partially finished basement provides excellent flexible space for a media room, home gym, or extra storage with the plumbing ready for a 2nd bath. A perfect location & so close to major highways & businesses but feels like your in the heart of the country with your backyard view off of your deck, all woods. Enjoy ultimate privacy with no through-traffic and big-ticket updates in one incredible package. Schedule your tour today!
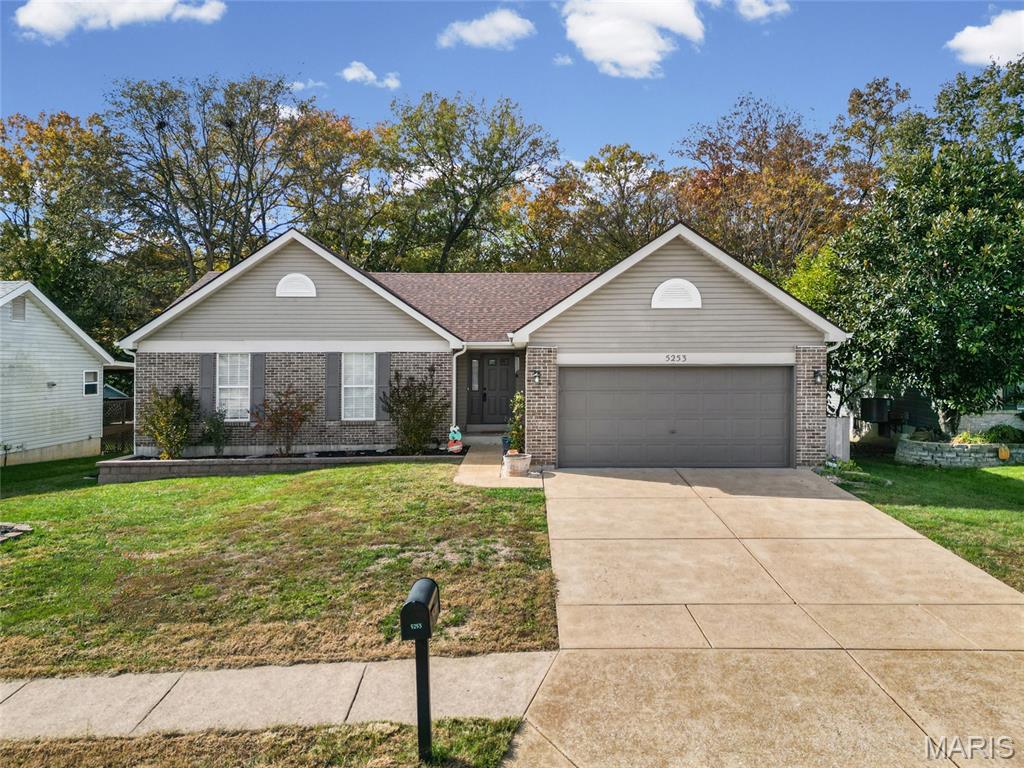
Beautiful brick front ranch home offering the perfect combination of space, comfort, and modern updates throughout. This 3-bedroom, 3-bath home features an inviting open floor plan that flows seamlessly from room to room, making it ideal for everyday living and entertaining. The spacious kitchen is the heart of the home, complete with a large center island, walk-in pantry, and plenty of cabinet and counter space—perfect for cooking, hosting, or family gatherings. The primary bedroom suite provides a private retreat with a new barn door, updated ensuite bathroom, fresh paint, new ceiling fan, and an expansive walk-in closet offering ample storage. The secondary bedrooms are generous in size and filled with natural light, making them perfect for family, guests, or a home office. The main level also features new luxury vinyl plank flooring throughout, several new windows, and a bright, open living room that creates a welcoming and airy atmosphere. The finished lower level offers even more living space, including a large open family room, half bath, new can lighting, and plenty of room for recreation, a home gym, or even an additional bedroom if desired. You’ll also find abundant storage space, making organization easy and efficient. Step outside to your private backyard oasis, which is fully fenced and double gated for convenience. The yard backs to beautiful woods, providing peaceful seclusion and natural views. Enjoy evenings on the newer large patio—complete with a gas hookup for a grill—and new stairs leading down from the home, making this the perfect outdoor space for relaxing or entertaining. Major system updates bring peace of mind, including a new AC and furnace installed in 2021, new roof, gutters, and downspouts in 2025, and new siding on the back of the home. Additional highlights include a 2-car attached garage, plenty of natural light throughout, and a layout that balances openness with defined, functional spaces. This home truly checks every box—modern finishes, thoughtful updates, and a serene, private setting. Don’t miss the opportunity to make this beautiful ranch your next home!
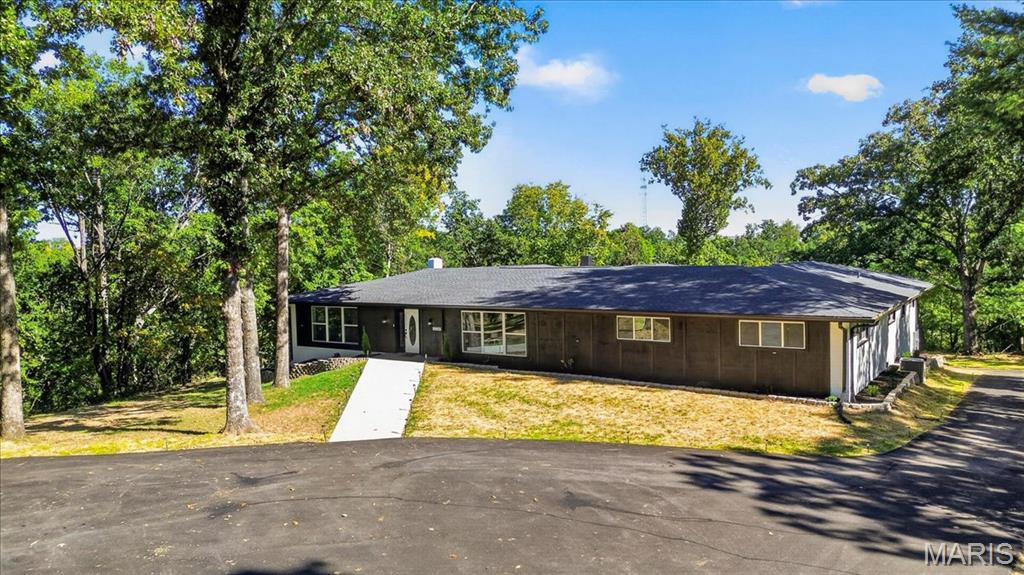
Do the math: over 8,400 square feet of finished luxury living at less than $100 per square foot. You couldn't rebuild this estate today for twice the asking price — and every hard decision has already been made for you. This 5-bedroom, 4.5-bath showpiece has been renovated top to bottom with all-new major systems: 400-amp electrical service, new septic, new roof and gutters, every double-hung window and sliding glass door replaced, two new 4-ton HVAC systems, and two new water heaters. You're essentially buying a brand-new home in an 8,400-square-foot luxury footprint — with years of worry-free living ahead. New oversized 2 car garage has been built for added convenience! The chef's kitchen anchors the main level with elegant black granite countertops, a 36-inch AOEOSI electric oven with matching hood, a 36-inch stainless LG refrigerator, built-in microwave, abundant cabinetry, and an oversized walk-in pantry complete with two beverage refrigerators. Luxury details continue throughout: beautiful 6-inch Mohawk white oak hardwoods, stylish curved two-panel doors, upgraded 5.5-inch baseboards, four stunning porcelain-tiled showers, and three fireplaces (two electric) warming the master suite, great room, and living room. The scale gives you options — grand entertaining, true multi-generational living, or simply room to breathe. Rate buy down proram is available. Info in suppliments.

