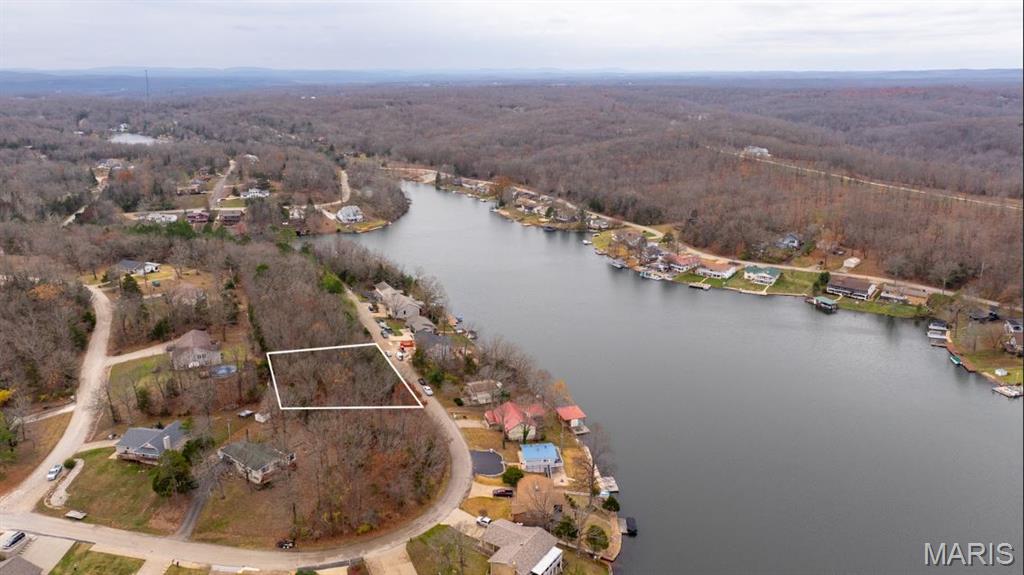
Enjoy peaceful country living at 8411 Cedar Springs Lane in Bonne Terre! Built in 2008, this property offers approximately 1,700 square feet of living space, featuring 3 bedrooms, 3 bathrooms, and a partially finished walk-out basement with 1,653 square feet of additional unfinished space to make your own. Situated on 5 peaceful acres along a private road, you'll appreciate the privacy, room to roam, and relaxed country setting. A large steel pole barn provides excellent space for storage, equipment, hobbies, or a workshop. The interior offers an opportunity for buyers to complete a few remaining items to their own taste and style, making this a great opportunity to add personal touches and create a home that truly feels like yours. If you're looking for acreage, privacy, and room to make your own, this property is worth a look!
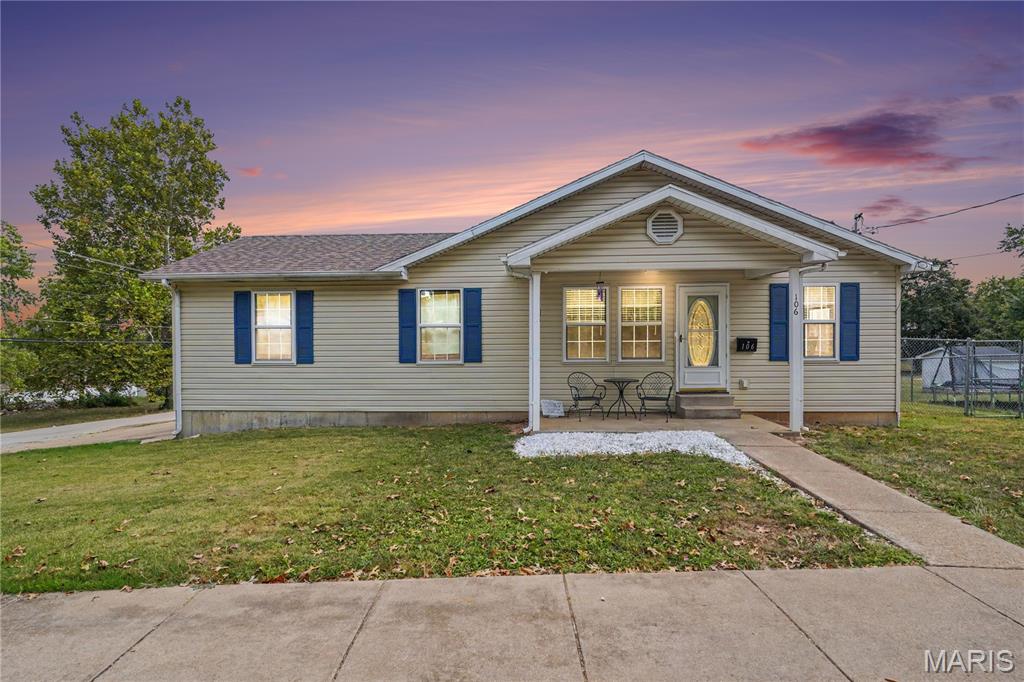
Ready to be home for the holidays??? This move-in-ready home offers an inviting open floor plan, abundant living space, and three generously sized bedrooms. The walkout basement provides valuable flexibility, with a recently framed wall and two egress windows creating the potential for additional living areas, bedrooms, or a home office. Outside, the large, fenced yard offers plenty of room for children, pets, gardening, and outdoor enjoyment. Recent updates add comfort and peace of mind, including a new roof, new water heater and sump pump, new toilets, fresh paint and new blinds are included. With its spacious layout, versatile basement, and appealing updates, this home is ready to welcome its next owner. Schedule your showing today to see all it has to offer! The 1st buyers' contract was contingent on selling their home, which remained unsold after several weeks and only a few showings,
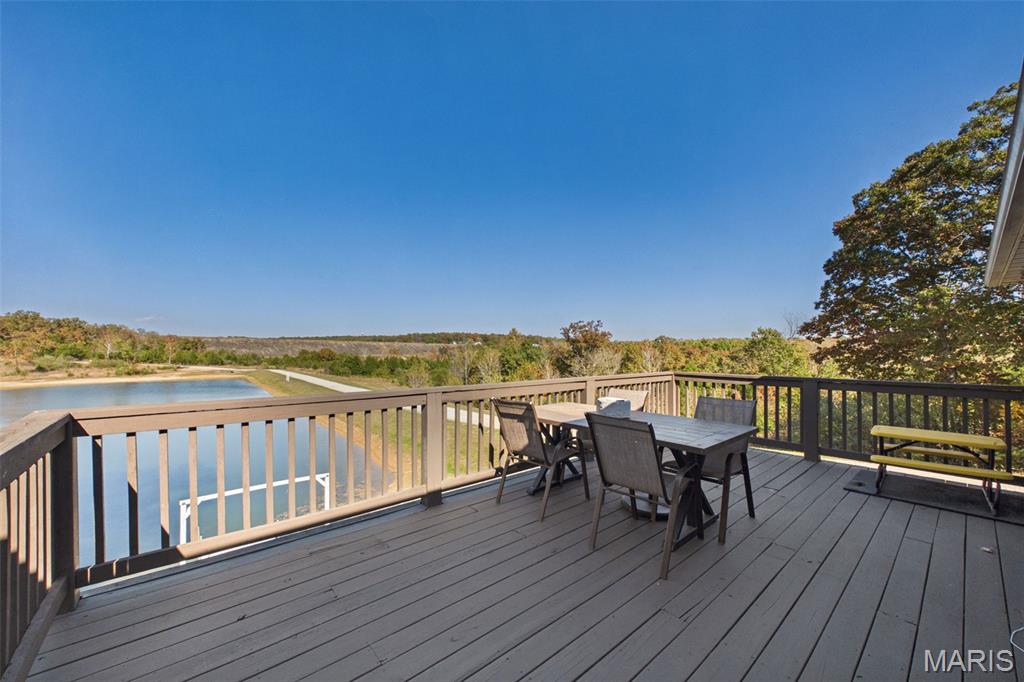
Perfectly positioned on the water, this inviting 3-bedroom, 2-bath ranch offers the lake lifestyle you've been dreaming of. From the newer pergola and new roof (2023) to the attached 20' x 20' garage with side-entry door, every detail reflects thoughtful ownership and pride of place. Inside, an airy open-concept floor plan maximizes natural light and breathtaking lake views. The living room, dining area, and primary bedroom all overlook the peaceful shoreline, creating a seamless connection between indoor and outdoor living. The kitchen is the heart of the home, featuring stainless steel appliances, a striking stone backsplash, and an expansive six-seat breakfast bar ideal for gathering with family and friends. Retreat to the beautifully renovated primary suite complete with a private water closet, double-bowl vanity, tiled walk-in shower with built-in bench, and custom-designed his-and-hers walk-in closets. Luxury vinyl plank flooring runs throughout the main living spaces, while comfortable carpeting enhances the bedrooms. The second bath features a ceramic tile tub/shower combination and a stylish 62-inch stone vanity. A large main-floor laundry room with mounted cabinetry adds everyday convenience. Downstairs, a full walkout basement with three egress windows and two roughed-in bathrooms awaits your vision. Enjoy the unmatched amenities of Terre Du Lac, including 16 lakes, private beaches, golf, boating, and more.