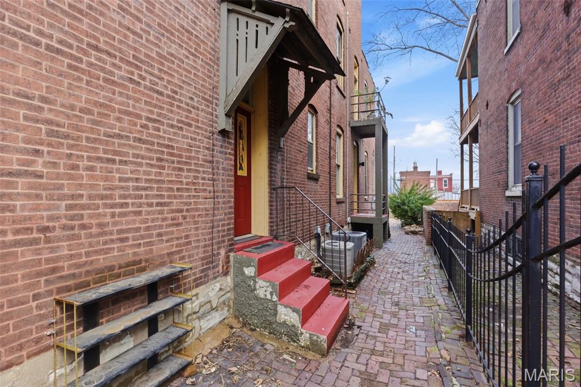
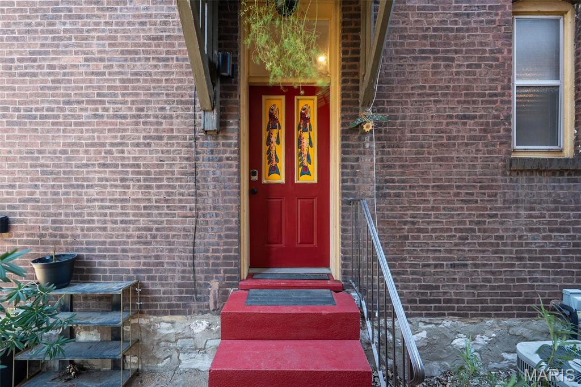
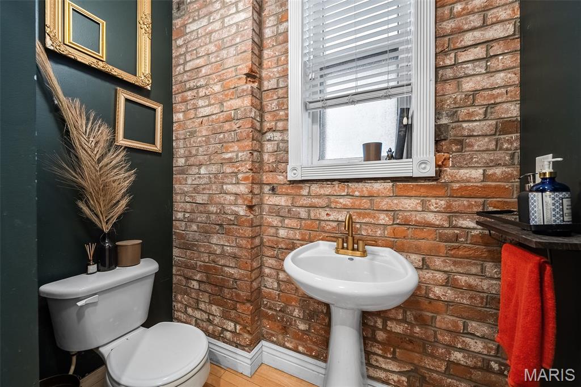
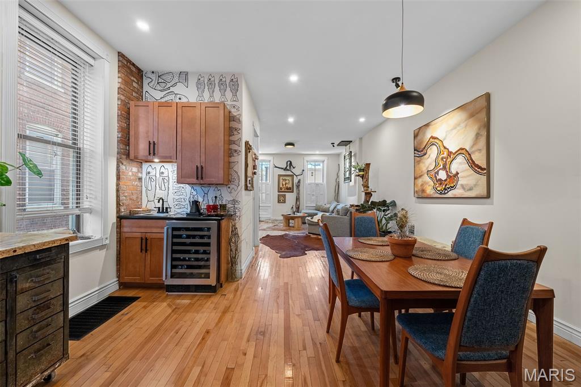
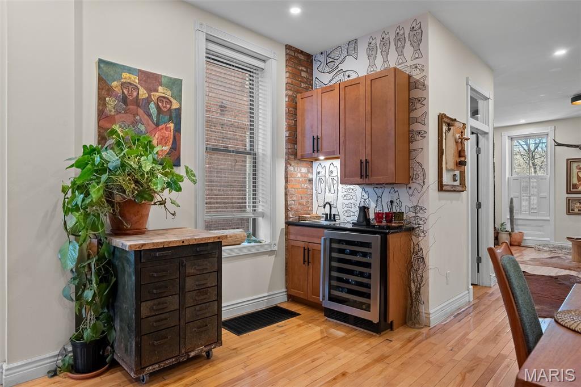
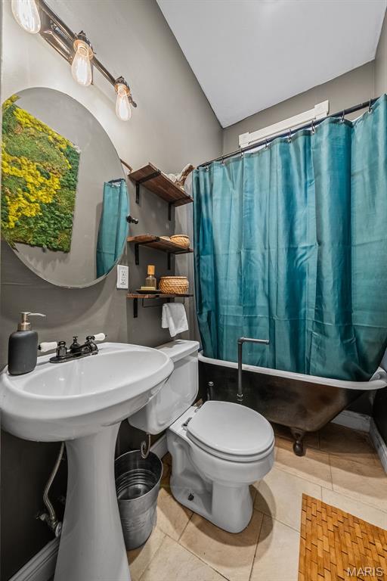
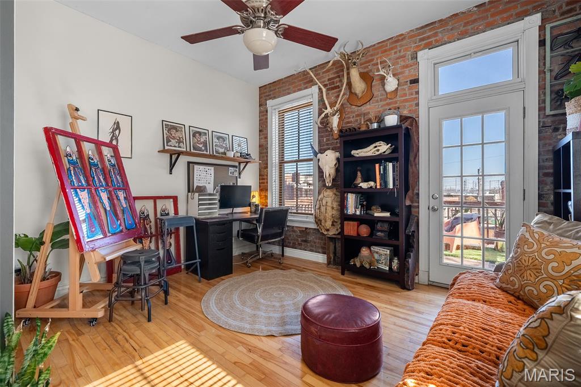
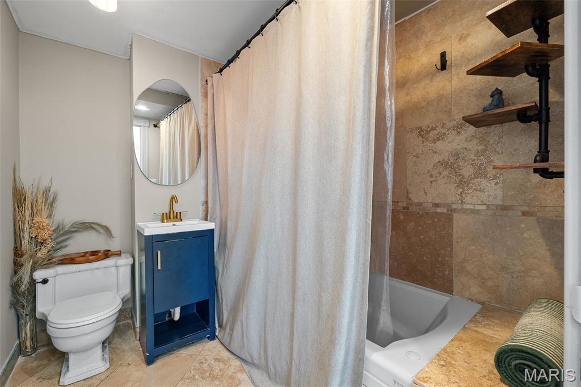
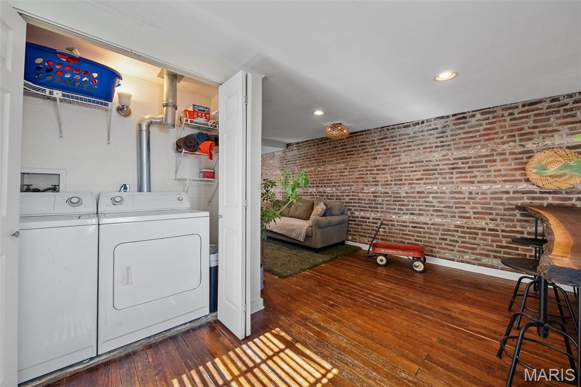
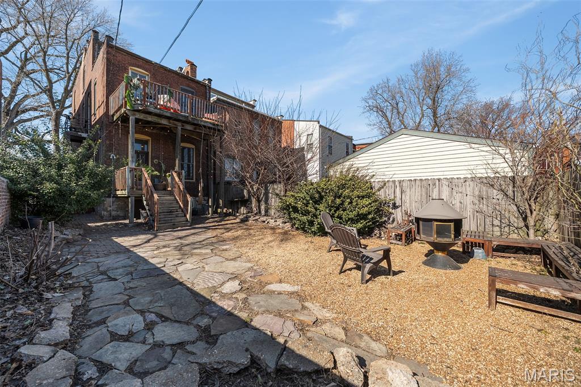
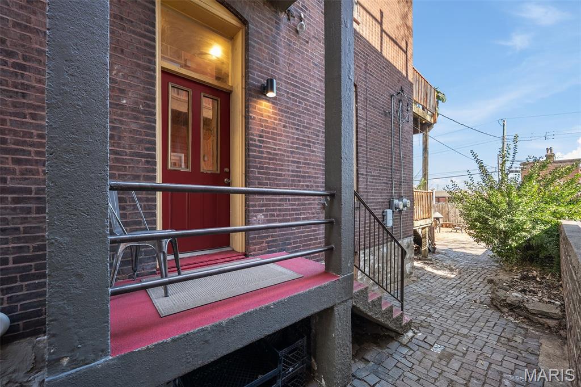
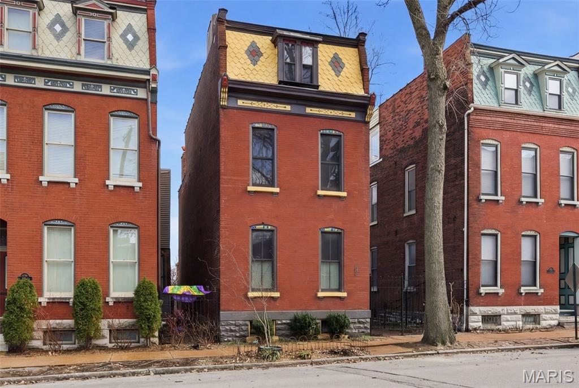
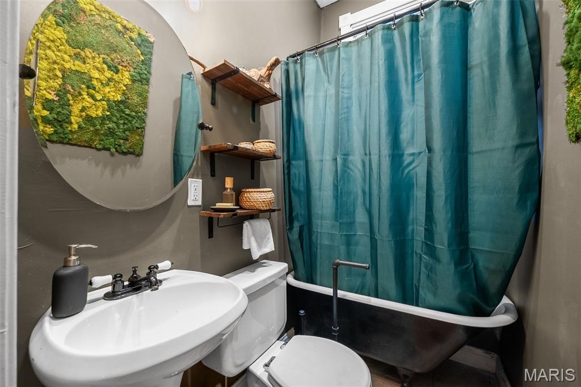
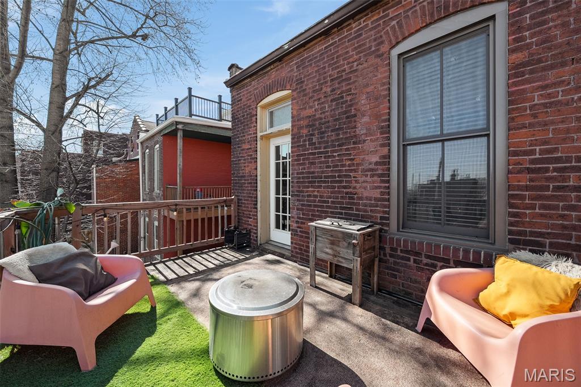
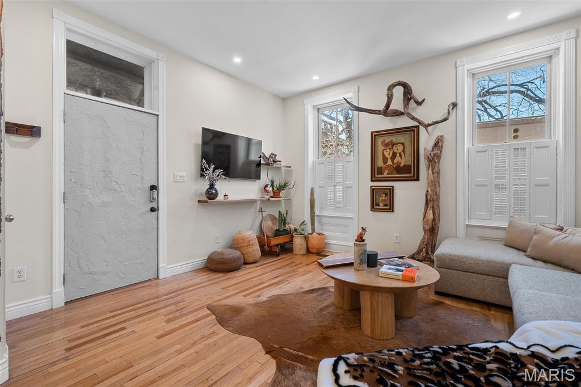
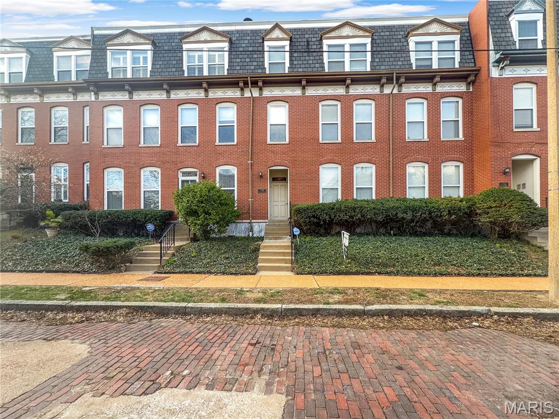
Prepare to be smitten on this peaceful stretch in historic Soulard. From the friendly front street presence to the quiet courtyard behind, this Manse architecture property with an unexpected layout & design details interwoven has mixed historic & modern elements and is ready for someone to pick up on its storied bones & recently added artistic elements to make it their own. Through the iron gate & the private side entry you’ll discover an open concept that blends the living & dining room areas replete with wet bar, cabinetry & wine fridge for relaxing at home or entertaining. You are going to get “hooked” on the fish motif that serves as backdrop throughout the home’s fresh interior. The chef’s kitchen, donned with soothing green paint, is a standout of style with custom cabinetry, gleaming appliances, & bold Onyx granite counters. Plus the central island which doubles as kitchen sink, more storage & counter height dining too. Just off the kitchen is the central stairwell that leads to the second level with floor to ceiling wood columns, a design statement of their own, define an open transition area with a quaint side porch & book ended by bedrooms & a rear deck. Fancy French doors & fireplace mantle are sweet details in the front bedroom & the rear offers options as studio, office or guest space. Follow the clay colored painted stairwell to the open loft area & expansive primary suite. Simply too sweet for words. White walls, warm woods, exposed brick & privacy…. Enjoy evenings, relaxing in the en suite primary bath with jetted tub, not to mention the convenient laundry niche. Find high style & fun features in the bathrooms, including a claw foot tub. A quaint courtyard outback with mature plantings & privacy offer space to grill & chill for cozy nights around the fire. Pack a picnic or toss a frisbee in landscaped & loved Pontiac Park. All of the charm of Soulard abounds from the historic farmers market to the established bar & restaurant scene to the welcoming sense of community of neighbors soon to become friends.

3 Beds

3 Baths

2,508 sq.ft

$0 per sq.ft

Historic,Manse,Traditional
$ 405,000
Active
0
26022838
3
3
2,508
Soulard
St Louis City
St. Louis City
St Louis City
Residential
Historic,Manse,Traditional
Residential
$5,759
Last 6 closed homes in this zip.
| Address | Bd/Ba | SqFt | List | Sold | Closed |
|---|---|---|---|---|---|
| 2206 Victor Street, St Louis City, MO 63104 | 2/2 | 1,854 | $268,000 | $260,000 97% of ask |
Jul 6, 2026 |
| 2350 Virginia Avenue, St Louis City, MO 63104 | 3/3 | 2,162 | $399,900 | $410,000 102.5% of ask |
Jul 2, 2026 |
| 2935 Saint Vincent Avenue, St Louis City, MO 63104 | 4/2 | 2,506 | $290,000 | $294,000 101.4% of ask |
Jul 2, 2026 |
| 2330 Arkansas Avenue, St Louis City, MO 63104 | 2/1 | 1,300 | $230,000 | $225,000 97.8% of ask |
Jul 1, 2026 |
| 2016 Menard Street, 2016, St Louis City, MO 63104 | 3/3 | 1,987 | $2,800 | $2,800 100% of ask |
Jul 1, 2026 |
| 2422 McNair Avenue, St Louis City, MO 63104 | 0/0 | 1,500 | $294,900 | $296,500 100.5% of ask |
Jul 1, 2026 |
Estimate your monthly payment. Adjust the sliders below.
Estimate only. Not a loan offer. Consult a lender for an accurate quote, including HOA fees, PMI, and current rates.
Living Room
15x13
Dining Room
15x9
bonus, wet bar mini wine fridge and storage
Kitchen
11x13
Black Onyx counters, updated appliances, and Center Island
Primary Bedroom
16x11
Bathroom 2
15x11
Sitting Room
19x9
office/middle lounge
Loft
15x10
Bedroom
13x14
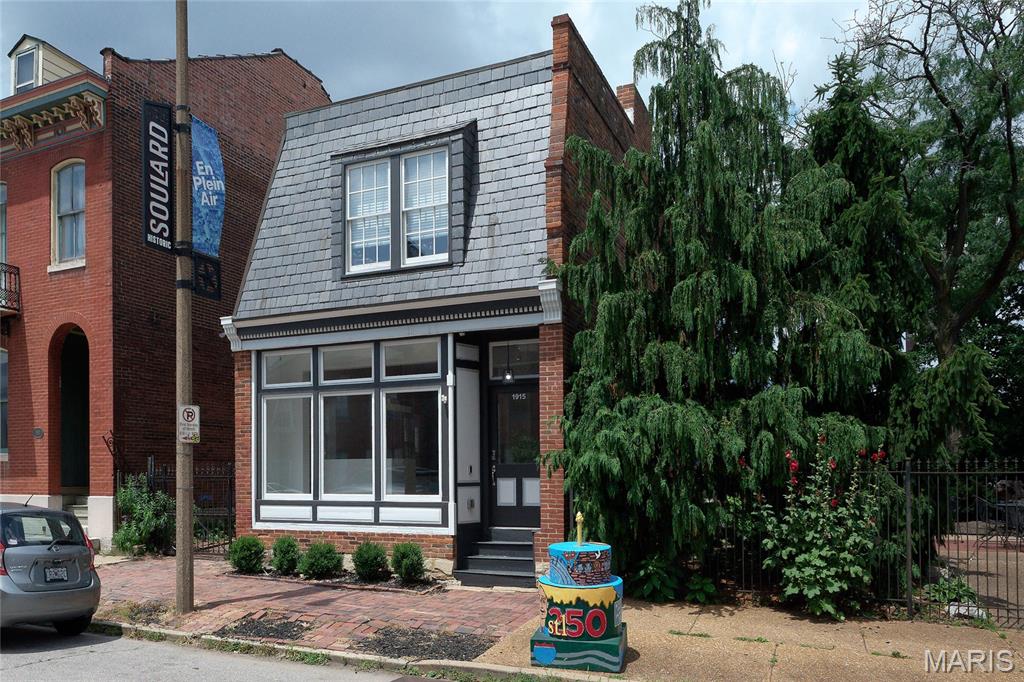
Live, Work & Play—this one-of-a-kind in Soulard property truly has it all! The second level features a beautifully updated 2-bedroom, 1-bath apartment with its own private front entrance, making it ideal for owner occupancy or rental income. The stunning kitchen is appointed with quartz countertops, stainless steel appliances, recessed lighting, and creamy white cabinetry, creating a bright and inviting modern living space. The main level is perfectly suited for a business, studio, showroom, or creative workspace. It offers an expansive showroom with a dramatic front display window, private offices, a stylish kitchenette, original gleaming hardwood floors, and a convenient half bath. A garage provides coveted off-street parking for two or more, while the adjoining patio creates the perfect setting for entertaining clients, friends, or family. Whether you're an entrepreneur looking to live where you work, an investor seeking income potential, or someone who appreciates the flexibility of a mixed-use property, this rare opportunity offers endless possibilities in one exceptional package Experience the best of Soulard living! This vibrant, walkable neighborhood offers an incredible lifestyle with an array of restaurants, neighborhood bars, coffee shops, and beautiful community parks just steps from your door. Enjoy the convenience of the iconic Anheuser-Busch Brewery just a few blocks away, or take your four-legged companion to the nearby Frenchtown Dog Park (primary off-leash park). Whether you're meeting friends for dinner, strolling the historic streets, or exploring all Soulard has to offer, you'll love calling this neighborhood home.
Est 1885.This 2 bed/2ba hidden gem will surprise&delight. Located in 1 of StL's most walkable&charming neighborhoods...in fact if you didn't know where you were, you might just think you were in the Big Easy! From the gated entry into a private lush courtyard, to the free standing 2 story cottage flanked by decks on both the main&upper level, to the washed brick exterior! The flight of stairs to the main entrance gives an elevated outlook into the surrounding treescaped neighborhood plus an abundance of sunshine to pour into the updated tidy interior-w/gleaming hardwoods throughout the main&upper, freshly painted interior, of the moment finishes in both the bathrooms& kitchen, plus a bonus space in the walkout lower level w/a fireplace to cozy up to in the upcoming fall&winter months. Don't forget about the Soulard location- a secluded spot in the midst of established restaurants/bars, eclectic shops, corner grocers&markets! Tenants-600+ credit, no past evictions,&3x income to rent.
Step into 2320 Rutger St and observe the layout of the interior. The kitchen contains all stainless steel appliances. The flooring consists of hardwood planks. The walls feature neutral paint colors. This home is a perfect blend of style and functionality, waiting for you to make it your own. Included 100-Day Home Warranty with buyer activation