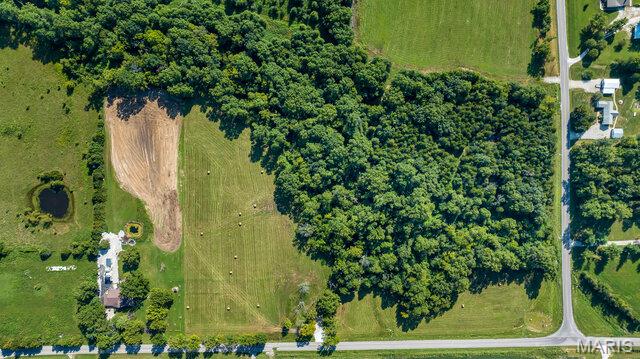
Welcome to your own slice of country paradise! Situated on approximately 8 acres of beautiful pastureland in Wright City, this spacious ranch offers the perfect blend of country living, room to roam, and comfortable living spaces. With 3 bedrooms, 3 bathrooms, and approximately 2,443 square feet of living space above grade with an additional 624 square feet in the basement, this home has so much to offer. The inviting living areas provide plenty of room to relax and entertain, while the primary suite offers a private retreat. Plantation shutters add timeless charm and character throughout the home. The finished lower level features a recreation room, bonus room (sleeping room), and bathroom, providing additional space for guests, hobbies, or entertaining. Car enthusiasts and hobbyists will appreciate the attached and detached garages, offering a total of 4 garage spaces. For the horse enthusiast, the impressive outbuilding features 3 horse stalls, a temperature controlled tack room, a separate hay room, and bird deterrent netting, complemented by extensive pasture fencing. Enjoy the added benefit of a whole-house water softener filtration system. Recent improvements include a newer roof, updated kitchen counters, select newer flooring, pantry finishes, and a newer deck and some windows. Enjoy the peaceful surroundings, open pasture views, and the privacy of country living while still having access to nearby shopping, schools, highways, and everyday conveniences. Whether you are looking for a place to keep your horses, room for your hobbies, or simply a little breathing room away from the hustle and bustle, this property offers endless possibilities. Come experience the space, setting, and lifestyle this beautiful property has to offer!

Escape to your own 5.81 private, wooded acres in Wright City just south of Innsbrook at 139 Hidden Oaks where you'll find an ideal setting for hunting, recreation, weekend getaways or your own peaceful retreat. When you pull onto the property, you'll be tucked among mature trees and in just a short drive, you'll arrive at the charming barn converted into a cabin in 2012. It offers a comfortable interior with electricity, window units for air conditioning, a wood stove for heat, a main-level living area, kitchenette with cabinetry, refrigerator and compact sink, plus a upper-level sleeping loft. A dedicated exterior washroom includes an Incinolet electric incinerating toilet and shower enclosure. Step outside to a covered porch and deck surrounded by rolling terrain, beautiful scenery and abundant wildlife. Multiple outbuildings provide excellent space for workshops, tools, ATVs, equipment and recreational gear. Explore the woods, watch for numerous types of wildlife, gather around the firepit, work on your latest project or simply unplug and enjoy the privacy. There is no well, conventional plumbing, septic or sewer system, and the property is being offered as a recreational/land property rather than a conventional residence, although the property is zoned residential. Located appx. 45 miles west of St. Charles, 30 minutes north of Washington, and less than 90 minutes east of Columbia, 139 Hidden Oaks is a wonderfully unique opportunity for hunters, hobbyists, outdoor enthusiasts, or anyone looking for a perfect retreat from the hustle and bustle of suburban and city life. **Additional drone pictures of property will be available on Friday, 11/6**

Lake views, a heated inground pool, and a freshly updated interior—enjoy it all on 3 scenic acres in Pine Crest Estates! This 5-bedroom, 4.5-bath brick-front ranch welcomes you with fresh paint, brand-new hardwood floors and carpet, a new HVAC system, and a newer roof. Open living and dining spaces offer room to gather, while the spacious kitchen features custom cabinetry, Cambria countertops, and a large center island with breakfast bar. The adjoining hearth room’s wood-burning masonry fireplace makes a cozy spot to enjoy the lake views. Step onto the composite deck overlooking the private subdivision lake, with stairs leading down to the pool for easy outdoor entertaining. The primary suite offers deck access, a walk-in closet, and a spacious bath with double vanity, free standing soaking tub, and oversized shower. Four main-floor bedrooms include a second suite with its own private bath. The finished walkout lower level adds a family room, media and game areas, wet bar, fifth bedroom, and full bath—plenty of space for guests and gatherings. Main-floor laundry, a second laundry hookup, an attached two-car garage, and a paved circle driveway complete this inviting retreat, just minutes from I-70. More photos to come!