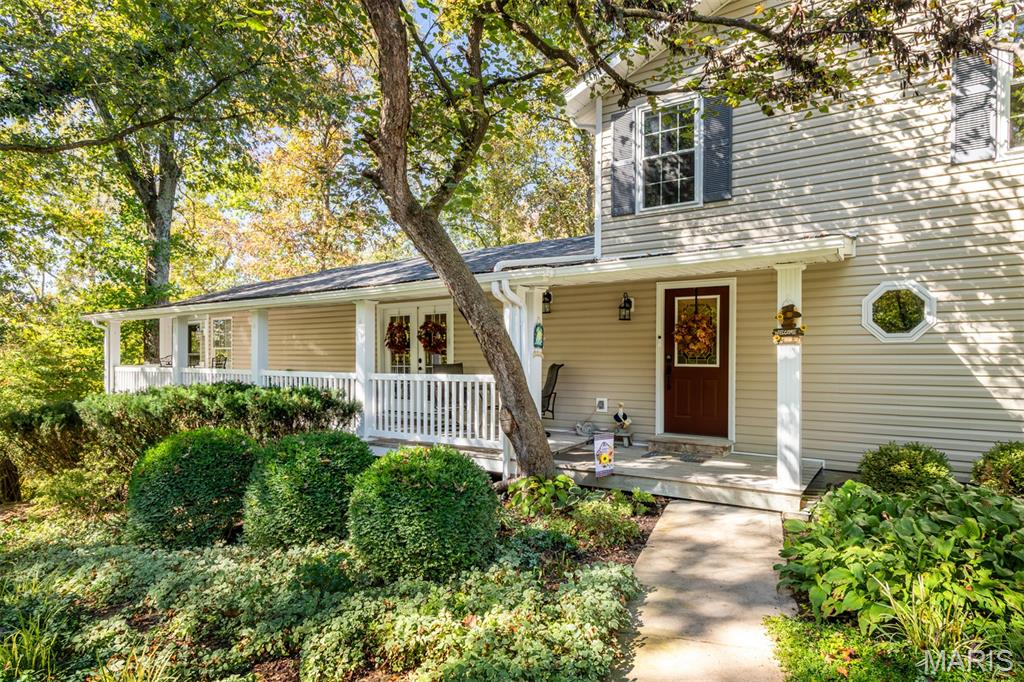
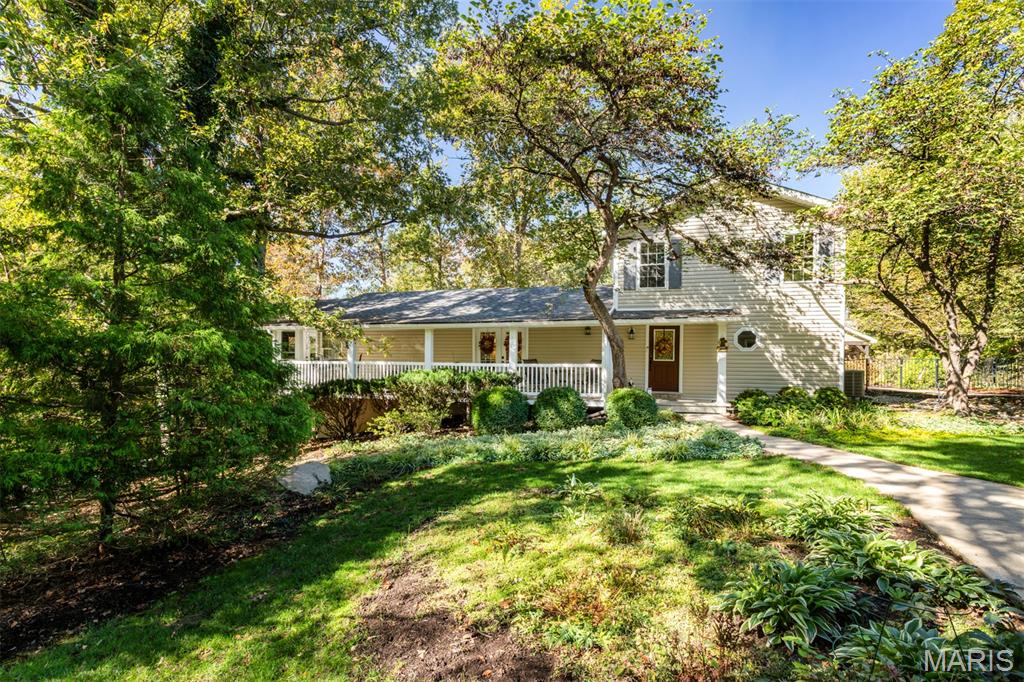
Front of home
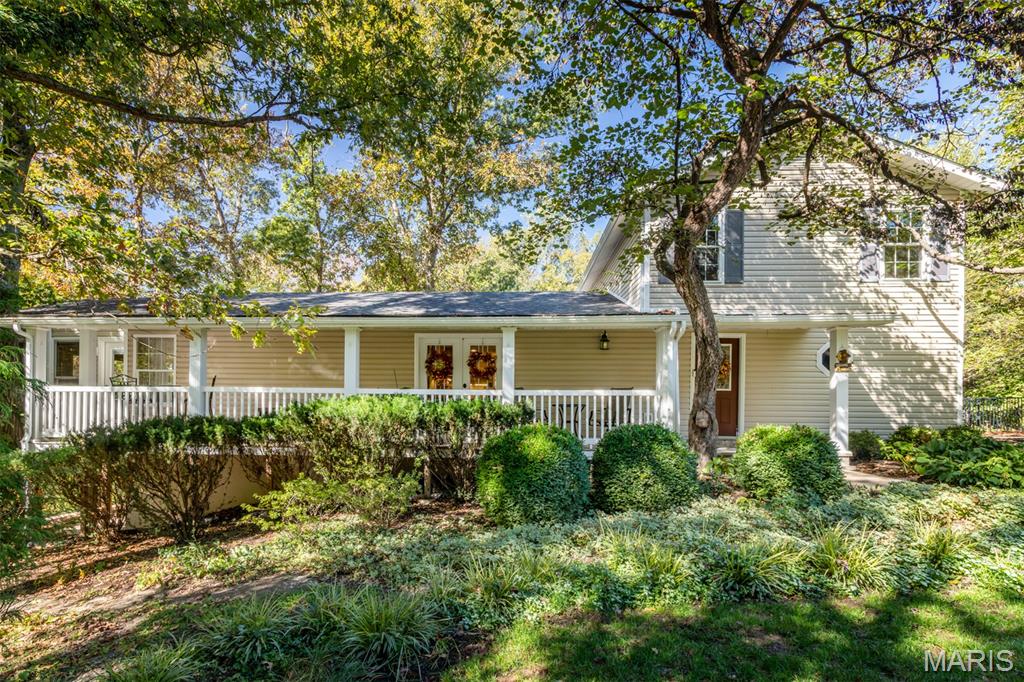
Front of home
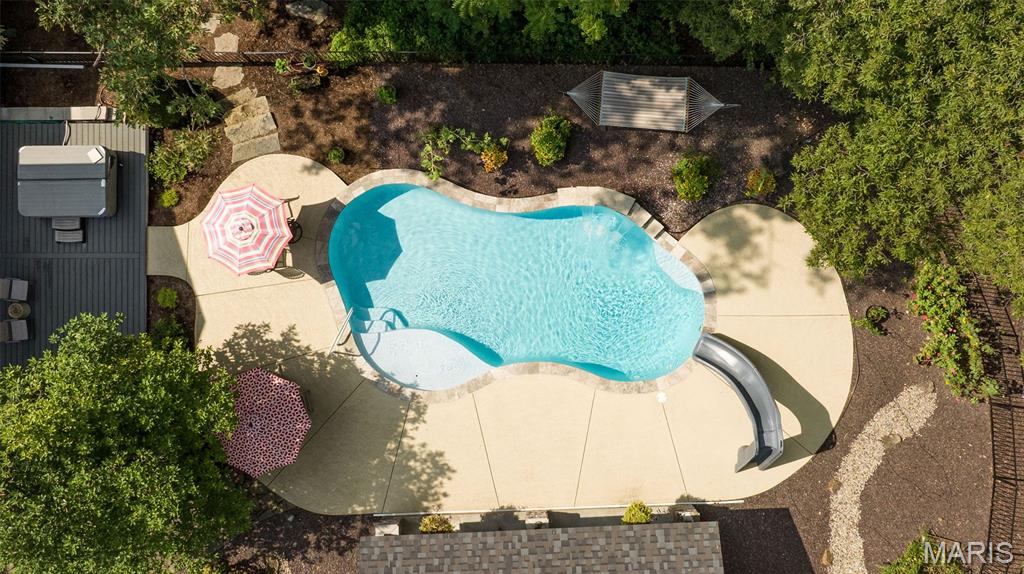
Drone view of pool
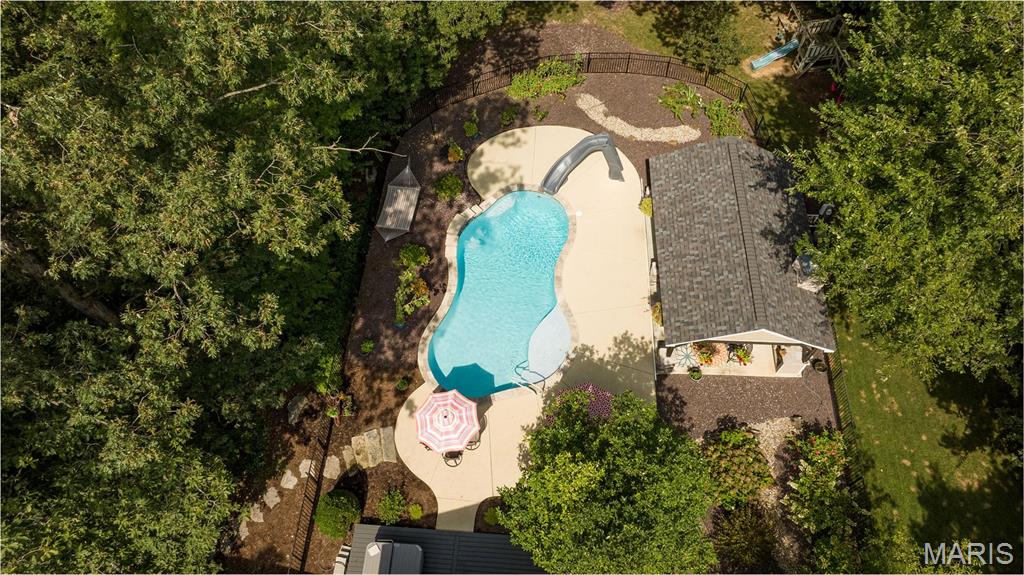
Drone view of home and pool
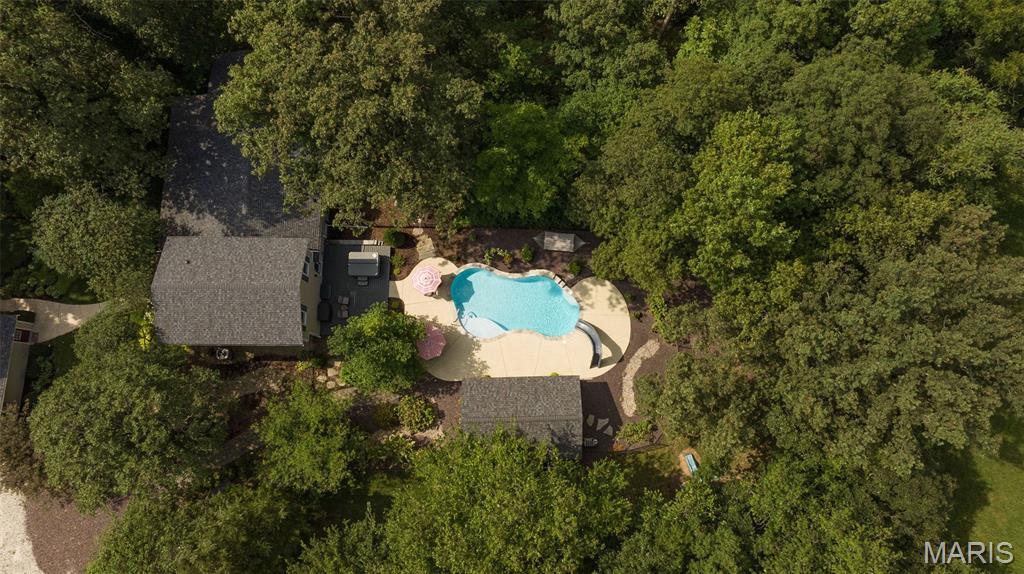
Drone view of property
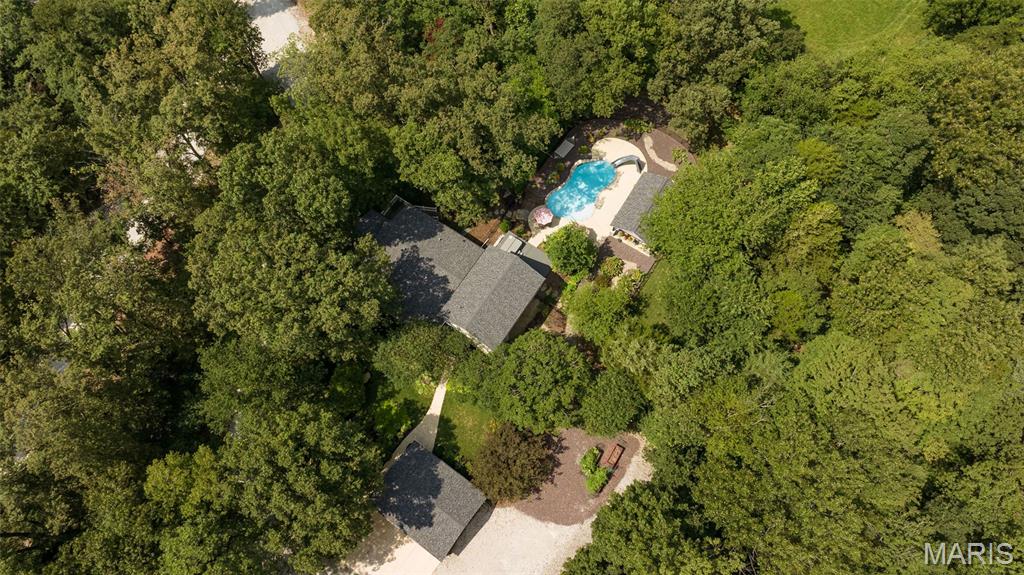
Drone view of property
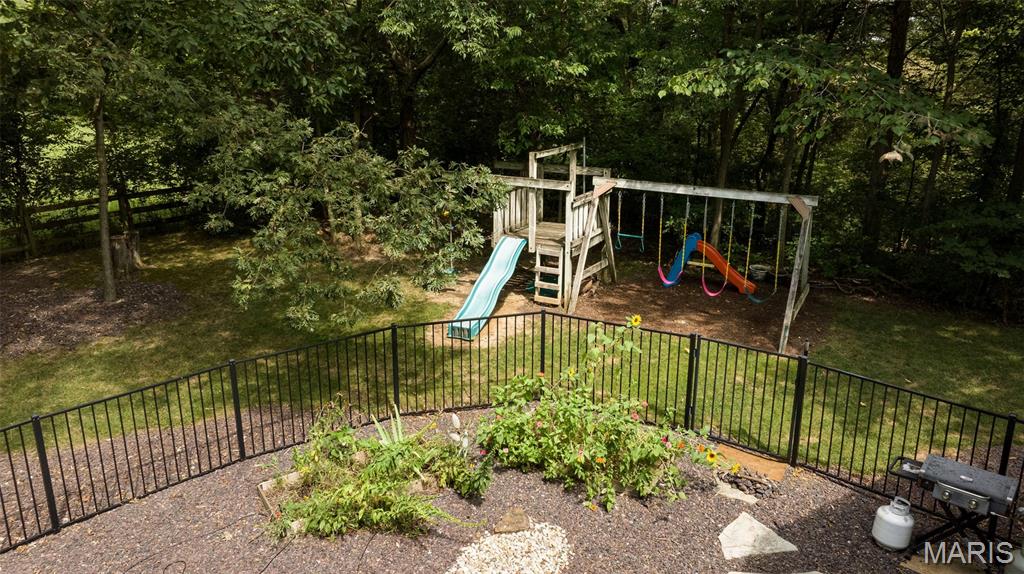
Backyard play area outside of pool space
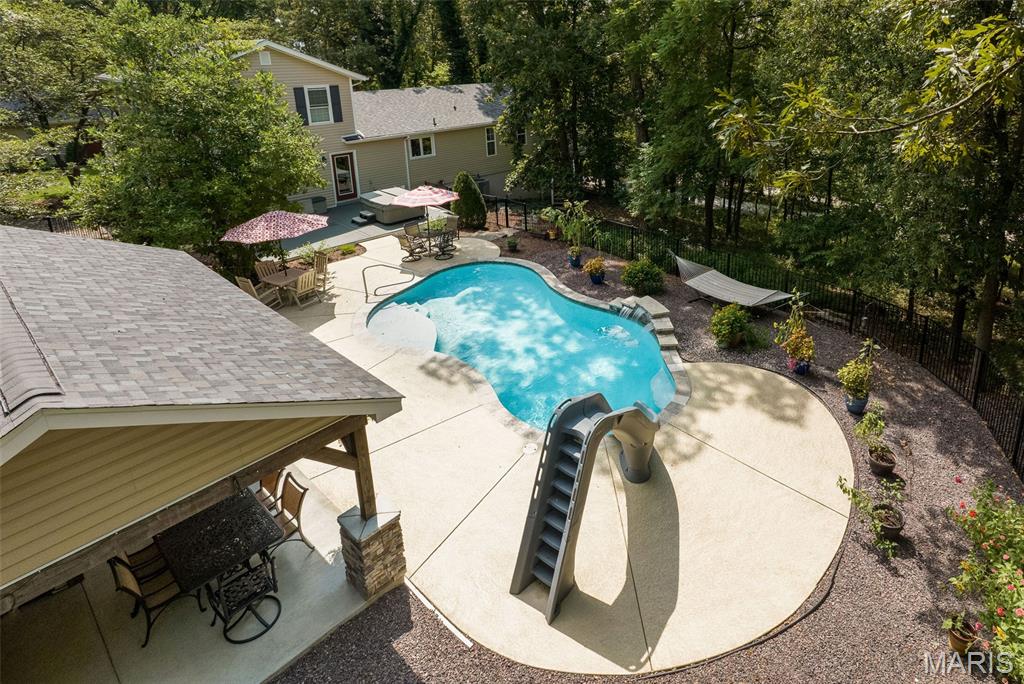
Pool/Cabana
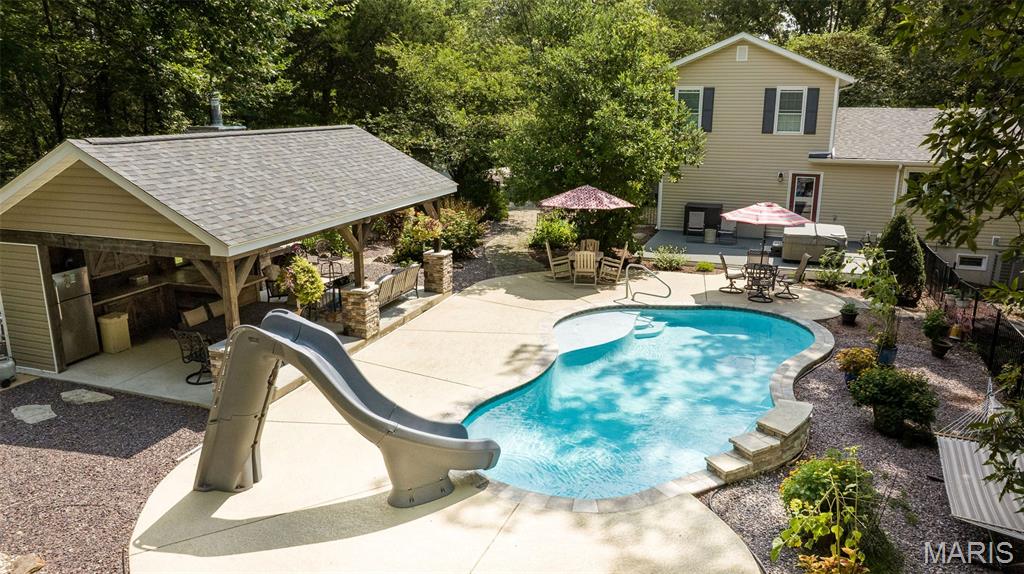
Backyard oasis
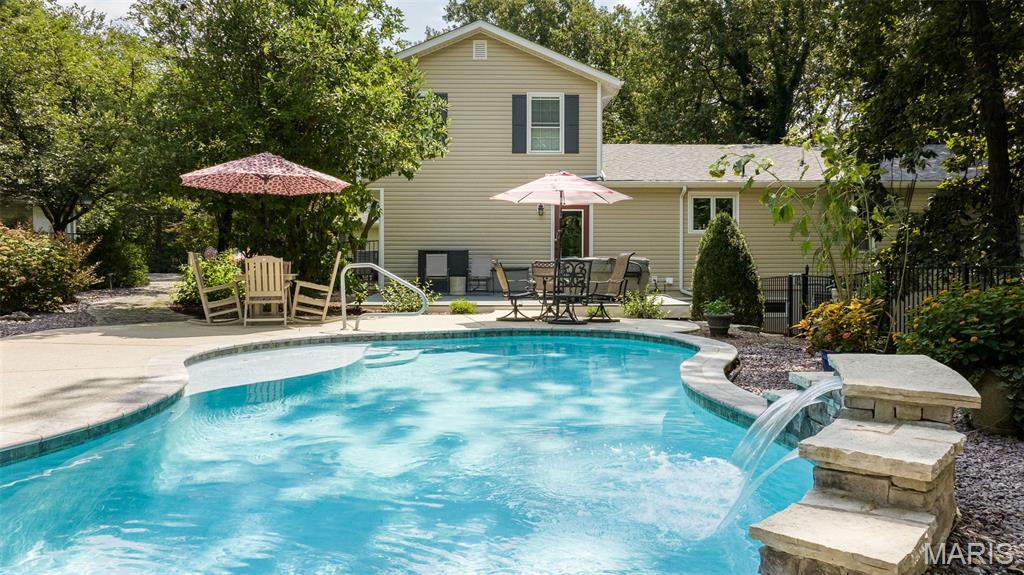
Pool is Gunite

Pool features waterfall
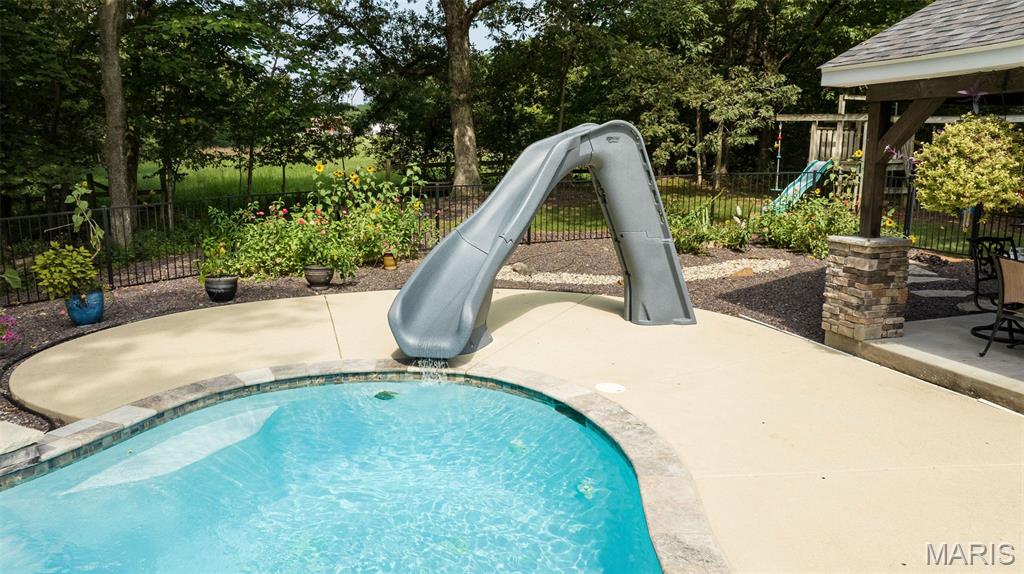
Pool has slide
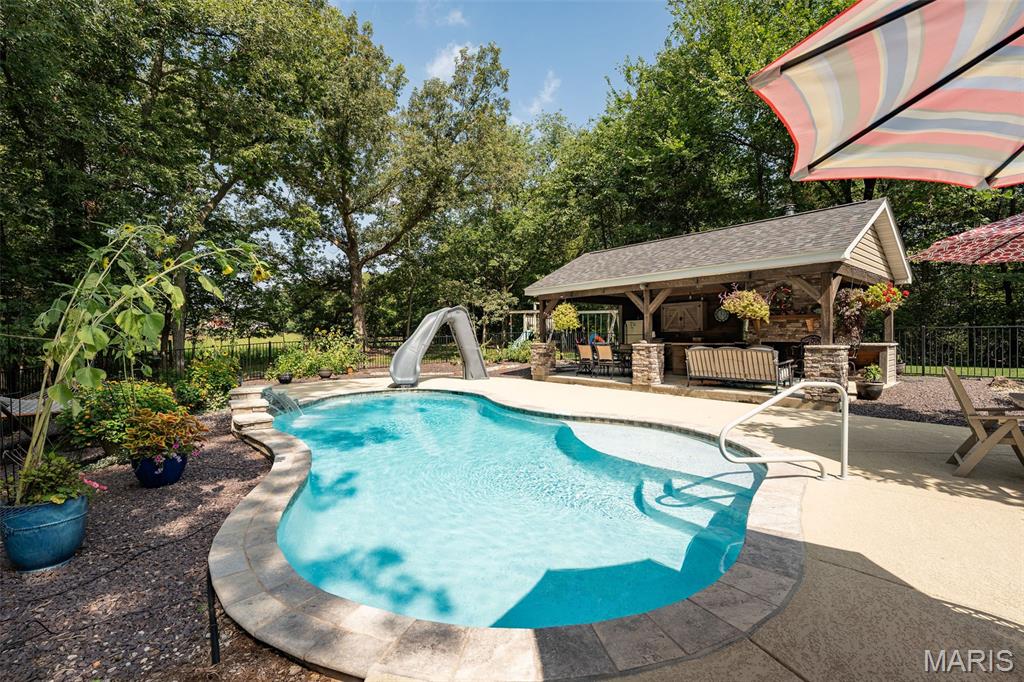
Shimmering pool
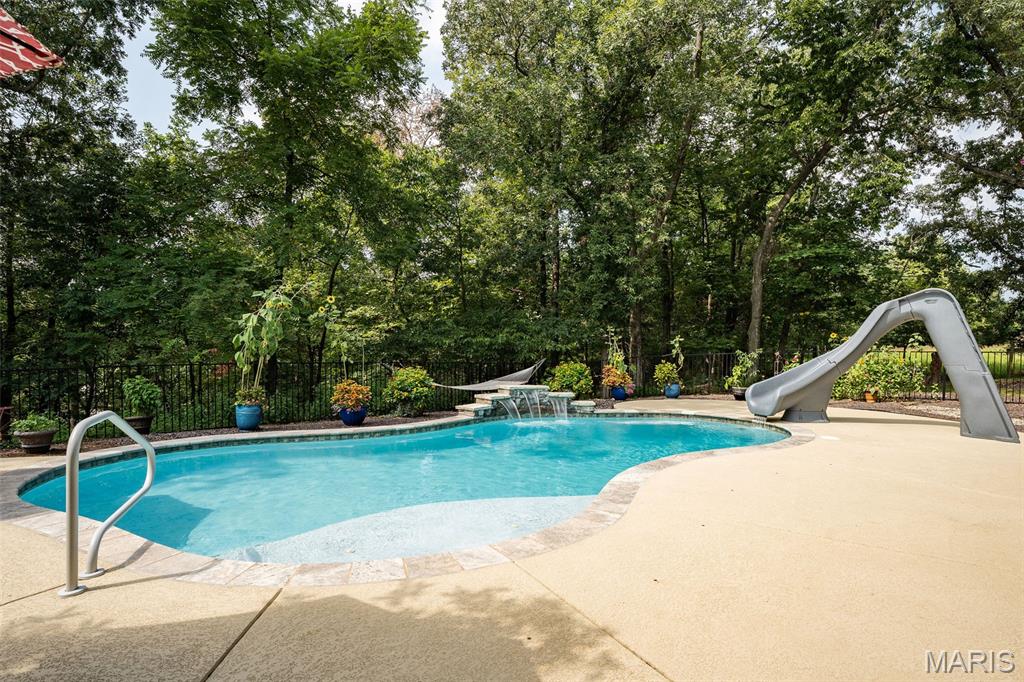
Easy access pool
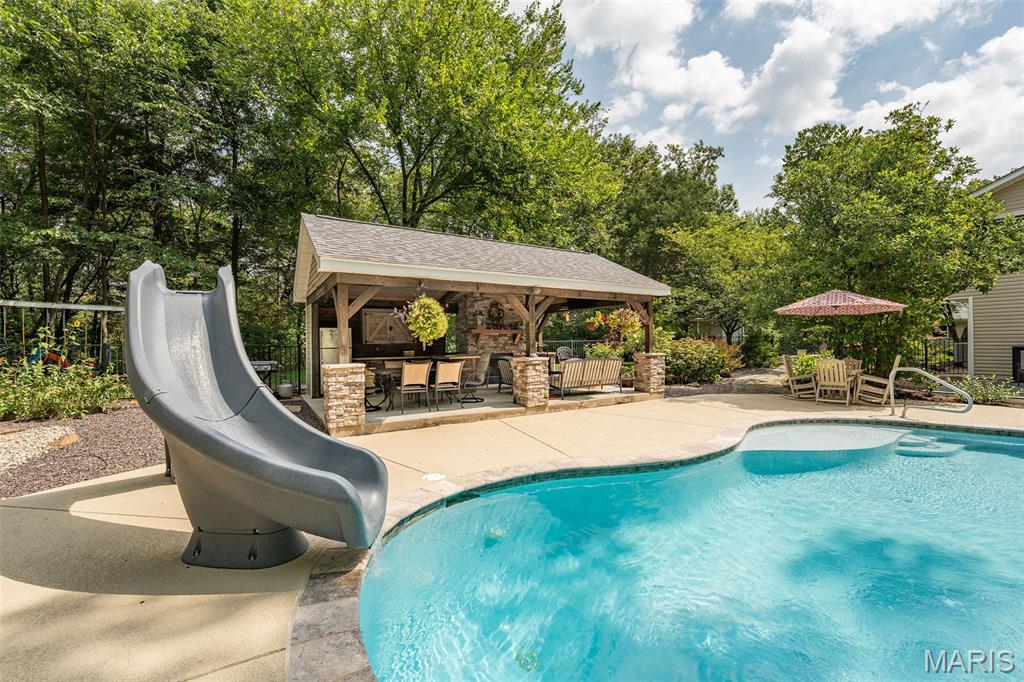
Pool
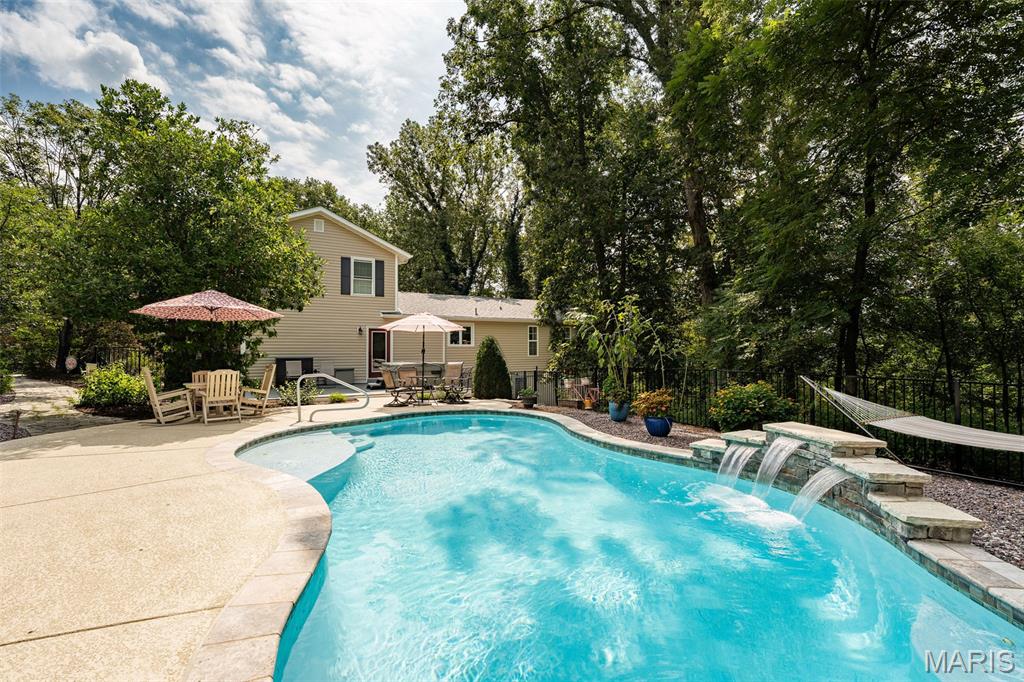
Pool
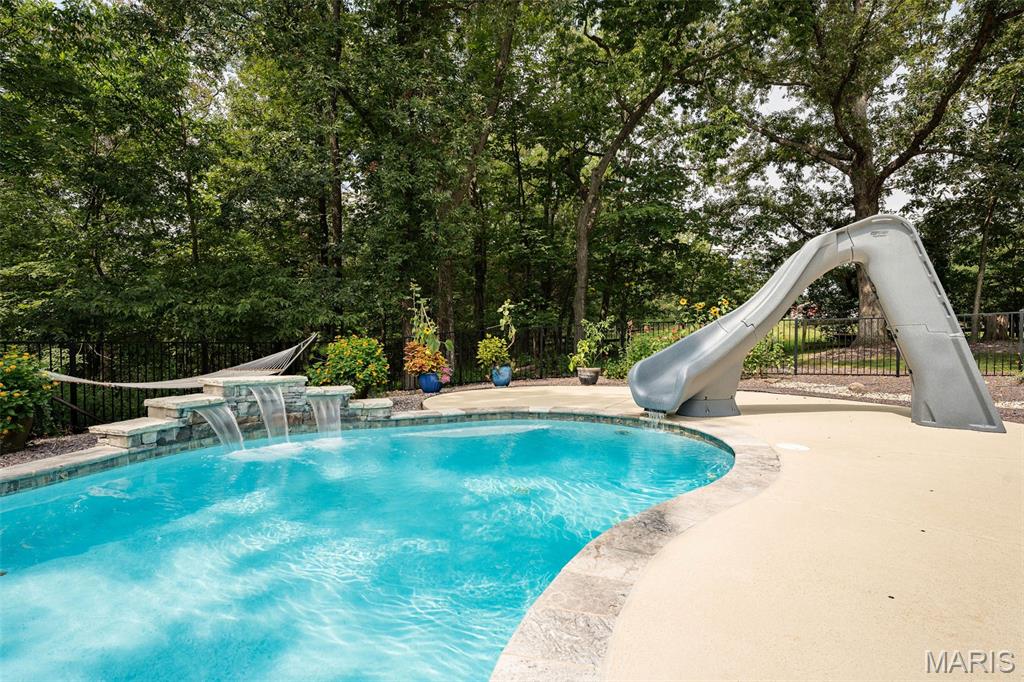
Pool
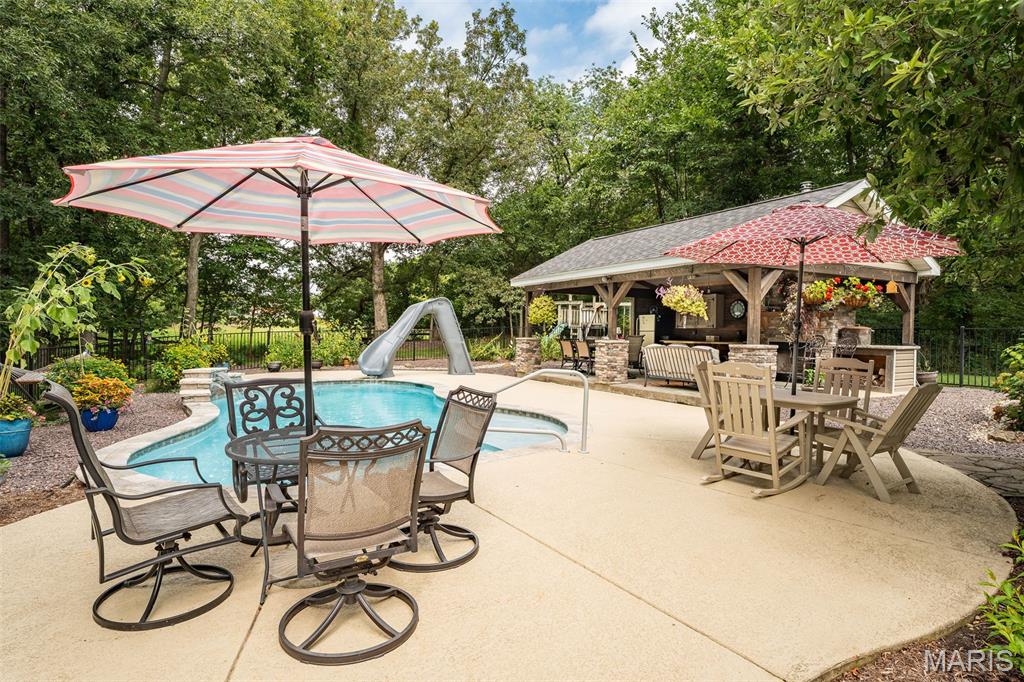
Patio area
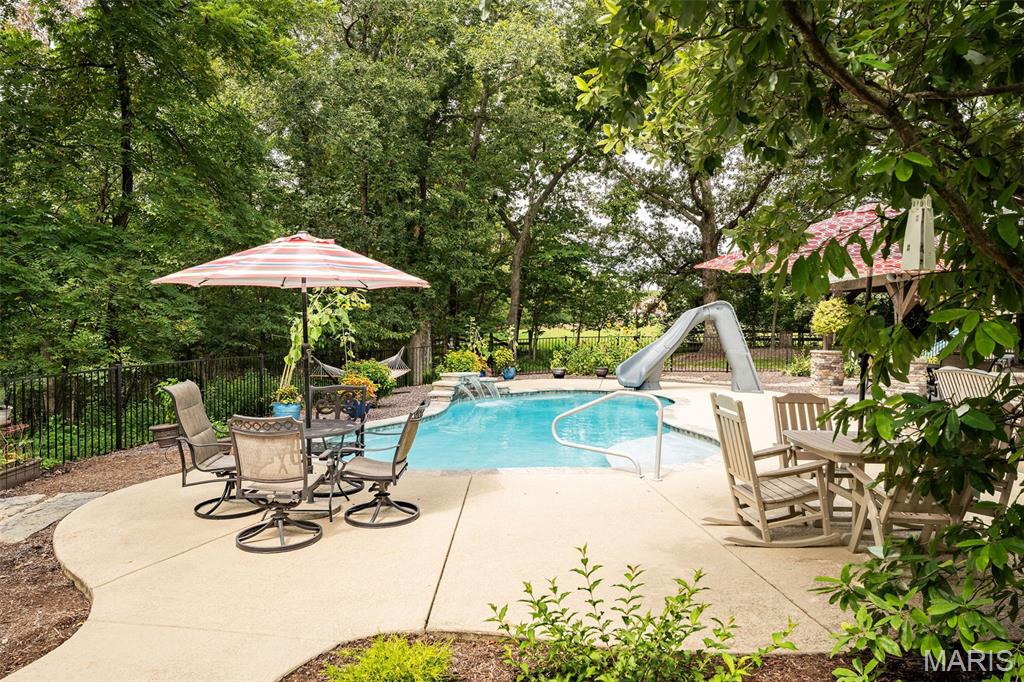
Pool/Patio area
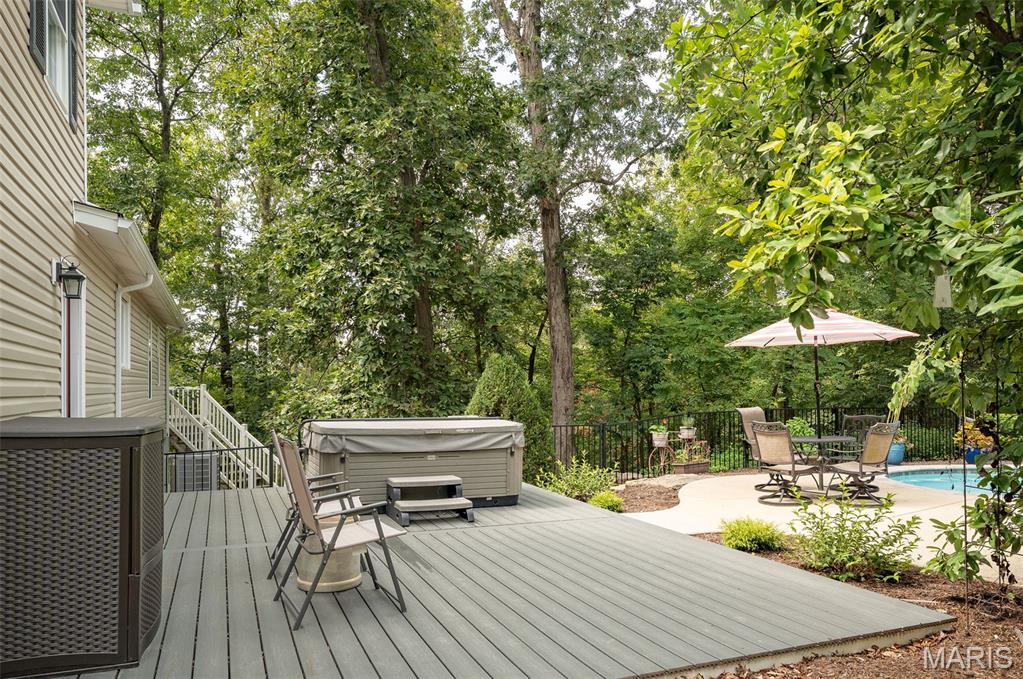
Trex deck and spa
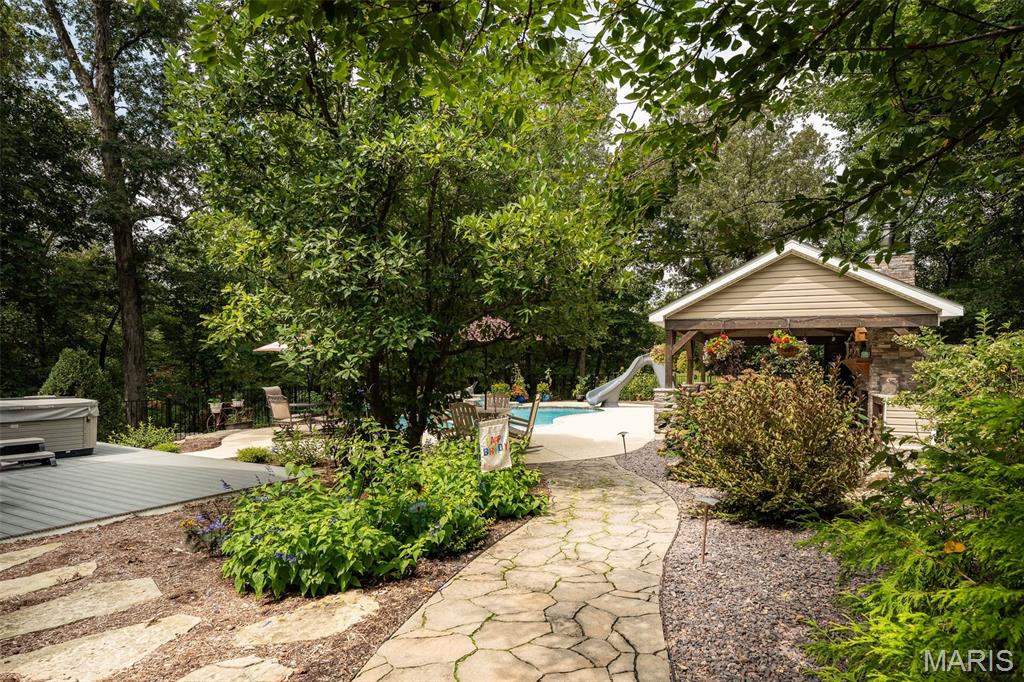
Stone pathway to pool
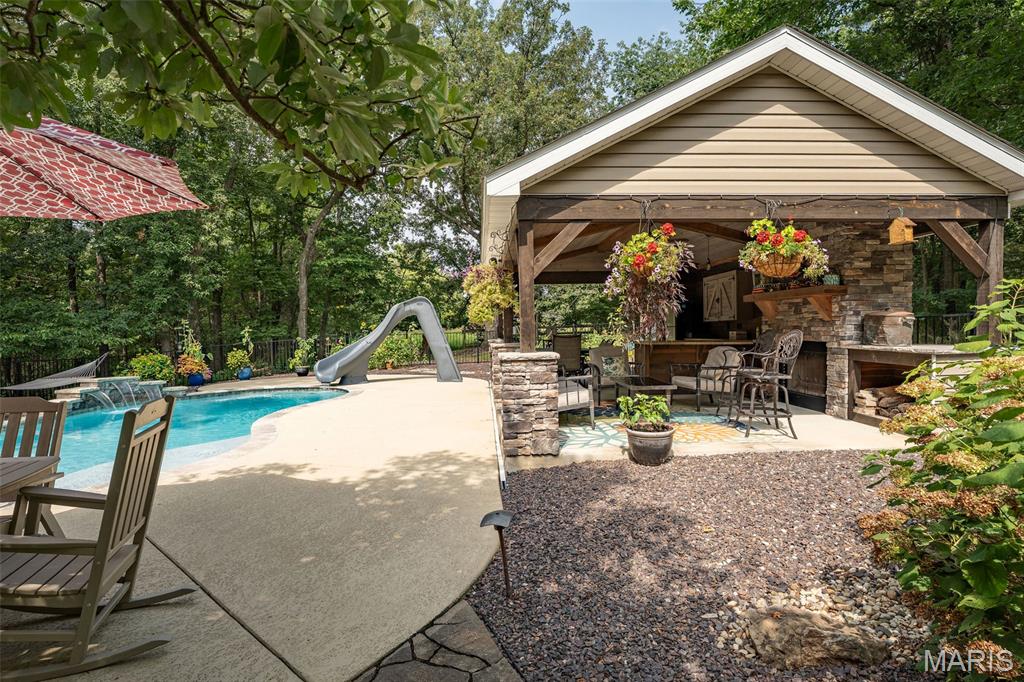
Gorgeous grounds
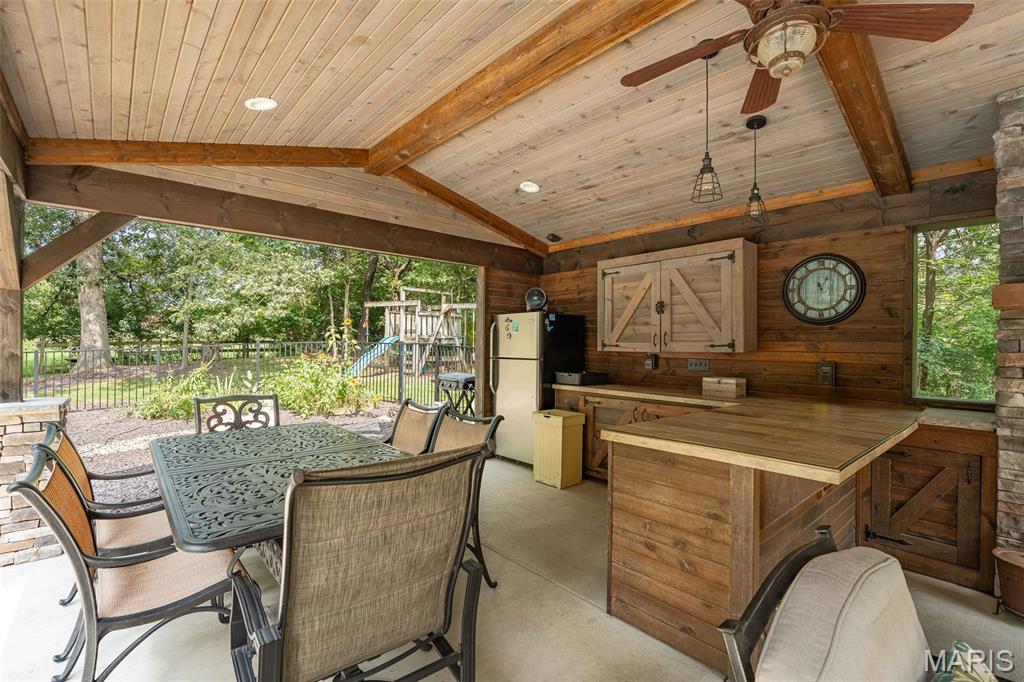
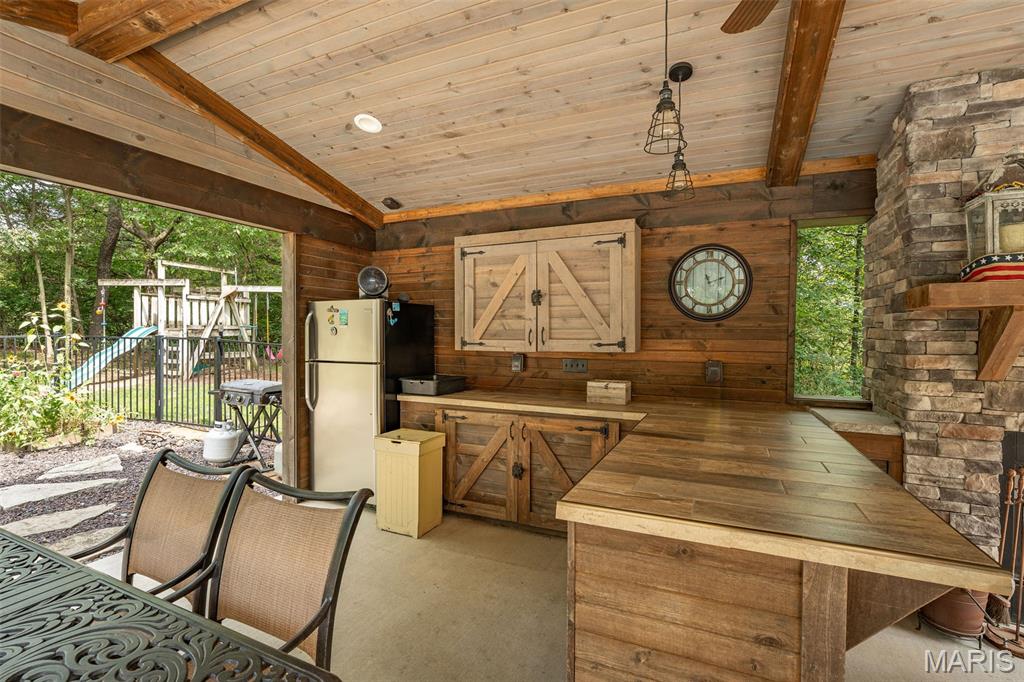
Cabana features refrigerator, tv, fireplace and bar
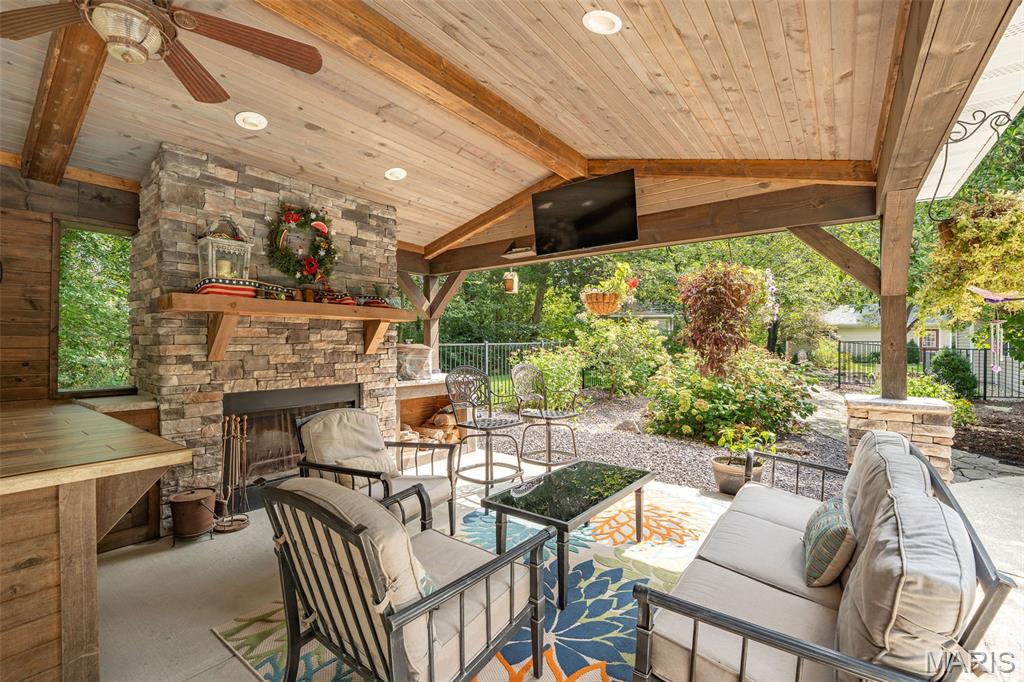
Beautiful stone woodburning fireplace
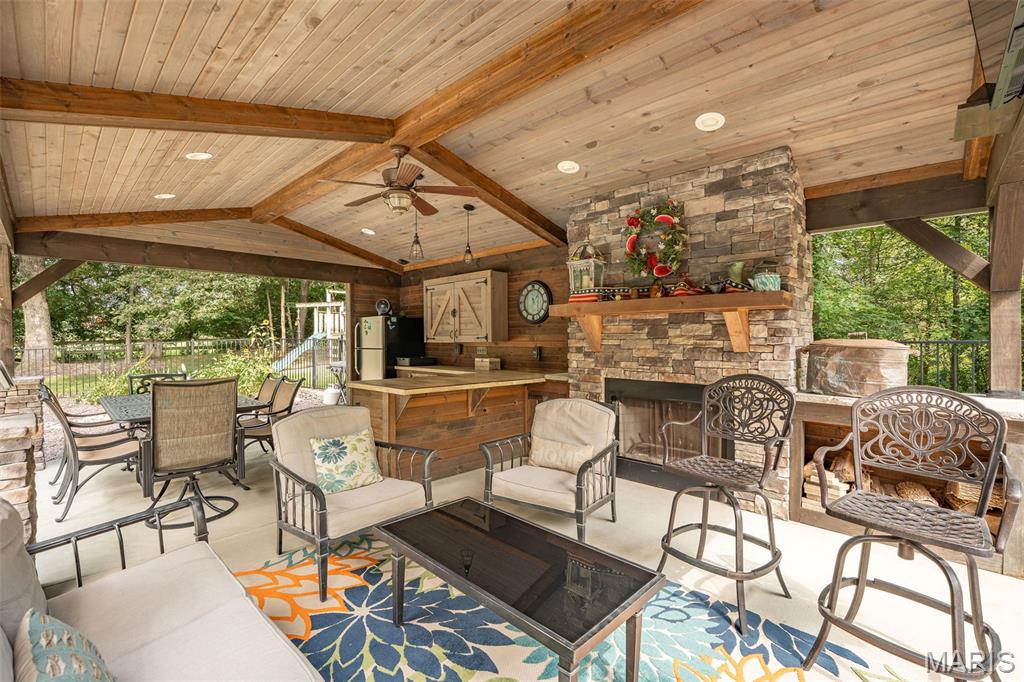
Stunning cabana
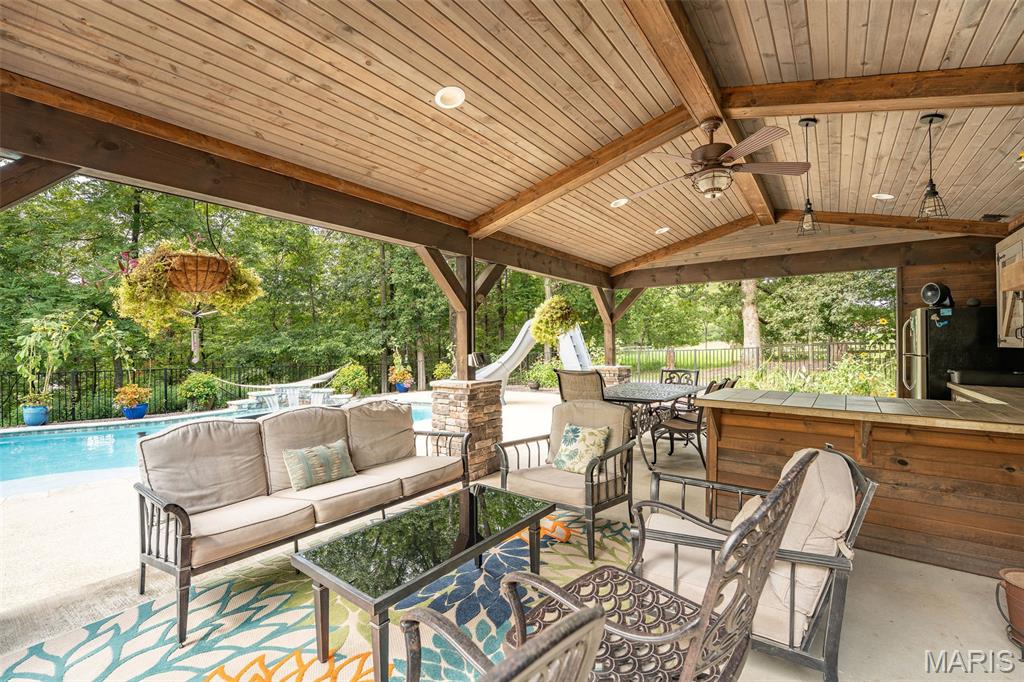
Enjoy entertaining year round
Pool gatherings under luxurious cabana, the best
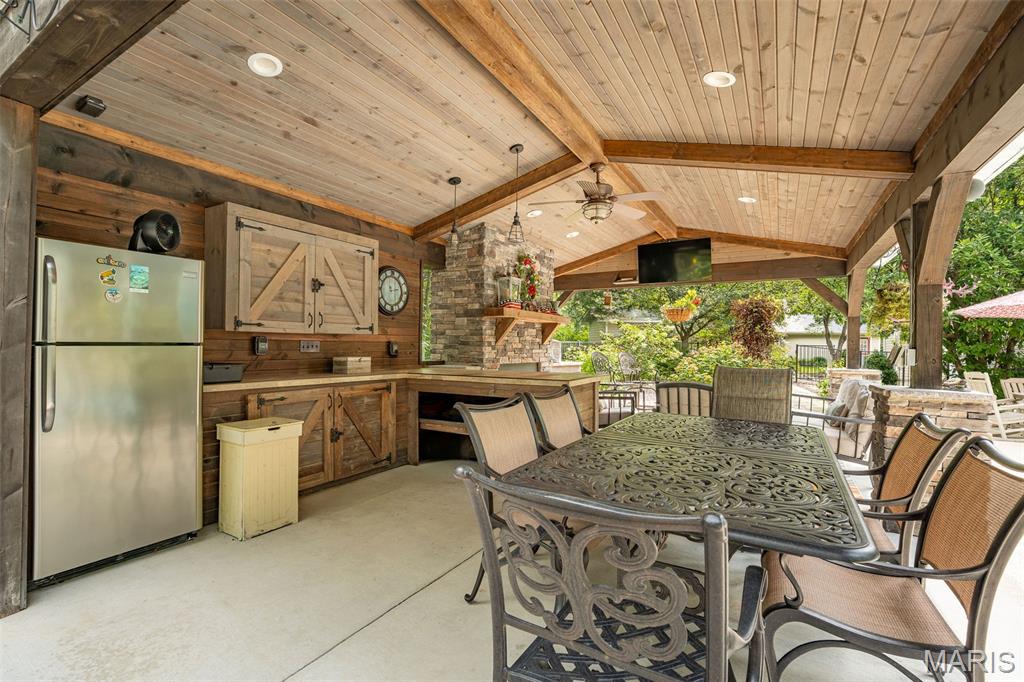
Refrigerator and tv will stay with cabana
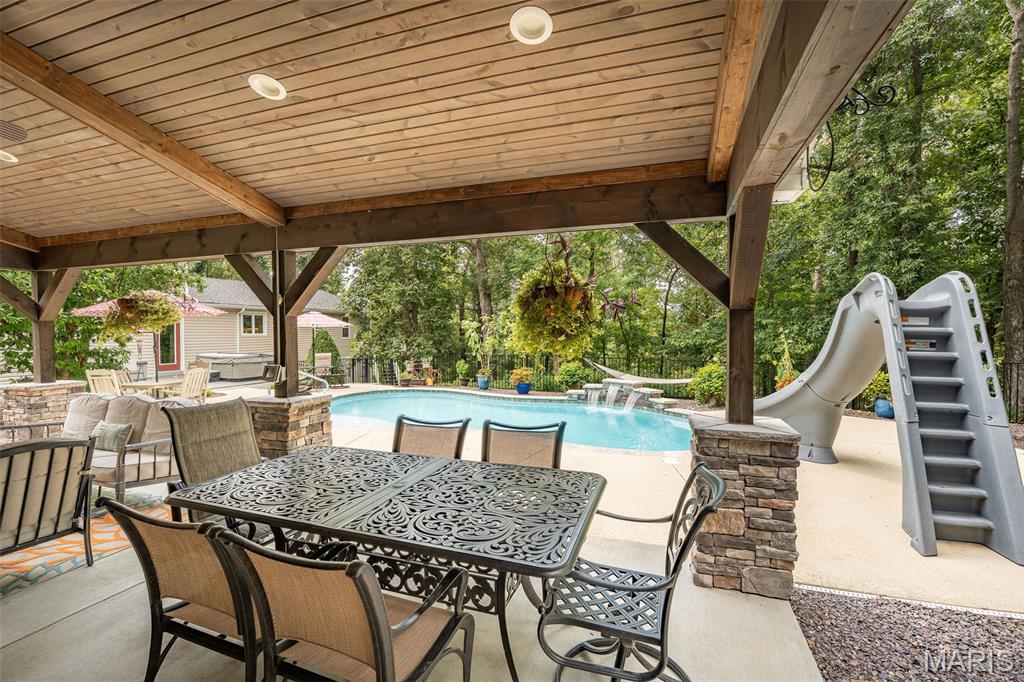
Dining made easy
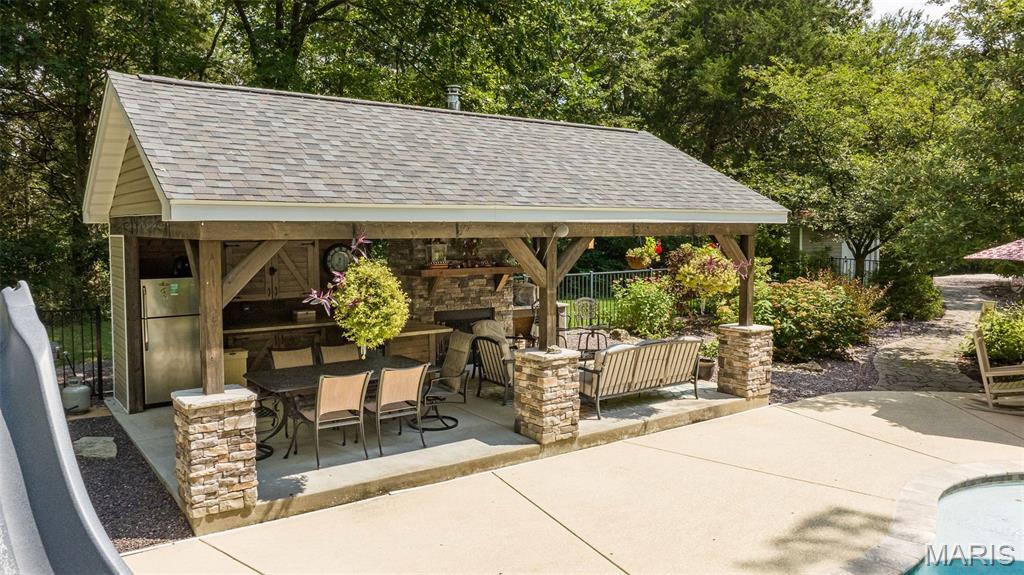
The cabana
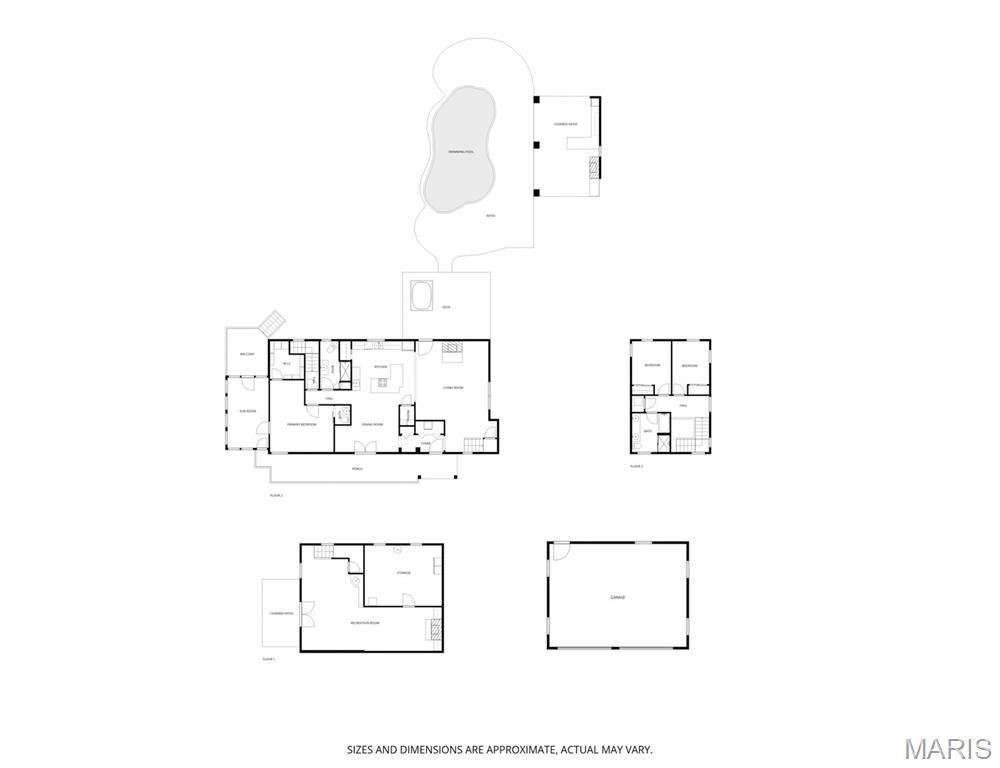
Floor plans of all
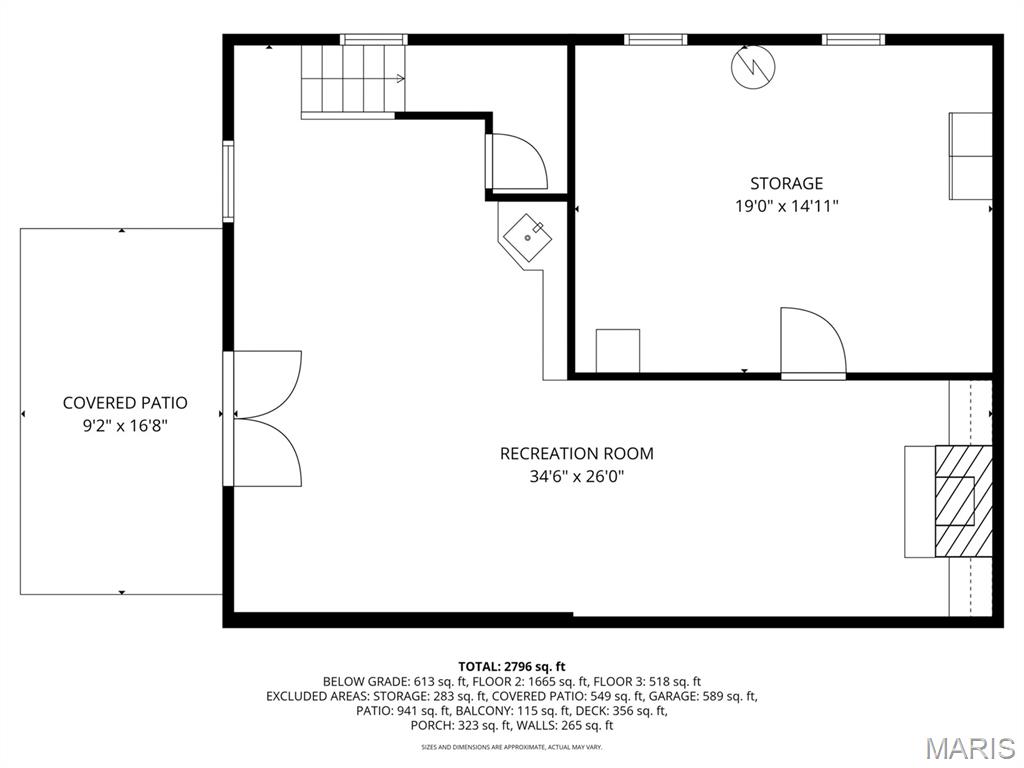
Lower level floor plans
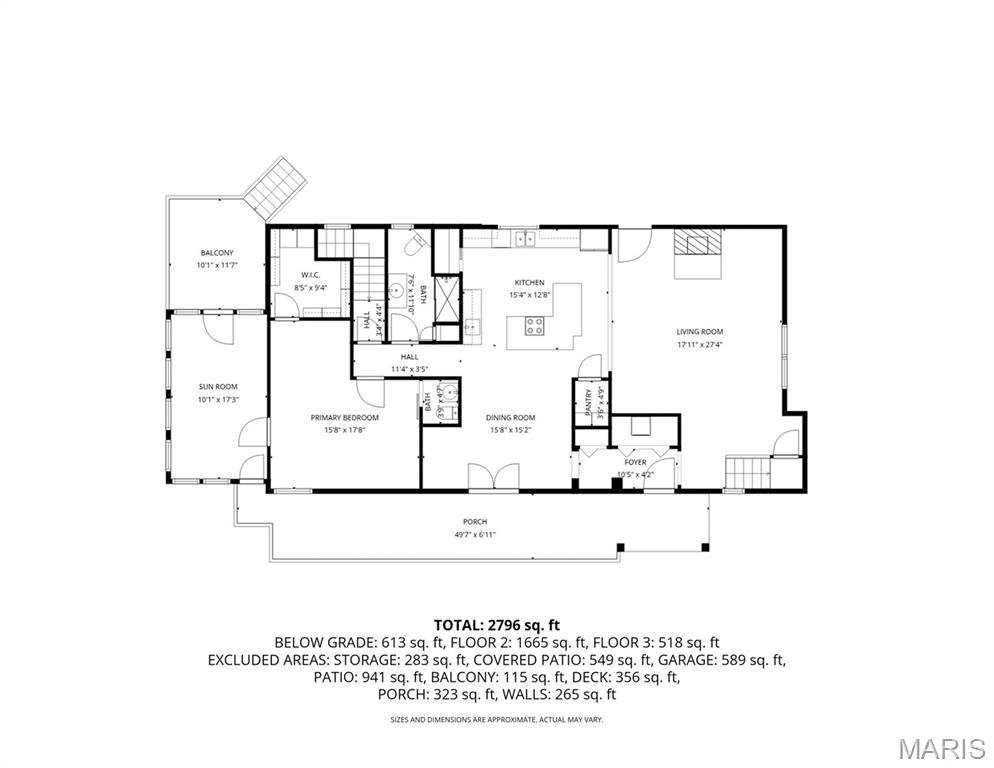
Main level floor plans
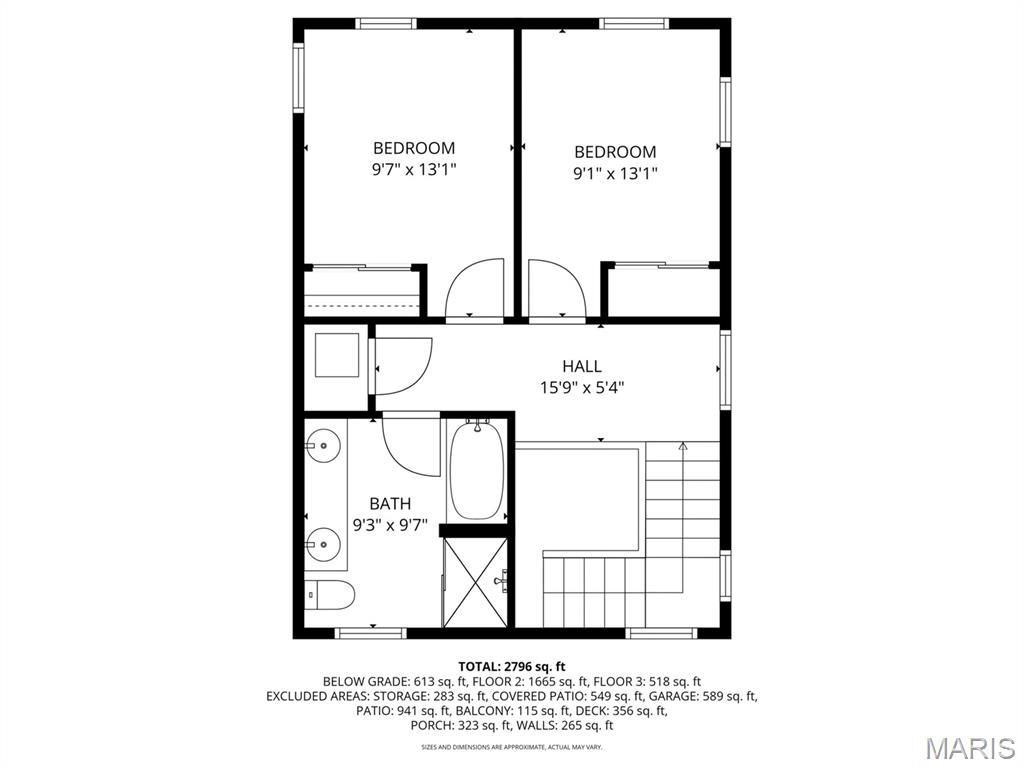
Upper level floor plans
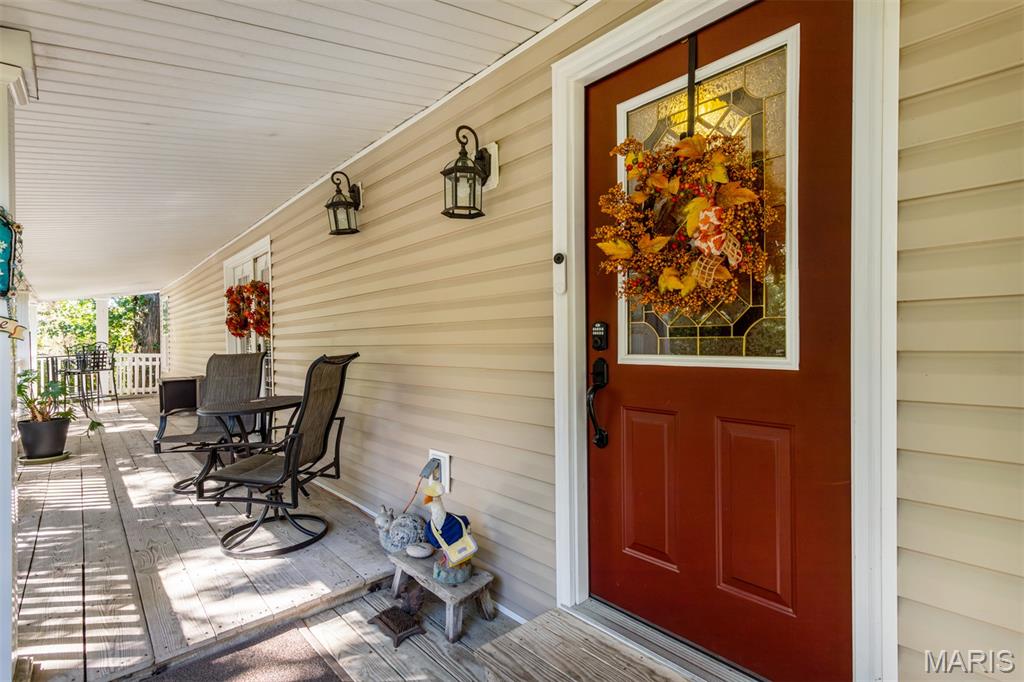
Front door
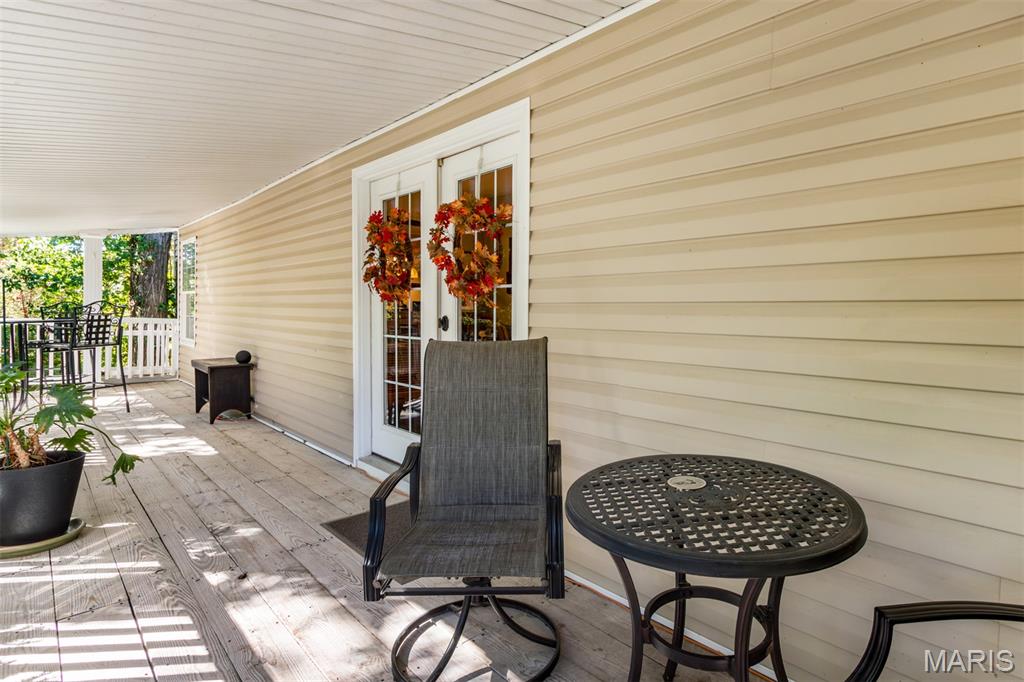
Beautiful covered porch
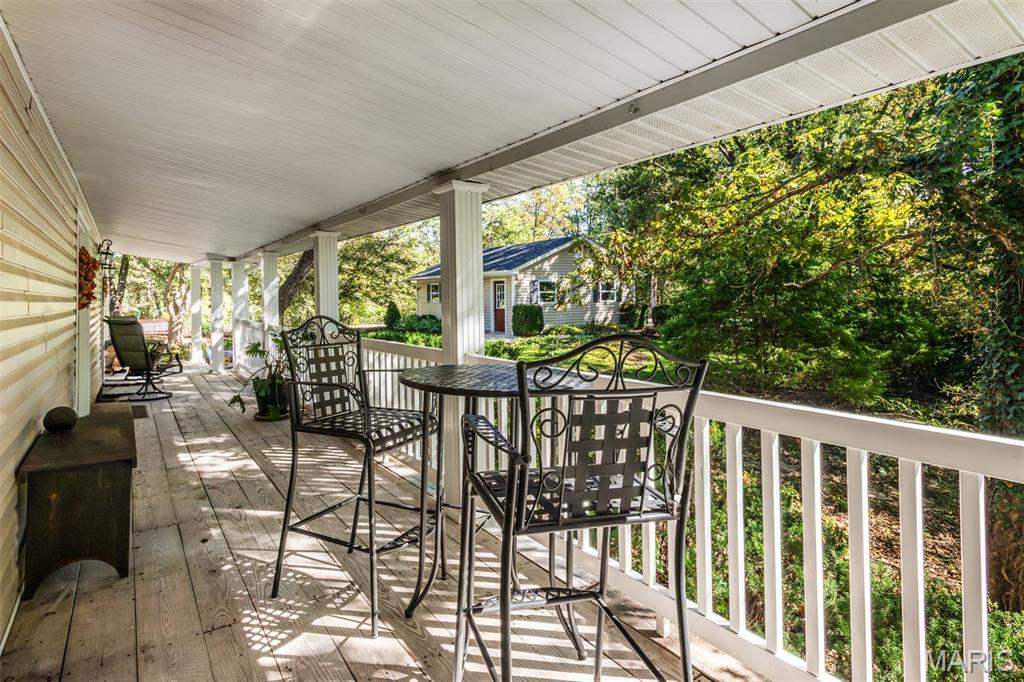
Covered porch
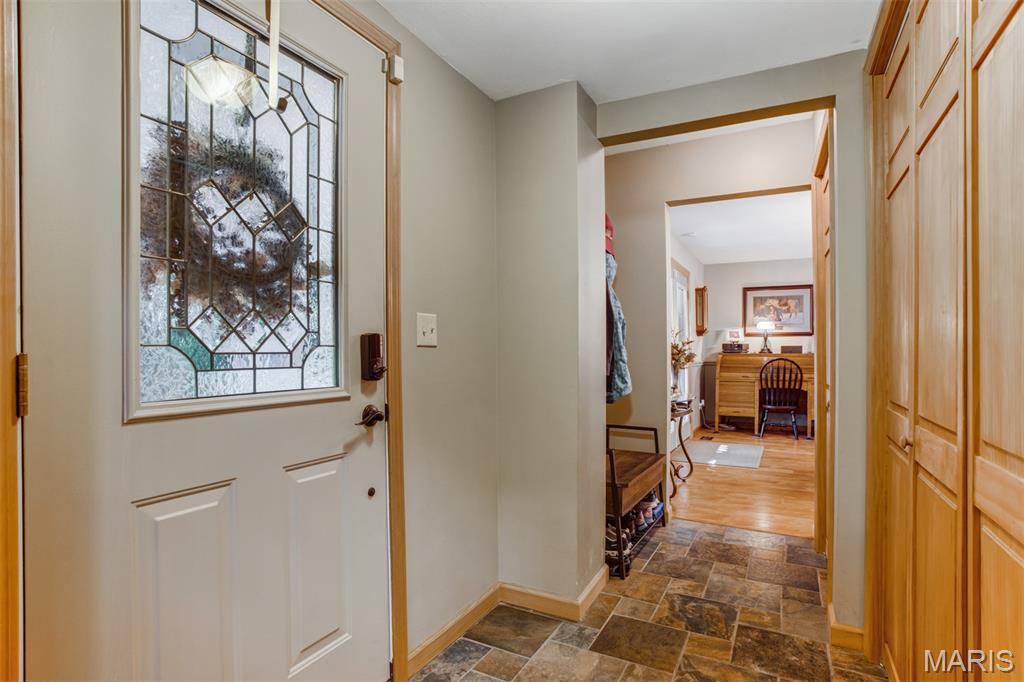
Entry foyer
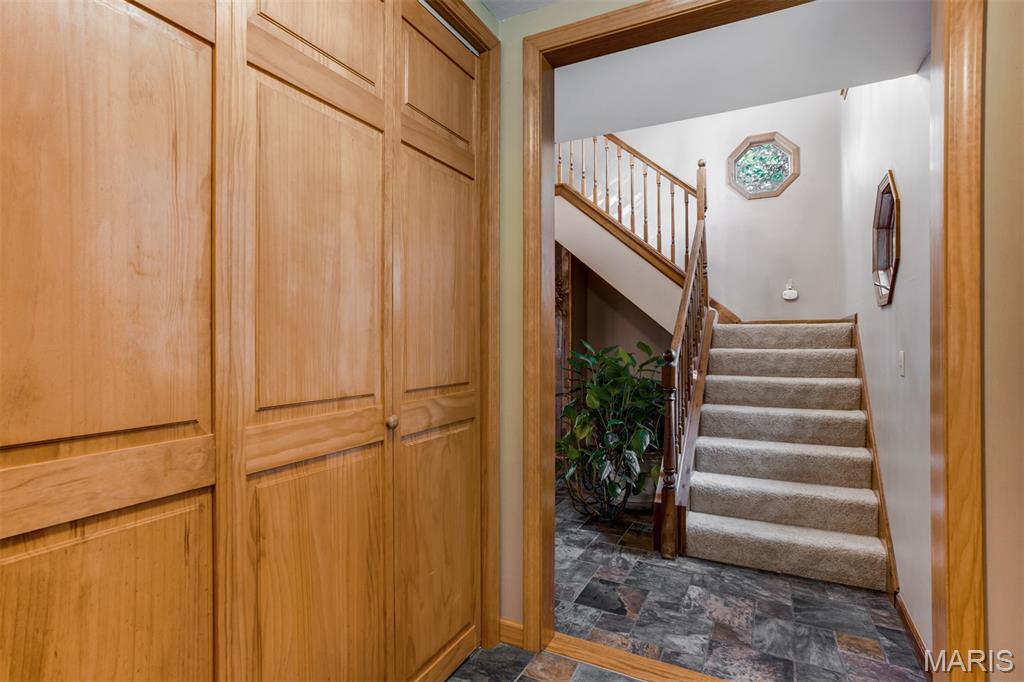
Entry foyer
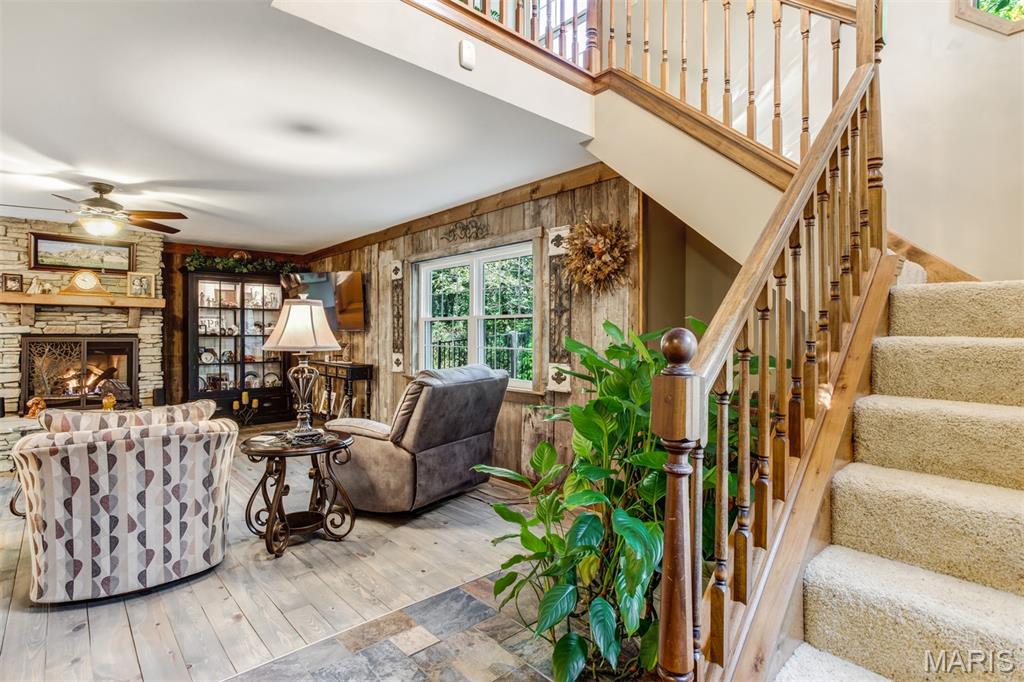
Staircase to upper level
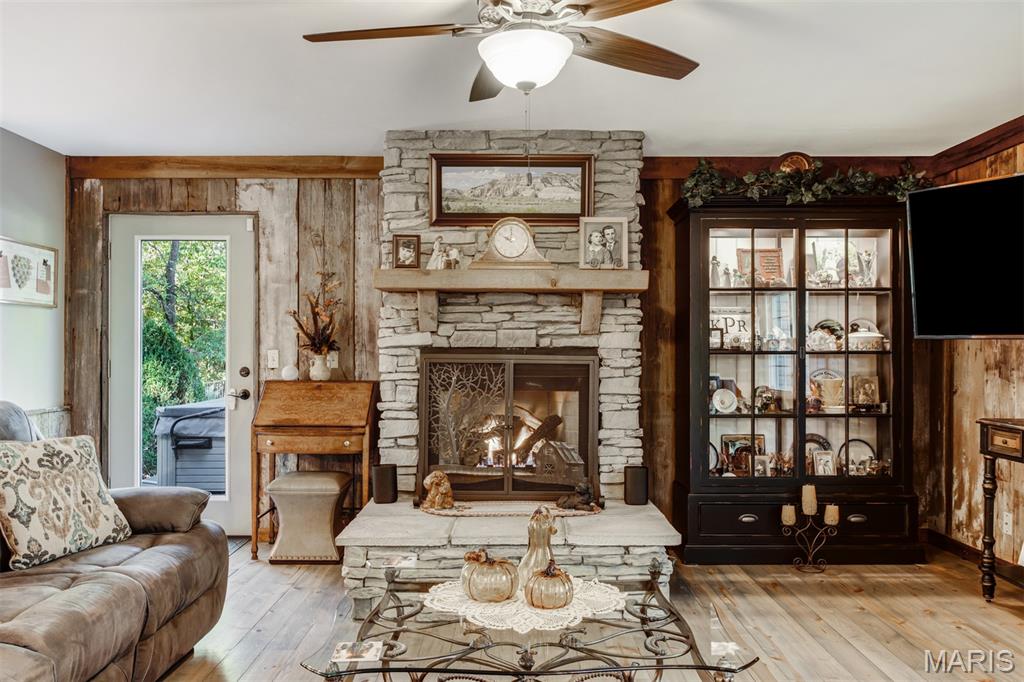
Family room fireplace
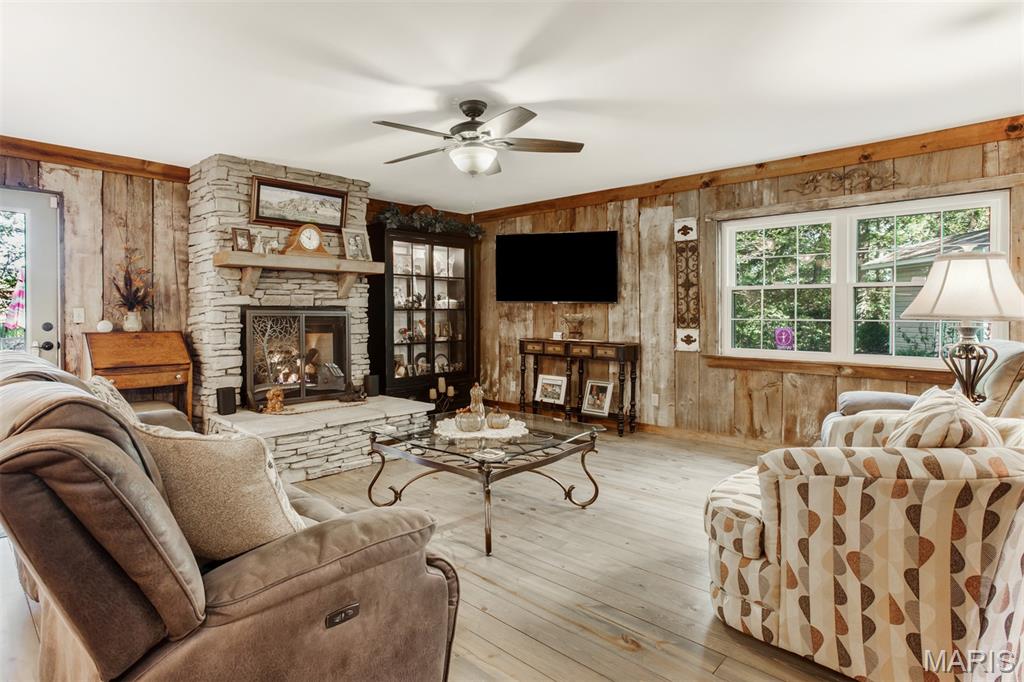
Family room features genuine barnwood walls
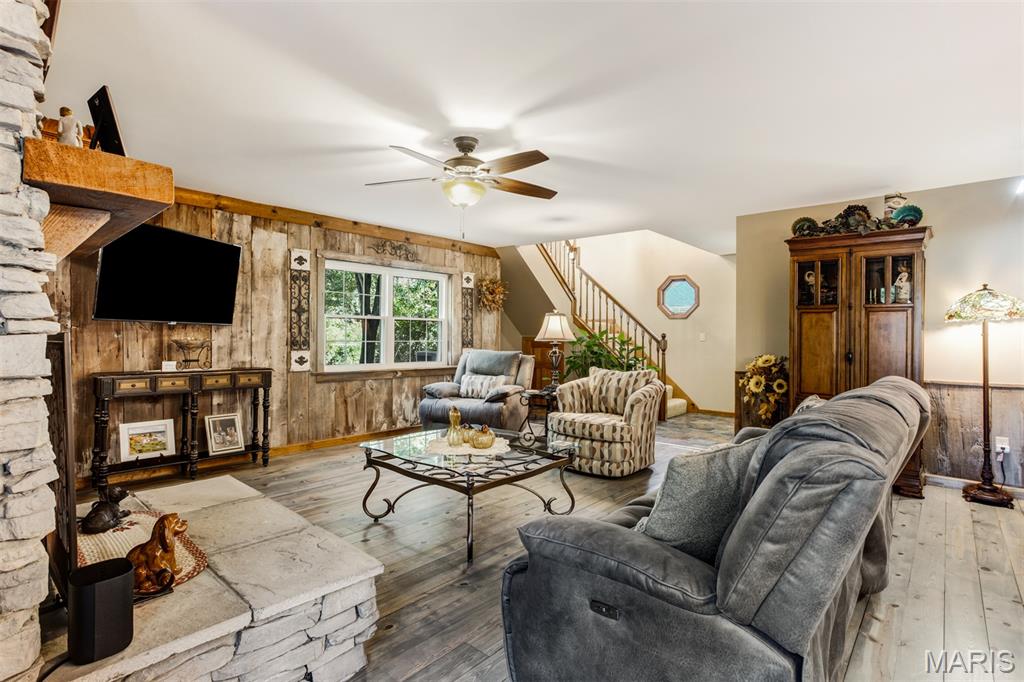
Family room
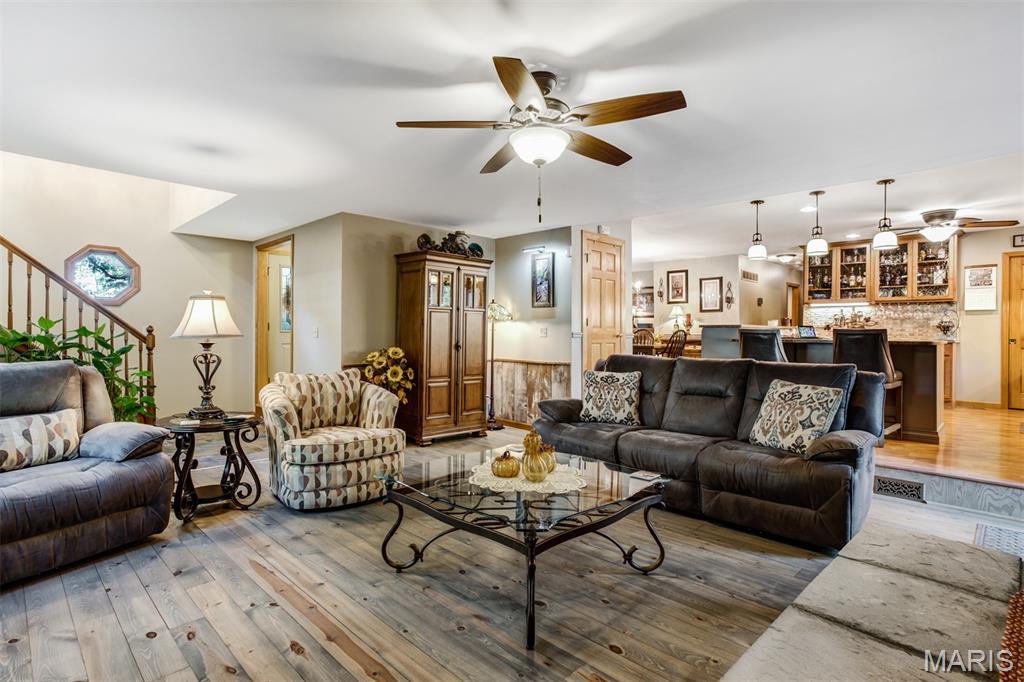
Family room is open to kitchen
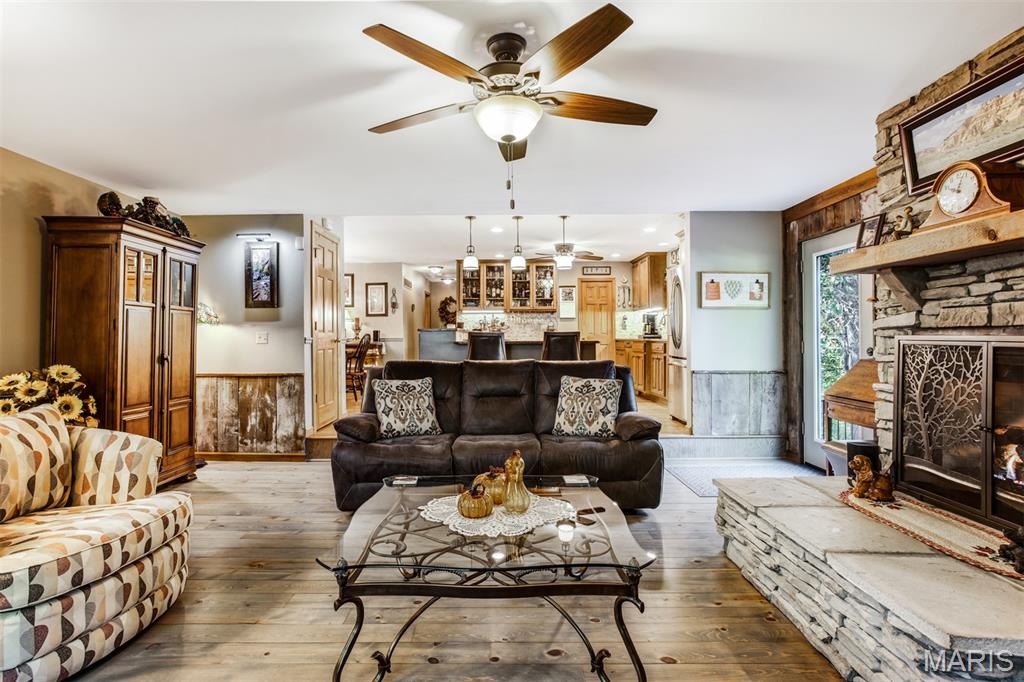
Family room/kitchen view
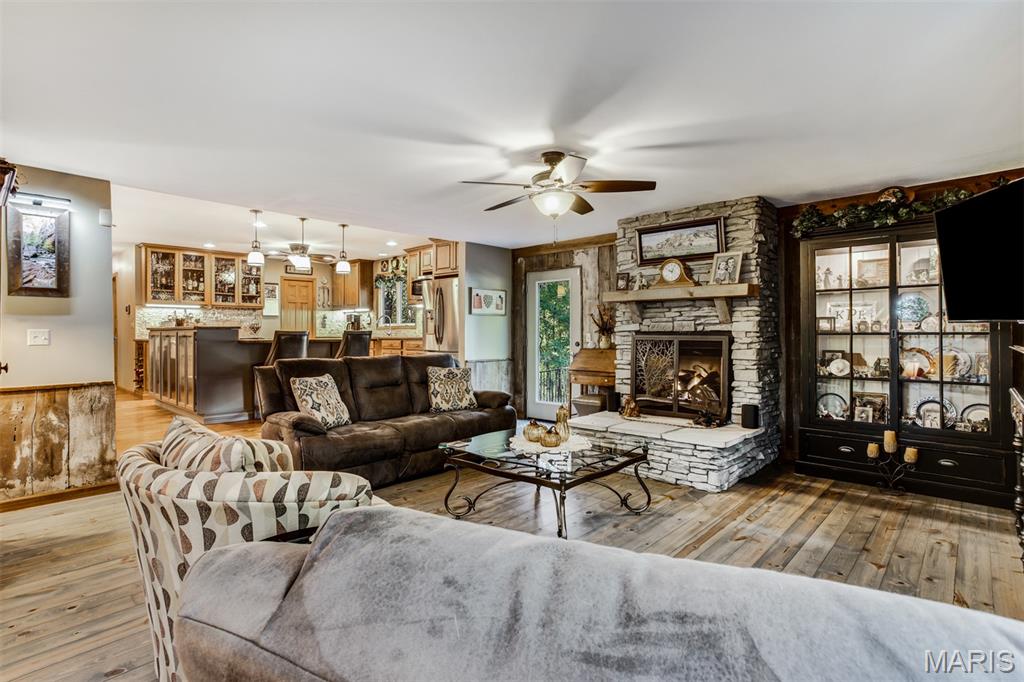
Family room
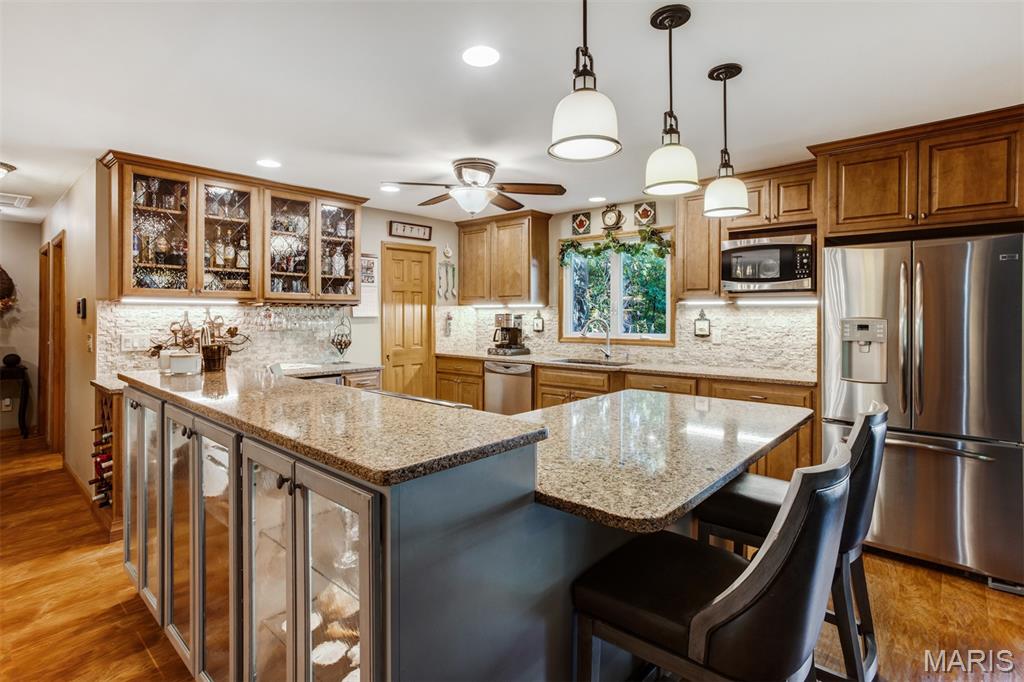
Kitchen breakfast bar
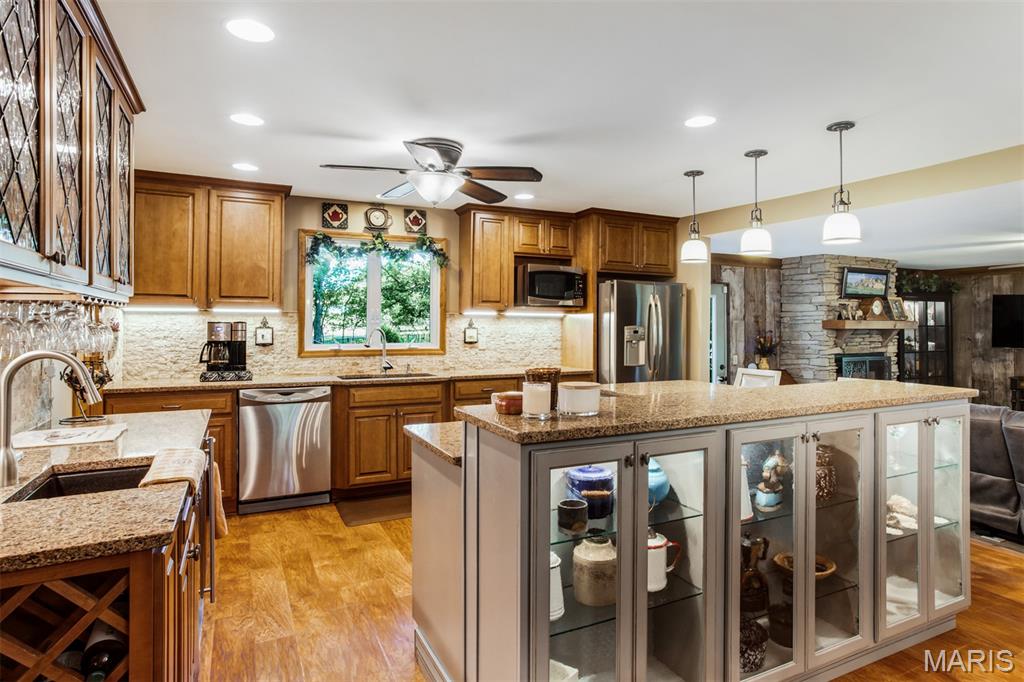
Updated kitchen has beautiful glass front cabinets
Quartz counters and stone backsplash
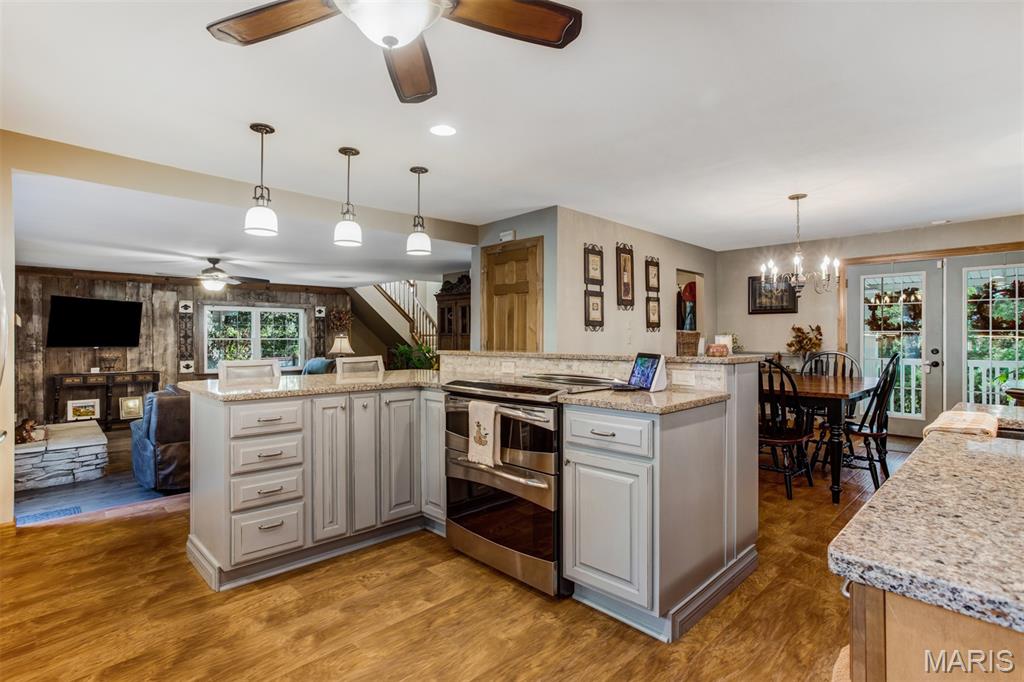
Fabulous double oven range
Abundant cabinet and counter space
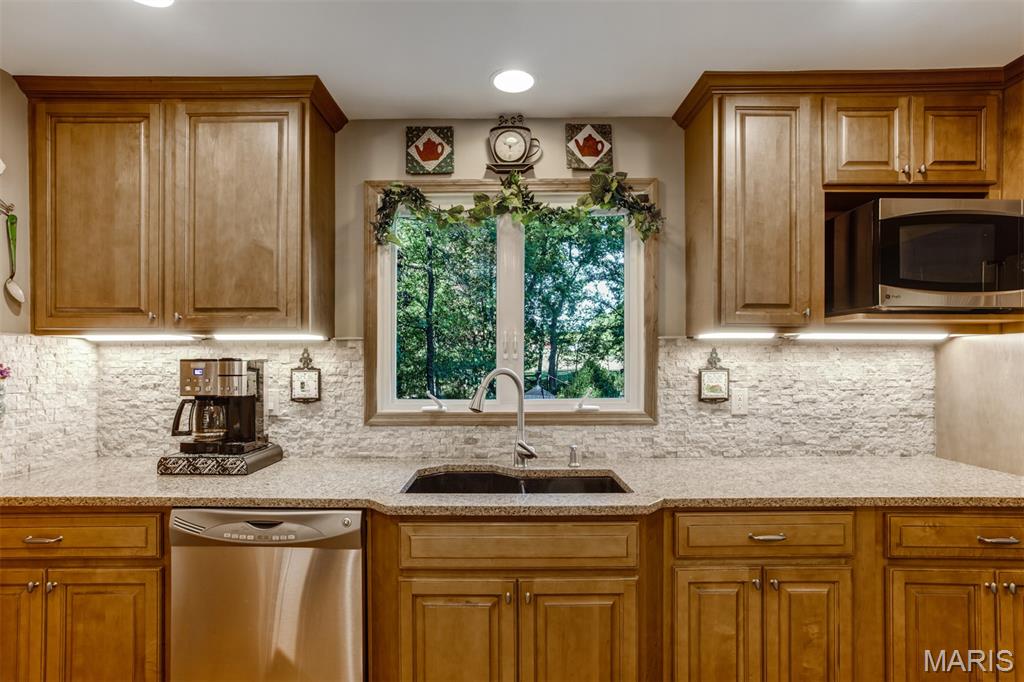
Kitchen window looks out to woods and pool area
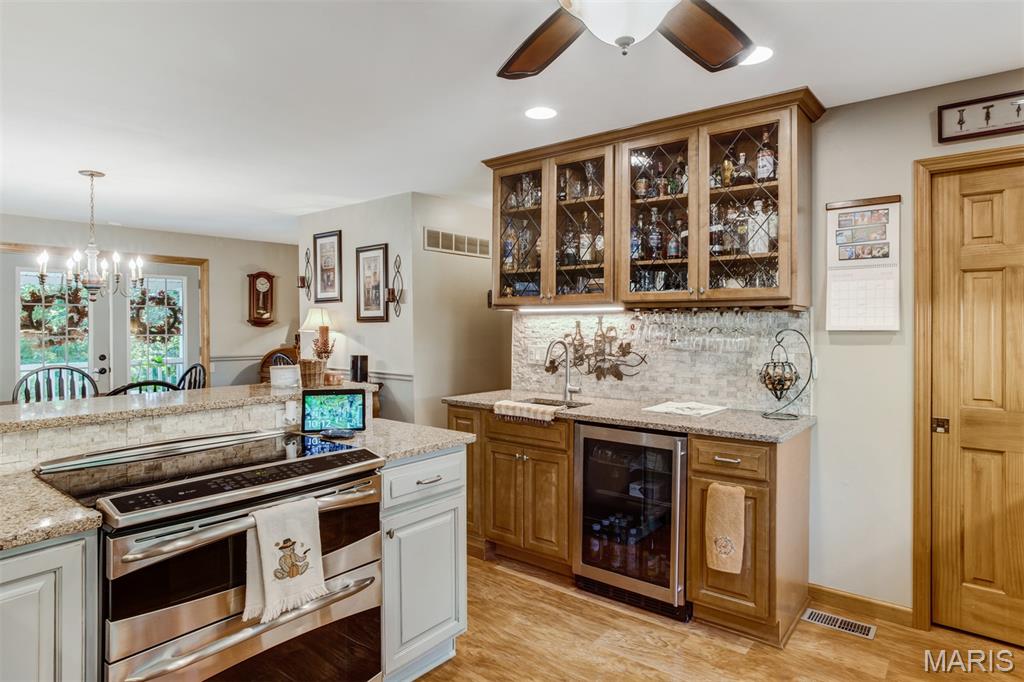
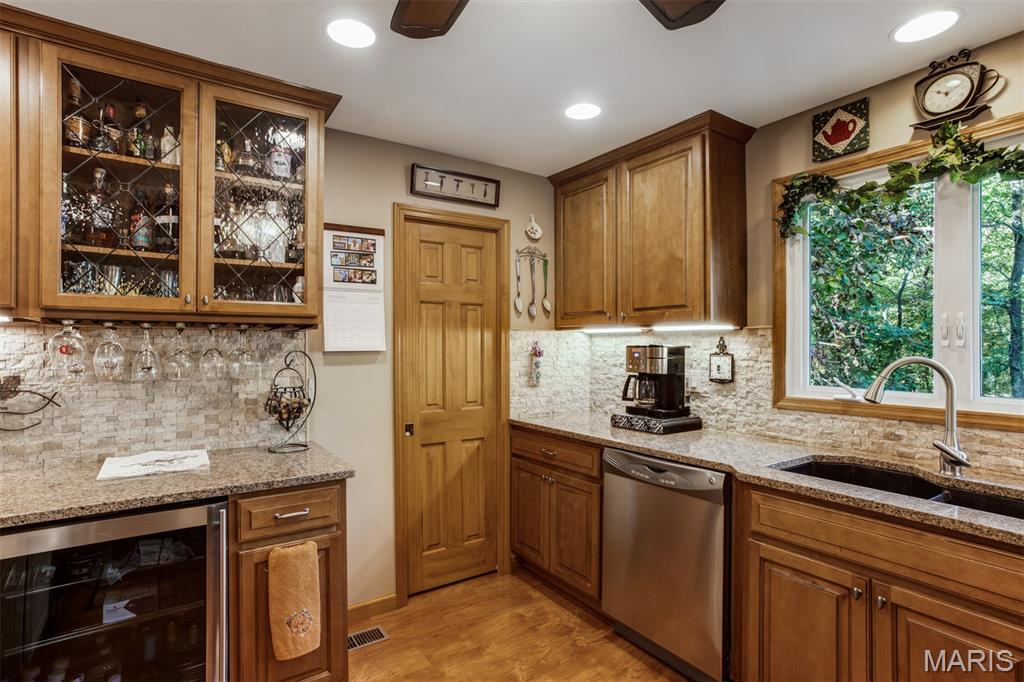
Wet bar has wine rack, glass rack, refrigerator and glass cabinets
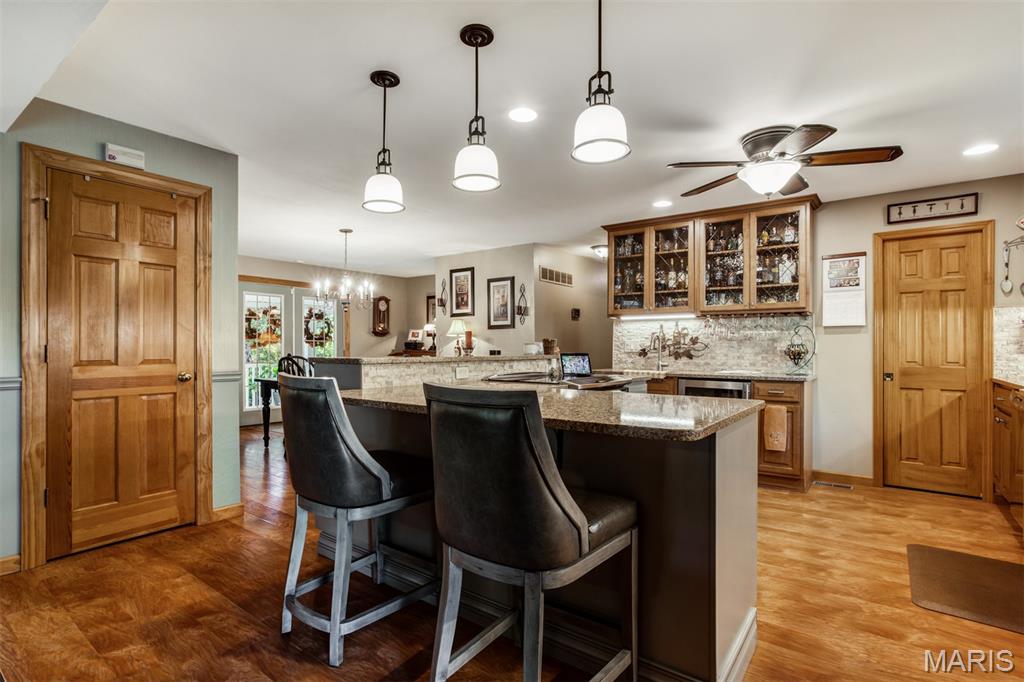
Breakfast bar
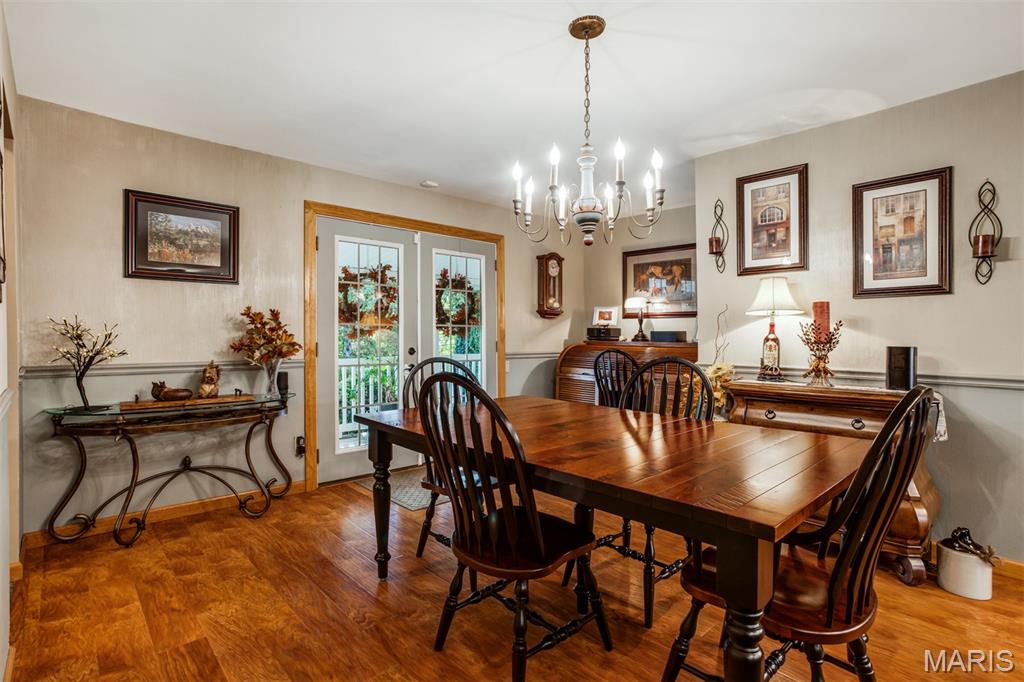
Formal dining
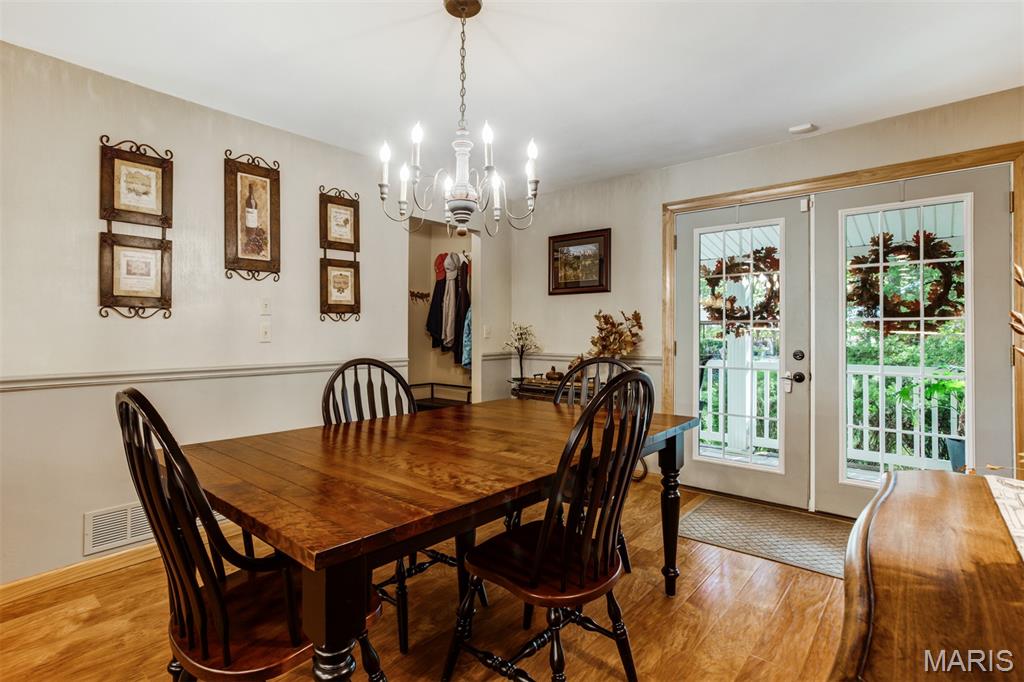
Dining Room
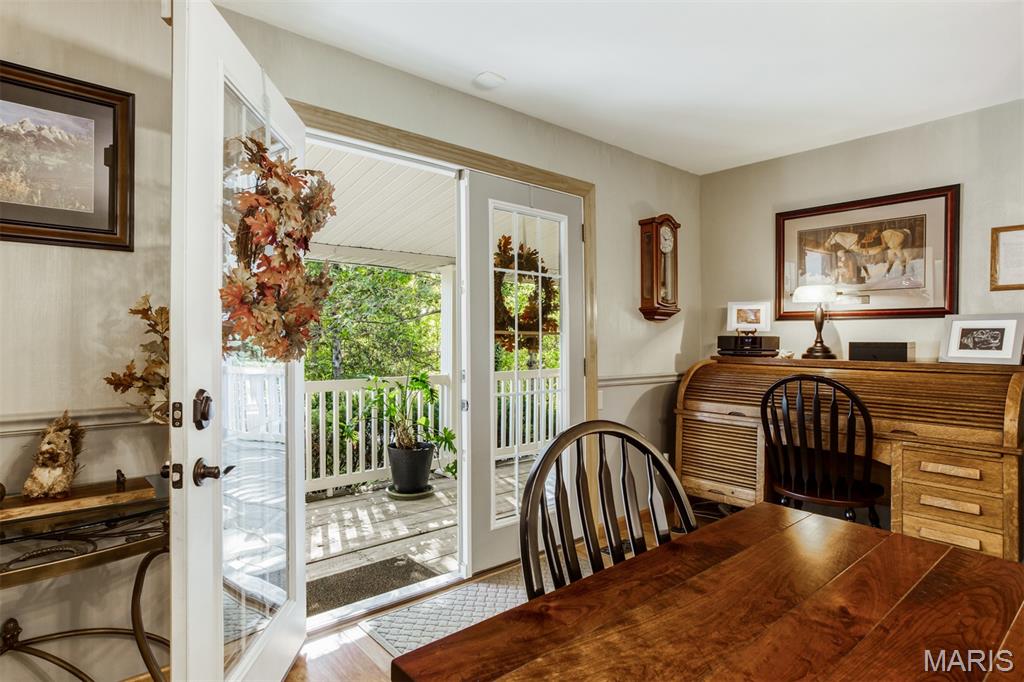
Dining Room opens to front porch
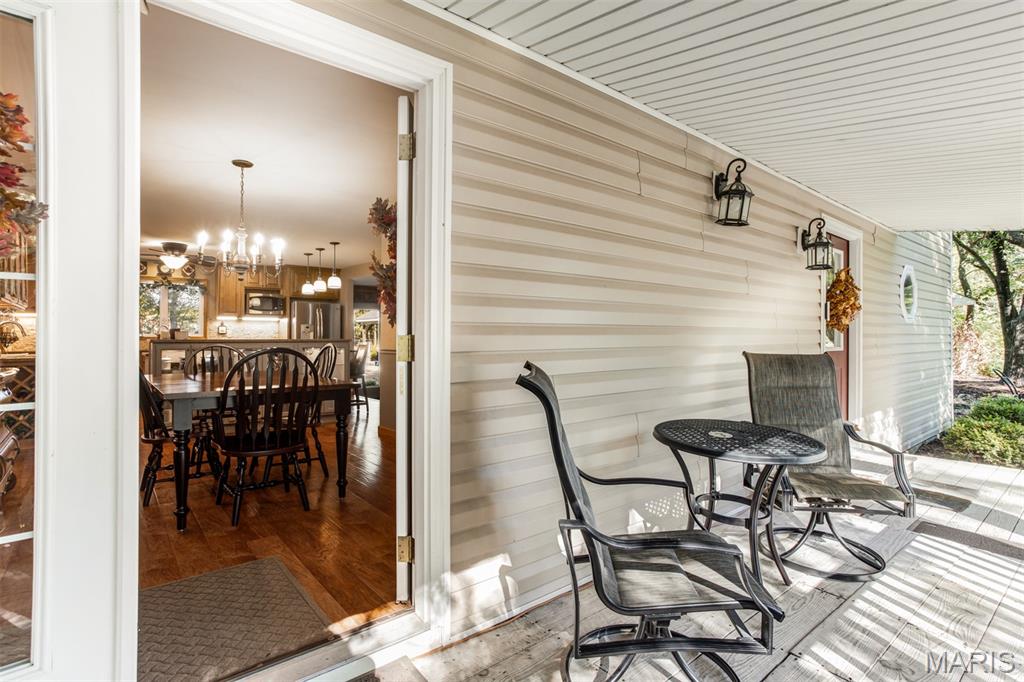
Front porch access to dining room
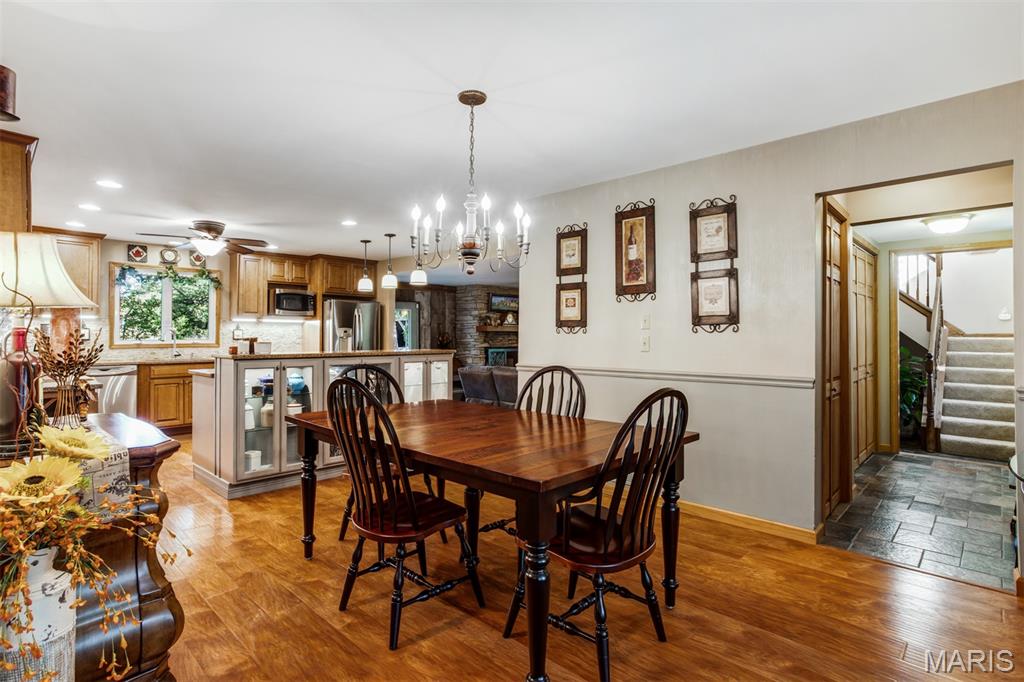
Dining Room/entry foyer
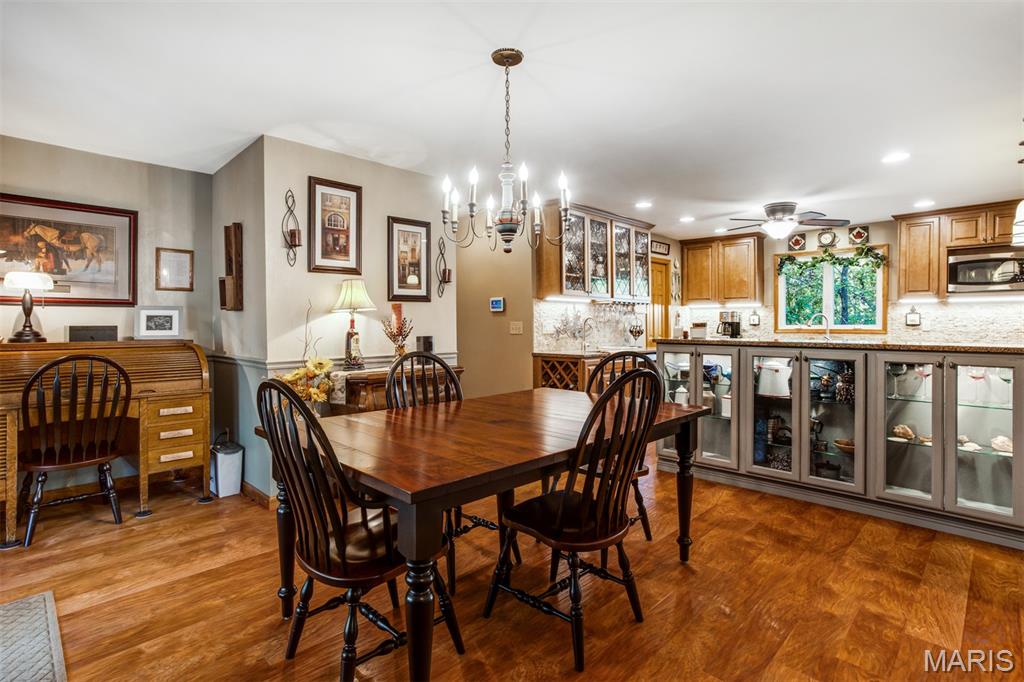
Dining room
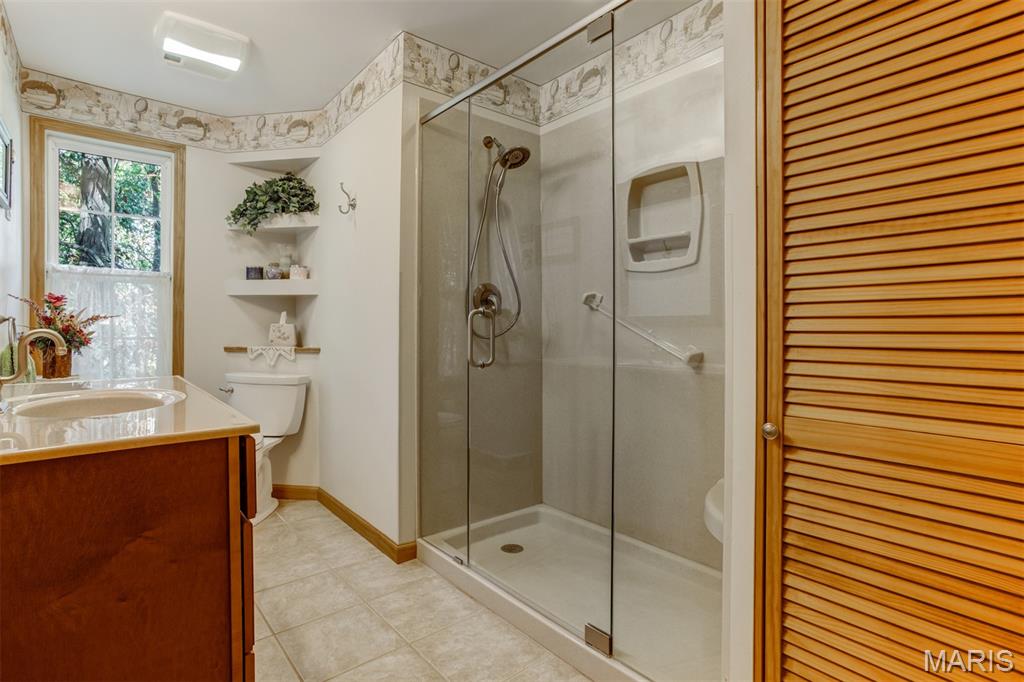
Full bath for Primary suite
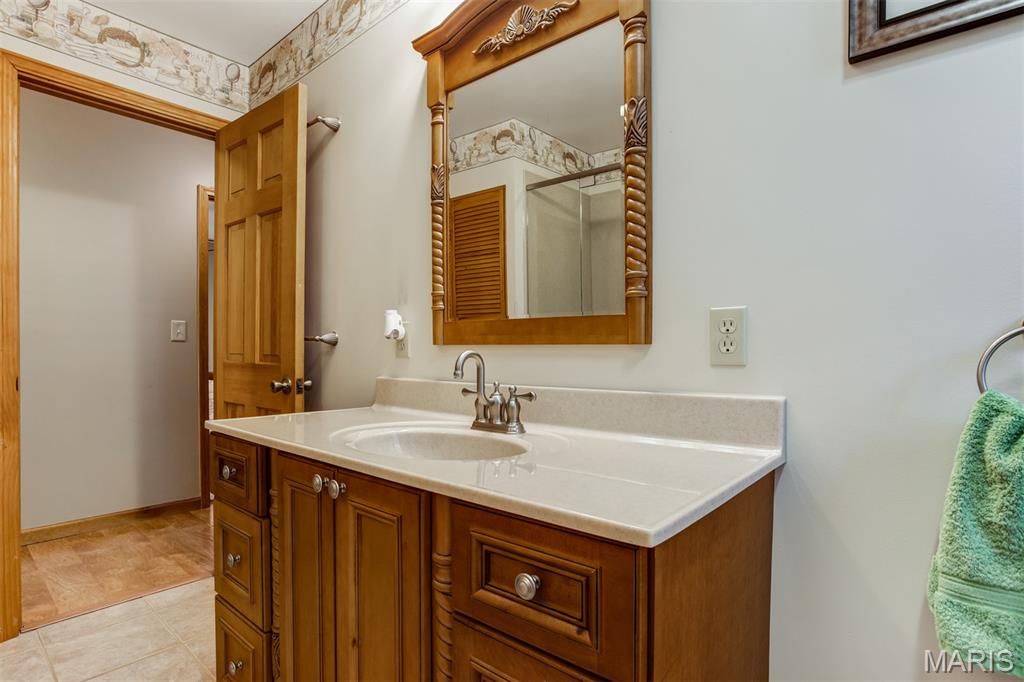
Full bath for primary suite
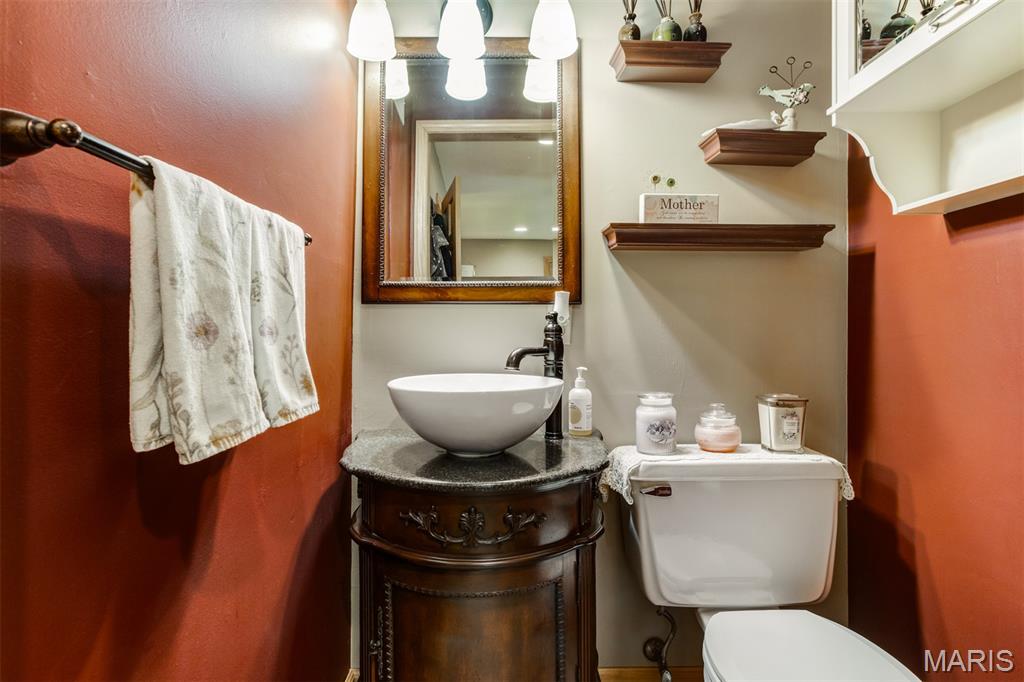
Half Bath in Primary suite
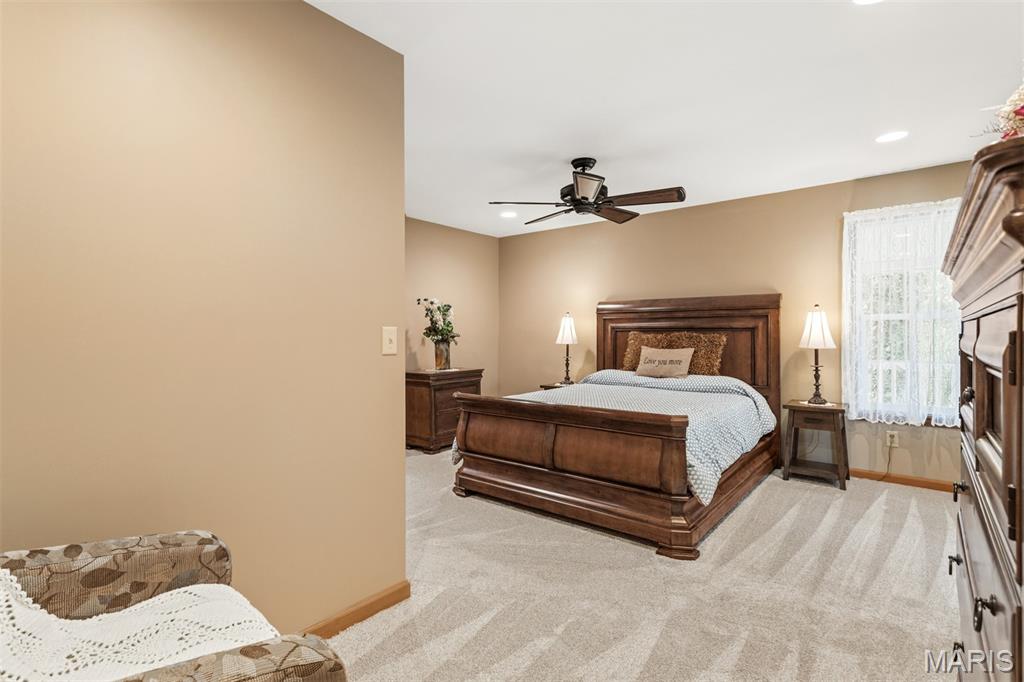
Spacious Primary Suite features sitting area
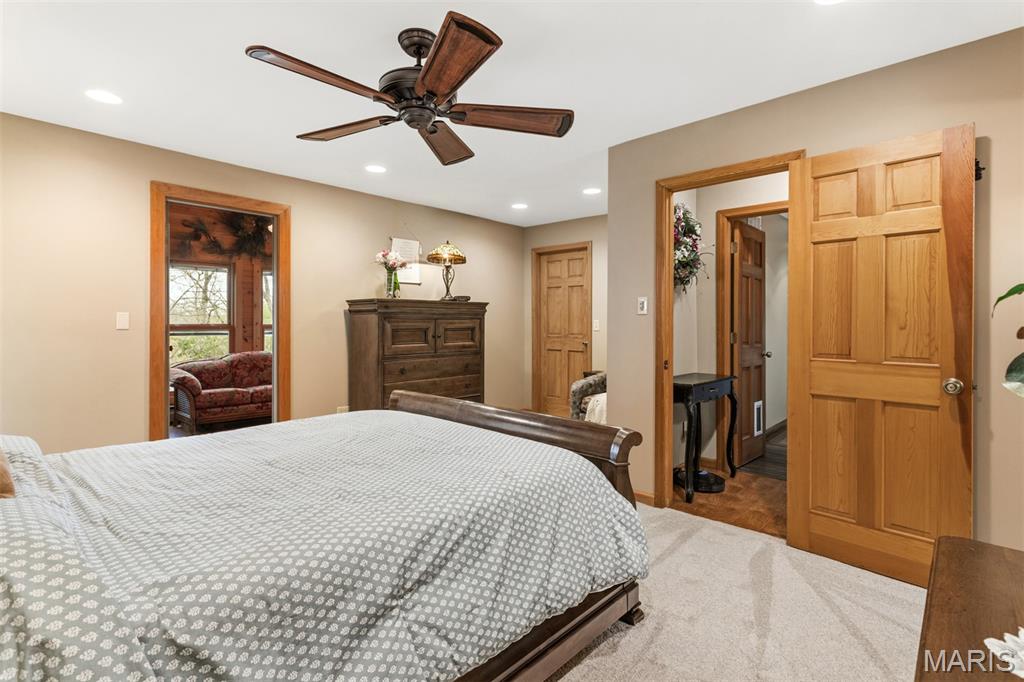
Primary suite opens to gorgeous vaulted sunroom
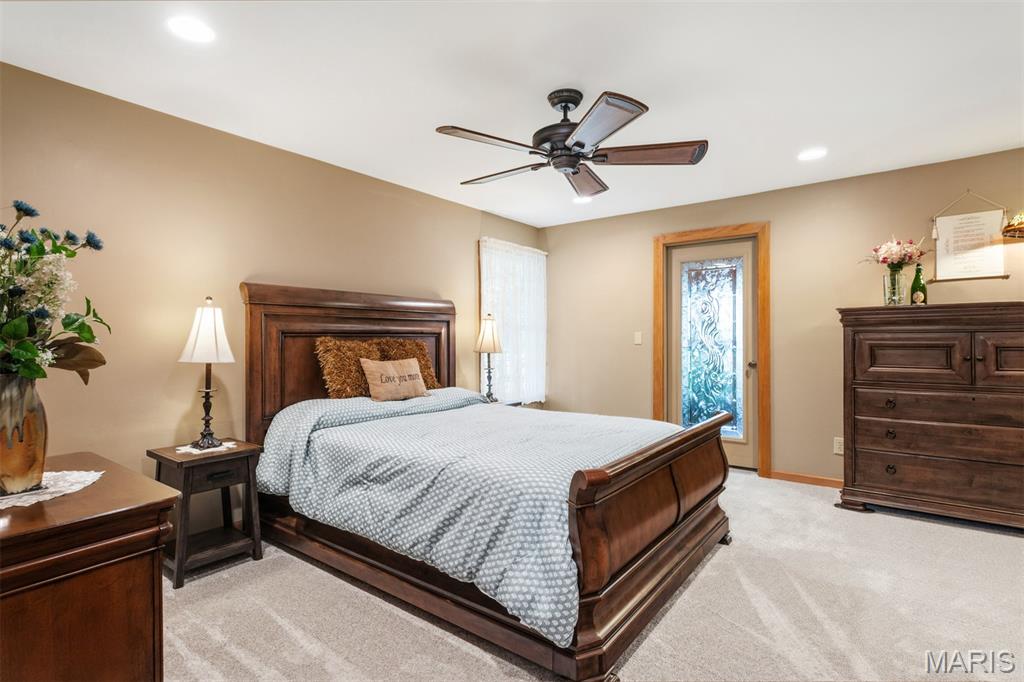
Primary bedroom, glass door opens to sunroom
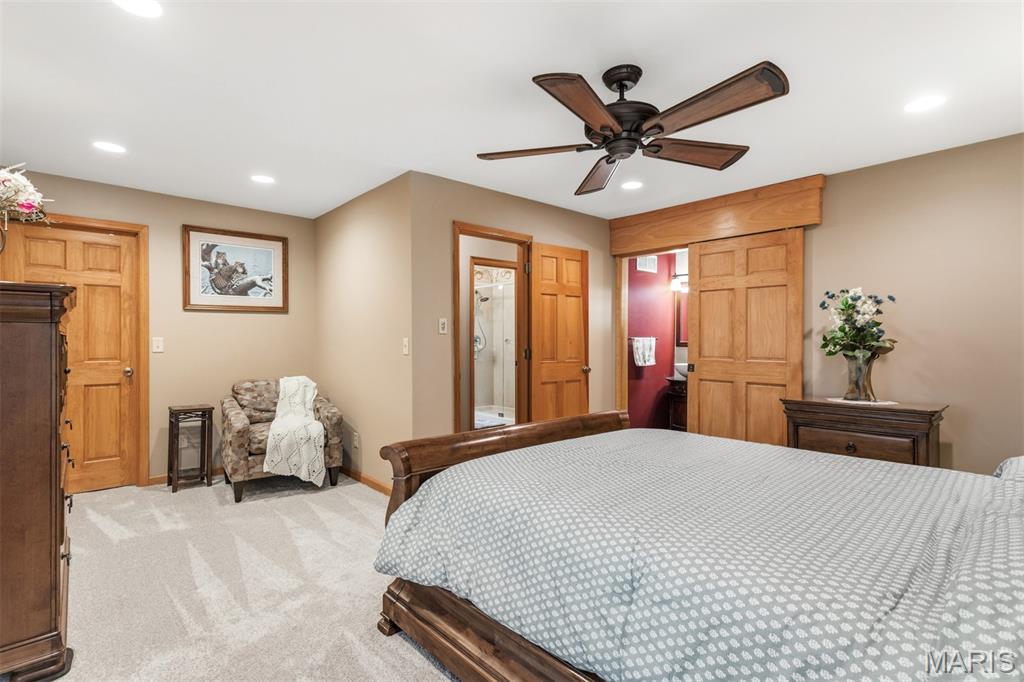
Primary bedroom features new carpet installed 2026
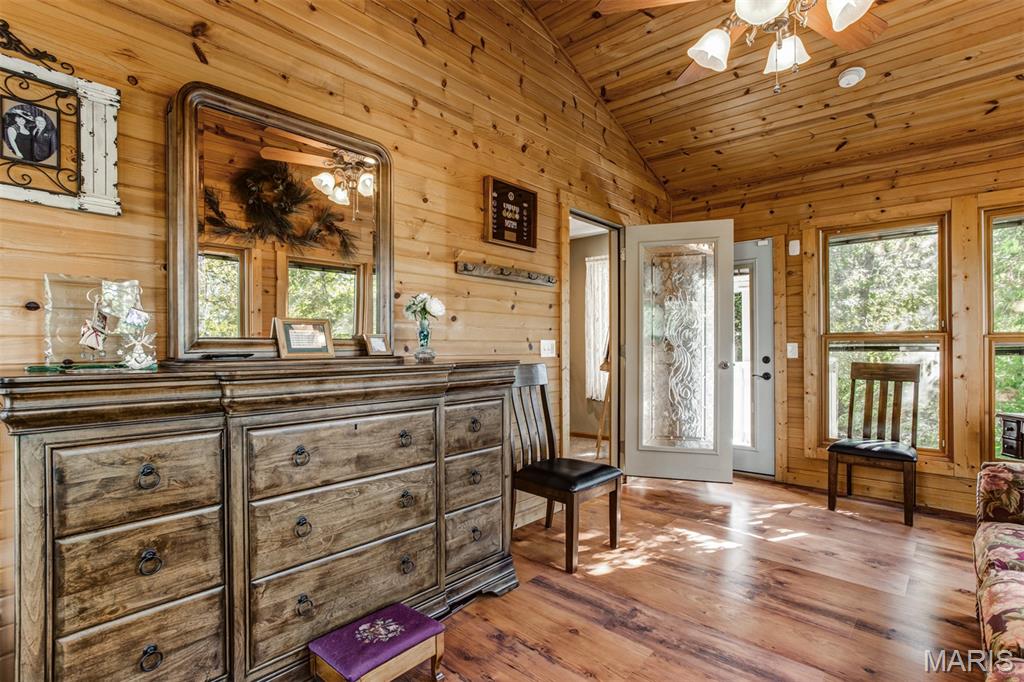
Stunning vaulted sunroom
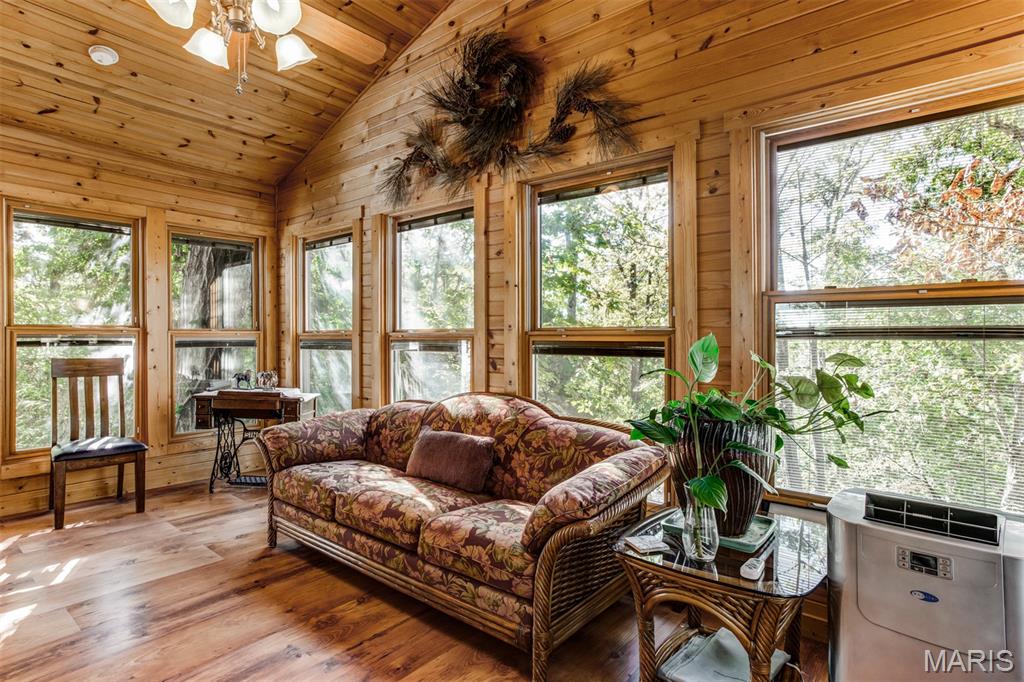
Pella windows highlight this stunning sunroom
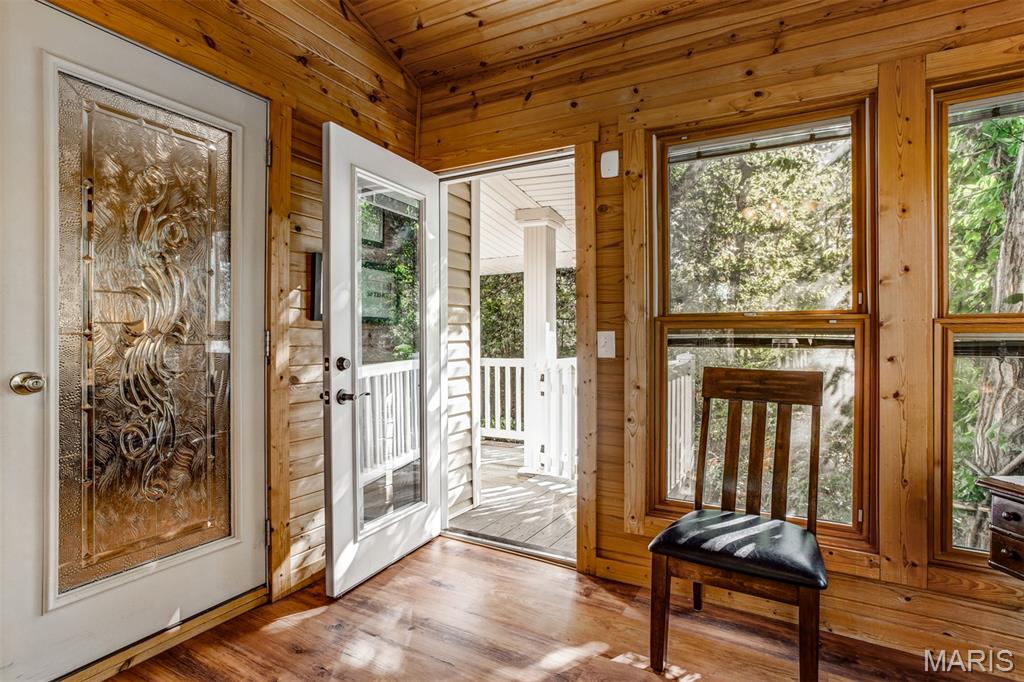
Front porch access from sunroom
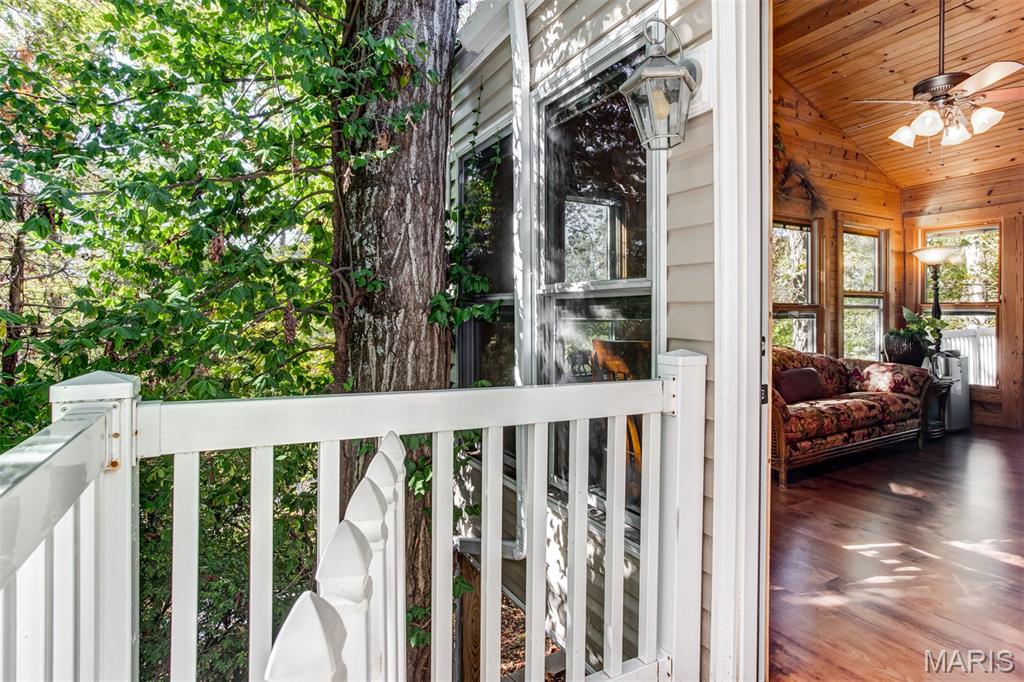
Front porch access from sunroom
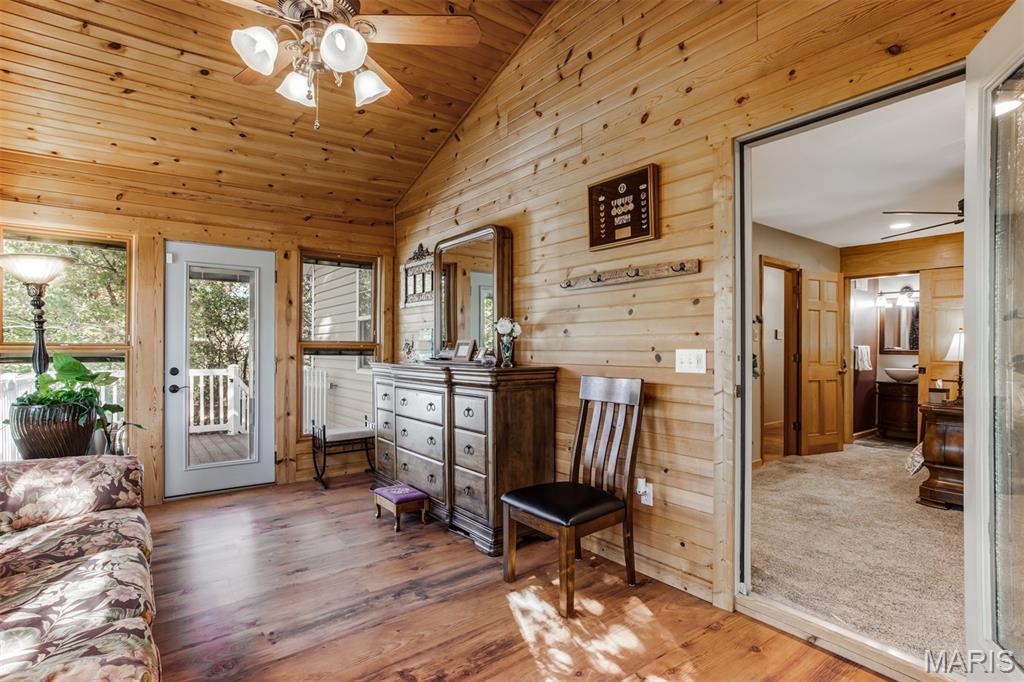
Sunroom view of Primary suite
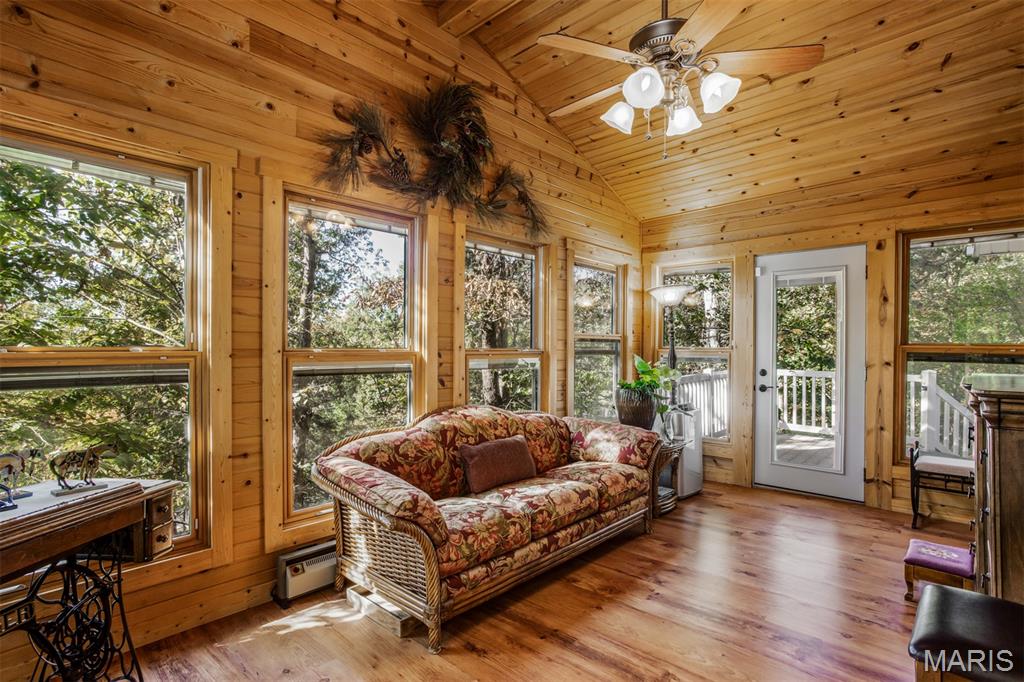
Sunroom
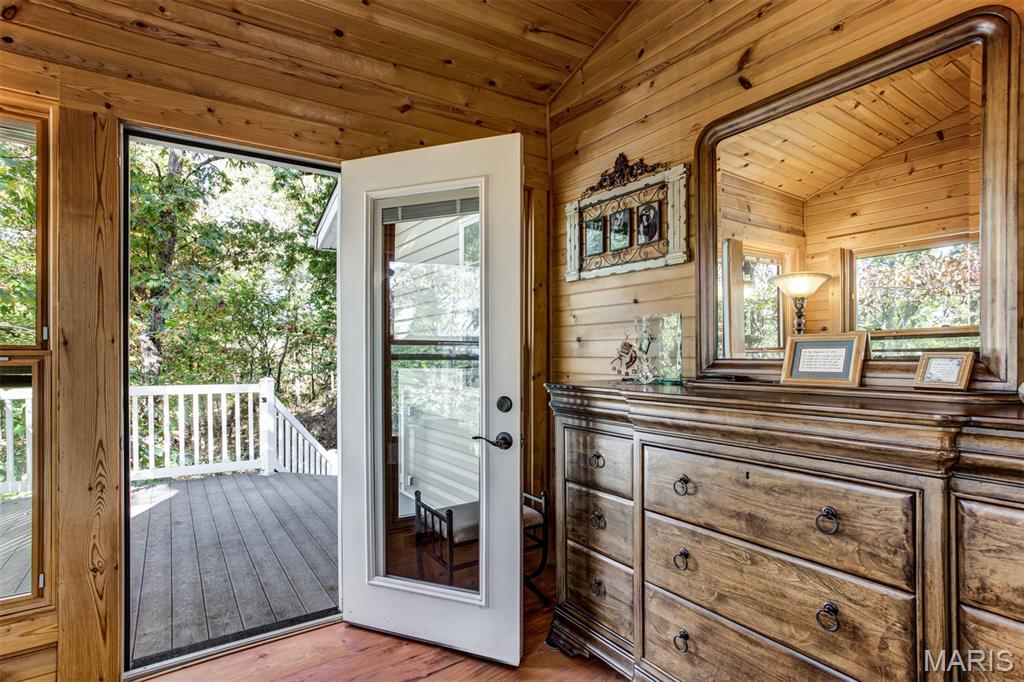
Sunroom access to deck
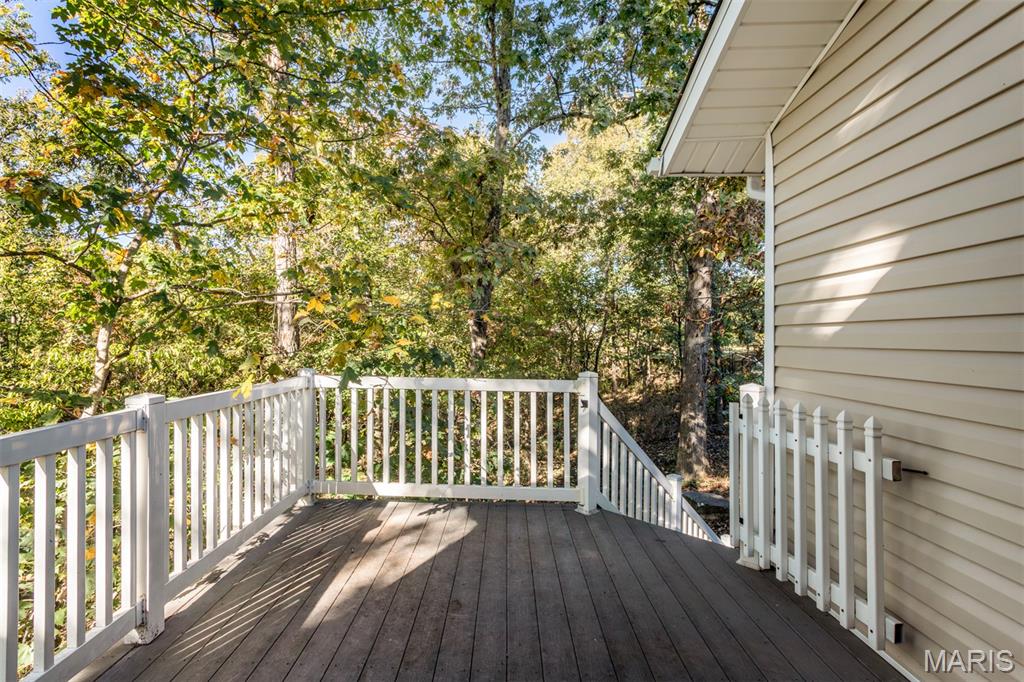
Deck
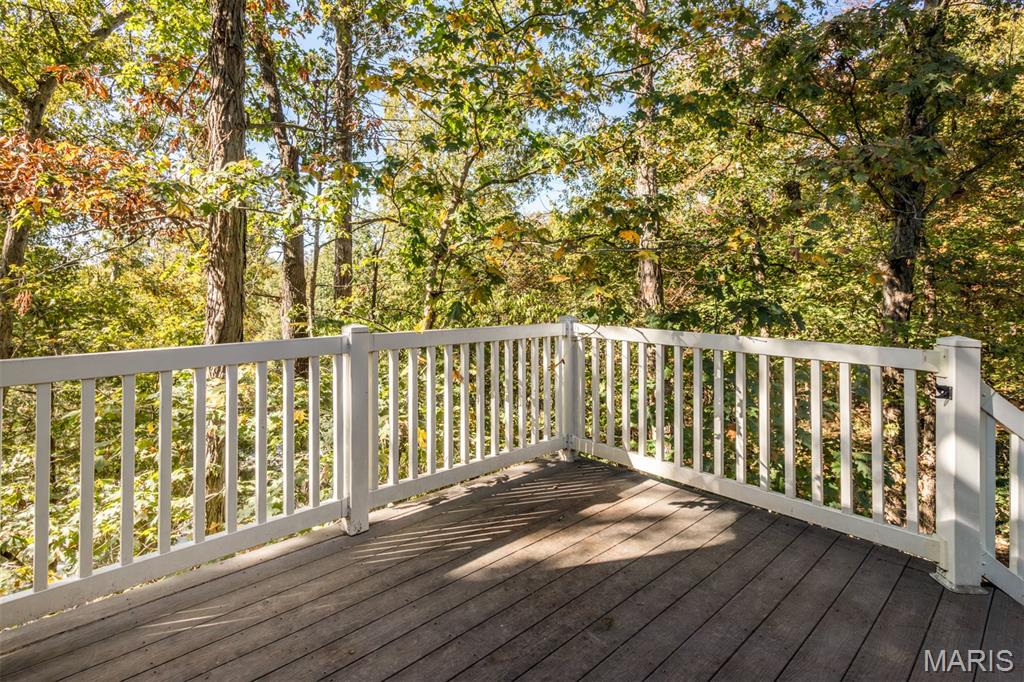
Side deck
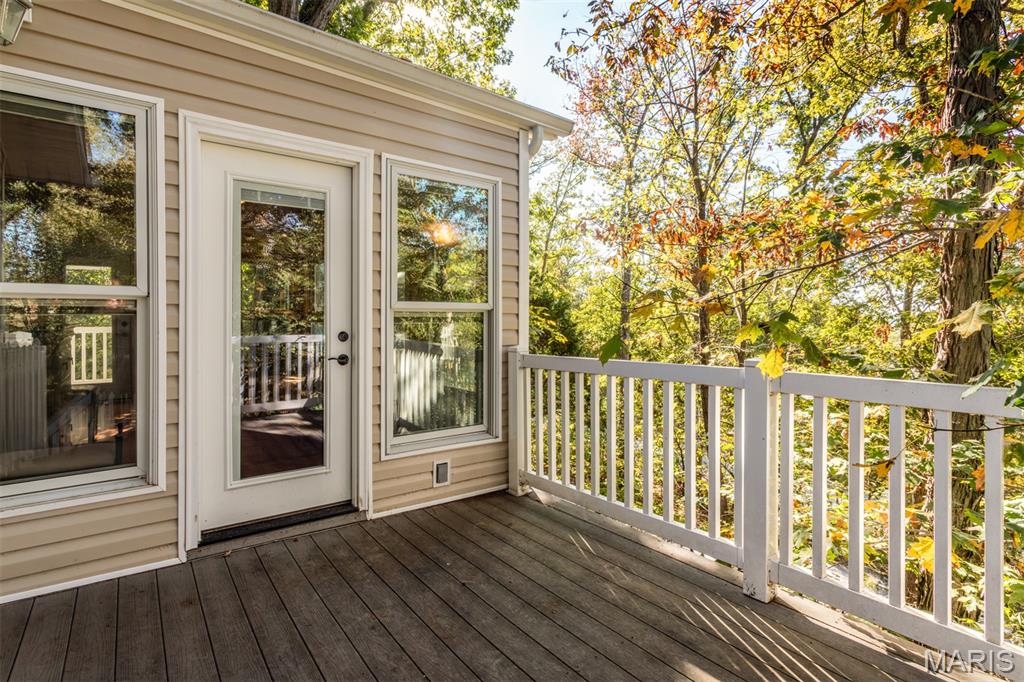
View of exterior sunroom
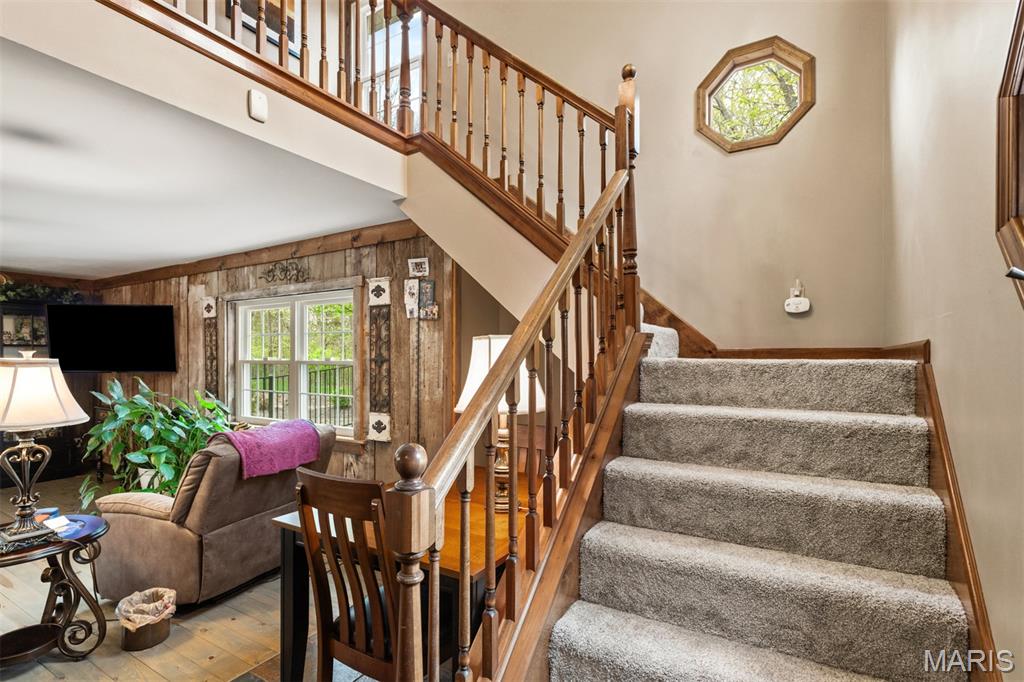
Staircase to upper level
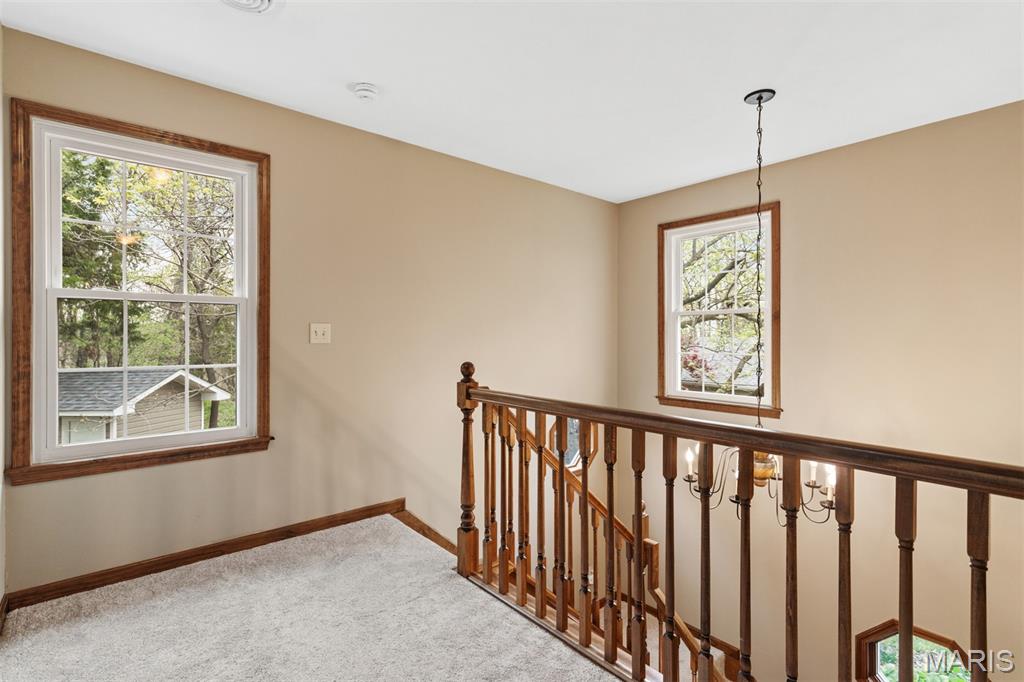
Upper-level landing, new carpet installed throughout upper level 2026
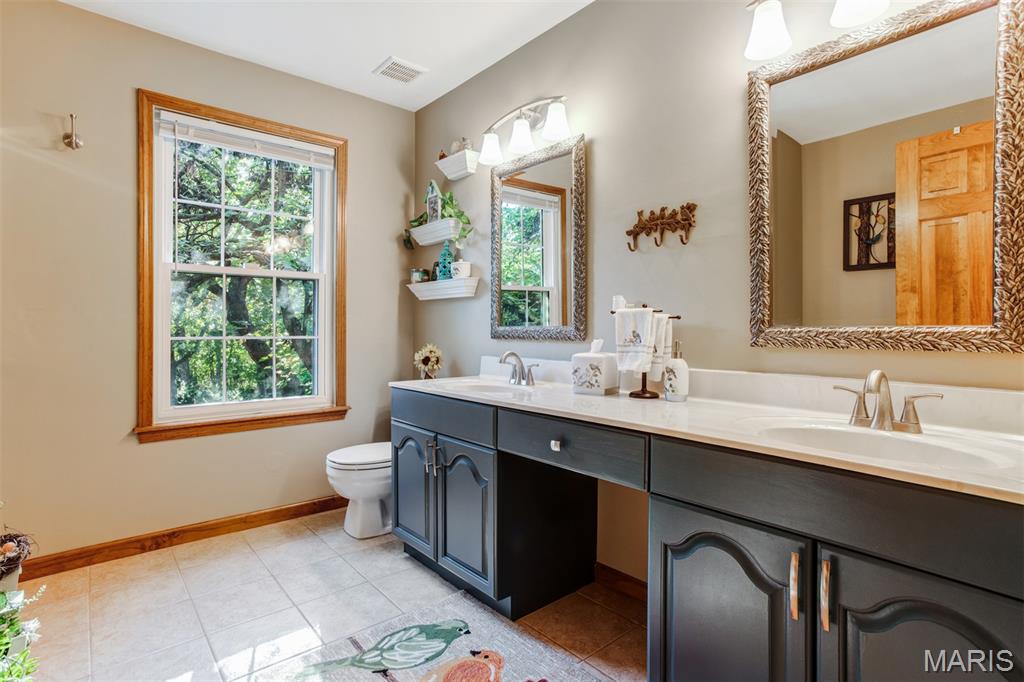
Full bath upper level features double sinks
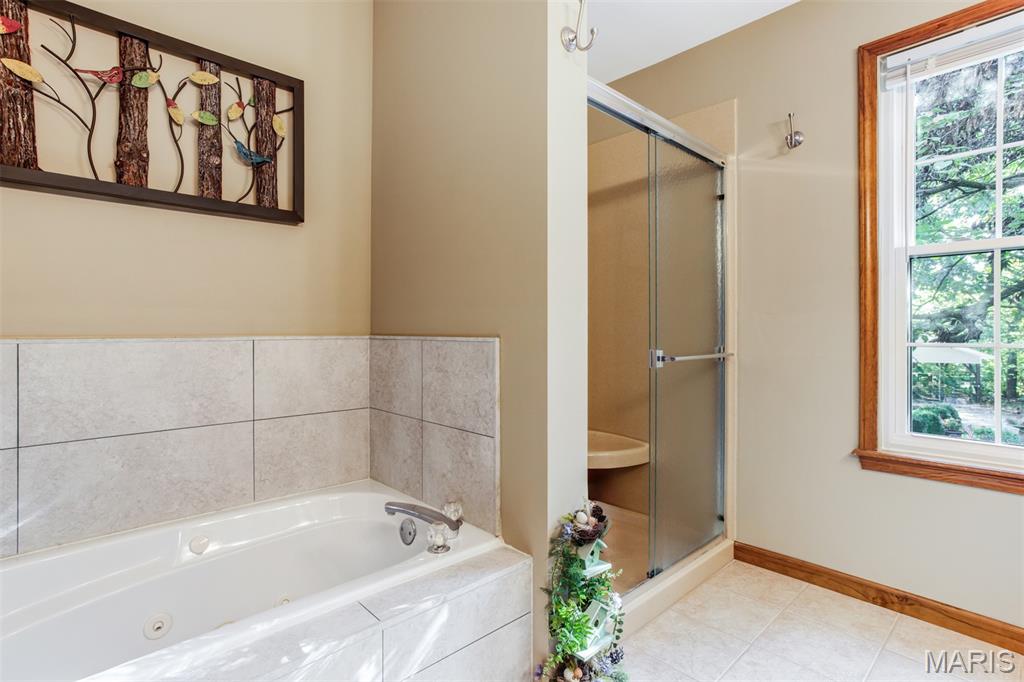
Full bath upper level offers tub and separate shower
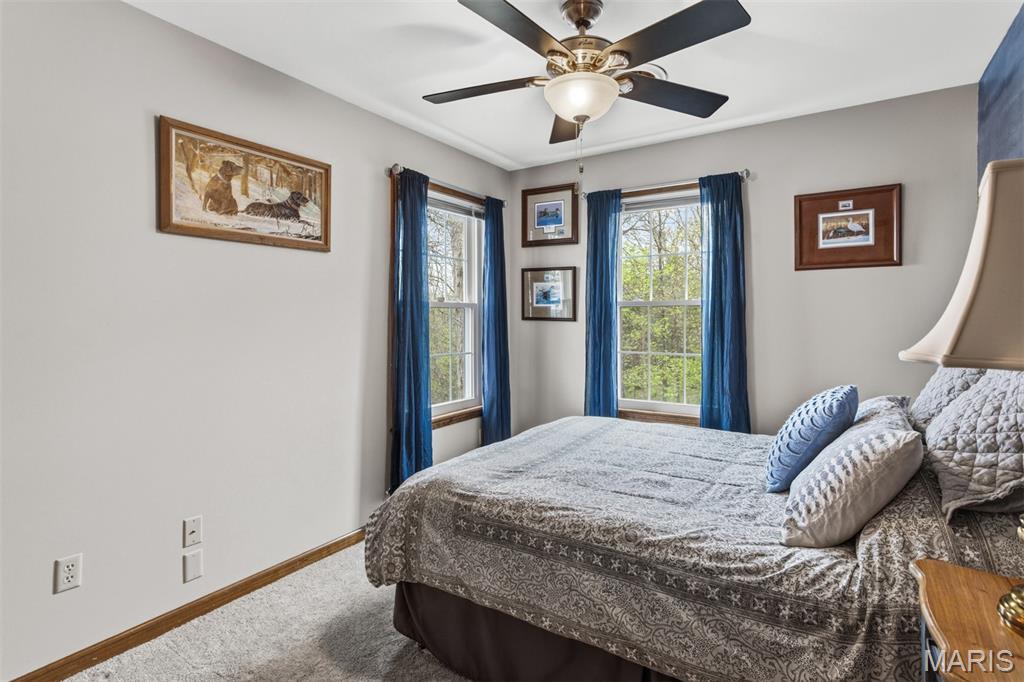
Upper level bedroom one
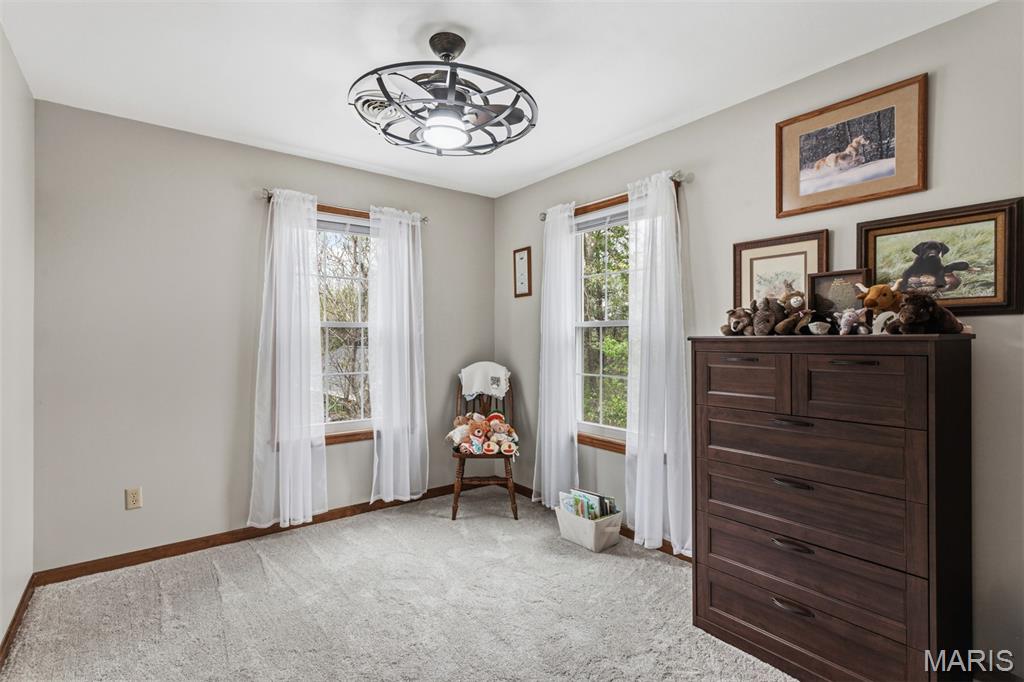
Upper level bedroom two
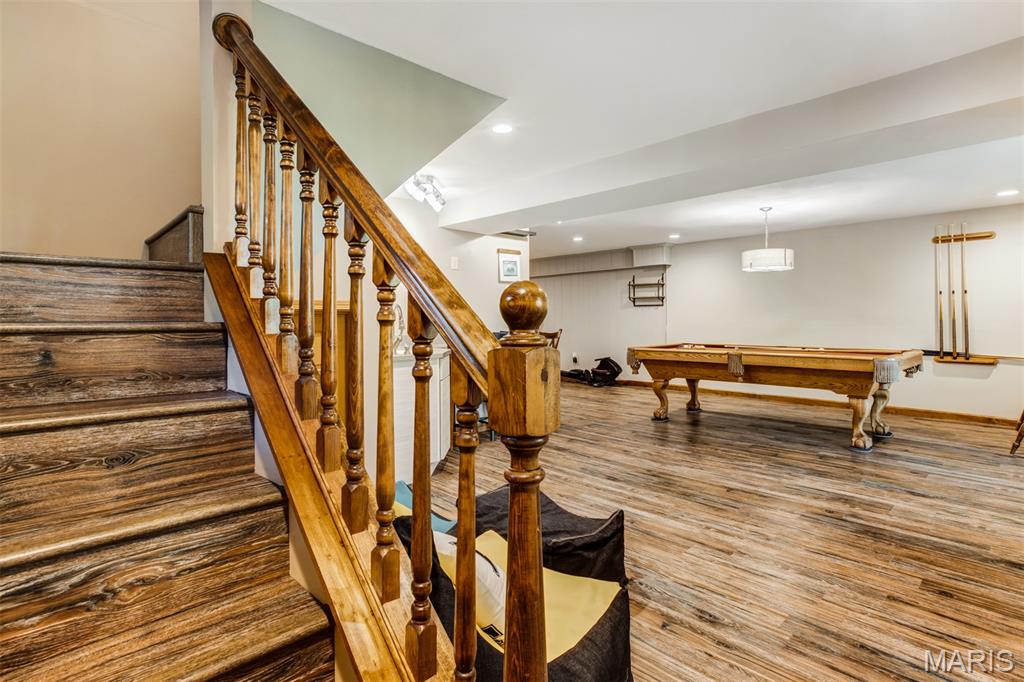
Staircase to lower level
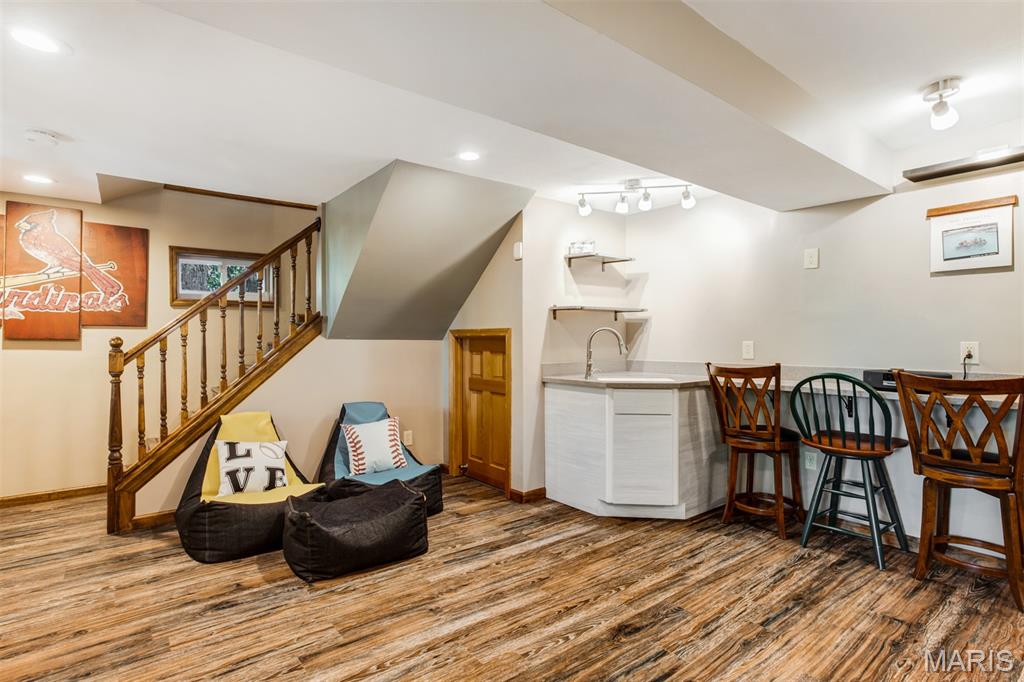
Lower level has luxury vinyl plank flooring
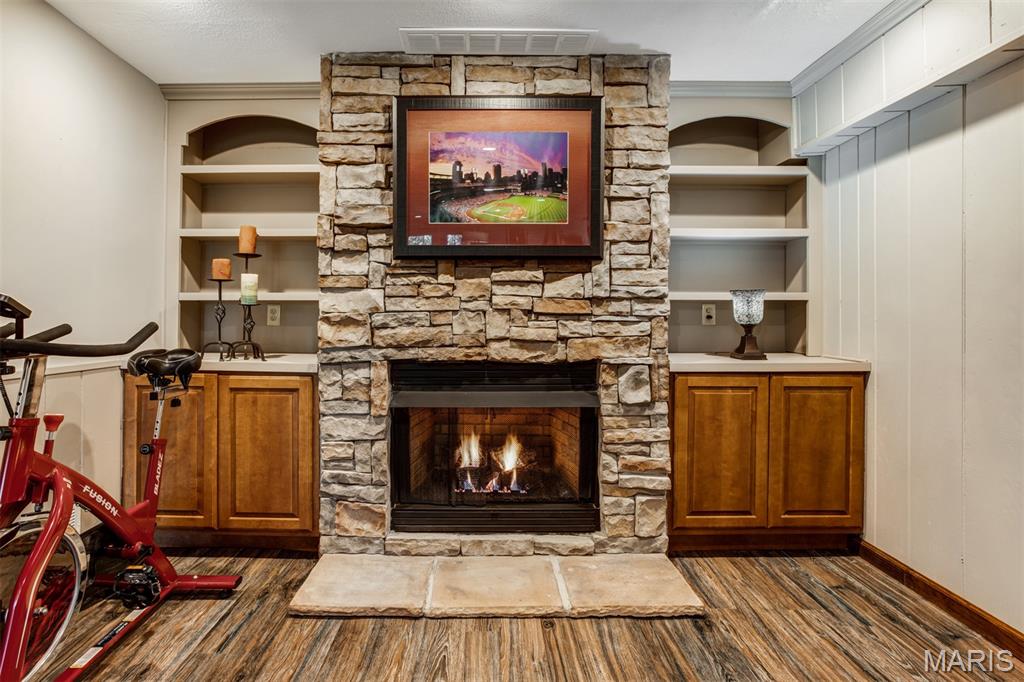
Beautiful gas/stone fireplace
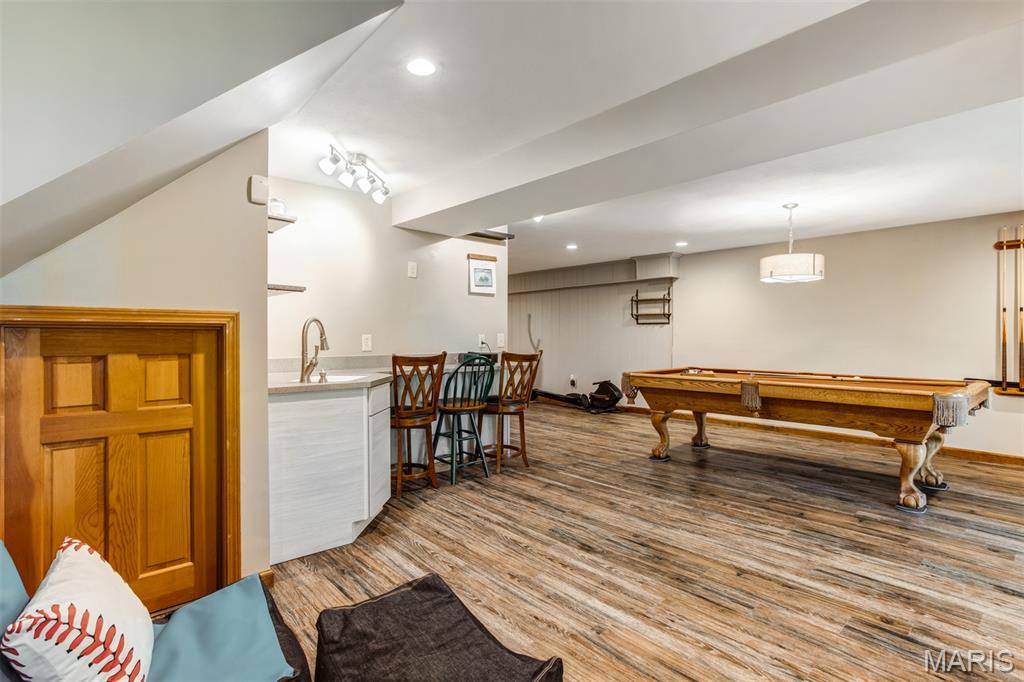
Wet bar in lower level
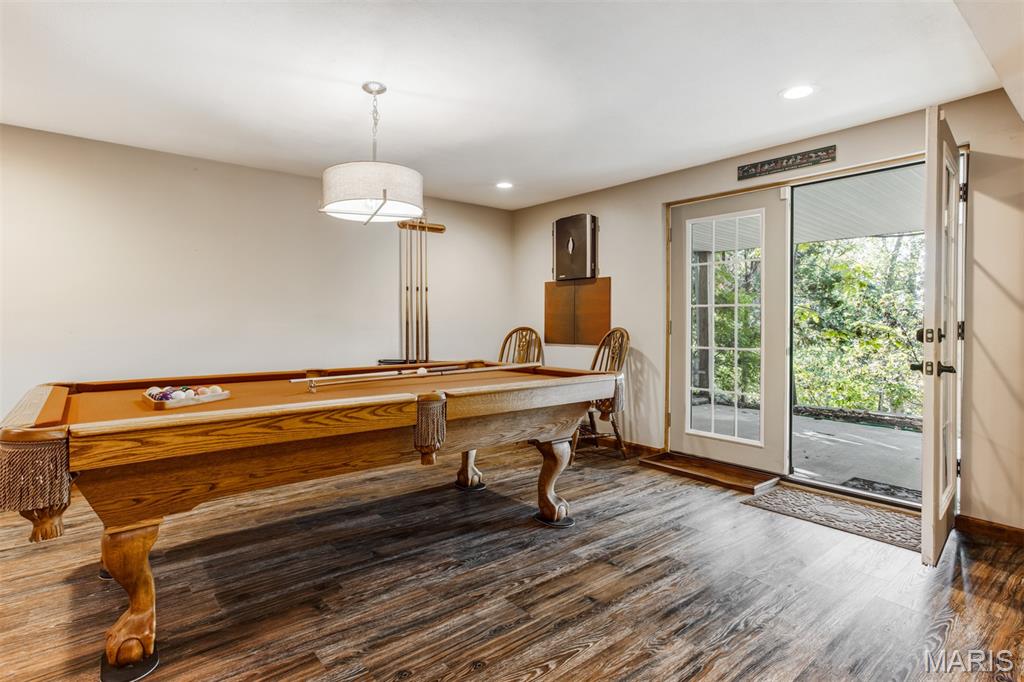
French doors lead to covered patio
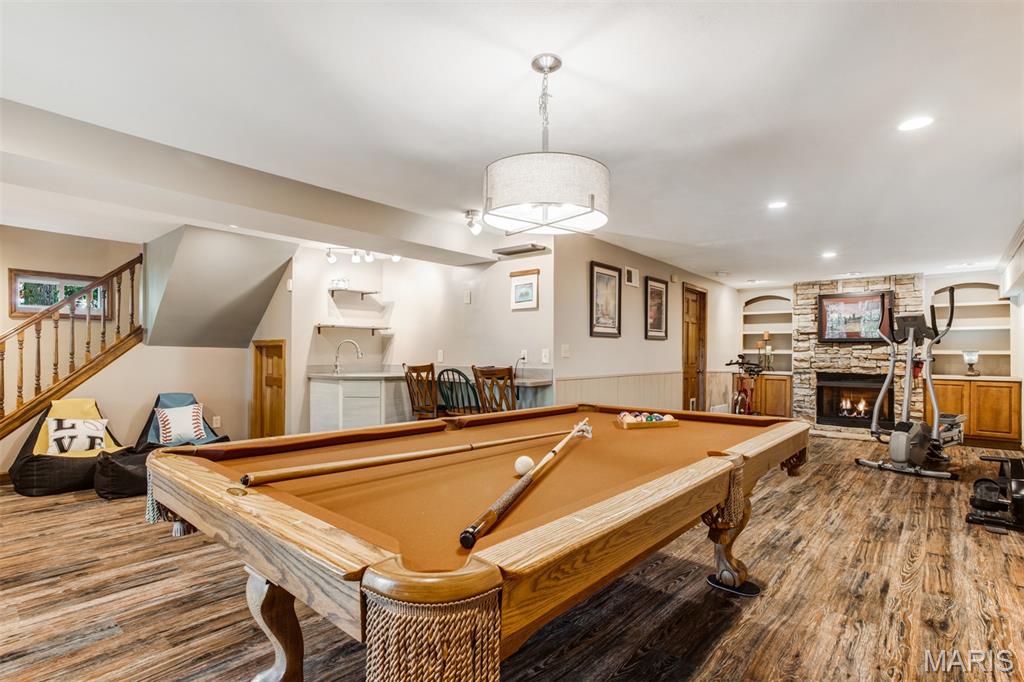
Pool table is included in home sale
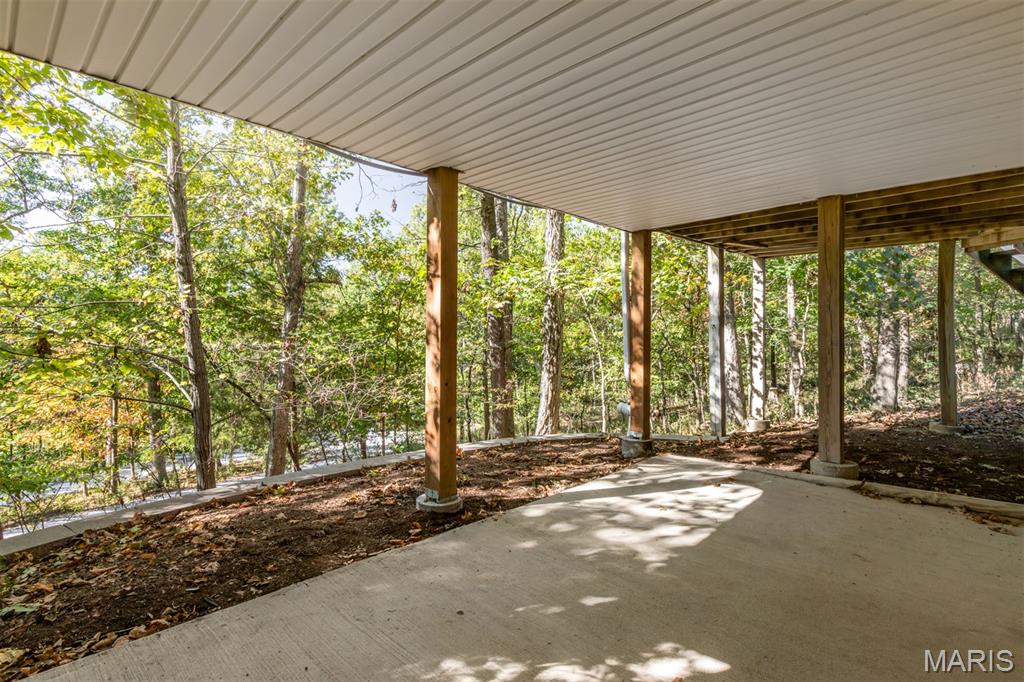
Covered patio
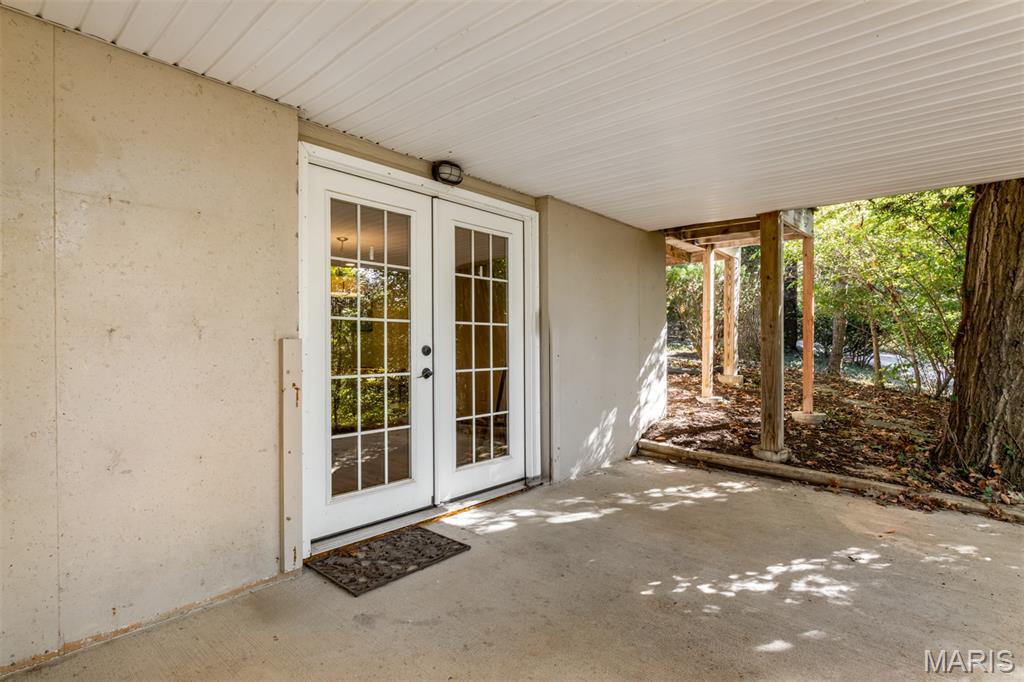
French door access to basement
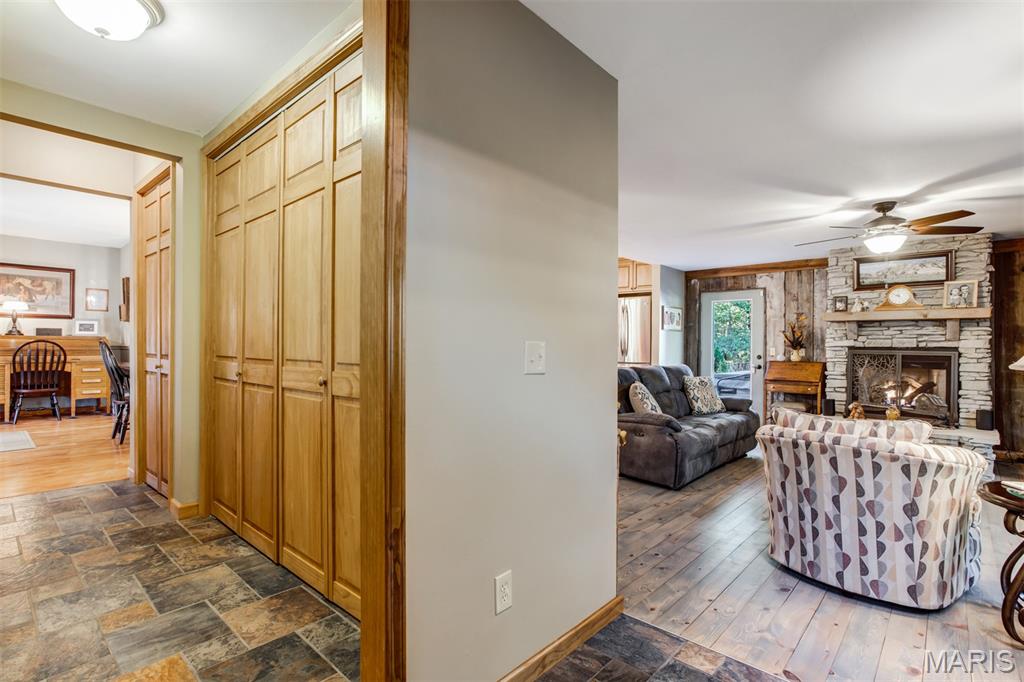
Main floor laundry
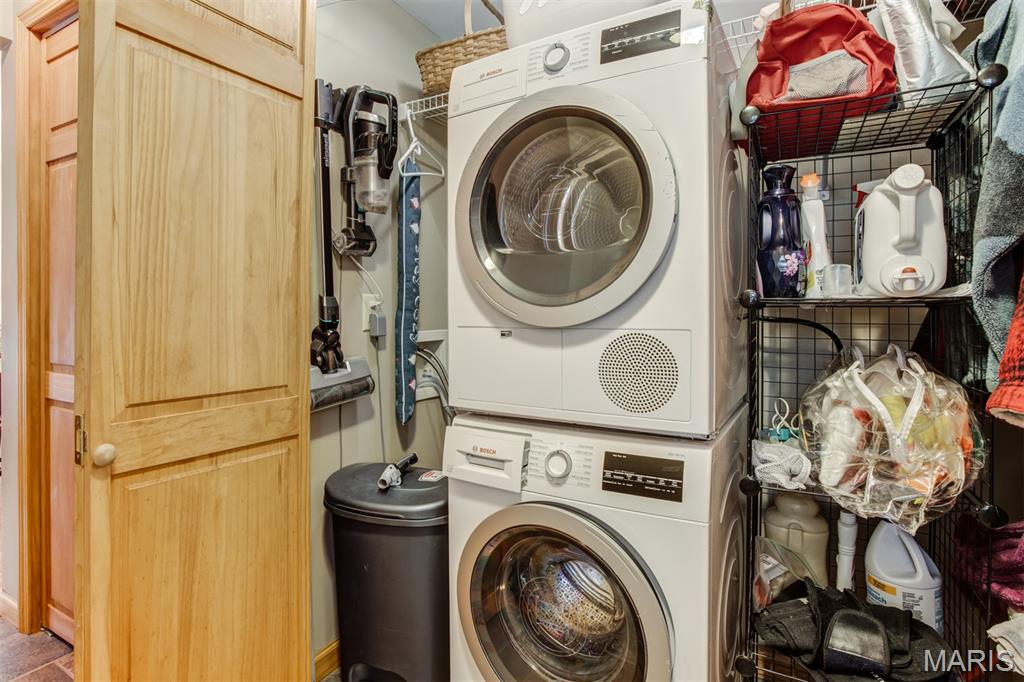
Laundry area will fit full sized or stackable washer/dryer.
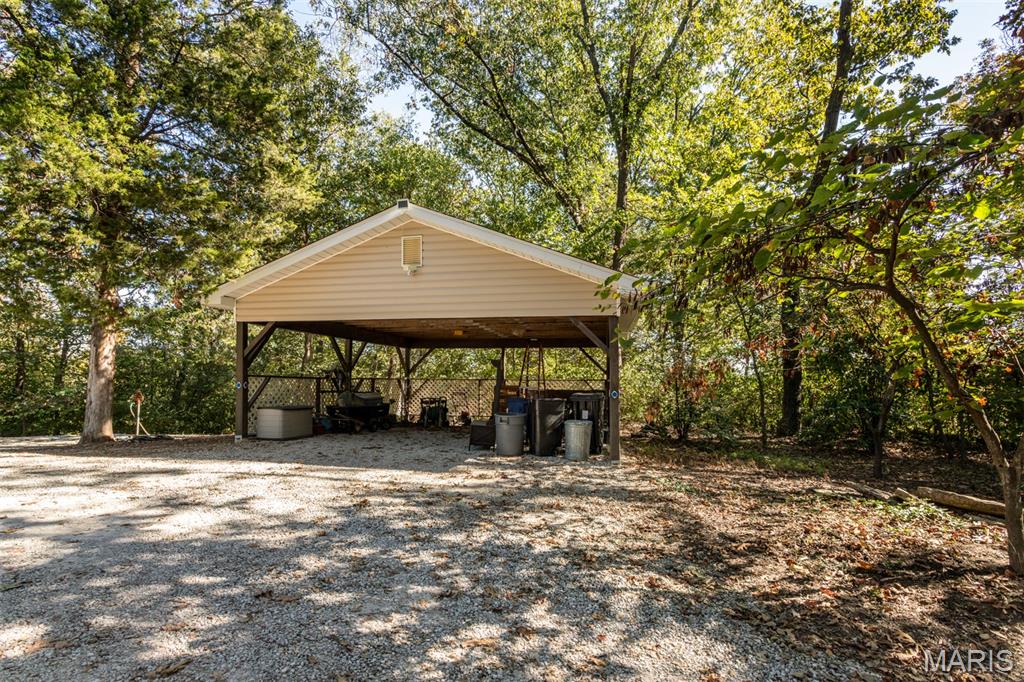
Carport for additional parking or storage
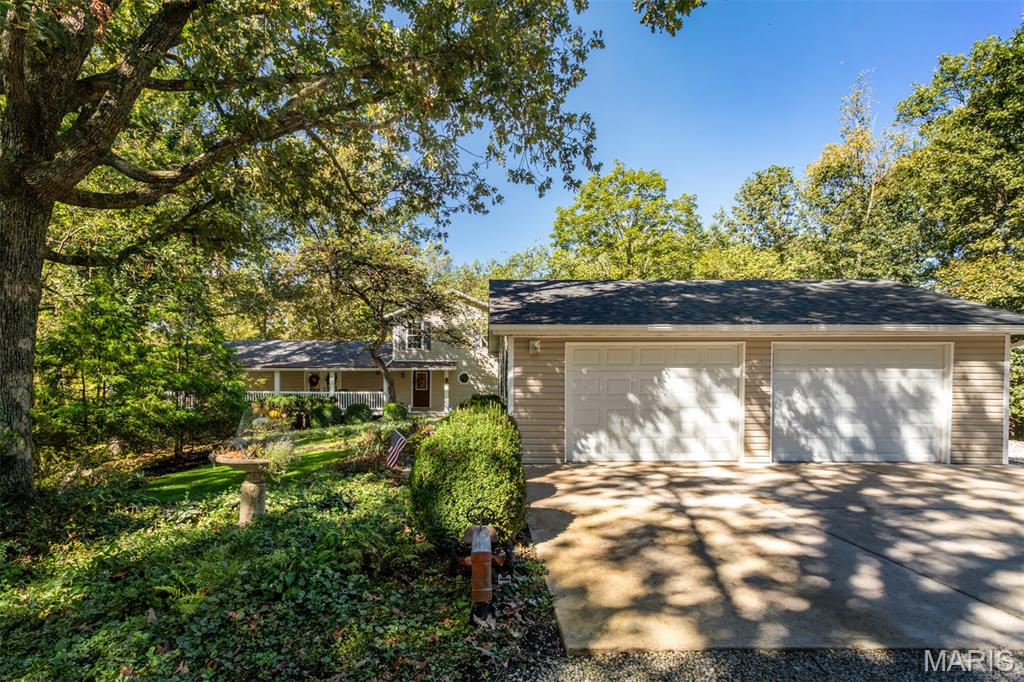
Two car garage, steps from front door
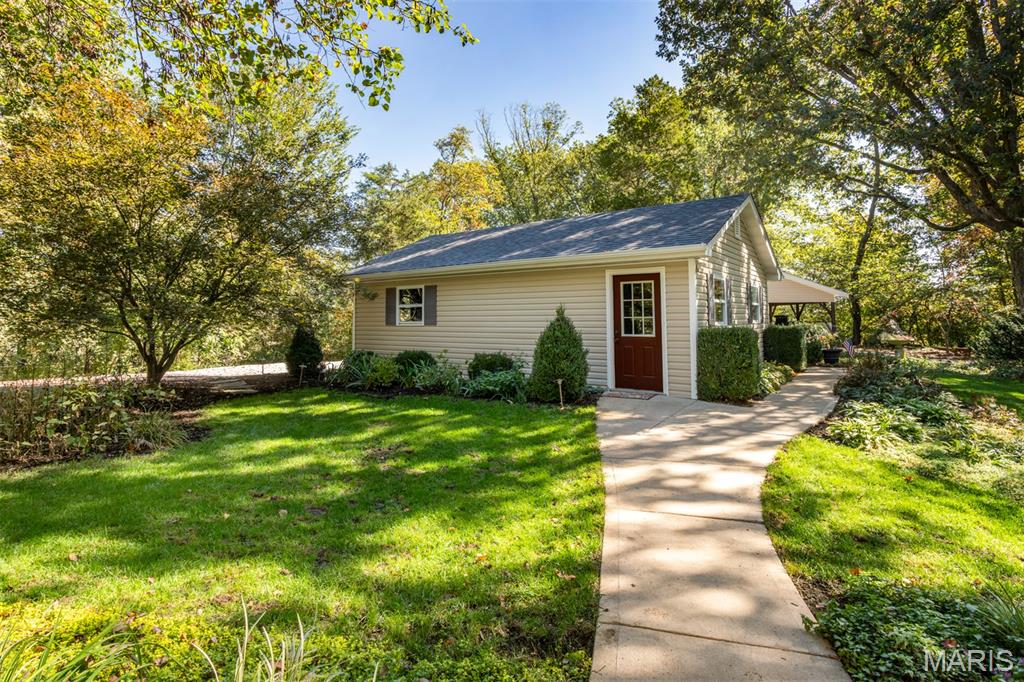
Garage entrance
Welcome to your dream home - a stunning, cozy, country home nestled in the middle of the woods on 3 acres. The newest addition is the August, 2026 upgraded, county approved septic system. This home is an oasis located in St. Charles County wine country, minutes from some of St. Charles ’best hiking & biking trails! This outdoor play scape was designed with the outdoors lover in mind and has ample green-space to enjoy. This remarkable property features an inviting inground HEATED Gunite pool complete with a fun slide and beautiful cabana equipped with a wood burning stone fireplace, refrigerator and TV - ideal for relaxing or entertaining friends and family year-round. You & your family could be swimming now! Step inside to discover a comfortable 3-bedroom, 2.5 bath residence designed for modern living. The open-concept kitchen is the heart of the home and showcases custom, Thomasville soft-close cabinetry with pull-outs, under-cabinet lights, quartz countertops, granite sinks, stone backsplash, stainless steel appliances with a double-oven range and ample workspace. The kitchen has two pantries, a wet bar with a beverage refrigerator, and beautiful glass front cabinets. Enjoy casual dining at the breakfast bar or more formal dining in the spacious, adjacent dining room which opens to the beautiful covered front porch. The family room is truly stunning, highlighted by authentic barn wood accent walls, a rustic stone, vent-free, gas fireplace and direct access to the deck and pool area - creating another inviting space for relaxation and entertainment. The main level boasts a spacious primary suite with access to both a half bath and a full bath, along with a private entry to a fabulous sunroom that connects to both the covered front porch and private side deck. The sunroom has all Pella windows with inside window shades and offers all season, year-round comfort. Laundry is conveniently located on the main floor. Upstairs you will find two spacious bedrooms with a large, full bath, providing comfortable accommodations for family or guests. The partially finished walk-out lower level is perfect for gatherings, featuring another wet bar, a beautiful stone, vent-free gas fireplace, and luxury COREtec vinyl plank flooring. Step outside the French doors to a peaceful covered patio. Outdoor amenities abound with a two-car detached garage/workshop, storage shed, and a versatile two-car carport. The grounds are breathtaking, enhanced by professional landscaping and an irrigation system for easy maintenance with no water bill. Exterior updates include new roof, siding and gutters in 2024 and a new composite deck installed in 2025. You will enjoy the peace and privacy of a serene country road shared with just 2 other homes, yet benefit from a close-in location which puts shopping and dining within easy reach. The best days at 51 Nordic Lane are rainy ones as you relax on the large covered front porch or under cover of the pool cabana! If you love the outdoors and are looking for a perfect combination of tranquility, comfort and convenience, this exceptional home delivers on every level.

3 Beds

3 Baths

2,852 sq.ft

$0 per sq.ft

Rustic,Traditional
$ 695,000
Active
0
26023721
3
3
2,852
764
Us Surv 937
Unincorporated
Francis Howell R-III
St Charles
Residential
Rustic,Traditional
Residential
$4,336
Last 6 closed homes in this zip.
| Address | Bd/Ba | SqFt | List | Sold | Closed |
|---|---|---|---|---|---|
| 2540 S Highway 94, Unincorporated, MO 63341 | 3/3 | 1,978 | $499,900 | $499,900 100% of ask |
Sep 1, 2026 |
| 4075 Highway D, Unincorporated, MO 63341 | 4/5 | 2,202 | $950,000 | $935,000 98.4% of ask |
Aug 28, 2026 |
| 769 Old Colony Road, Unincorporated, MO 63341 | 5/5 | 2,882 | $850,000 | $758,000 89.2% of ask |
Aug 27, 2026 |
| 3077 S Highway 94, Unincorporated, MO 63341 | 0/0 | -- | $305,000 | $275,000 90.2% of ask |
Aug 11, 2026 |
| 7 Wilderness Lane, Unincorporated, MO 63341 | 3/2 | 1,856 | $489,000 | $479,000 98% of ask |
Jul 22, 2026 |
| 831 Old Colony Road, St Charles, MO 63341 | 2/3 | 1,316 | $509,000 | $495,000 97.2% of ask |
Jul 16, 2026 |
Estimate your monthly payment. Adjust the sliders below.
Estimate only. Not a loan offer. Consult a lender for an accurate quote, including HOA fees, PMI, and current rates.
Dining Room
16x15
Family Room
27x18
Kitchen
15x13
Primary Bedroom
18x16
Primary Bathroom
5x4
Bathroom 2
12x8
Sunroom
17x10
Bedroom
13x10
Bedroom
9x13
Recreation Room
35x26
Storage
19x15
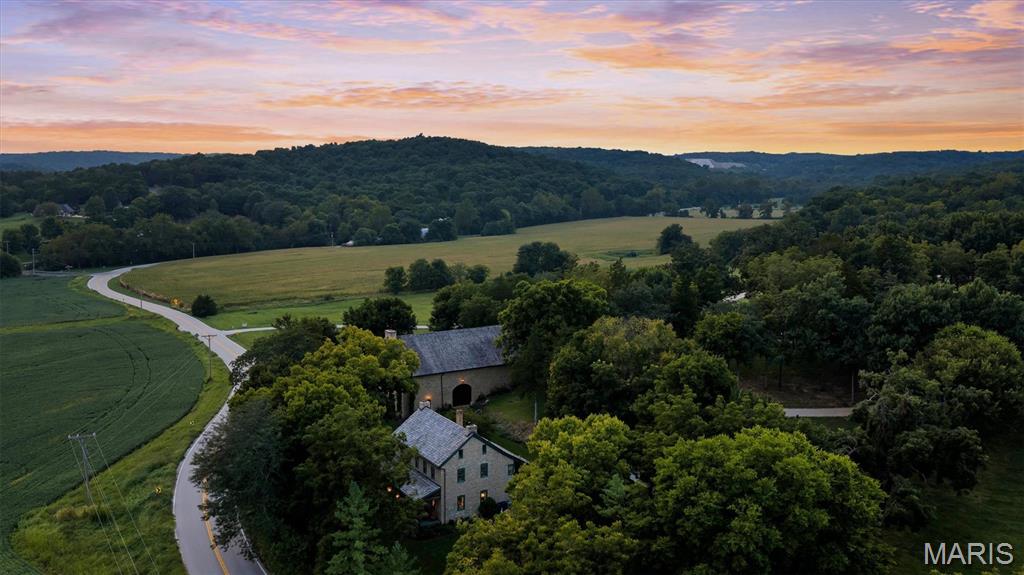
Imagine owning a timeless piece of Missouri history. More than 250 years ago, the Osage people traveled these valleys, and pioneers like Daniel Boone, his son Nathan and nephew/adopted son Jonathan Bryan helped shape this remarkable landscape. A captivating driveway leads around to a ONE-OF-A-KIND property built in the 1840’s for Jonathan Bryan. “Bryan Mill” rests gracefully on 22+/- acres providing a peaceful & tranquil atmosphere, conveniently located near Augusta & Defiance, with a STRIKING, FINELY DETAILED, FULLY FURNISHED, FRENCH INSPIRED w/exquisite imported antiques curated by Annie Brahler of EuroTrash, Inc. CUSTOM stone 3-story home, and STATELY early 1800’s built 68’x36’ Stone mill/outbuilding with 2 BEAUTIFUL automatic solid wood doors, floor-to-ceiling Stone fireplace, 37’+/- vaulted ceiling, kitchen, 2 half baths, & an abundant amount of storage space, AND a COMPLETELY REDONE stone chicken coop. The home boasts 2,815+/- SqFt, 5 bedrooms, 2 full baths, with mostly original hardwood flooring throughout and a kitchen anchored by a 65” La Cornue Chateau Series range. Create a legacy where your children and grandchildren can reconnect with nature—plant gardens, raise animals, ride horses, explore miles of side-by-side trails, or simply enjoy the peace and beauty that only a property like this can offer. Opportunities to own a tract with this combination of history, natural beauty, privacy, and location are exceptionally rare, especially with frontage on the coveted Hwy F. This isn't just land—it's a place where your family's next chapter can begin and memories can be made for generations to come. MUST SEE! *ALL PARTIES UNDERSTAND PROPERTY IS SUBJECT TO SURVEY AND APPROVED THROUGH CITY & ALL GOVERNMENTAL AUTHORITIES.* Additional acreage FOR SALE. See MLS #’s: 26053203 (LOT #2, 12.5+/- ACRES), 26053204 (LOT #4, 32+/- ACRES) & 26053360 (LOT #3, 38.5+/- ACRES).
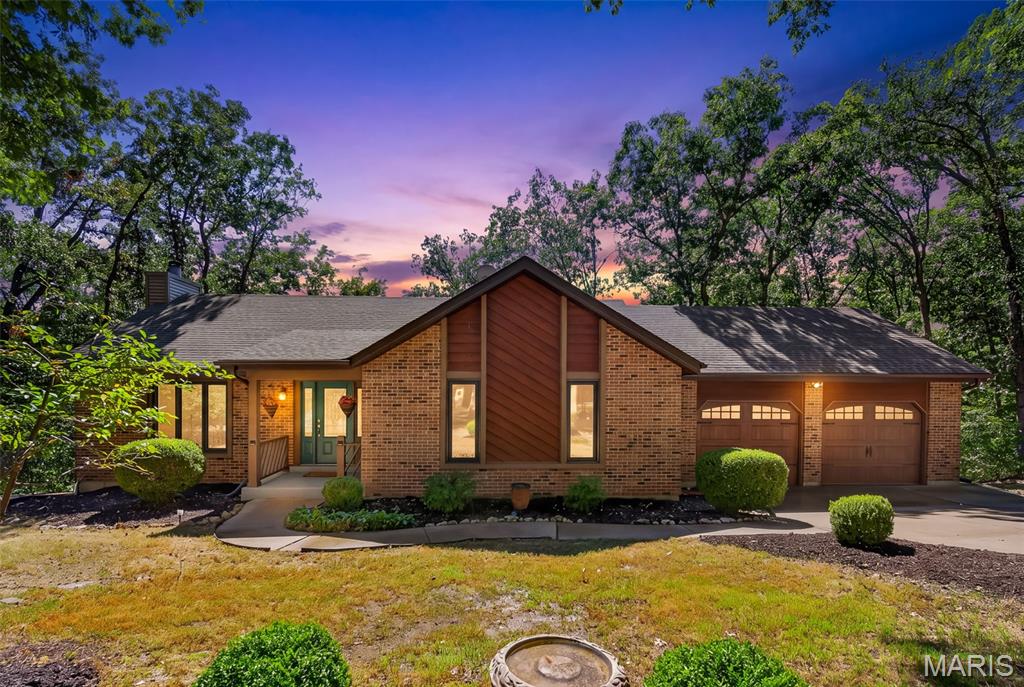
Welcome to 19 Greenview Drive and to the beautiful community of Callaway Farms! This stunning home is a rare find! The style is known as an executive style reverse ranch floor plan with two levels of living. This dynamic floor plan offers numerous options for retirees, families, and for those looking for privacy with extended family. Walk in on the upper level, there is a seamless flow between the kitchen, dining area, and great room, designed for modern living and entertaining. You will love the wall of windows that overlooks the wooded back yard in the great room! Special features include: vaulted ceilings, fireplace, new windows throughout with casement windows on front (8/26), new exterior vinyl siding(8/26), gutters, roof (2025), two refinished decks (upper 27'9"x13'2") (lower 15x10'7") , oversized two car garage (27'4"x22'7") with workshop area, updated furnace (2023), water heater (8/26), updated flooring, baseboards, black door knobs, paneled closet doors, all three bathroom vanities upgraded to comfort height with granite counter tops and freshly painted a lovely neutral color! The spacious primary bedroom suite is located on the main level has a luxury en-suite with comfort height vanity, slate floor, tiled shower and spacious closet. The lower level has two bedrooms with views of the woods, full bathroom, family room with fireplace and windows over looking the wooded back yard. There are two decks off the back of the house, both were refinished and offer breath taking views. The acreage, mature trees, and secluded deck create a peaceful retreat where you can sit quietly, enjoy a cup of coffee, read a book, or simply listen to the sounds of nature. There is a wonderful sense of community without ever feeling like you have given up your privacy. The changing seasons are spectacular here. On a cold winter day, there is nothing quite like being cozy in the family room with a fire burning, watching the snow fall through the huge windows. In the fall, the trees put on a spectacular show—rows and rows of colors so beautiful that they are almost impossible to describe. Callaway Farms is more than a subdivision. It is a place where you can enjoy nature, find peace and privacy, make friends, watch the seasons change, and truly feel at home. There is something special that happens when you pull into the subdivision, connected to nature, and somehow able to breathe a little deeper. The stresses of the day seem to melt away as you exhale and leave the day's work behind. It is a peaceful, refreshing place to come home to, and if privacy is what you desire, this home offers that beautifully. Enjoy the wildlife (deer and turkey to greet you) plus the peace and tranquility of life in this quiet established neighborhood. Secluded Setting. Spacious Ranch. 3 Wooded Acres. Easy to show! Set your appointment today!
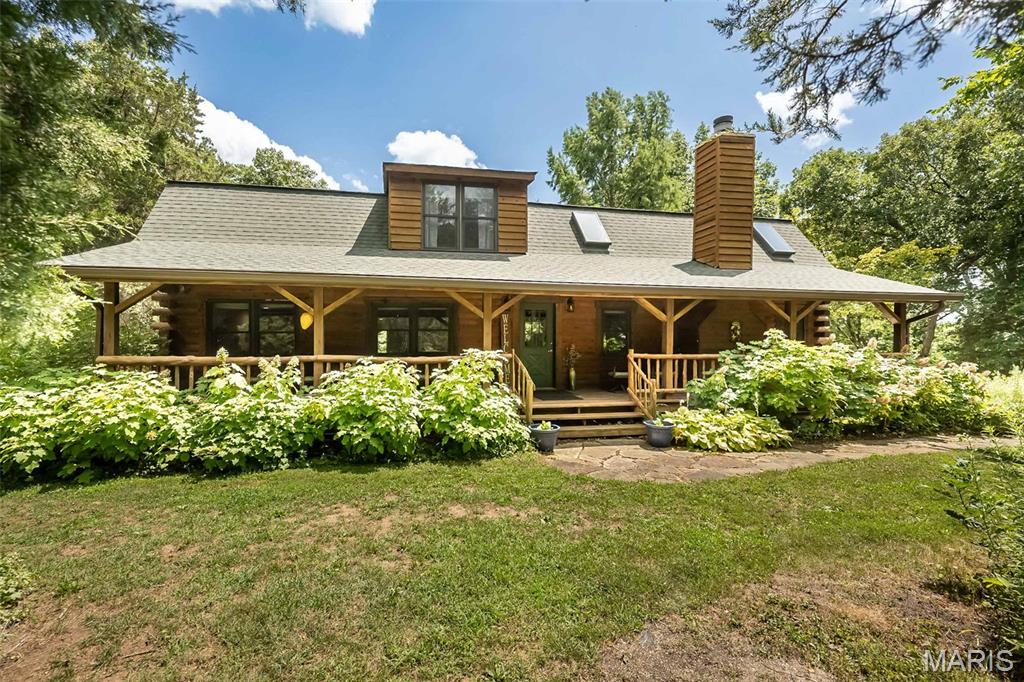
Escape to your own private retreat with this stunning log home nestled on 3 ACRES, where peaceful country living meets modern comfort. Surrounded by mature trees and breathtaking natural beauty, you'll enjoy the serenity of nature while remaining just 15 minutes from Highway 40 and Highway 70, offering the perfect balance of privacy and convenience. Enjoy the view from either the fully covered front deck or fully covered back deck! Inside, this spacious 4-bedroom, 3.5-bath home welcomes you with a dramatic two-story great room, soaring ceilings, a striking floor-to-ceiling stone fireplace, and an open loft overlooking the living space below. Warm bamboo flooring flows throughout the main level, complementing the rustic charm with updated finishes. The beautifully renovated kitchen is the heart of the home, featuring quartz countertops, 42-inch cabinetry, a custom tile backsplash, and updated appliances, making it as functional as it is beautiful. The thoughtfully redesigned floor plan includes a convenient main-floor laundry room, along with two bedrooms on the main level. Upstairs, you'll find a private primary suite and an additional bedroom with its own en-suite bath, offering flexible living arrangements for family or guests. This home has been meticulously maintained with significant updates, including: 2019: Extensive main-floor renovation with floor plan modifications, new hallway, added laundry room, and a completely updated kitchen. 2021: Full exterior professionally sandblasted and stained. 2022: New roof and added skylights that fill the great room with natural light. 2024: New septic system drain field and lift station, plus new garage doors. 2025: Brand-new HVAC system. Whether you're sipping coffee on the porch, enjoying evenings by the stone fireplace, or taking in the peaceful surroundings, this one-of-a-kind log home offers the lifestyle you've been dreaming of. If you've been searching for timeless character, modern updates, and room to breathe, this extraordinary property is one you won't want to miss.
