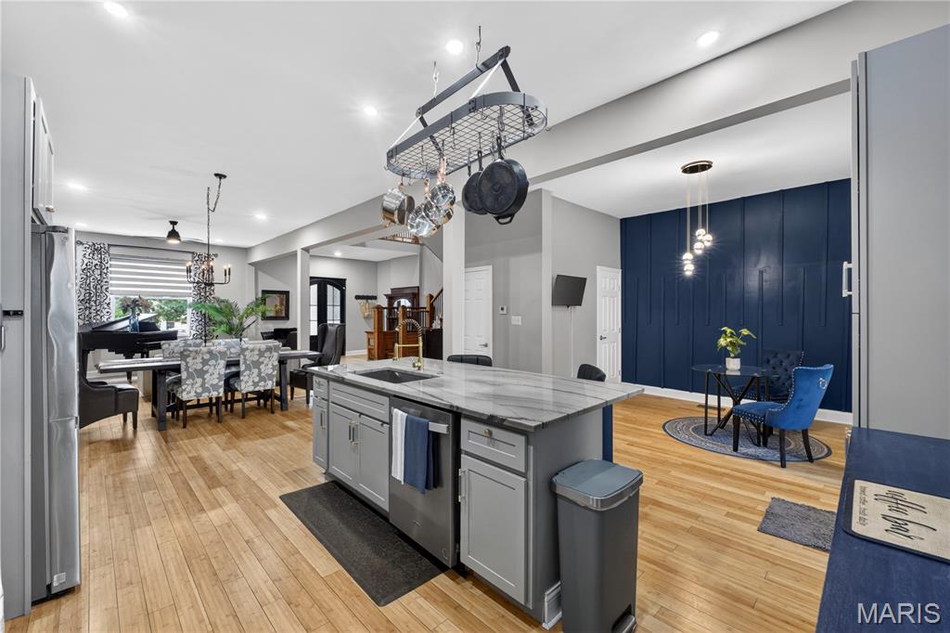
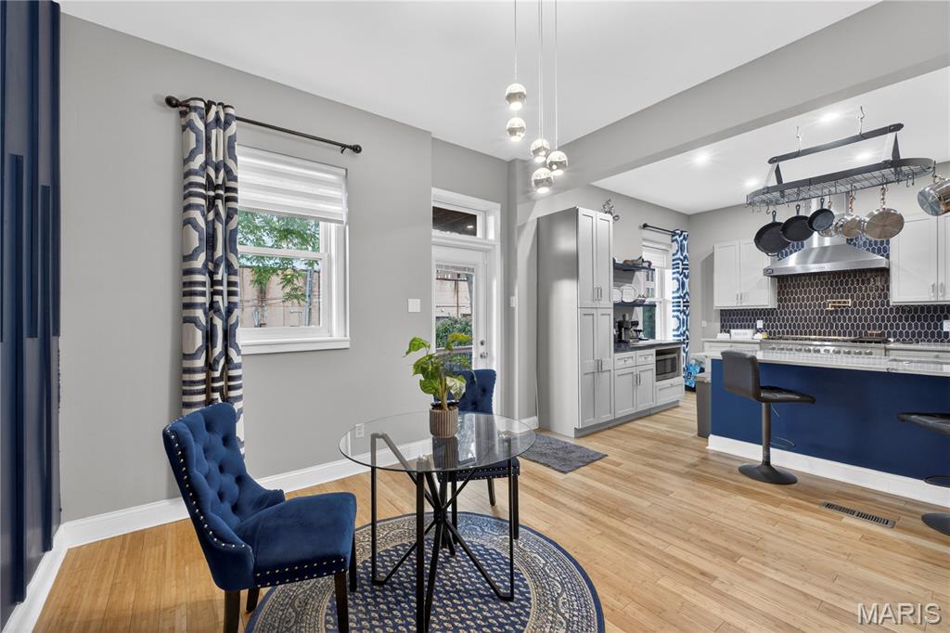
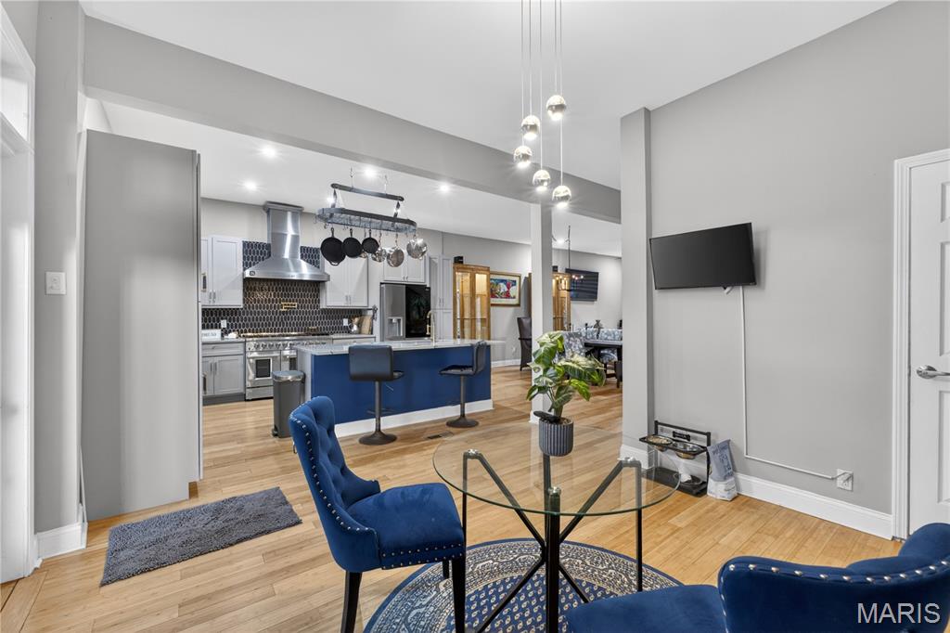
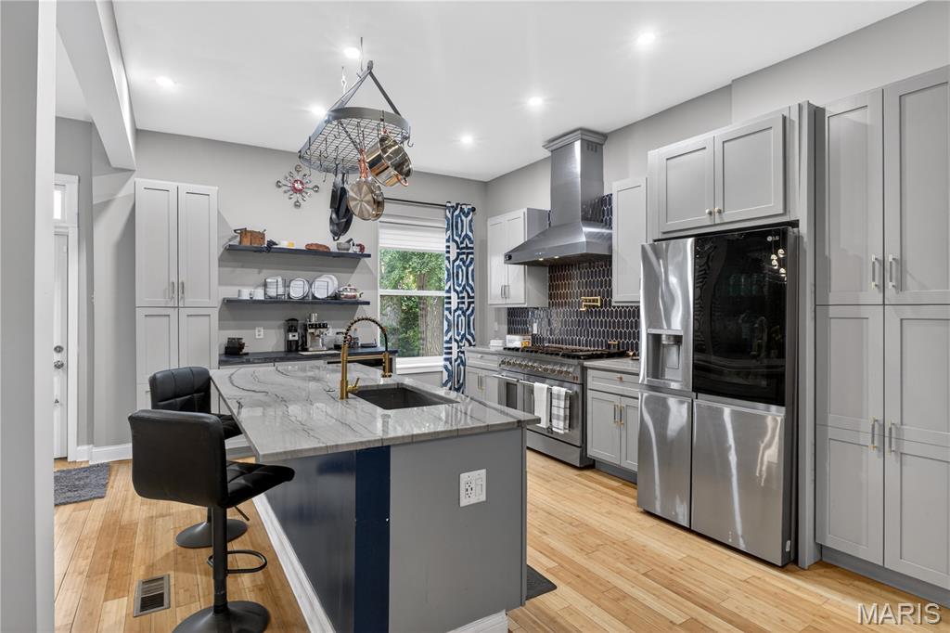
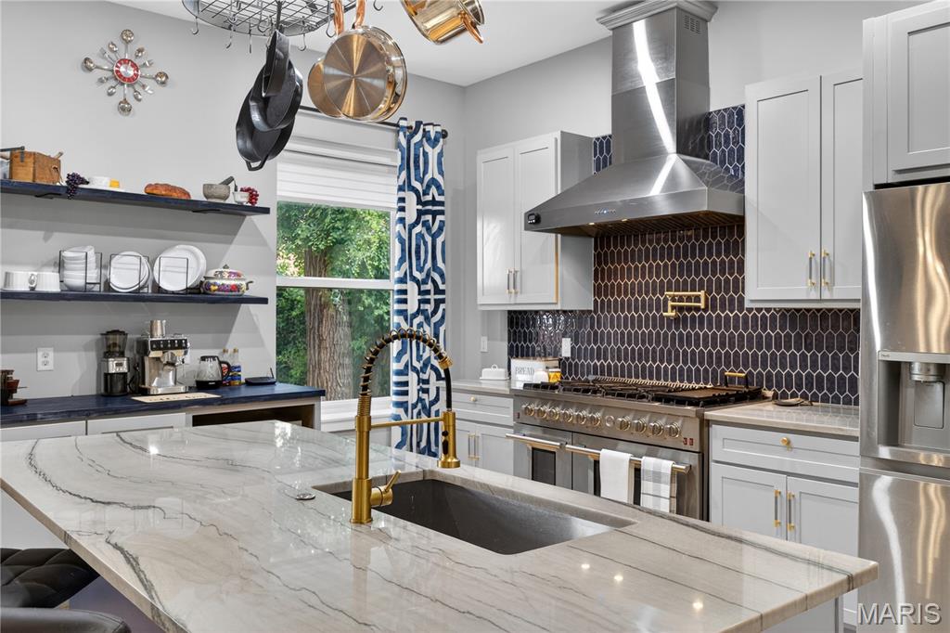
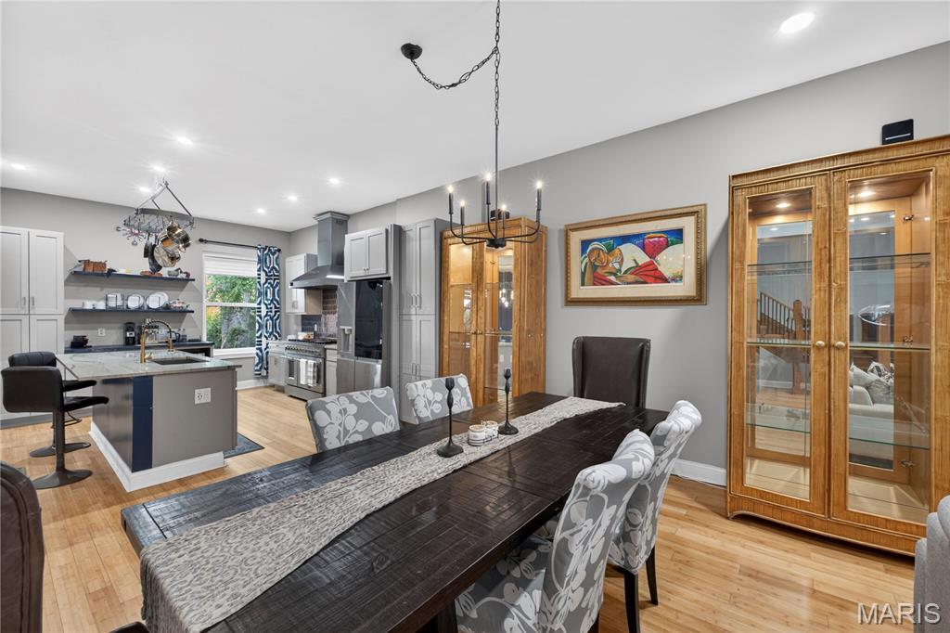
Chefs Kitchen

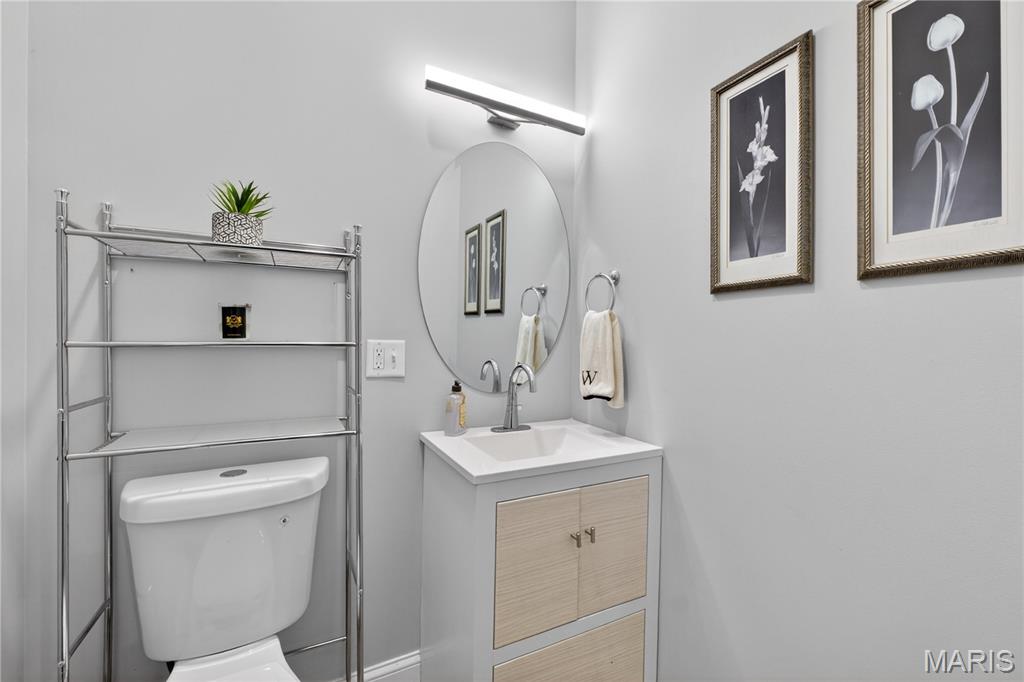
powder room, main level
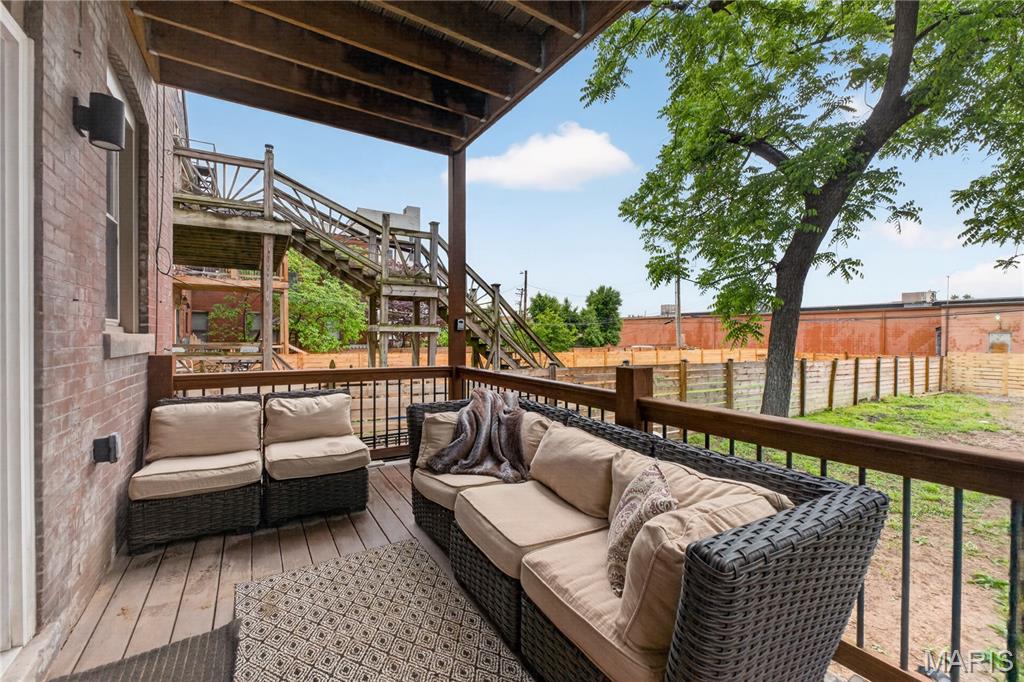
Main floor deck
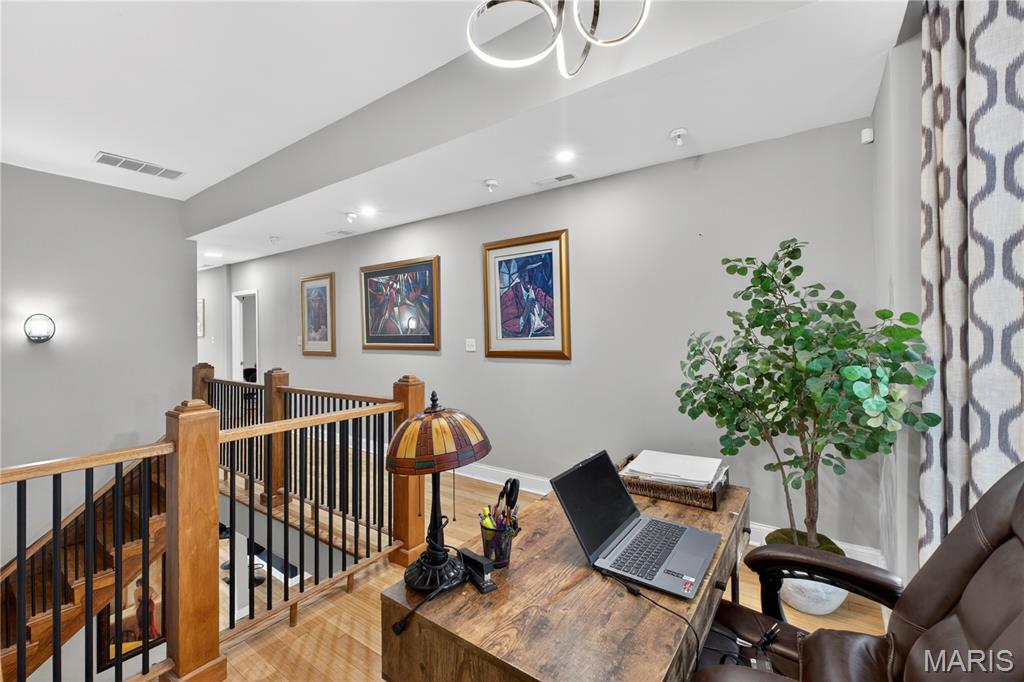
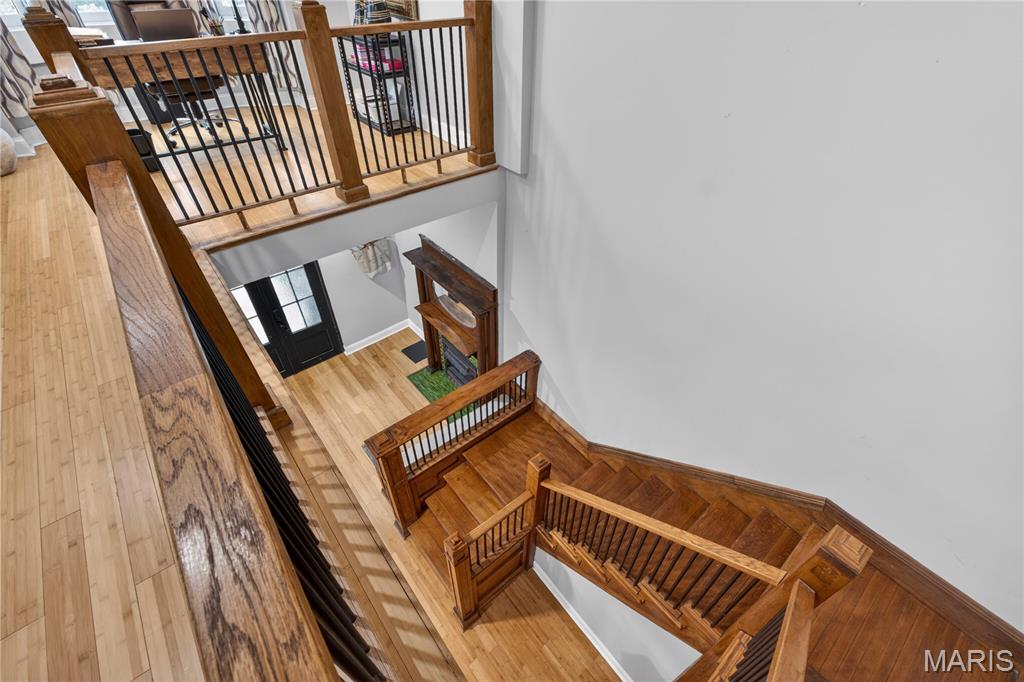
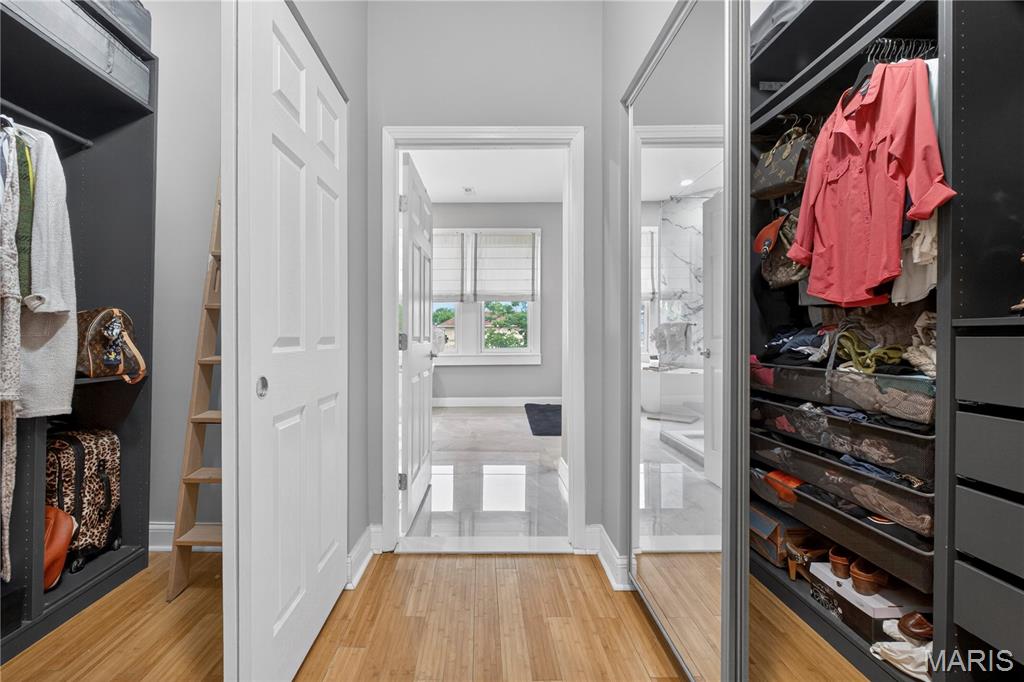
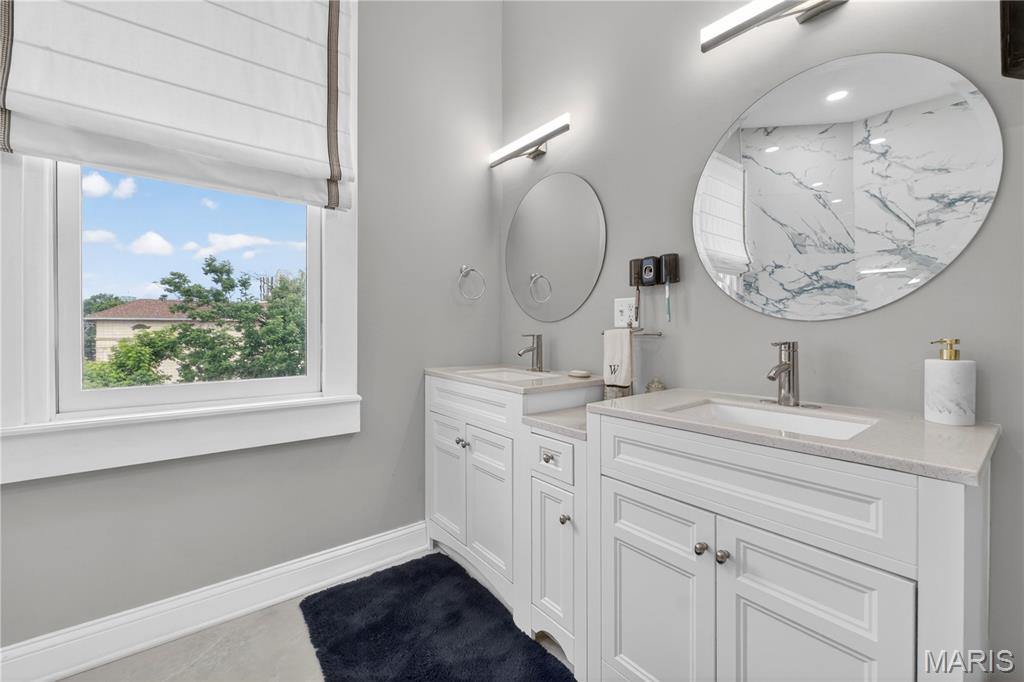
second floor deck
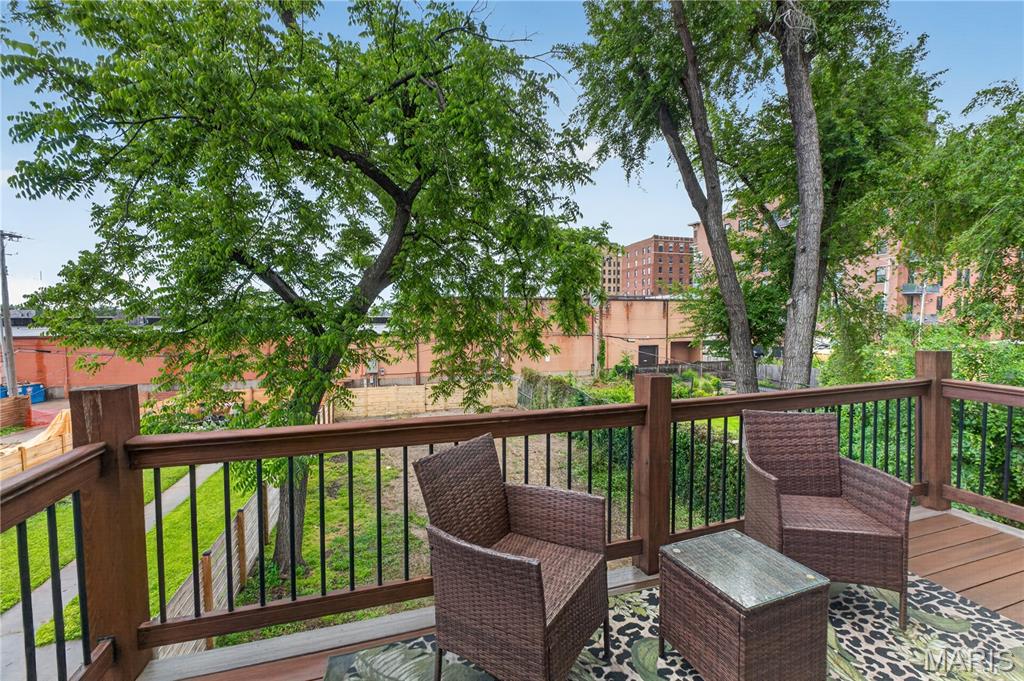
second floor deck
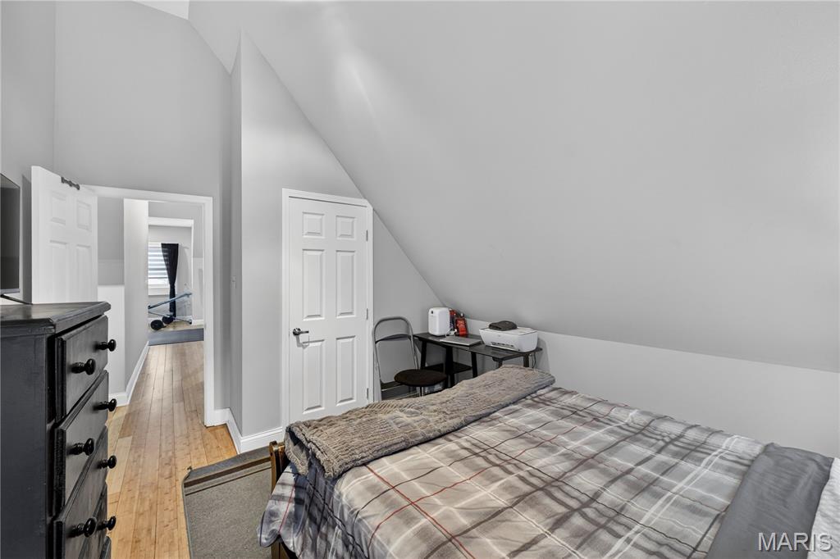
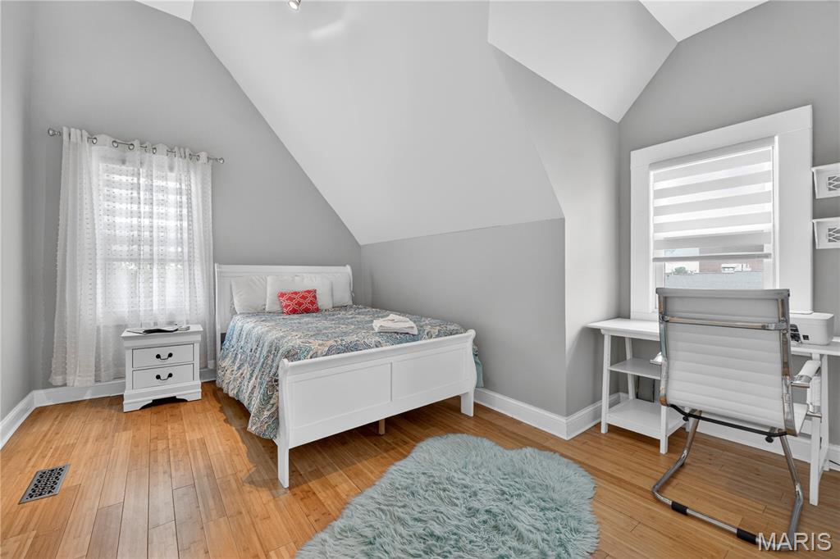
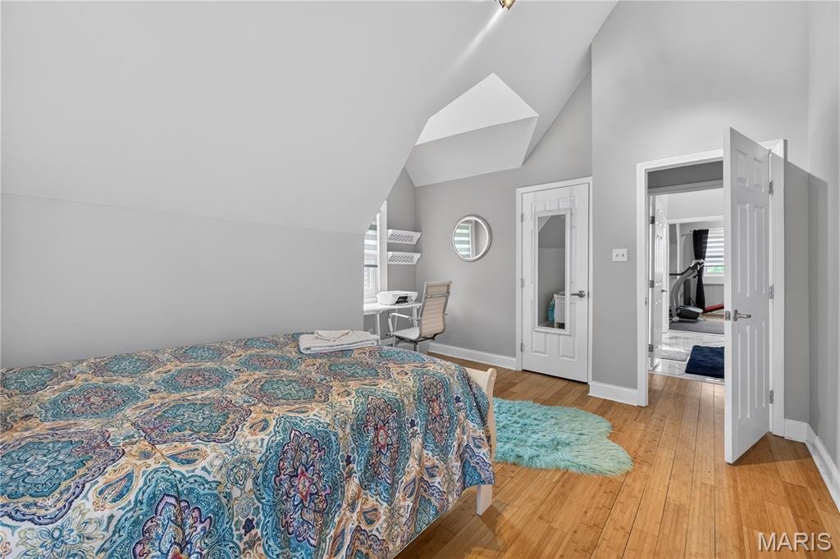
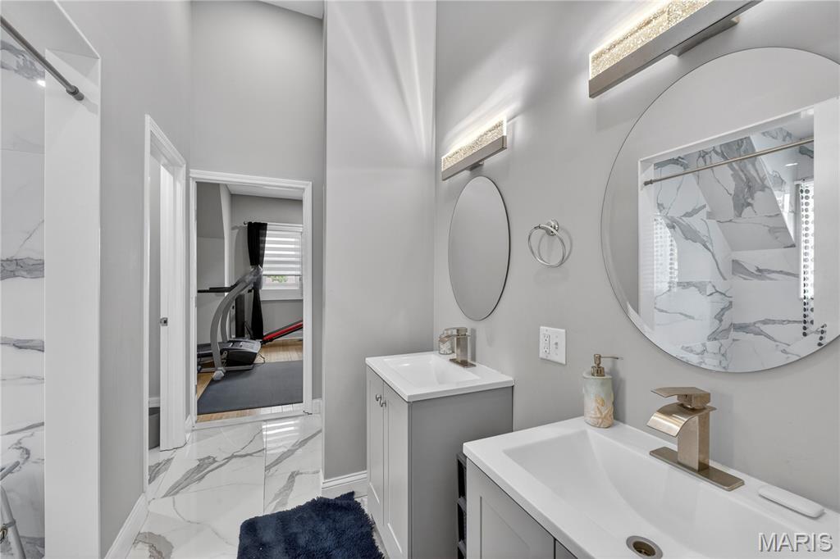
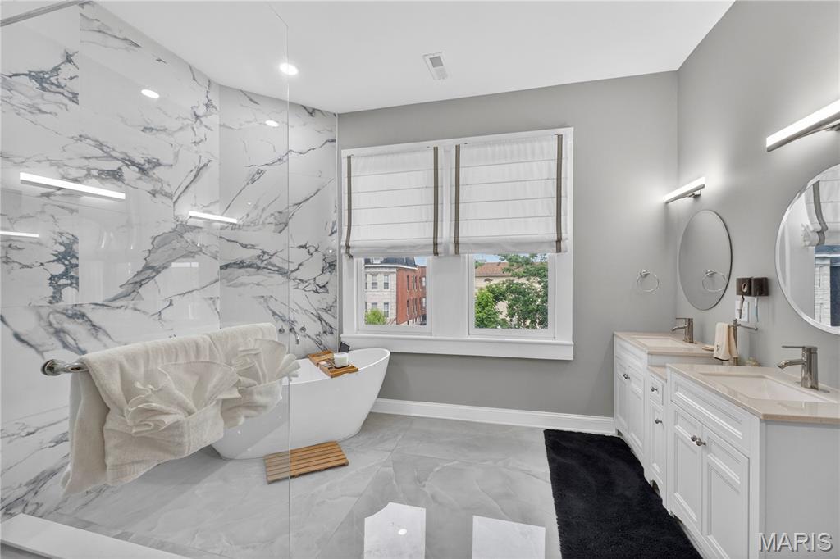
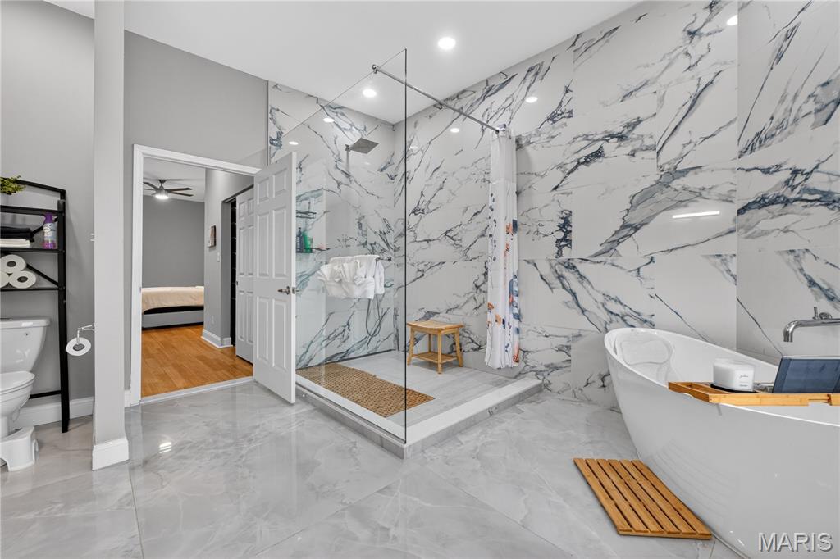
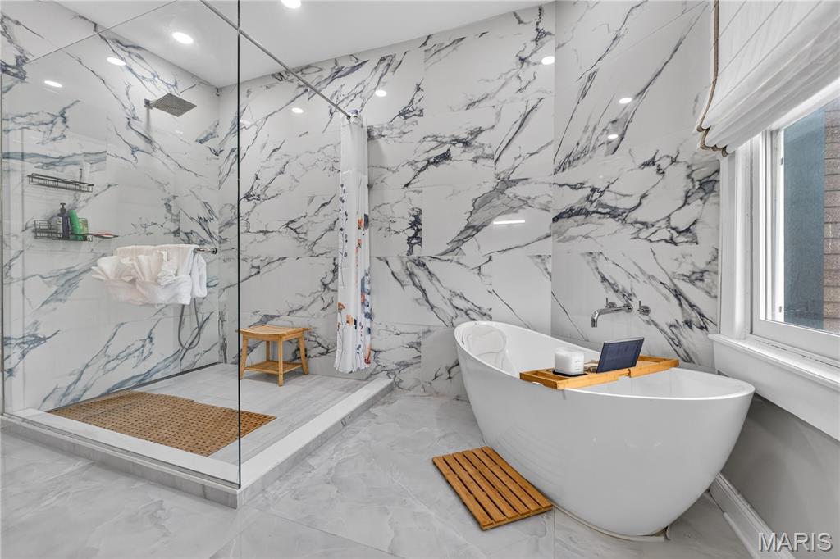
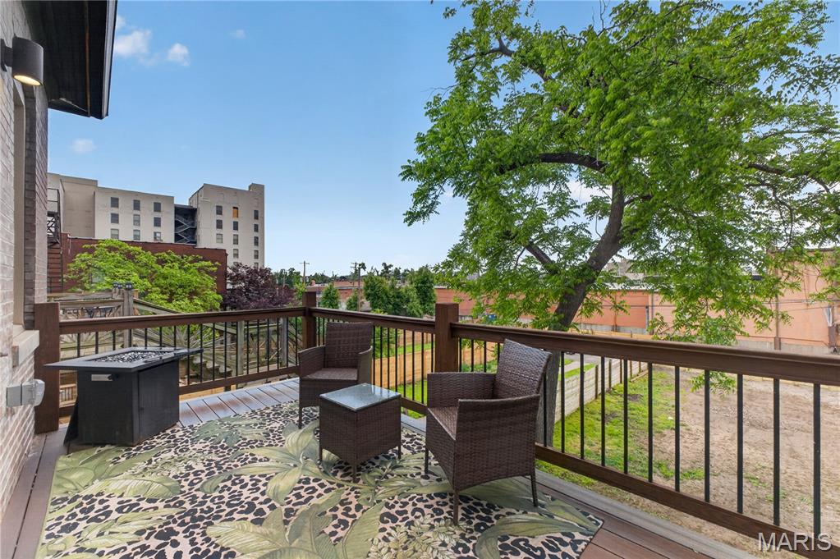
jack and jill bathroom
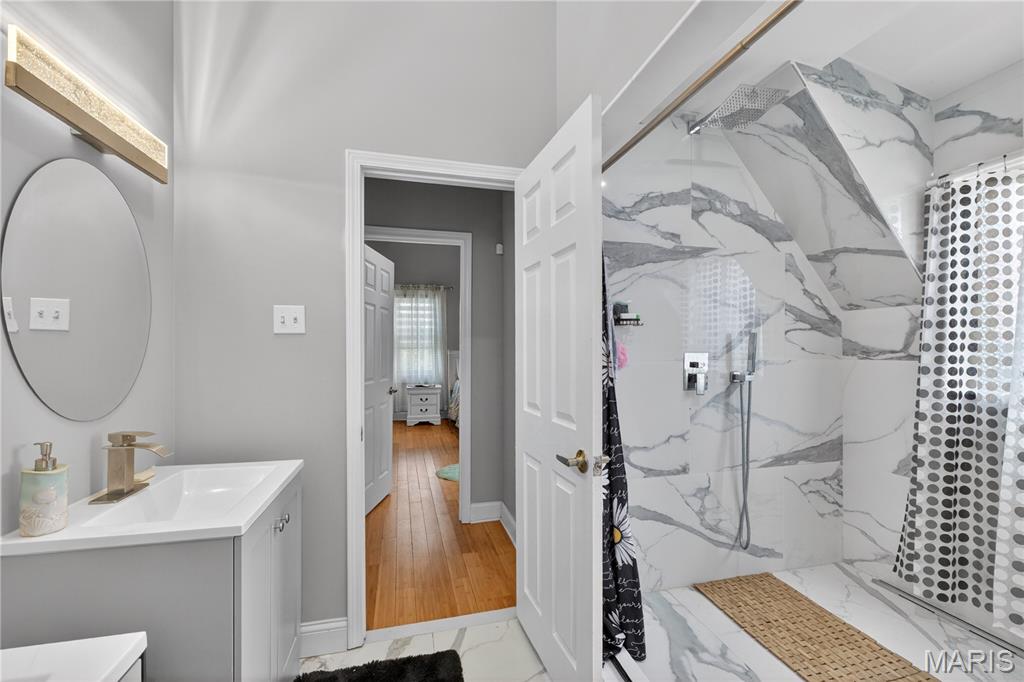
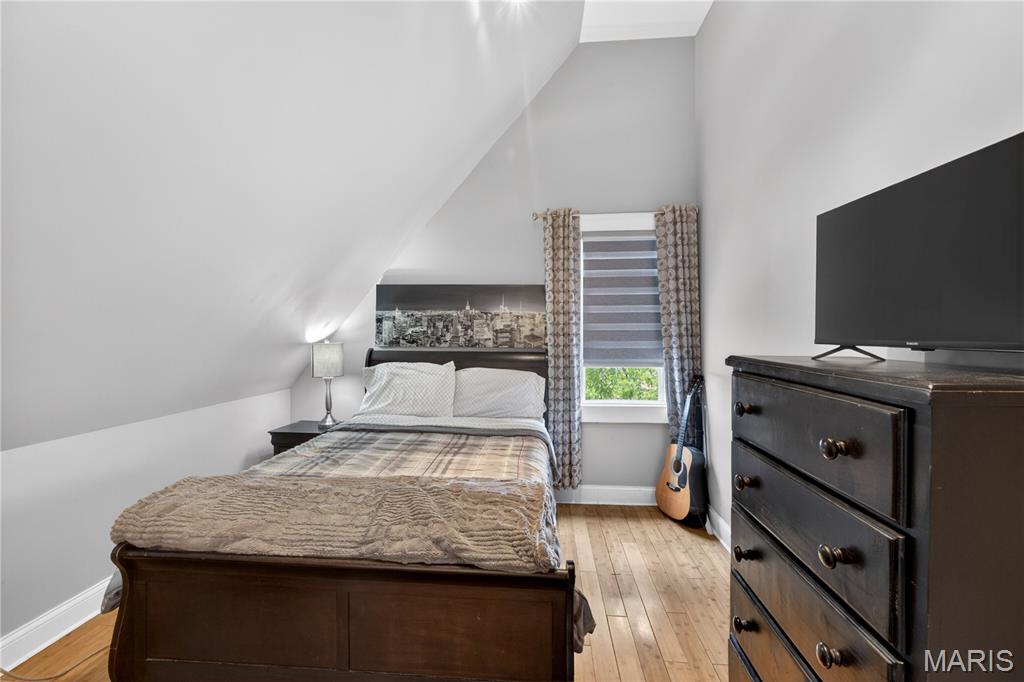
jack and Jill bathroom
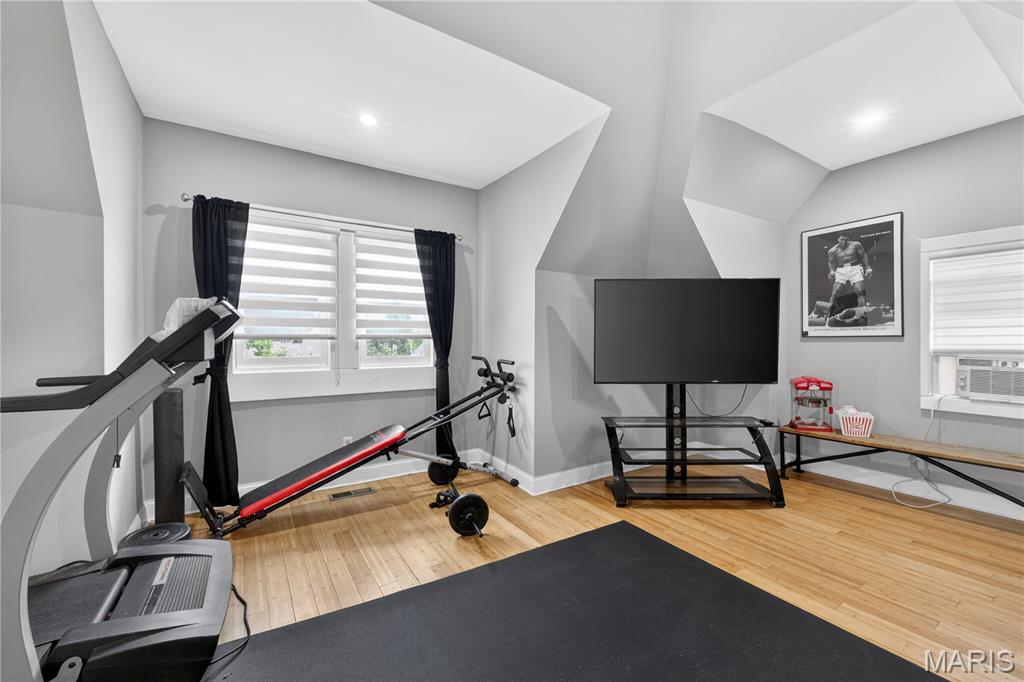
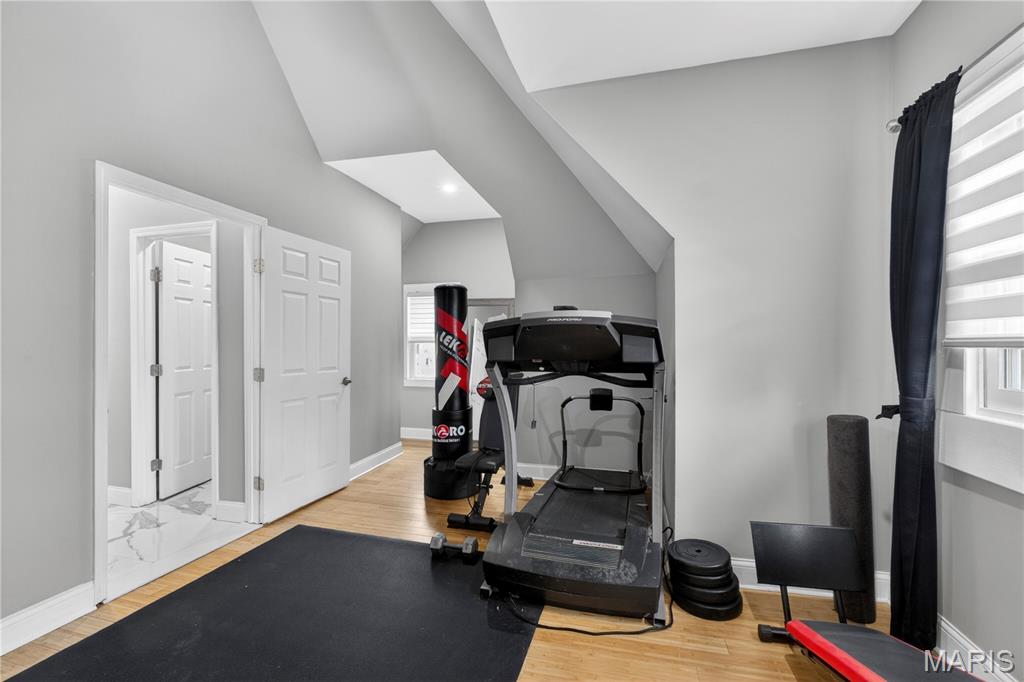
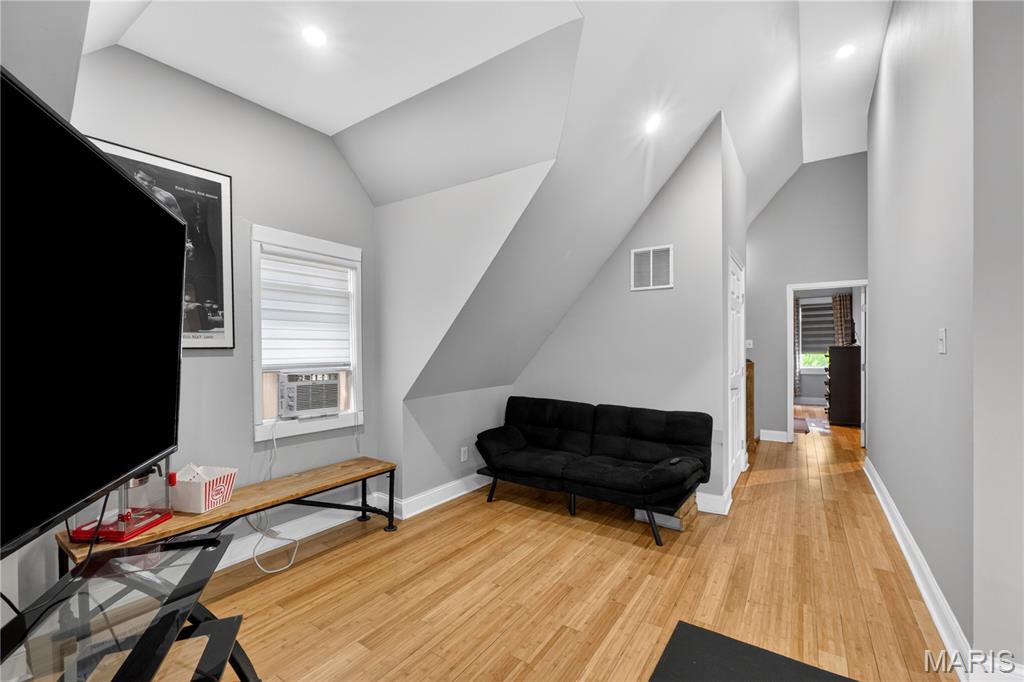
large space could be used as a bedroom
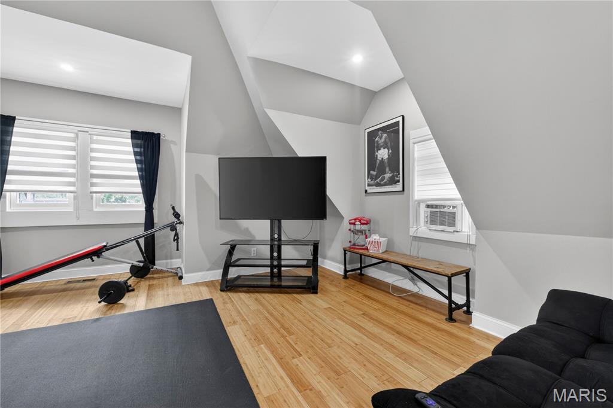
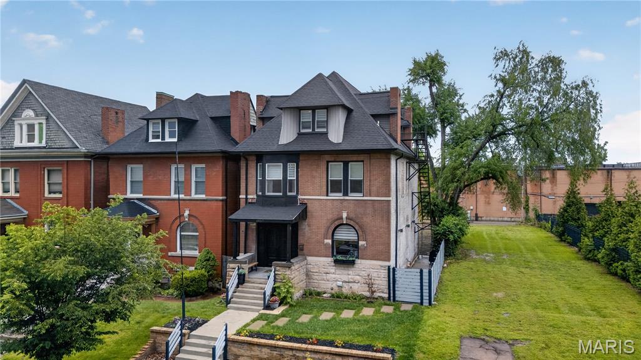
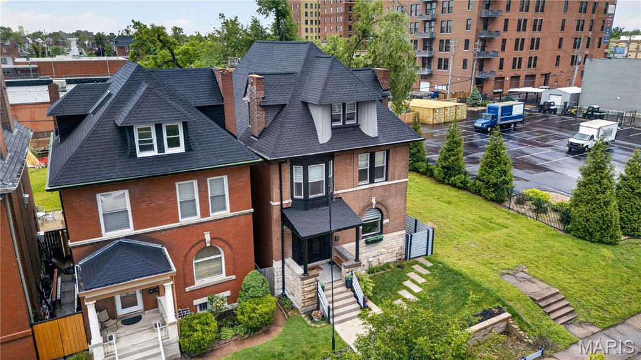
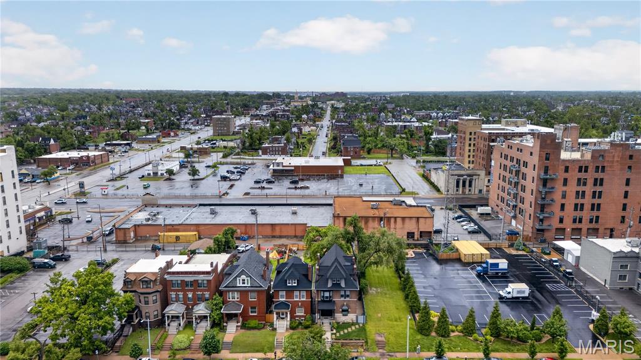
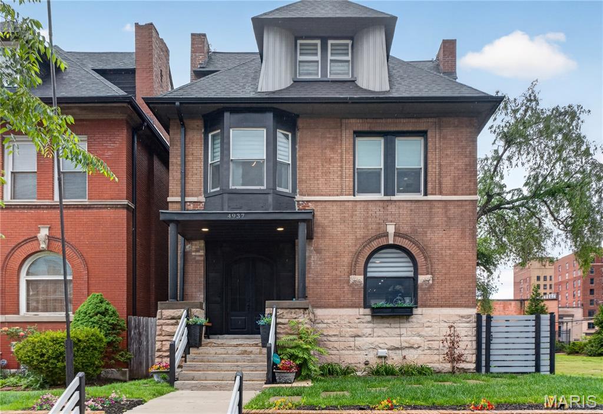
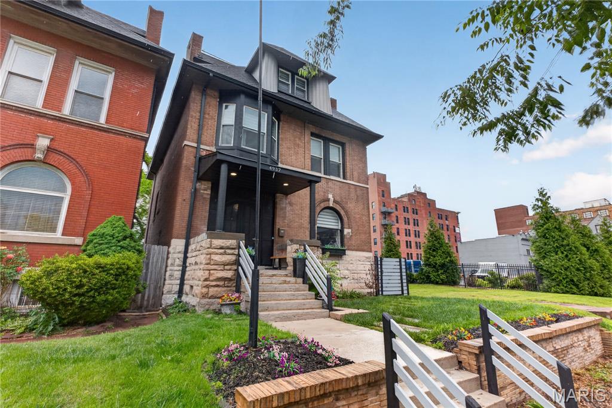
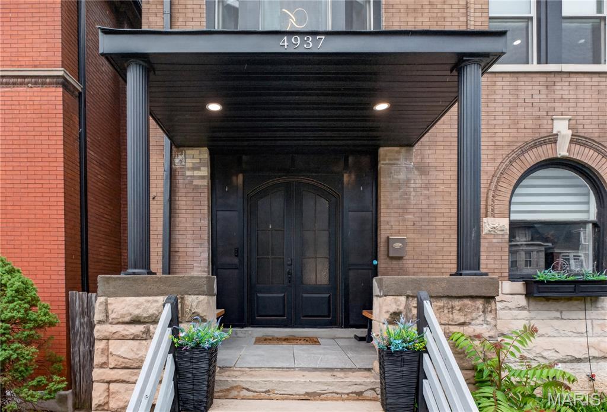
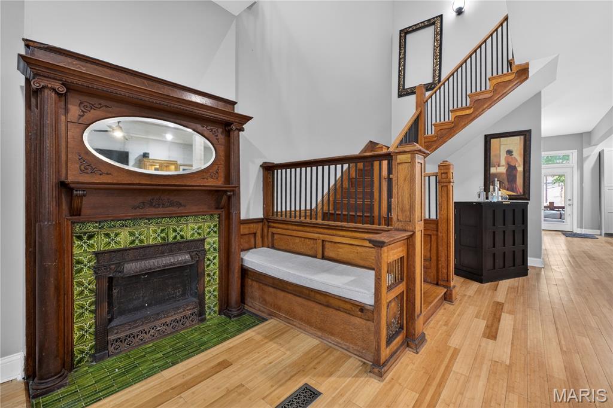
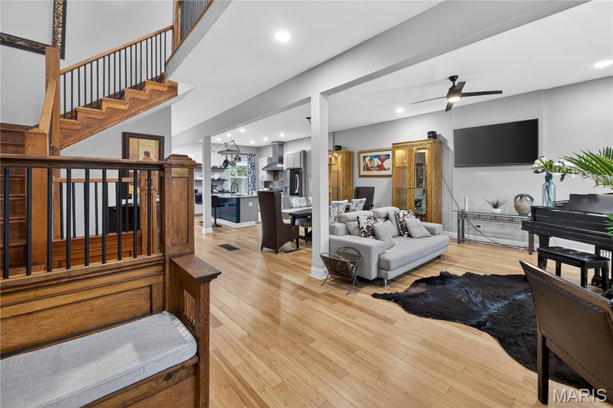
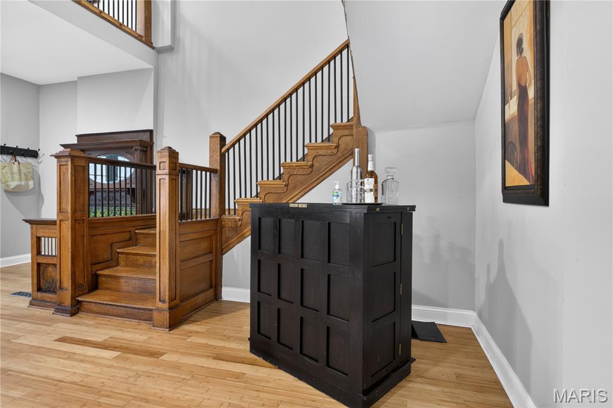
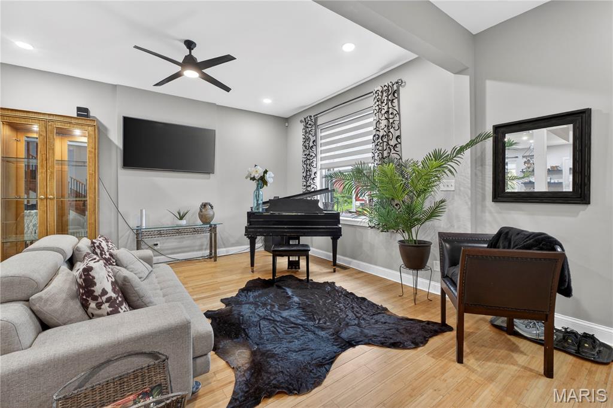
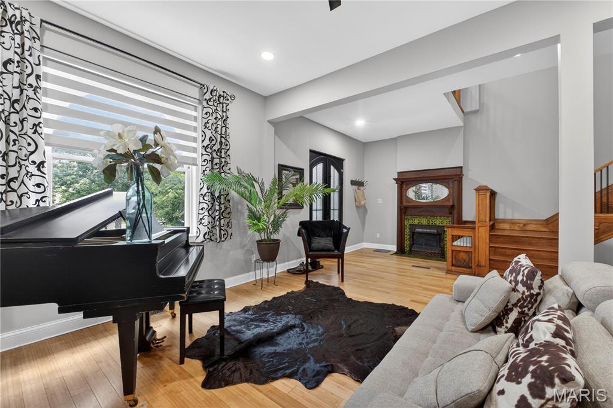
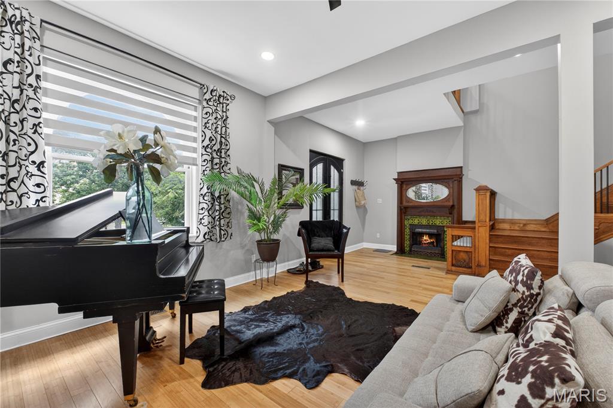
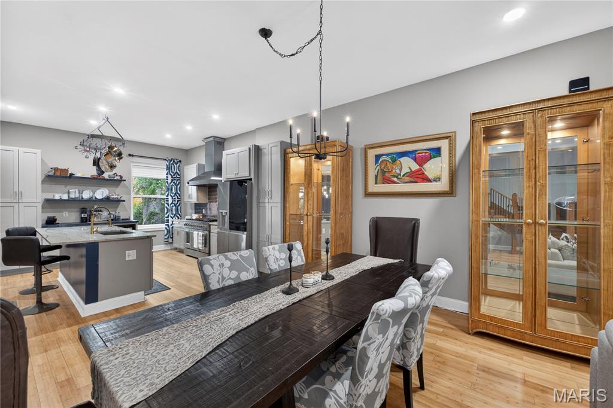
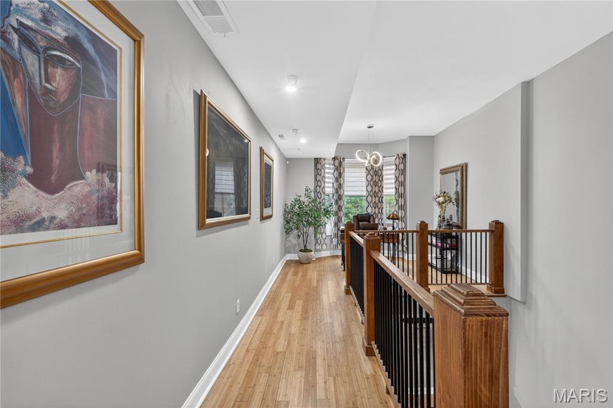
Stunning 3-story brick home in the highly sought-after Central West End, offering the perfect blend of historic charm and modern updates. Recently renovated with an open floor plan and soaring ceilings, this home is designed for both everyday living and entertaining. The chef’s kitchen features high-end finishes and ample space for gathering, while the spa-like primary bath provides a relaxing retreat. Convenient second-floor laundry adds to the home’s thoughtful layout. The true highlight is the unbeatable location—situated in one of St. Louis’ most vibrant neighborhoods. In close proximity to popular restaurants, cafes, and nightlife, you can enjoy everything the Central West End has to offer without ever needing to drive. Urban living at its finest!

3 Beds

3 Baths

3,365 sq.ft

$0 per sq.ft

Historic,Manse,Traditional
$ 575,000
Active
0
26026401
3
3
3,365
Olive Kingshighway Add
St Louis City
St. Louis City
St Louis City
Residential
Historic,Manse,Traditional
Residential
$4,484
Last 6 closed homes in this zip.
| Address | Bd/Ba | SqFt | List | Sold | Closed |
|---|---|---|---|---|---|
| 4464 Lindell Boulevard, 10, St Louis City, MO 63108 | 2/3 | 1,444 | $370,000 | $370,000 100% of ask |
Sep 1, 2026 |
| 4496 Maryland Avenue, B, St Louis City, MO 63108 | 1/1 | 618 | $1,150 | $1,150 100% of ask |
Sep 1, 2026 |
| 2 Hortense Place, St Louis City, MO 63108 | 5/8 | 10,987 | $3,499,000 | $3,256,596 93.1% of ask |
Aug 31, 2026 |
| 4608 McPherson Avenue, St Louis City, MO 63108 | 4/3 | 3,350 | $689,900 | $689,900 100% of ask |
Aug 31, 2026 |
| 4501 Lindell Boulevard, 11A, St Louis City, MO 63108 | 2/3 | 1,912 | $360,000 | $355,000 98.6% of ask |
Aug 31, 2026 |
| 4155 McPherson Avenue, St Louis City, MO 63108 | 3/3 | 1,540 | $330,000 | $330,000 100% of ask |
Aug 28, 2026 |
Estimate your monthly payment. Adjust the sliders below.
Estimate only. Not a loan offer. Consult a lender for an accurate quote, including HOA fees, PMI, and current rates.
Living Room
21x14
Kitchen
13x13
Dining Room
23x13
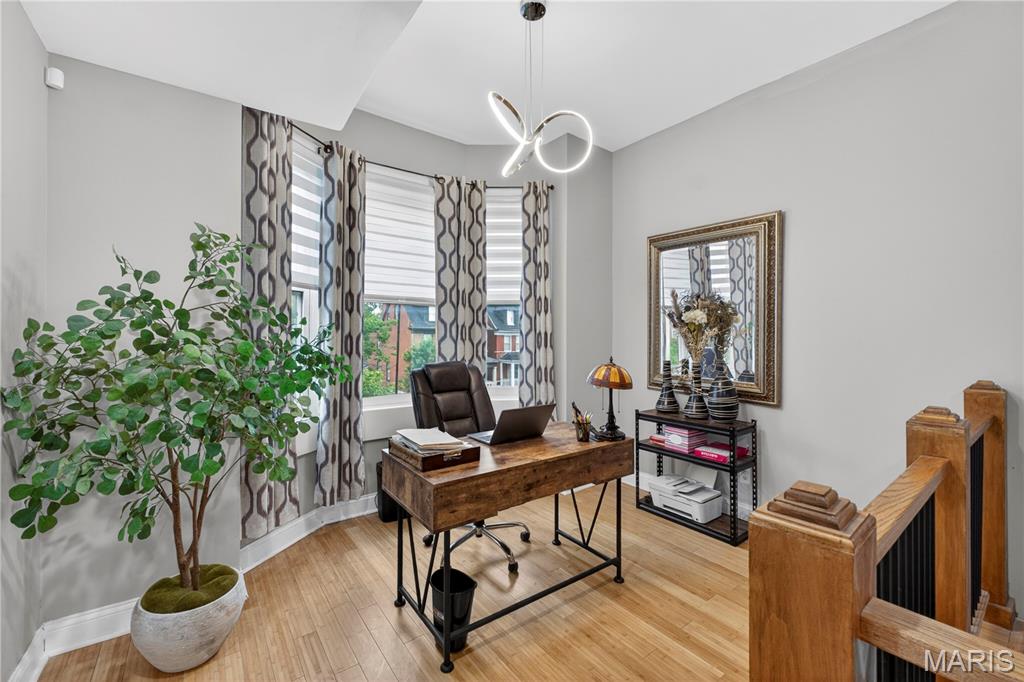
Office
12x10
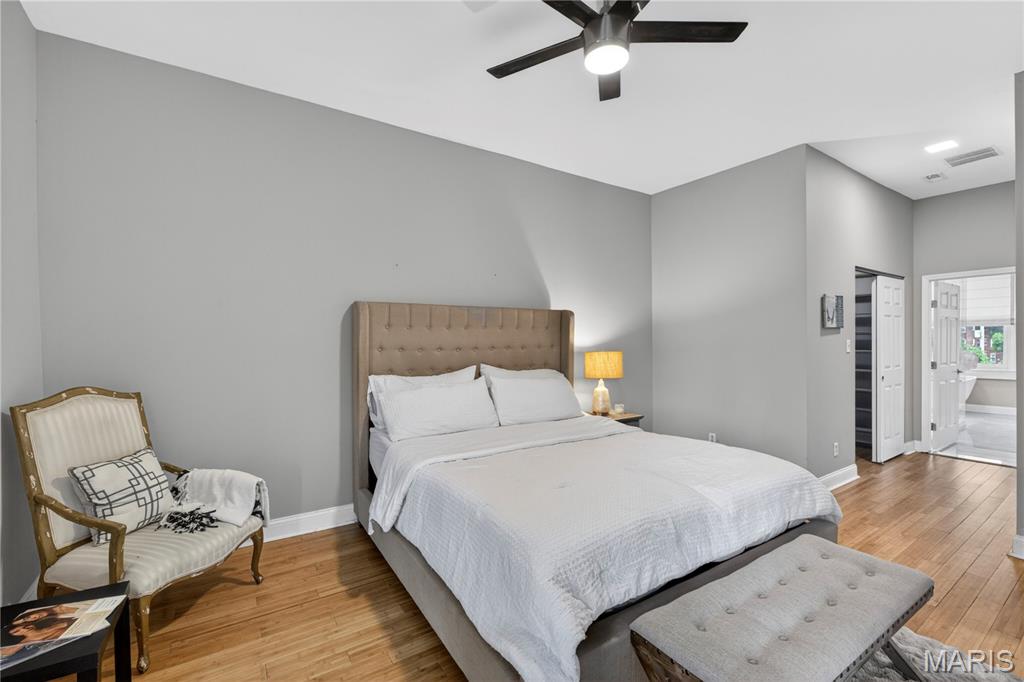
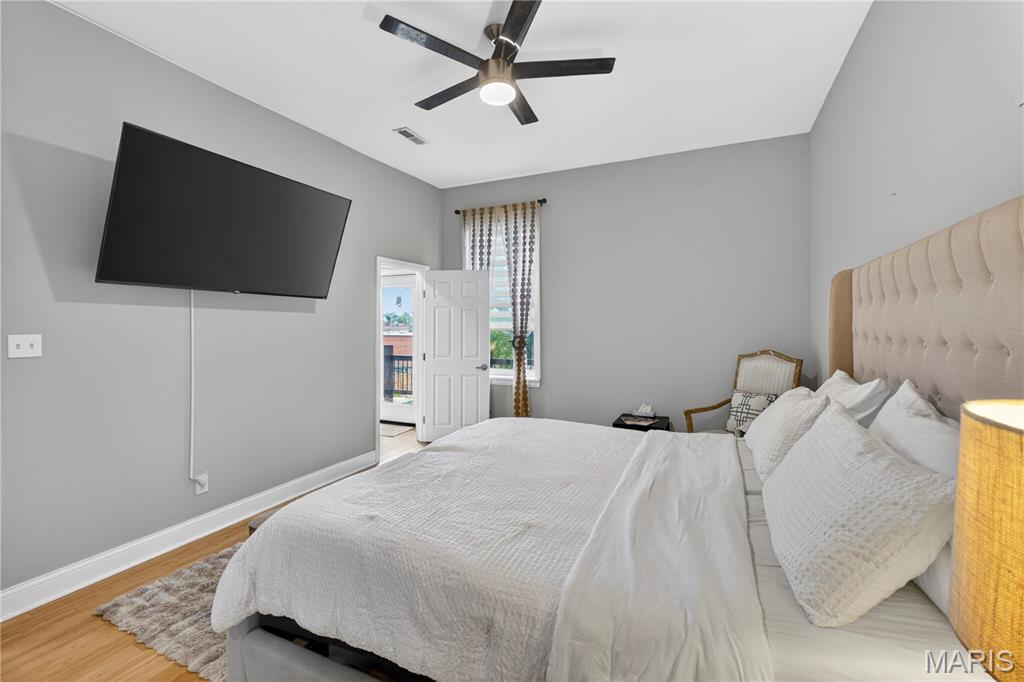
Primary Bedroom
15x13
Primary Bathroom
17x13
Laundry
13x8
Bedroom 2
15x13
Bedroom 3
14x11
Bathroom 2
11x11
Bonus Room
25x16

Welcome to 4510 Pershing Place, a classic brick, one-of-a-kind home nestled in one of the Central West End’s most desirable neighborhoods offers an ideal blend of classic character and modern living. The main floor boasts bright, open living and dining spaces. The spacious dining room offers an effortless flow into the kitchen which has been updated and opened up to living room, complete with modern appliances, ample cabinetry, breakfast bar, and generous counter space. Sun-filled living room centered around high ceilings, custom built-ins with lighting, and a cozy fireplace provides access to the private multi-tier back deck, ideal for outdoor dining and relaxing. Closet with antique door and convienent half bath complete the main level. Upstairs, the second level features a luxurious primary suite with 2 balconies and an ensuite bath, an additional bedroom with ensuite bathroom, and convenient second-floor laundry. The third floor provides even more versatile space with a third bedroom, bath, and expansive room options—perfect for a home office, recreation, or guest suite, also features private deck with retractable awning, lighting, and sprinkler system offering amazing views of the Old Cathedral and night stars. Head down to the lower level for a comfortable family room with direct outdoor access and additional half bath. Complete with attached garage parking and unbeatable proximity to Forest Park, dining, and shops.
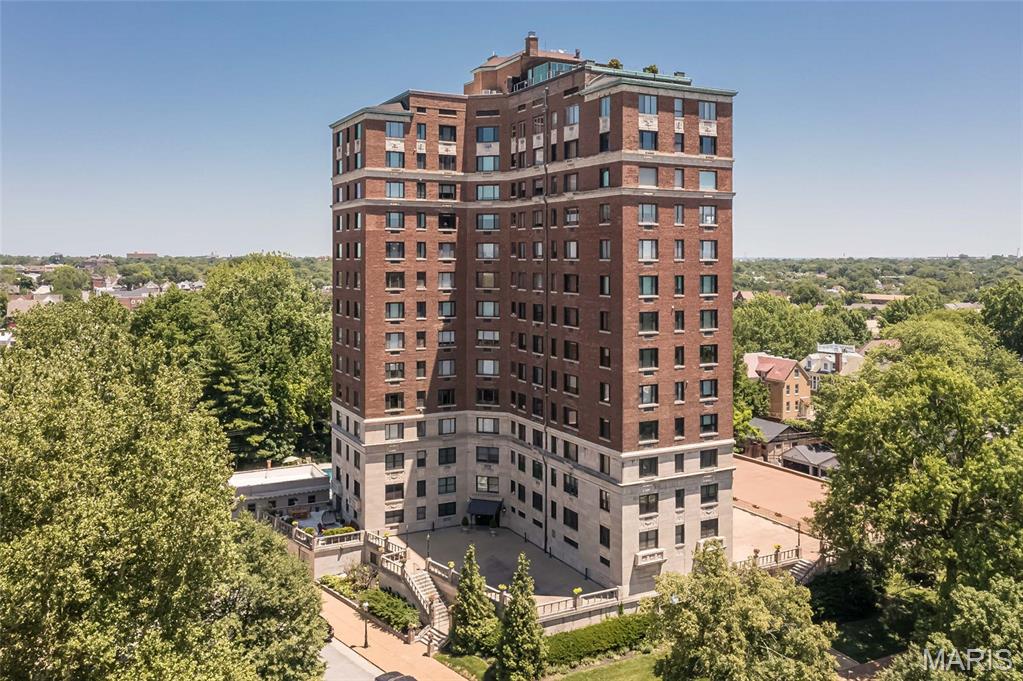
Welcome to the Greystone...fabulous condominium building located in the Central West End! This light-filled spacious 2 BR/3 BA condo offers panoramic views of the Downtown Skyline, CWE, Cathedral Basilica and private street of Westminster Fullerton Place and McPherson. The entire condo has been freshly painted throughout; gorgeous luxury engineered wood floors and tons of natural light. You'll love the coved ceilings with puck lighting in the central hallway which invites you & your guests throughout the home! The hallway is ideal for artisans to feature their collections while complimenting the historic charm with the modern influences desired by today's buyers. The condo offers clean lines & open spaces, perfect for cooking & entertaining with convenient access to the balcony and view of the newly renovated pool and gorgeous new landscaping. The living and hearth rooms feature lovely electric fireplaces. The open floor plan has been reinvented to have two spaces...living and dining room are perfect for hosting friends and family. The kitchen opens to the hearth room which if perfect for everyday living and includes Bosch and SubZero stainless-steel appliances and granite countertops. The home includes two private bedroom ensuites. The condo includes w/d, some newer appliances & opens to a charming balcony. Building features a heated pool, beautiful landscaping, secured covered parking, garage attendants & wonderful neighbors! Location: City
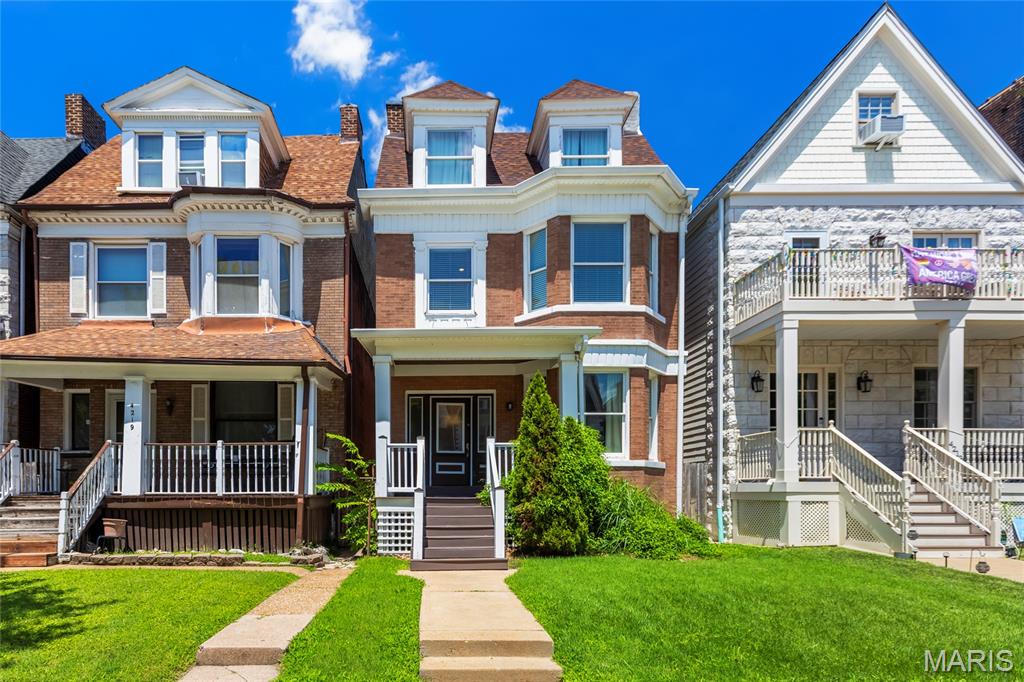
Few addresses in St. Louis offer what Maryland Avenue delivers. Tucked on a quiet cul-de-sac in the heart of the Central West End, 4215 Maryland puts you steps from the restaurants, coffee shops, and energy that make this one of the city's most coveted neighborhoods, while the street itself stays calm and residential. Forest Park is minutes away. The Cathedral Basilica frames your rooftop view. This is the kind of location people wait years to land. The home makes an impression the moment you walk in. A grand staircase with ornate millwork, a stunning original fireplace with intricate carved surround, and rich dark hardwood floors set the tone for what this 1901 home is all about: character you simply cannot replicate. The formal living and dining rooms are genuinely generous, with the dining room easily seating twelve, and the updated kitchen delivers everything you need for modern daily life, including granite countertops, a stone-clad island with seating, stainless appliances, and a mosaic tile backsplash. The layout flows effortlessly from front to back. Upstairs, the primary suite features beautiful bay windows, dark hardwood floors, and a completely renovated en suite bath with a soaking tub, double vanity, and stone tile surround that feels straight out of a boutique hotel. Second-floor laundry adds the everyday convenience you expect from a move-in ready home. The additional bedrooms are all well-sized, including a third-floor suite with the charming roofline character that makes older CWE homes so special. The finished lower level adds serious bonus space, whether you want a rec room, home gym, additional storage, or all three. Out back, a fully fenced private yard and detached garage round out a package that checks every box. Nothing to update, nothing to finish. Just move in and start living the CWE life.
