

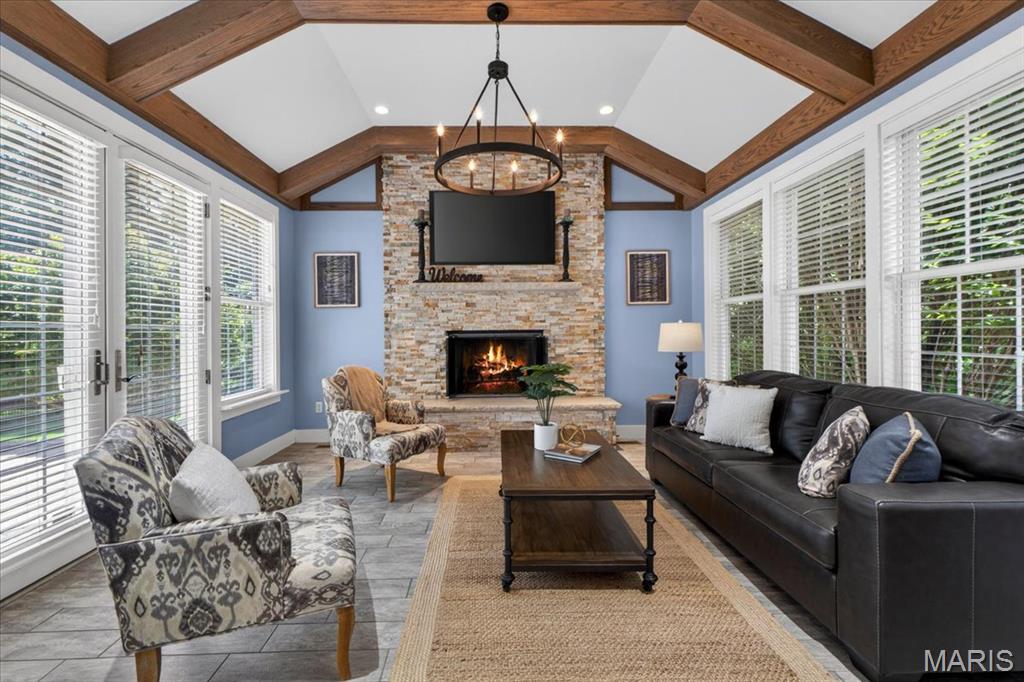
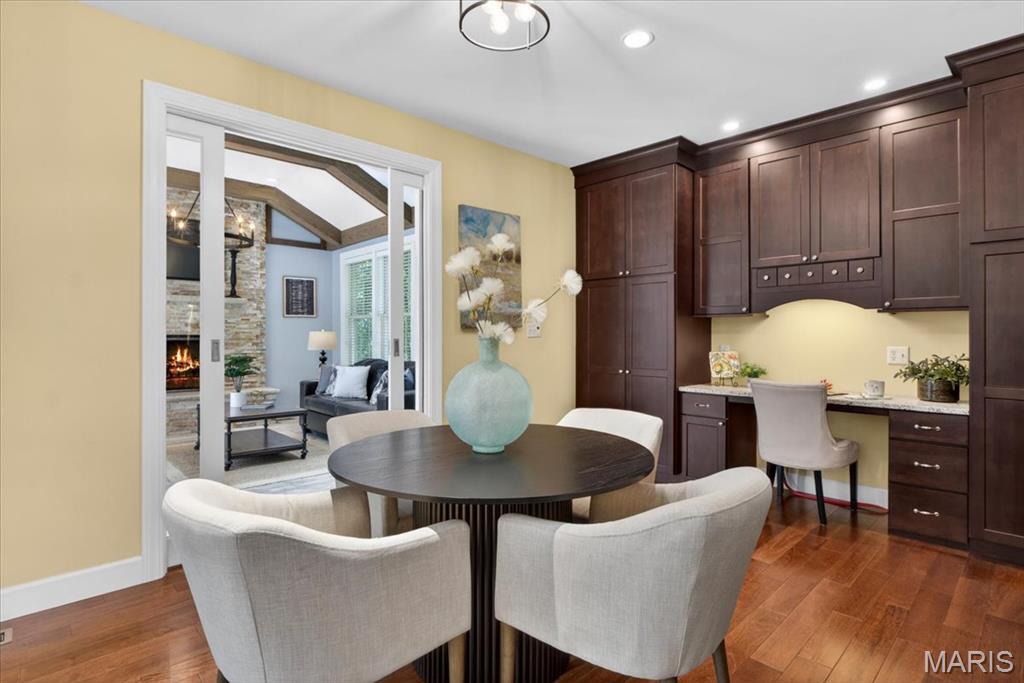
Hearth Room

Hearth Room

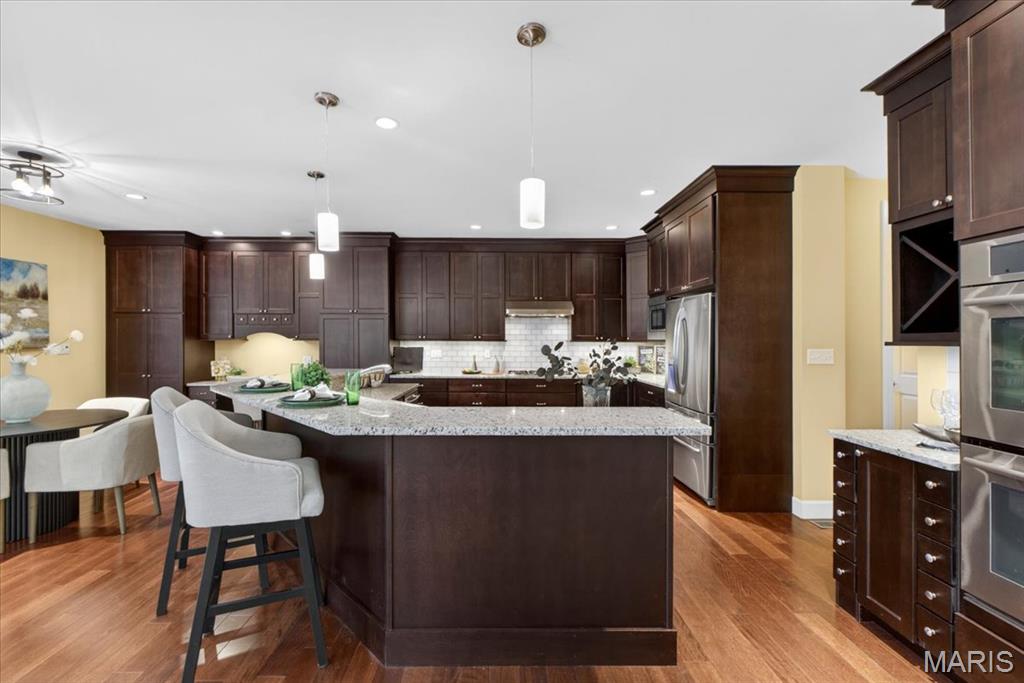
Extended Cabinetry

Lots of Drawers








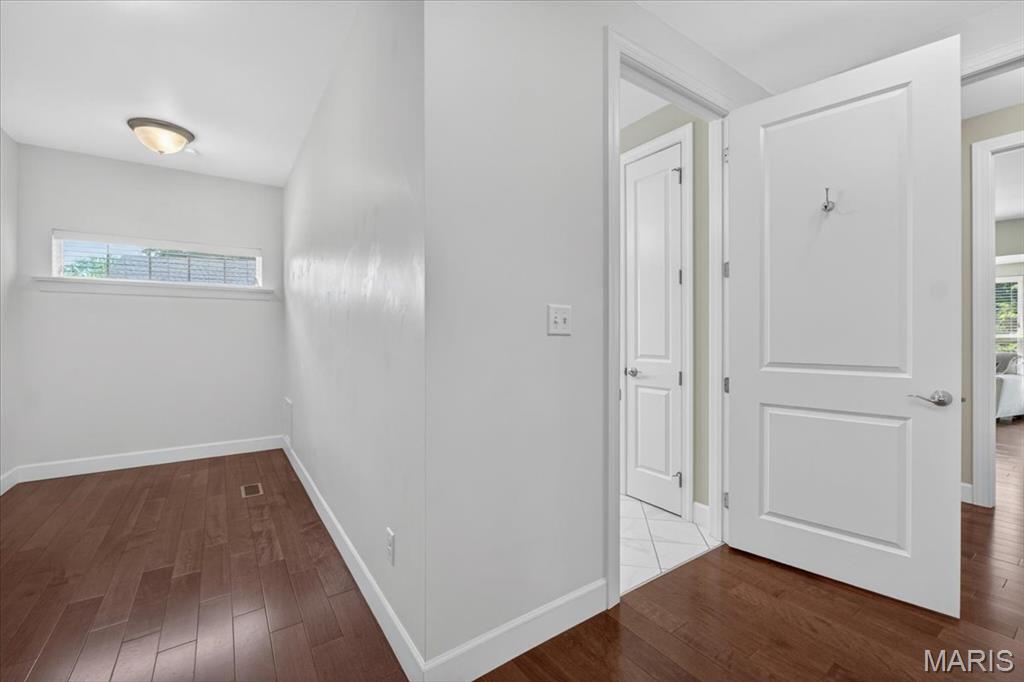
Enormous Primary Closet!

Enormous Primary Closet!

Flex Room off of Kitchen. Extended Pantry/Office/Craft Room
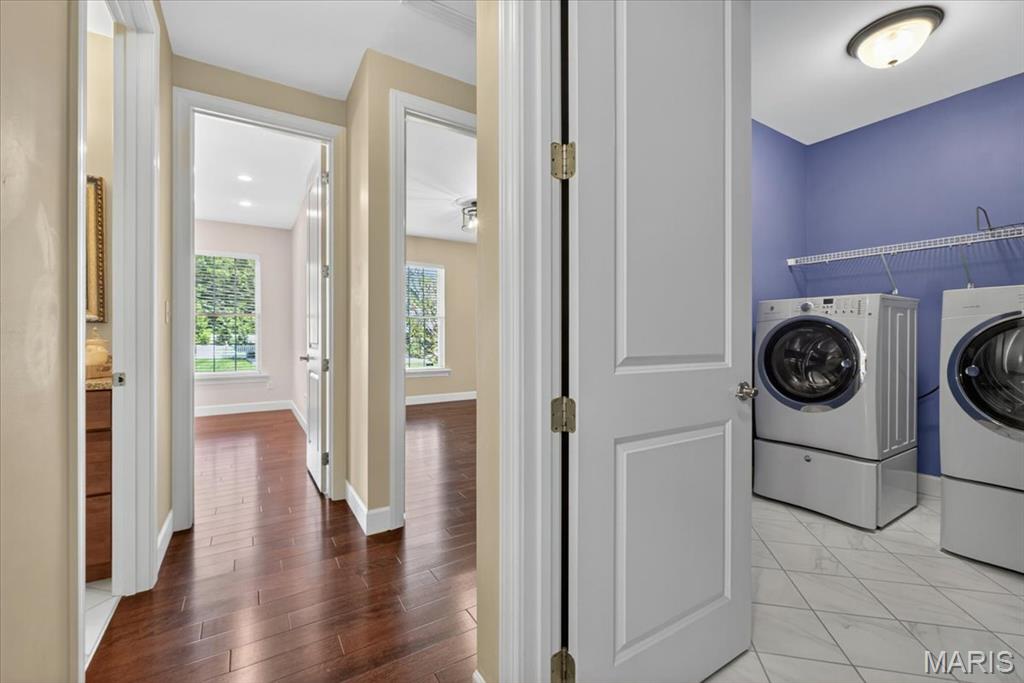
Convenient Main Floor Laundry


Cherry Trees in Full Bloom

Cherry Trees in Full Bloom

Azaleas in bloom in front landscaping
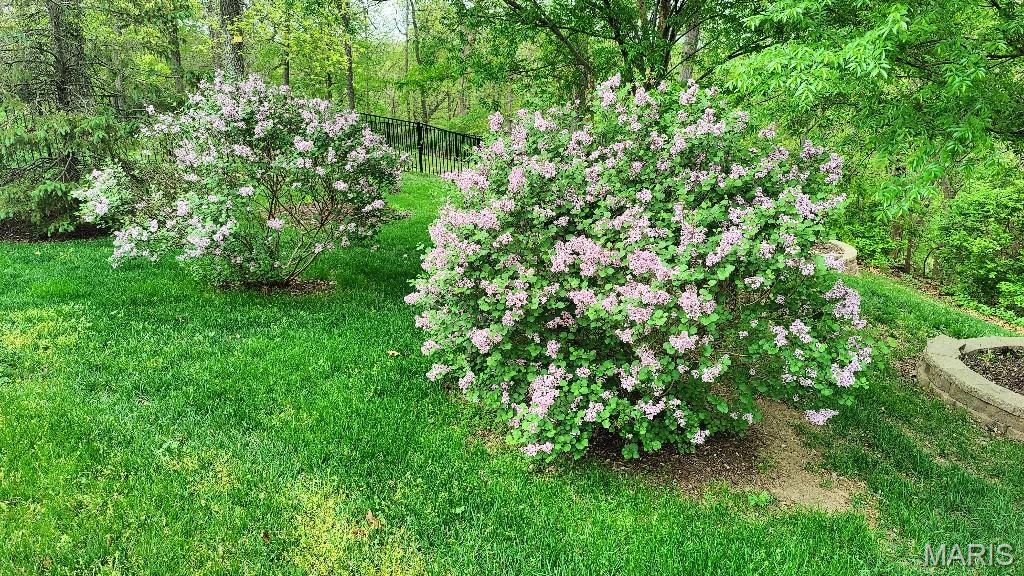
Lilacs in bloom in backyard landscaping


Hall Bathroom with Heated Tub

Powder Room off of Kitchen


Lower Level Concrete Room. Safe Room/Workshop Area/Storage

Lower Level Full Bath
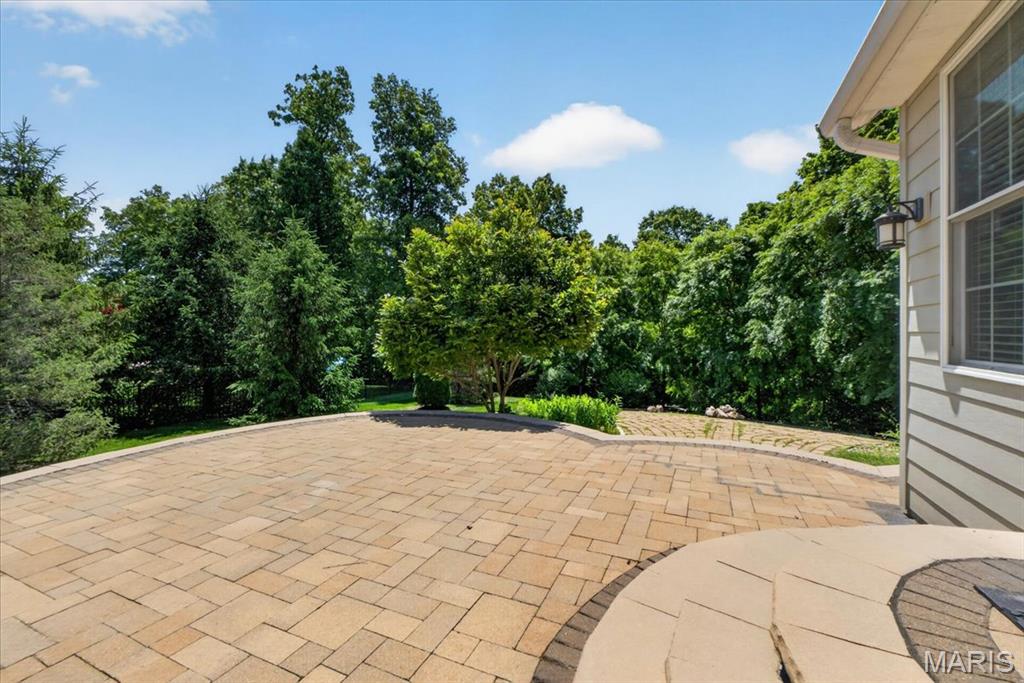
Massive Patio

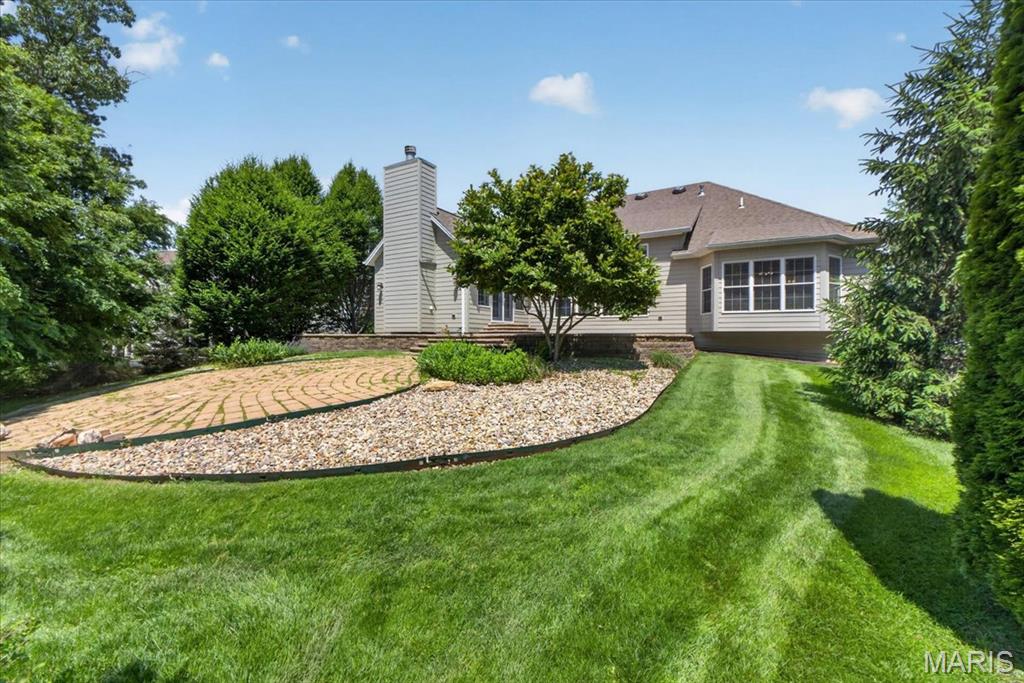
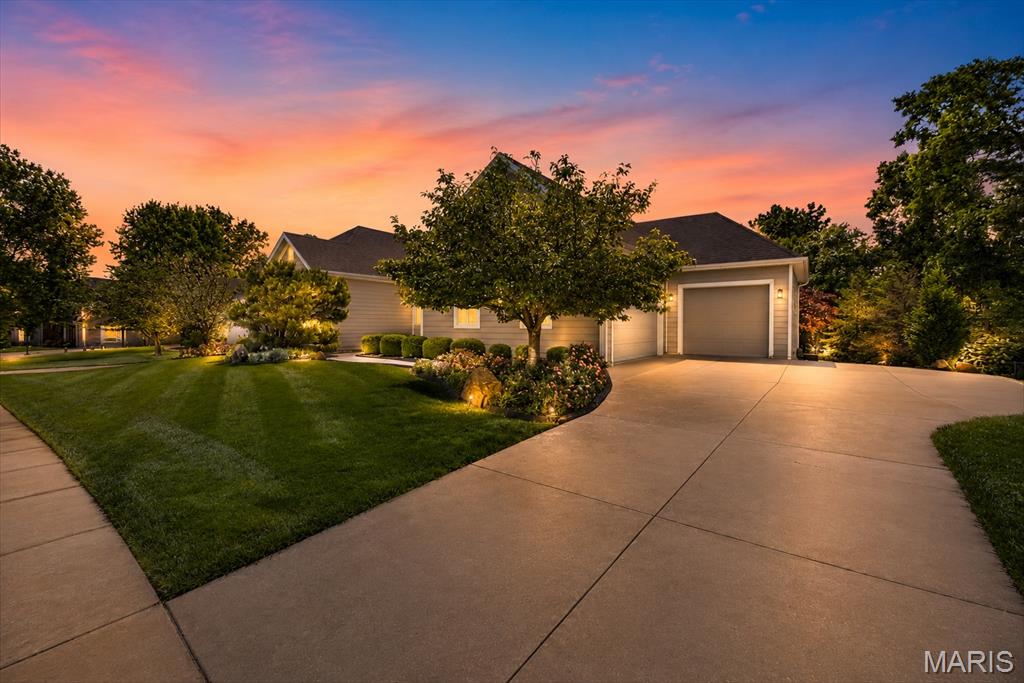
Mature landscaping


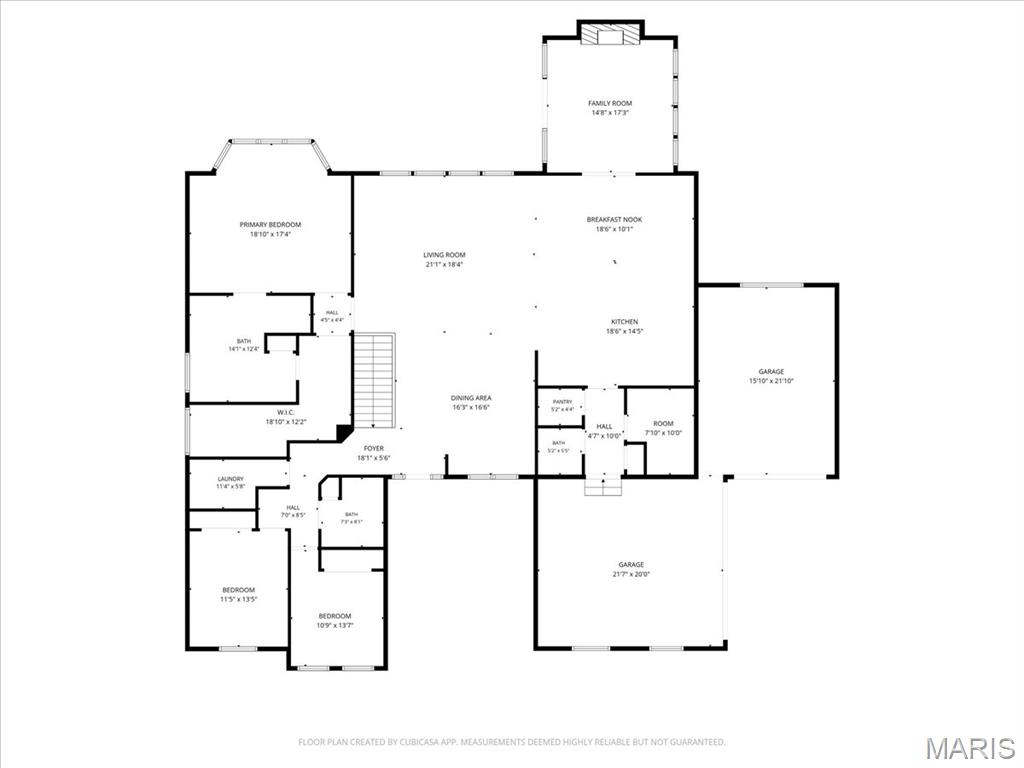
Main Level

Lower Level
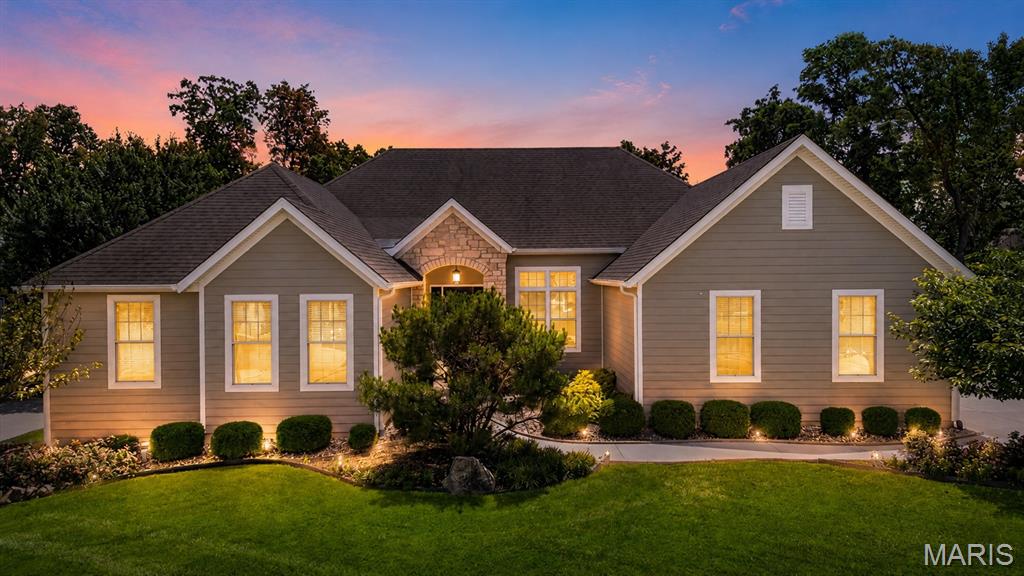
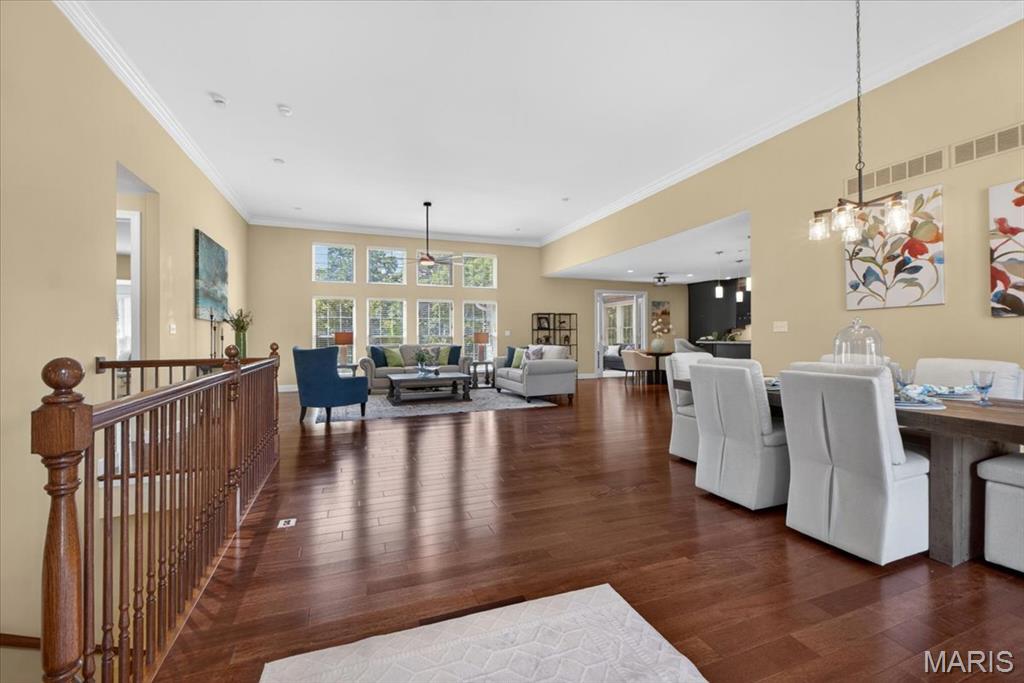
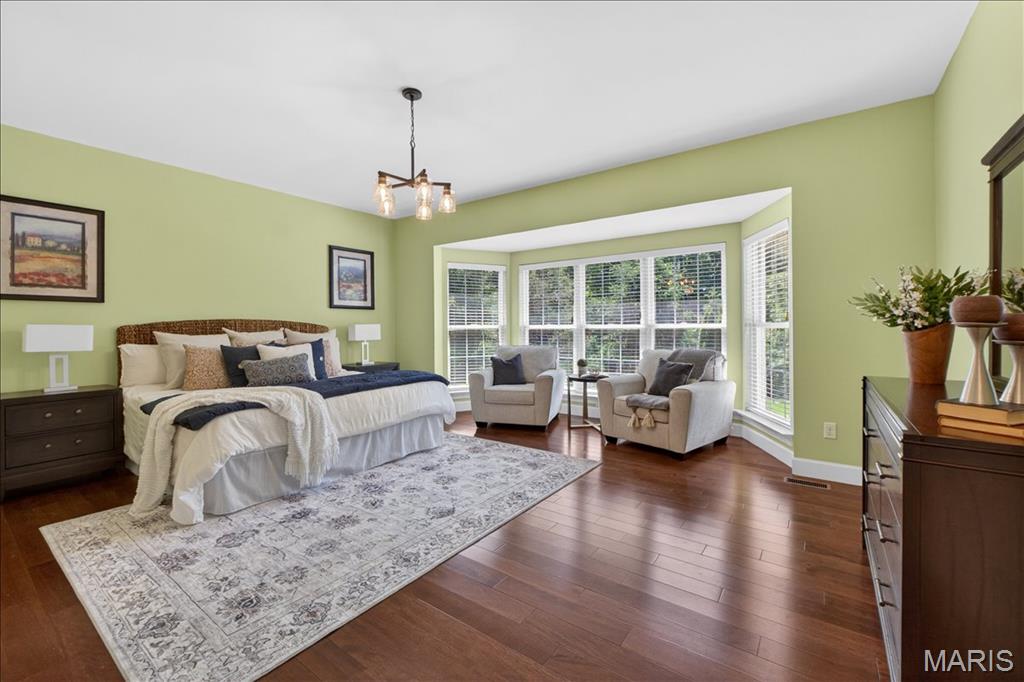
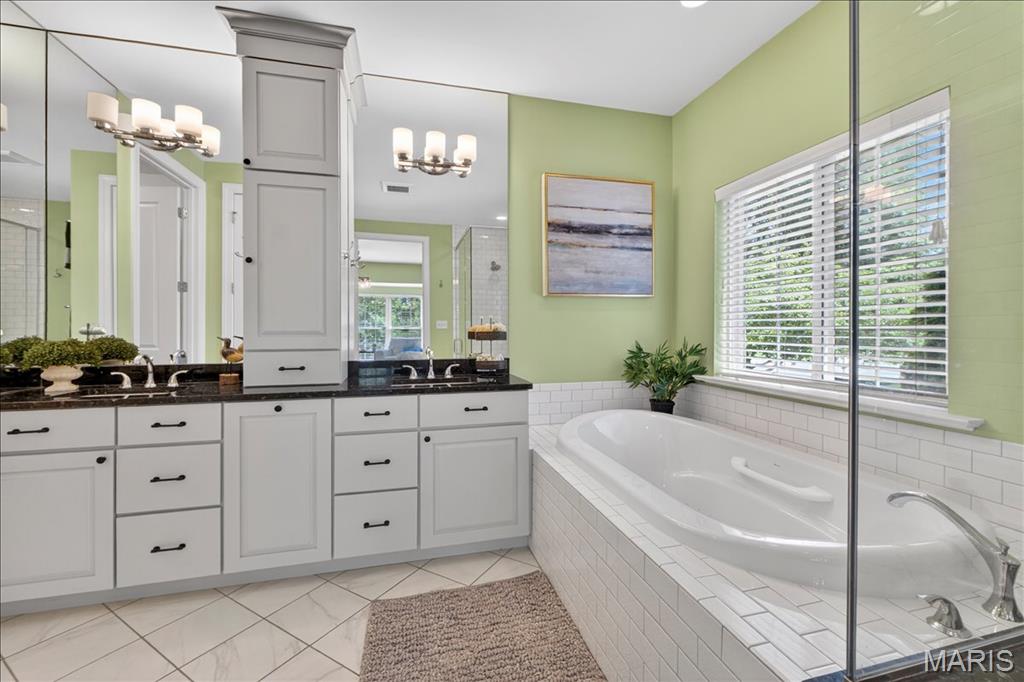
Stunning custom home loaded with high-end finishes and thoughtful design throughout. Features solid natural hardwood floors, premium tile, and upgraded Andersen SmartSun Low-E windows with TruScene screens and French doors for exceptional efficiency and natural light. The chef’s kitchen is built to impress with JennAir appliances, including a 36” 5-burner gas cooktop, double ovens, extensive custom cabinetry with deep pot drawers, dual pantry cabinets with pull-outs, and a dedicated workspace. Additional oversized pantry, main-floor laundry, and private office/craft room provide functionality not typically included in new builds without significant upgrades. The great room boasts 12’ ceilings with crown molding, while the hearth room features 10.5’ oak beam ceilings, a floor-to-ceiling natural quartzite fireplace with Indiana limestone hearth, wood-burning with gas insert, and a wet bar—perfect for entertaining. The primary suite offers a true retreat with a spa-style bath featuring a BainUltra jetted tub, oversized glass shower with dual shower heads, and a massive walk-in closet. Bathrooms include granite countertops and subway tile surrounds. Unlike new construction, this home already includes professionally designed landscaping and hardscaping, a fully automated irrigation system, and a private woodland view—all complete and ready to enjoy. The oversized 3-car split garage with high ceilings, tall doors, and utility sink adds versatility for storage, hobbies, or workshop space. An additional parking pad provides extra room for guests, recreational vehicles, trailers, or everyday convenience. The home also features an 8’10” deep-pour basement with a finished full bath and a separate concrete-walled safe room, offering space, flexibility, and peace of mind rarely found in today’s new construction. Additional features include James Hardie fiber cement siding, architectural roof, and security system. Move-in ready, fully upgraded, and built to impress

3 Beds

4 Baths

3,051 sq.ft

$0 per sq.ft

Ranch,Traditional
$ 799,000
Active
0
26027297
3
4
3,051
71
Wyndgate Village F #2
O'Fallon
Wentzville R-IV
St Charles
Residential
Ranch,Traditional
Residential
$9,513
Last 6 closed homes in this zip.
| Address | Bd/Ba | SqFt | List | Sold | Closed |
|---|---|---|---|---|---|
| 565 Edison Way, Wentzville, MO 63385 | 3/2 | 1,279 | $354,900 | $360,000 101.4% of ask |
Jul 6, 2026 |
| 119 Day Lily Lane, Wentzville, MO 63385 | 3/3 | 1,728 | $364,900 | $364,900 100% of ask |
Jul 6, 2026 |
| 950 Corporate Parkway, 106, Wentzville, MO 63385 | 0/0 | -- | $1,750 | $1,750 100% of ask |
Jul 3, 2026 |
| 1436 Prospect Lakes Drive, Unincorporated, MO 63385 | 5/3 | 1,782 | $430,000 | $422,000 98.1% of ask |
Jul 2, 2026 |
| 2438 Golden Bear Way, 706A, Wentzville, MO 63385 | 3/3 | 1,968 | $430,000 | $440,000 102.3% of ask |
Jul 2, 2026 |
| 915 Hunter Chaise Drive, Wentzville, MO 63385 | 4/4 | 2,126 | $385,000 | $395,000 102.6% of ask |
Jul 2, 2026 |
Estimate your monthly payment. Adjust the sliders below.
Estimate only. Not a loan offer. Consult a lender for an accurate quote, including HOA fees, PMI, and current rates.
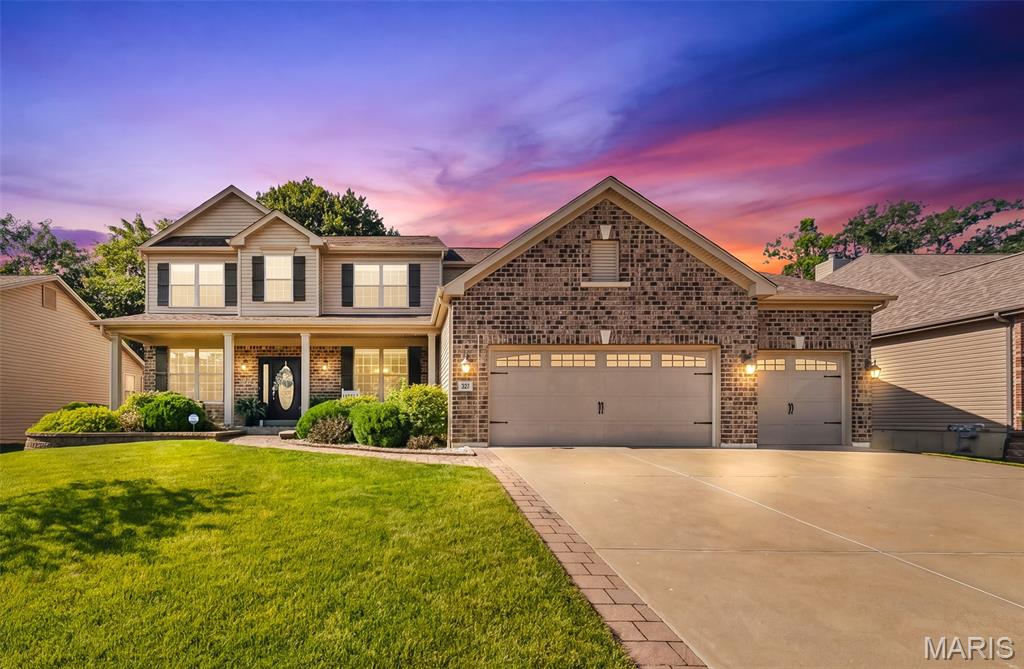
Welcome to Stonemoor and your oppertunity to own this immaculately maintained two-story home with an interior you won't want to miss! The sellers have taken exceptional care of this home and thoughtfully staged it to showcase its full potential, ensuring it is truly move-in ready and ready to impress from the moment you walk in. Nestled in one of the area's most sought-after neighborhoods, Stonemoor offers outstanding community amenities which include swimming pools, a sports court, and a playground for outdoor fun and recreation. Located within a highly rated school district and providing convenient access to major highways / shopping / restaurants / and entertainment, this home combines comfort, convenience, and an unbeatable location. Spoil yourself and fall in love with a pristine interior with thoughtful design and ample space for family & guests with over 3300 sq. ft. of living space, a spacious front porch perfect for relaxing, beautiful landscaping, and a private fenced backyard with mature trees, a covered patio and a fire pit—creating the ideal setting for outdoor entertaining or peaceful evenings at home. All kitchen appliances plus washer & dryer to stay. Don't miss your opportunity to make this exceptional home your own!
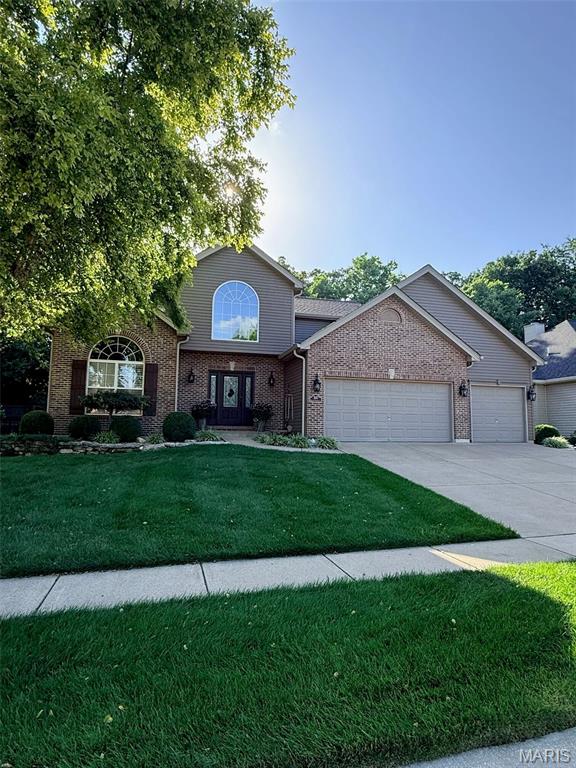
Eperience exceptional living in this impeccably maintained home nestled on a quiet cul-de-sac in highly desirable Highland Forest. Thoughtfully designed with timeless style and effortless functionality, this home offers the perfect blend of refined finishes and inviting living spaces. From the moment you enter, you'll be captivated by the home's light filled interior, enhanced by plantation shutters, striking stone accents, and custom built-ins that add architectural character and sophistication throughout. Designed with entertaining in mind, the expansive dining room comfortably accommodates large gatherings, while the professionally finished lower level offers an exceptional extension of the home. Complete with a bonus room, full bath, kitchenette, and generous recreation space, it's ideal for hosting family and friends. The included game tables (pool table, air hockey, foosball, shuffleboard) make this level ready for entertaining from day one! The kitchen features elegant stone countertops, a designer backsplash, and new stainless-steel appliances. Step outside to your own private outdoor retreat, where a lush tree-lined backdrop creates a peaceful setting. Enjoy the covered porch, an expansive exposed aggregate patio, a custom built-in bar and professional landscape lighting, irrigation system and beautifully designed landscaping-creating an unforgettable space for celebrations. The main level primary suite provides comfort and convenience, while thoughtful upgrades throughout the home includes a 2-story entry foyer, main floor laundry, 3 car garage and quality finishes. Home has newer carpet in the upstairs bedrooms. Offering privacy, exceptional indoor/outdoor living, and a location in one of Wentzville's most desirable neighborhoods, this remarkable home is a rare opportunity to enjoy luxury, comfort, and effortless entertaining.
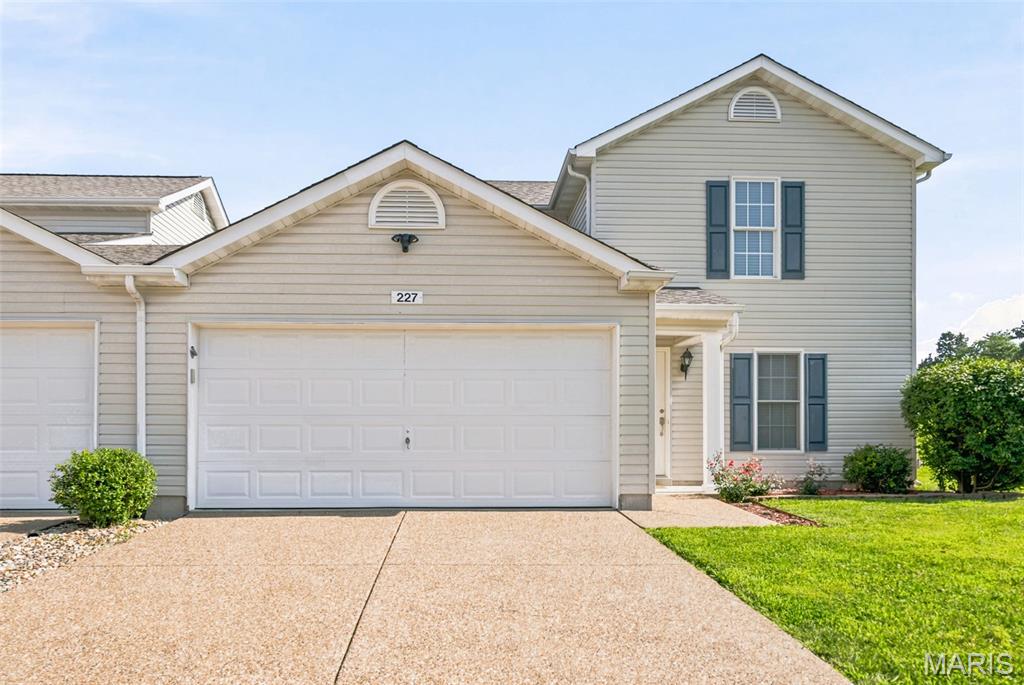
This 3 bed & 3 bath home is everything you've been waiting for at an affordable price! As you enter the home you'll notice the comfortable dining area that flows into the spacious family room which has loads of natural light. The kitchen is spacious with lots of storage in the cabinets and on the counter tops,stainless steel appliances, a walk in pantry, and a breakfast bar. Make laundry day easier with main floor units! Upstairs you will find 3 carpeted bedrooms, all good size. The master bedroom with vaulted ceilings has a nice walk in closet w/ a spacious full bathroom. All of this plus a 2nd full bathroom. Home has been freshly repainted, has newer carpet and newer roof with a transferable warranty. Other updates include remodeled kitchen cabinets, updated lighting and fans, removal of popcorn ceilings and replaced the circuit board on furnace. Excellent location close to shopping and easy highway access. Top rated sought after Wentzville schools within walking distance.
