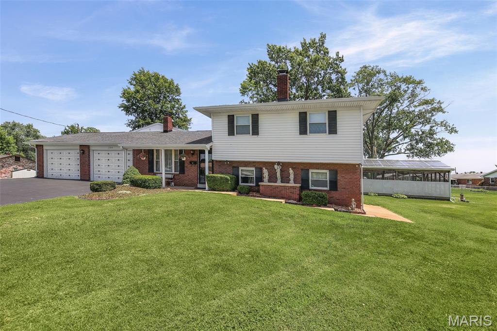
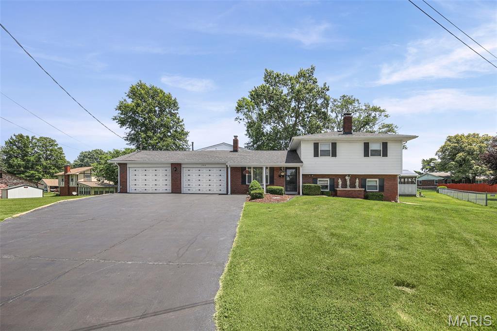
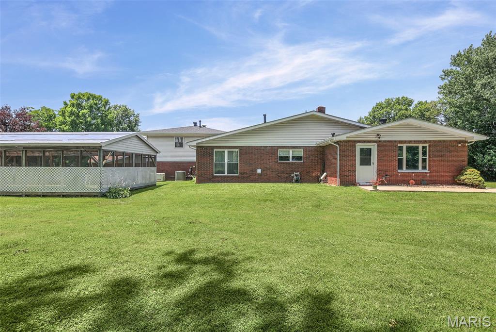
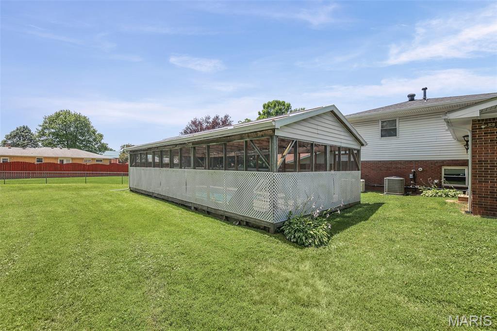
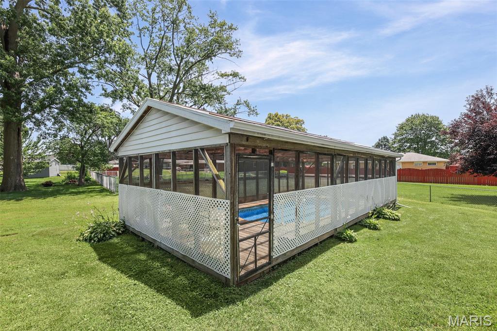
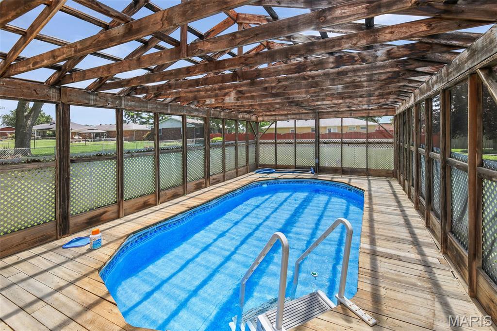
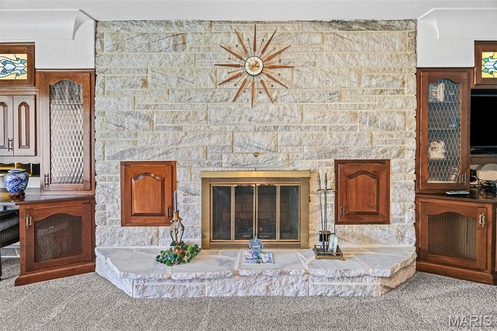
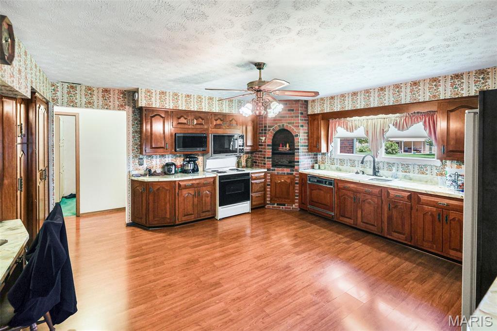
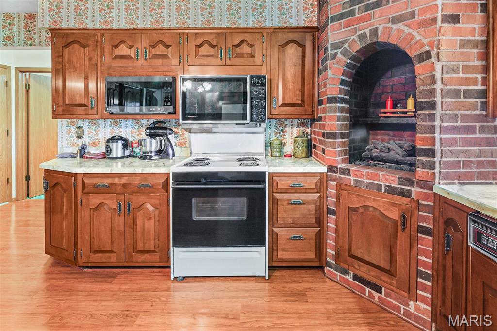
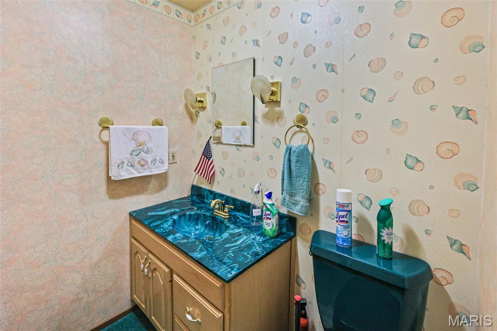
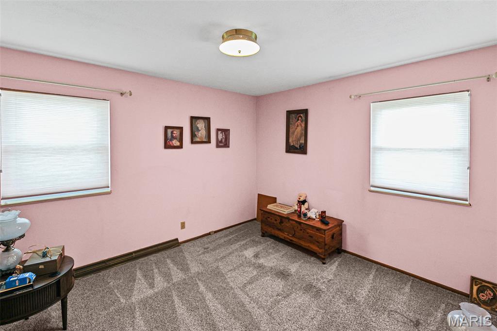
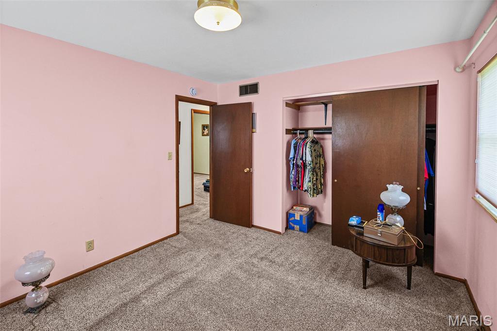
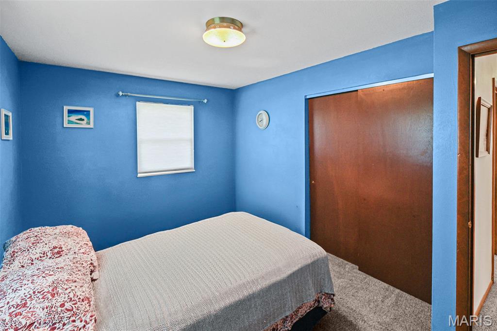
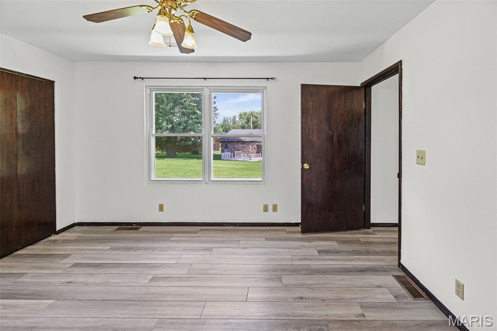
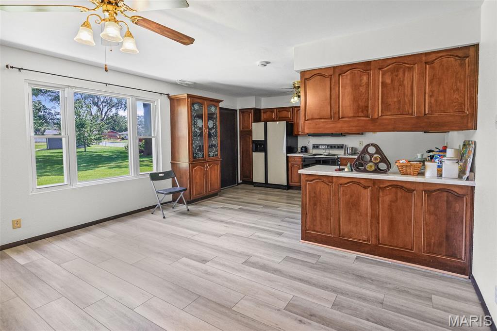
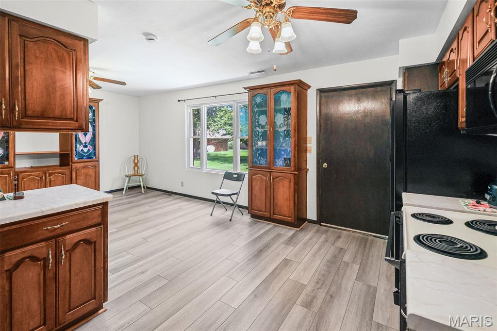
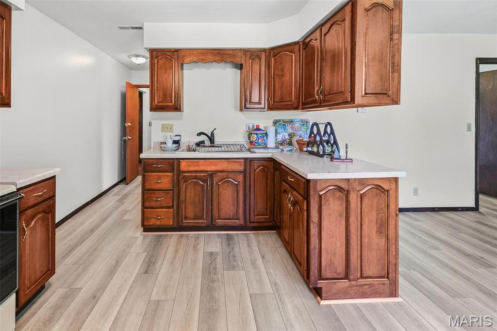
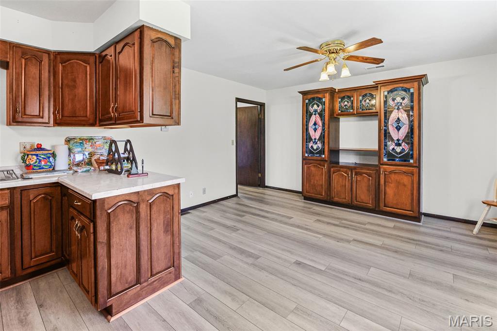
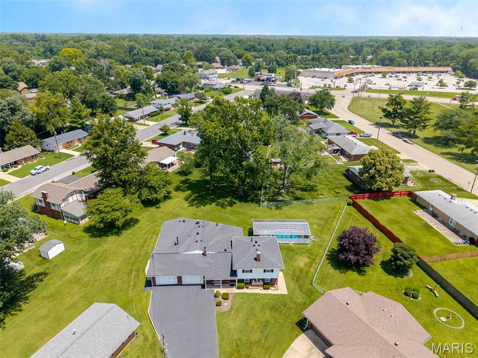
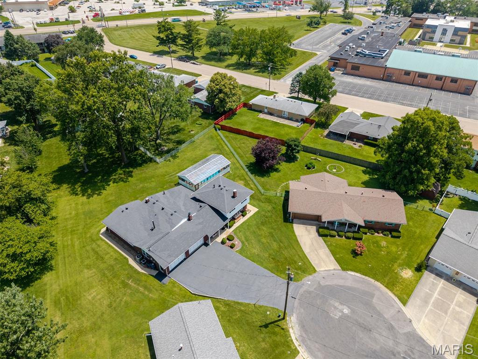
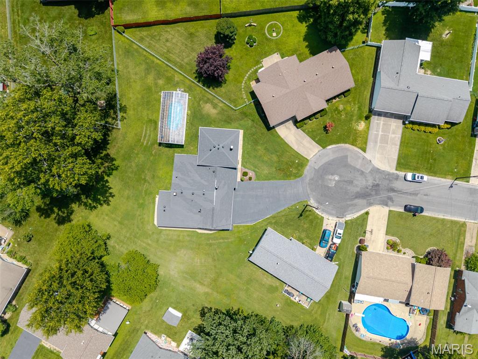
Step into a home that has evolved beautifully over time and offers possibilities you simply do not find every day! Originally built in 1969 as a traditional split-level home featuring 3 bedrooms and 3 bathrooms, this one-of-a-kind property has been thoughtfully expanded through the years to create an incredible amount of living space and flexibility. The first major addition introduced a stunning oversized kitchen and full dining room — the perfect gathering space for holidays, entertaining, and everyday living. A later remodel added a completely separate 1 bedroom, 1 bathroom apartment featuring its own kitchen and living room, making this property ideal for multigenerational living, private guest quarters, or even rental income opportunities. This home now boasts 4 bedrooms and 4 baths all combined! The massive kitchen has so much charm and space! While the home offers a more vintage style throughout, the potential here is undeniable. Whether you are looking to modernize, invest, or create your dream family compound, the possibilities are endless. Outside, enjoy summers by the covered in-ground pool and take advantage of the massive lot offering room to spread out, entertain, garden, or simply enjoy the privacy and open space. Conveniently located just minutes from shopping, dining, and everyday amenities in Collinsville, this property combines size, versatility, and location into one rare opportunity. Home comes with a Generac Home Generator which was installed in 2021 and has been serviced every two years by Lieberman Electric. Other great features and updates include 3 HVAC systems newly installed in 2017 and has been serviced twice a year with documentation available. New roof installed in 2019! The home received a roof inspection in 2025 and was deemed to have many years of life remaining in addition to adding new vents, new gutters and new downspouts. There was a new pool roof also installed in 2025. Home attic was sealed and new insulation on main floor in 2024 and same was done on upper floor in 2026. New plumbing was added in the upper level and lower level bathrooms in 2026. There was a new vaper barrier and easy breeze system added in 2026. Both fireplaces were swept in 2026. New liner was installed in 2021 for the pool which is 4 ft deep and 12x24 oval with complete covering. You can see that this home was deeply cared for and maintained with all paperwork available. This still has the original family in the home. Home has already passed occupancy!!! Homes with this much character, flexibility, and upside do not come around often — schedule your showing today!

4 Beds

4 Baths

2,698 sq.ft

$0 per sq.ft

Split Level
$ 365,000
Active
0
26027606
4
4
2,698
350
Camelot Park Third Add
Collinsville DIST 10
Madison-IL
Residential
Split Level
Residential
$5,212
Last 6 closed homes in this zip.
| Address | Bd/Ba | SqFt | List | Sold | Closed |
|---|---|---|---|---|---|
| 10 Fariole Avenue, Collinsville, IL 62234 | 2/1 | 768 | $1,150 | $1,150 100% of ask |
Jul 5, 2026 |
| 1051 Lafayette Court, A, Collinsville, IL 62234 | 3/2 | 1,446 | $89,900 | $80,000 89% of ask |
Jul 2, 2026 |
| 101 Westmoreland Street, Collinsville, IL 62234 | 5/4 | 3,600 | $589,900 | $600,000 101.7% of ask |
Jul 2, 2026 |
| 101 Osage Drive, Collinsville, IL 62234 | 2/2 | 1,000 | $159,900 | $159,900 100% of ask |
Jul 2, 2026 |
| 1415 W Main Street, Madison, IL 62234 | 3/2 | 1,707 | $280,000 | $285,000 101.8% of ask |
Jul 1, 2026 |
| 119 Kenwood Lane, Collinsville, IL 62234 | 2/1 | 900 | $175,000 | $175,000 100% of ask |
Jul 1, 2026 |
Estimate your monthly payment. Adjust the sliders below.
Estimate only. Not a loan offer. Consult a lender for an accurate quote, including HOA fees, PMI, and current rates.
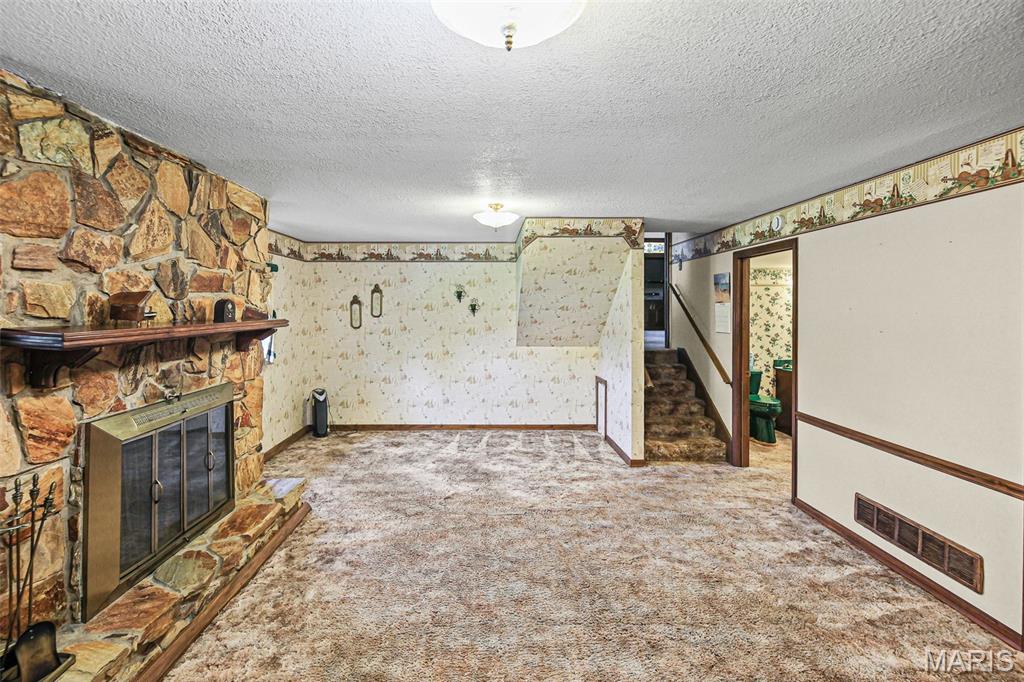
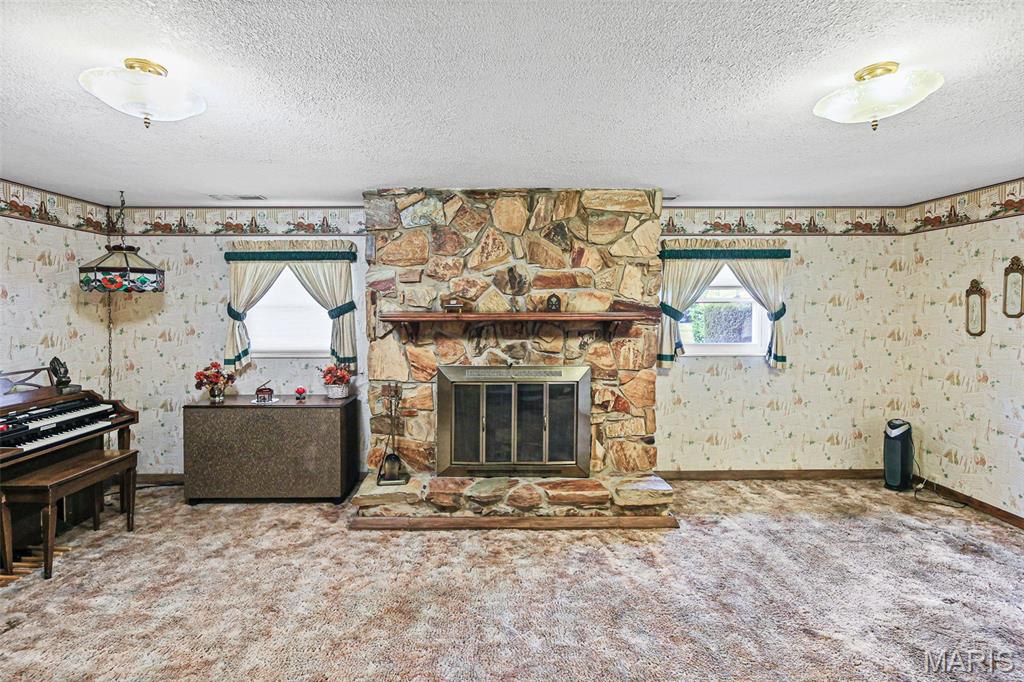
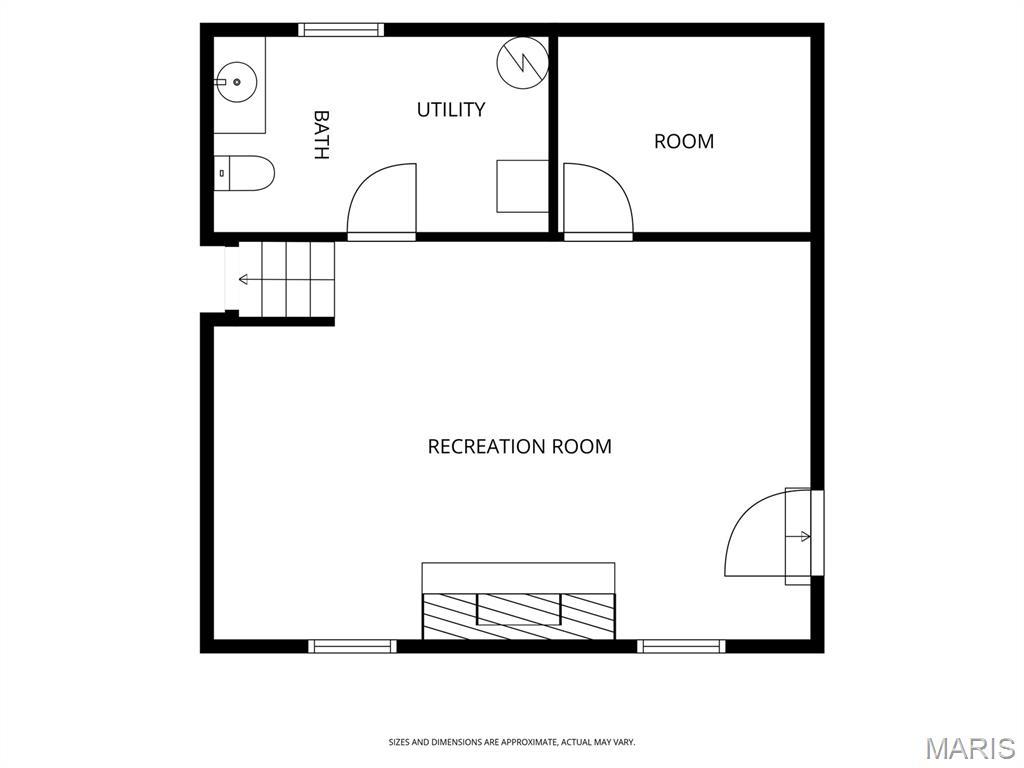
Recreation Room
23x15
Large recreation room with fireplace
Laundry
7x7
Comes with half bath in laundry area
Bonus Room
10x7
Nice bonus room
Living Room
17x23
Large remodeled living room with built in desk and entertainment center
Dining Room
18x12
Large dining room with sliders to outside and pool area with beautiful chandelier
Kitchen
16x18
Very large kitchen with all appliances. Indoor BBQ has been sealed off but can be corrected.
Bedroom
11x14
Large bedroom in apartment on back of home. Accessible through the home.
Bathroom
6x7
Kitchen
10x14
Large kitchen in apartment. Accessible through the home or exterior entrance.
Bedroom 2
12x11
Bathroom 3
10x14
Bedroom 4
10x11
Bathroom
8x8
Bathroom 4
6x6

Tucked away at the end of a quiet dead-end road, this exceptional private retreat offers over 8 acres of natural beauty, thoughtfully designed for peaceful living, entertaining, and outdoor recreation. Enter through your private gated entrance and discover a beautifully maintained property featuring lush gardens, raised beds with drip irrigation, a picturesque ½-acre pond, new floating dock, and expansive deck—perfect for enjoying the tranquil surroundings. Equestrians and hobbyists alike will appreciate the 36’ x 24’ horse barn with three stalls, frost-free water hydrants, and a 40’ x 30’ shop with concrete floors, offering endless possibilities for equipment, projects, or additional storage. Inside, the home has been lovingly updated with Cambria quartz countertops, a Café induction cooktop, new stainless steel refrigerator and dishwasher, an integrated sound system, three fireplaces, and a beautifully renovated main-floor primary suite. A covered screened porch provides the perfect place to enjoy morning coffee or unwind while taking in the peaceful views. Additional improvements include a roof and LeafGuard gutter system installed in 2018. Exceptional privacy combines with everyday convenience, with nearby access to the Madison County bike trail system and a new trail connection currently under construction that will provide even easier access just beyond the property. This is a rare opportunity to own a secluded country estate offering the perfect balance of privacy, recreation, and modern comfort—just minutes from shopping, dining, and major highways.
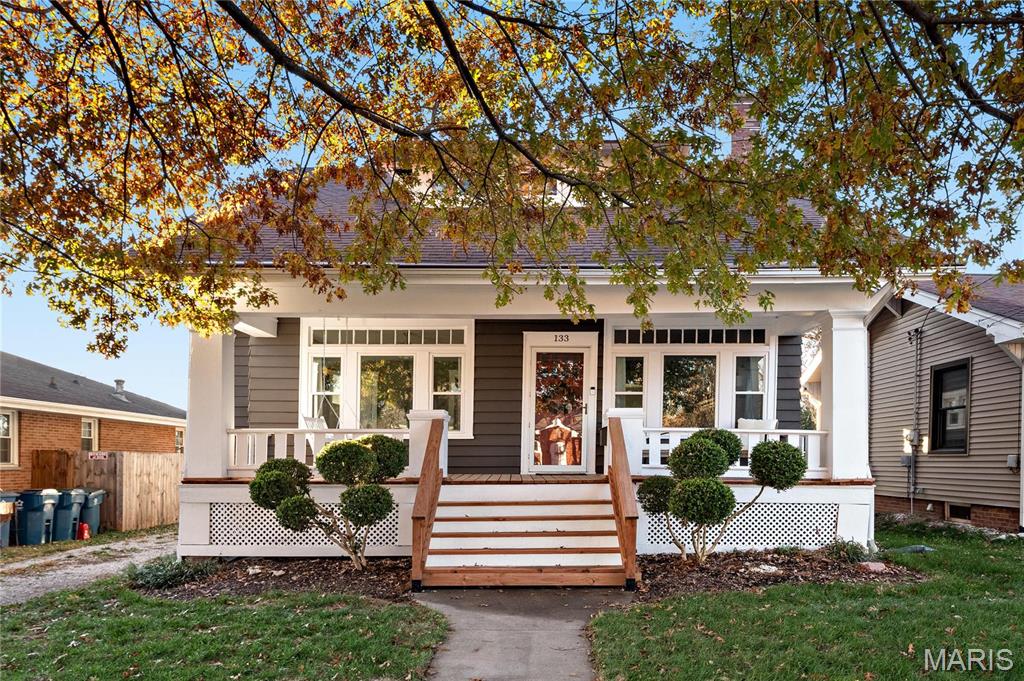
Welcome to 133 Helen Place, Collinsville, IL – a meticulously renovated gem that perfectly balances the charm of a bygone era with today's modern conveniences. With great attention to detail, this revitalized residence boasts tasteful upgrades that enhance both its aesthetic appeal and functionality. Interior Highlights; Historic Charm: Welcoming arched doorways and exquisite built-in cabinets add elegance and practicality to the living spaces. Bright & Fresh: Large windows flood the home with natural light, complementing the fresh coat of paint inside and out. Modern Finishes: Enjoy updated fixtures, new windows, and new flooring throughout. Systems & Peace of Mind: HVAC: Replaced in 2020 for efficient climate control. Water Heater: Less than 3 years old. Basement: Currently undergoing a comprehensive stabilization project that includes a **transferable lifetime warranty** for ultimate peace of mind. Additional Updates: Fully insulated in 2019 and roof replaced in 2012. Nestled in a highly desirable Collinsville neighborhood, this move-in-ready home offers both character and convenience. Don't miss your chance to make it yours!
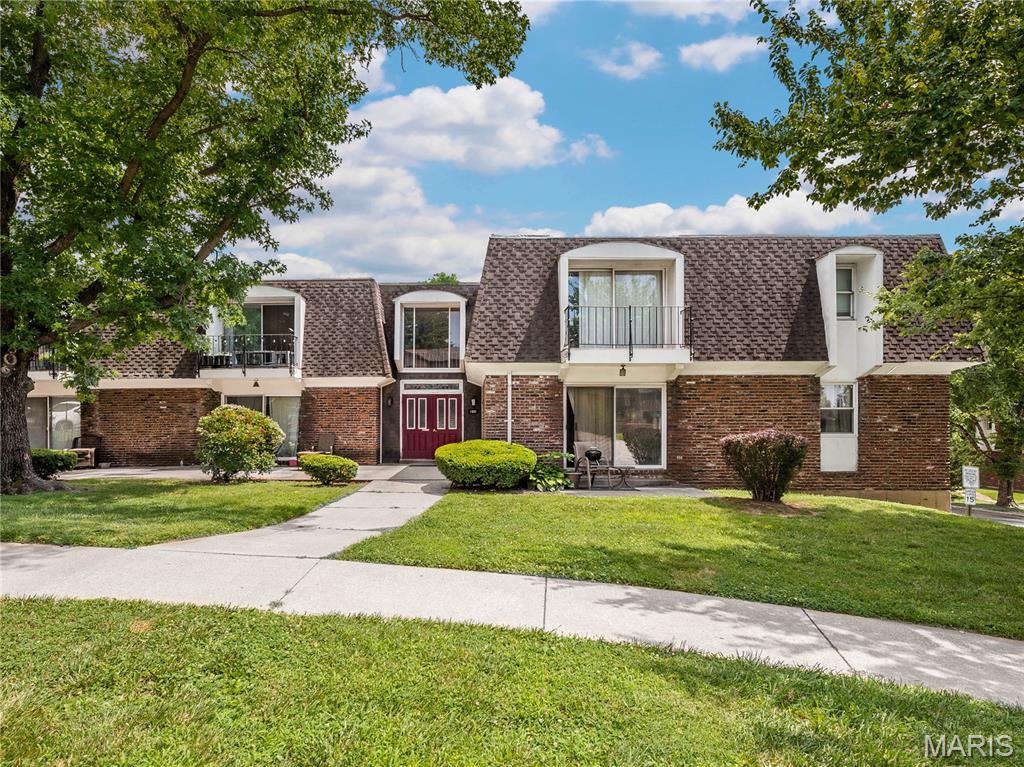
Enjoy easy, low-maintenance living in this well-maintained SECOND FLOOR condo unit that is ready for you to move right in! This inviting home features a spacious living room and bright updated kitchen with newer appliances! Offering two generously sized bedrooms with large closets, and an updated hall bath. This condo also features a newer furnace and hot water heater. Step out onto your private balcony and enjoy the fresh air! Additional conveniences include a one car garage and private storage bin located in the basement. The monthly condo fee of $291 covers exterior maintenance, lawn care, snow removal, water, sewer and trash.