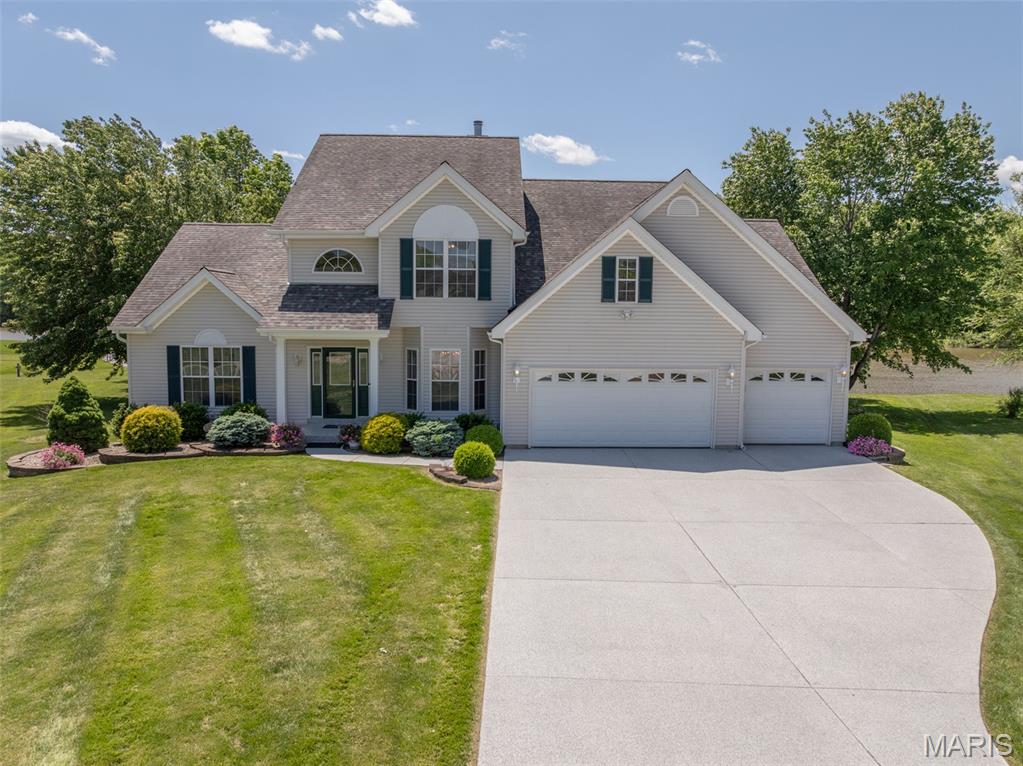

Perfectly positioned on the water with panoramic lake views, private dock access, and an unforgettable backyard setting designed for lake living.

Rarely does a homesite of this size become available—expansive shoreline, mature trees, and endless room to relax, entertain, and enjoy the lake.

Step inside to soaring 18-foot ceilings, rich wood floors, and a dramatic wall of windows framing breathtaking lake views.

An open, light-filled gathering space where the fireplace, staircase, and water views create a truly unforgettable first impression.
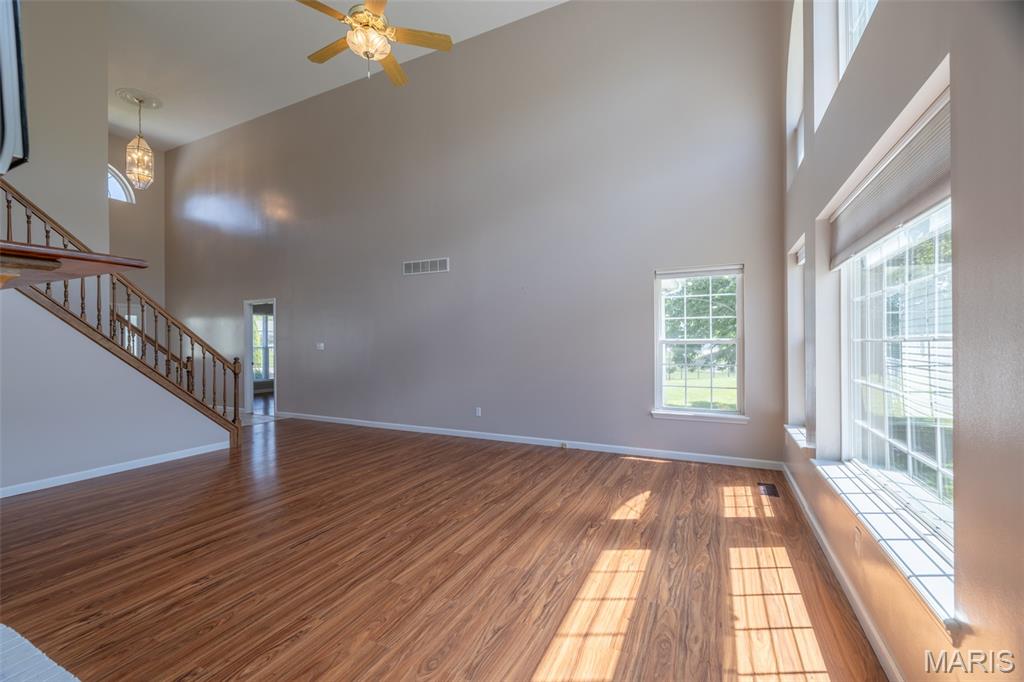
Designed for entertaining on a grand scale, this spacious great room flows effortlessly toward the kitchen, entry, and dining room.
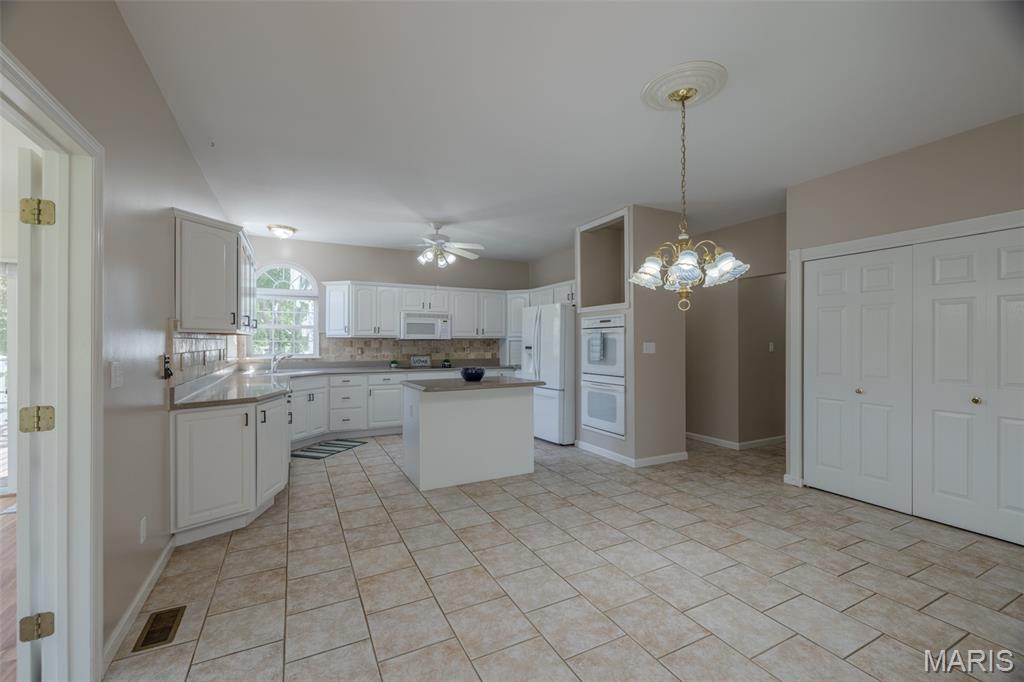
A spacious kitchen and breakfast area designed for everyday living, holiday gatherings, and effortless entertaining.

Abundant cabinetry, generous prep space, center island, and an open design make this kitchen the heart of the home.

Thoughtfully designed with plenty of storage, workspace, and seamless connection to the main living areas.

Abundant cabinetry, generous prep space, center island, and an open design make this your dream kitchen.

The four-season sunroom offers panoramic water views and year-round comfort with its own independent heating and cooling.

Walls of windows bring the outdoors in, creating the perfect place to unwind while overlooking the lake.

Step outside to expansive deck overlooking the water—ideal for sunset dinners, summer gatherings, or quiet mornings by the lake.
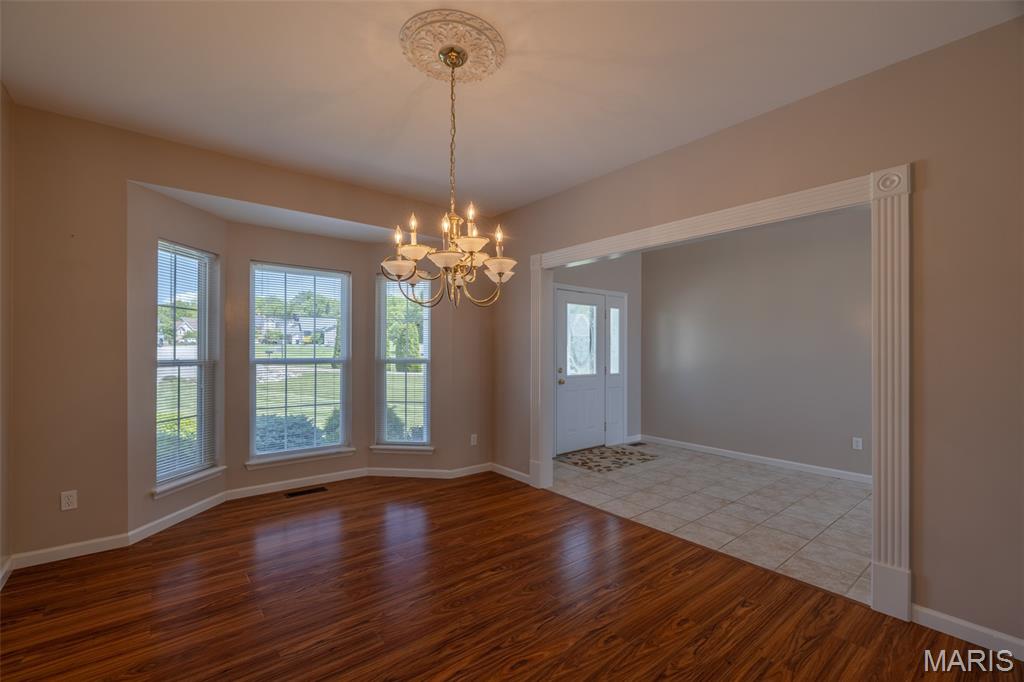
Host dinners in this elegant formal dining room featuring hardwood floors, bay windows, and timeless architectural details.

A warm and inviting space designed to bring family and friends together for every special occasion.

A dramatic two-story foyer welcomes guests with soaring ceilings, rich hardwoods, and views straight through to the lake.

Need flexibility? This oversized main-floor room is perfect for a private home office or a dedicated homeschool space.
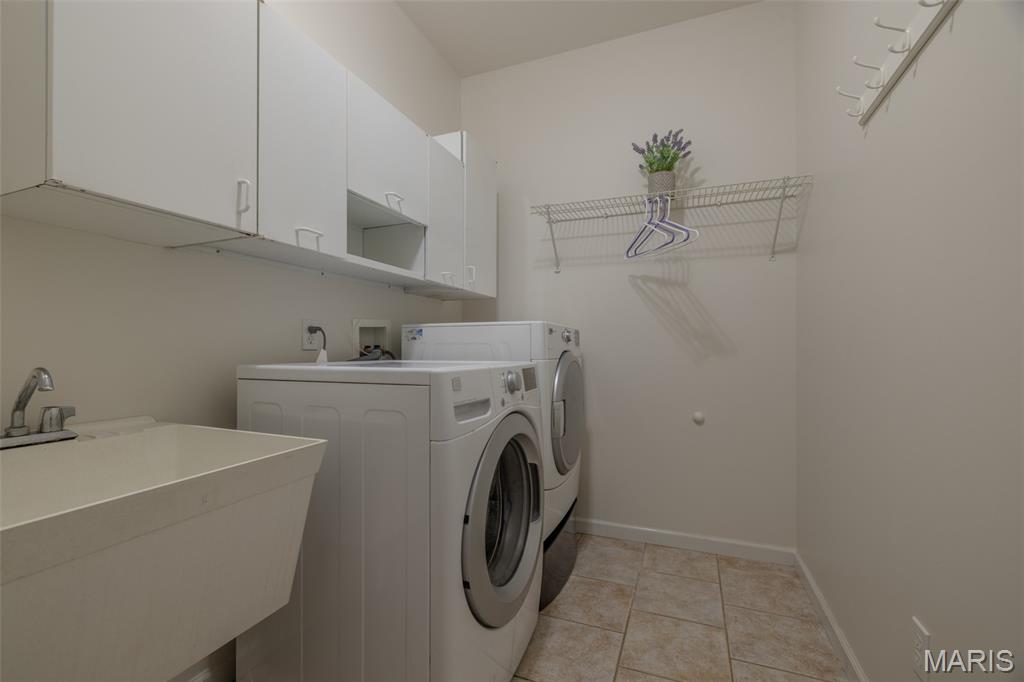
Convenience meets function with a spacious main-floor laundry complete with cabinetry, sink, and storage.

A stylish main-floor powder room thoughtfully positioned for guests.
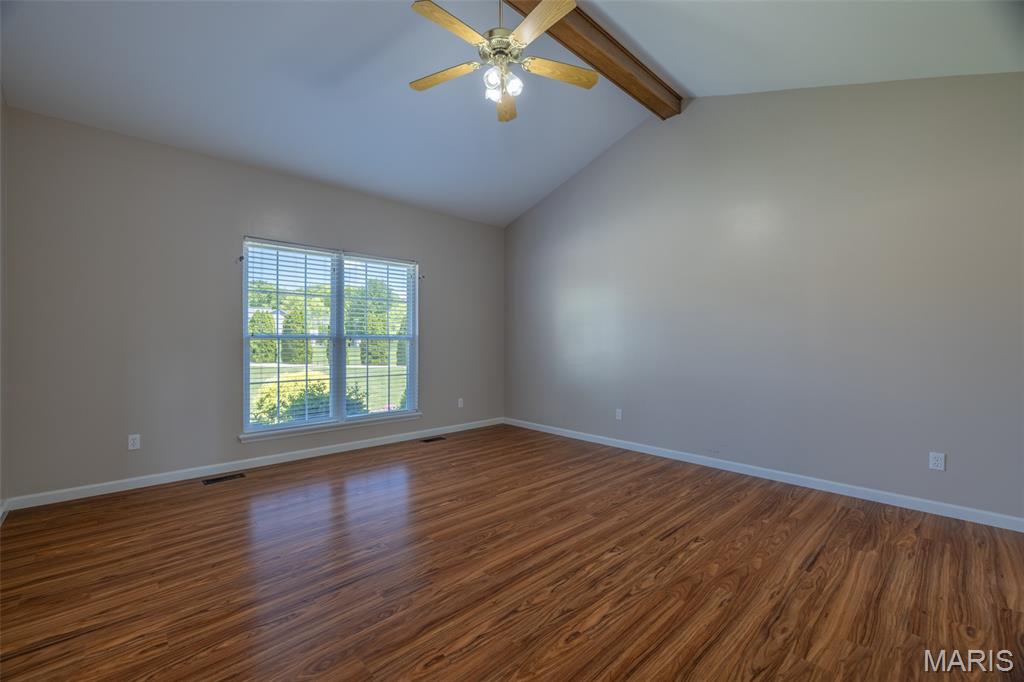
Wake up to peaceful lake views from this spacious main-floor primary bedroom suite with vaulted ceilings and room to truly relax.
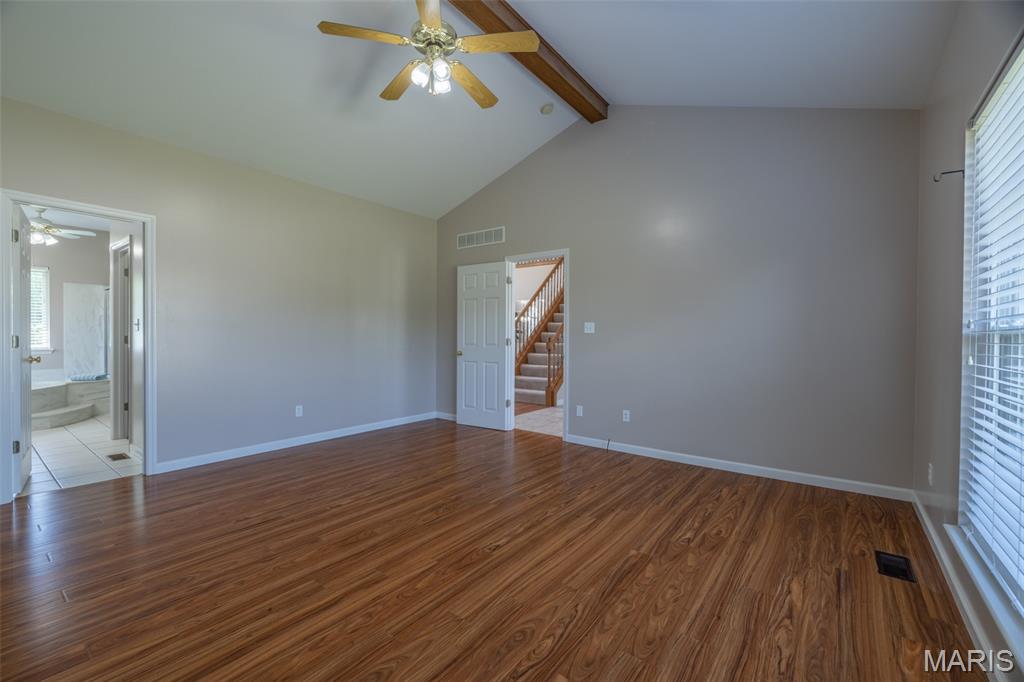
A private, primary bedroom retreat designed for comfort, featuring warm hardwood floors and beautiful natural light.
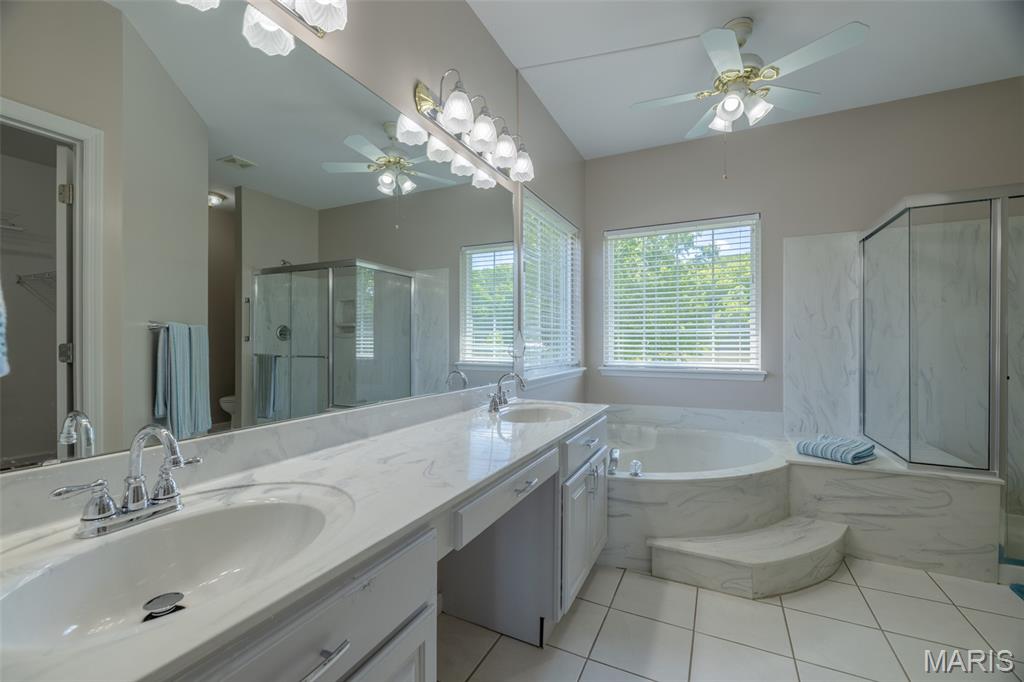
The spa-inspired primary bath features dual vanities, soaking tub, separate shower, and serene views of the water.

Unwind after a day on the lake in your own luxurious spa-like retreat.
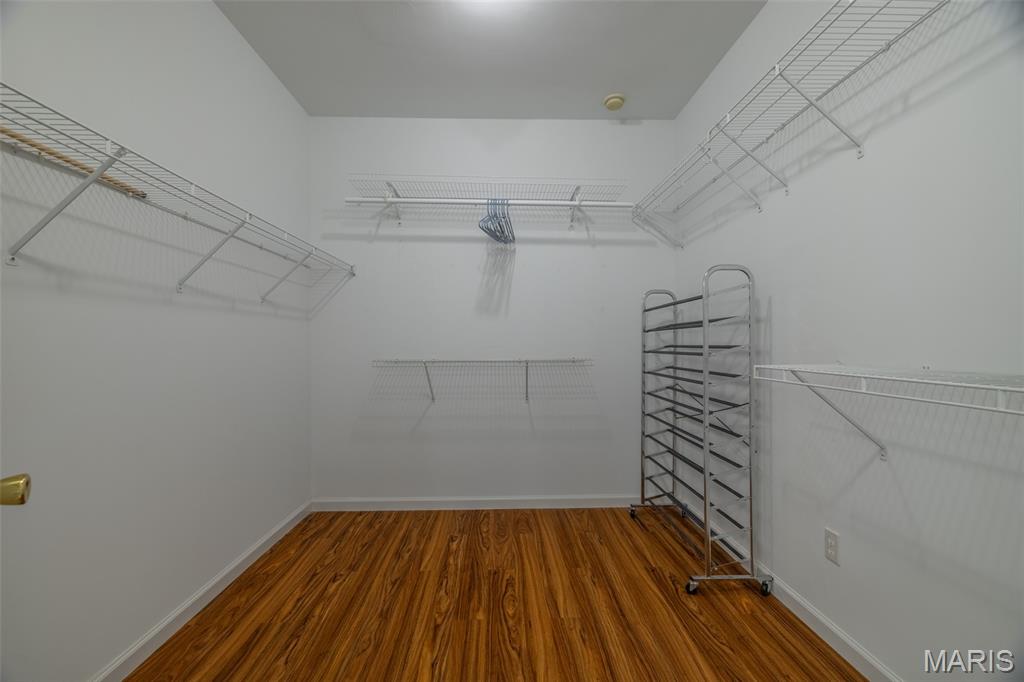
An oversized walk-in closet with custom organization offers exceptional storage and everyday convenience.

The giant upper loft creates endless possibilities—game room, media lounge, library, or additional gathering space.
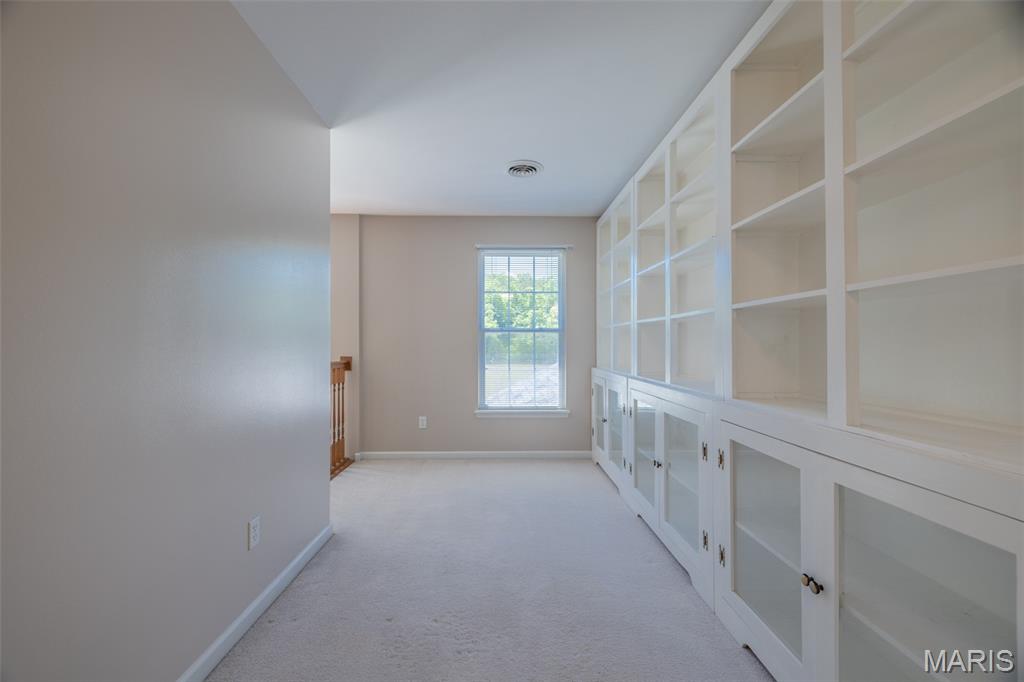
Custom built-in shelving adds charm, character, and functionality to this impressive second-floor retreat.

Overlooking the great room below, this expansive loft enhances this homes open and airy design - what an ideal extra space!
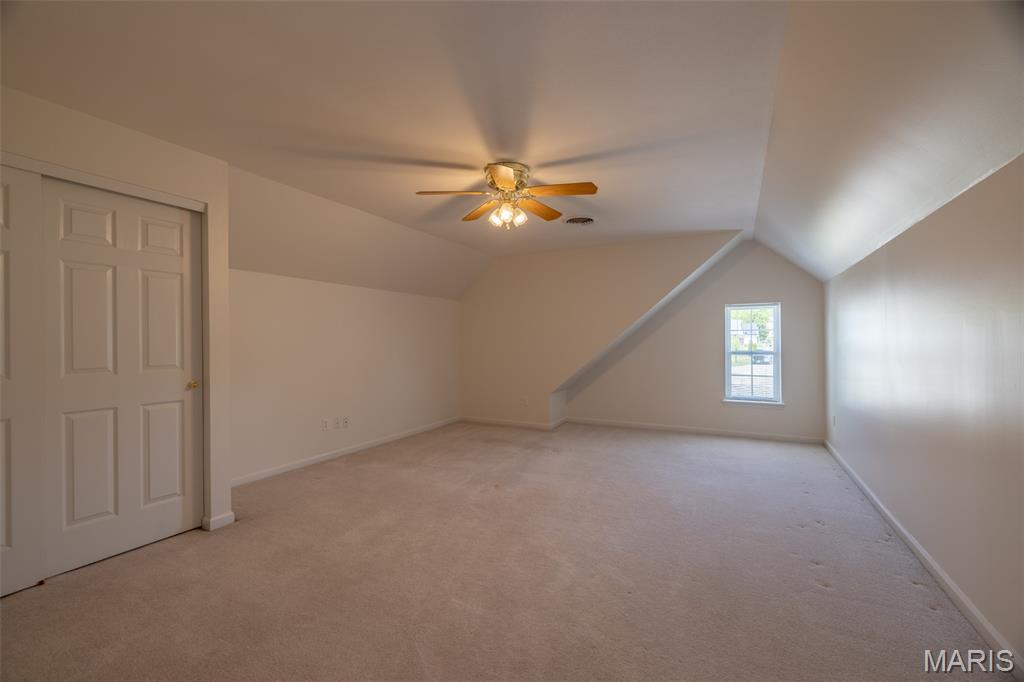
This oversized bedroom offers enough space for multiple beds—perfect as the ultimate lake house bunk room.
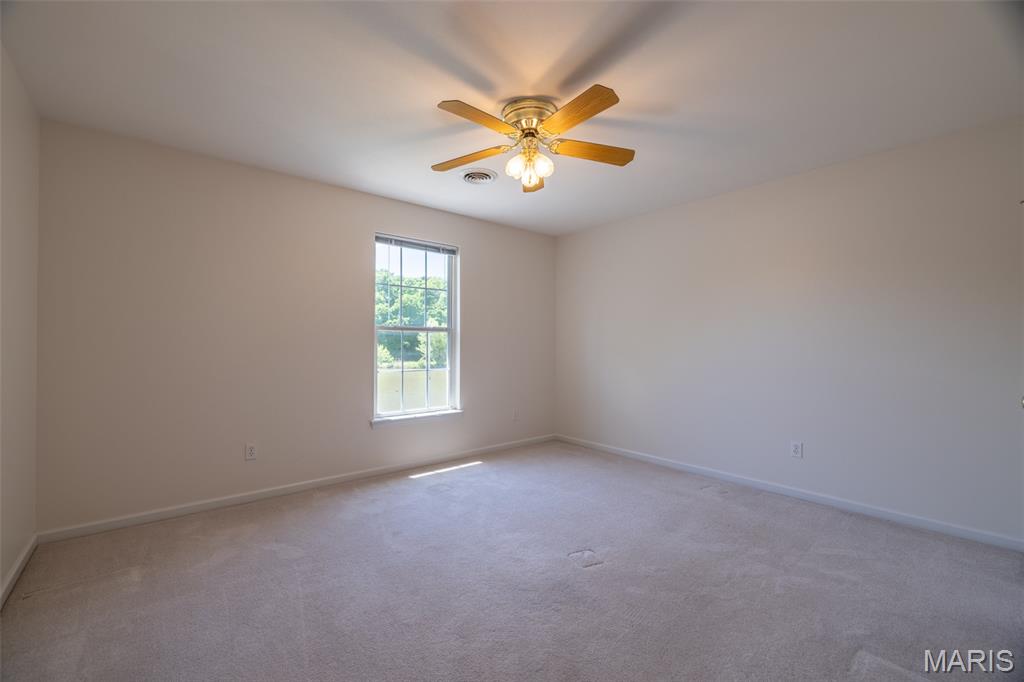
Spacious, bright, and ready for guests, family, or creative multi-purpose use.

A comfortable guest bedroom featuring beautiful natural light and peaceful lake community views.

A beautifully maintained upper-level full bath provides comfort and convenience for family and guests alike.
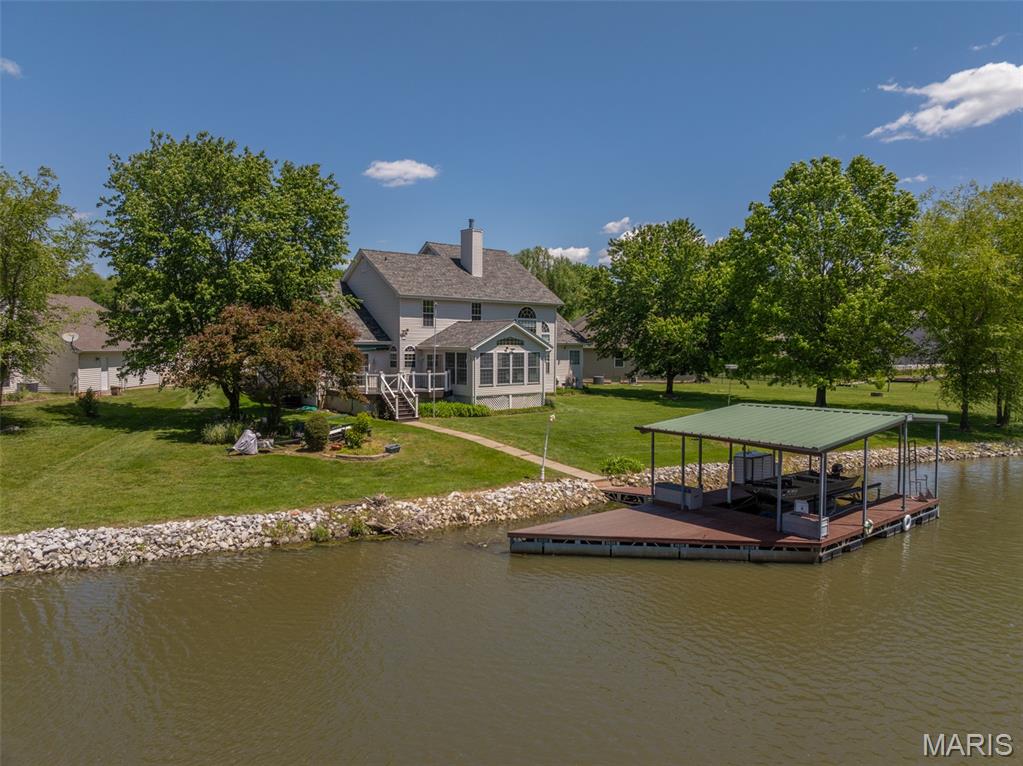
Your private dock awaits—launch the boat, cast a line, or simply enjoy front-row seats to waterfront living.

Designed for serious lake lovers, this covered dock offers easy access to boating, fishing, and endless summer memories.

Follow the walkway straight to the water and experience lake living at its finest.

Plenty of dock space for relaxing, entertaining, or preparing for a day on the water.

One of the largest waterfront homesites in Incline Village—offering exceptional privacy, space, and unmatched views.

A backyard this size on the water is a rare find—perfect for gatherings, games, and unforgettable sunsets.

The rear elevation showcases walls of windows, outdoor living spaces, and spectacular waterfront lot.

Multiple outdoor entertaining spaces allow you to fully embrace the lakefront lifestyle.

Easy indoor-outdoor flow makes entertaining effortless from every level of the home.
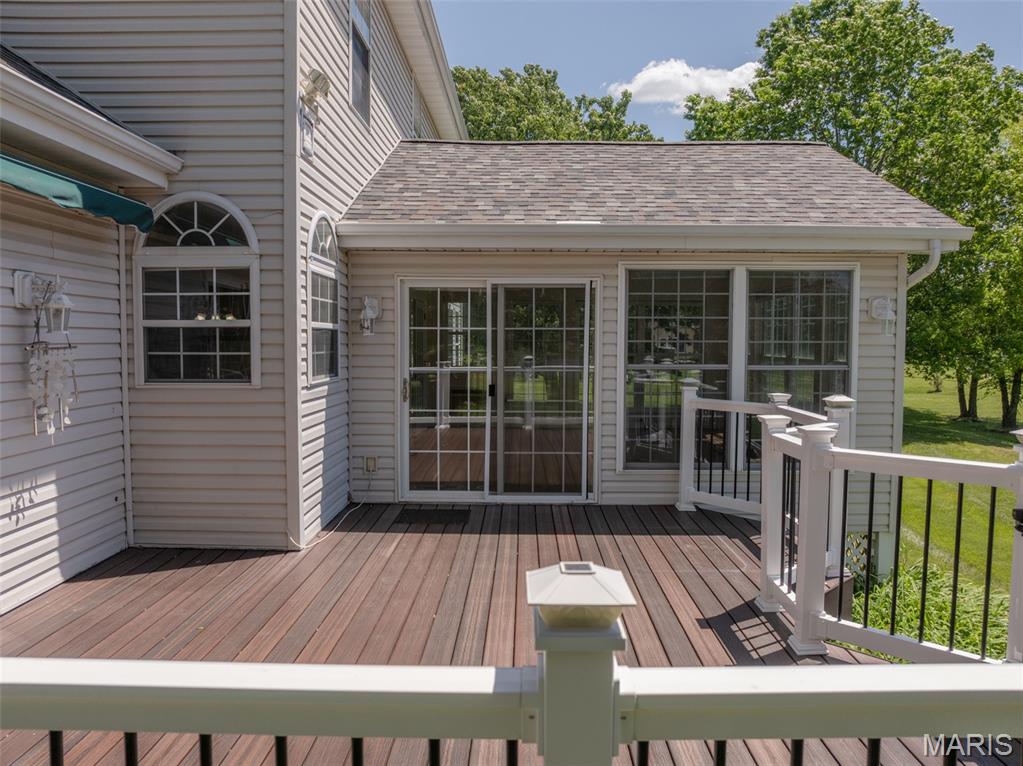
A peaceful outdoor retreat where every season comes with a water view.

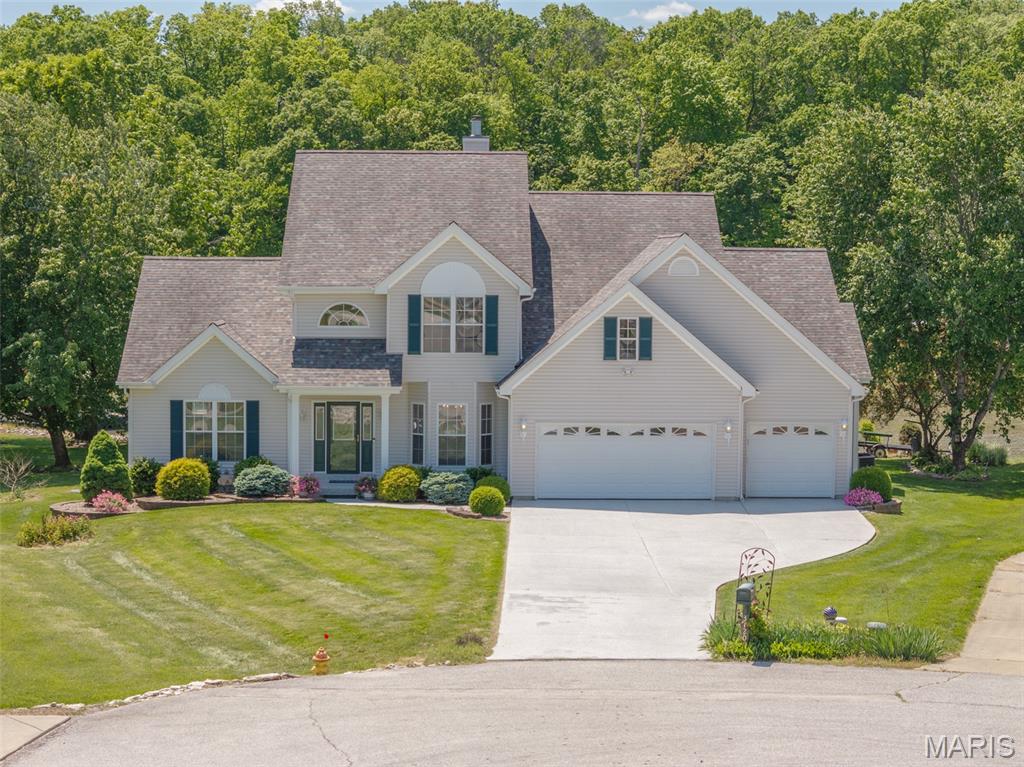
Beautifully positioned on a quiet cul-de-sac with exceptional curb appeal and a sprawling homesite.
An aerial perspective reveals the impressive footprint, oversized lot, and exceptional waterfront location.
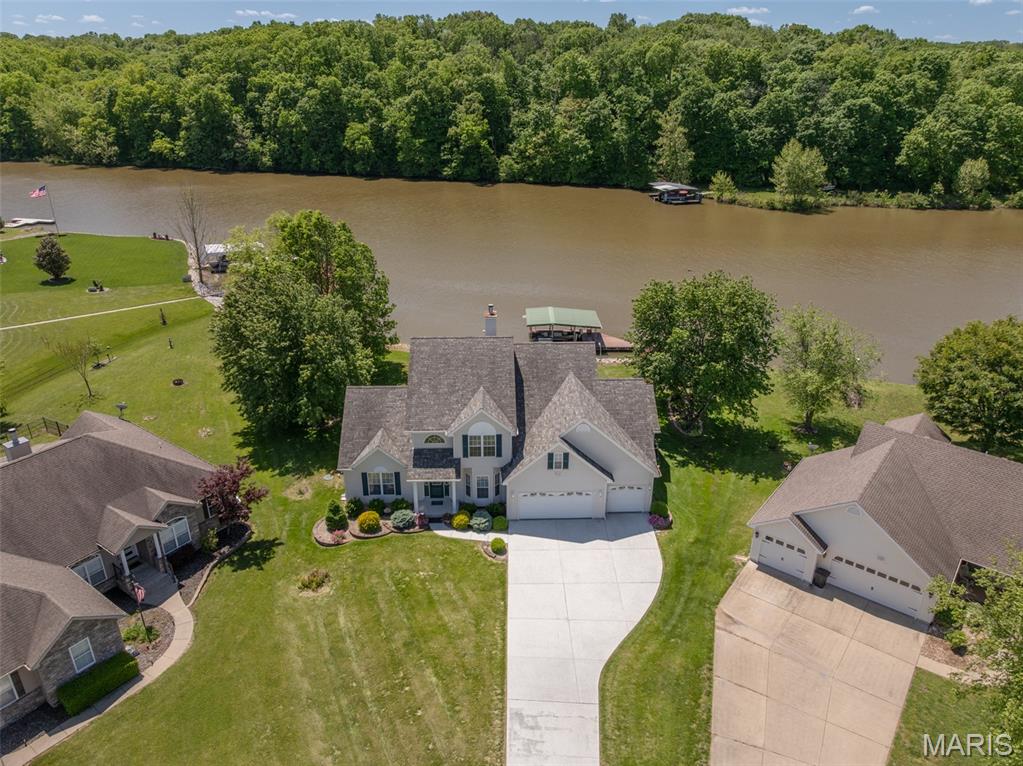
A truly rare opportunity to own one of Incline Village’s premier waterfront properties.

Aerial view of home and lake - what a perfect waterfront setting!
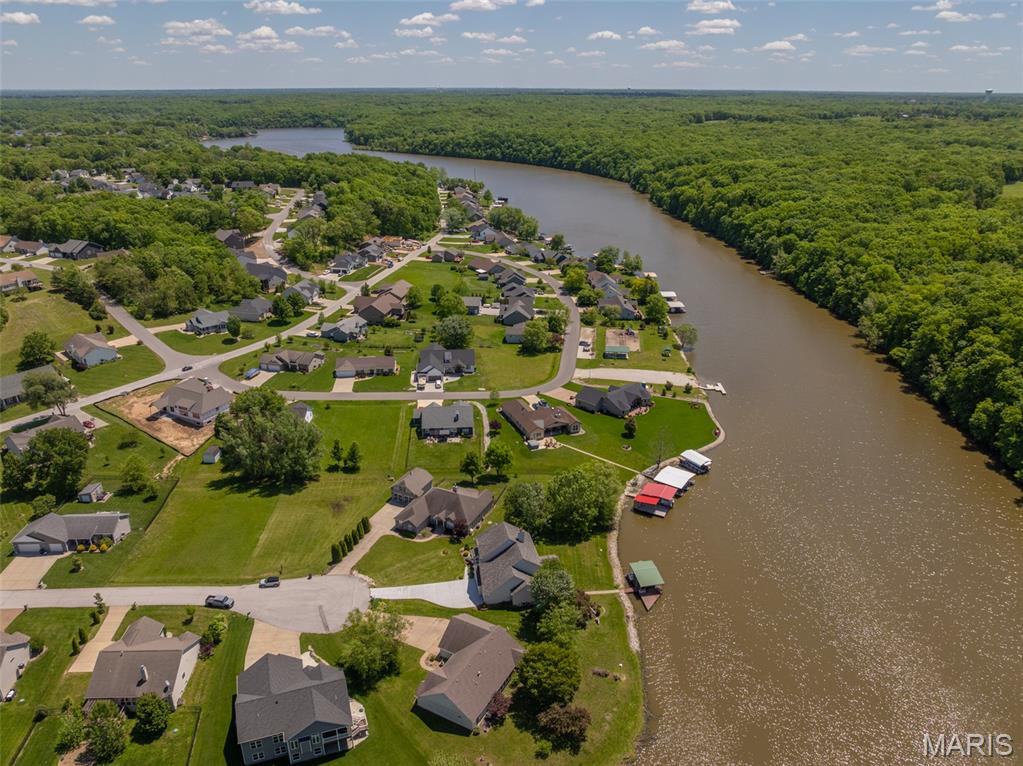
Aerial view of Sweetgum Ct and Incline Lake.

The ultimate home for lakefront living!

Incline Village - so full of amenities and fun activities, its like being on vacation every day!
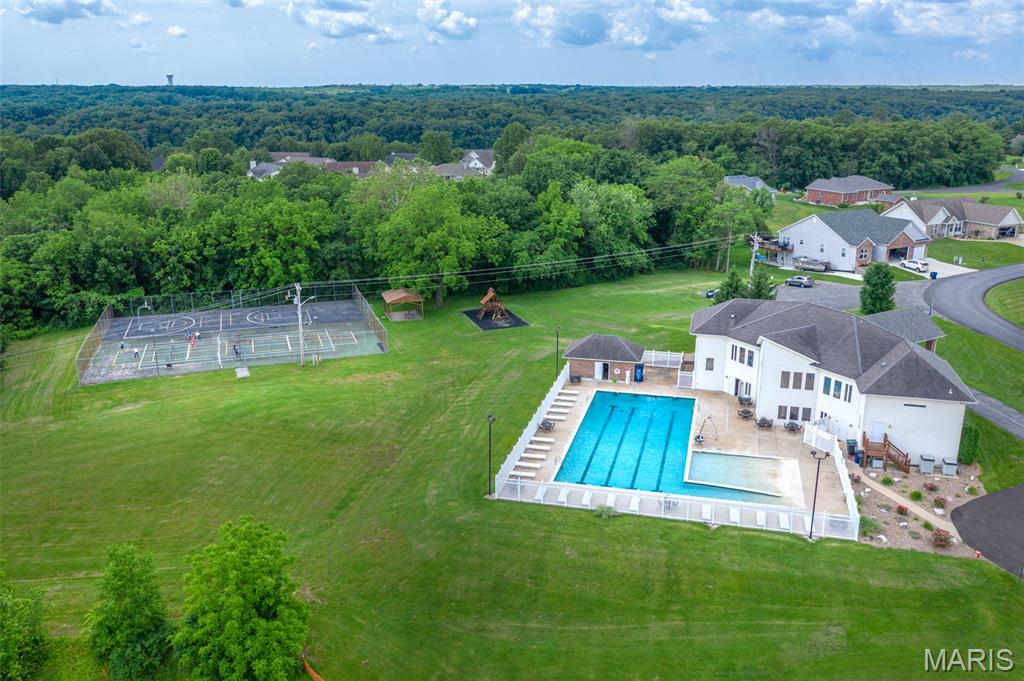
Incline Village pool, clubhouse, playground, and sports courts.

Incline Village pool and clubhouse.

Pickleball, tennis, basketball? Plenty of ways to have fun in Incline Village.

Clubhouse for the Golf Course at Incline Village.

FORE! What a lovely setting to play golf in Incline Village.

Imagine starting and wrapping up your days in Incline Village.
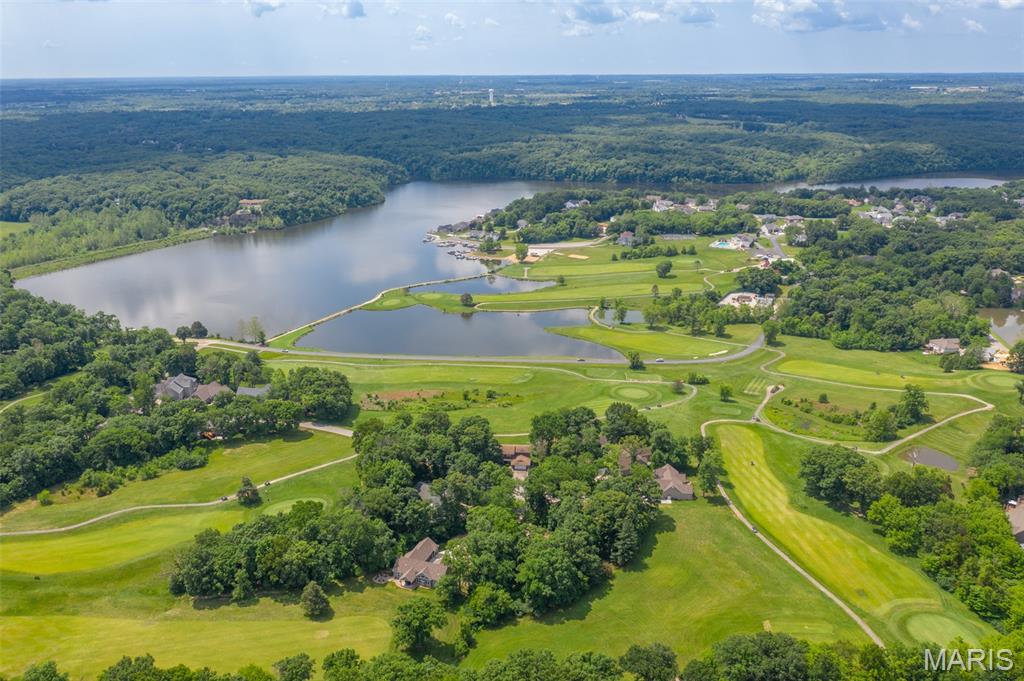
Aerial view of Incline Village Lakes and golf course.
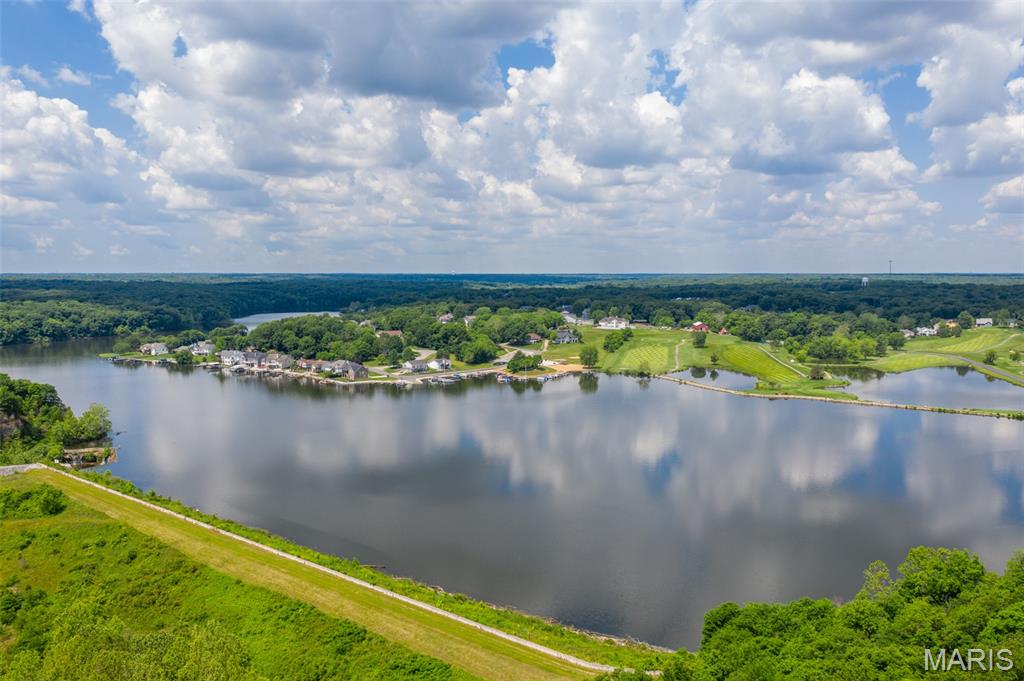
Time to live the Lake Life!
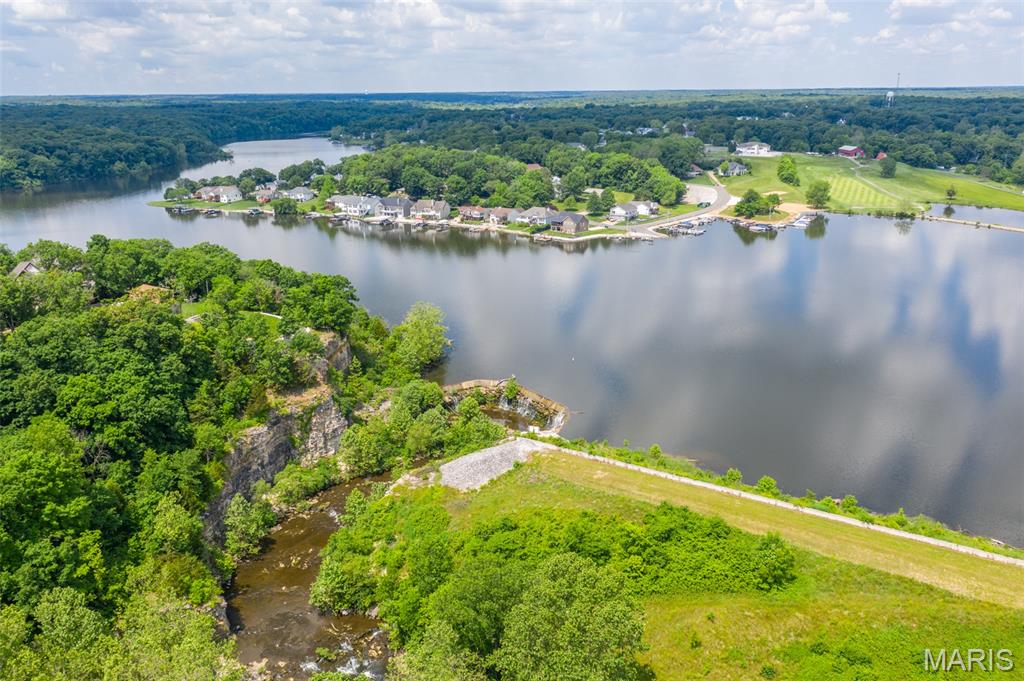
Like no other - Incline Village is THE place to live.

Incline Village - so beautiful!
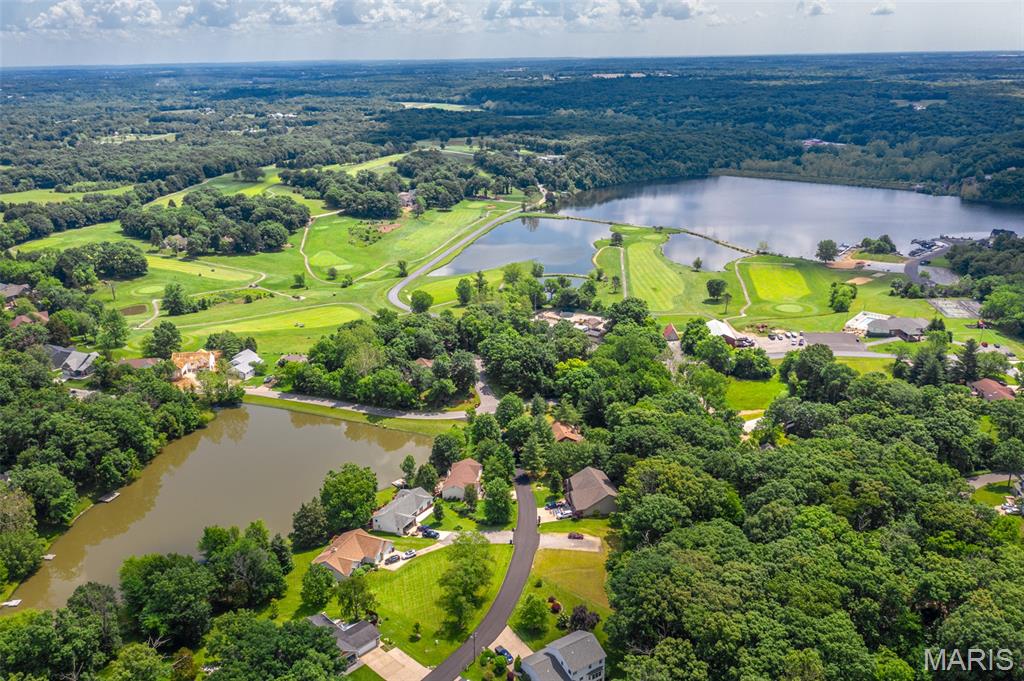
Incline Village, the place you can boat, fish, golf, swim, gather with friends and enjoy the outdoors.
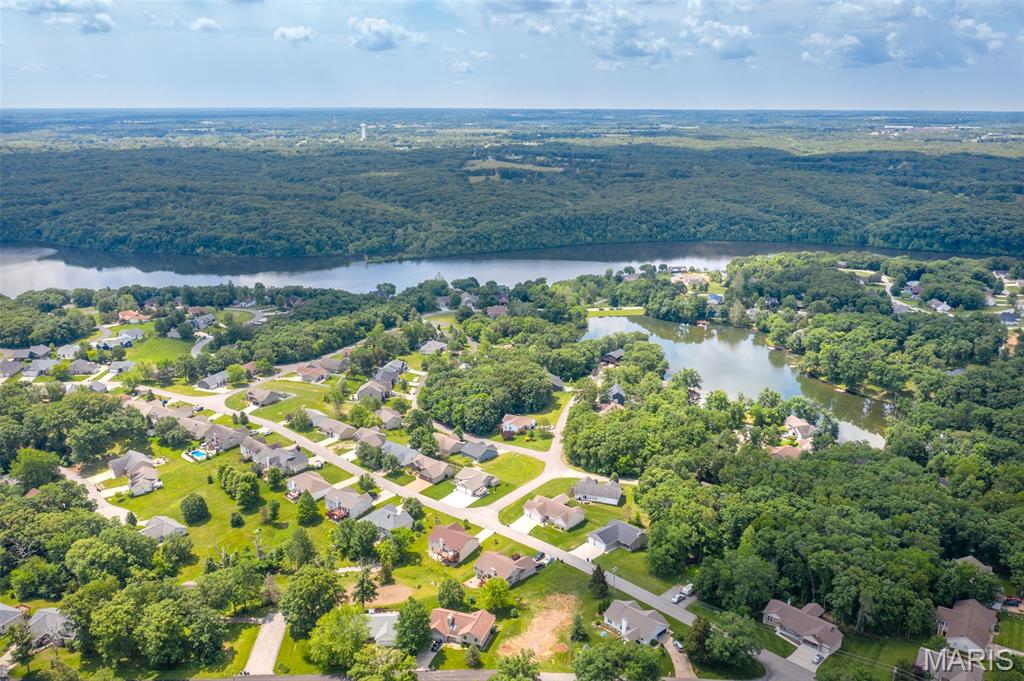
Aerial view of Incline Village.
Experience premier lakefront living just 15 minutes from Wentzville. Positioned on one of the subdivision's largest 1/3-acre lot, this expansive 4400+ sq. ft estate commands 165 feet of calm on the no-wake end of the lake. Complete with a private boat dock, a flat walk-out lawn and unobstructed sunset views. This property offers an unmatched resort lifestyle. Your waterfront backyard gives you easy access to fishing, boating, paddleboarding or kayaking. The spacious home has room for a weekend gathering with 4 spacious bedrooms, a loft area and multiple entertaining areas on the main level. A main floor primary suite with vaulted beamed ceiling offers a great retreat for owners with a luxury bath with lake views and a sizeable walk-in closet. 18 foot ceilings and a wall of windows welcome guests into the main entertaining area that then flows to the breakfast/kitchen area with ample cabinets, island breakfast bar and a dual sided fireplace between. Just off this area is a big 4-season room with independent heat and cool, giving you someplace to enjoy your lakeview year-round. The private flex room with access to the deck makes an excellent private home office. Also on the main floor is a formal dining that could be a conversation area or a home office with the change of a light fixture. There is also an efficient main floor laundry with cabinets & a sink located near the garage. Upstairs is great for kids or guests with a nice size loft complete with a library area with bookshelves, 3 bedrooms and an updated bath with a large shower. Over 4400 square feet to enjoy with dual heat and air systems, a 3-car garage, private boat dock and a big flat yard that walks out to the water. What are you waiting for? This one has room for everyone and waterfronts are rare especially on the no-wake end! People love Incline as a full time residence or for week-end fun with several lakes, a clubhouse & party pavilions available to rent, community pool, pickleball, swimming beach and a public golf course. Plus the activities like Band on the Beach events in the summer, the spectacular 4th of July Fireworks Display, golf cart parades, water aerobics, winter bingo, paint & sip events, fishing tournaments and this year a Cardboard Boat Regatta - it is not just a subdivision with beautiful lakes & golf it is a Lifestyle - make it what you want!

4 Beds

3 Baths

4,404 sq.ft

$0 per sq.ft

Traditional
$ 839,000
Active
0
26028525
4
3
4,404
Incline Village
Unincorporated
Wright City R-II
Warren
Residential
Traditional
Residential
$3,364
Last 6 closed homes in this zip.
| Address | Bd/Ba | SqFt | List | Sold | Closed |
|---|---|---|---|---|---|
| 121 Brandi Lynn Drive, Unincorporated, MO 63348 | 4/3 | 1,840 | $450,000 | $450,000 100% of ask |
Jul 2, 2026 |
| 26 Madre Court, Unincorporated, MO 63348 | 4/3 | 1,525 | $750,000 | $650,000 86.7% of ask |
Jul 2, 2026 |
| 31488 Hillside Drive, Foristell, MO 63348 | 2/2 | 1,303 | $338,000 | $338,000 100% of ask |
Jul 1, 2026 |
| 122 Stone Canyon Boulevard, Foristell, MO 63348 | 3/2 | 2,164 | $612,220 | $612,220 100% of ask |
Jun 30, 2026 |
| 136 Shady Creek Lane, Unincorporated, MO 63348 | 0/0 | -- | $35,000 | $20,000 57.1% of ask |
Jun 30, 2026 |
| 26207 Bubbling Brook Drive, Foristell, MO 63348 | 3/3 | 2,001 | $500,000 | $540,000 108% of ask |
Jun 30, 2026 |
Estimate your monthly payment. Adjust the sliders below.
Estimate only. Not a loan offer. Consult a lender for an accurate quote, including HOA fees, PMI, and current rates.
Great Room
21x16
Spectacular views of the lake thru the wall of windows plus 18 foot ceilings.
Dining Room
15x11
Formal Dining with bay window and 9 foot ceilings.
Primary Bedroom
16x15
Main Floor Primary Suite with vaulted ceilings with a beam.
Primary Bathroom
15x7
Double vanity plus separate shower & tub with a lakeview.
Office
18x15
HUGE flex room with a water view and walks out to the deck.
Kitchen
15x11
Spacious kitchen with Breakfast Bar Island.
Breakfast Room
15x13
Cozy Breakfast Room with fireplace & large pantry.
Sunroom
17x15
Large 4-season room with independent heat/air unit - walks out to deck.
Other
13x8
Large entry foyer to welcome guests.
Laundry
10x6
Large Main Floor Laundry with cabinets and a sink.
Loft
24x14
Giant loft open to below with built-in bookshelves.
Bedroom 2
19x15
Giant Bedroom would be a great bunkhouse at the lake!
Bedroom 3
14x12
Bedroom 3 has a lake view!
Bedroom 4
12x11
Bedroom 4 - room for everyone!
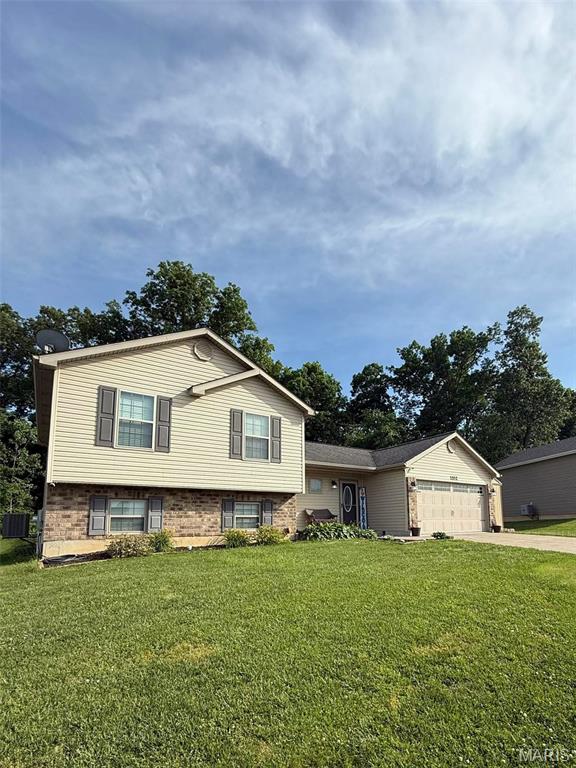
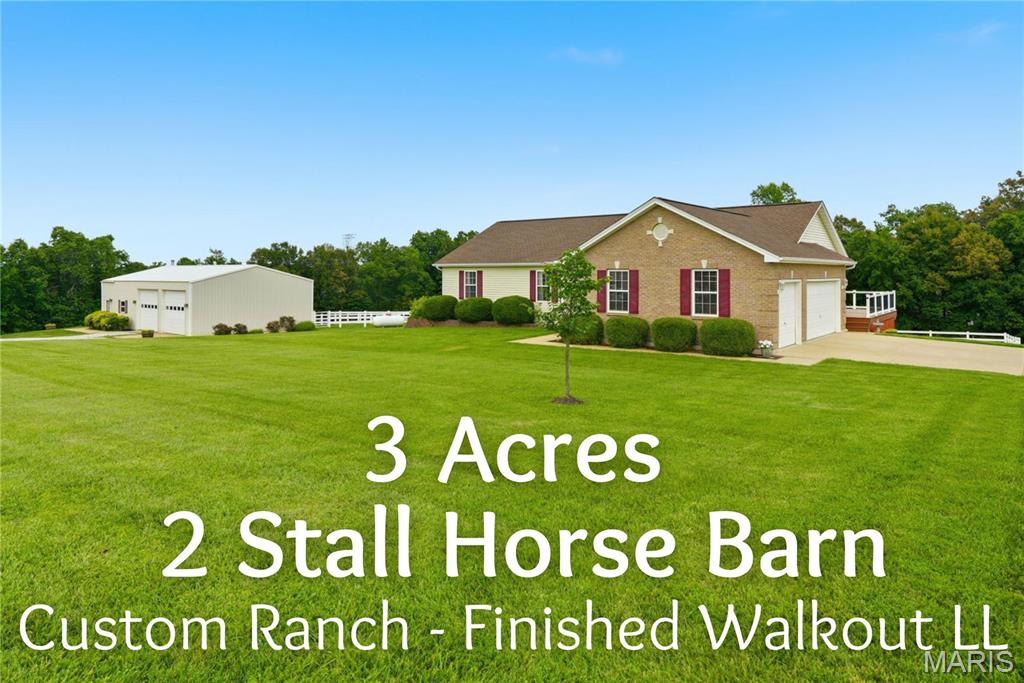
Bring the horses and settle into this beautiful equestrian retreat, featuring a custom ranch home, a 3-car side-entry garage, and a well-appointed 2-stall horse barn. Step inside to find gorgeous wood flooring flowing through the great room, breakfast room, kitchen, and hallway. The inviting foyer opens into a vaulted great room with a plant shelf and a cozy gas fireplace—perfect for relaxing evenings. The great room connects seamlessly to the breakfast room and kitchen, where you’ll find custom cabinetry, granite countertops, and a stylish custom backsplash. A convenient main-floor laundry sits just off the kitchen. The primary suite offers a peaceful escape with a walk-in closet and a luxury bath featuring double sinks, a separate shower, and a garden tub. Two additional bedrooms and a second full bath complete the main level. The finished walkout lower level expands your living space with a recreation room, family room, third full bath, and a huge den—easily a possible 4th bedroom with the addition of a closet. Enjoy outdoor living on the maintenance-free 32x12 deck or the expansive patio, ideal for gatherings with family and friends. Horse lovers will appreciate the 50x30 barn with concrete floors, electricity, an office, hayloft, and two 14x14 stalls, plus white fencing and electric fencing already in place. All of this sits just over the Lincoln County line, offering the perfect blend of country charm and convenience.
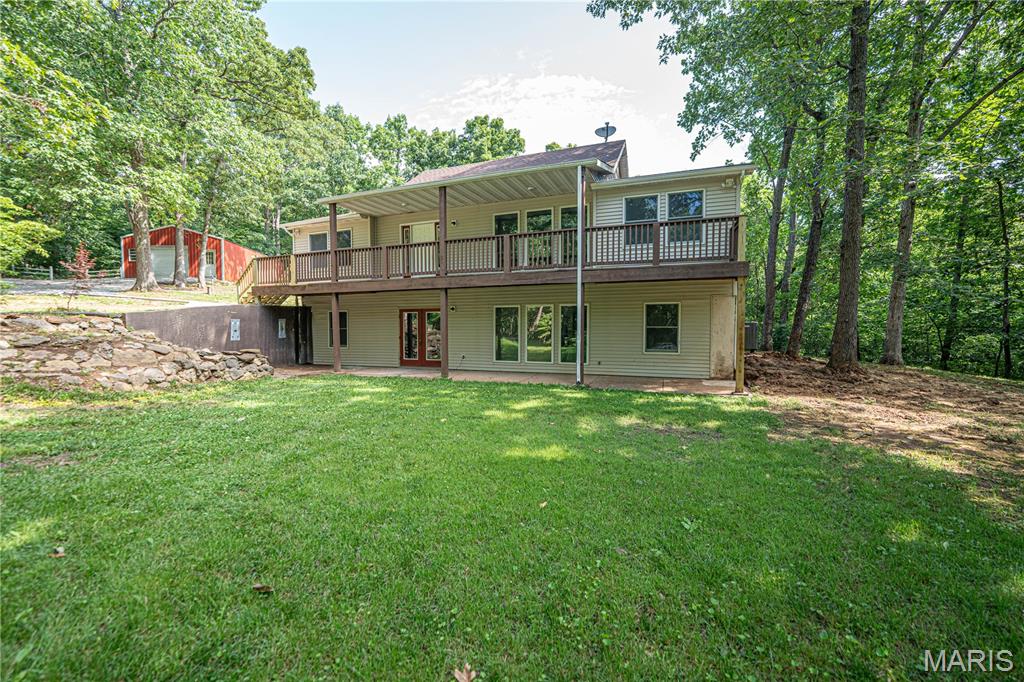
Don't miss this incredible 3-bedroom, 3-bath home situated on 5 beautiful acres in Southern Foristell. Small neighborhood and great location on dead- end road! Located in the gorgeous New Melle region of Unincorporated St. Charles County, in the Francis Howell School District. The seller has completed multiple updates throughout the property, making it move-in ready for it's next owner. Enjoy the perfect combination of space, privacy, and some modern updates in a highly desirable location. Detached shop / garage has a concrete floor and electric. The 5 acre lot has a creek that crosses in the back of the property. Water feature in the front has a relaxing sound. The seller is also purchasing a one year Choice Home Warranty for the buyer, which is a $510 savings and provides peace of mind. This is a rare opportunity you won't want to miss—schedule your showing and be ready to see this gem as soon as it hits the market!
