
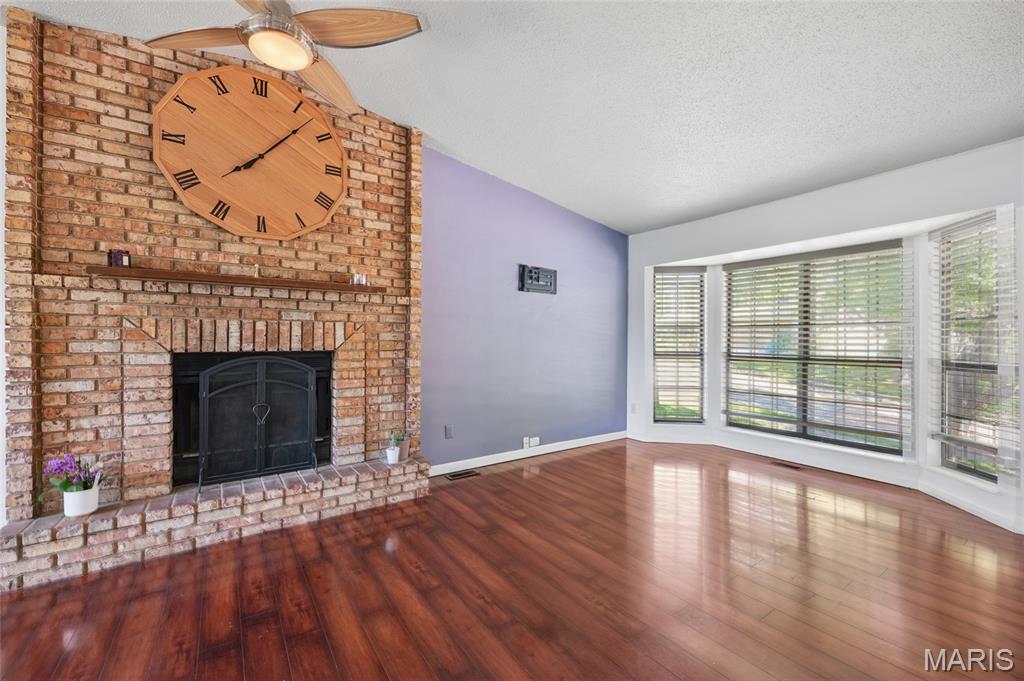
Living Room with bay window
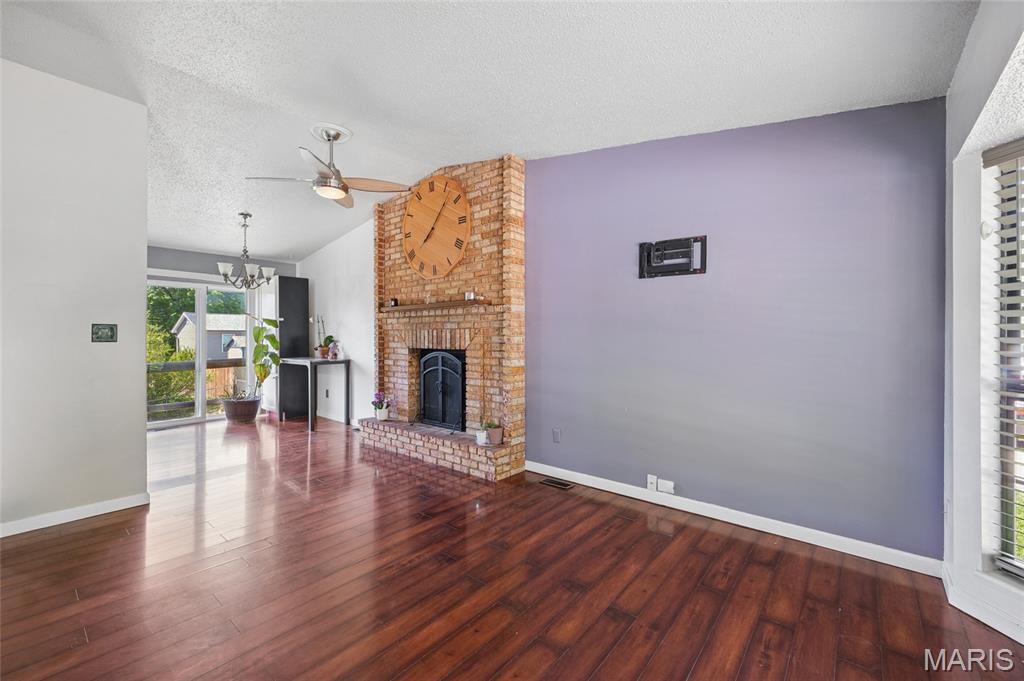
Living Room into Dining Room

Dining area open to Living Room and Kitchen

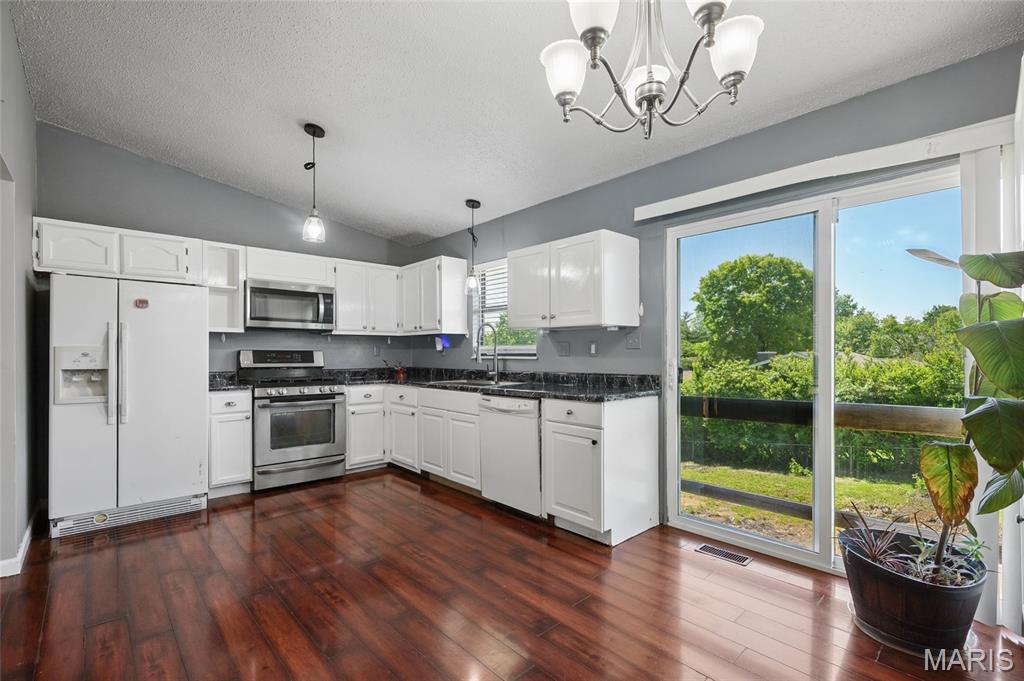
Kitchen open to Dining Room

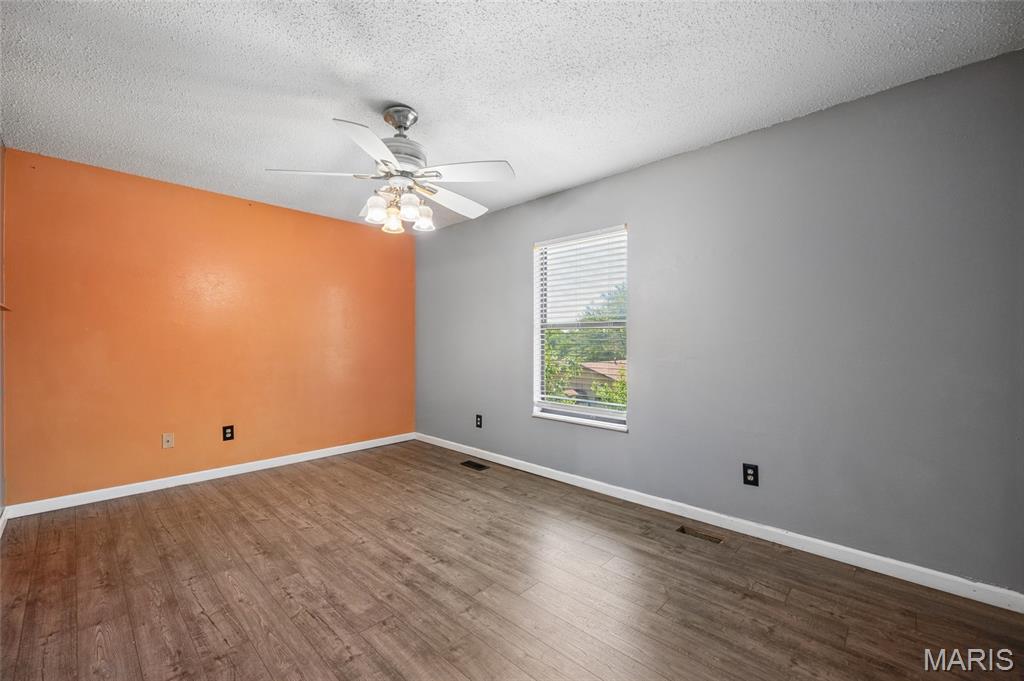
Primary Bedroom with laminate flooring
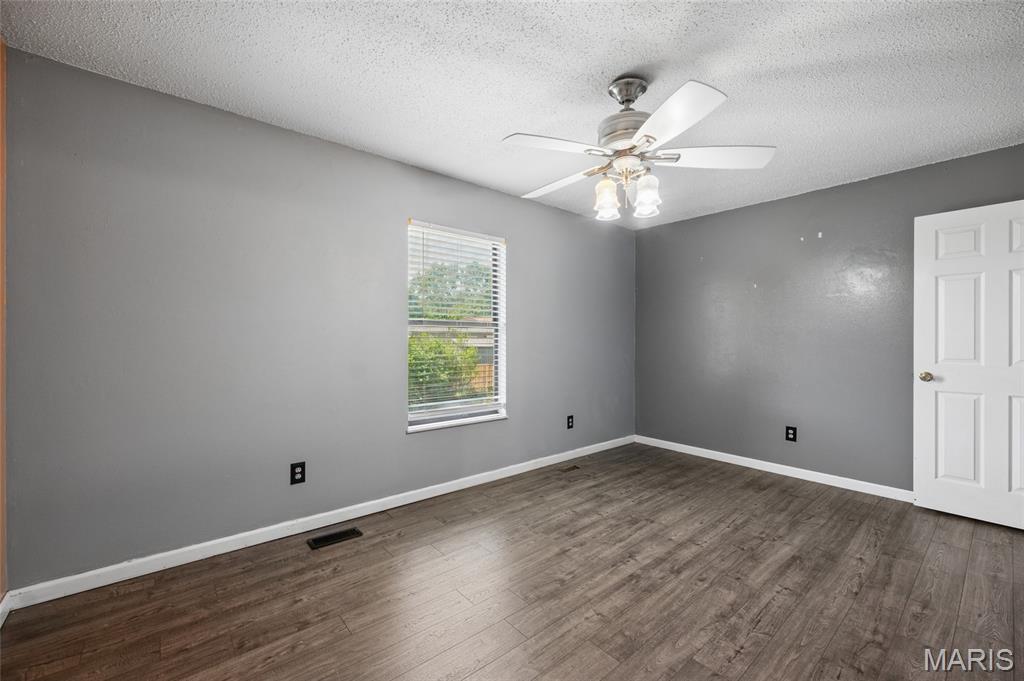
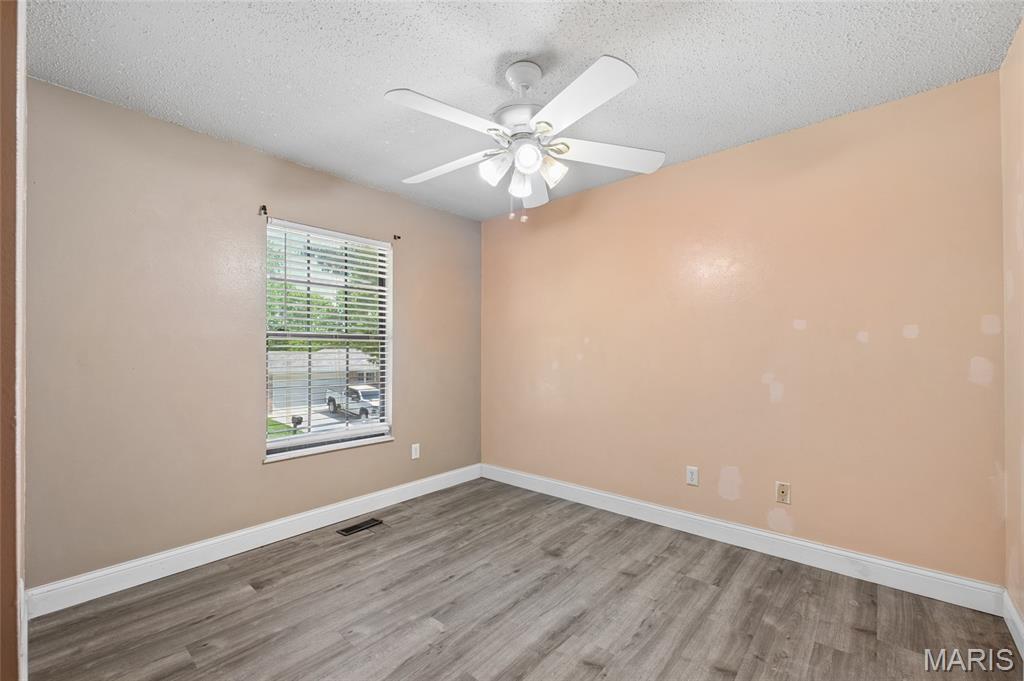
Bedroom 2 with laminate flooring
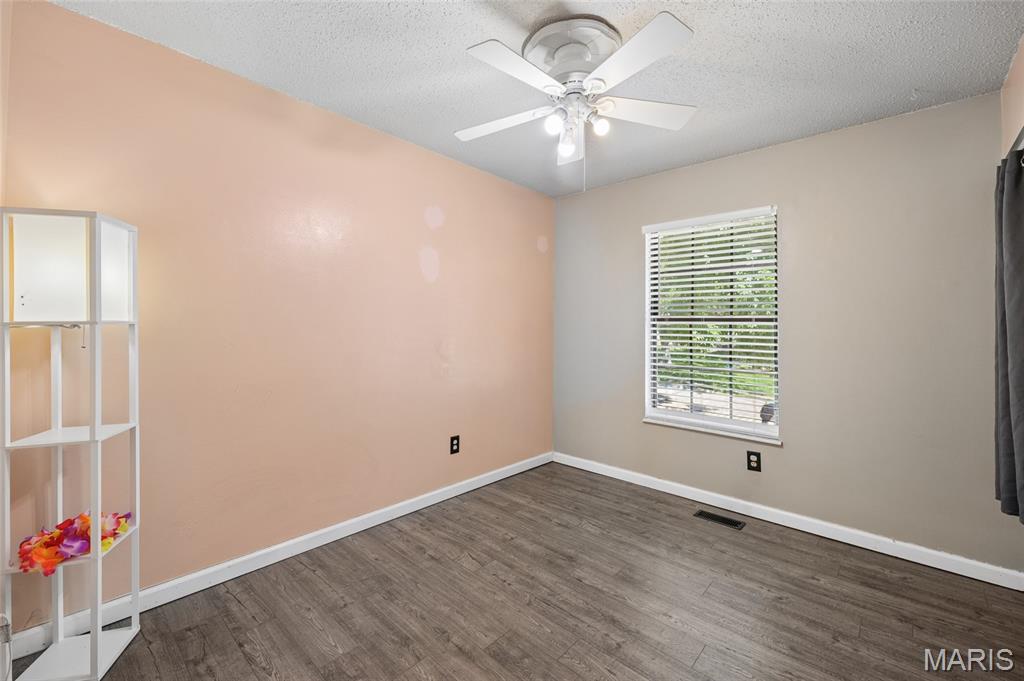
Bedroom 2
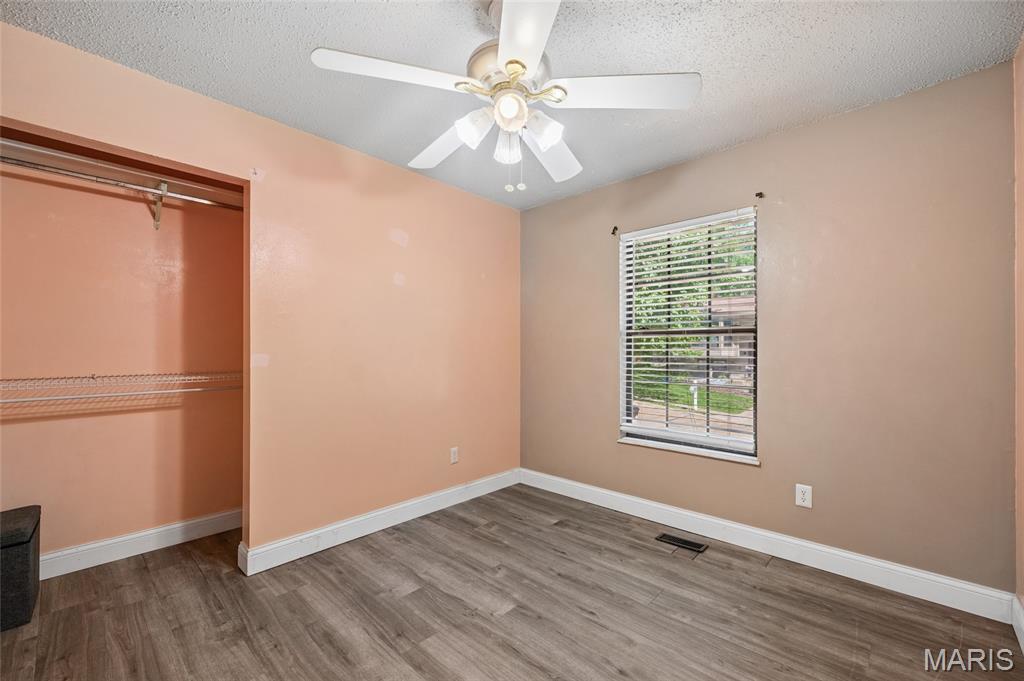
Bedroom 3 with laminate flooring
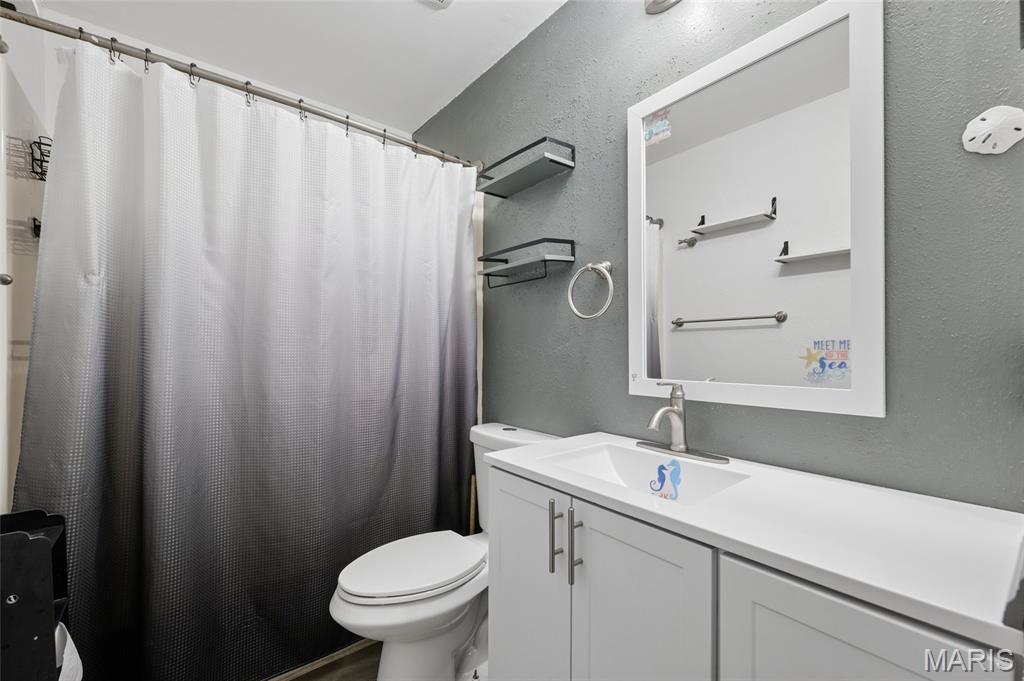
Main level bathroom
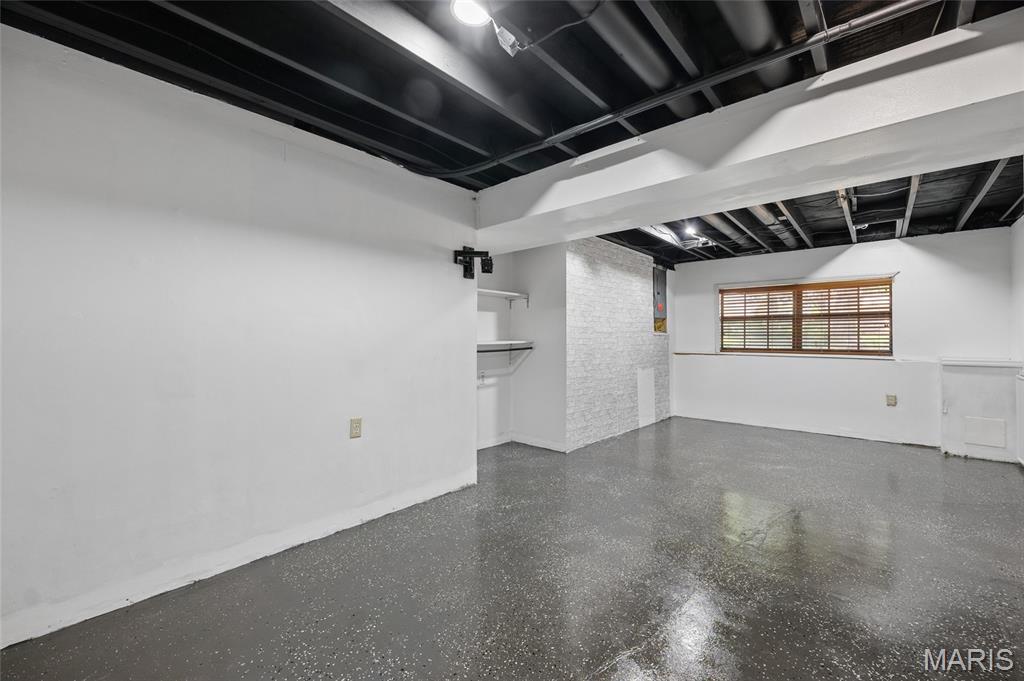
Lower Level Recreation Room with epoxy flooring
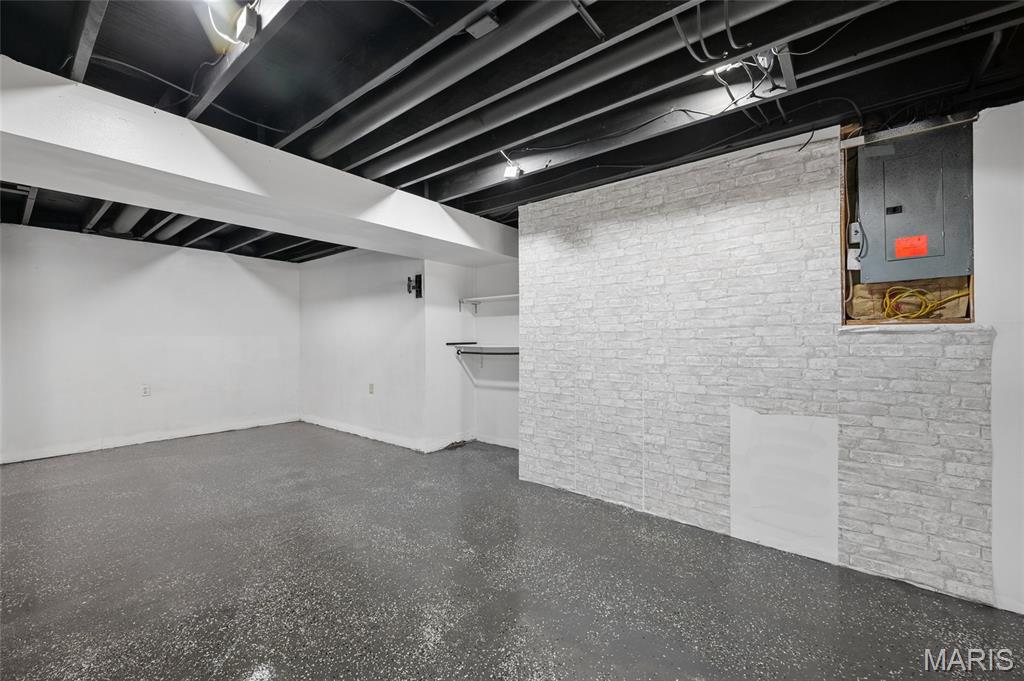
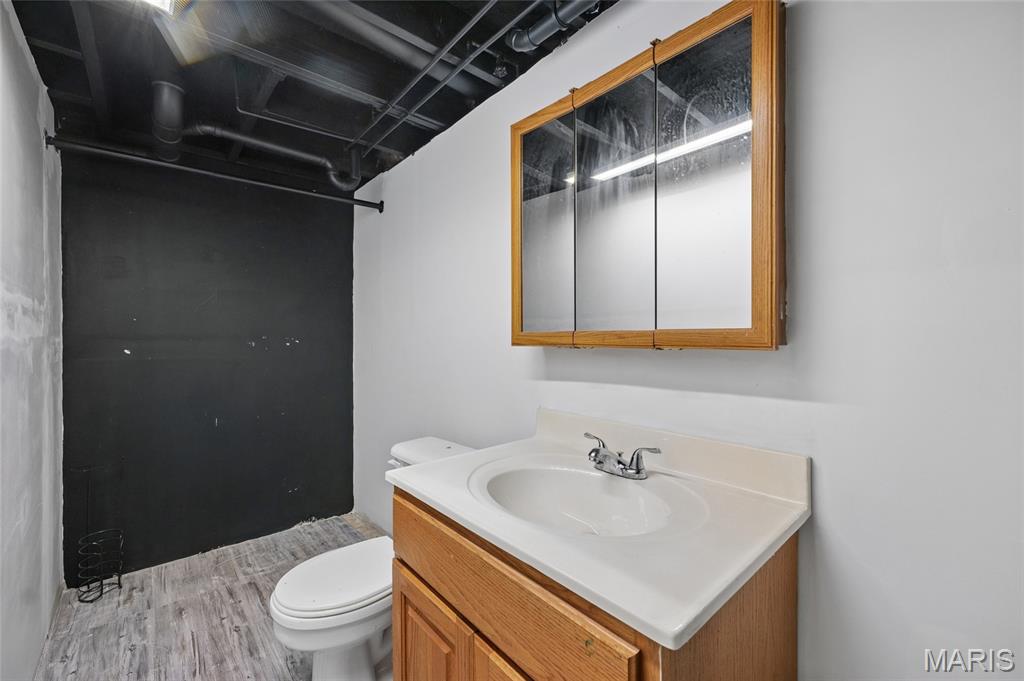
Lower Level half Bathroom
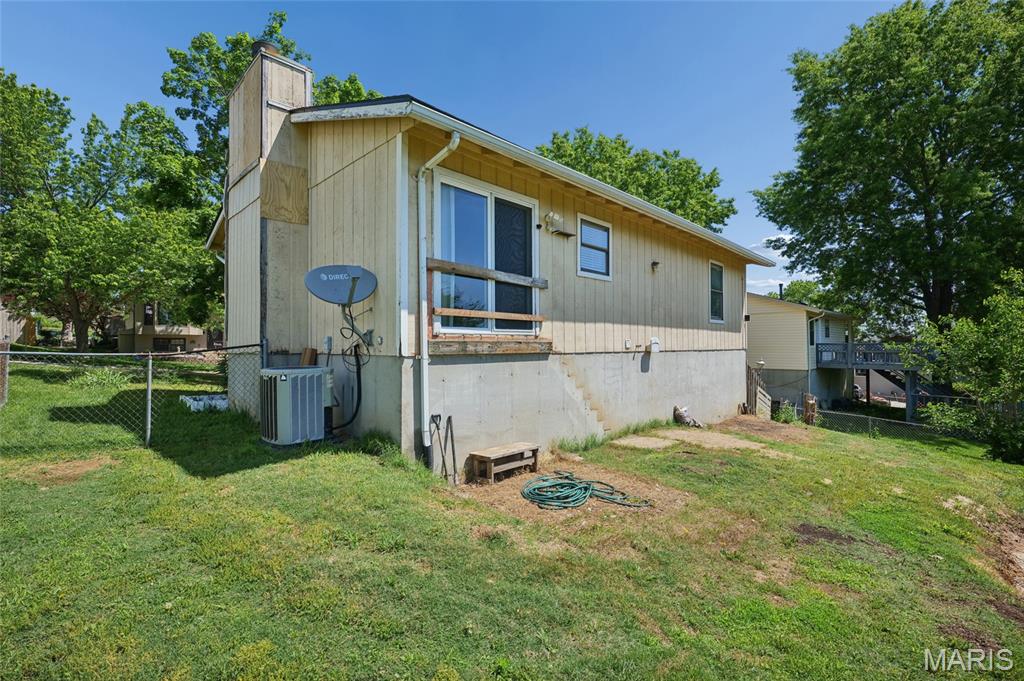
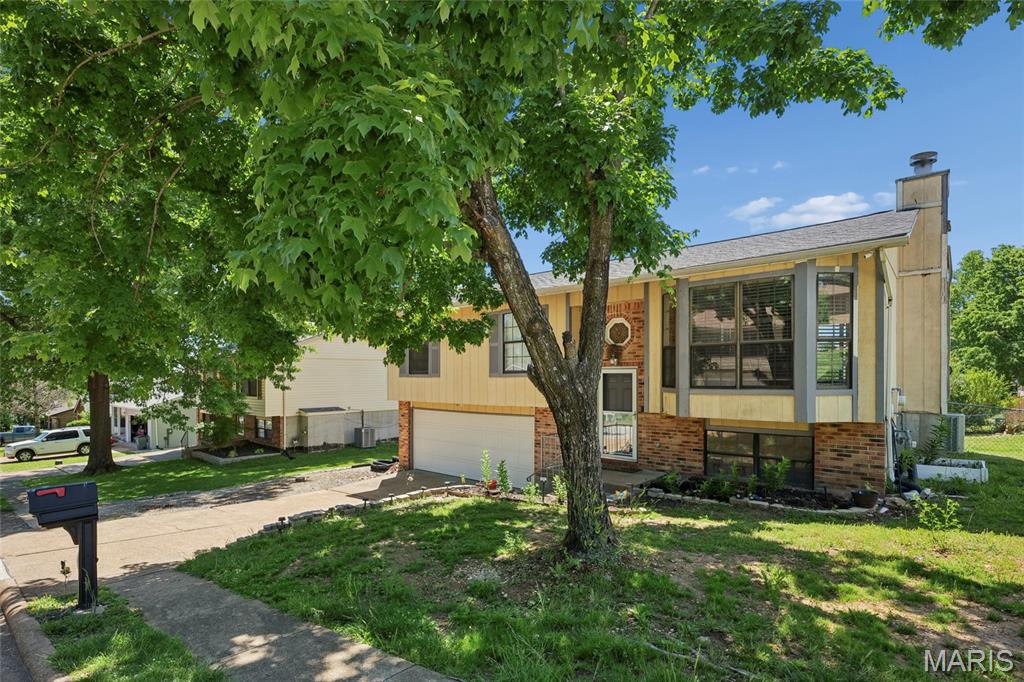
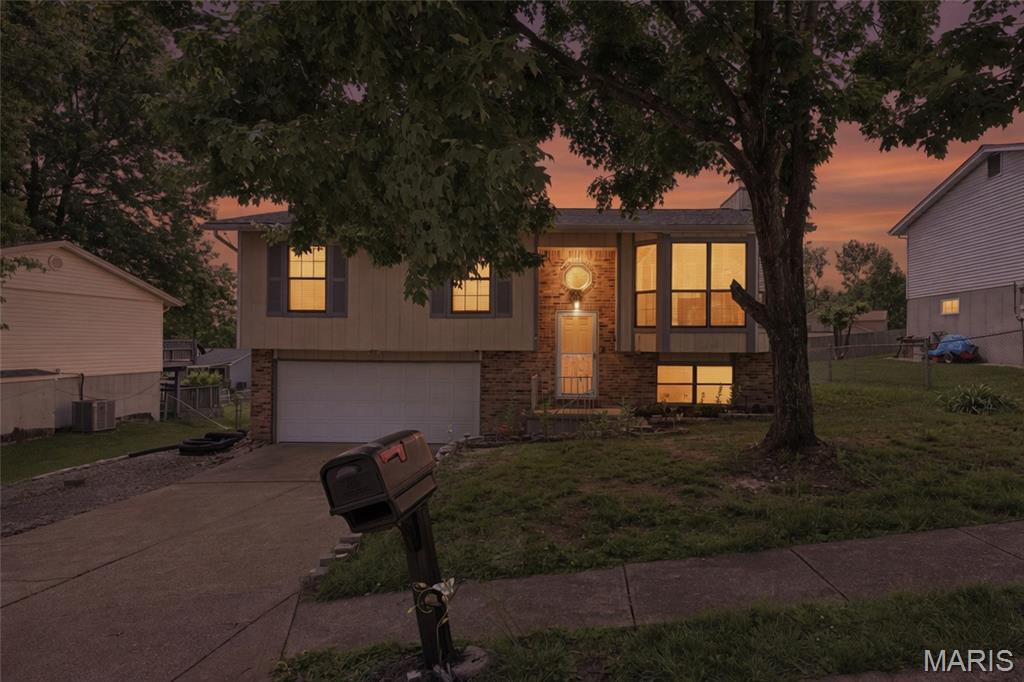
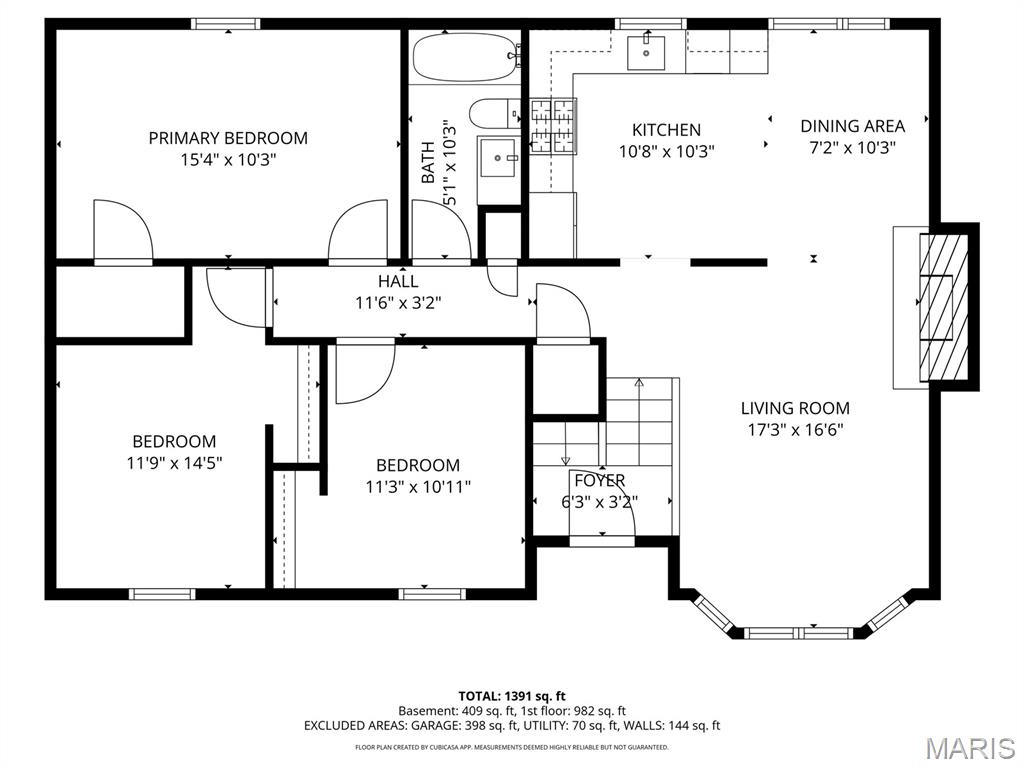


Lovely 3-bedroom Split Foyer with a new roof! The main level features an open Living Room, Dining Room, Kitchen floor plan with beautiful wood laminate flooring. The living room features a bay window and floor to ceiling fireplace. Perfect for entertaining. The living room is open to the Dining area and kitchen. The home features ceiling fans throughout and stylish light fixtures. A large primary bedroom with walk-in closet, two additional bedrooms and a spacious main level bathroom round out the main level with some fresh paint and easy-care laminate flooring. The lower level has a cozy recreation room and half bathroom. The laundry and utility room is located on the lower level as well. The attached two car oversized tuck under garage has an entry into the lower level of the home. Come take a look!

3 Beds

2 Baths

1,180 sq.ft

$0 per sq.ft

Split Level,Traditional
$ 239,900
Closed
0
26028551
3
2
1,180
220
Shelley Manor 02
Unincorporated
Fox C-6
Jefferson
Residential
Split Level,Traditional
Residential
$1,721
Last 6 closed homes in this zip.
| Address | Bd/Ba | SqFt | List | Sold | Closed |
|---|---|---|---|---|---|
| 3120 Shelley Lynn Drive, Unincorporated, MO 63010 | 3/2 | 960 | $239,900 | $215,000 89.6% of ask |
Jul 6, 2026 |
| 2008 Agape Street, Arnold, MO 63010 | 4/3 | 1,586 | $430,000 | $450,000 104.7% of ask |
Jul 2, 2026 |
| 1250 Hawksbury Drive, Arnold, MO 63010 | 3/2 | 1,320 | $249,900 | $255,000 102% of ask |
Jul 2, 2026 |
| 5050 Ridgeview Drive, Unincorporated, MO 63010 | 2/1 | 1,200 | $130,000 | $155,100 119.3% of ask |
Jul 2, 2026 |
| 1018 Paula Drive, Arnold, MO 63010 | 3/2 | 1,104 | $235,000 | $230,000 97.9% of ask |
Jul 2, 2026 |
| 3803 N Barrington Court, Arnold, MO 63010 | 3/3 | 1,279 | $274,900 | $306,000 111.3% of ask |
Jul 1, 2026 |
Estimate your monthly payment. Adjust the sliders below.
Estimate only. Not a loan offer. Consult a lender for an accurate quote, including HOA fees, PMI, and current rates.
Living Room
16x12
Living Room open to Dining Room
Dining Room
11x8
Dining Room open to Living Room
Kitchen
11x11
Kitchen open to Dining
Primary Bedroom
15x10
Primary with Walk in Closet
Bedroom 2
11x9
Bedroom 3
11x9
Recreation Room
22x10
Rec Room with Epoxy flooring

Welcome home to this beautifully maintained ranch nestled in the heart of Arnold! Offering 3 bedrooms, 3 bathrooms, and a thoughtfully designed layout with vaulted ceilings, this home is move-in ready and full of updates you'll appreciate for years to come. The spacious main level flows effortlessly into a partially finished walkout lower level featuring an additional sleeping area perfect for a game room, home office, or extra living space. Step outside to enjoy the covered deck overlooking the fully fenced backyard, creating the ideal setting for morning coffee, entertaining, or relaxing evenings. Peace of mind comes easy with numerous recent improvements, including a NEW roof in 2025, newer windows, newer HVAC system, water heater, soffit, fascia, gutter guards, exterior doors, some newer siding, and a freshly re-stained deck. Conveniently located near major highway access, shopping, restaurants, and everyday amenities, this meticulous home offers the perfect blend of comfort, updates, and location. Don't miss your chance to make this Arnold gem your own!

Imagine starting your mornings with a cup of coffee overlooking your own private backyard retreat, where peaceful pond views, lush landscaping, and the relaxing sounds of the waterfall create the perfect escape from the everyday. Welcome home to this beautifully maintained 2-story, 4-bedroom, 3-bath home in the heart of Arnold, where every space has been thoughtfully updated and meticulously cared for. Step inside to warm hardwood floors and an inviting living room centered around a cozy fireplace—perfect for gathering with family or relaxing after a long day. The beautifully updated kitchen features crisp white cabinetry, granite countertops, stainless steel appliances, and a gas range, making it equally suited for hosting friends or preparing weeknight dinners. The outdoor living space is truly the heart of this home. A maintenance-free composite deck (2023) overlooks the private backyard oasis complete with a tranquil pond, mature landscaping, a beautiful paver patio, and room to unwind in every season. Whether you're entertaining guests, enjoying summer evenings, or simply taking in the view, this backyard offers a setting that's hard to find. Upstairs, you'll find four spacious bedrooms with brand-new carpet (2026), including a comfortable primary suite featuring a walk-in closet and private en-suite bath, along with an additional full bath for family or guests. The finished walk-out lower level provides even more flexible living space with a large recreation room warmed by a gas fireplace/ stove, a dedicated office complete with a unique built-in aquarium, and direct access to the backyard patio—ideal for working from home, hobbies, or movie nights. You'll also enjoy the confidence that comes with extensive recent improvements, including a high-efficiency Lennox HVAC system (2023), new attic insulation (2021), a storage shed (2022), and brand-new siding, roof, gutters, gutter guards, and shutters (2025). This is the kind of home where memories are made and weekends are enjoyed. With the major updates already completed, all that's left to do is move in, settle in, and enjoy everything this exceptional property has to offer.

Welcome to 24 Hickory Court located in Arnold, MO! This beautiful, move-in ready home offers 3 bedrooms, 3.5 bathrooms, and a wealth of additional living space in the finished walk-out lower level. The bright, inviting floor plan is perfect for both everyday living and entertaining. It features separate living and family rooms, a formal dining room, and convenient main-floor laundry. You will also enjoy additional peace of mind with recent exterior updates, including a new roof, new siding and a new composite deck. The deck backs to wooded area, which is the perfect peaceful setting. Ideally situated just minutes from local shopping, dining, and parks, this home truly has it all. Don’t miss your opportunity to make it yours!
