

Front entrance with newer steps.

Opened front door, living room to the right

Living room with fireplace

Living room

Dining room with beautiful box bay window.

Dinning Room

Kitchen

Kitchen

Kitchen with view to laundry room.

Kitchen with view to front door.

Walk through pantry with floor to ceiling shelves and storage/

First floor laundry

Family room, play room, art studio, guest space or whatever your heart desires, with outdoor access!

Family room, play room, art studio, guest space or whatever your heart desires, with outdoor access!
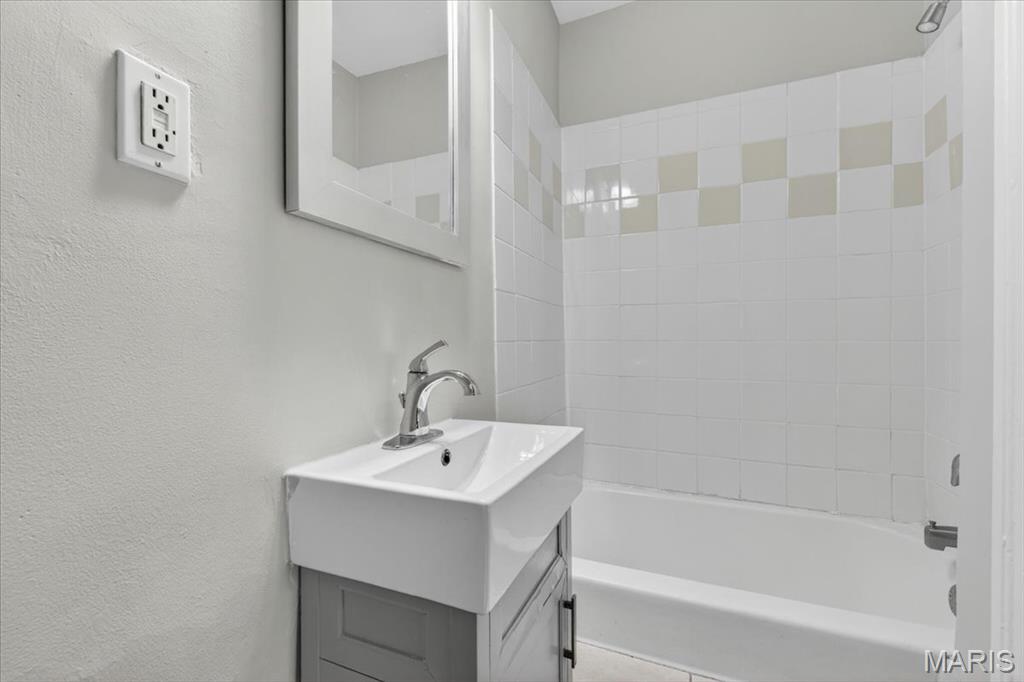
First floor full bathroom.
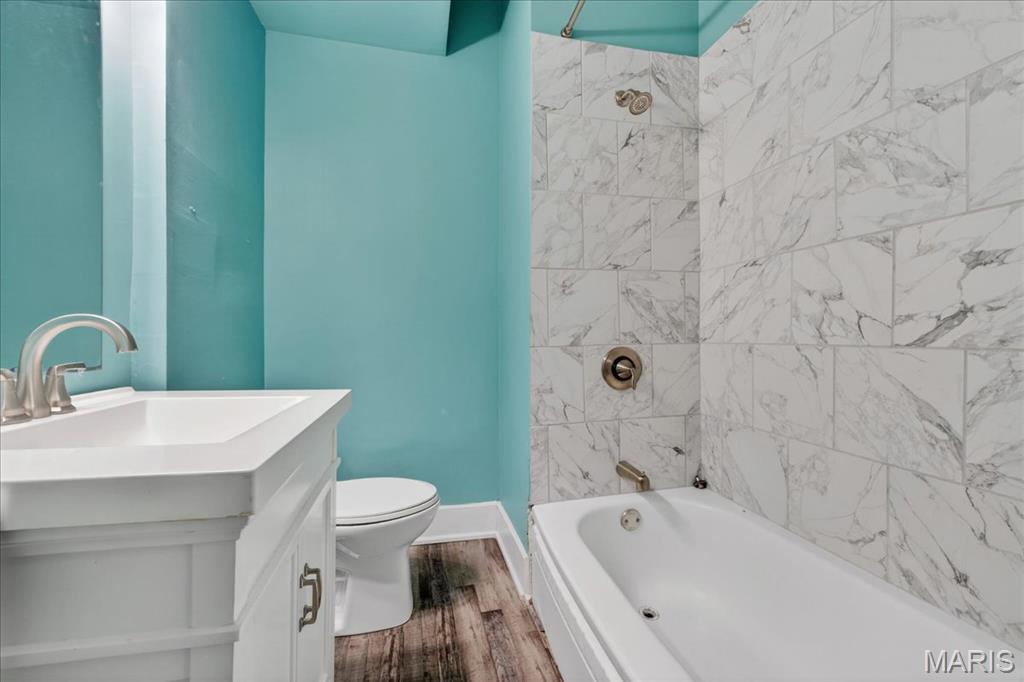
Second floor full bathroom.
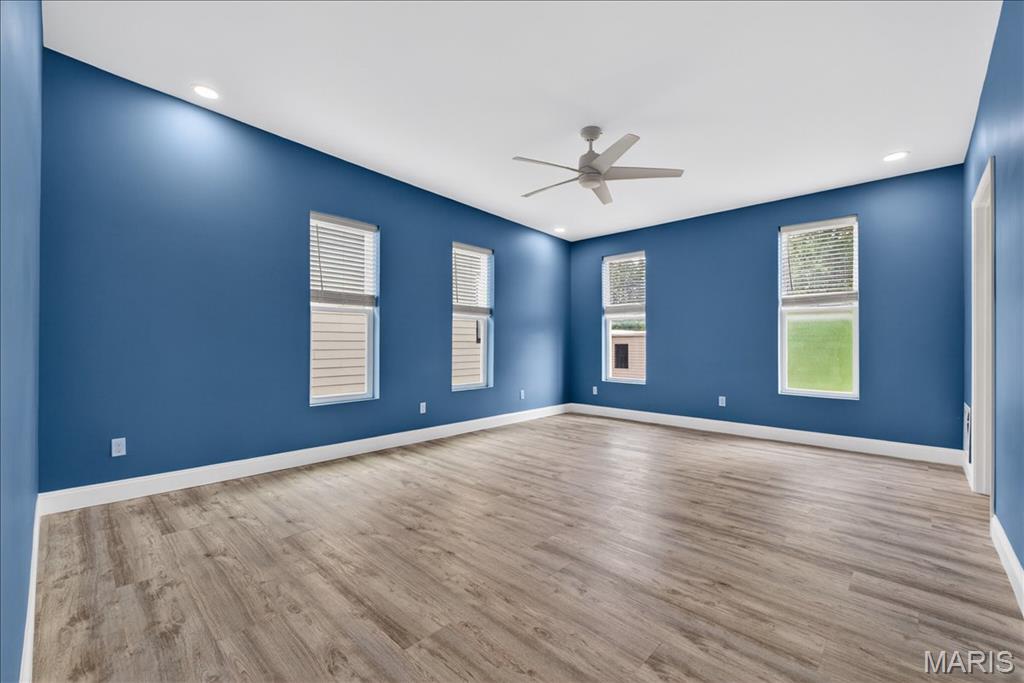
Primary bedroom
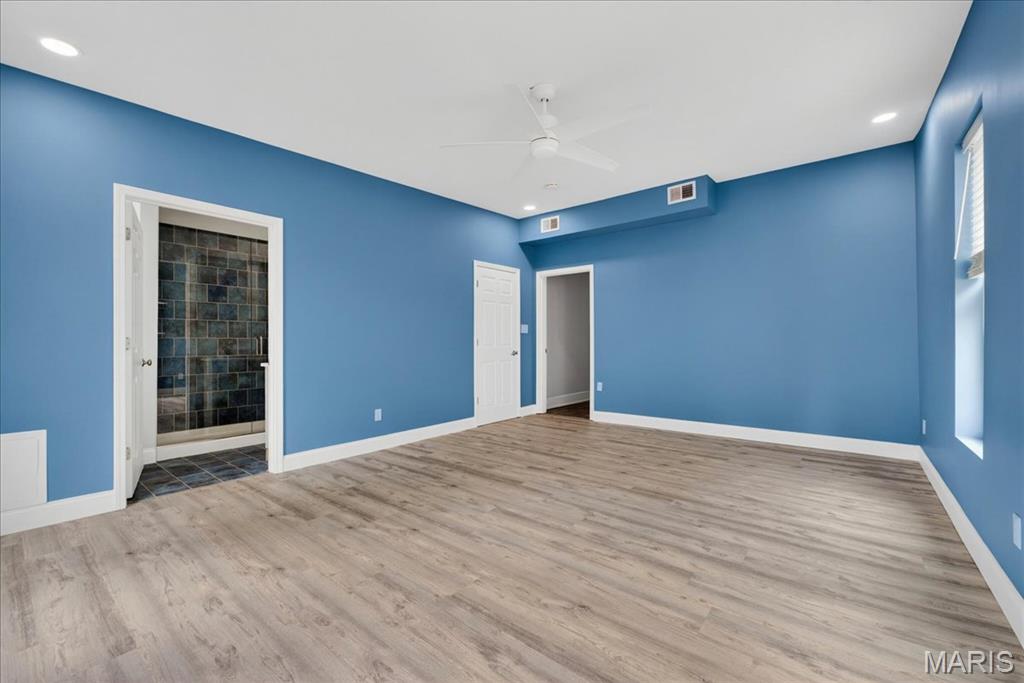
Primary bedroom
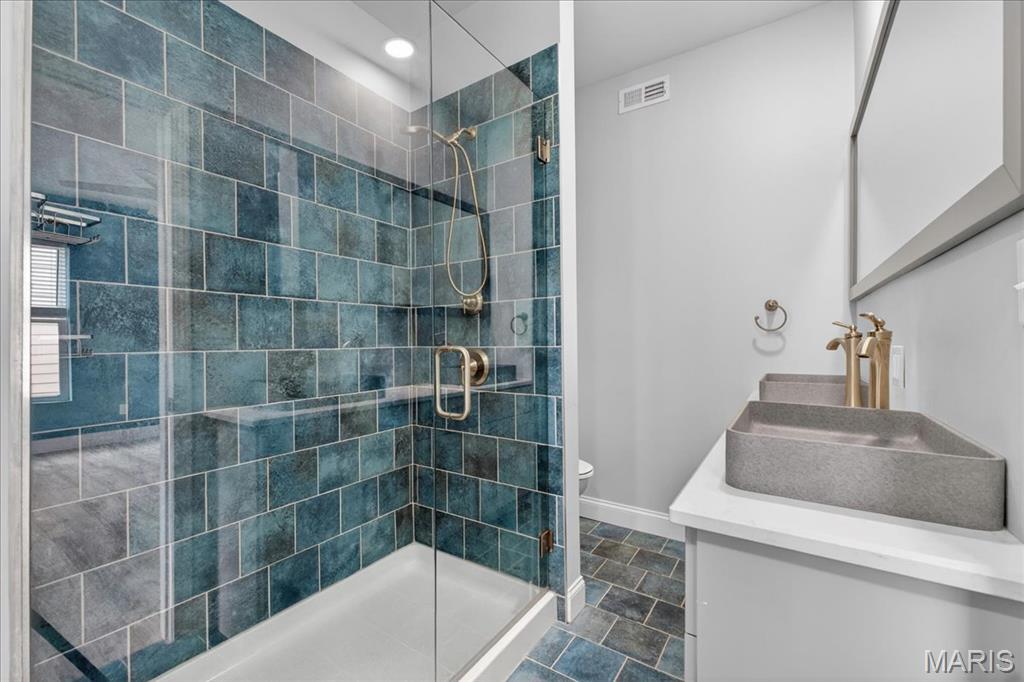
Primary en suite full bathroom.
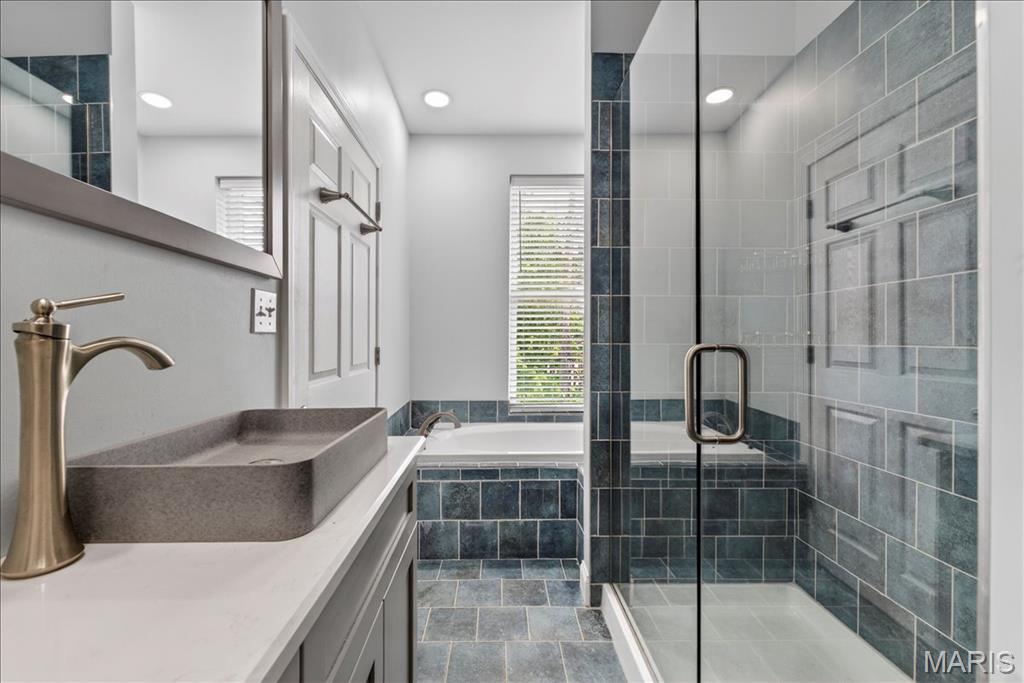
Primary en suite full bathroom.
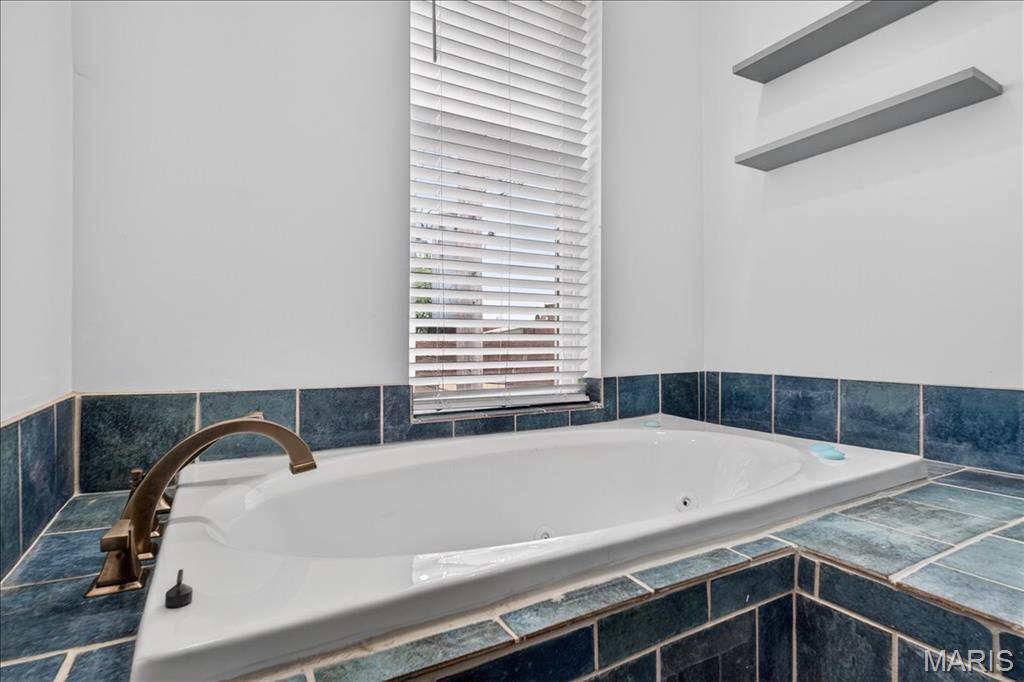
Primary en suite full bathroom with jetted tub.
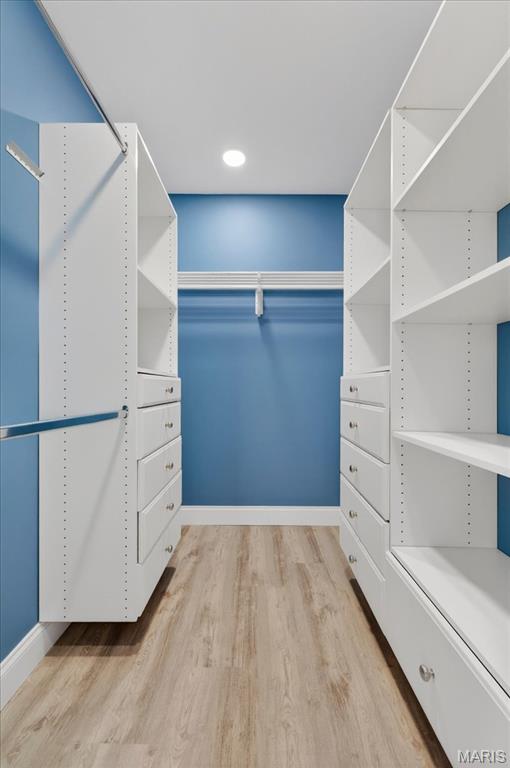
Primary walk-in closet
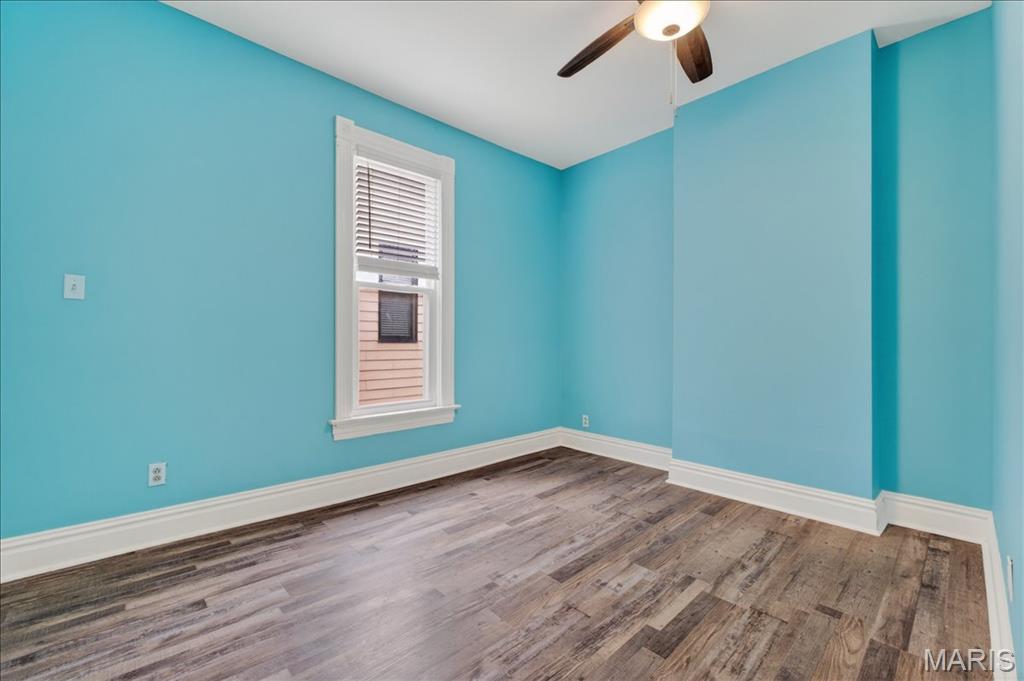
Bedroom #1
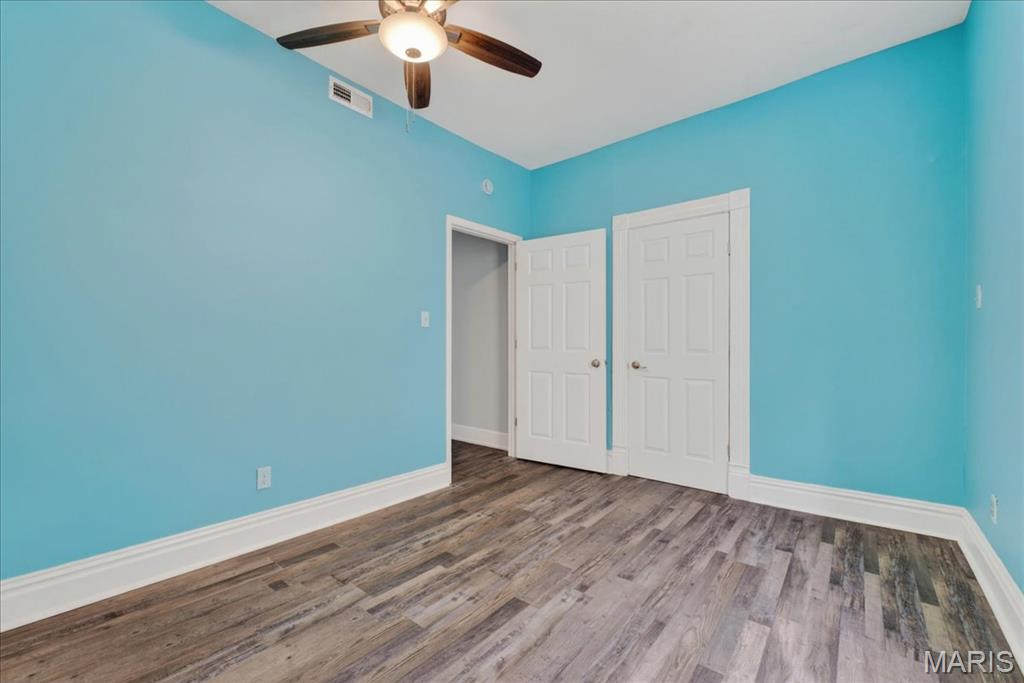
Bedroom #1 closet
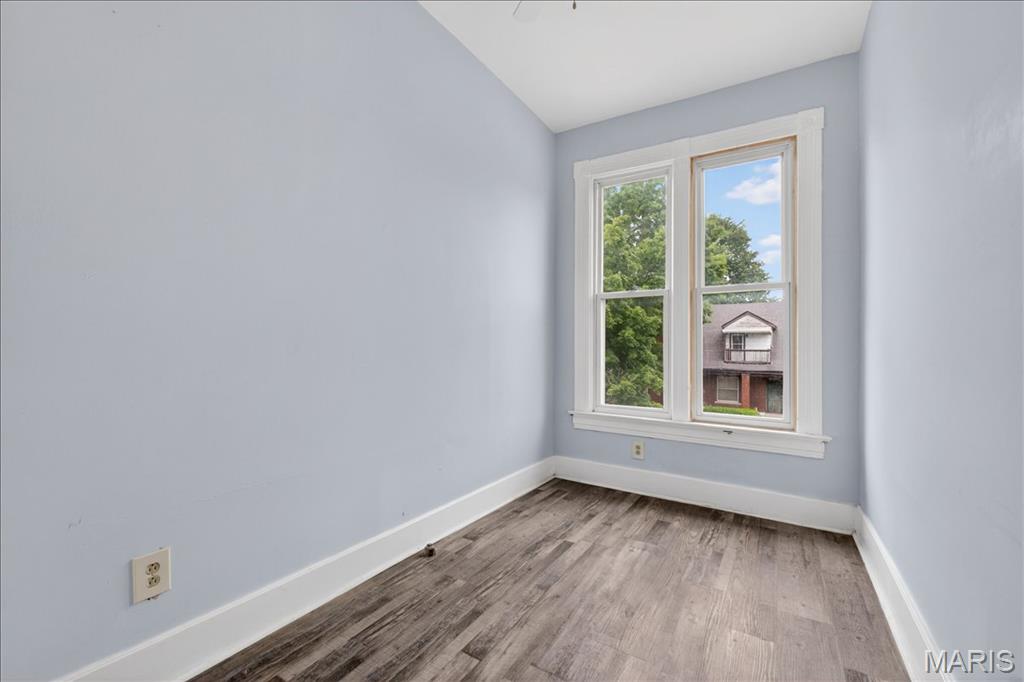
Bedroom #2
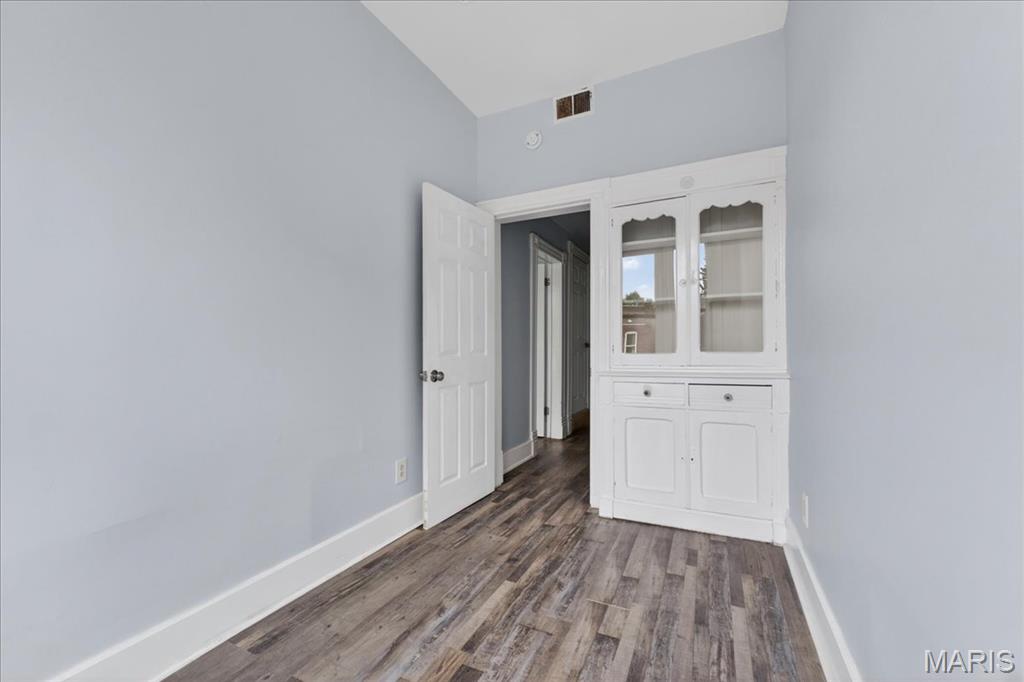
Bedroom #2 closet
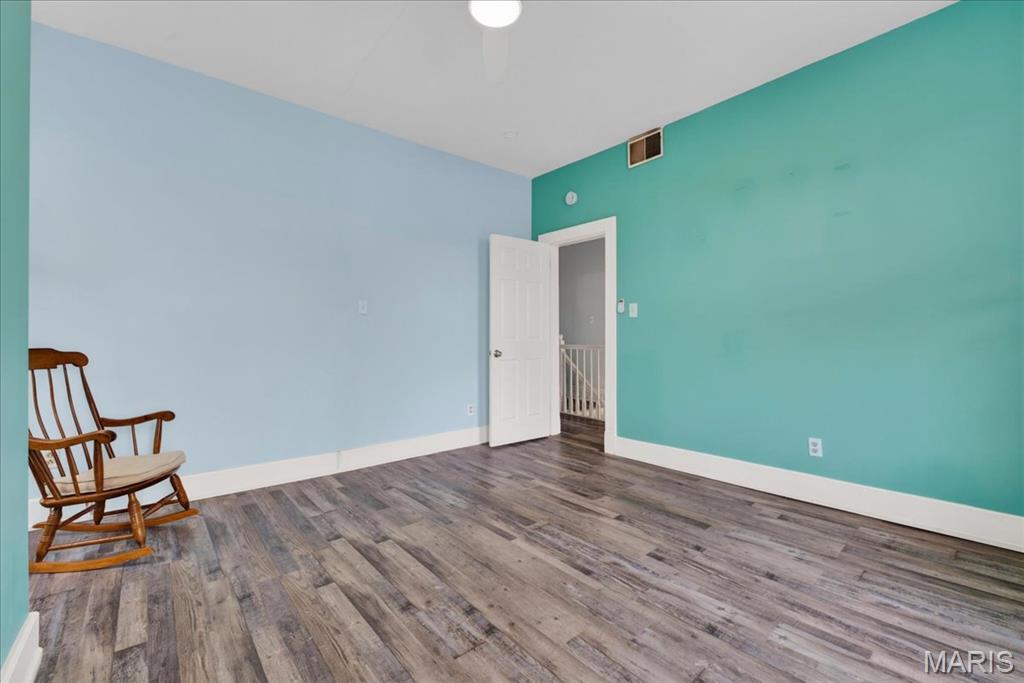
Bedroom #3
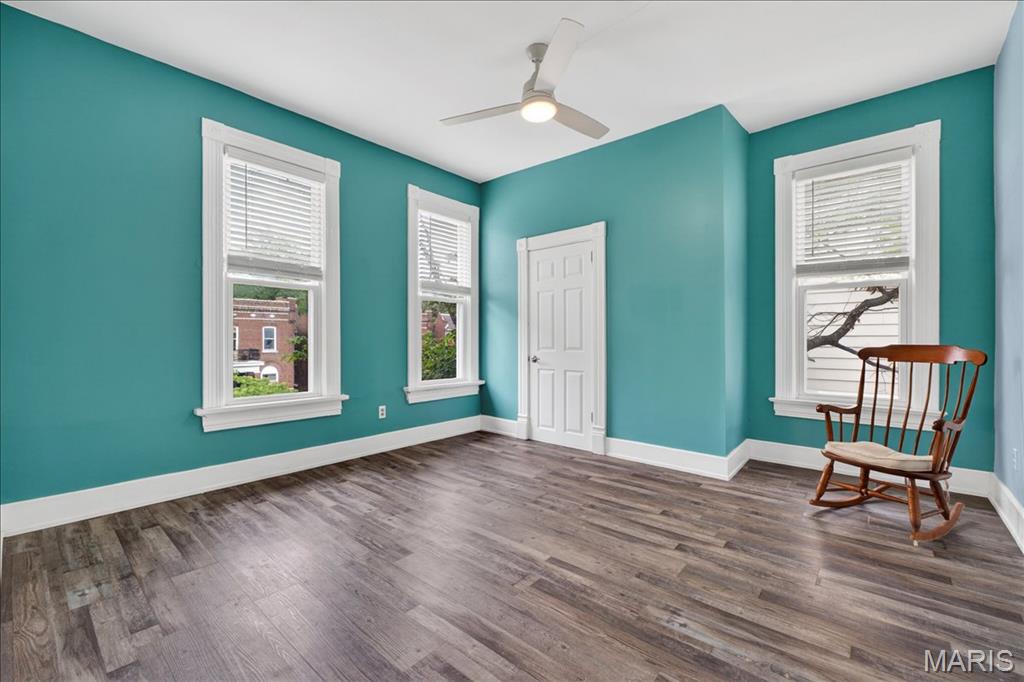
Bedroom #3 closet
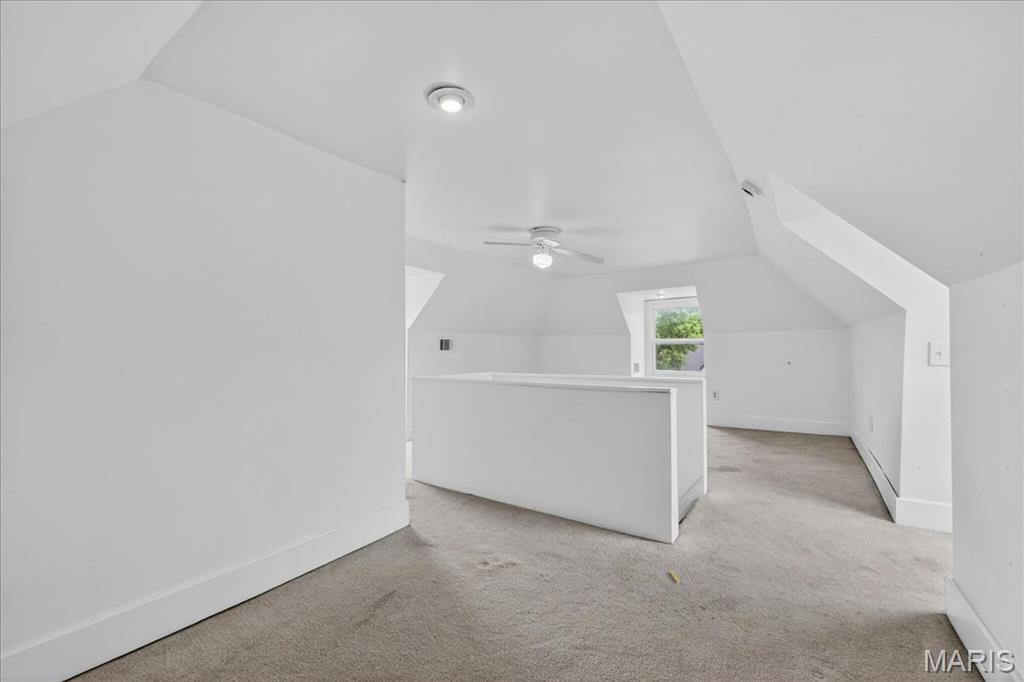
Third floor bedroom + office space
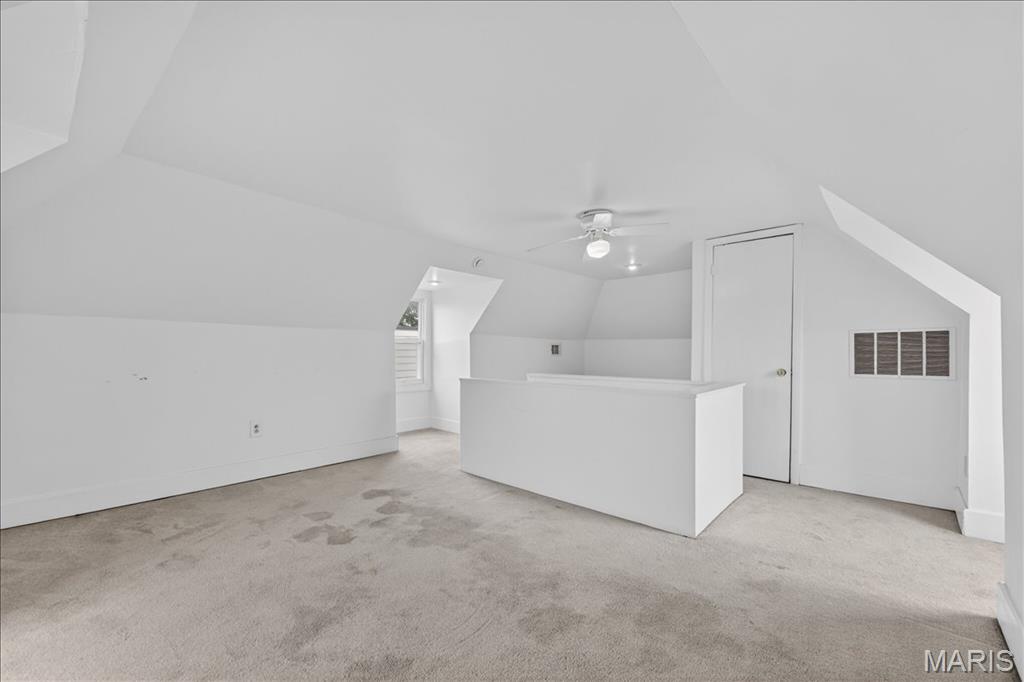
Third floor bedroom + office space
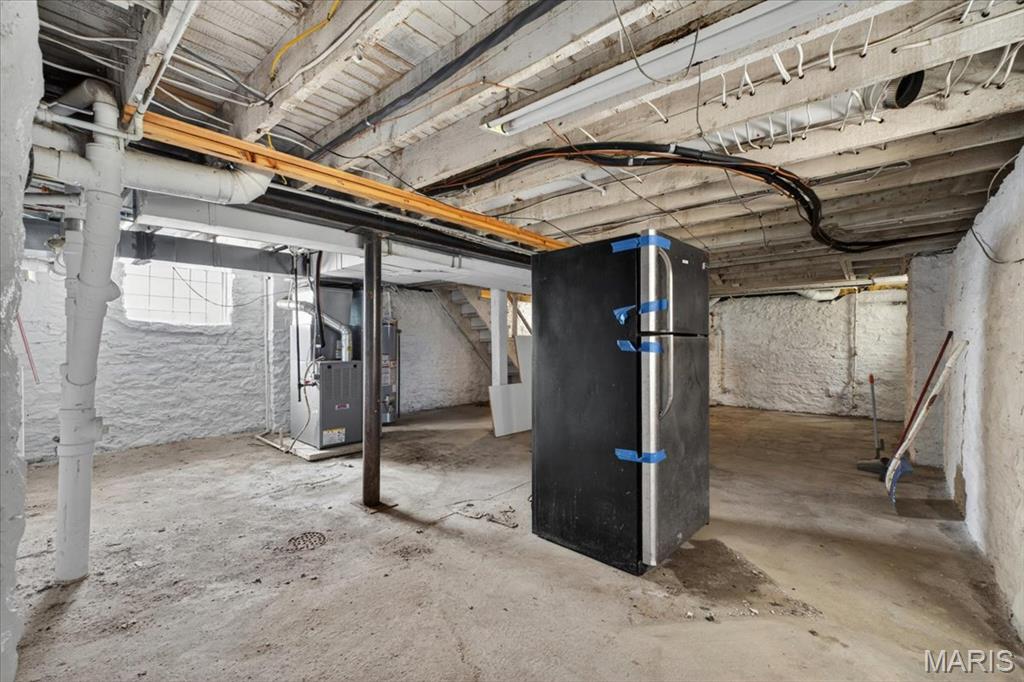
Basement
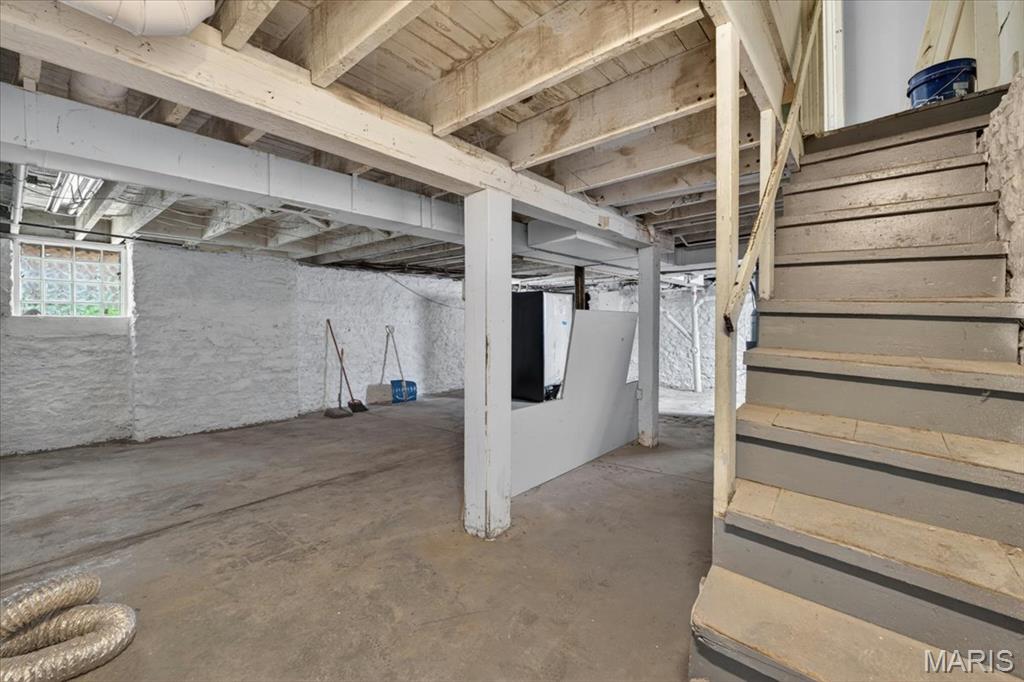
Basement
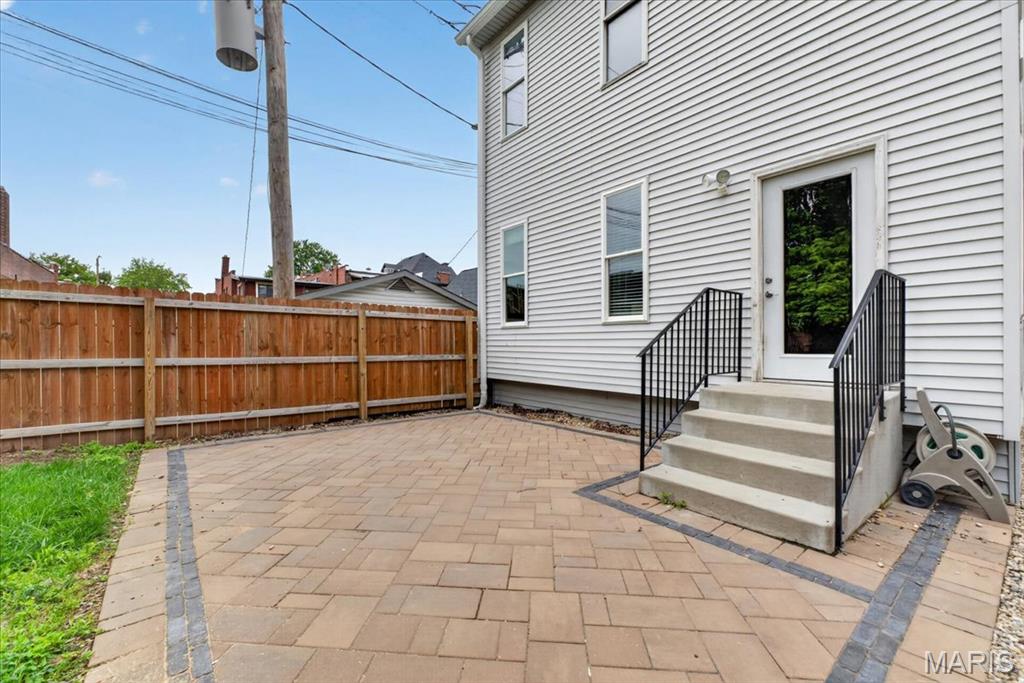
Back patio with 6-foot privacy fence
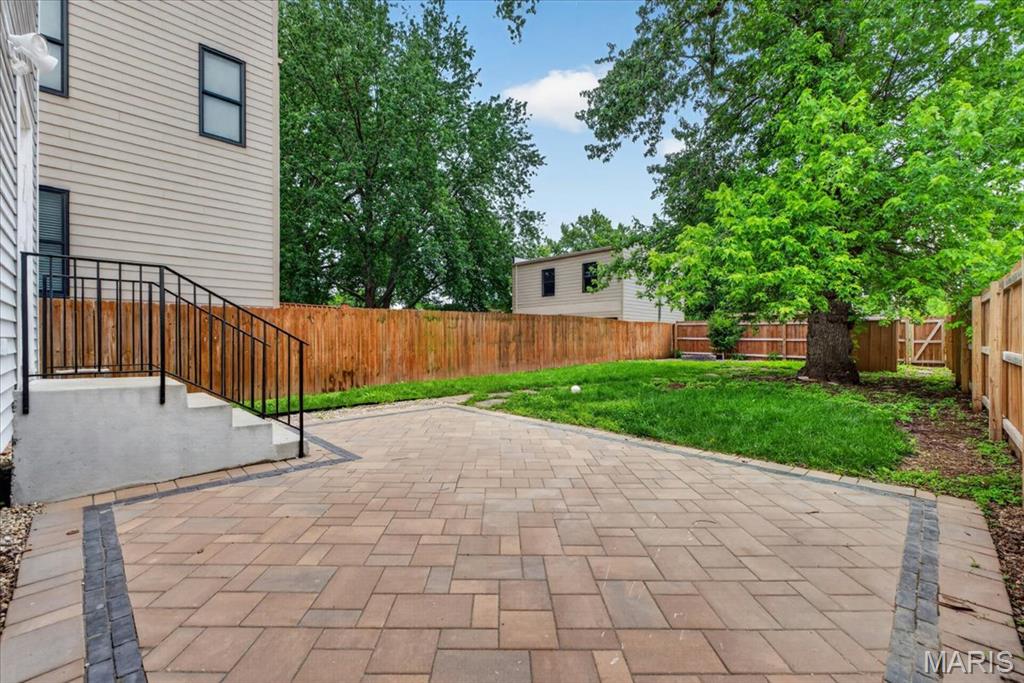
Back patio with 6-foot privacy fence
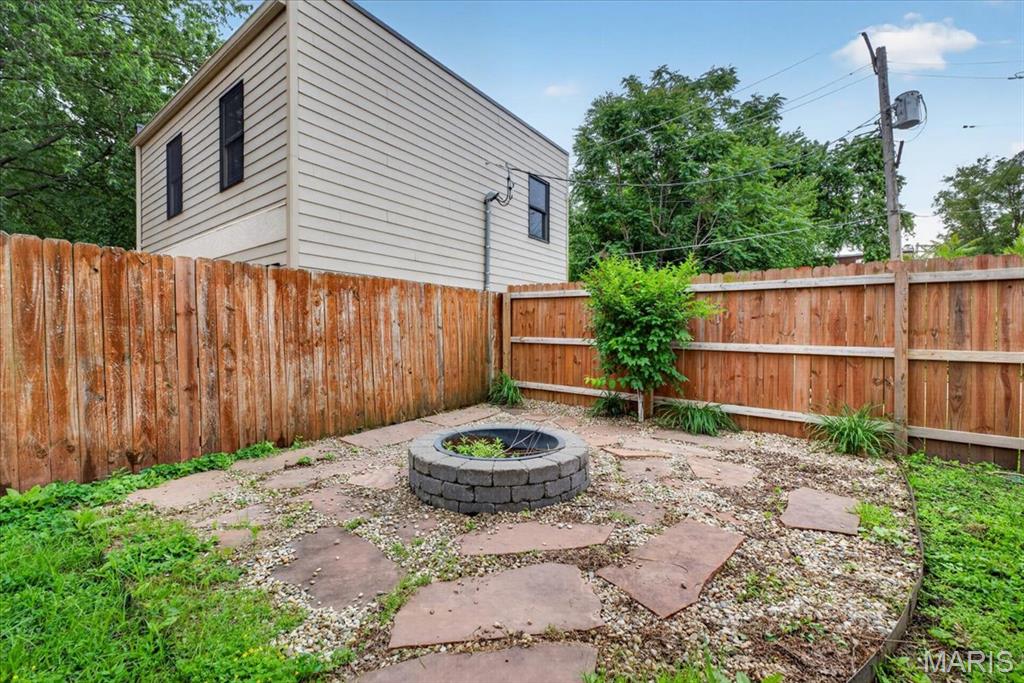
Fire pit (behind this part of the fence is the 2 spot, parking pad)
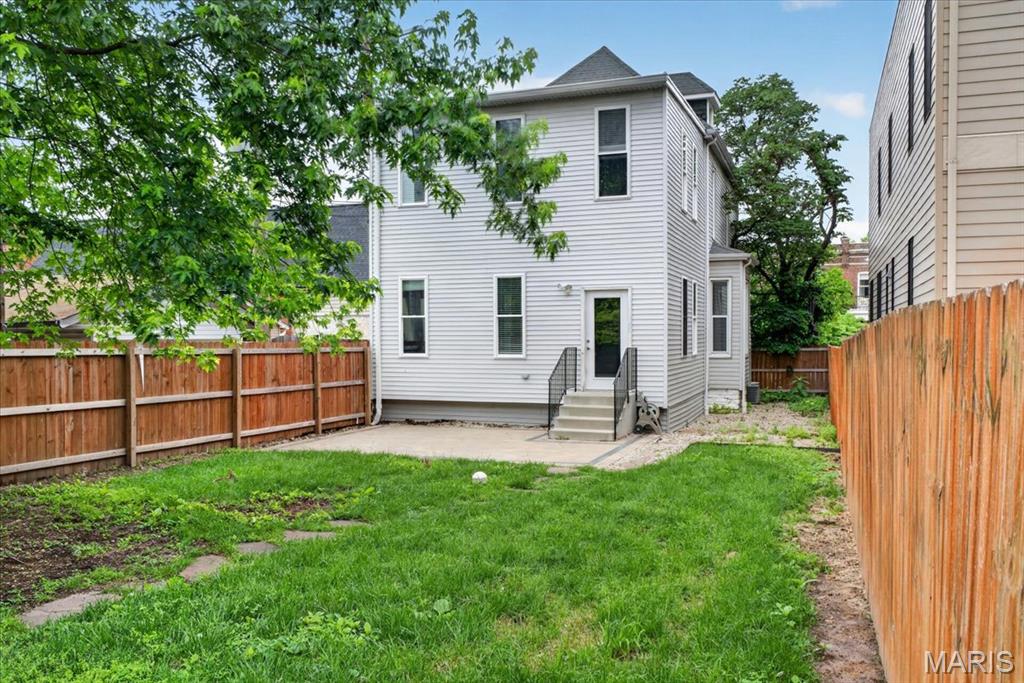
Back yard with 6-foot privacy fence
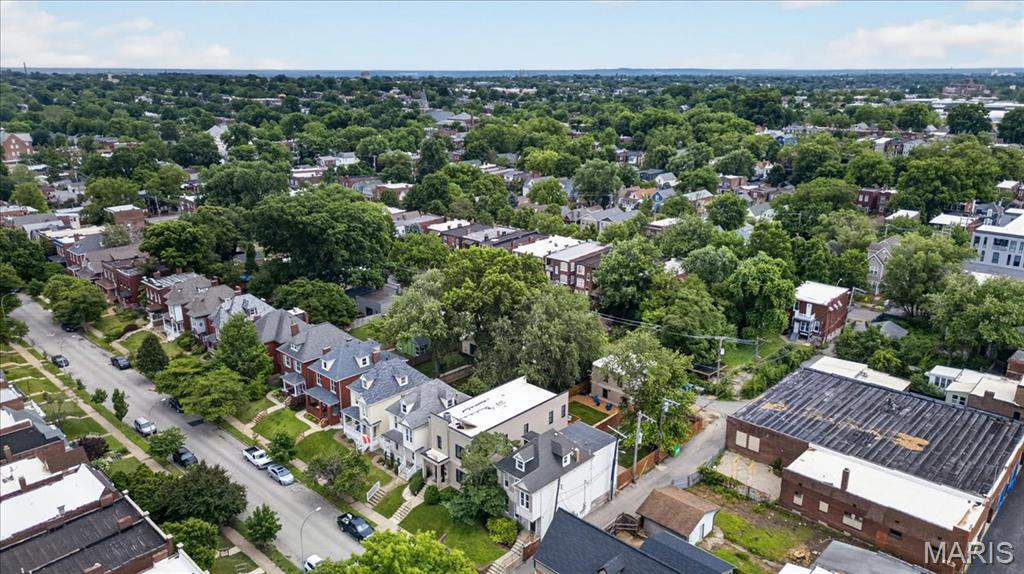
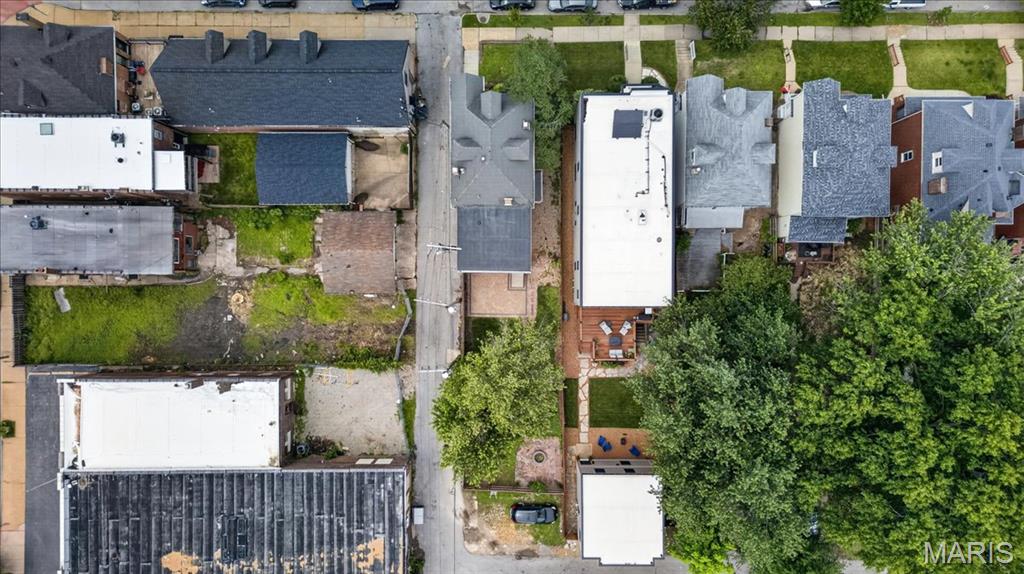
Fabulous new price! Nestled just steps from the lush greenery of Tower Grove Park, this beautifully renovated 5-bedroom, 3-bath home blends historic charm with modern comfort. The main level features a bright, open layout with a spacious living room, formal dining area, and an open kitchen boasting concrete countertops. Right off the kitchen, you will find a full walk-through pantry with floor to ceiling shelving and storage, that leads into the laundry room. A versatile back room can be used as a playroom, office, guest space, art studio, or whatever your heart desires. From the beautiful additional back room, you can exit into the perfectly sized, fenced in yard with patio and flag stone walk to firepit. 2 parking spaces in back. Upstairs, the large primary suite offers a peaceful retreat with an en-suite bathroom and generous closet space. Three additional bedrooms complete the second floor, along with a full bathroom. The third floor features the large fifth bedroom with ample windows and flexible space to make it your own. Walk to local favorites, coffee shops, farmers markets, and the park itself—this home captures the best of historic Tower Grove living in one of St. Louis’s most vibrant neighborhoods. Seller prefers an as-is sale.
Status: Active · MLS# 26030822 · Listing Courtesy of ReeceNichols Real Estate, [email protected]
MORE, REALTORS® is a licensed brokerage that lists and sells homes across the two state St. Louis metro, and the agent who answers is one of ours, looking at this listing with you. The national sites are lead generation businesses: they refer your question to an agent at some other firm in exchange for a referral fee, commonly 30% to 40% of that agent's commission. Why that matters to what you pay

5 Beds

3 Baths

2,489 sq.ft

$0 per sq.ft

Traditional
$ 375,000
Active
0
26030822
5
3
2,489
Russell Estate Add
St Louis City
St. Louis City
St Louis City
Residential
Traditional
Residential
$4,582
Last 6 closed homes in this zip.
| Address | Bd/Ba | SqFt | List | Sold | Closed |
|---|---|---|---|---|---|
| 3916 Dunnica Avenue, St Louis City, MO 63116 | 0/0 | 1,846 | $119,900 | $110,000 91.7% of ask |
Nov 5, 2026 |
| 4347 Fyler Avenue, St Louis City, MO 63116 | 3/1 | 600 | $79,900 | $79,900 100% of ask |
Nov 4, 2026 |
| 4107 Schiller Place, St Louis City, MO 63116 | 3/1 | 560 | $85,000 | $68,105 80.1% of ask |
Nov 3, 2026 |
| 4707 Ray Avenue, St Louis City, MO 63116 | 2/2 | 1,180 | $142,000 | $125,000 88% of ask |
Nov 3, 2026 |
| 4158 Arsenal Street, St Louis City, MO 63116 | 3/4 | 2,426 | $550,000 | $620,000 112.7% of ask |
Nov 2, 2026 |
| 6042 Wanda Avenue, St Louis City, MO 63116 | 2/2 | 1,009 | $199,900 | $205,000 102.6% of ask |
Nov 2, 2026 |
Estimate your monthly payment. Adjust the sliders below.
Prefilled with the national 30 year fixed average, 7.24% as of Oct 29, 2026 (Freddie Mac). Your rate will differ. Estimate only. Not a loan offer. Consult a lender for an accurate quote, including HOA fees, PMI, and current rates.
Living Room
14x13
Living room has wood floors, high ceilings and fireplace
Dining Room
14x13
Box Bay window
Kitchen
13x10
Storage
12x6
Full walk through pantry off kitchen with floor to ceiling shelves and cabinets
Laundry
8x6
Plenty of storage also in laundry area
Family Room
14x13
Beautiful added room could be family room/Play room/office/art studio or guest space.
Primary Bedroom
18x14
Bedroom 2
13x10
Bedroom 3
14x13
Bedroom 4
11x6
This is a great nursery/office/bedroom
Bedroom 5
14x10
3rd floor bedroom also has area perfect for 3rd floor office-9x8-
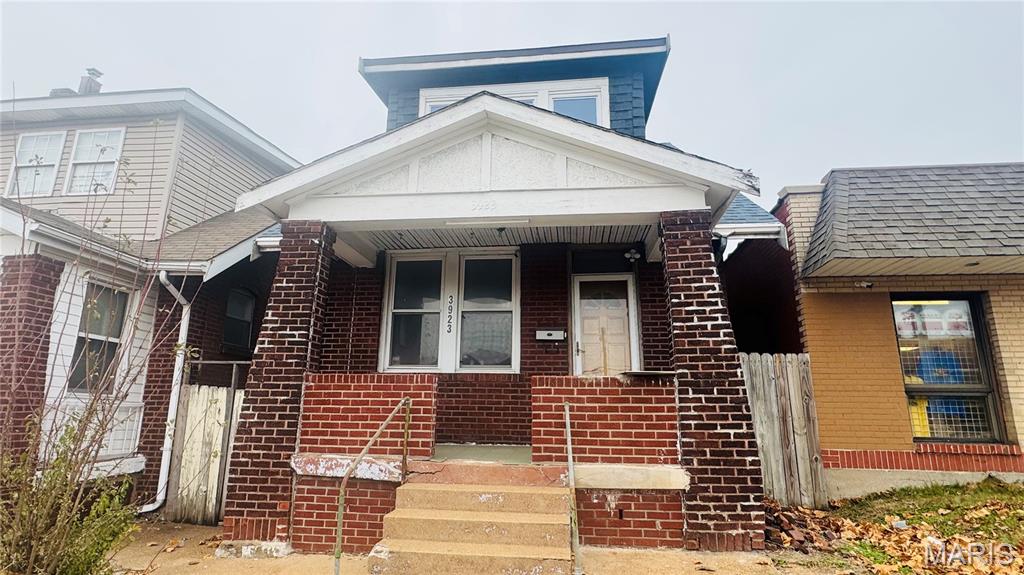
Welcome to this charming all-brick 1.5-story home featuring 2 bedrooms and 2.5 baths, ideally located in the highly sought-after Tower Grove South neighborhood. Just minutes from vibrant shopping and dining options and the beautiful Tower Grove Park, this home offers the perfect blend of convenience, character, and city living. Step inside to discover classic architectural details, hardwood floors, a warm and inviting living space, and a functional floor plan that offers flexibility for everyday living or entertaining. The solid brick construction adds timeless appeal and lasting value. Property is being sold as-is. Seller to provide no inspections or repairs. Schedule your appointment today.
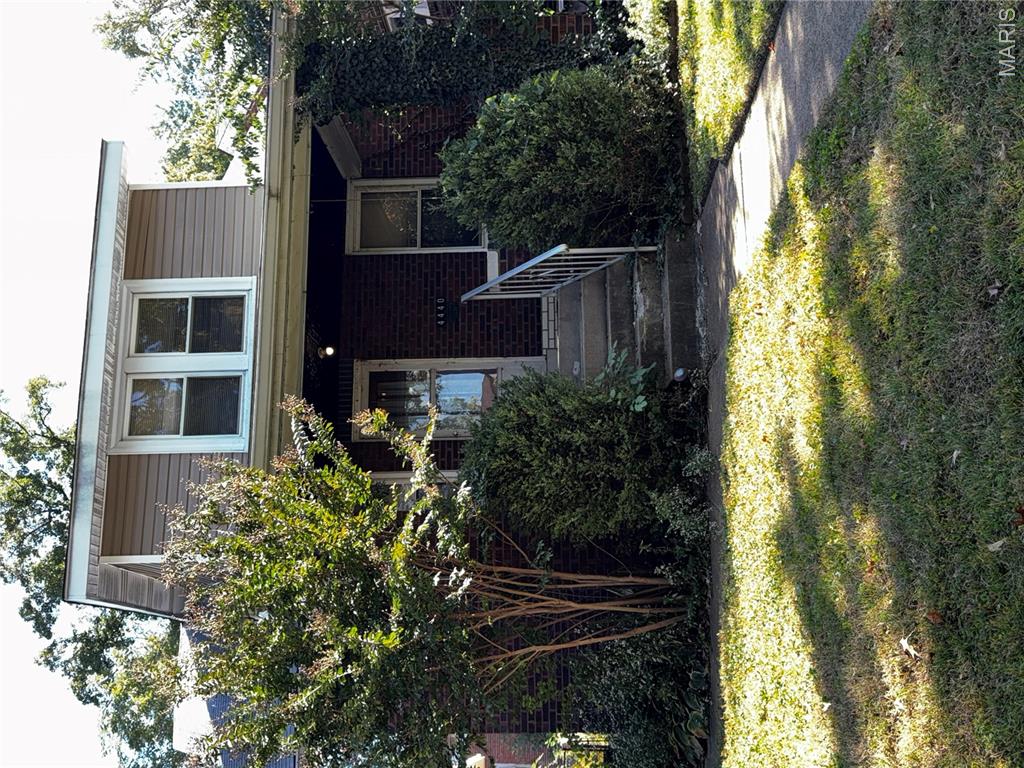
Excellent house-needs some TLC & a few repairs and you’ll have an amazing home!! Hard wood floors, stained glass windows, gorgeous period millwork, main floor bedroom with bonus sunroom & 2 additional bedrooms upstairs. All appliances convey with the home but in current condition. Detached 2 CAR garage and fenced yard!
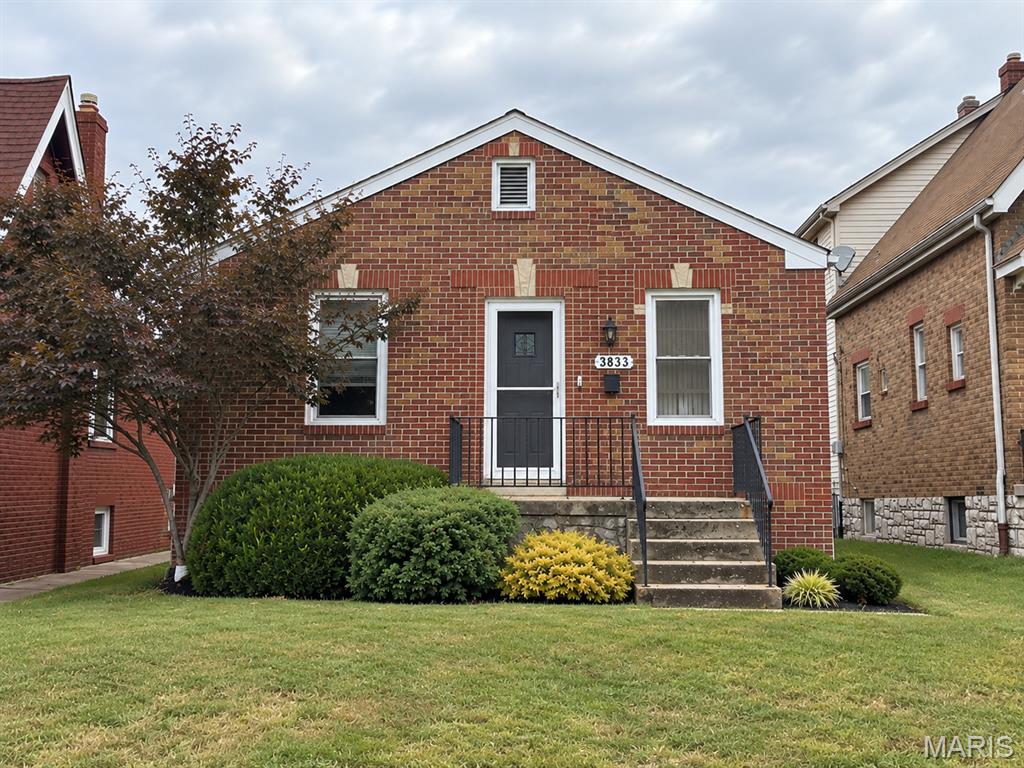
Just steps from Carondelet Park, this beautiful brick bungalow on French Court is filled with the character and architectural details that make South St. Louis homes so special! Located in the Boulevard Heights neighborhood, this 2-bedroom, 2-bath home welcomes you with rich hardwood floors, beautiful stained-glass windows, and an inviting living room centered around a decorative fireplace. The spacious kitchen offers white cabinetry, generous counter space, a beautiful built-in glass-front cabinet, and a garden-style window above the sink that brings in natural light. There's plenty of room for a breakfast table, too! Two comfortable bedrooms and a full bath with vintage blue tile complete the main level, while the walkout lower level offers additional usable space, laundry, and a second full bath. Outside, the fully fenced backyard features established garden beds, flowering plants, and space to relax or entertain, along with convenient off-street parking. Major improvements include a new roof (2024), A/C (2025), and sewer lateral (2022), adding peace of mind. With Carondelet Park's walking trails, lakes, and green space just a short walk away, this home offers a wonderful combination of historic character, modern conveniences, and a fantastic South City location. Schedule your showing today!
