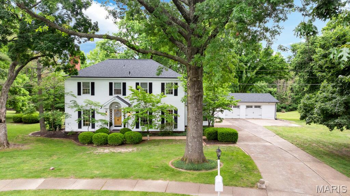
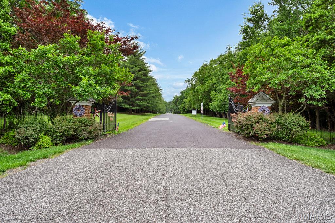
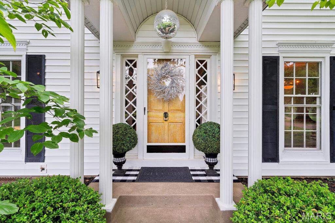
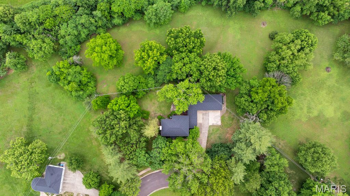
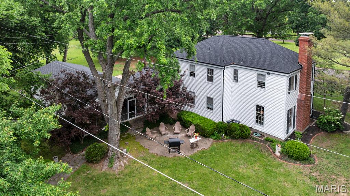
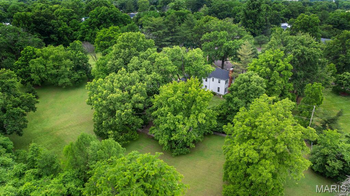
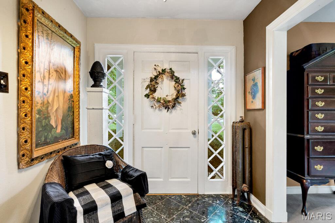
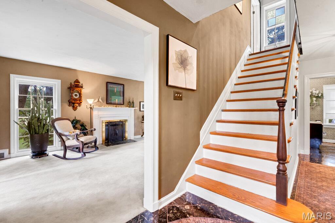
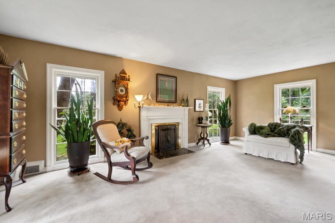
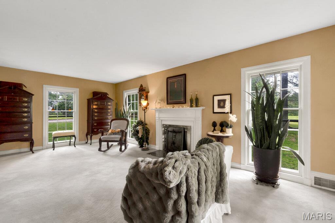
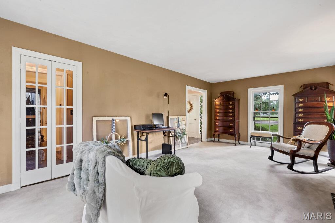
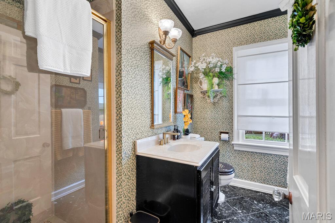
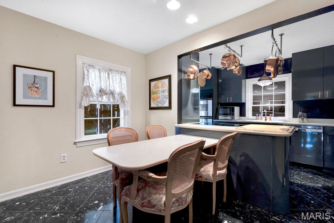
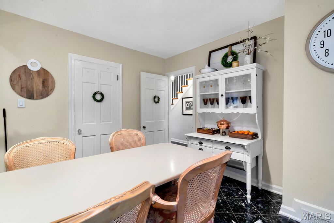
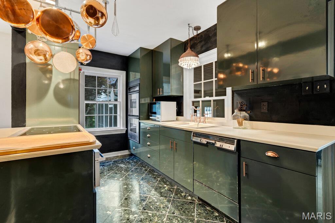
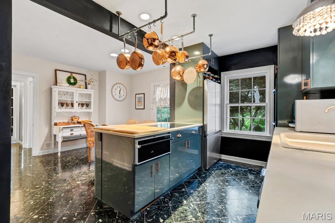
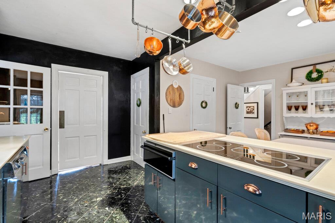
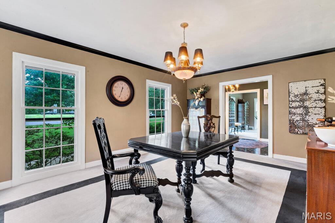
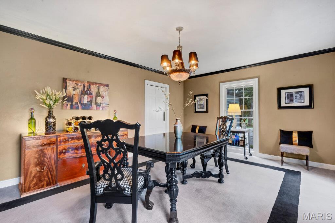
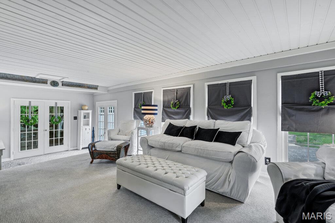
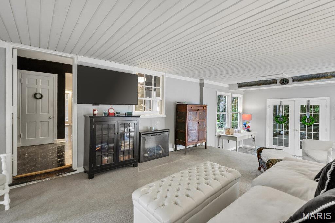
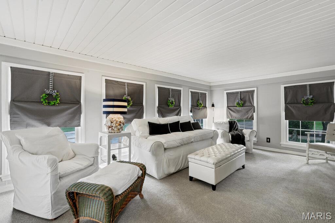
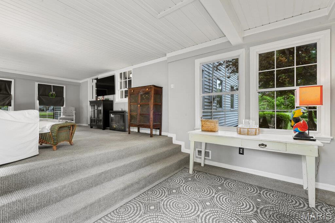
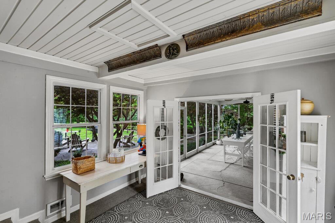
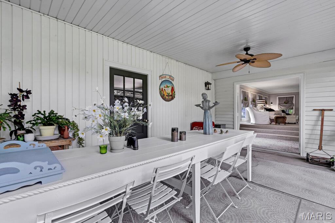
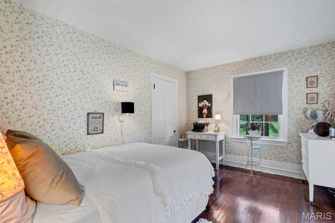
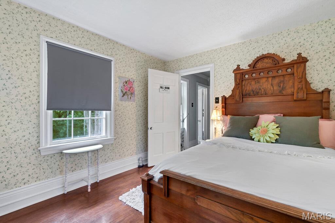
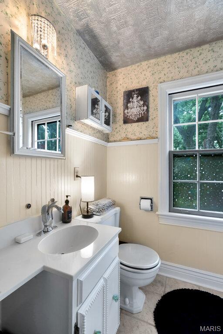
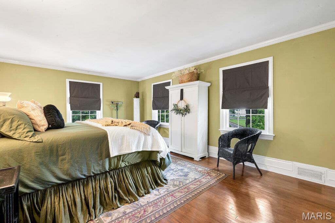
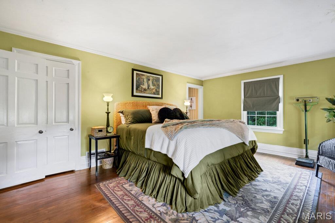
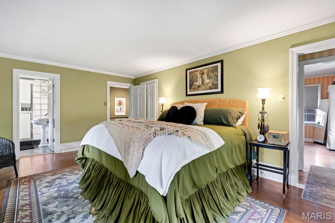
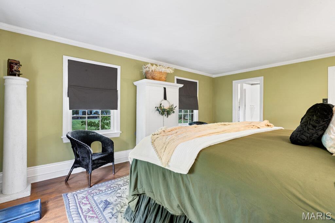
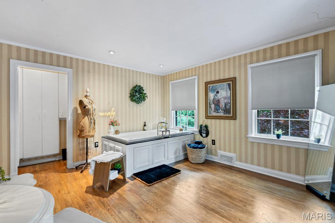
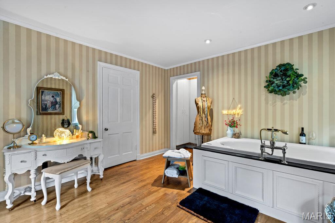
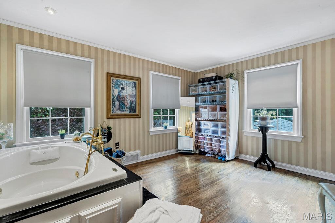
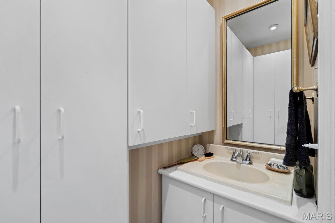
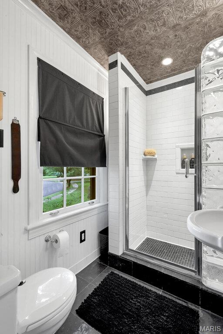
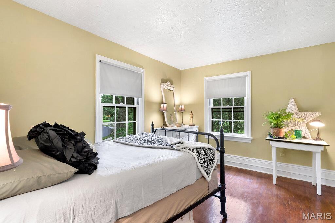
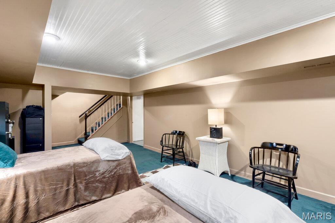
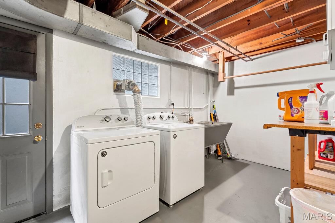
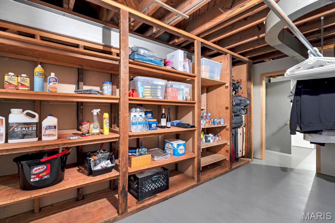
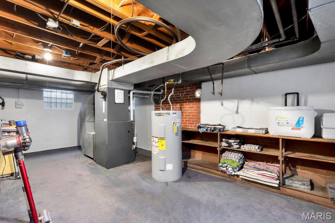
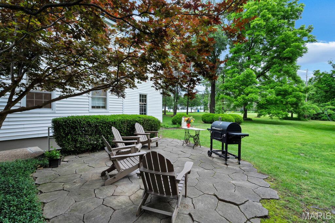
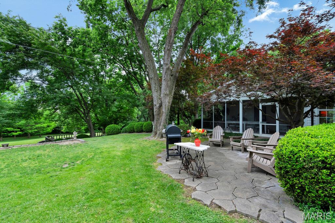
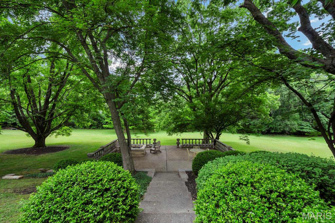
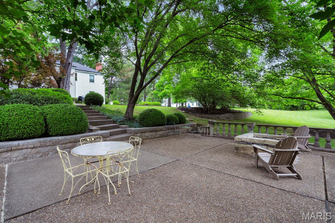
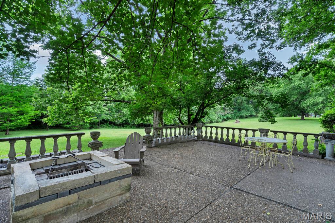
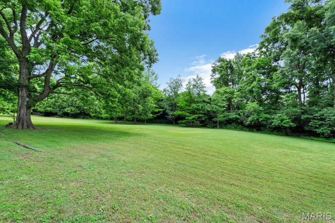
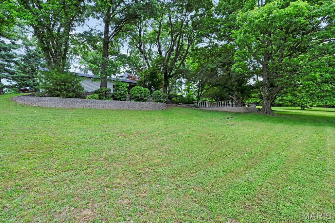
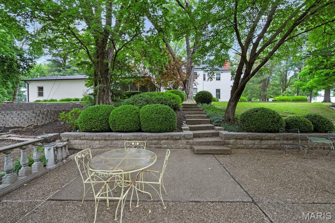
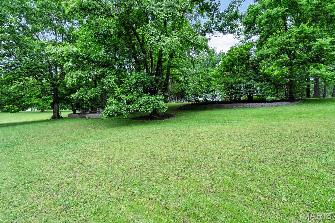
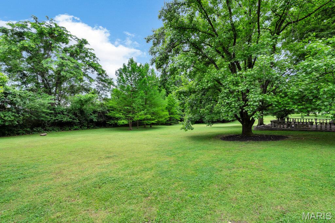
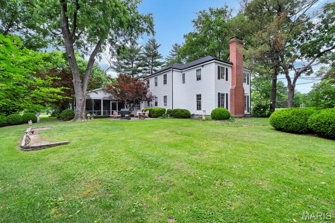
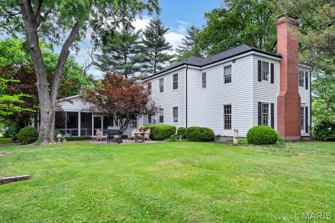
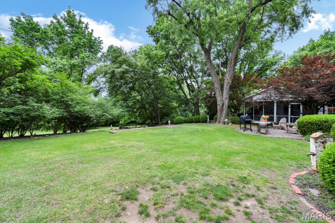
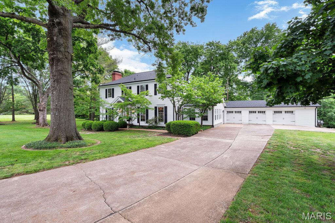
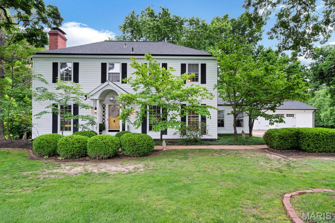
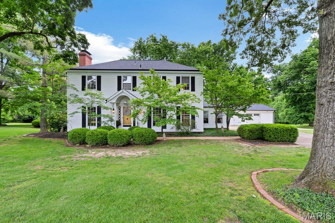
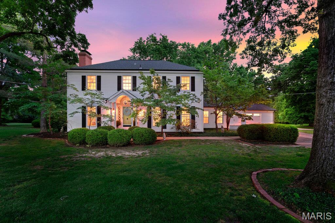
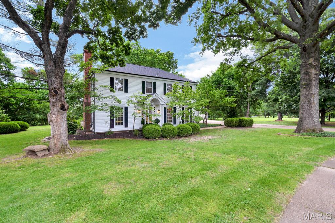
Massive Price Adjustment & Updates for a Quick Sell! Back on the Market ...The LOCATION will MOVE YOU! Check the disclosures for all of the items that Seller has addressed. Colonial Style Estate on 2+ Acres. Tucked in a Cul De Sac & Situated on a Park Like Setting this Home is a Dream Come True & Ready for one LUCKY Buyer! Rare Opportunity to live in this Small Township of its own. The History of the neighborhood is that these Homes housed key personnel, they were government built homes featuring a distinct, Colonial Revival design that stands out from typical mid-century Missouri suburbs. With one way in and One way Out. This Gated Gem features the Katy Trail near the Entrance. One of St Charles County's BEST kept Secrets is located here. Backs to Towering Trees you'll LOVE the Vintage Decorative Concrete that adorns the Court Yard w/Firepit. The Feeling of the Country w/ Highways 94/40 access. Step Inside to find a beautiful Marble Floored Foyer, Separate Dining Room, Formal Living Room w/Wood Burning Fireplace and Full Bath on Main Floor. The Kitchen is a Chef's delight. Features a Double Oven, Warming Drawer, Refrigerator can stay, Stainless Steel Appliances, Butlers Pantry & Food Pantry. Smooth Top Cooktop, Cozy Family Room leads to a Large Screened in Porch Perfect for Family Gatherings, LARGE 3 Car Garage is attached to the screened Porch, Service Door, Plenty of Room for your Vehicles & Toys. the Garage Frig to stay with Home. Upstairs you'll find 12 inch Baseboards, Built in Bookshelves, Wood Floors, a Relaxing Jetted Tub, Plenty of Closet Space, Primary On Suite w/Walk In Shower. Currently 4th Bedroom features a Large Soaking Tub & can be removed and converted back to a Standard Bedroom. The Lower Level offers a 22X12 Rec Family Room & Walk up Access. The Freezer in the Basement Stays. Seller is including a CHOICE ULTIMATE Home Warranty at Sellers cost. This Home DEMANDS ACTION & Should be Placed on your Most Wanted List! Anything else is a compromise. Admired by Many BUT Could be owned by You!

4 Beds

4 Baths

2,667 sq.ft

$0 per sq.ft

Traditional
$ 675,000
Active
0
26032441
4
4
2,667
1,145
Weldon Spgs Heights Resub
Weldon Spring Heights
Francis Howell R-III
St Charles
Residential
Traditional
Residential
$4,362
Last 6 closed homes in this zip.
| Address | Bd/Ba | SqFt | List | Sold | Closed |
|---|---|---|---|---|---|
| 5522 Bourbeuse Common, 4, Weldon Spring, MO 63304 | 2/4 | 1,338 | $249,900 | $233,055 93.3% of ask |
Sep 4, 2026 |
| 5864 Wellington Farm Drive, Unincorporated, MO 63304 | 3/3 | 1,625 | $399,900 | $450,000 112.5% of ask |
Sep 3, 2026 |
| 88 James River Court, O'Fallon, MO 63304 | 4/4 | 2,329 | $489,000 | $489,000 100% of ask |
Sep 3, 2026 |
| 5819 Saddlebrook Drive, Unincorporated, MO 63304 | 3/3 | 1,723 | $379,000 | $410,000 108.2% of ask |
Sep 2, 2026 |
| 4516 S St Peters Parkway, St Peters, MO 63304 | 0/0 | -- | $6,000 | $5,500 91.7% of ask |
Sep 1, 2026 |
| 73 Gillette Field Close, Weldon Spring, MO 63304 | 3/3 | 2,285 | $600,000 | $610,000 101.7% of ask |
Aug 31, 2026 |
Estimate your monthly payment. Adjust the sliders below.
Estimate only. Not a loan offer. Consult a lender for an accurate quote, including HOA fees, PMI, and current rates.
Living Room
23x13
Dining Room
18x13
Wool Carpet
Breakfast Room
11x10
Built In Table
Kitchen
15x9
Primary Bedroom
18x13
Bedroom 2
13x10
Bedroom 3
13x10
Bedroom 4
14x12
Recreation Room
22x12
The Carpeting is WOOL
Family Room
28x12
Sunroom
22x11
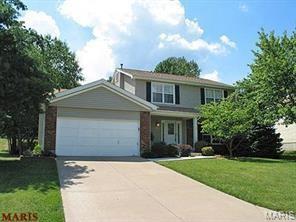
Pride of ownership shines throughout this beautifully updated and well maintained 4 bedroom, 4 bathroom home, offering almost 3,000 square feet of total living space on a generous quarter-acre lot. Thoughtfully designed for everyday living, entertaining, and hosting guests, this home combines spaciousness, functionality, and an impressive list of updates. The remodeled kitchen features warm maple cabinetry, stainless steel appliances, ample counter space, and a huge picture window over the sink that fills the room with natural light. Four comfortable bedrooms provide plenty of options for family, guests, a home office, or whatever fits your lifestyle. The completely remodeled primary bathroom features a large walk-in shower, double vanity, new cabinetry, lighting, and flooring. Additional updated bathrooms include smart ventilation fans with integrated heat and Bluetooth® audio. The finished lower level provides additional living space with brand-new flooring, a second living area, a full bathroom, abundant natural light, and a versatile bonus room. Located within the Francis Howell High School attendance boundary, this home offers access to a highly sought-after school. Francis Howell High School is ranked #10 among public high schools in Missouri by U.S. News & World Report. A special feature is the backyard, with hard to find privacy in the heart of an established neighborhood. The quarter-acre lot backs to private acreage which provides a wonderful sense of space and separation, giving you room to relax and entertain on your deck or paver patio with firepit without feeling like you're on display. The location is equally convenient with parks, a library, grocery stores, top-rated restaurants, and major highways all approximately five minutes away, putting everyday essentials and recreation close at hand. New flooring and a brand-new roof add even more peace of mind to this truly move-in-ready home! This lovely home offers, a landscaped lot, extensive updates, a finished lower level, and a private backyard in an established neighborhood. Don't miss out!
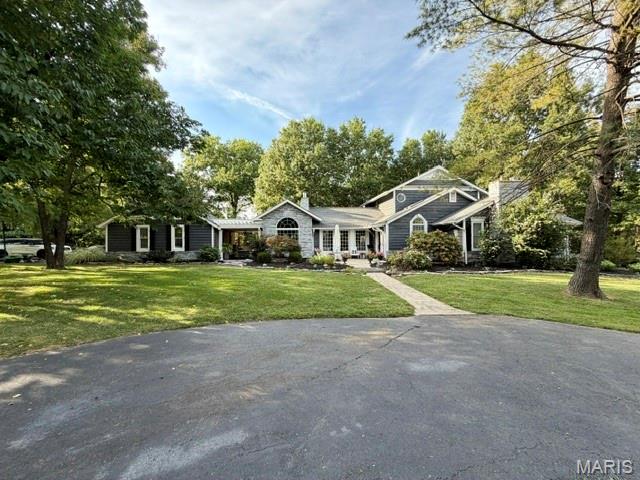
Discover a refreshing alternative to the traditional architecture in this beautifully renovated home, tucked away on over an acre with park-like setting. Designed to feel like a private and tranquil retreat, the outdoor space is highlighted by an inviting inground pool with concrete patio surround—perfect for relaxing, entertaining, and enjoying summer days at home. Inside, the thoughtfully updated custom floor plan. Luxurious main-floor primary suite has walk-in closet and custom walk in slate rain shower in en-suite. Open concept kitchen with granite countertops and SS appliances, update lighting features, dining and living room featuring french doors, arched doorways, ceiling beams, and more. The walk-out lower level adds even more flexible living space with a recreation room, wood-burning stove, and additional bedroom. A new roof, updated hvac and water heater, attached two-car garage with extra width, generous driveway, and extensive recent renovations add to the home's appeal. Plenty of room to build additional garages. More details coming soon! Showings are available to preapproved buyers only. Open house Friday 9/11 4–6PM and Sunday 9/13 1–3PM.
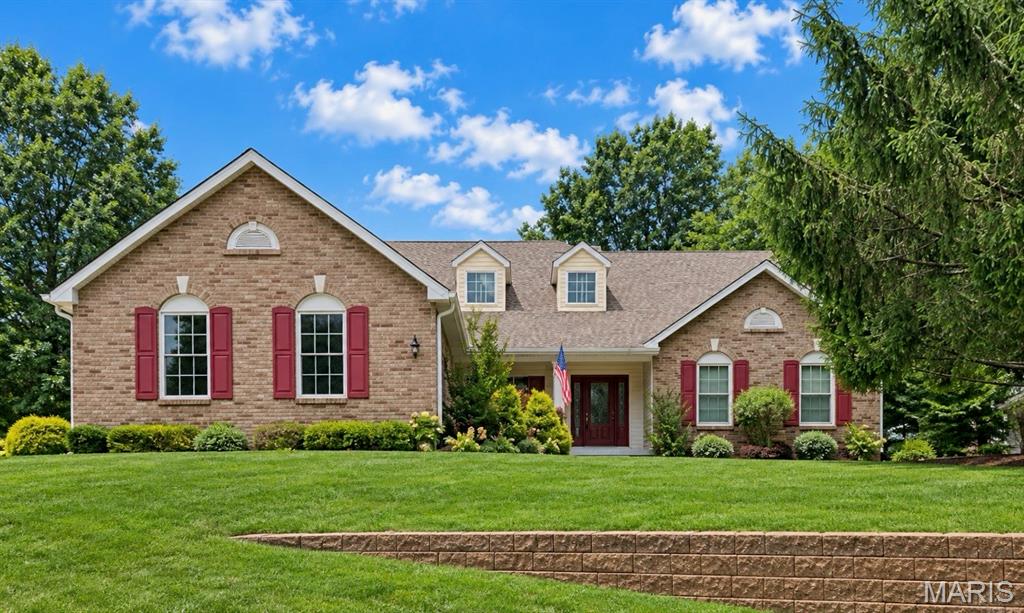
Welcome home to this one-owner, exceptionally well-maintained atrium ranch nestled on just over a half-acre lot surrounded by lush, mature landscaping in a small development tucked away, but just minutes from everything. This spacious home offers 3 bedrooms, 2.5 baths, and a thoughtful floor plan designed for comfortable everyday living and entertaining. The inviting Great Room features a cozy fireplace and abundant natural light, while the formal dining room provides the perfect setting for gatherings and special occasions. The private primary suite offers a relaxing retreat with ample space and comfort. Enjoy the beauty of the outdoors from the composite covered deck overlooking the beautifully landscaped yard or unwind on the covered patio below. The partially finished lower level provides additional living and recreation space, along with easy access to the backyard and garden area—ideal for gardening enthusiasts or anyone who appreciates indoor and outdoor living. With pride of ownership evident throughout, this attractive atrium ranch combines quality, comfort, and a picturesque setting to create a wonderful place to call “Home Sweet Home”