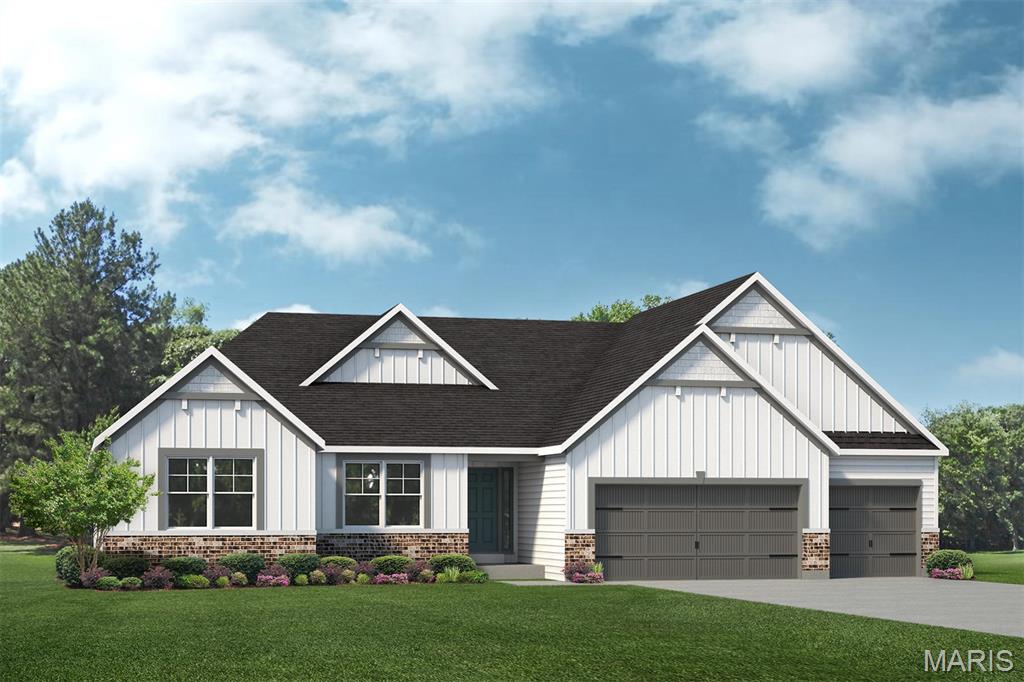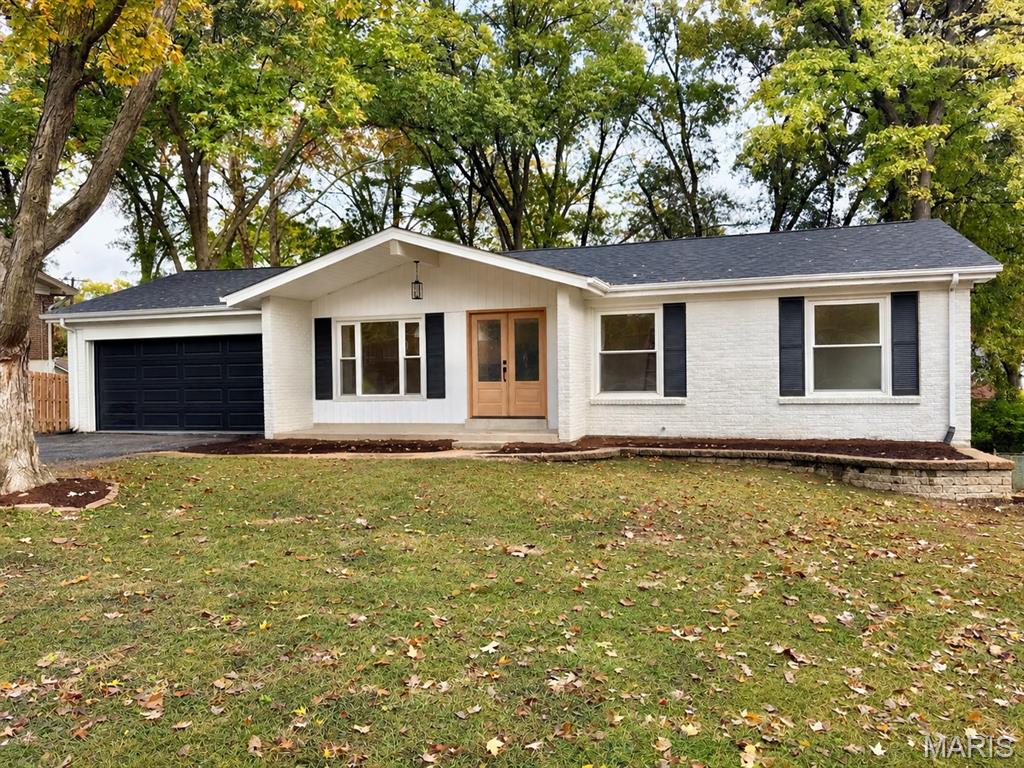
Welcome home to this beautifully renovated ranch in the highly sought-after Rockwood School District! Extensively updated inside and out, this home offers modern finishes and thoughtful improvements throughout. The refreshed exterior features a new roof, siding, garage door, front door, select windows, and a spacious deck perfect for entertaining. Inside, you'll find gorgeous new LVP flooring throughout, a completely remodeled kitchen with quartz countertops and a large island perfect for entertaining. Two stunning bathrooms, including a luxurious primary ensuite, and 3 good sized bedrooms round out the main floor. The newly finished lower level adds a fourth bedroom and additional living space ideal for guests or a home office. Upgraded electrical panel, electrical service, and new hot water heater. Situated on a generous fenced lot in an established neighborhood, this move-in-ready home combines modern style with the convenience of West County living. Enjoy easy access to parks, shopping, dining (The Wolf Cafe and Mulligans Grill are favorites!), and everything Ellisville has to offer! *Professional photos up Thursday 11/12* Showings start Friday 11/13.

A masterful renovation has transformed this atrium ranch into a showcase of luxury and style for the way you live and entertain with sophisticated interiors with exceptional outdoor living. Rich hardwood flooring flows throughout the main level, highlighted by vaulted ceilings, designer finishes, and an open-concept layout ideal for both everyday living and hosting guests. The chef's kitchen is appointed with quartz countertops, a built-in column refrigerator, five-burner gas cooktop, double ovens, and a built-in microwave drawer. The adjoining great room showcases a gas fireplace, formal dining room, and a seamless flow to the outdoor living spaces. Step outside to your own private retreat. An expansive covered pavilion, gourmet outdoor kitchen, fire pit, distinctive stonework, and professionally designed landscaping create a park-like setting perfect for relaxing afternoons or unforgettable evenings with family and friends.Enjoy your own private retreat in the primary suite, complete with a private balcony. custom walk in closet system and a sophisticated ensuite primary bath featuring a zero-entry shower, private water closet, and a serene, spa-like ambiance. The finished walkout lower level expands the home's versatility with a spacious recreation room featuring a second gas fireplace, custom wet bar, private theater, 2 additional bedrooms currently used as a fitness/sauna area and a home office. Another private entrance to the home adds additional convenience along with an abundant amount of space for storage. Additional updates include new HVAC systems installed in January 2023 and January 2026. Ideally located just minutes from Clayton Road, Clarkson Road, Highway 40/I-64, and the amenities of the Valley, 724 Forest Gate Court offers a compelling expression of Wildwood luxury—beautifully designed spaces, exceptional entertaining and a relaxing private retreat. Showings begin Friday.

You have second chance to make this your home, by no fault of the seller. Welcome to 1524 Pheasant Ridge, a stunning, move-in-ready 4-bedroom, 2.5-bathroom home nestled on a quiet private street in the heart of Ellisville, within the top-rated Rockwood School District. Beautiful Pergo Laminate Wood flooring flows throughout most of the main living areas and spacious bedrooms, anchoring an inviting floor plan highlighted by an updated kitchen with crisp white cabinetry and a cozy family room featuring a gas fireplace. Off the main area, a light-filled four-seasons room opens directly to a no-maintenance wraparound deck and newly updated landscaping—perfect for relaxing or entertaining with tranquil tree-backed privacy. Upstairs, you'll find four large bedrooms and stylishly updated baths, including a primary suite with private amenities. The bright, walk-out lower level offers flexible space for a home gym, second family room, or media center with easy backyard access. Complete with a 2-car garage, an irrigation sprinkler system, and a brand-new HVAC system (2024), this exceptional home offers ultimate comfort just minutes from local parks, shopping, and dining. Come see!!