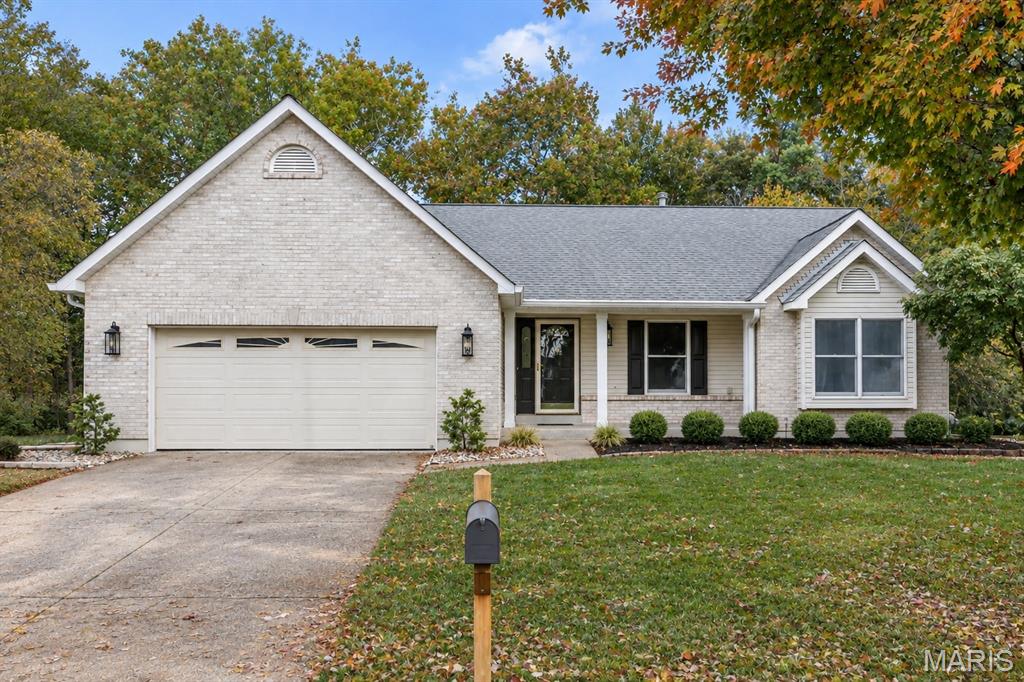
Wide plank flooring, soaring ceilings, neutral interiors and contemporary lighting give this extensively renovated ranch home a fresh appeal. Featuring an open, light-filled layout, this home is designed to accommodate daily comfort and gracious entertaining. Inviting entry foyer leads to formal dining room and spectacular great room with cathedral ceiling, brick fireplace and atrium door that opens to private deck that overlooks wooded ground. The updated kitchen features quartz countertops, white cabinetry and a wide bay window that draws in an abundance of natural light. The vaulted primary bedroom suite with walk-in closet & luxury bath with jetted tub offers an appealing retreat. 2 Additional bedrooms, hall full bath and a convenient laundry complete the main floor living quarters. The walk-out Lower Level featuring a 9 foot foundation pour includes a work center & full bath plus abundant storage space. Situated on a premium cul-de-sac lot with deck and covered and open patios. Located in the highly sought after Villages at Dardenne community with 3 swimming pools, clubhouse, tennis courts, golf course and walking trails.

Build your dream home in The Streets of Caledonia with the beautifully designed Oakdale H by Lombardo Homes. This spacious two-story floor plan offers the perfect balance of functionality, comfort, and modern style. The open-concept main level features a large great room that flows seamlessly into the kitchen and dining area, creating an ideal space for everyday living and entertaining. The kitchen is thoughtfully designed with ample cabinetry, generous counter space, and a large center island that serves as the heart of the home. Upstairs, the private owner's suite offers a relaxing retreat with a spacious walk-in closet and luxurious en-suite bath. Additional bedrooms provide plenty of room for family and guests, while flexible living spaces allow for a home office, playroom, or hobby area. Every detail is designed with today's lifestyle in mind, delivering the quality craftsmanship and thoughtful design that Lombardo Homes is known for. This home is to be built and can be customized to fit your specific needs, wants, and lifestyle. Personalize your floor plan, finishes, and design selections to create a home that is uniquely yours. Located in the highly desirable The Streets of Caledonia community, residents enjoy convenient access to shopping, dining, recreation, and major commuter routes. List price reflects the base price of the Oakdale H elevation. Home site premiums, optional features, upgrades, and customizations may vary and are not included in the advertised price.
Situated on a Cul-De-Sac Homesite, this Bainbridge Beauty offers over 4,400 Finished SF with 4 Bedrooms, 2.5 Baths & 3-Car Garage Above Grade PLUS a Finished Walkout Lower-Level featuring LVP Flooring throughout Rec & Game Areas, Kitchenette, Den/Sleeping Area & 3rd Full Bath * 9' Ceilings on Main & 2-Story Living Room opens to Dining Room * Kitchen boasts 42" Cabinets, GRANITE Counters, STAINLESS Appliances including Gas Range with Double Ovens & Center Island * Breakfast Room opens to Family Room with Stone Surround Woodburning Fireplace & Bay Window * VAULTED Sunroom offers TONS of Natural Light and leads to TREX Low-Maintenance Deck * Main Floor Laundry * VAULTED Primary Bedroom with Bay Window, Walk-In Closet & Private Ensuite Bath featuring Split Dual Vanities, Corner Soaking Tub & Separate Shower * Three GENEROUSLY SIZED Additional Bedrooms & Full Bath, with Pocket Door to separate Vanity from Tub/Shower, complete the Upper Level * Enjoy the Communities Amenities including Pool, Walking Trails & Lakes

