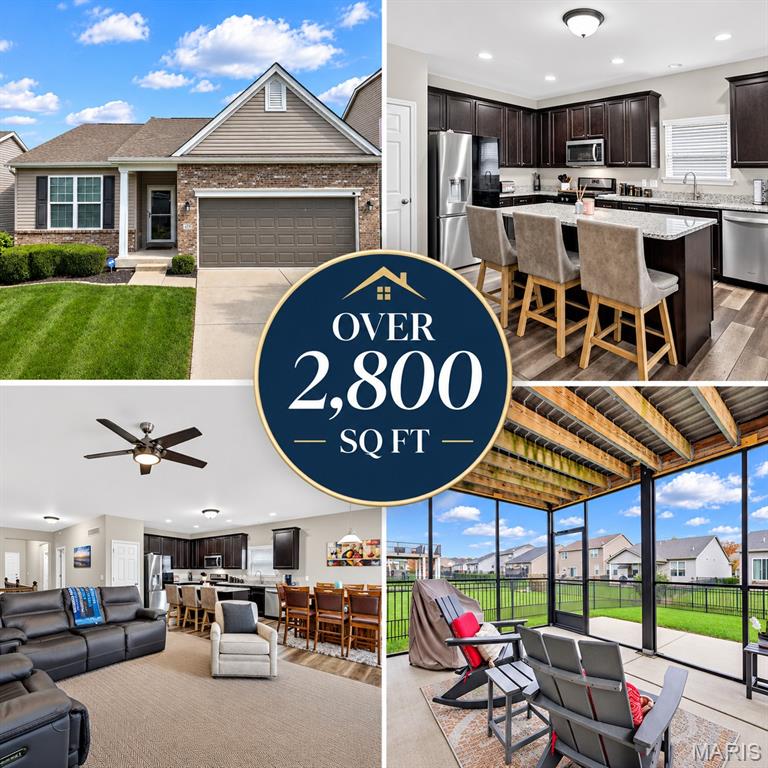
Move-in ready and loaded with beautiful finishes, this stunning custom-built home offers the perfect blend of luxury, comfort, and exceptional entertaining space! The inviting open floor plan showcases luxury vinyl plank flooring throughout the main living areas, soaring 9-foot ceilings, and a spacious great room featuring gorgeous herringbone-patterned carpeting and a cozy gas fireplace. The gourmet kitchen is sure to impress with granite countertops, center island, gas stove, and pantry, with easy access to the composite deck for effortless indoor-outdoor entertaining. The main level offers three bedrooms, including a spacious primary suite with a sizable walk-in closet and private ensuite bath featuring double vanities, soaking tub, and separate shower. Convenient main-floor laundry adds to the home's thoughtful design. The expansive finished walk-out lower level is truly an entertainer's dream, offering a wet bar, generous recreation space, fourth bedroom, full bathroom, and dedicated exercise/flex room. Outdoor living is just as impressive with a composite deck, screened-in porch, and fenced backyard—perfect for relaxing or hosting gatherings. With its beautiful finishes, versatile living spaces, and move-in-ready appeal, this exceptional home truly has it all. Don't miss your opportunity to call it home!
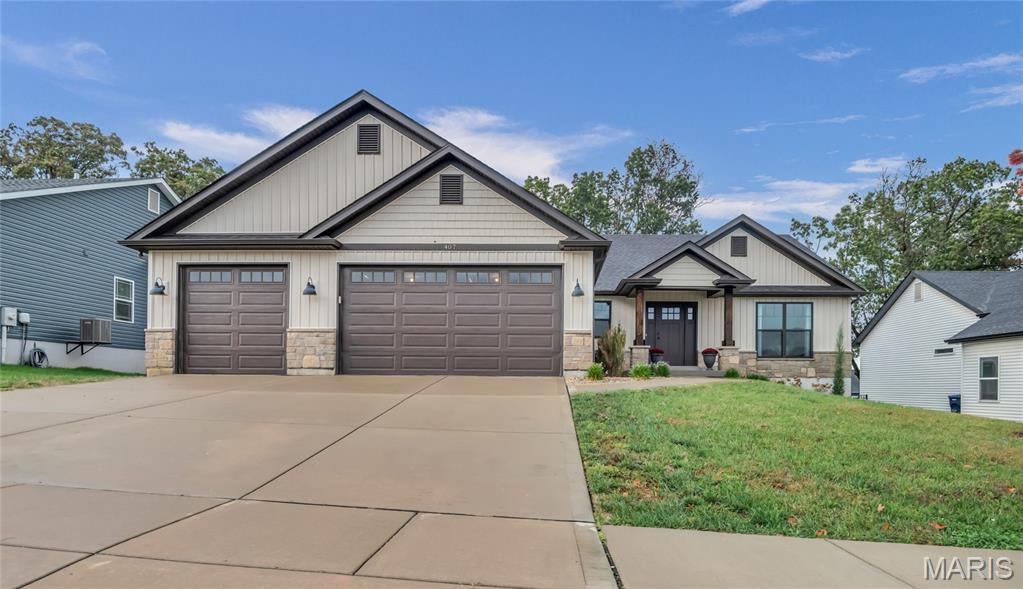
Stunning and nearly new, built just 5 years ago. Over 1800 sq foot Ranch home w/vertical siding, stone accent & contrasting dark trim gives a clean & modern look that continues to the interior choices. Covered front porch w/craftsman shaker-style front door. Wide entry foyer houses coat closet and displays the very open floorplan with 10'ceilings throughout the main level. Dramatic floor to ceiling stone gas fireplace w/rustic wood mantle sits between the wall of windows w/transom windows drawing your eye up to the thick crown molding. This kitchen with it's upgraded 8'x4' 2-toned island w/seating & deep ceramic sink, 42" cabinets, subway tile backspace, granite counters, 5 burner gas range, secretary station & walk-in pantry w/space saving sliding barn door is a pleasure to look at and to cook in or entertain guest. Mud room has cubbies for convenience next to garage and is separate from the large laundry room w/broom closet, slop sink and natural lighting. Deep, rich walnut colored LVP flooring span this split bedroom floor-plan home w/master displaying coffered ceiling and walk-in closet in on suite primary bath, also featuring marbled shower w/seat, linen closet, soaking tub and barn door inspired rustic hardware framed mirror above the dual sink vanity along with industrial lighting offers a farmhouse/industrial look. Step out of the breakfast room w/transom window to the impressive covered patio with soaring roofline, ceiling fan and cafe' lights--perfect for relaxing with a group of friends. Fully aluminum fenced yard slopes away from house and backs to trees. Extra deep 3-car garage fits a full sized truck and the wide concrete driveway offers ample parking. Still has life left on the 2-10 Builders warranty. Basement is unfinished w/rough-in and egress window.
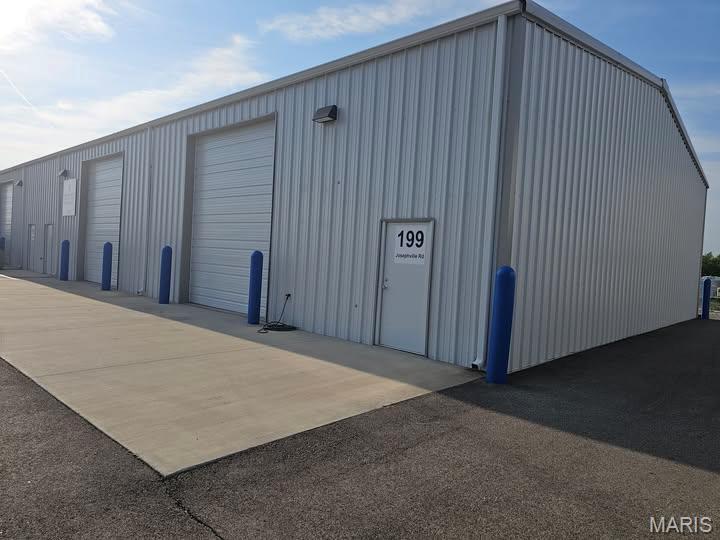
Pre-leasing multiple 900sf Warehouse Spaces and Outside Storage (9,900sf total) *Pre-leasing three buildings, 3,600sf, 3,600sf and 2,700sf to be built. * Each building can be demised into 900sf, 1800sf and 2700sf sections or leased in their entirety. * Each 900sf area will have 200 amp service, a 12 x 12 drive-in garage door and a man door. 3 phase service is available. All areas are fully insulated. * 24 hour security cameras. Fenced with 24 hour gate access through a key pad. * Outside storage available. 30x12, 40x12, 60x12, 80x12 areas. 20 ft and 40 ft shipping containers available. * Located a half mile North of I-70 and the Hwy A exit across from Gate A of the GM plant. * Water and trash provided. * High speed fiber is available * Pictures are similar to buildings that will be built

