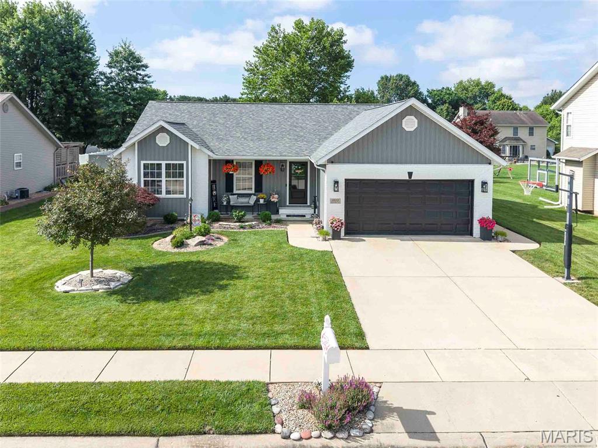
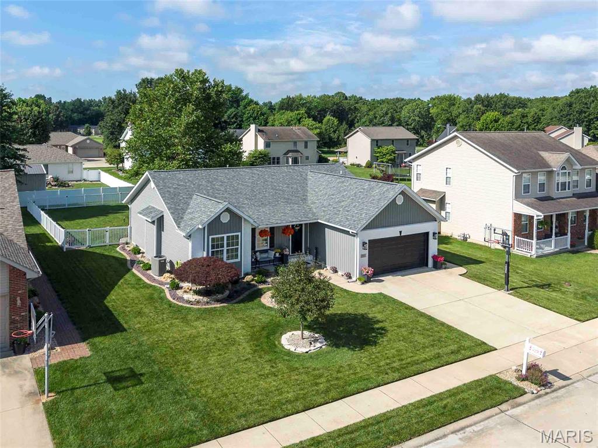
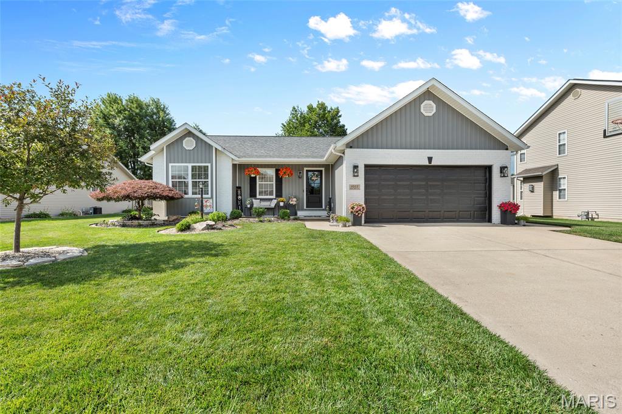
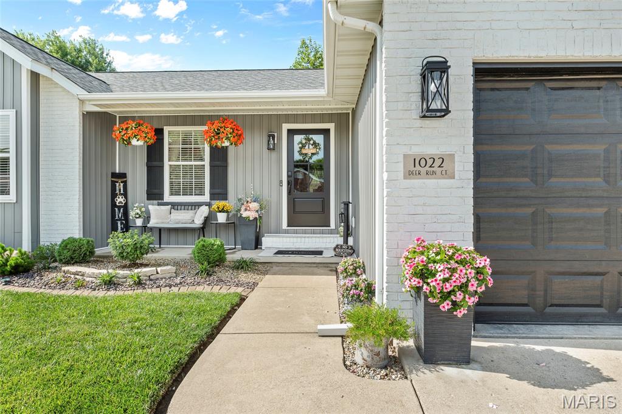
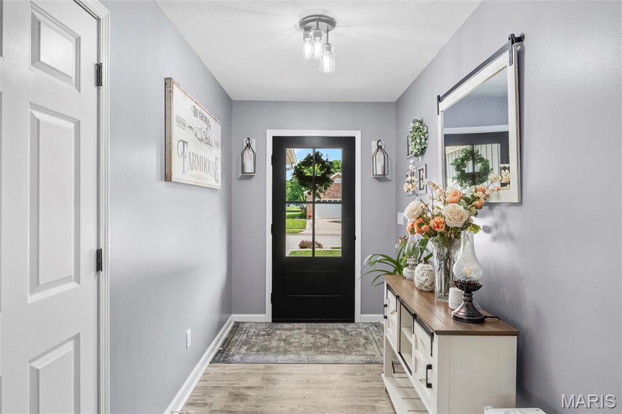
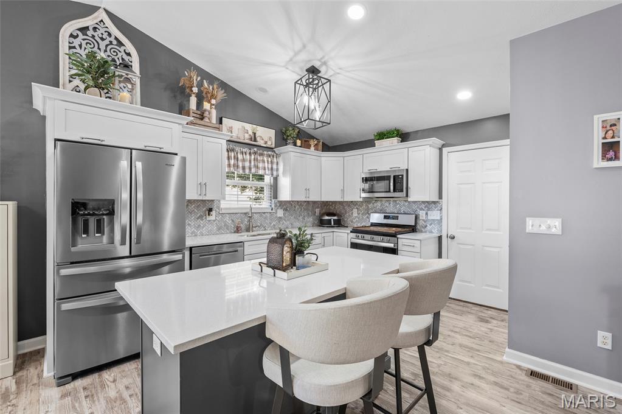
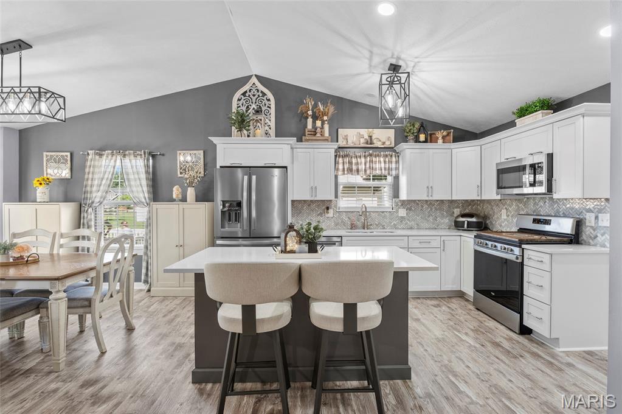
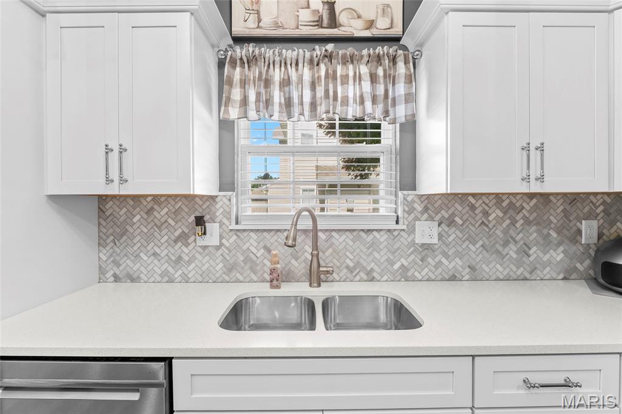
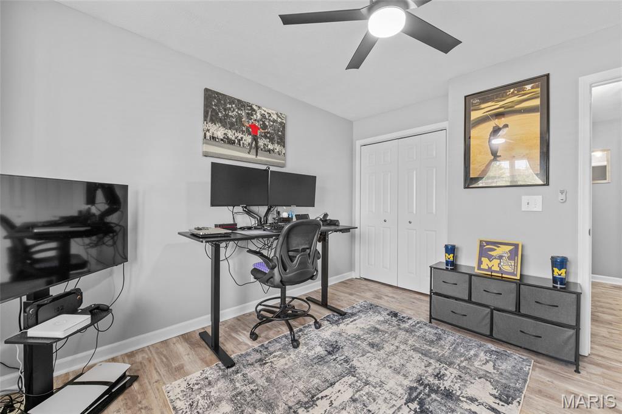
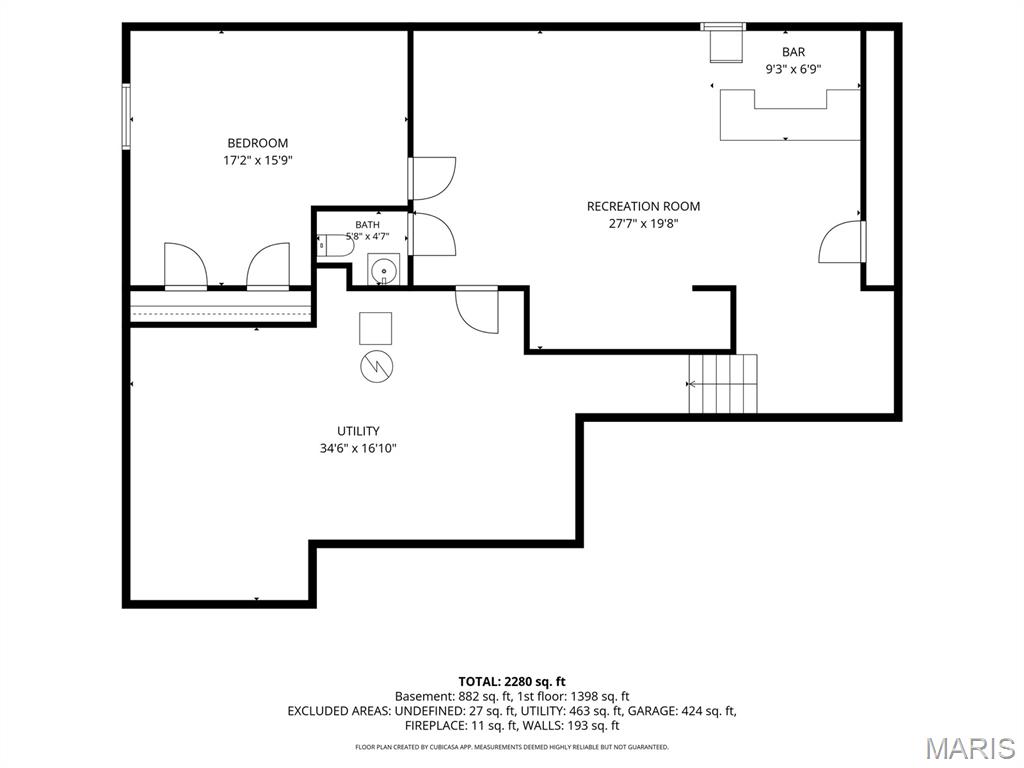
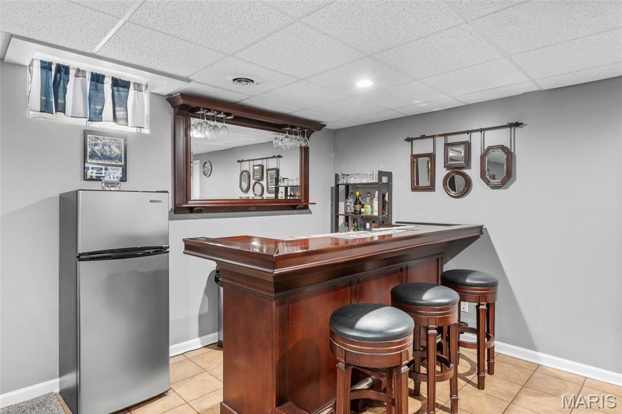
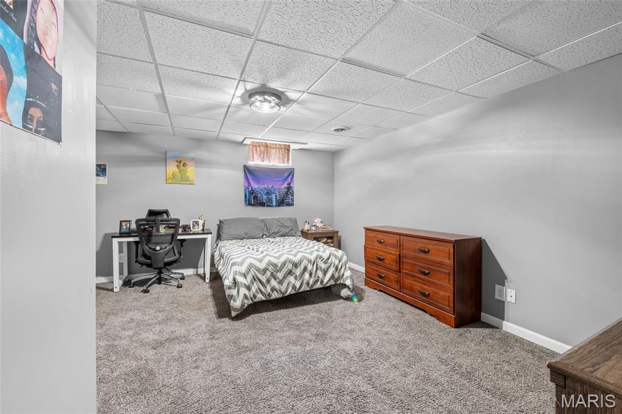
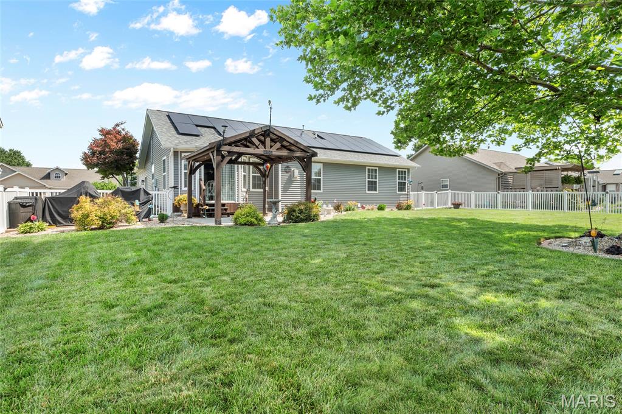
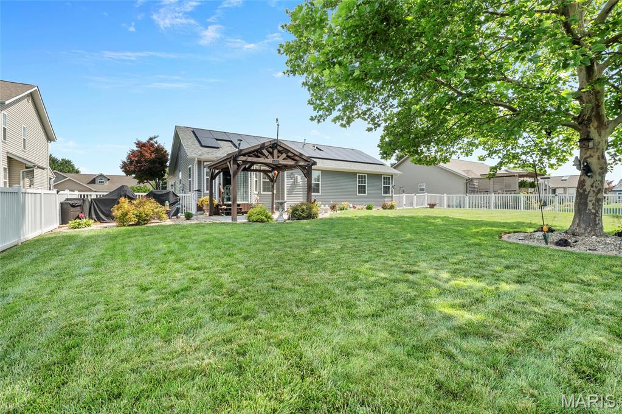
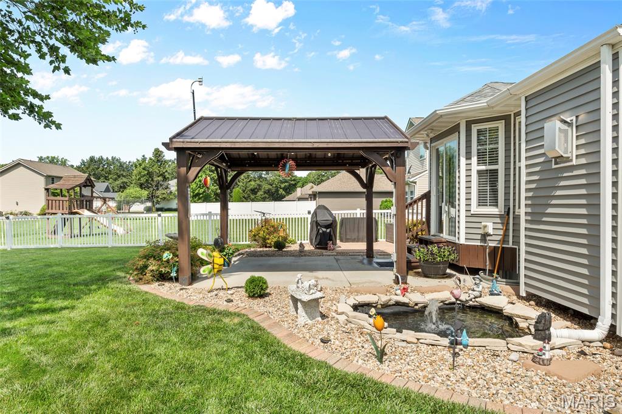
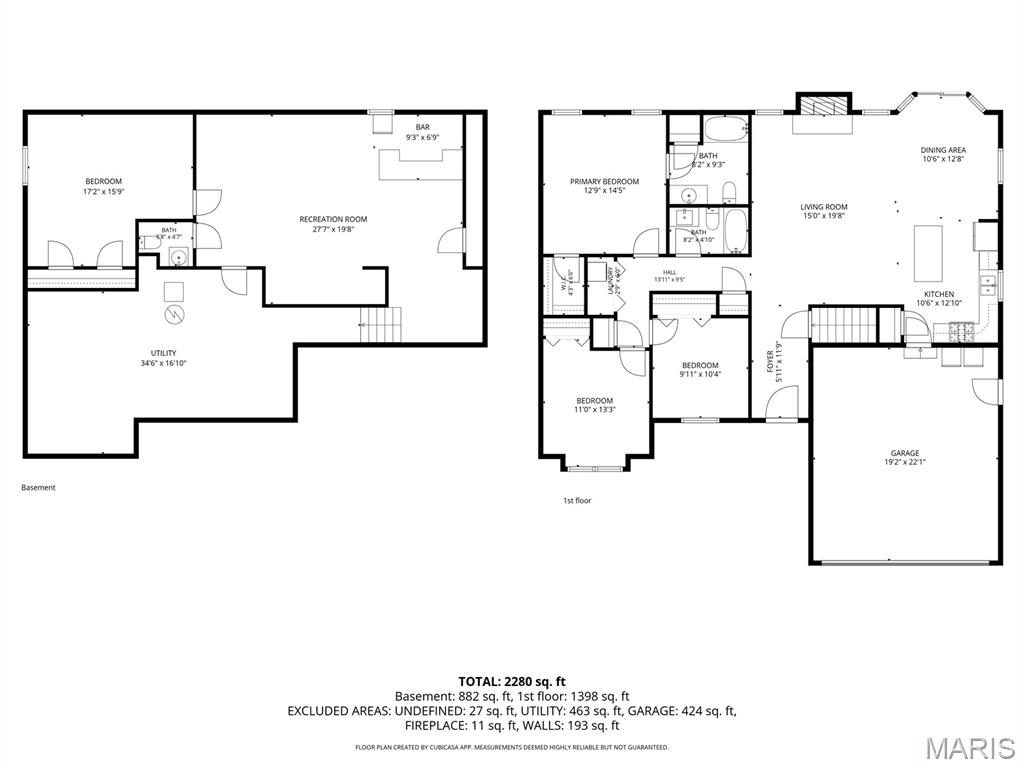
Elegance, modern comfort, and thoughtful design come together in this pristine, meticulously maintained masterpiece. Offering 3 spacious bedrooms with the potential for a large 4th bedroom in the lower level, this exceptional home has been updated from top to bottom with quality and convenience in mind. The main level showcases all-new luxury vinyl plank flooring throughout, including the closets, creating a seamless and sophisticated look. Major mechanical updates include a new roof and HVAC system installed in 2019, complete with an ongoing maintenance program. An Air Scrubber system integrated with the furnace helps reduce allergens, viruses, and airborne contaminants throughout the entire home. The stunning, fully remodeled kitchen is a true showpiece, featuring custom cabinetry, quartz countertops, and a designer backsplash. Every detail has been carefully planned with specialty storage solutions including an in-drawer knife block, custom utensil drawer, dual pull-out waste cabinet, tray cabinet, pots and pans cabinet, skillet cabinet, spice cabinet, and Lazy Susan. The lower level is a showstopper as well, featuring a large rec room, bar area, additional 4th bedroom and bath. But wait. There's more! Outdoor living is equally impressive. Newly redesigned landscaping in 2025 creates exceptional curb appeal, while the spacious backyard offers a newly installed concrete patio and gazebo complete with electricity, ceiling fan, lighting, and pull-down shades—an ideal space for entertaining or relaxing in comfort. Additional recent updates include beautifully renovated bathrooms, new siding and exterior lighting in 2025, and a new front entry door featuring a Schlage Smart Lock system. Manage access remotely through the Schlage app, create personalized entry codes, and lock or unlock the home from anywhere. This is more than a home—it's a lifestyle. Every update, every feature, and every detail have been thoughtfully selected so you can simply move in and enjoy. Truly one of a kind, this extraordinary property delivers the perfect blend of luxury, functionality, and peace of mind. Don't miss your opportunity to make it yours.

4 Beds

3 Baths

2,500 sq.ft

$0 per sq.ft

Ranch
$ 369,000
Active
0
26036736
4
3
2,500
1,000
Stone Creek 1st Add
STAUNTON DIST 6
Macoupin-IL
Residential
Ranch
Residential
$4,959
Last 6 closed homes in this zip.
| Address | Bd/Ba | SqFt | List | Sold | Closed |
|---|---|---|---|---|---|
| 906 Page Street, Staunton, IL 62088 | 2/1 | 1,028 | $114,900 | $120,000 104.4% of ask |
Jul 3, 2026 |
| 619 S Wood Street, Staunton, IL 62088 | 4/2 | 1,800 | $219,000 | $205,000 93.6% of ask |
Jun 24, 2026 |
| 945 E Leonard Street, Staunton, IL 62088 | 2/1 | 1,600 | $59,000 | $40,000 67.8% of ask |
Jun 17, 2026 |
| 302 S Hackman Street, Staunton, IL 62088 | 2/1 | 1,247 | $148,000 | $149,000 100.7% of ask |
Jun 16, 2026 |
| # Windy Hill Road, Staunton, IL 62088 | 0/0 | -- | $85,000 | $73,500 86.5% of ask |
Jun 2, 2026 |
| 426 N Franklin Street, Staunton, IL 62088 | 3/4 | 2,400 | $277,500 | $272,000 98% of ask |
May 29, 2026 |
Estimate your monthly payment. Adjust the sliders below.
Estimate only. Not a loan offer. Consult a lender for an accurate quote, including HOA fees, PMI, and current rates.
Living Room
19.8x15
Dining Room
12.8x10.6
Kitchen
12.1x10.6
Primary Bedroom
14.5x12.9
Primary Bathroom
9.3x8.2
Bedroom 2
13.3x11
Bedroom 3
10.4x9.11
Bathroom 2
4.1x8.2
Laundry
6x2.9
Recreation Room
27.7x19.8
Bedroom 4
17.2x15.9
Utility Room
34.6x16.1
Bathroom 3
6x5

Nestled in a peaceful neighborhood, this charming bungalow home offers the perfect blend of comfort and character. With 3 cozy bedrooms, a versatile bonus room, and a partially finished basement, there’s plenty of space to grow and make your own. Enjoy the convenience of 2 full bathrooms, including a relaxing JACUZZI tub—perfect for unwinding after a long day. Step outside to your secluded backyard oasis featuring a brand NEW KAYAK above-ground SALTWATER pool, which is gentler on skin and swimwear while also being more cost-effective to maintain. The fenced-in yard provides both privacy and peace of mind. Additional highlights include a spacious 2-car detached garage, a fully bricked exterior for lasting durability and timeless appeal, and a TANKLESS water heater for enhanced energy efficiency and lower utility bills. Whether you’re relaxing in your private retreat or entertaining friends and family, this home truly has it all.
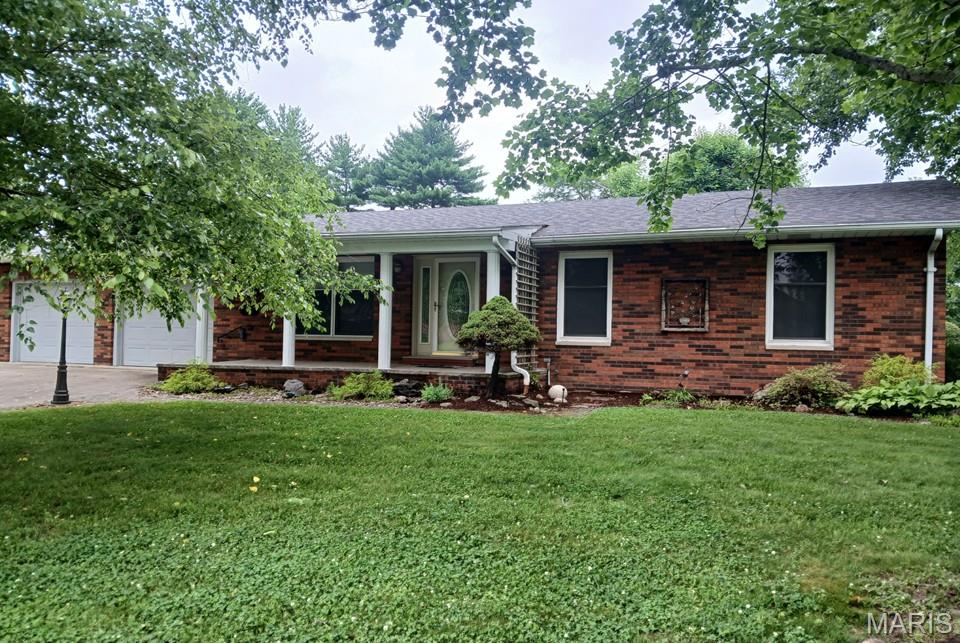
Coming Soon in Highly Desirable McKay Acres — All-Brick Ranch with 2 Bedrooms, 2 Full Baths, and a Finished Basement with 3rd Non-conforming Bedroom This well-maintained all-brick ranch offers the perfect blend of comfort, privacy, and everyday convenience. Situated on over one-third of an acre, the deep backyard backs directly to the school's open field, providing no rear neighbors and a peaceful setting for outdoor enjoyment. Enjoy relaxing in the enclosed screened-in sunroom, complete with clear insert panels for extended seasonal use. This versatile space is sure to become a favorite retreat year-round. Inside, beautiful hardwood floors flow through the living and dining areas. The inviting living room is highlighted by a cozy fireplace, creating a warm focal point for gathering with family and friends. The eat-in kitchen features ceiling-height cabinetry for abundant storage, direct access to the sunroom, and includes all kitchen appliances, making this home truly move-in ready. The main level offers two comfortable bedrooms, including a primary bedroom with private access to the shared full bathroom. The finished basement expands the living space and includes a non-conforming third bedroom—ideal for guests, a home office, hobby room, or exercise area—along with an updated full bathroom featuring a walk-in shower. A spacious family room provides the perfect place for entertaining, projects, or movie nights, while the large laundry room offers extensive cabinetry and storage. The recently purchased front-load washer and dryer (2025) are included with the sale. Additional features include an oversized two-car garage with space for a workbench, a 10' × 14' storage shed, providing plenty of room for lawn equipment, gardening tools, and extra storage. The new roof in 2023 offers added peace of mind for years to come. This move-in-ready home combines comfort, functionality, privacy, and value. Don't miss your opportunity to make it yours—schedule your showing today! Photos coming week of 6/21.
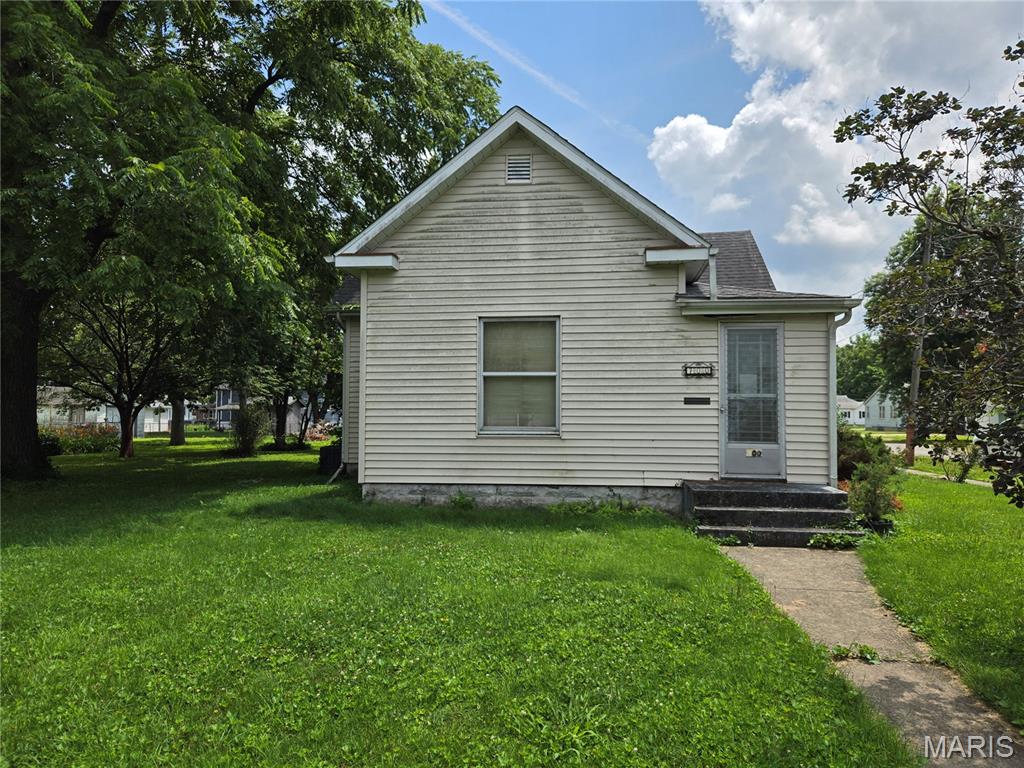
Fixer-upper in Staunton on a large shaded corner lot, close to Fireman's Park. 2 bed, 1 bath, 1,098 sq ft. Living room, kitchen, main-floor laundry, and a mudroom/enclosed porch. Both bedrooms and the bath are on the main floor. Partial basement and crawl space. Detached 2-car garage out back. It needs work, but the lot and location are hard to beat.