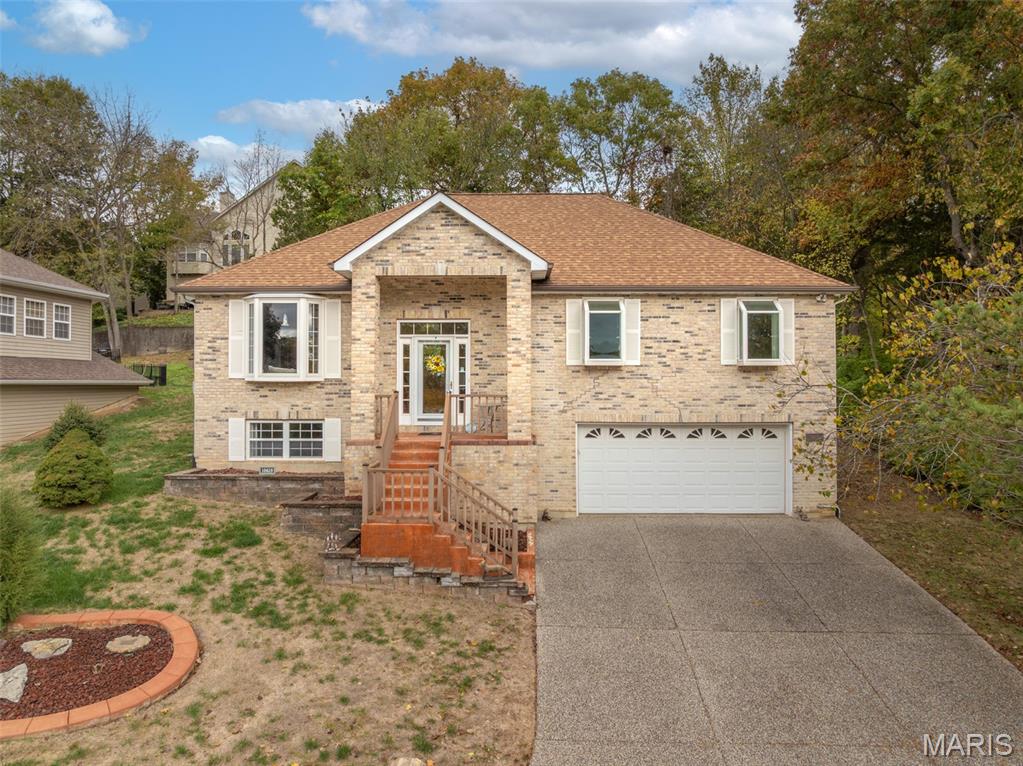
Coming soon showings start 11/12/2026. This is a ton of square footage for this price in desirable Incline Village! Perfect for everyday life or use it as a weekend place without the long drive to get there! All Hard Surface Floors on the main level. Lower level carpet was just installed. Larger than most splits this one has a formal dining room that could be a Home Office. On the main level you have 3 bedrooms (one of which is a luxury primary suite), great room, updated kitchen, bayed breakfast room plus the separate dining room. The lower level has a huge family room with recently installed carpet, a Full bath & a large laundry area. The oversized garage offers plenty of room for two cars plus your golf cart!!! This is a lot of space for the dollar with many extras you normally would not get in this price range - Irrigation System * Newer Deck * Wooded Lot * Luxury Master * Cove Ceiling in Master * Updated White Kitchen with Granite Counter * Bay Windows * Garden Windows * Oversized Garage * Water Softener * Located on a small street near the end of the cul-de-sac with a lakeview of the large lake from the front porch! Located in Incline Village which is more than a subdivision it is a lifestyle with boating, golf, pickleball, swimming pool, sand beach, fishing park, kayak launch, several parks with playground equipment, a clubhouse you can rent for parties, several lakes to fish and one big lake to entertain your friends & family while skiing, tubing or just floating on a toon! So many activities to meet new neighbors - Band on the Beach several times in the summer, bingo & other fundraising activities at the clubhouse PLUS one of the best fireworks shows around on 4th of July!
Discover the perfect combination of space, luxury, and privacy with the Rainier E by Lombardo Homes, situated on an expansive 3-acre homesite in South Point Estates. Enjoy the peaceful setting and room to spread out while creating a home designed around your lifestyle. The Rainier E offers a spacious two-story design featuring an open-concept layout, a beautiful kitchen with a large center island, an inviting great room, and flexible living spaces ideal for everyday living and entertaining. Generously sized bedrooms, a private owner's suite, and thoughtfully designed gathering spaces make this floor plan an exceptional starting point. At Lombardo Homes, our floor plans are just the beginning! We offer extensive structural customization, allowing you to move walls, expand rooms, modify layouts, add garages, and create the home you've always envisioned. If you can dream it and it fits on your homesite, let's explore making it a reality! South Point Estates offers a rare opportunity to enjoy 3-acre homesites, providing exceptional space, privacy, and flexibility for outdoor living. Advertised price reflects the base price of the Rainier E elevation. Homesite premiums, structural modifications, optional features, upgrades, and customizations are not included and may affect final pricing. Build your dream home with Lombardo Homes at South Point Estates!
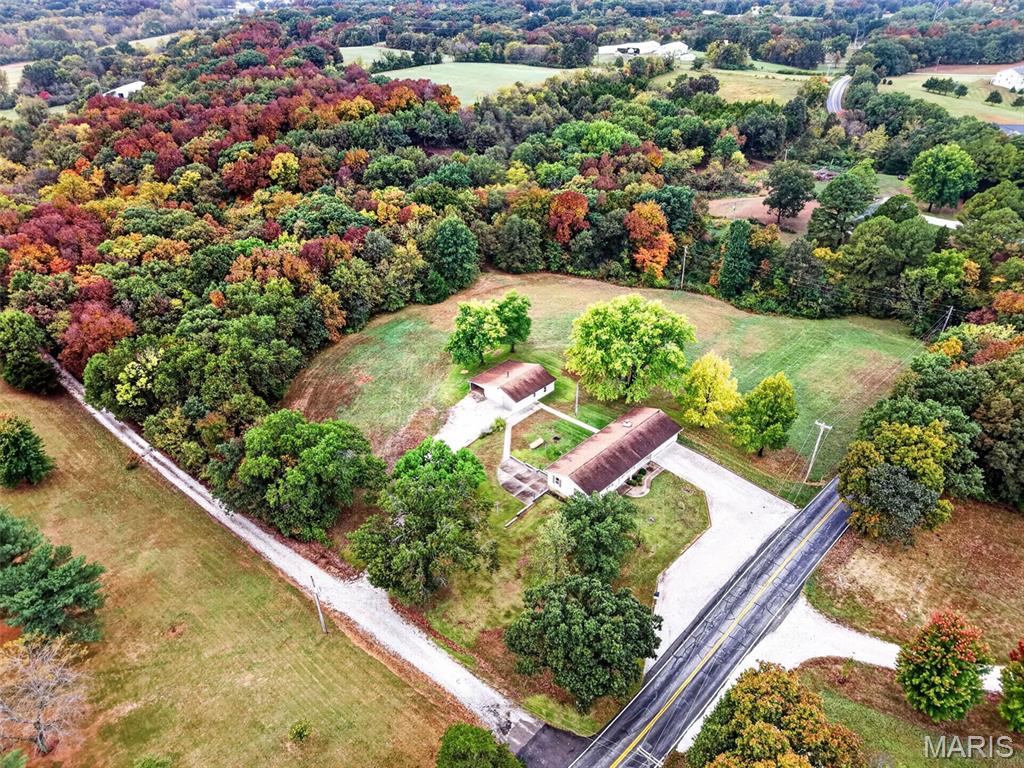
WORK. PLAY. GROW! BRING YOUR VISION, YOUR TOOLS & YOUR DREAMS! UNCOMMON 6.6 ACRES in St. CHARLES COUNTY! Plenty of room for your equipment, hobbies and vision! Whether you're a small business owner needing space for trailers, tools and equipment, an outdoor enthusiast dreaming of wooded trails and outdoor adventures, or someone ready to embrace gardening and homesteading, this property offers the SPACE and FREEDOM to explore the possibilities! With a combination of open ground and wooded acreage, there's room to spread out, plant a garden, explore nature, enjoy wildlife and create your own country retreat. The impressive 3-sided lean-to with adjoining enclosed outbuilding and concrete floor offers valuable space for equipment, recreational vehicles, workshop projects and storage. An oversized 2-car garage adds even more versatility! The longtime family-owned 3-bedroom, 2-bath ranch is ready for its next chapter! Inside, you'll find an eat-in kitchen, living room and spacious family room addition featuring a Heatilator fireplace. The third bedroom has been modified with LVP flooring, washer/dryer hookups and a shower, offering flexibility for future improvements. Easily converted back to 3rd bedroom. The walkout lower level is a nod to the property's homesteading history, featuring a vintage canning closet, second kitchen/prep area without a stove, abundant storage and access to a spacious patio. Imagine harvesting vegetables from your garden and stocking those shelves for winter! While much of the home retains its original finishes and needs significant cosmetic updating, improvements over the years include replacement vinyl windows, updated electrical panels and HVAC replacement. The private well was brought to code in 2024, and a NEW SEPTIC SYSTEM WILL BE INSTALLED PRIOR TO CLOSING! Once home to livestock and a flourishing family garden, this property has a history of country living and now room for yours. MORE LAND. MORE POSSIBILITIES. YOUR NEXT CHAPTER STARTS HERE!

