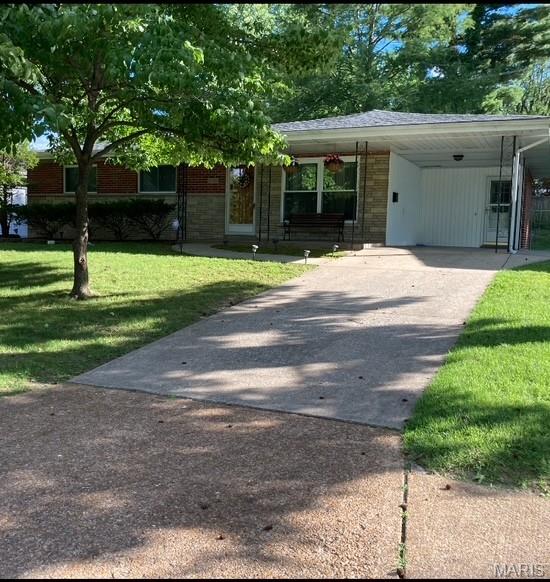
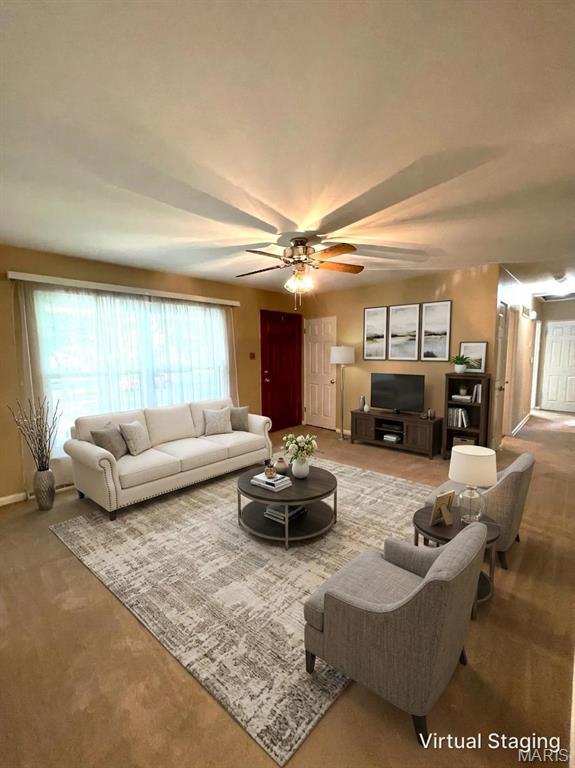
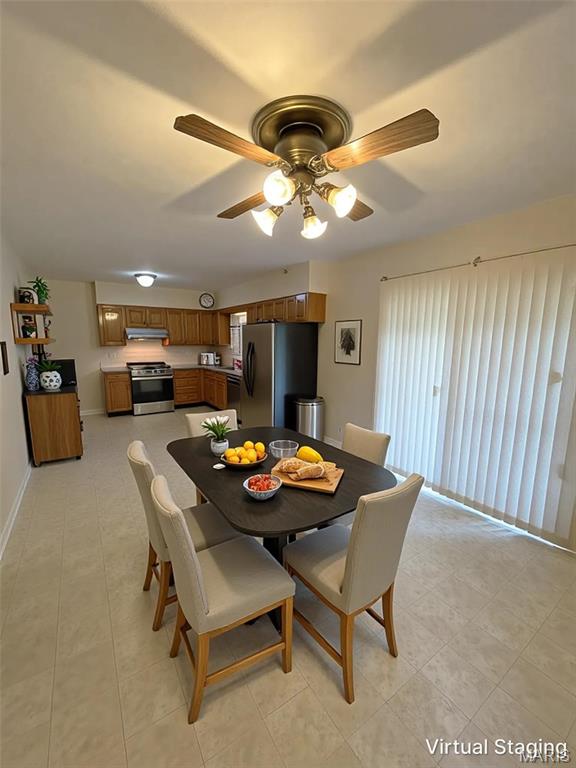
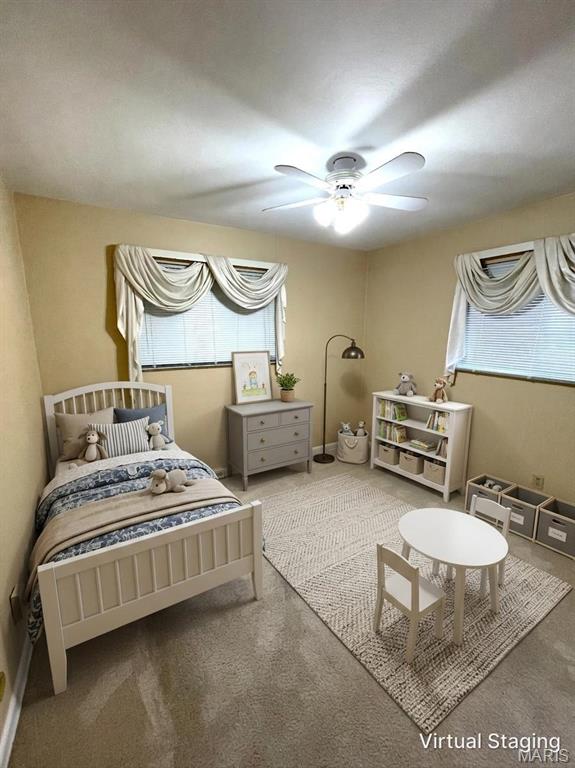
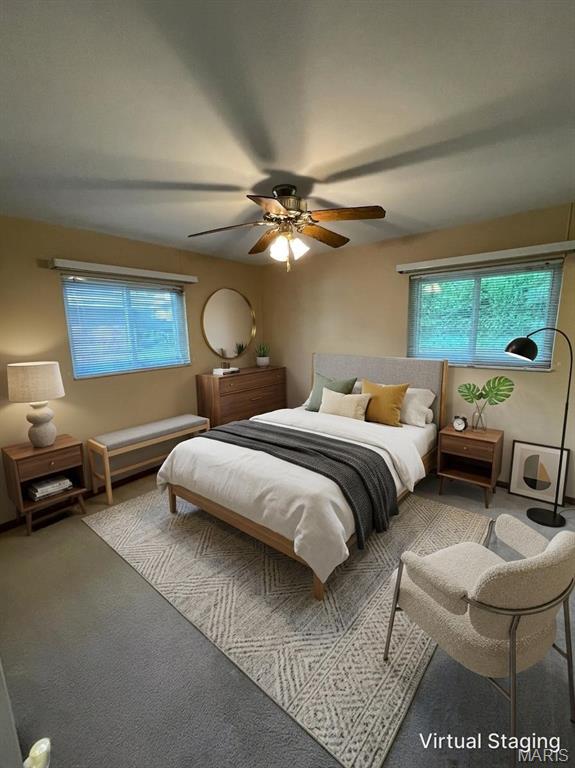
Welcome home to this beautifully maintained 3-bedroom, 2-bath ranch offering the perfect blend of comfort, style, and functionality. The desirable floor plan is complemented by numerous updates, including windows, roof, furnace, plumbing, electrical service, water heater, air conditioner, gas range, dishwasher, and more. Ceiling fans are featured throughout the main level, along with classic six-panel doors. Hardwood floors lie beneath the main-level carpeting, offering additional potential. The finished lower level provides a spacious family room, bonus room, and ample storage with built-in shelving. Outside, enjoy a fenced backyard complete with a patio and storage shed—ideal for relaxing or entertaining. Meticulously cared for and showcasing true pride of ownership, this move-in-ready home is one you won't want to miss!

3 Beds

2 Baths

1,710 sq.ft

$0 per sq.ft

Ranch
$ 210,000
Active
0
26037058
3
2
1,710
500
Bobbinray Sub 2
Florissant
Hazelwood
St Louis
Residential
Ranch
Residential
$2,757
Last 6 closed homes in this zip.
| Address | Bd/Ba | SqFt | List | Sold | Closed |
|---|---|---|---|---|---|
| 880 Tyson Drive, Florissant, MO 63031 | 3/1 | 927 | $139,900 | $130,000 92.9% of ask |
Jun 30, 2026 |
| 1052 Boggan Place, Hazelwood, MO 63031 | 2/2 | 1,425 | $139,000 | $120,000 86.3% of ask |
Jun 30, 2026 |
| 3 Mullanphy Court, Florissant, MO 63031 | 3/2 | 912 | $195,000 | $190,000 97.4% of ask |
Jun 29, 2026 |
| 7 Rivermeadows Drive, Florissant, MO 63031 | 4/4 | 2,487 | $375,000 | $375,500 100.1% of ask |
Jun 29, 2026 |
| 1276 Springhurst Drive, Unincorporated, MO 63031 | 3/2 | 1,146 | $199,900 | $199,900 100% of ask |
Jun 29, 2026 |
| 3839 Sonora Stone Drive, Unincorporated, MO 63031 | 4/3 | 2,081 | $399,900 | $399,900 100% of ask |
Jun 29, 2026 |
Estimate your monthly payment. Adjust the sliders below.
Estimate only. Not a loan offer. Consult a lender for an accurate quote, including HOA fees, PMI, and current rates.
Kitchen
15x12
Living Room
15x13
Primary Bedroom
12x11
Bedroom 2
11x10
Bedroom 3
10x10
Dining Room
12x10
Family Room
19x14
Bonus Room
19x10
Storage
24x17
Laundry
12x10
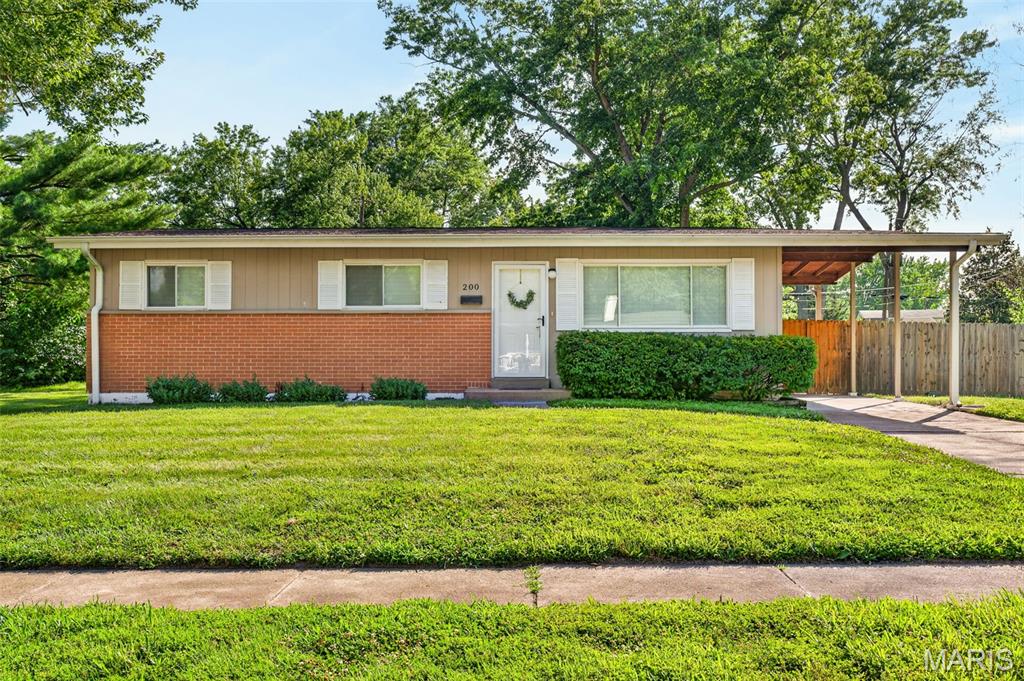
Welcome home! This well-maintained ranch offers comfortable one-level living with a bright, inviting layout and plenty of natural light throughout. The spacious living room flows into an eat-in kitchen featuring white cabinetry, stainless steel appliances and plenty of room to gather. Updated lighting and fresh, neutral finishes make the home feel clean and move-in ready, while the bedrooms offer comfortable space and ceiling fans. The updated bathroom features modern finishes, a stylish vanity and a tiled tub surround. Outside, you'll find a fully fenced backyard with plenty of room to relax, entertain, garden or let the pups run. The covered carport and patio area add even more functional outdoor space. Cute, clean and ready for its next owner—schedule your showing today!
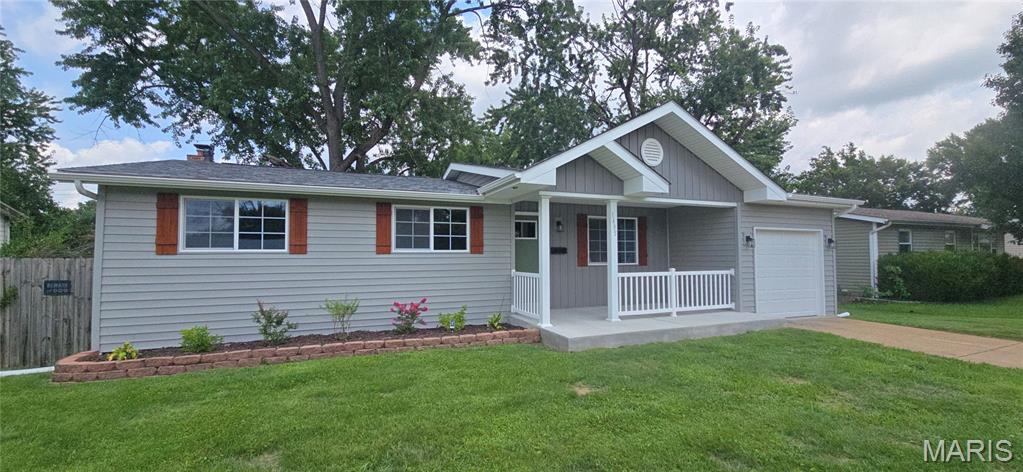
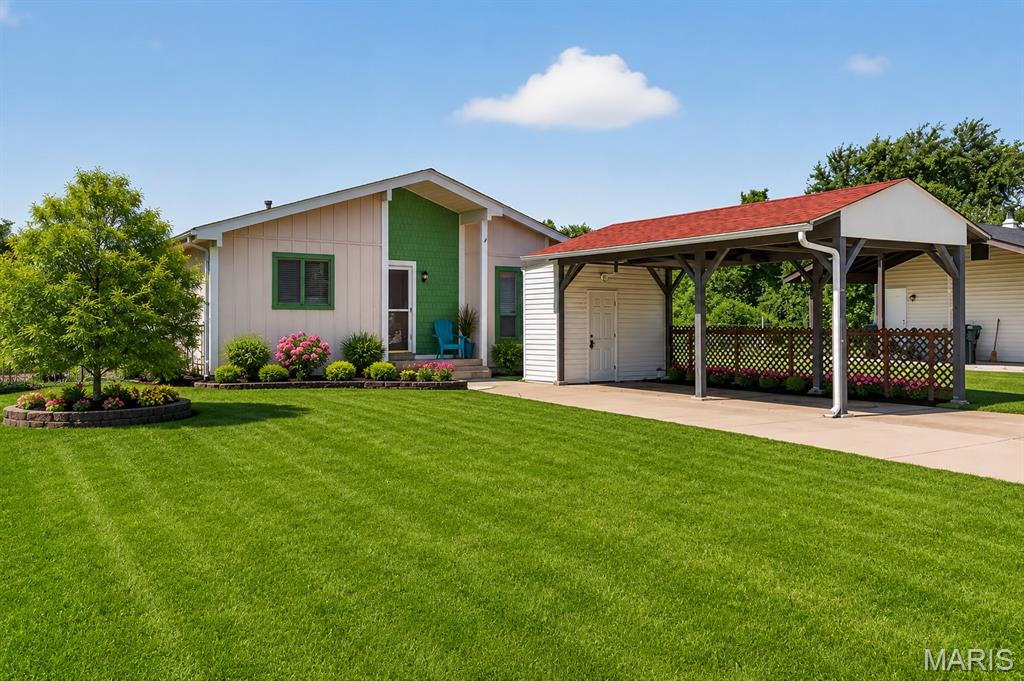
Welcome to 2634 Blue Heron Drive in Florissant! This charming contemporary ranch offers an open and inviting floor plan highlighted by vaulted ceilings, fresh interior paint, and abundant natural light. The spacious living room welcomes you with its airy feel and vaulted ceiling, creating the perfect gathering space for family and friends. The bright kitchen provides ample workspace and easy access to the backyard, where you'll find a large patio ideal for outdoor entertaining, relaxing, and enjoying beautiful sunset views. Back to common ground, this property offers added privacy and a peaceful setting rarely found at this price point. All three generously sized bedrooms feature six-panel doors and a comfortable living space. The finished lower level expands your living area with a recreation room complete with a bar, a versatile den/office or guest room, a convenient half bath, and abundant storage space. Additional highlights include all appliances staying with the home, including the refrigerator, washer, and dryer, a long driveway for extra parking, and a backyard pad ready for a future storage shed. Property is being sold as-is. Seller will not provide inspections, repairs, or occupancy inspections.