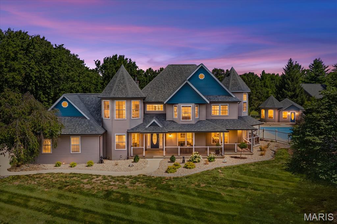
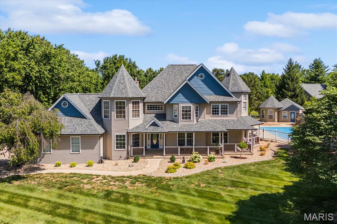
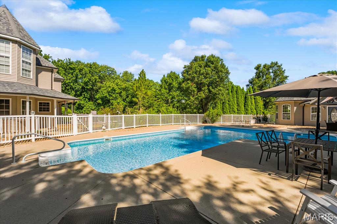
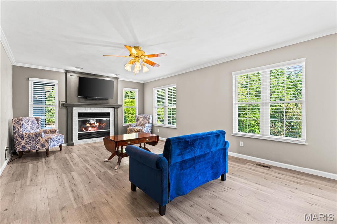
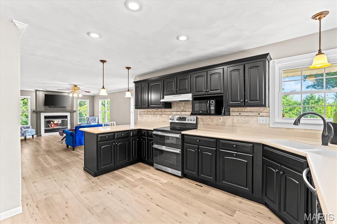
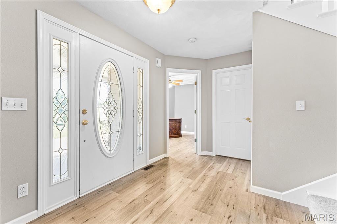
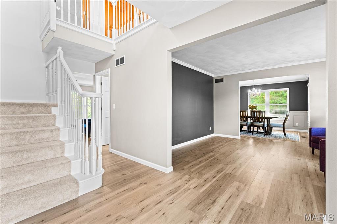
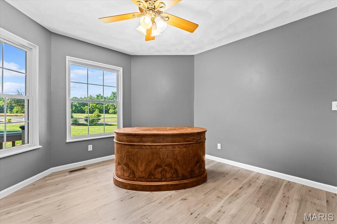
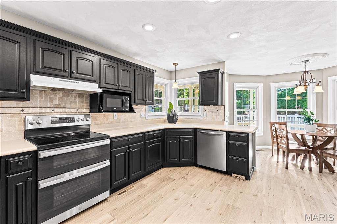
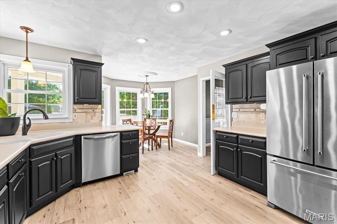
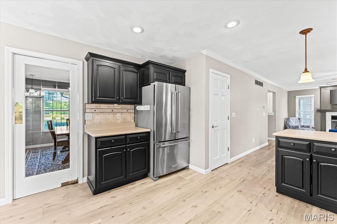
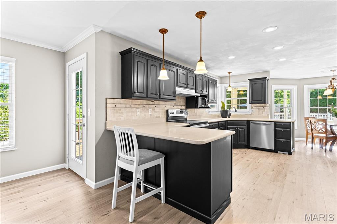
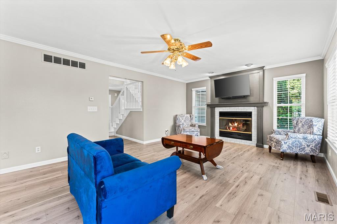
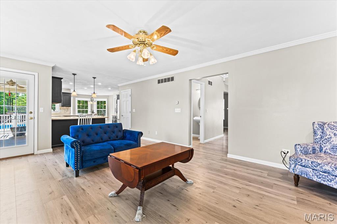
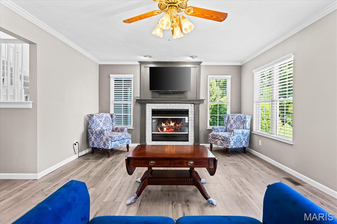
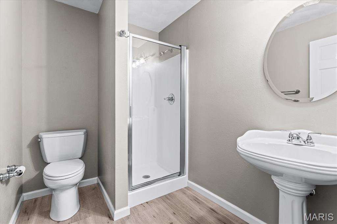
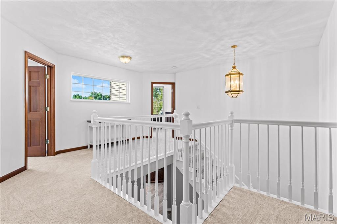
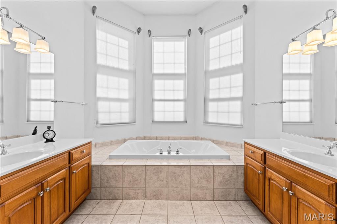
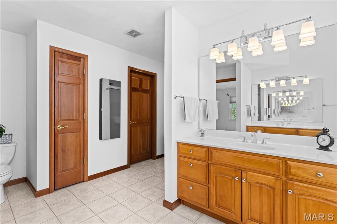
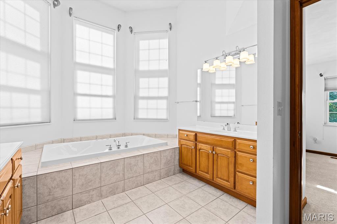
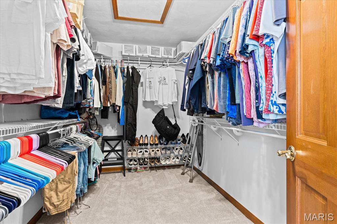
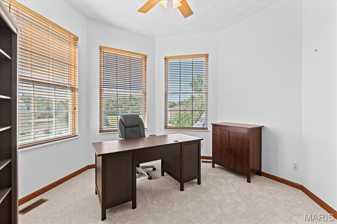
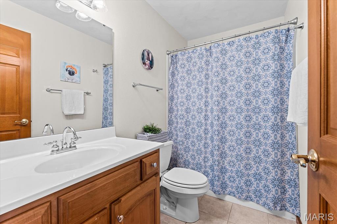
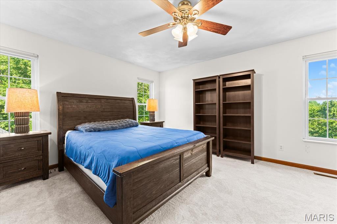
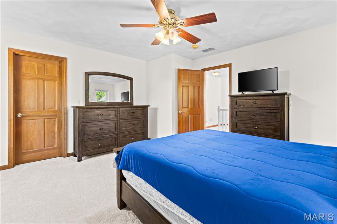
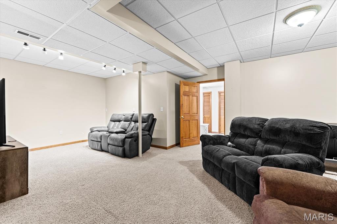
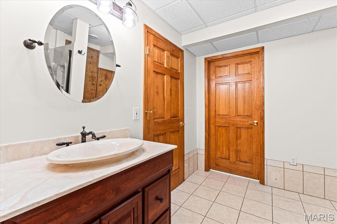
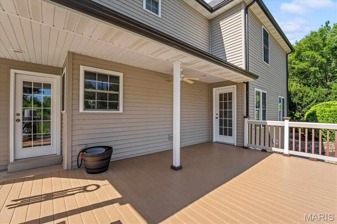
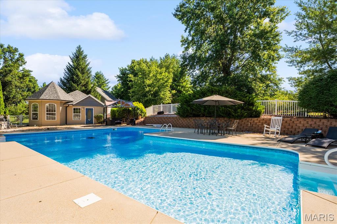
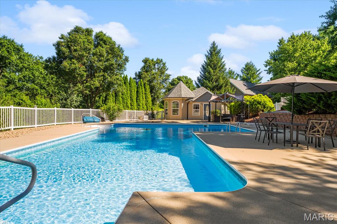
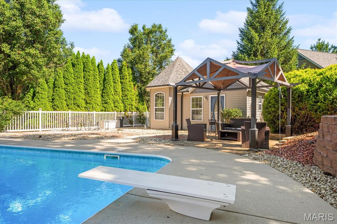
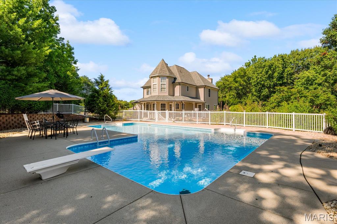
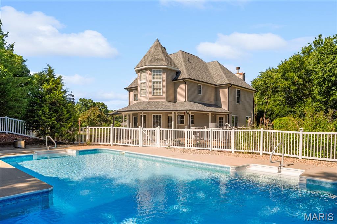
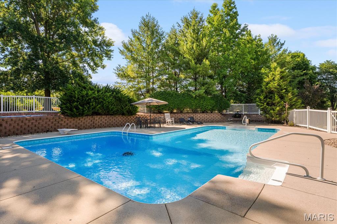
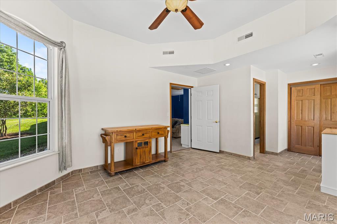
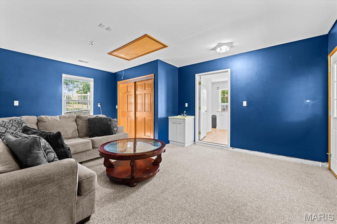
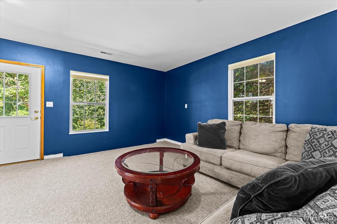
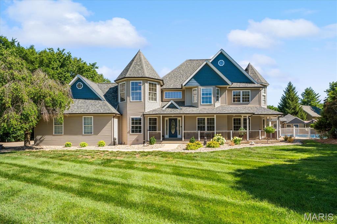
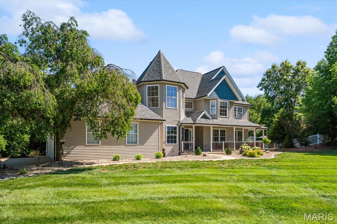
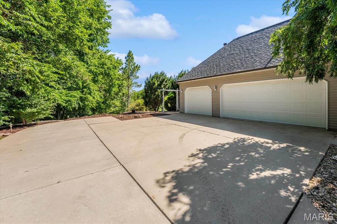
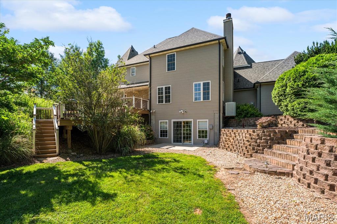
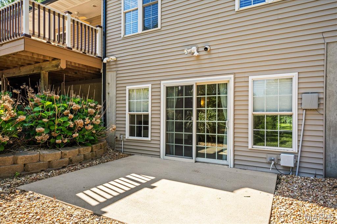
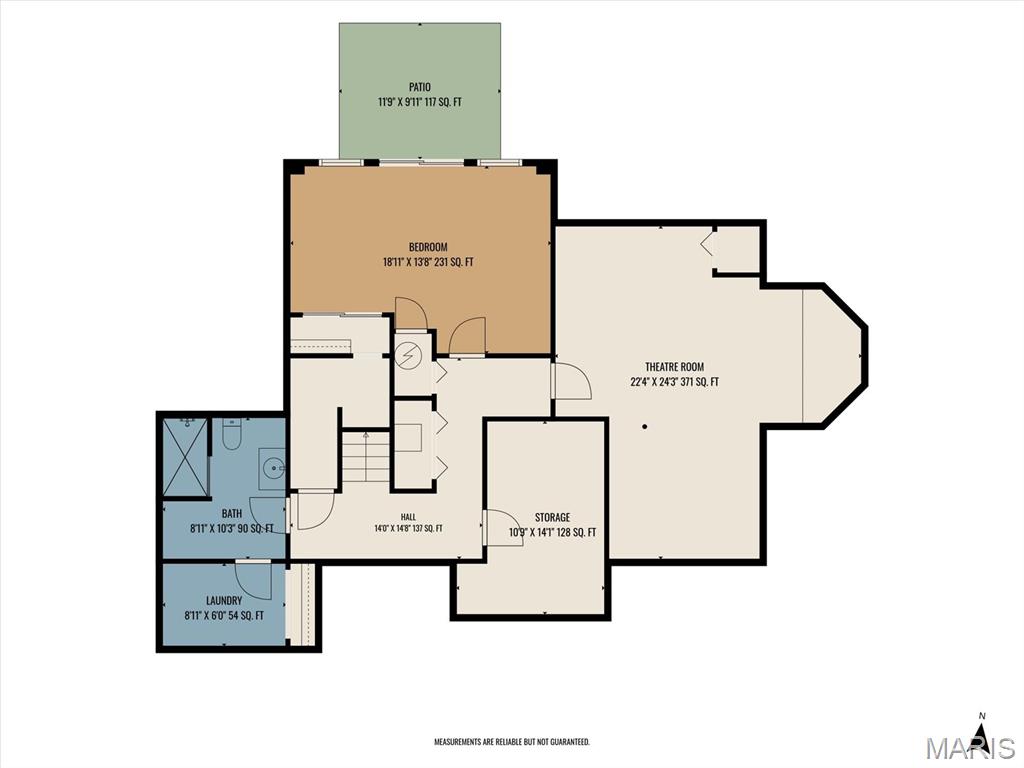
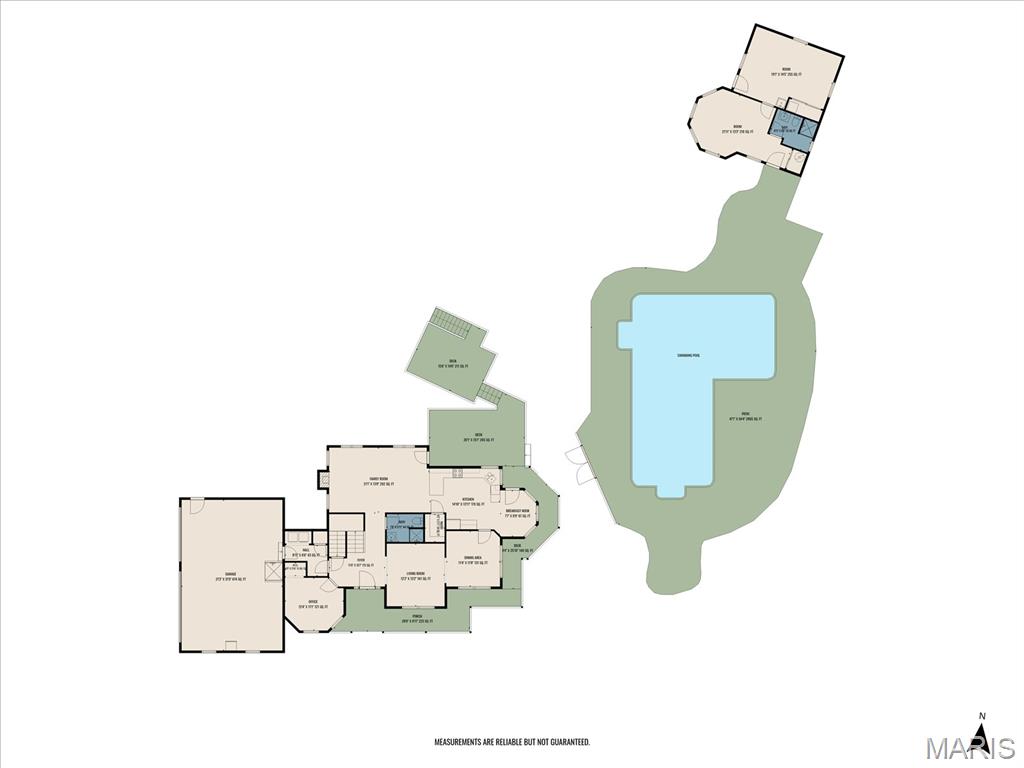
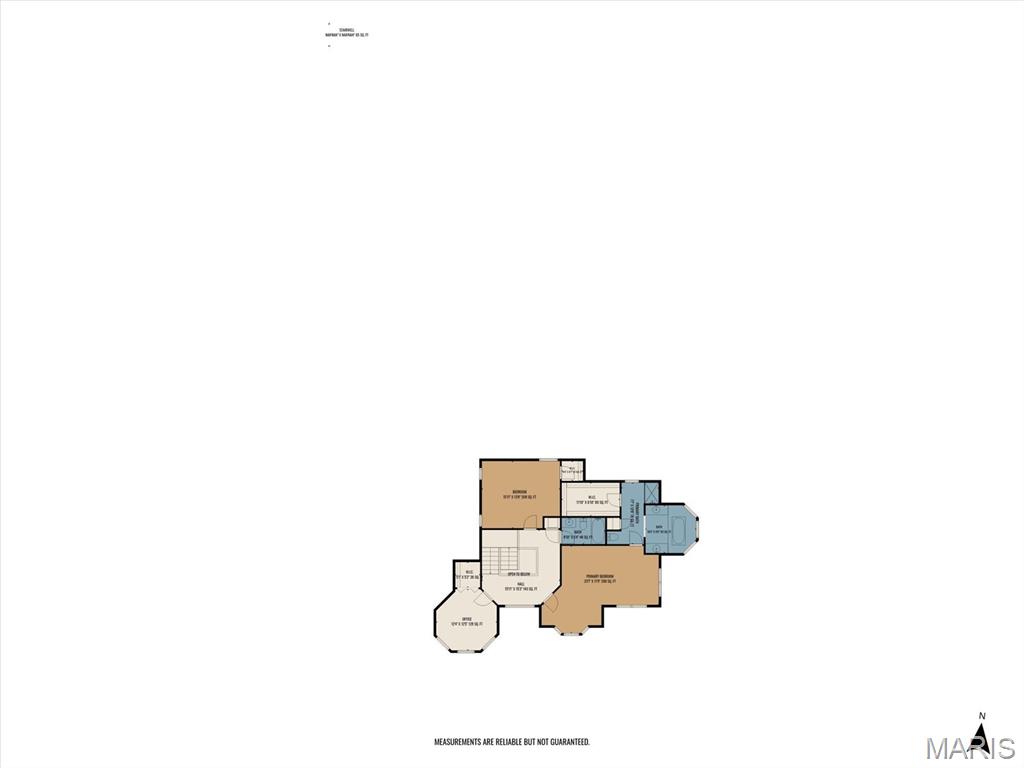
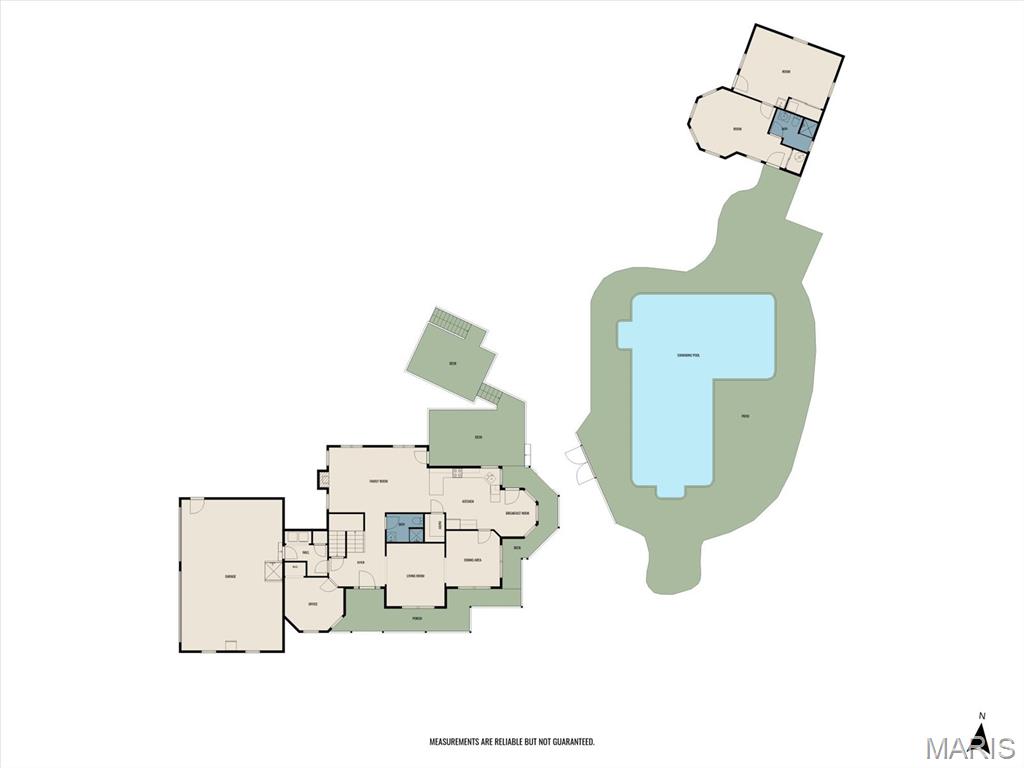
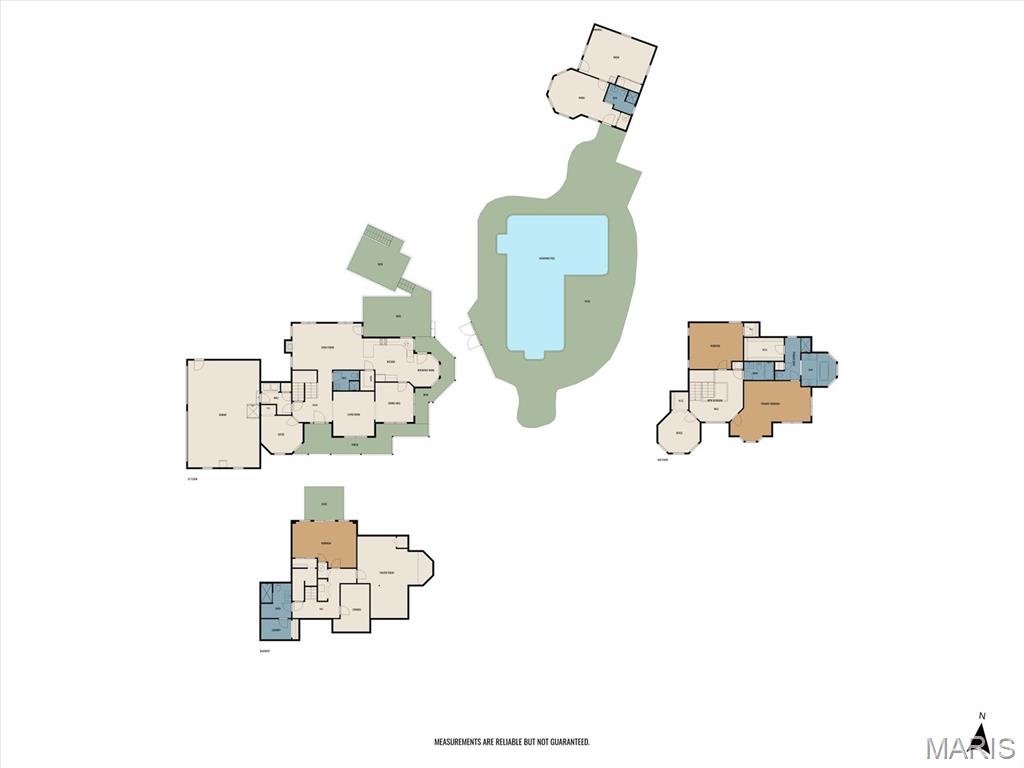
Custom Built Queen Anne Victorian home with walk out basement on 4.11 acres that has it all! Plenty of room for everyone with six bedrooms (two of the bedrooms can be used as home offices), two family rooms, four full bathrooms, and plenty of room for entertaining. The main floor family room with wood burning fireplace and mantle is perfect for family gatherings. The home has a central vacuum, lower and main floor laundry, and plenty of storage. All appliances and window treatments stay with home. The attached three bay garage is heated and cooled with a mini split and has a dog bath and access to the attic. The pool house or second home has a full bath, living space, and bedroom. The property has many trees including fruit trees in addition to a stocked pond and updated landscaping. The stand alone large workshop/garage has a loft, exercise room, and a storm shelter. New two tier composite deck, two year old roof, and new flooring on main and upper floors. The 40,000 gallon heated salt water pool and pool house and vinyl fence are picture perfect. Property has an aeration system. Buyer and buyer's agent to verify all information.

4 Beds

4 Baths

4,500 sq.ft

$0 per sq.ft

Victorian
$ 825,000
Active
0
26038067
4
4
4,500
1,200
Deer Run Estates
Waterloo
Waterloo DIST 5
Monroe-IL
Residential
Victorian
Residential
$9,736
Last 6 closed homes in this zip.
| Address | Bd/Ba | SqFt | List | Sold | Closed |
|---|---|---|---|---|---|
| 106 Brookshire Court, Waterloo, IL 62298 | 5/4 | 2,223 | $385,000 | $425,000 110.4% of ask |
Jul 1, 2026 |
| 400 Mockingbird Lane, Waterloo, IL 62298 | 3/2 | 1,880 | $400,000 | $400,000 100% of ask |
Jul 1, 2026 |
| 6104 Old Red Bud Road, Waterloo, IL 62298 | 4/3 | 1,900 | $550,000 | $535,000 97.3% of ask |
Jun 29, 2026 |
| 8 Dwight Street, Waterloo, IL 62298 | 3/2 | 1,104 | $282,000 | $285,000 101.1% of ask |
Jun 26, 2026 |
| 5268 State Route 156, Waterloo, IL 62298 | 3/2 | 1,638 | $279,000 | $279,000 100% of ask |
Jun 26, 2026 |
| 1517 New Brunswick Drive, Waterloo, IL 62298 | 2/2 | 1,961 | $365,000 | $350,000 95.9% of ask |
Jun 22, 2026 |
Estimate your monthly payment. Adjust the sliders below.
Estimate only. Not a loan offer. Consult a lender for an accurate quote, including HOA fees, PMI, and current rates.
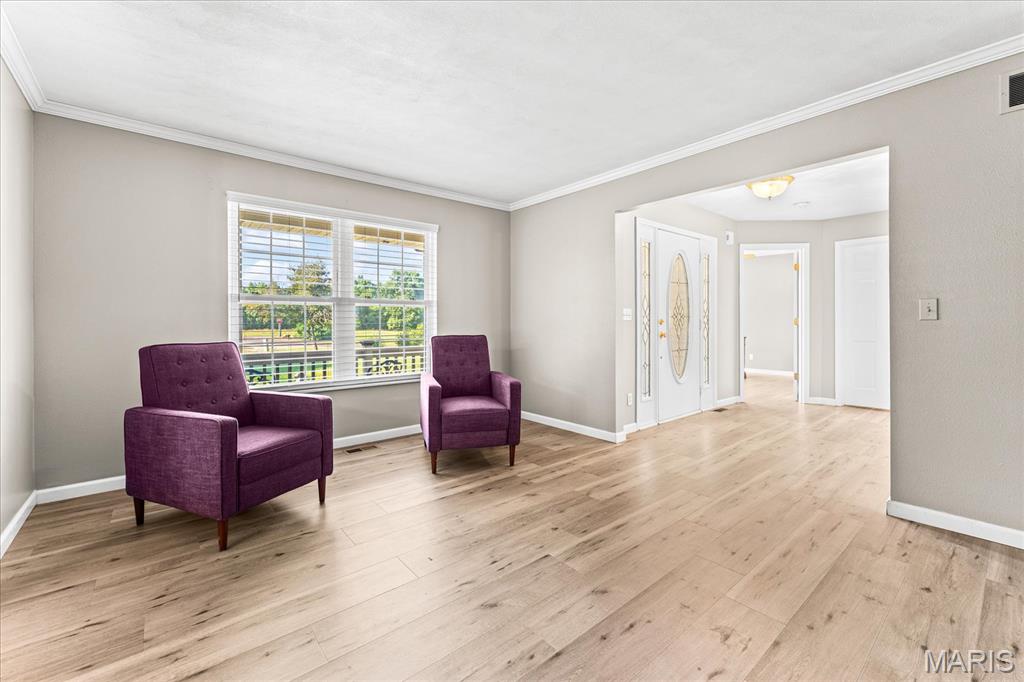
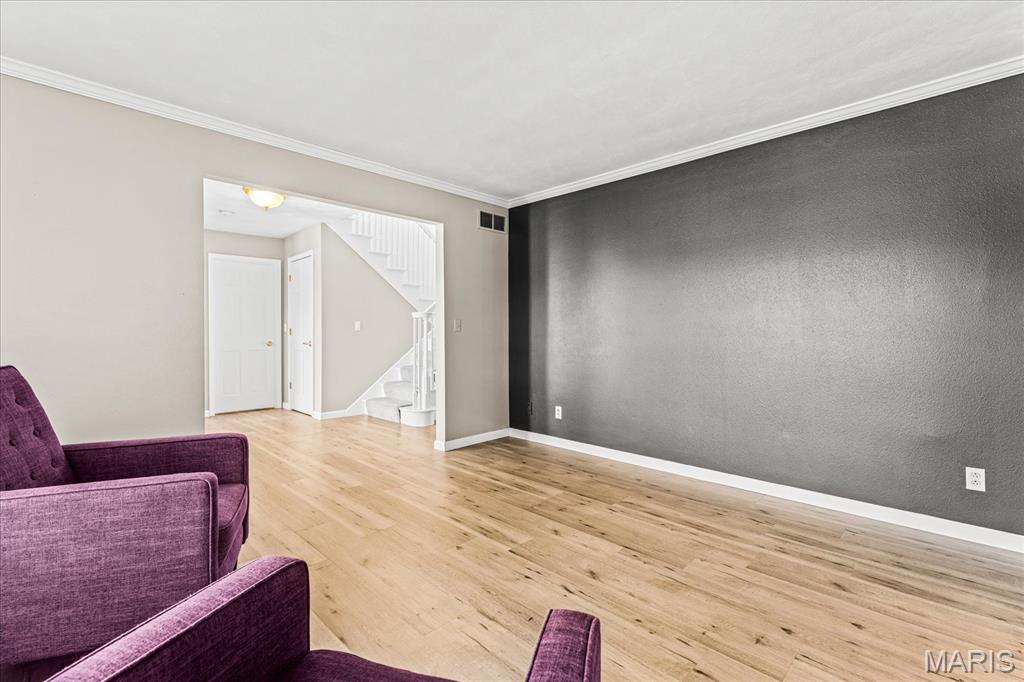
Living Room
13.2x12.2
Formal Living Room with crown molding
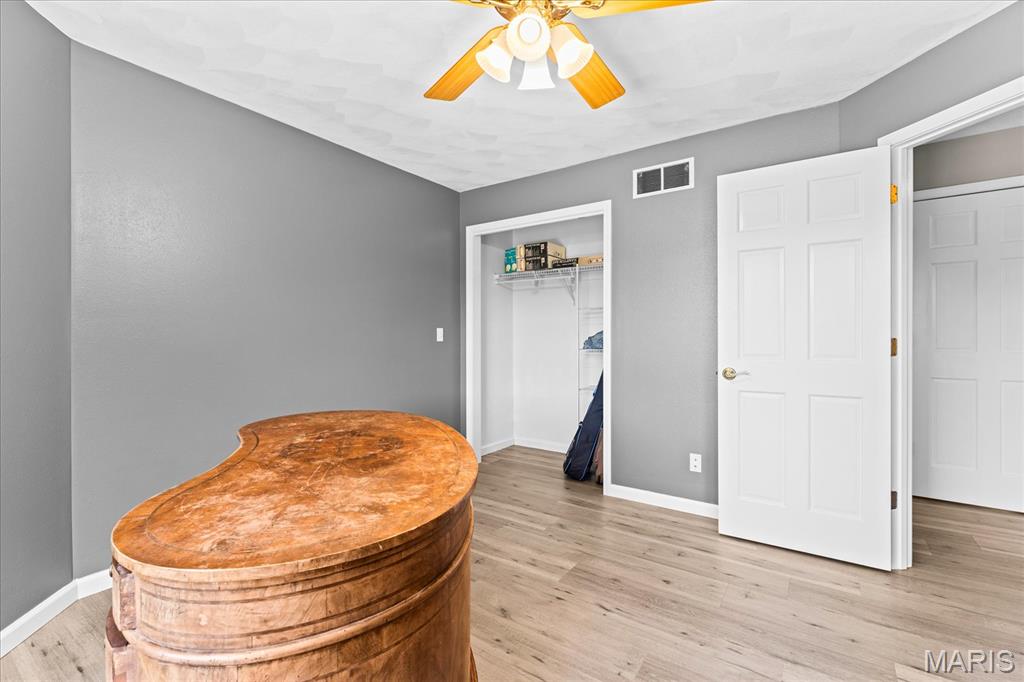
Bedroom
12.4x11.1
Could be used as an office
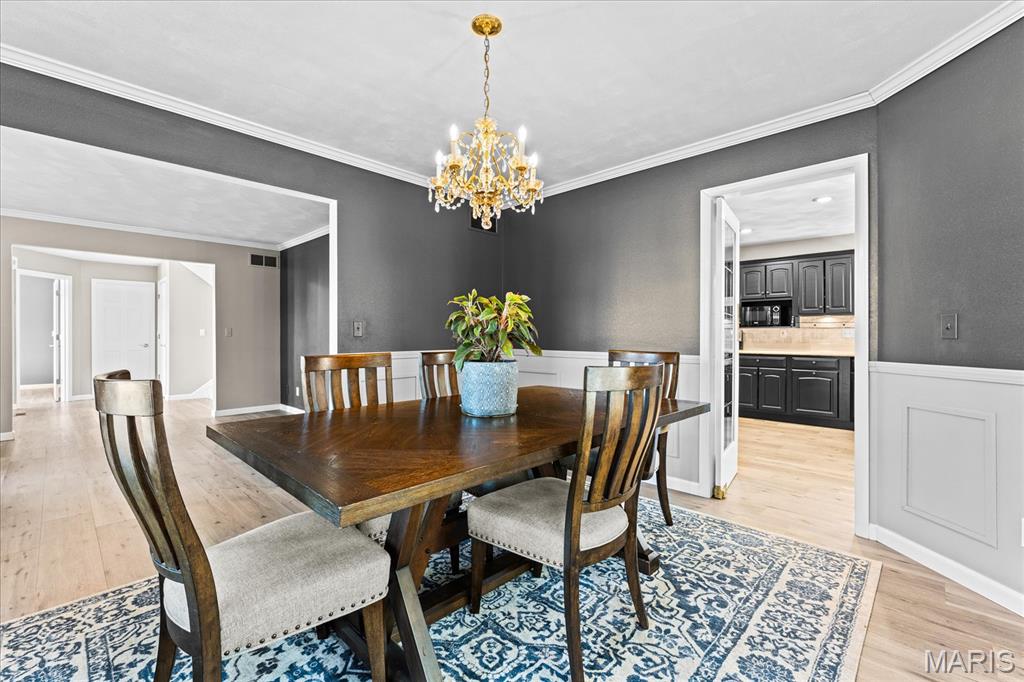
Dining Room
11.8x11.8
Formal Dining Room with crown molding and chandelier
Kitchen
14.1x13.11
Breakfast bar, pantry, hard surface counter tops, & appliances included.
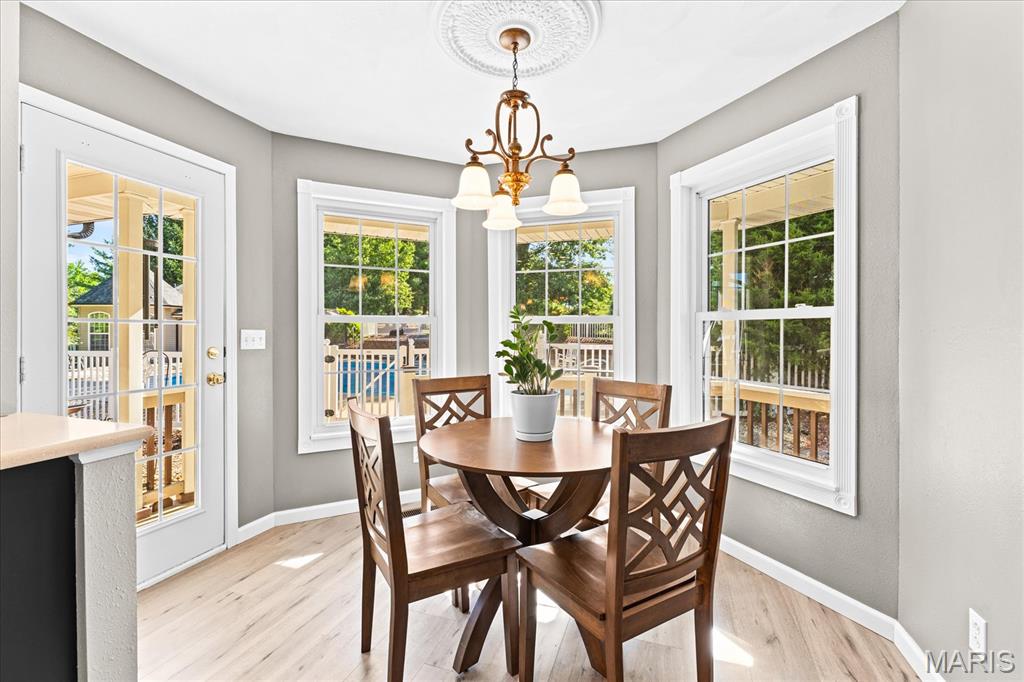
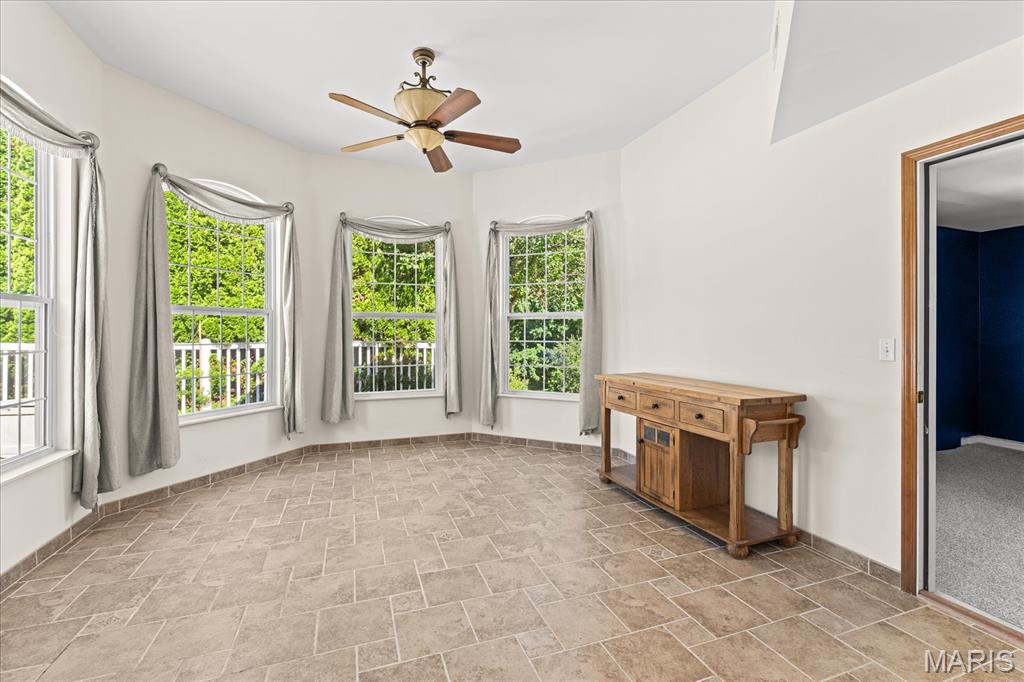
Breakfast Room
7.7x5.5
Wonderful natural light and view of the pool.
Family Room
21.1x13.8
Spacious with fireplace, mantel, and view of backyard.
Laundry
5.1x5.2
Washer and Dryer included
Bedroom 2
12.4x12.5
Could be used as an office
Primary Bedroom
23.1x17.8
Very spacious
Bedroom 3
15.11x13.8
Walk in closet
Bathroom 4
8.11x10.3
Laundry
8.11x6
Closet and access to whole house vac
Storage
14.1x10.9
Not included in room count or square footage
Bedroom
18.11x13.8
6th bedroom, slider to patio
Recreation Room
24.3x22.4
Large Rec/Family/Theatre Room
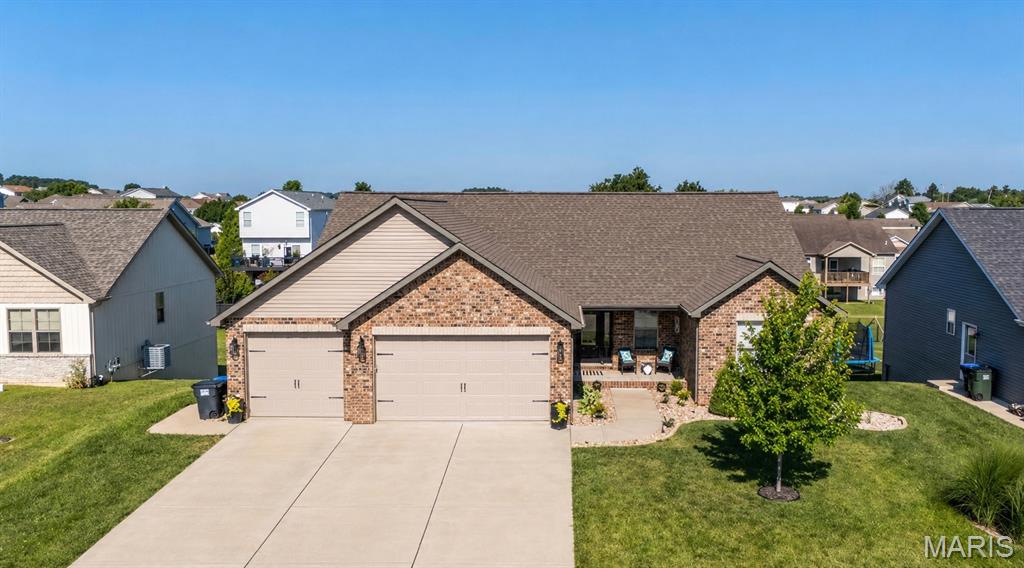
Welcome home to this beautiful brick ranch in the Remington Ridge neighborhood! From the covered front porch to the fenced backyard and covered deck, this home is move in ready! Step inside to an open floor plan featuring CoreTec luxury vinyl plank flooring throughout the main living areas, a beautiful stone fireplace, and a spacious living room that flows seamlessly into the eat-in kitchen. The kitchen offers cotton white cabinetry with a pewter glaze, granite countertops with a lifetime seal, a center island, pantry, and stainless steel appliances. The main level includes two secondary bedrooms, a full bathroom, and a spacious primary suite with double doors, a walk-in closet, and a private bath featuring a double vanity. The finished walkout basement provides even more living space with a large family room, an additional bedroom, and a full bathroom. The walkout leads to a covered patio below the covered deck, creating two great outdoor spaces to relax or entertain, all overlooking the fenced backyard. Additional features include an oversized 3-car garage with 8-foot doors and 25-foot-deep bays, plus 9-foot basement ceilings that make the lower level feel bright and open. Built in 2021, this move-in ready home offers modern finishes, plenty of space, and an excellent location in the sought-after Remington Ridge neighborhood. Don't miss your chance to make it yours!
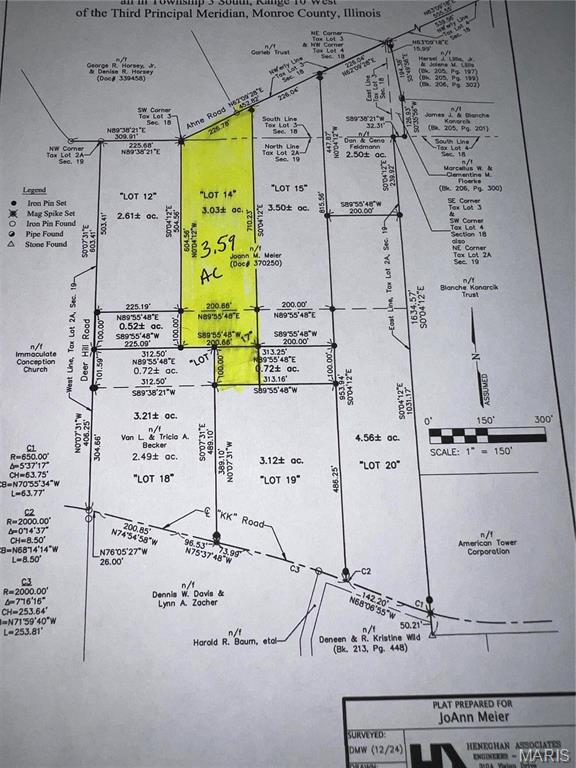
Only 2 Lots Left! These Lots were established just prior to July 1, 1995 when Monroe County changed the zoning regulations from 2.5 acres to 10 acre tracks of land. They are the only ones of their kind and are located on the highest elevation in Monroe County. They are located in Madonnaville on Ahne Road, just minutes from Waterloo off the Maeystown Rd. They are 4 miles from the acorns golf course. They are also approx. 4 miles from Valmeyer providing a quick access to Bluff Rd to Columbia. All have county road frontage. The Lots are 3 to 4 acres. Fountain water, Monroe county electric, and Fiber Optic high speed Internet are available. The property is unrestricted except for 1800 sq foot minimum, 3 sides brick, no above ground pools and Builder Approval. Gorgeous views! Waterloo Schools! Choose yours today! They are Owned by the Listing Agent who is available to answer any questions and is available to meet with agents and their buyers to show them the property.
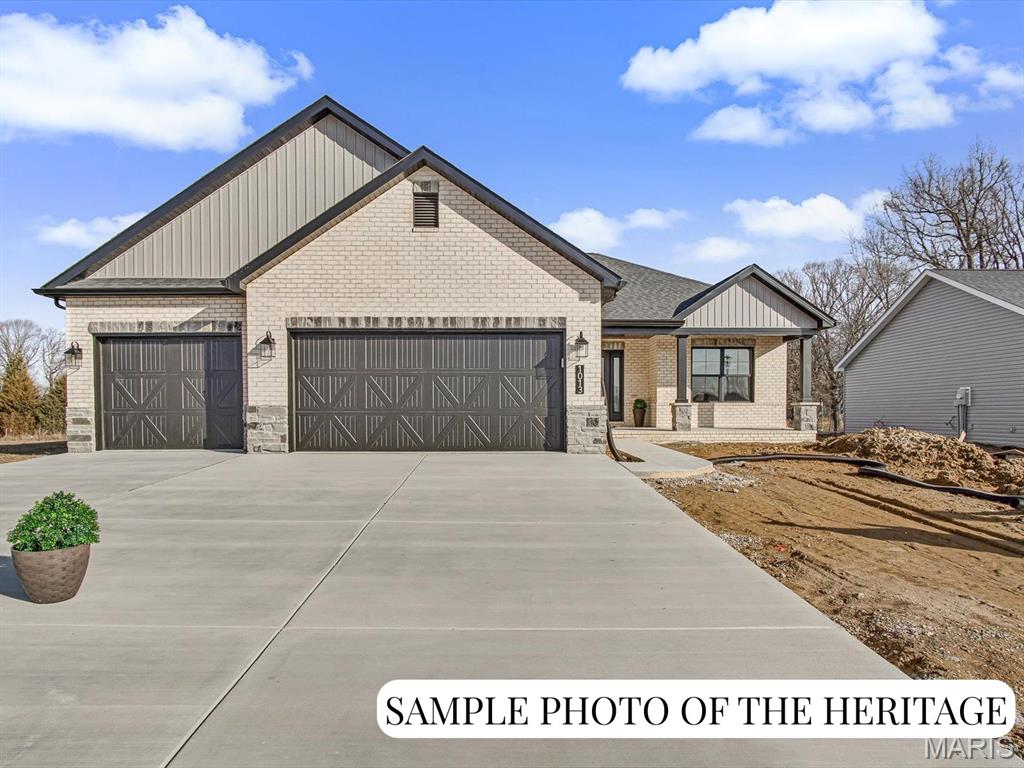
Visit the Display Home Open House at 1013 Waymaker Ln, Waterloo, IL. New Construction: Customizable "The Heritage" Plan at Silver Creek Crossing by Quantum Homes, Inc. This is a To Be Built listing, offering you the exciting opportunity to fully customize your new home! With an estimated build time of just 5-6 months, your dream home is within reach. The "Heritage" is a spacious and thoughtfully designed floor plan, The price listed reflects the standard finishes built on Lot 106. Exceptional Standard Features The base price includes a host of high-quality standard features: Welcoming Entrance: A generous-sized covered front porch and an elegant hard surface foyer. Gourmet Kitchen: Features a large island perfect for gathering, granite countertops, and a convenient walk-in pantry. Comfort & Style: A cozy gas fireplace with a marble surround and wood mantle. Everyday Convenience: A practical mud room located off the garage, complete with a nearby laundry room. Luxurious Primary Suite: Includes a large walk-in closet and an ensuite bath with a double-bowl vanity. Finished Baths: All bathrooms feature quality cultured marble vanity tops and comfortable adult-height vanities. Future Potential: An unfinished basement with a rough-in for a future bathroom and an egress window for safety and light. Outdoor Living: A three-car attached garage with auto door openers and a 12'x12' patio. Please Note: The photos and virtual tours provided are sample images only and may feature optional upgrades not included in the base price. (Agent related to seller.) Ready to design and build your new home? Call today to choose the perfect lot and schedule your comprehensive home building consultation!