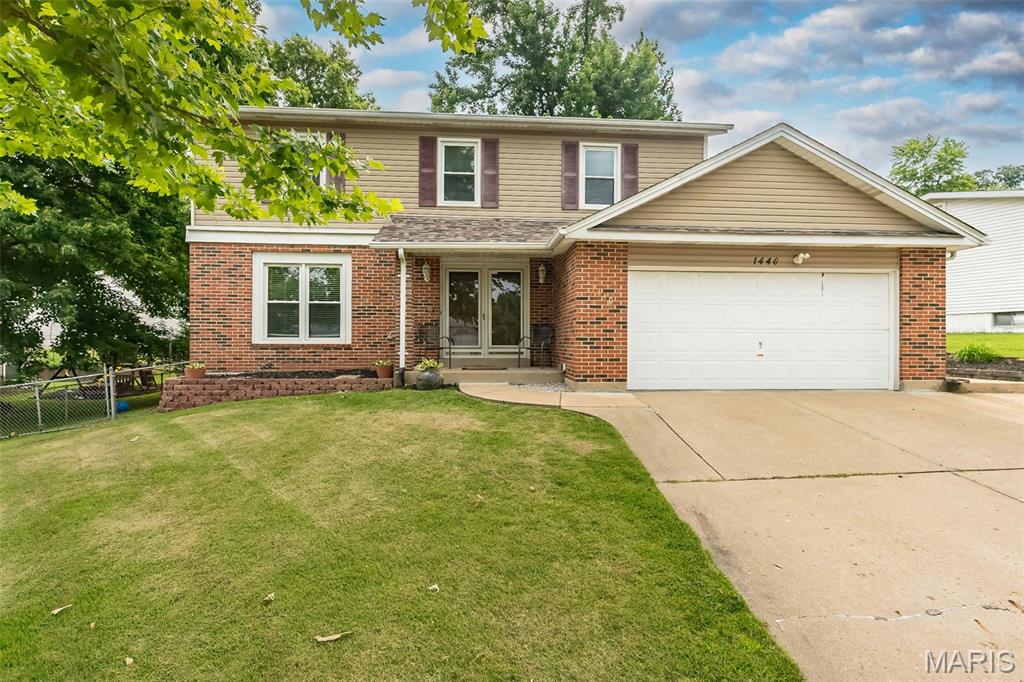
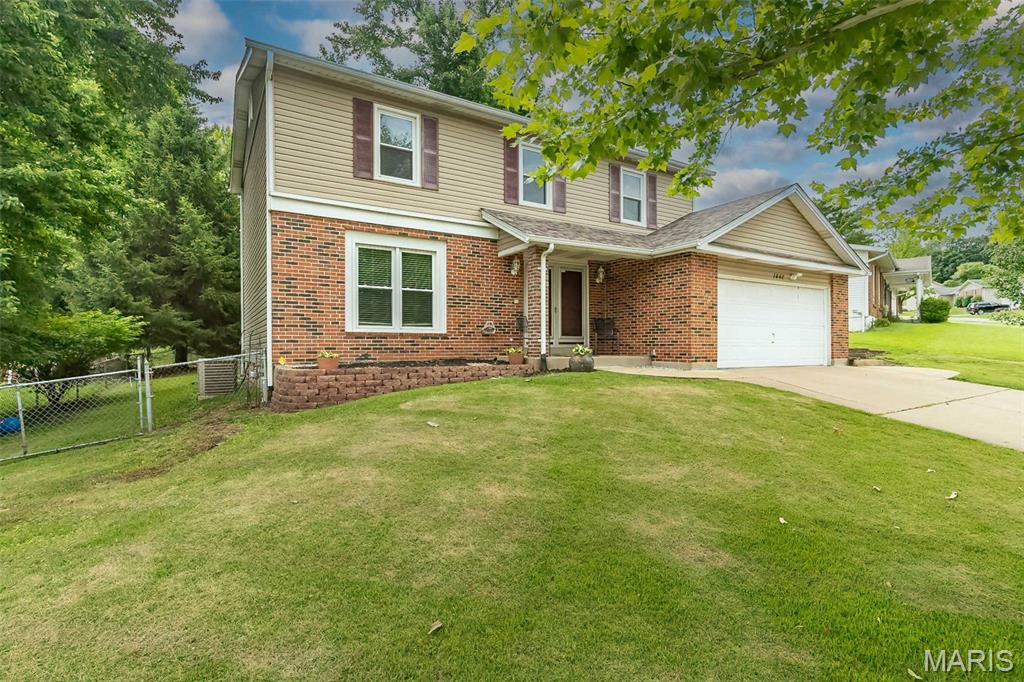
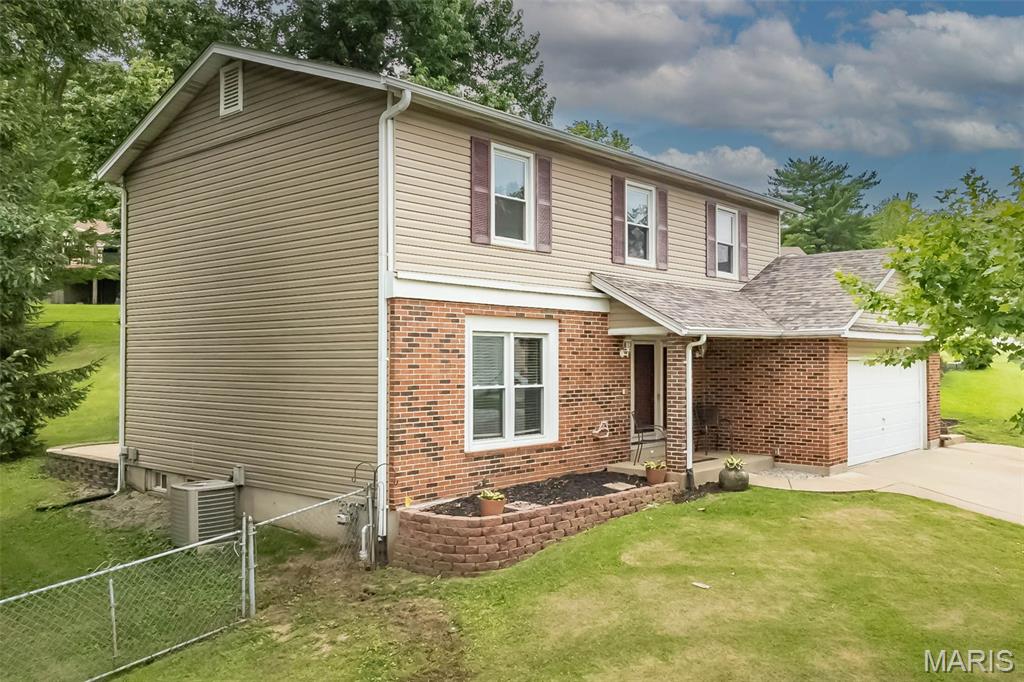
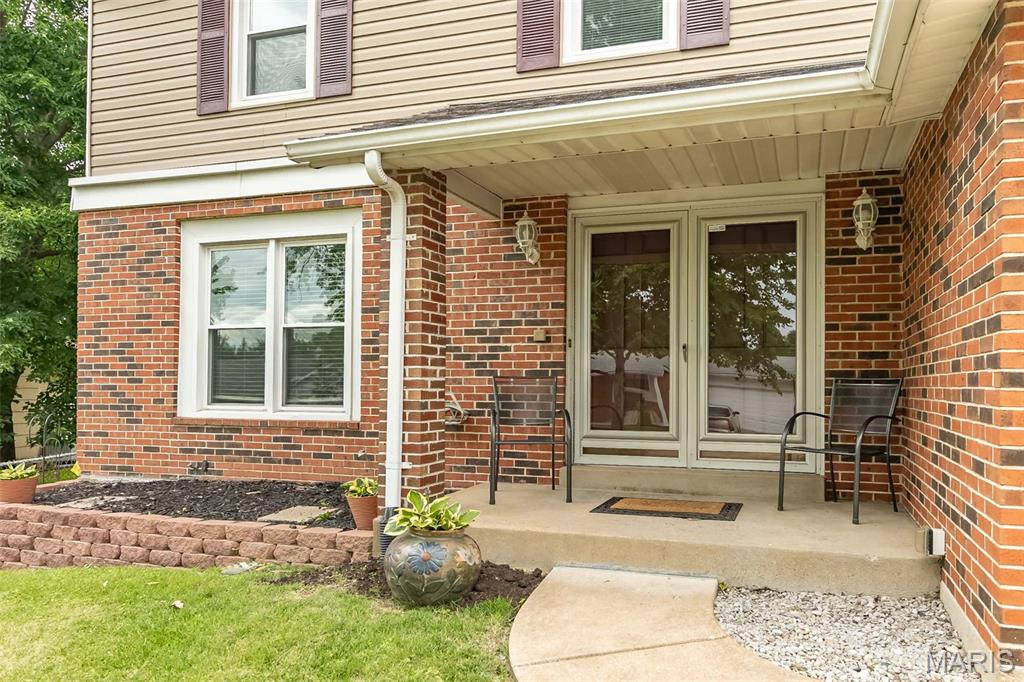
Covered Porch
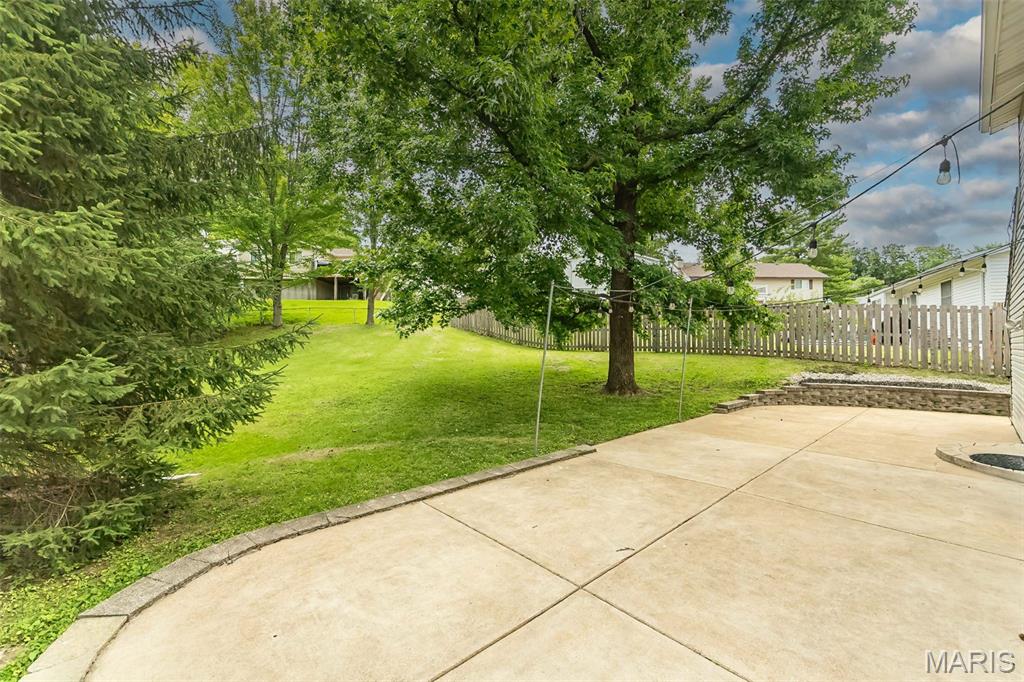
Over-sized Patio
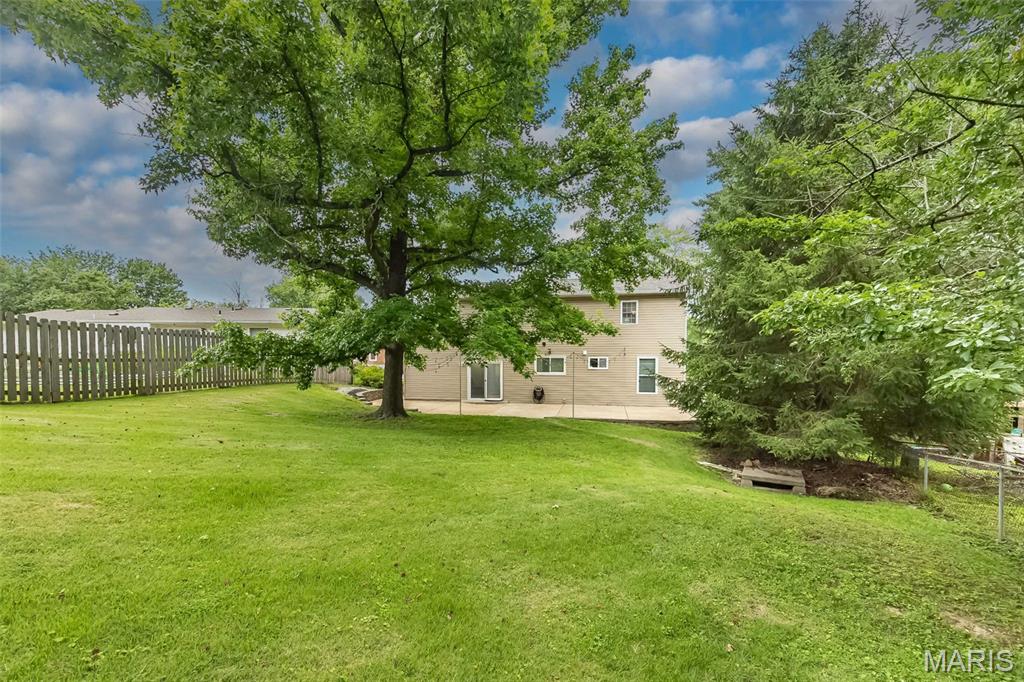
Fabulous Yard!


Main Floor Powder Room
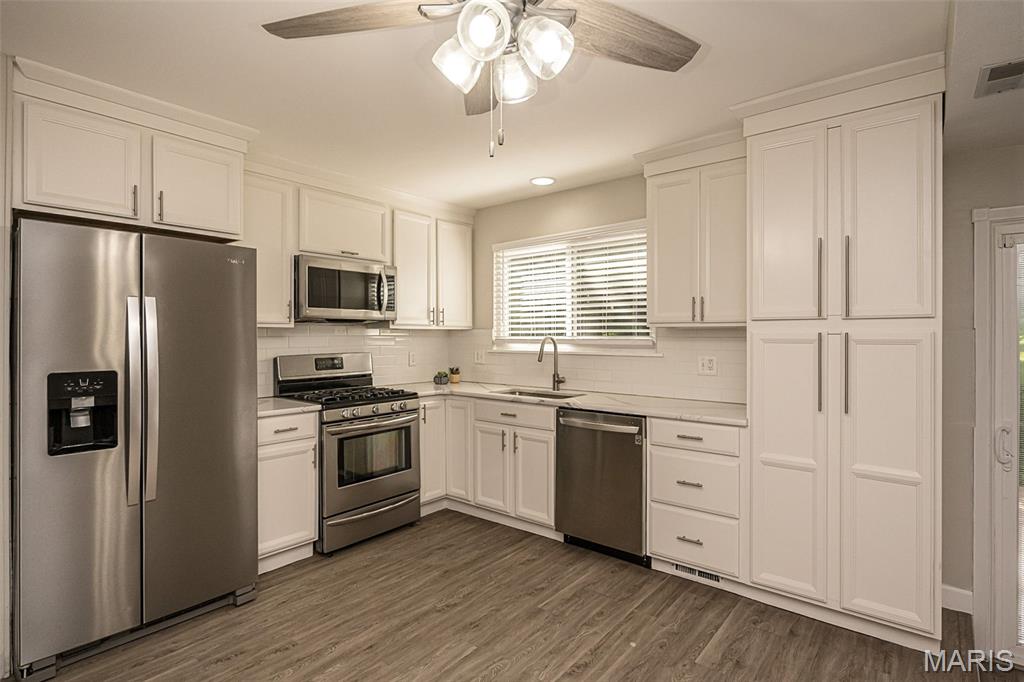
Updated and Built in Pantry

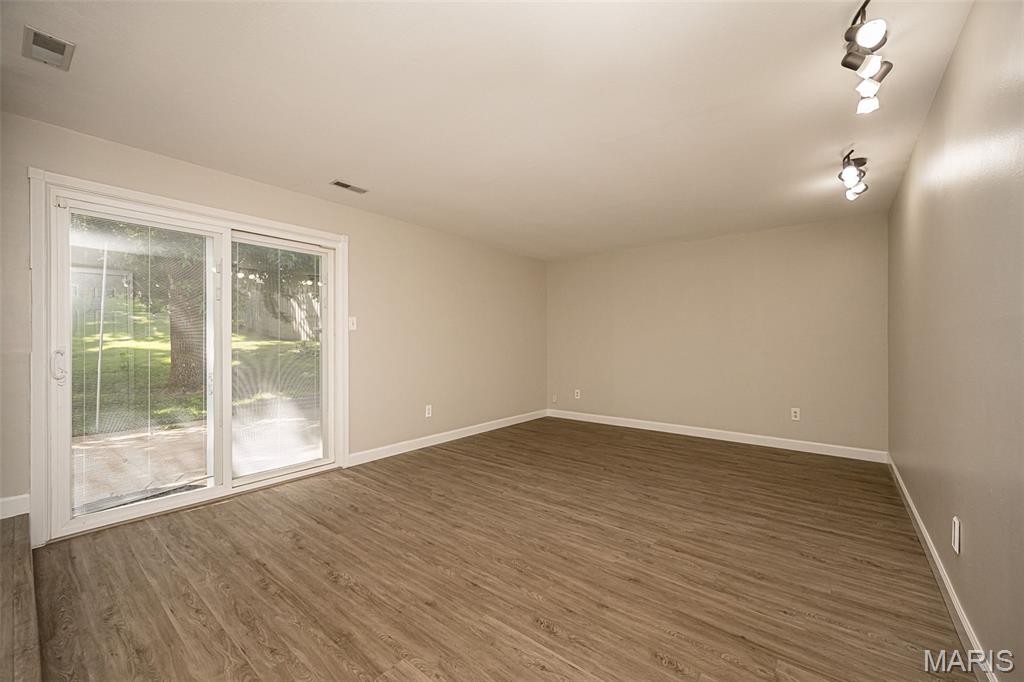
Patio door to backyard


Open Floor plan!

Stairs to upper level

Upper level hall

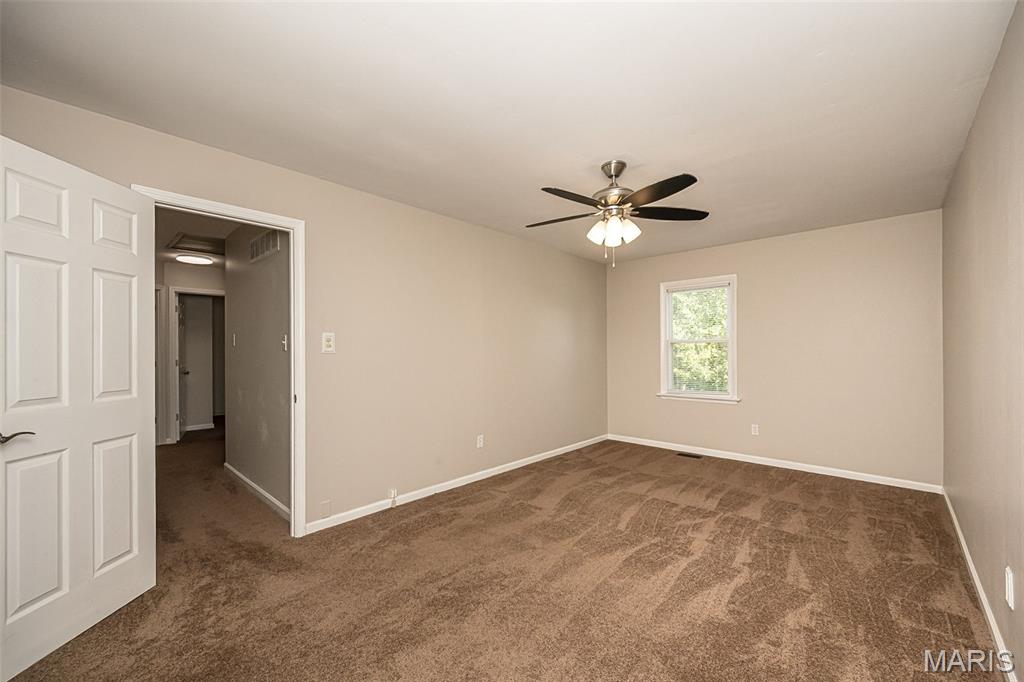


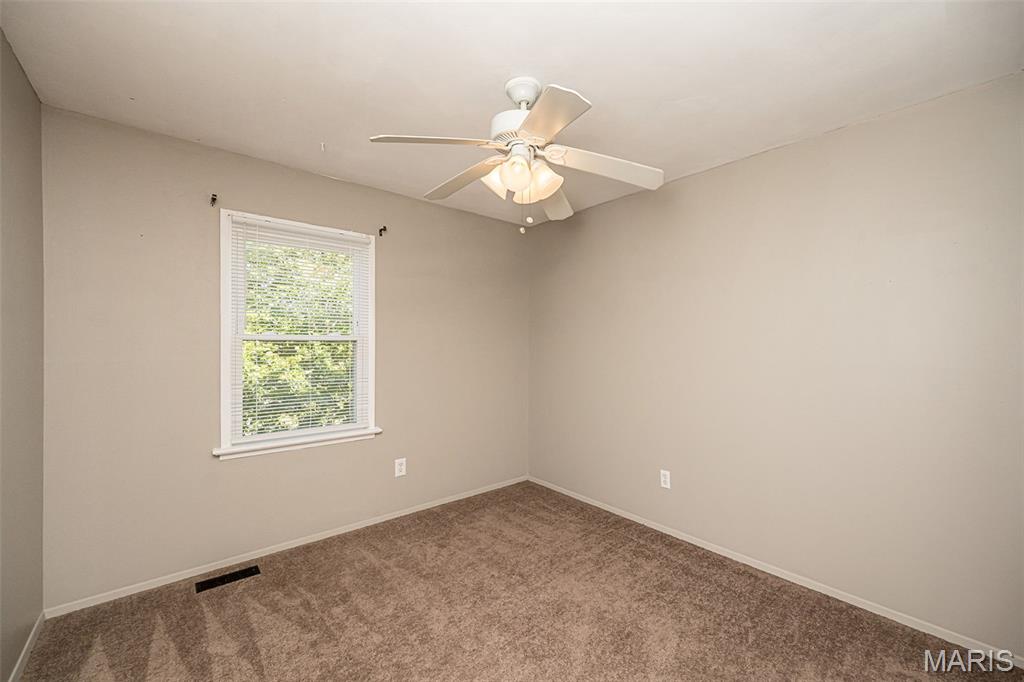
Bedroom 2
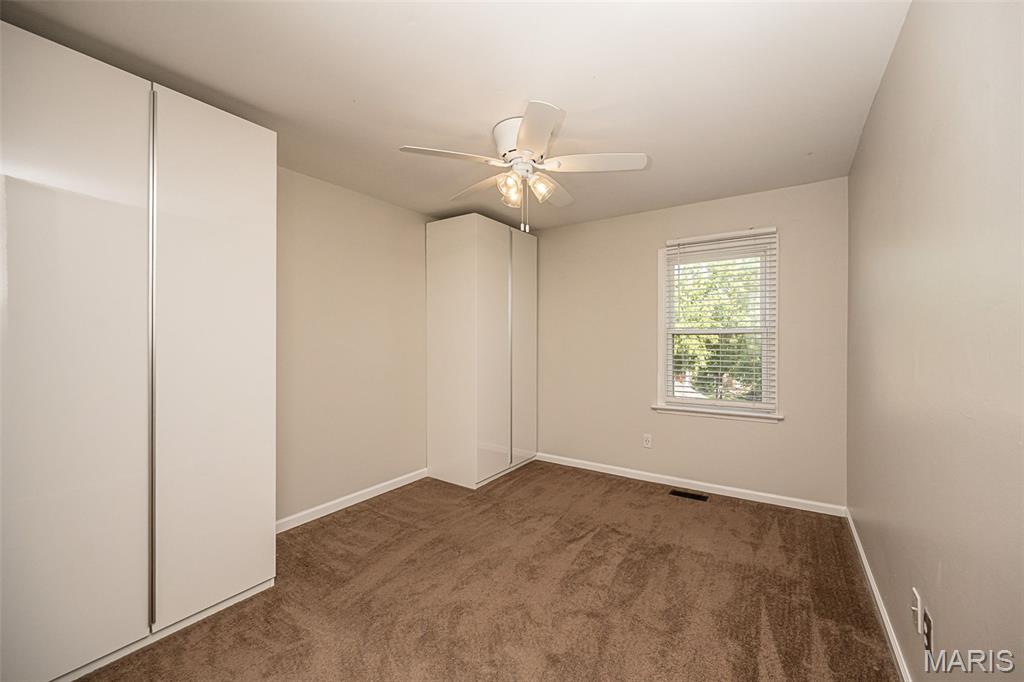
Bedroom 3

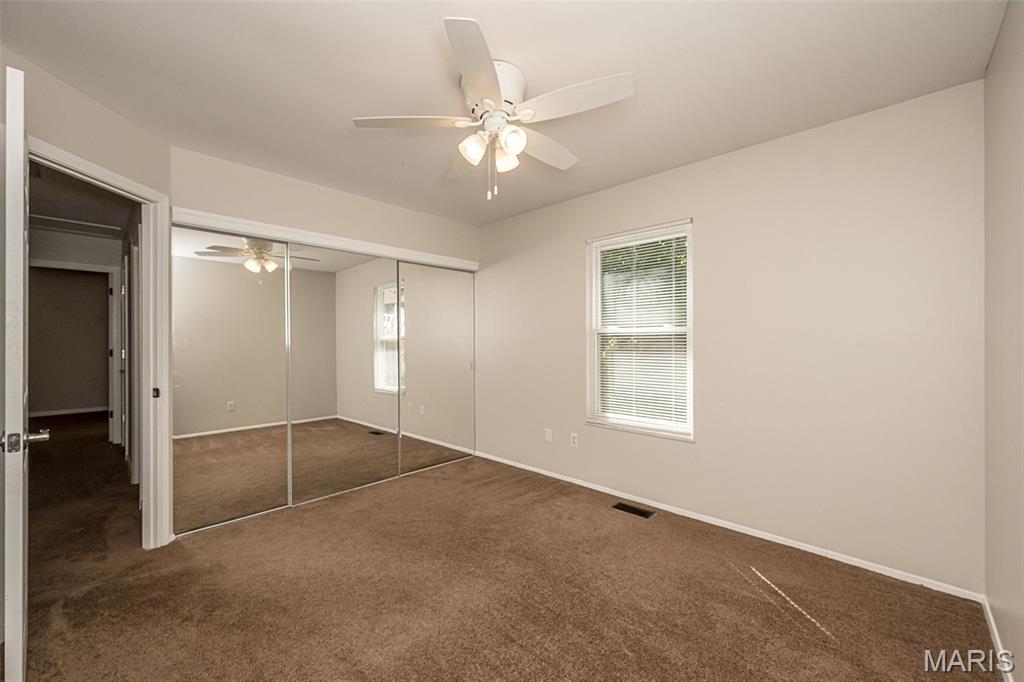
Bedroom 3 with built in wardrobe closets
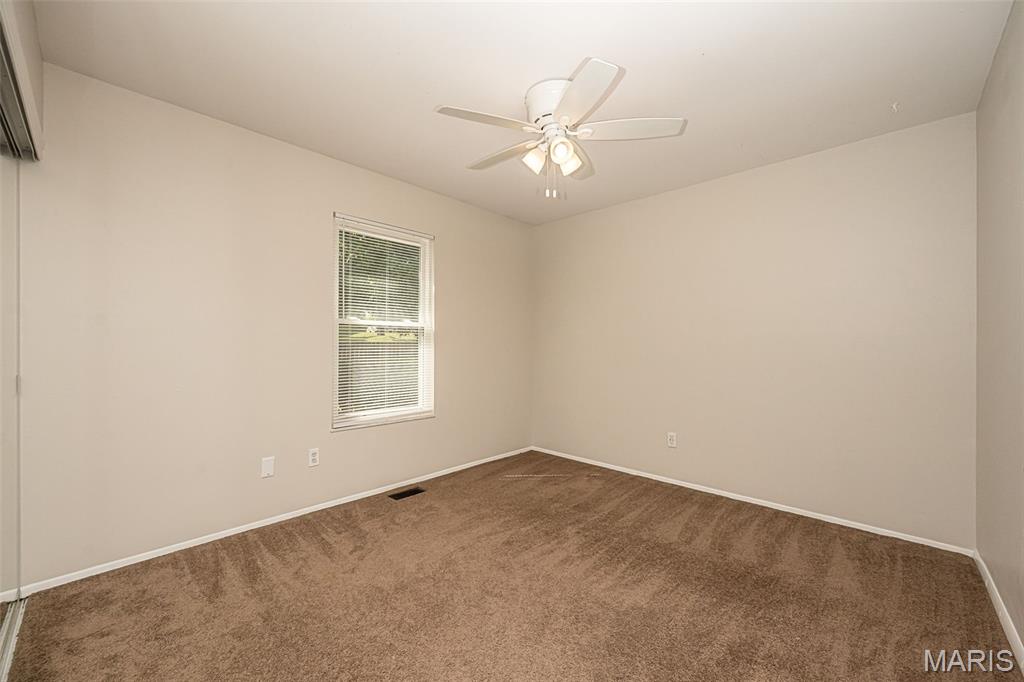
Bedroom 4
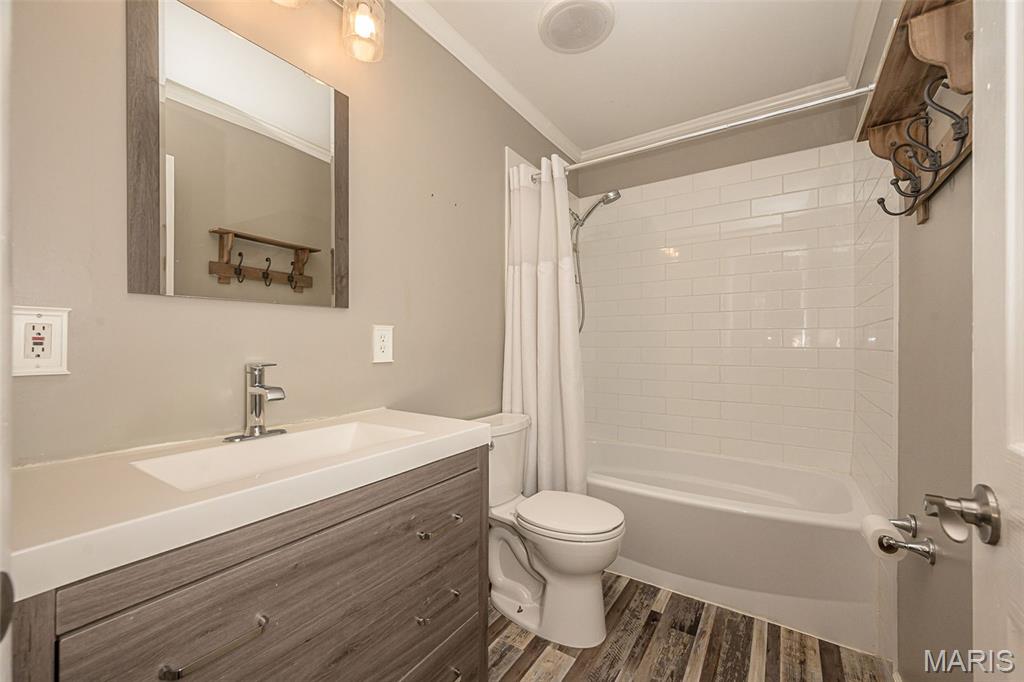
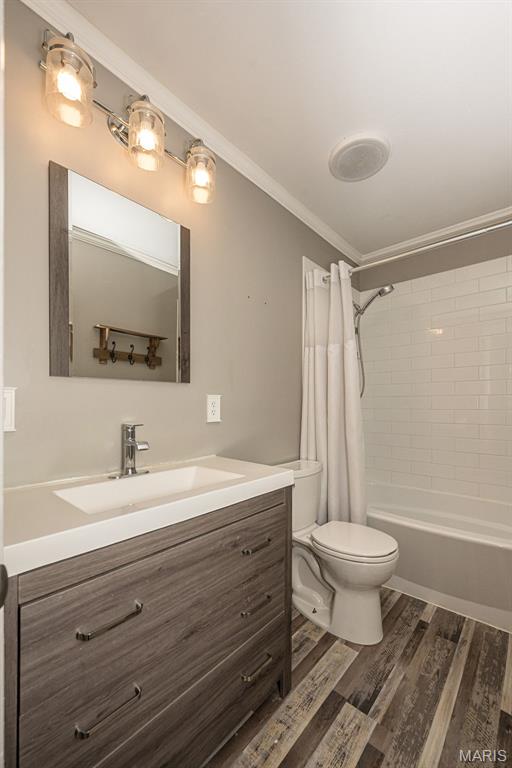
Hall Bath


Large Patio overlooking yard

This updated brick 2 Sty offers an open, light-filled layout that features stylish finishes and accommodates comfortable daily living. The welcoming living room is accented by a large full-height window & wide plank flooring that extends into the formal dining room and step-down family room. The chef’s kitchen featuring white cabinetry, quartz countertops & stainless steel appliances is ideal for both everyday living & entertaining. The spacious primary bedroom offers an appealing retreat with walk-in closet & ensuite bath with dressing area. 3 Additional bedrooms & hall full bath complete the 2nd floor living quarters. Lower Level entertainment space includes recreation room & game room plus ample storage space. Situated on a level lot with deep backyard, expansive patio & 2-car garage. Conveniently located just minutes from shopping, restaurants, Maryland Heights Community Center & Creve Coeur Lake Park with easy access to major highways. Award-winning Parkway School district.

4 Beds

3 Baths

2,255 sq.ft

$0 per sq.ft

Traditional
$ 399,000
Active
0
26038540
4
3
2,255
Glenwood Hills 2
Maryland Heights
Parkway C-2
St Louis
Residential
Traditional
Residential
$3,831
Last 6 closed homes in this zip.
| Address | Bd/Ba | SqFt | List | Sold | Closed |
|---|---|---|---|---|---|
| 2306 Canyonlands Drive, D, Maryland Heights, MO 63043 | 2/1 | 930 | $139,900 | $137,000 97.9% of ask |
Jul 1, 2026 |
| 11918 Wexford Place Drive, Maryland Heights, MO 63043 | 3/2 | 1,189 | $299,999 | $280,000 93.3% of ask |
Jun 30, 2026 |
| 12268 Spring Place Court, Maryland Heights, MO 63043 | 4/3 | 1,947 | $395,000 | $400,000 101.3% of ask |
Jun 30, 2026 |
| 3110 Autumn Shores Drive, Maryland Heights, MO 63043 | 2/2 | 1,356 | $215,000 | $215,000 100% of ask |
Jun 30, 2026 |
| 2702 Chatham Drive, Maryland Heights, MO 63043 | 3/1 | 952 | $175,000 | $171,500 98% of ask |
Jun 29, 2026 |
| 2883 Foxwood Drive, Maryland Heights, MO 63043 | 3/2 | 972 | $197,000 | $197,000 100% of ask |
Jun 29, 2026 |
Estimate your monthly payment. Adjust the sliders below.
Estimate only. Not a loan offer. Consult a lender for an accurate quote, including HOA fees, PMI, and current rates.
Living Room
16x12
Dining Room
13x10
Family Room
18x13
Kitchen
13x12
Primary Bedroom
18x11
Bedroom 2
11x10
Bedroom 3
12x10
Bedroom 4
12x11
Recreation Room
21x11
Game Room
13x10
Laundry
13x8
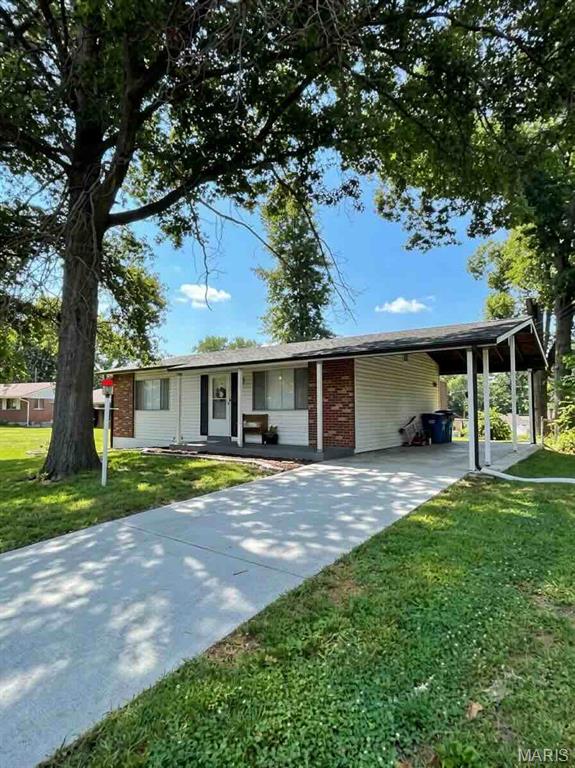
COMING SOON....Sweet, Cozy, & Waiting for You in Maryland Heights! Welcome home to 2692 McKelvey Road, a darling 2-bedroom, 1-bathroom ranch home that perfectly balances single-level comfort with incredible potential. Nestled under the shade of mature trees in the highly sought-after Pattonville School District, this lovely home offers a bright and functional main-floor layout just waiting for your personal touches. Keep your vehicle shielded year-round in the attached carport, and explore the massive, unfinished full basement with walk-out access, an incredible blank canvas for a future home gym, workshop, or extra storage.  Perfect for anyone searching for an affordable home for sale in Maryland Heights, MO, this property places you right in a vibrant, convenient community near Maryland Heights Community Center and Aquaport. Enjoy being just minutes from beautiful neighborhood parks, local shopping, and popular dining, plus seamless highway access for an easy commute. Whether you are looking for your very first house, downsizing to easy ranch-style living, or searching for a stellar investment opportunity, this Maryland Heights treasure is ready to welcome you home. Schedule your tour.

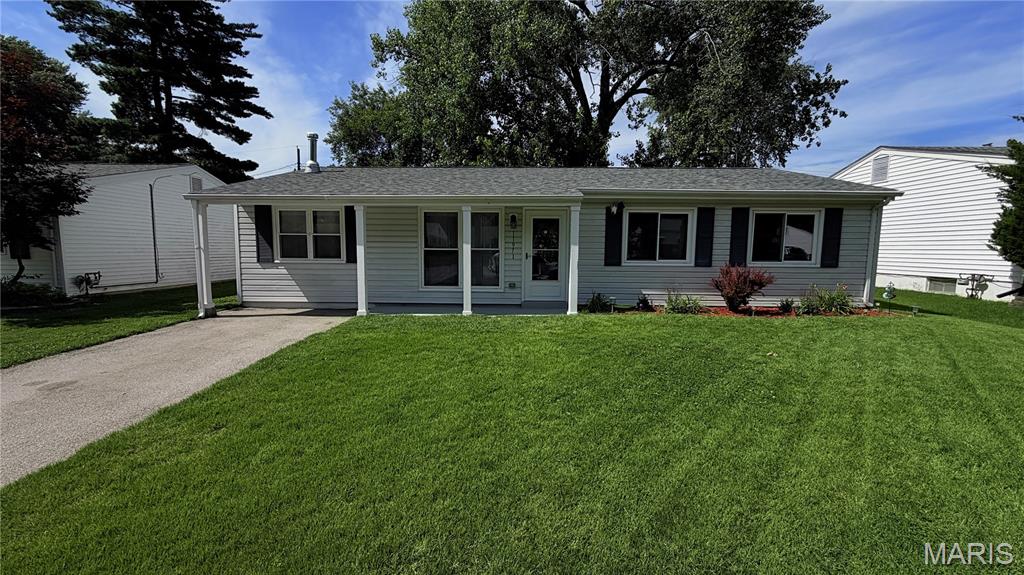
Coming Soon! Pictures should be uploaded next Tuesday July 7th. Showings start Wednesday. Beautiful updated home in the very central location of Maryland Heights. This recently updated home has lots of living space, stainless appliances, brand new flooring, new A/C, newer furnace and so much more. More details coming soon.
