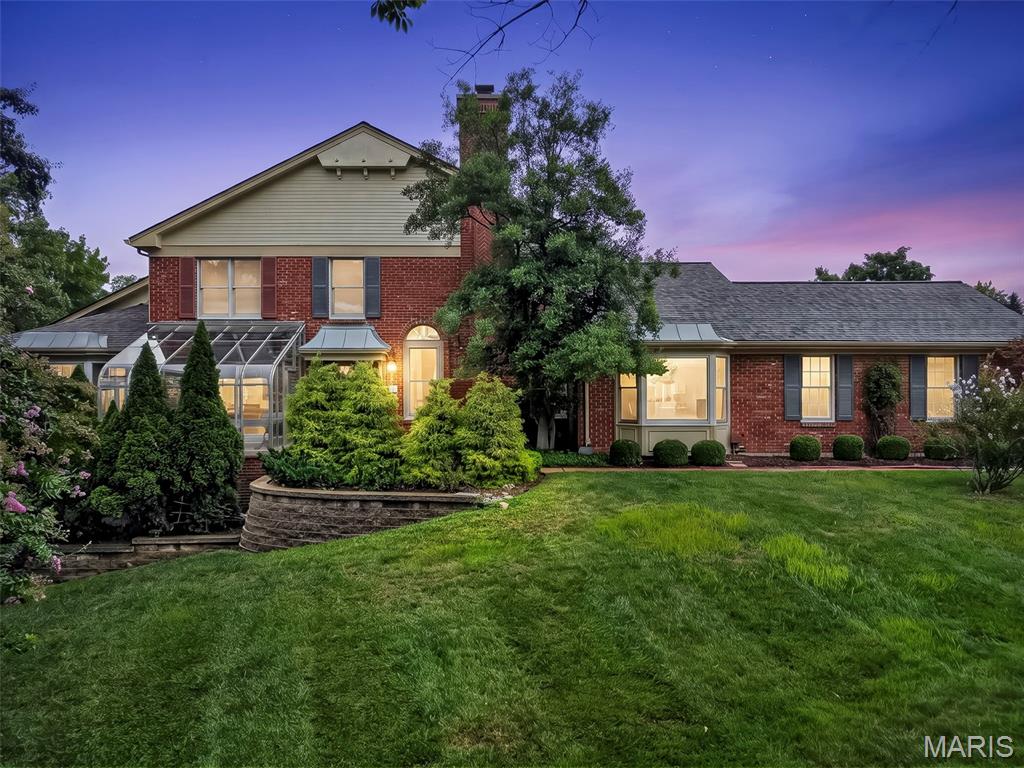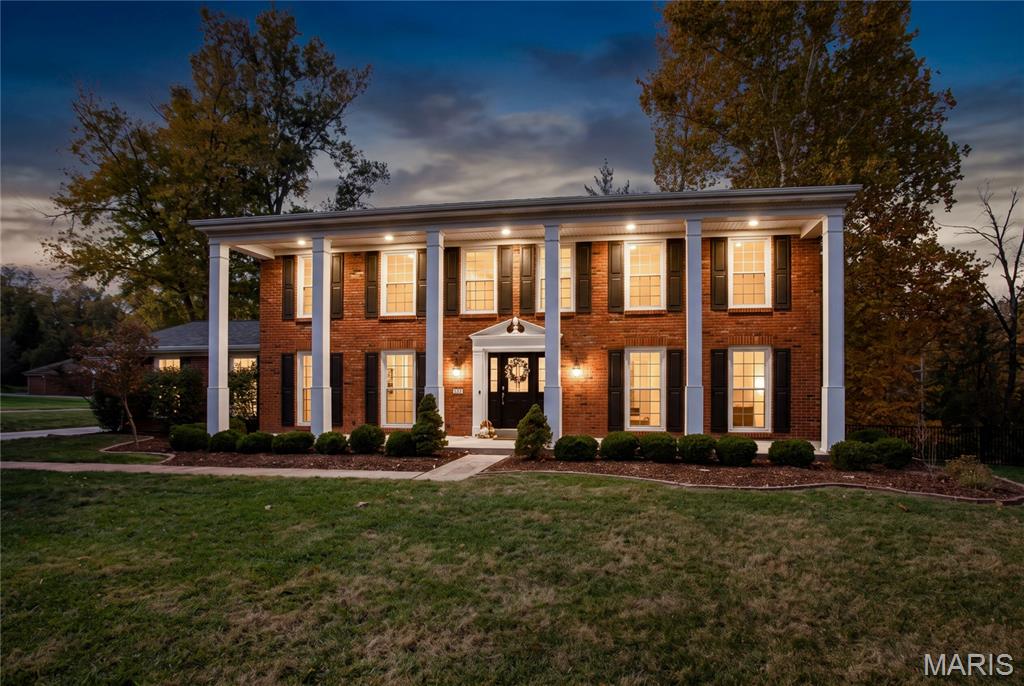
The two-story columned porch gives this brick Colonial real presence from the street. Inside, it’s been renovated top to bottom, with hardwood and tile throughout. It’s ready the day you get the keys. The kitchen is where this house comes together. It has white cabinetry, granite, stainless appliances, a butler’s pantry and a long island that naturally becomes the place everyone lands. The breakfast room next to it has a dry bar and wine cooler and opens to the deck. The family room flows right in, with a wood-burning masonry fireplace and peg-and-plank hardwood floors. It all works as one connected space, so whoever’s cooking is never off in another room. The front of the house is quieter by design. French doors close off the library, where floor-to-ceiling built-ins make it a real place to work, read or get away. The dining room sits across the hall for holidays and bigger dinners. Upstairs, the primary suite is set apart from the rest. The bath has a double vanity and a walk-in glass shower, and the 11x11 closet works like a dressing room, with custom built-ins, an island and a chandelier. The four other bedrooms share two full hall baths, and the laundry is on this floor too, right where the clothes are. The finished lower level gives everyone room to spread out. It has a kitchenette, a half bath and space for a rec room, gym or guest quarters, plus a walk-out to the patio and the partially fenced yard. The flat half-acre corner lot backs to trees and has plenty of room to use. The rear-entry garage keeps the front clean.
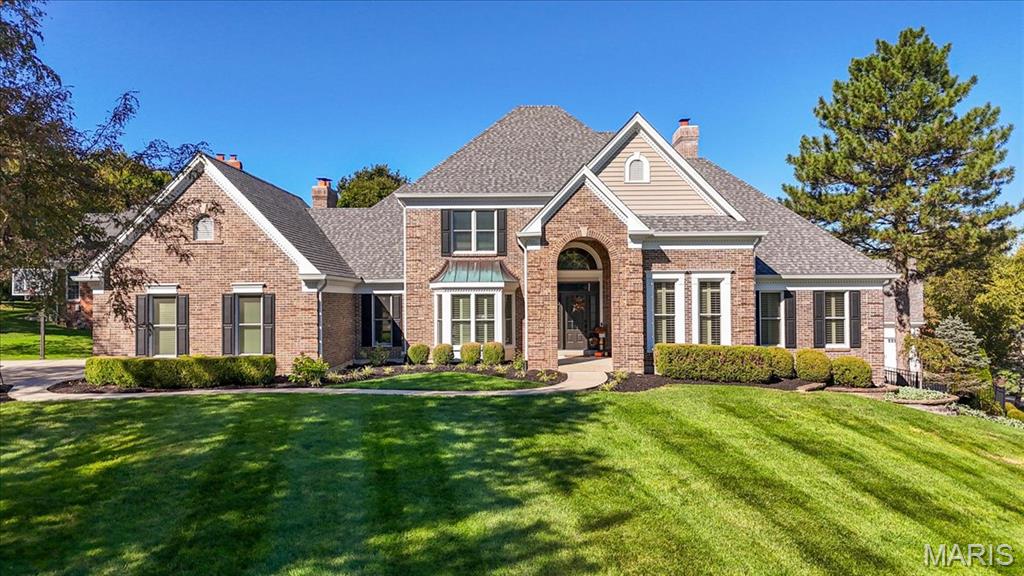
Built by Miceli, this traditional 1.5 story has the perfect modern twist, super clean and neutral, very well maintained with endless substantial updates. Starting with the outstanding curb appeal, this home sits angled prominently on a large lot with a beautiful entry walk, covered front porch and new front door. To the rear is a lovely oasis with an inground pool and garden waterfall. Well landscaped, newer roof, newer concrete drive and front walk. 3 car side entry garage that has been resurfaced with epoxy finish, new utility sink in garage as well. To the rear there is a private deck that overlooks the pool area. Super peaceful with trees lining the fence line for privacy. Inside you will find a very fresh decor, recently painted throughout. Newer carpeting on 1st and 2nd floors, lots of wood floors on the first floor, beautiful moldings and wood trim work. New light fixtures and door hardware throughout, plantation shutters, all closets designed by St. Louis closets with custom built ins. Two story entry foyer, formal office with built in bookcases, formal dining room with bay window, formal powder room with pedestal sink, family room with wet bar, built in bookcases, gas fireplace, large bay window, plantation shutters and access to deck. Large kitchen with center island, new gas cooktop, stainless appliances, granite counters, built in subzero, large walk-in pantry, new sink and faucet, butler's pantry, planning desk, large breakfast room with gas fireplace. A vaulted sunroom to the rear off the breakfast room leads out to the private composite deck. First floor laundry with new sink and built in cabinets, second half bath. The primary bedroom is located on the first floor and has wood flooring, plantation shutters, one large, customized walk in and one slider closet with double rods and customized shelving. Large master bath, double vanities, separate shower and tub, private commode area. Upstairs there are three large bedrooms, one with a private in-suite bath, the other two share a jack and jill bath with private sink areas inside each bedroom. The lower level is a walk out to the pool area with a large family room with gas fireplace, recreation area with a wall of built cabinetry, and possible 5th bedroom which has window and French doors, but would need a closet; there is plenty of space to add a closet by expanding into the adjoining unfinished area. To complete the lower level there is a walk behind wet bar with mini frig and half bath, again plenty of room to expand this bath and add a shower by taking space from the adjoining unfinished area. Ample storage space. Zoned heating and cooling. Upstairs unit is newer, but both are well maintained and in working order. All new Marvin Infinity windows throughout, (52 to be exact), with the exception of any non-opening windows. This well cared for home is ready for its new owners!!! Showings start on November 7th. Open house Sunday November 8th 1-4pm. Interior photos available November 6th.
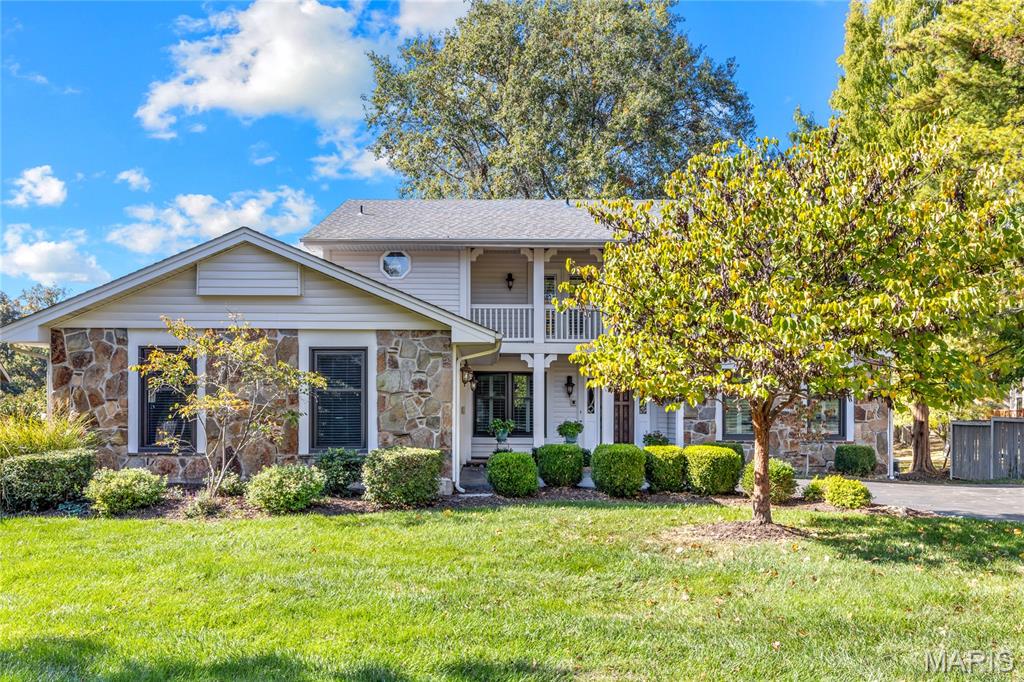
Situated on a premium lakefront lot in sought after Pinetree Lake, this classic-styled 2 Sty features an open floor plan with oak hardwoods, detailed trim work and plantation shutters. Impressive entry foyer leads to spectacular living room with floor-to-ceiling stone fireplace and built-in bookcases, formal dining room and spacious family room with wet bar and atrium doors that open to screened porch that overlooks the community lake. The updated kitchen with custom cabinetry, granite countertops, stainless steel appliances & 4’ center island adjoins a light-filled breakfast room that opens to private deck. Upstairs, the primary bedroom suite with luxury bath with jetted tub offers an appealing retreat. 3 Additional bedrooms, sitting area and hall full bath complete the 2nd floor living quarters. Lower Level entertainment space includes expansive recreation room plus 5th bedroom and full bath. Conveniently located just minutes from shopping, restaurants & parks with easy access to Hwys 40 & 270. Award-winning Mason Ridge Elementary.