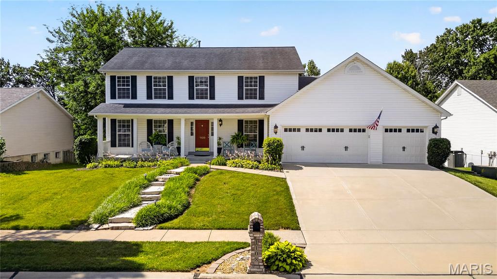
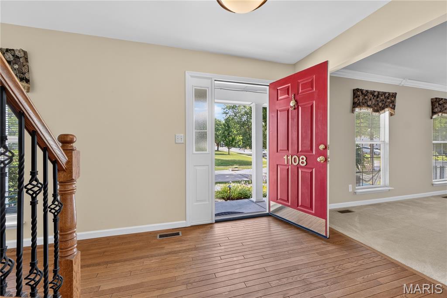
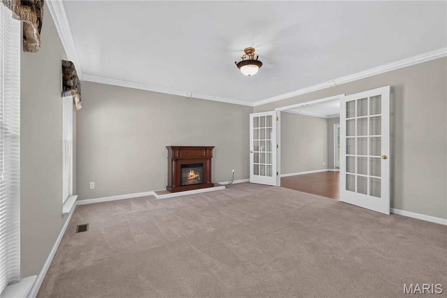
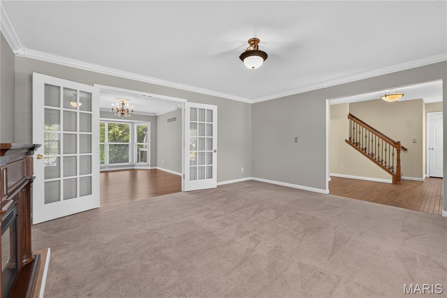
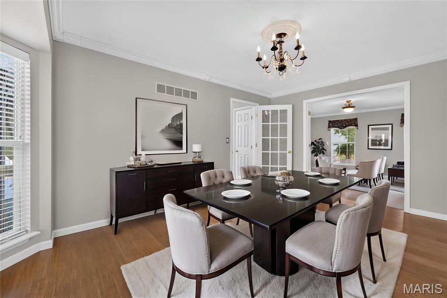
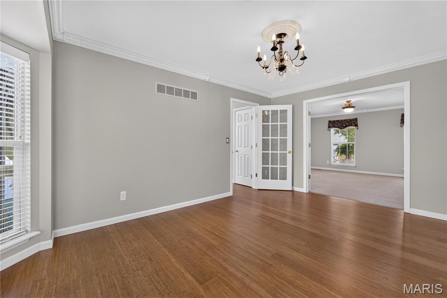
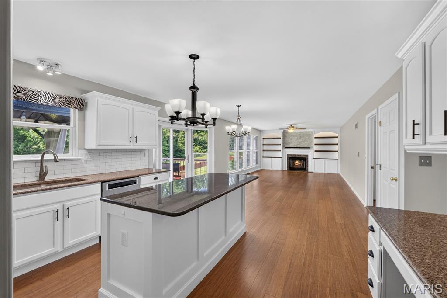
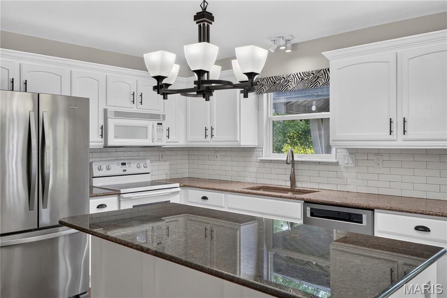
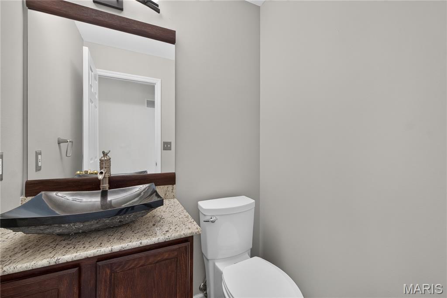
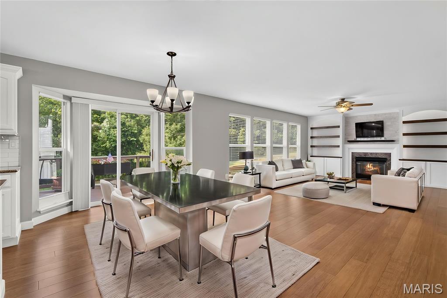
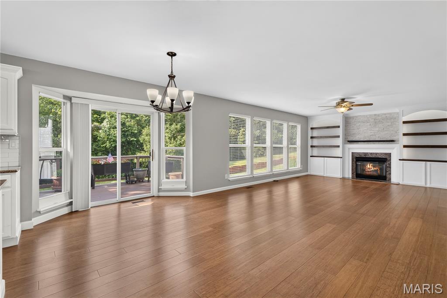
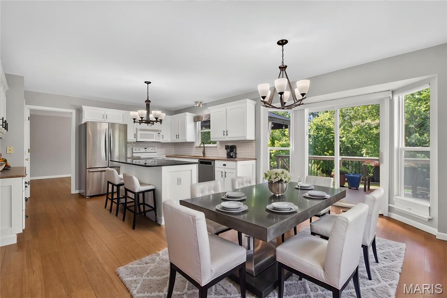
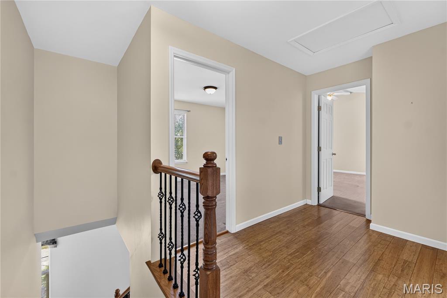
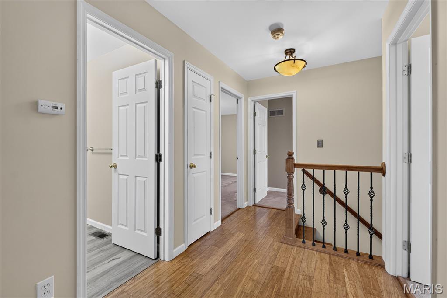
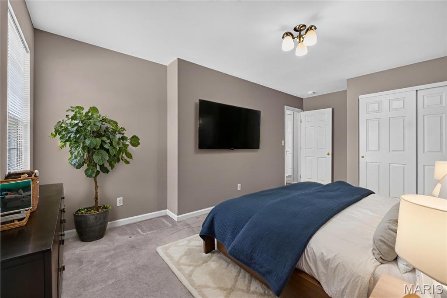
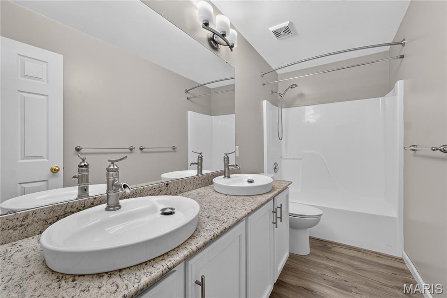
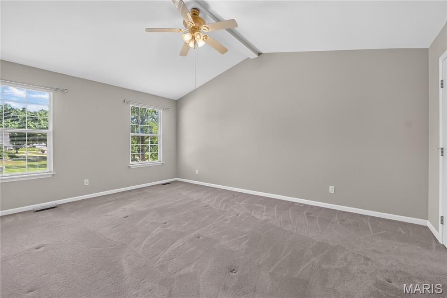
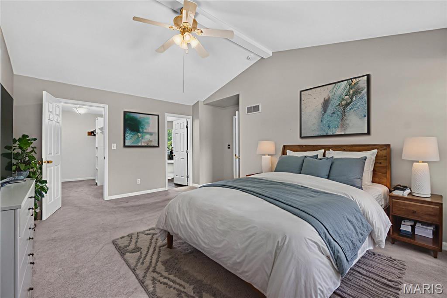
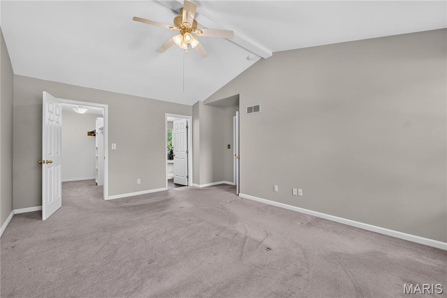
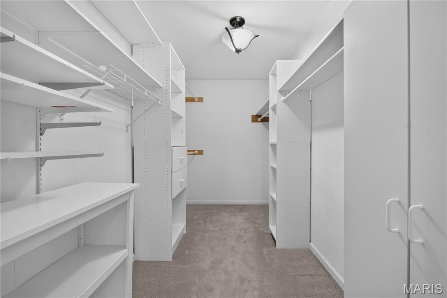
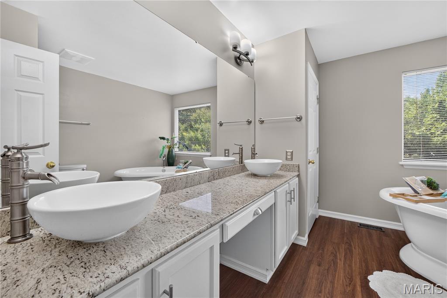
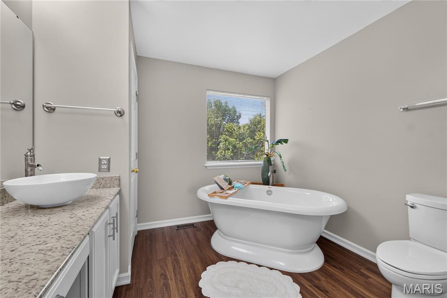
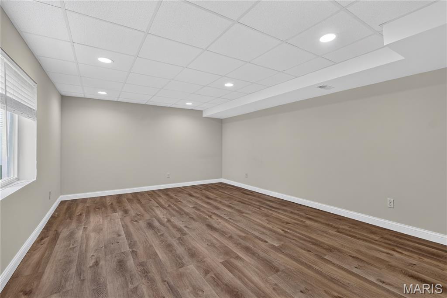
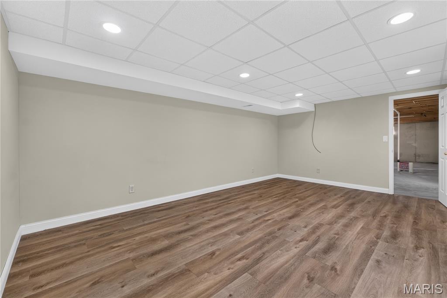
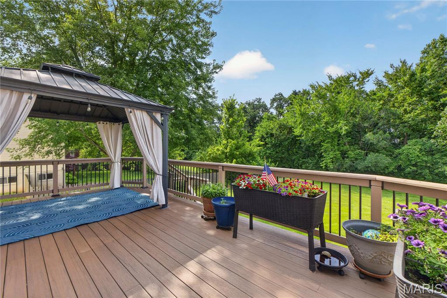
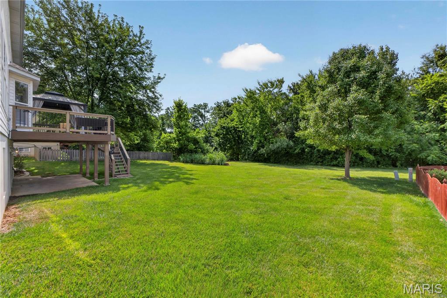
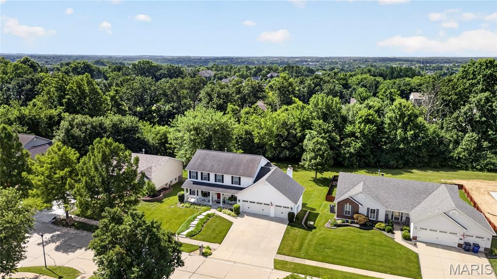
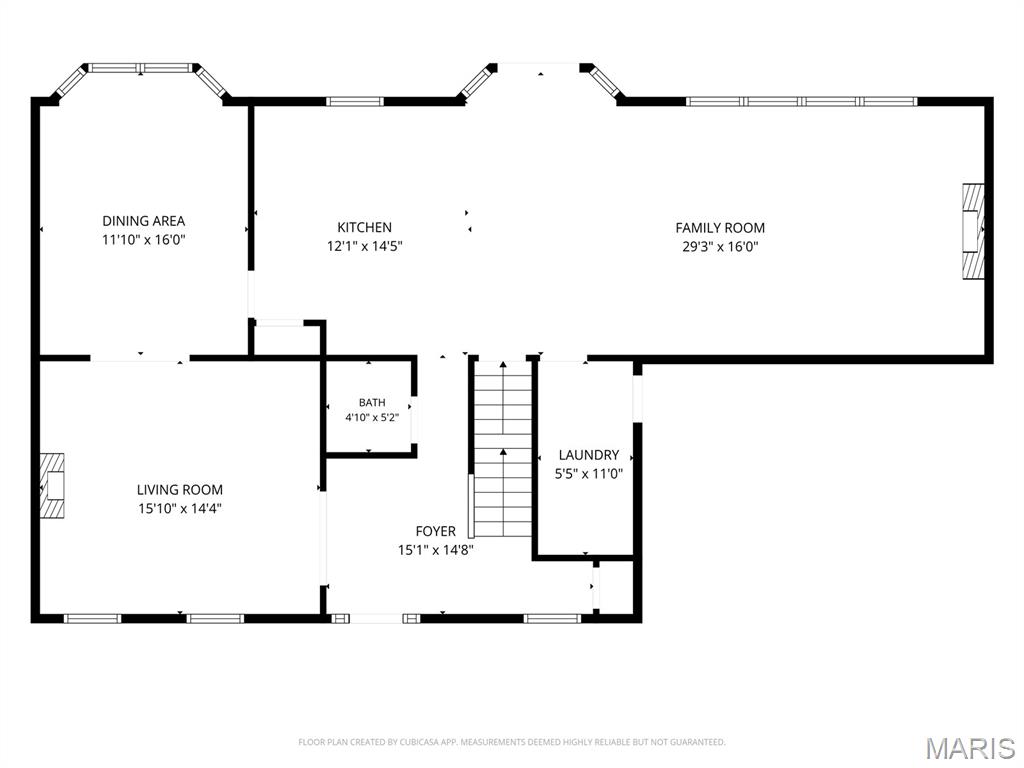
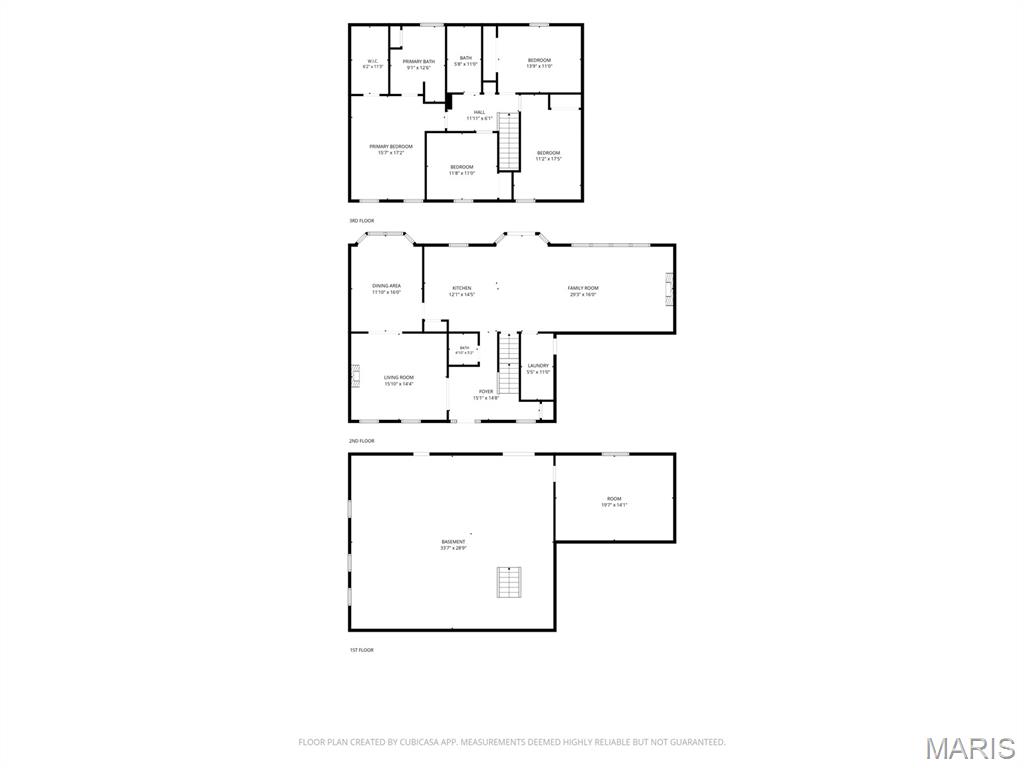
Meticulously maintained and thoughtfully updated throughout 22 years of ownership, this exceptional home is truly move-in ready. Be sure to review the extensive list of seller improvements—there are simply too many to mention here. The open-concept kitchen flows seamlessly into the spacious great room, creating the perfect layout for everyday living and entertaining. Bamboo hardwood flooring extends through the family room, kitchen, dining room, staircase, and second-floor hallway. The kitchen features granite countertops, a large center island ideal for meal preparation or buffet-style entertaining, and a KitchenAid dishwasher. The inviting family room offers a ventless fireplace flanked by custom built-in bookshelves. Both bathrooms have been beautifully updated with new sinks and faucets. The spacious primary suite showcases a vaulted beamed ceiling with ceiling fan, a custom walk-in closet, and a luxurious ensuite bath featuring a freestanding soaking tub and a new walk-in shower. Major mechanical updates include a new HVAC system and water heater (2025). The washer, dryer, and kitchen refrigerator are all included. Outstanding curb appeal is enhanced by natural stone landscape steps, professional landscape lighting, and an irrigation system to keep the lawn and gardens looking their best. The private, tree-lined backyard is a true retreat, featuring a newer Trex composite deck and a 10' x 10' gazebo—perfect for relaxing or entertaining outdoors. The sellers especially enjoyed the nearby Barathaven walking trail that winds around the scenic pond, located less than two miles from the home. This is a rare opportunity to own a home that has been lovingly cared for, consistently improved, and is ready for its next owners to enjoy.

4 Beds

3 Baths

2,890 sq.ft

$0 per sq.ft

Traditional
$ 499,900
Active
0
26040557
4
3
2,890
280
Hamptons At Dardenne
Dardenne Prairie
Ft. Zumwalt R-II
St Charles
Residential
Traditional
Residential
$4,648
Last 6 closed homes in this zip.
| Address | Bd/Ba | SqFt | List | Sold | Closed |
|---|---|---|---|---|---|
| 13 Macleod Court, Dardenne Prairie, MO 63368 | 4/3 | 3,006 | $625,000 | $615,000 98.4% of ask |
Jul 6, 2026 |
| 2230 Bursting Bouquet Drive, O'Fallon, MO 63368 | 3/3 | 1,756 | $449,900 | $460,000 102.2% of ask |
Jul 2, 2026 |
| 2323 Sundance Drive, O'Fallon, MO 63368 | 4/2 | 1,144 | $259,900 | $280,000 107.7% of ask |
Jul 2, 2026 |
| 224 Coachman Way, O'Fallon, MO 63368 | 3/3 | 1,300 | $295,000 | $308,500 104.6% of ask |
Jul 2, 2026 |
| 28 Doris Avenue, Unincorporated, MO 63368 | 3/1 | 1,128 | $215,000 | $220,000 102.3% of ask |
Jul 2, 2026 |
| 6512 Sprucefield Drive, O'Fallon, MO 63368 | 3/2 | 920 | $300,000 | $295,000 98.3% of ask |
Jul 2, 2026 |
Estimate your monthly payment. Adjust the sliders below.
Estimate only. Not a loan offer. Consult a lender for an accurate quote, including HOA fees, PMI, and current rates.
Living Room
16x14
Decorative freestanding fireplace stays
Dining Room
16x12
Added Double French*Bamboo wood floors
Kitchen
12x12
Bamboo flooring*center island*pantry
Breakfast Room
14x10
Bamboo flooring*Door to Trek Deck
Family Room
20x14
Bookshelves*ventless fireplace
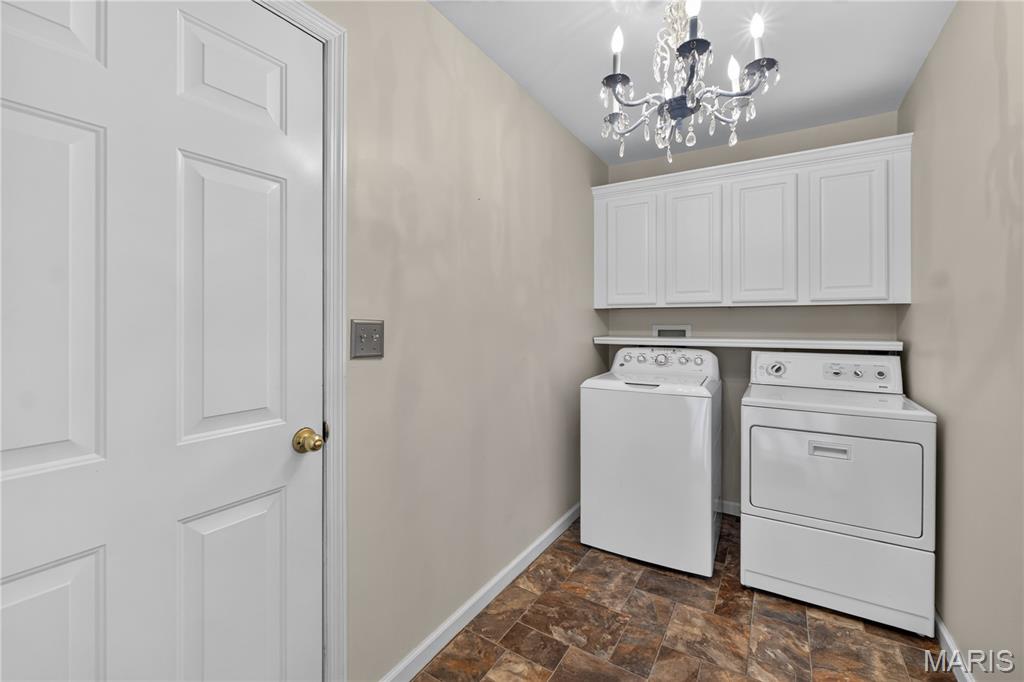
Laundry
11x6
washer dryer stays* built-in cabinets for storage
Primary Bedroom
17x16
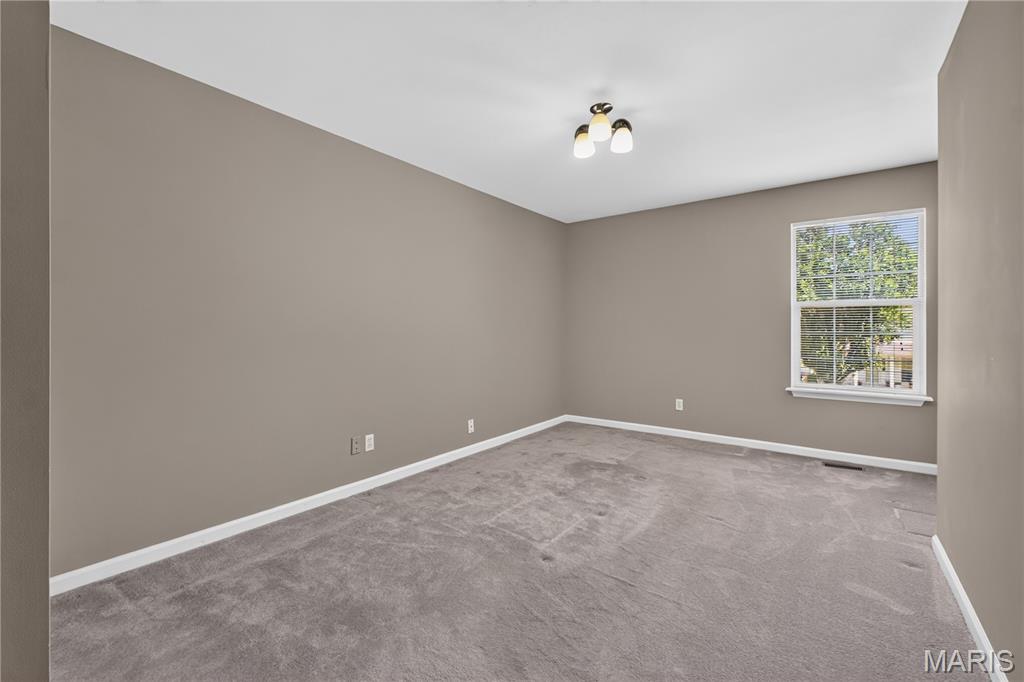
Bedroom 2
14x11
Bedroom 3
12x11
Bedroom 4
14x11
Office
20x14
Windows to exterior
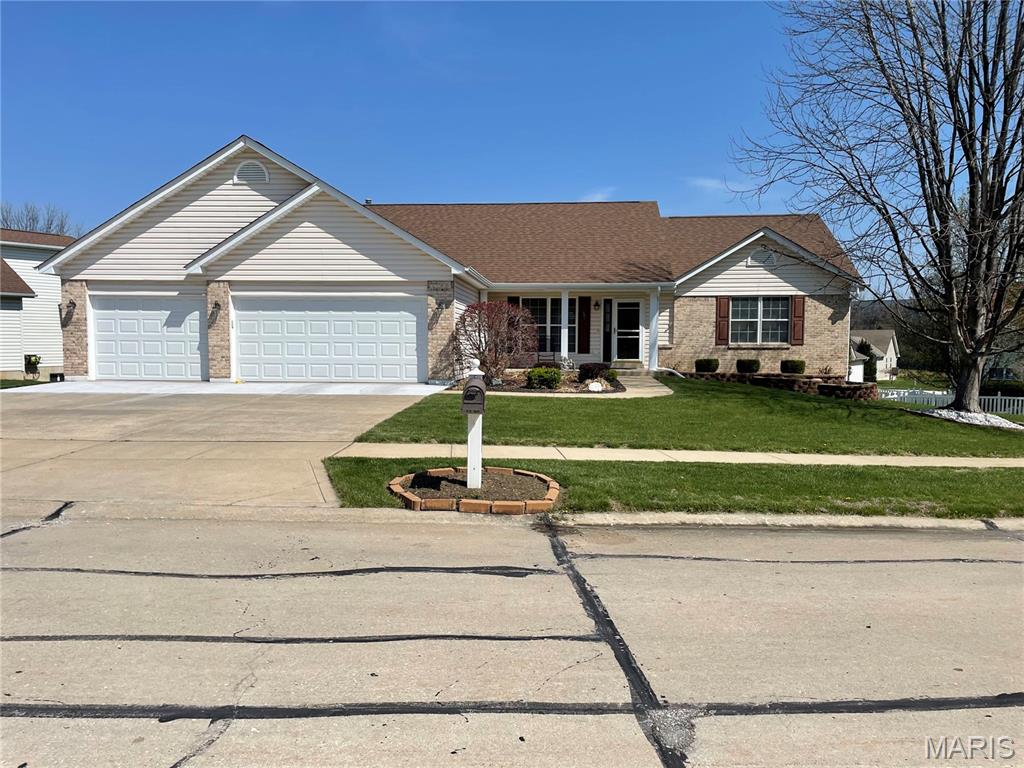
Welcome home to this beautifully maintained ranch offering the perfect blend of comfort, space, and functionality! Step inside to an inviting open floor plan with soaring vaulted ceilings and oak hardwood flooring throughout most of the main level. The spacious living area flows seamlessly into the kitchen, featuring granite countertops, newer appliances, and plenty of cabinet space for everyday living and entertaining. The main level offers three generously sized bedrooms and two full bathrooms, including a comfortable primary suite. Downstairs, the finished walk-out lower level expands your living space with a large recreation area, a wet bar, a third full bathroom, abundant storage, and endless possibilities for entertaining, hobbies, or guests. Outside, enjoy relaxing mornings on the covered front porch or unwind on the deck featuring new spindles while overlooking the corner lot. Additional highlights include a desirable oversized 3-car garage, irrigation system, sump pump, architectural shingle roof, and thoughtful updates throughout. Conveniently located in O'Fallon with easy access to shopping, dining, parks, and major highways, this move-in ready home offers the space and features today's buyers are looking for!
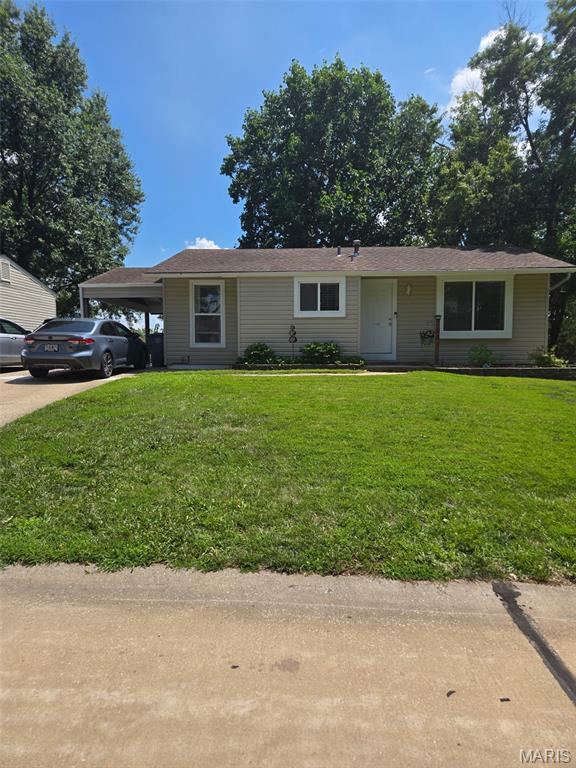
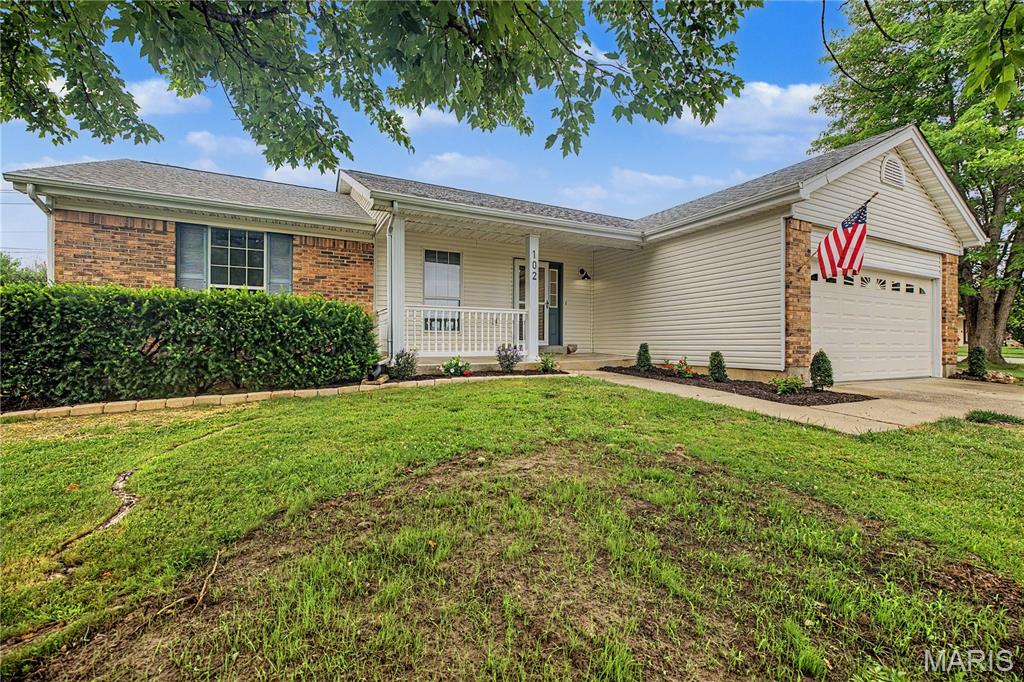
Welcome to your new home at 102 Rockaway Drive! This beautifully updated home features a spacious open floor plan with stunning luxury vinyl plank flooring throughout the main level. The inviting family room boasts a vaulted ceilings, recessed lighting, and a cozy wood-burning fireplace, creating the perfect space to relax or entertain. The brand-new kitchen is a true showstopper, offering custom cabinetry, elegant quartz countertops, a breakfast bar, and stainless steel appliances. The adjoining dining area seamlessly connects the kitchen and family room, providing an ideal layout for gatherings with family and friends. The main level also includes three generously sized bedrooms, two fully renovated bathrooms, and a convenient laundry area just off the kitchen. The finished lower level expands your living space with a massive recreation room, a fourth sleeping room, a third full bathroom, and plenty of additional storage. Outside, you'll enjoy a charming covered front porch, a two-car attached garage, and a level backyard featuring a brand-new concrete patio—perfect for outdoor entertaining. This move-in-ready home truly has it all. Don't miss your opportunity to make it yours—showings begin Thursday, July 9!