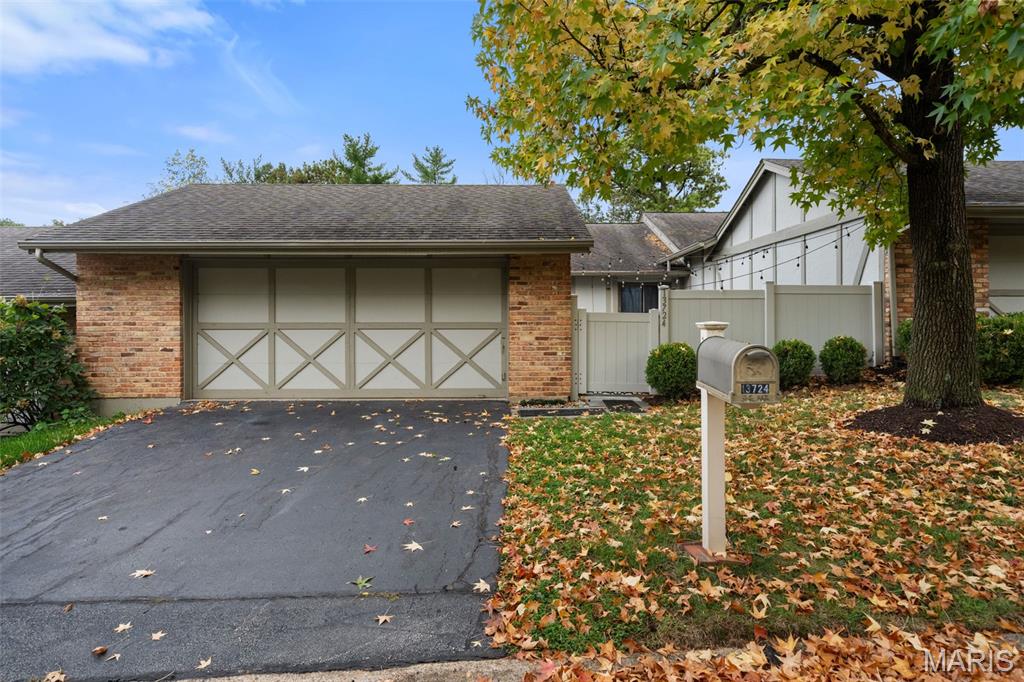
Enjoy the best of both worlds in this beautifully updated Ballwin condo, offering convenient access to everyday amenities while feeling peacefully tucked away among mature trees and inviting common ground. With a sizeable private courtyard and serene surroundings, this home offers a wonderful balance of comfort, privacy, and convenience. Inside, the thoughtfully renovated kitchen has been opened to the dining room, creating an inviting, connected space that makes entertaining effortless. The cozy yet spacious living room offers easy access to the kitchen, while the adjoining family room provides additional flexible living space that could easily serve as a home office, reading room, or quiet retreat. Bright and welcoming throughout, the home feels open and airy while maintaining a sense of privacy and warmth. The main-floor primary suite offers comfortable, convenient living, complemented by an additional bedroom and full bath on the same level. Downstairs, the expansive walk-out basement provides incredible versatility, featuring an additional bedroom and full bath, along with abundant unfinished space for storage, hobbies, or future possibilities. A two-car garage adds everyday convenience, while the private courtyard offers the perfect setting for morning coffee, outdoor dining, or simply enjoying the peaceful surroundings. Cozy yet spacious, bright yet private, and ideally located—this Ballwin condo offers a lifestyle that is as comfortable as it is convenient.

A masterful renovation has transformed this atrium ranch into a showcase of luxury and style for the way you live and entertain with sophisticated interiors with exceptional outdoor living. Rich hardwood flooring flows throughout the main level, highlighted by vaulted ceilings, designer finishes, and an open-concept layout ideal for both everyday living and hosting guests. The chef's kitchen is appointed with quartz countertops, a built-in column refrigerator, five-burner gas cooktop, double ovens, and a built-in microwave drawer. The adjoining great room showcases a gas fireplace, formal dining room, and a seamless flow to the outdoor living spaces. Step outside to your own private retreat. An expansive covered pavilion, gourmet outdoor kitchen, fire pit, distinctive stonework, and professionally designed landscaping create a park-like setting perfect for relaxing afternoons or unforgettable evenings with family and friends.Enjoy your own private retreat in the primary suite, complete with a private balcony. custom walk in closet system and a sophisticated ensuite primary bath featuring a zero-entry shower, private water closet, and a serene, spa-like ambiance. The finished walkout lower level expands the home's versatility with a spacious recreation room featuring a second gas fireplace, custom wet bar, private theater, 2 additional bedrooms currently used as a fitness/sauna area and a home office. Another private entrance to the home adds additional convenience along with an abundant amount of space for storage. Additional updates include new HVAC systems installed in January 2023 and January 2026. Ideally located just minutes from Clayton Road, Clarkson Road, Highway 40/I-64, and the amenities of the Valley, 724 Forest Gate Court offers a compelling expression of Wildwood luxury—beautifully designed spaces, exceptional entertaining and a relaxing private retreat. Showings begin Friday.

742 Foxwick Dr is a Ballwin home with over 1,400 square feet of living space on the main level, three bedrooms and two bathrooms. A covered rear patio opens to the backyard. Inside, the kitchen has broad windows above the sink and long counter runs, connecting to a living area with a fireplace and sliding patio door. A separate front living room adjoins the dining area. The primary bedroom has a walk-in closet and an adjoining shower bathroom. Basement rooms, a laundry area and unfinished storage space add to the layout, along with a two-car garage. Included 100-Day Home Warranty with buyer activation

