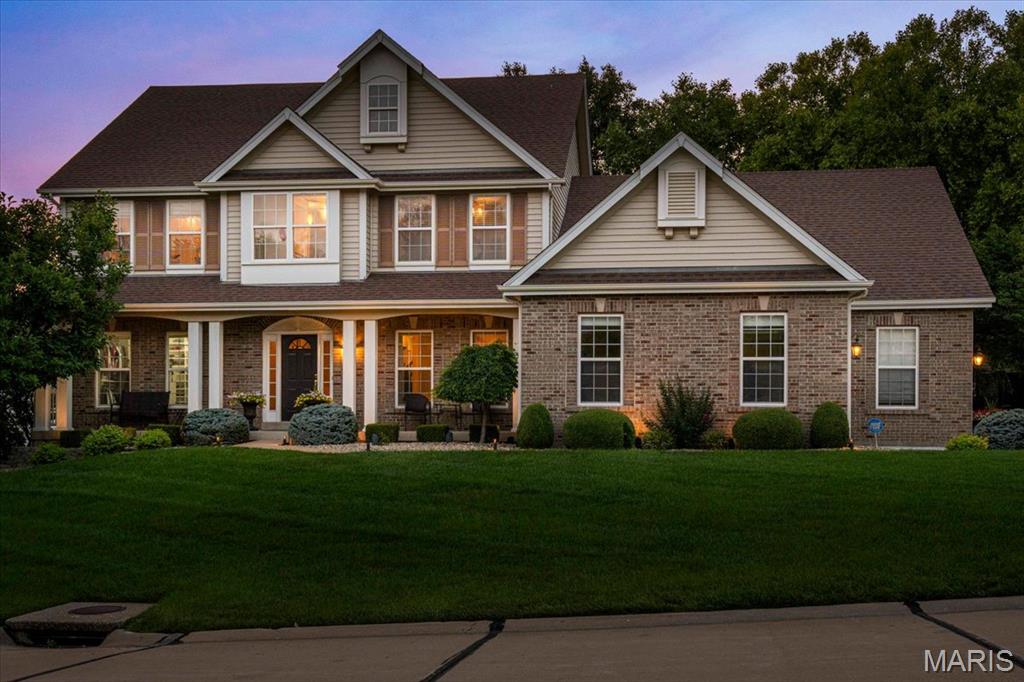
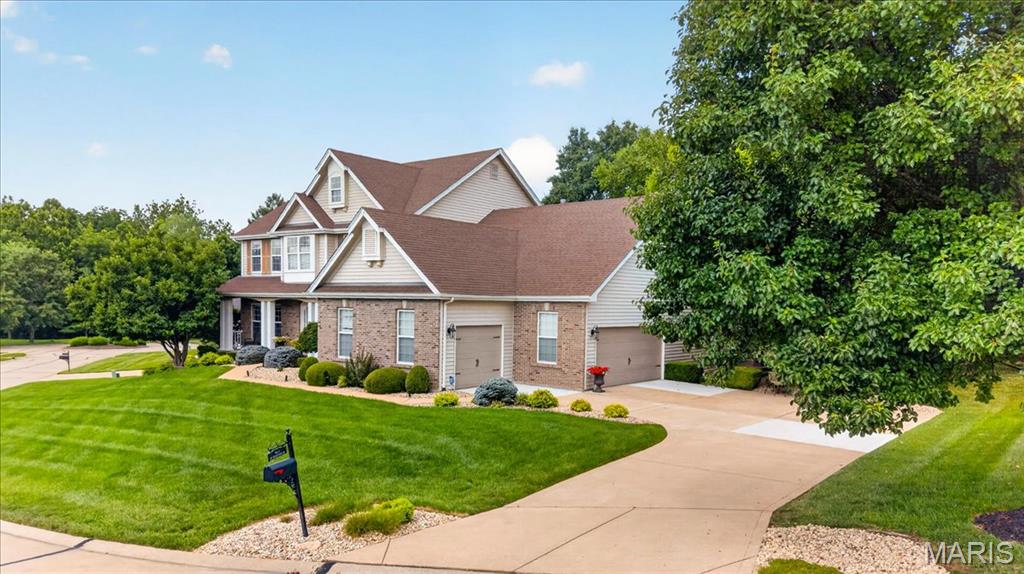
Two-story residence featuring a brick and siding exterior, a multi-car garage, mature landscaping, a paved driveway, and a spacious front lawn
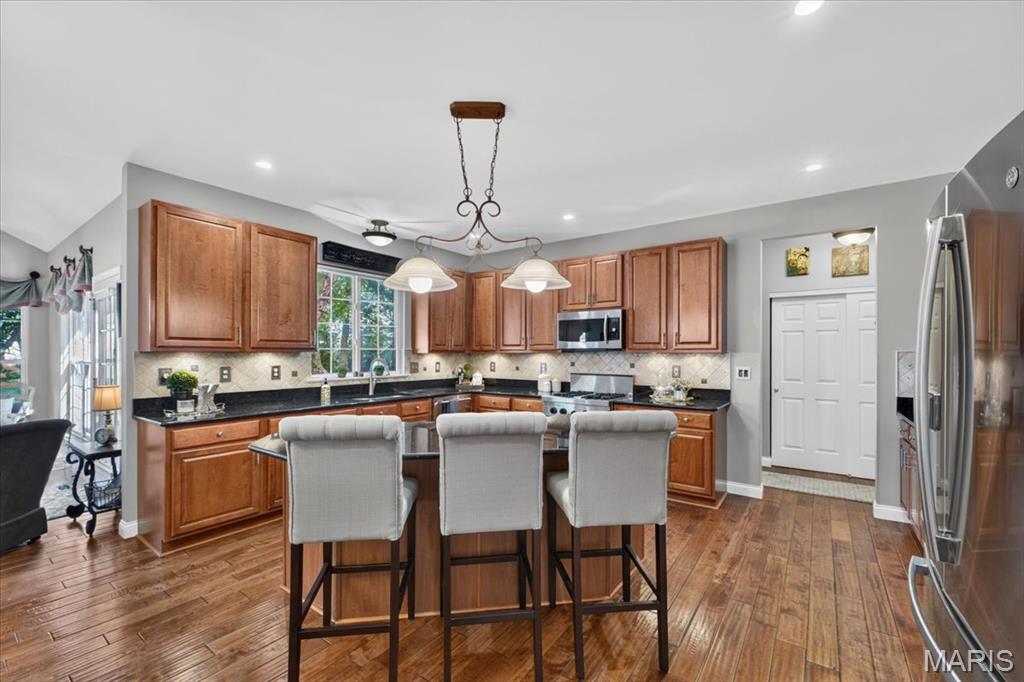
Gourmet kitchen featuring
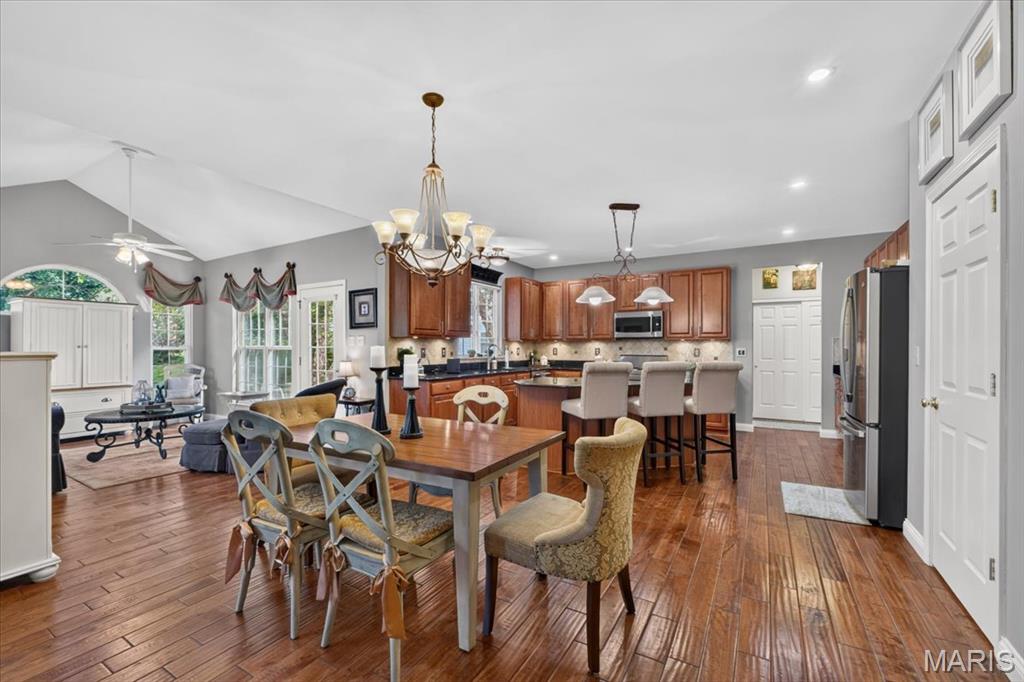
Open-concept living space
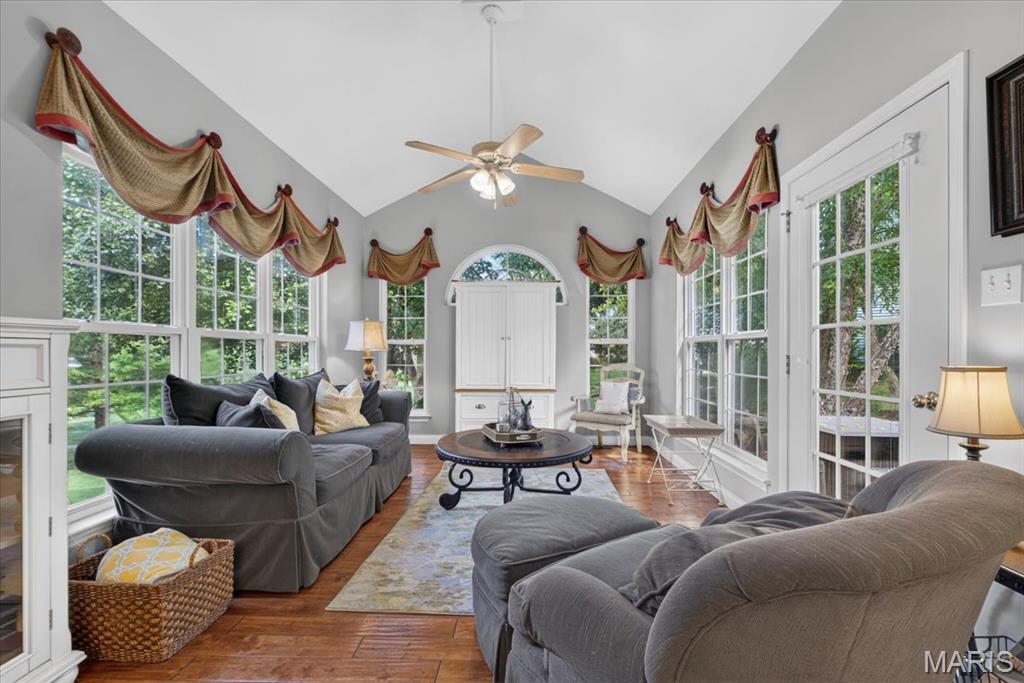

Living area featuring vaulted ceilings and multiple windows with transoms

Kitchen featuring wood-finish cabinetry, dark stone countertops, and stainless steel appliances
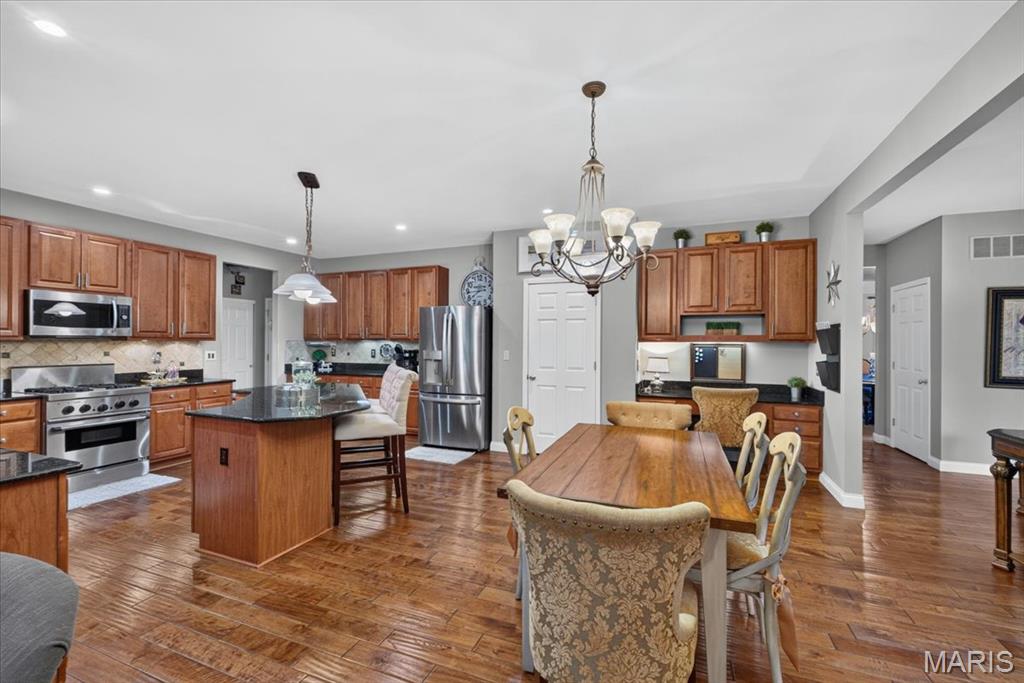
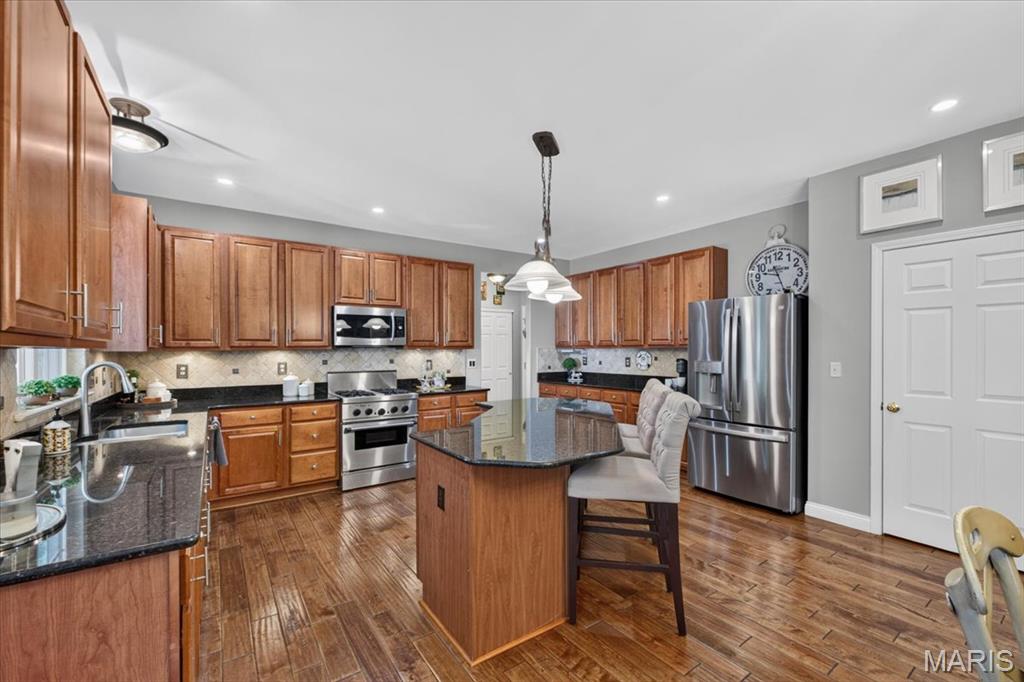


kitchen with central island
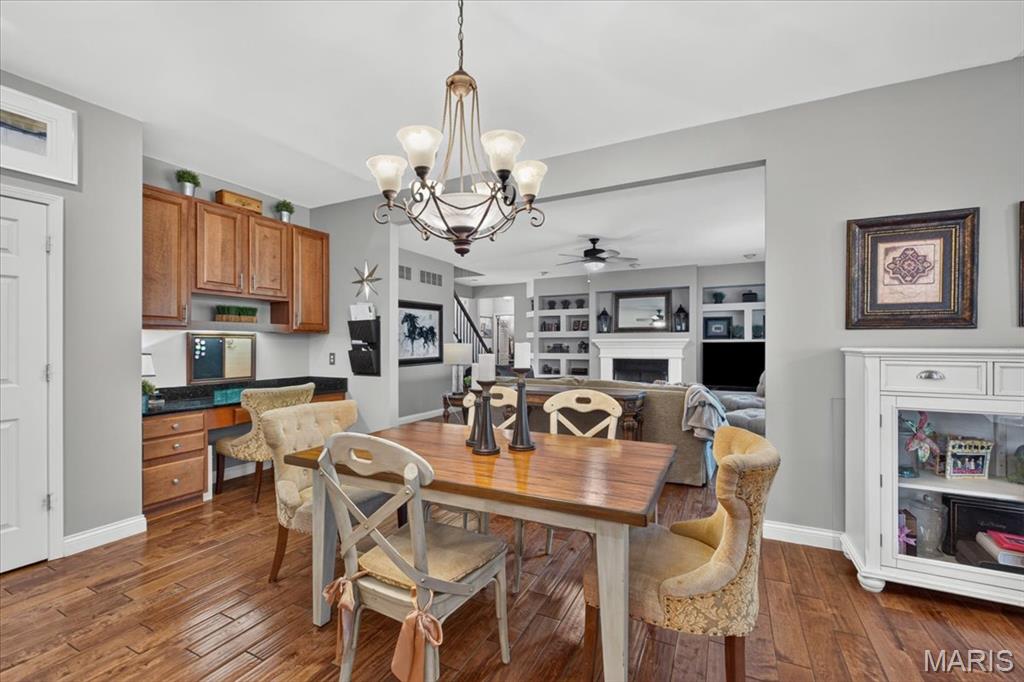
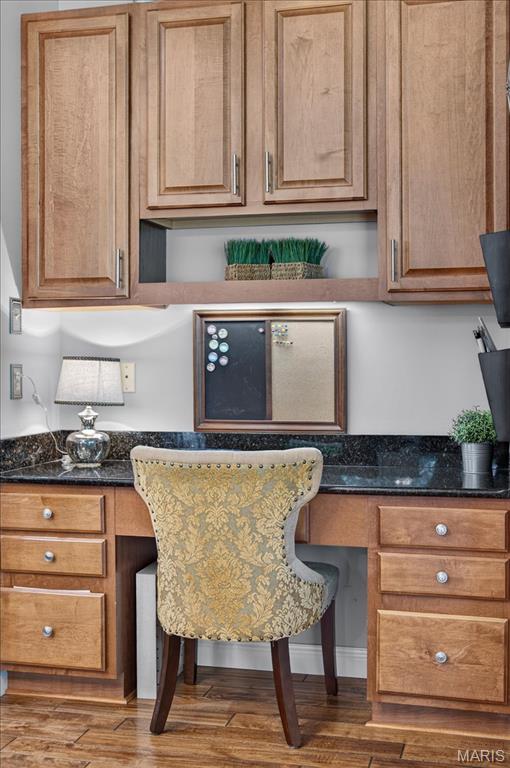
Dining area featuring a built-in desk with cabinetry,

open concept to the kitchen
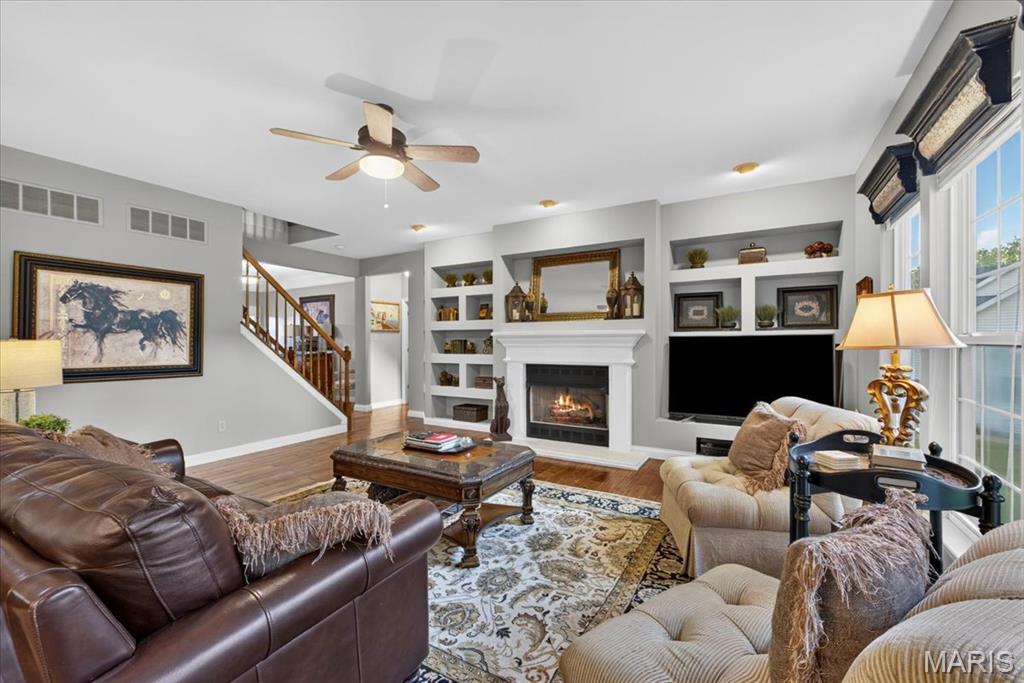
Living area featuring wood-finish flooring and a ceiling fan

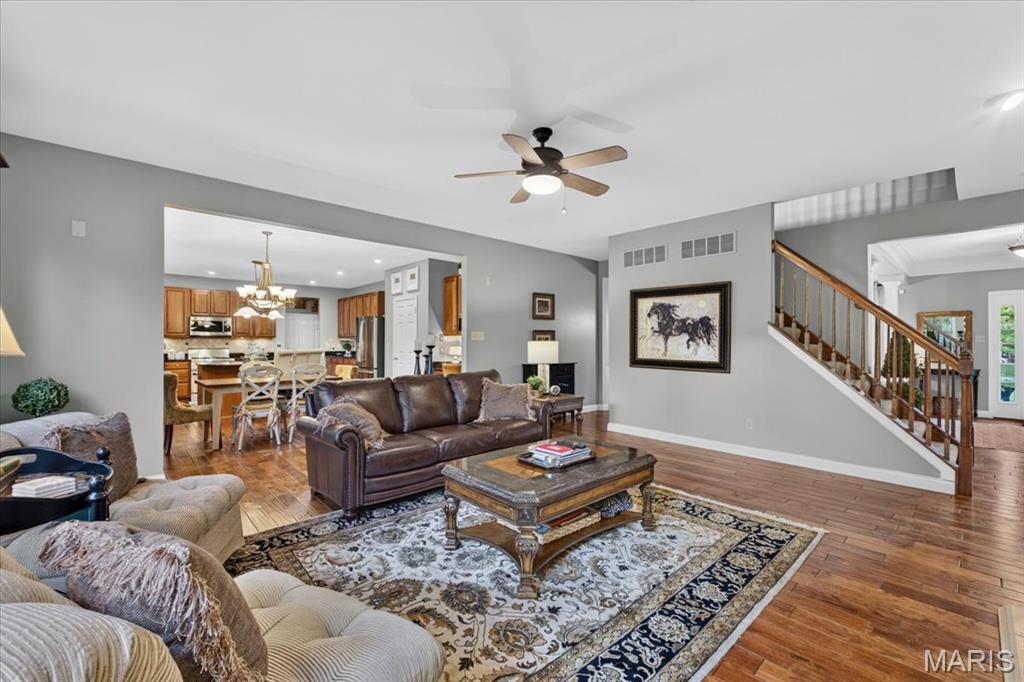
Hardwood flooring throughout the main living areas
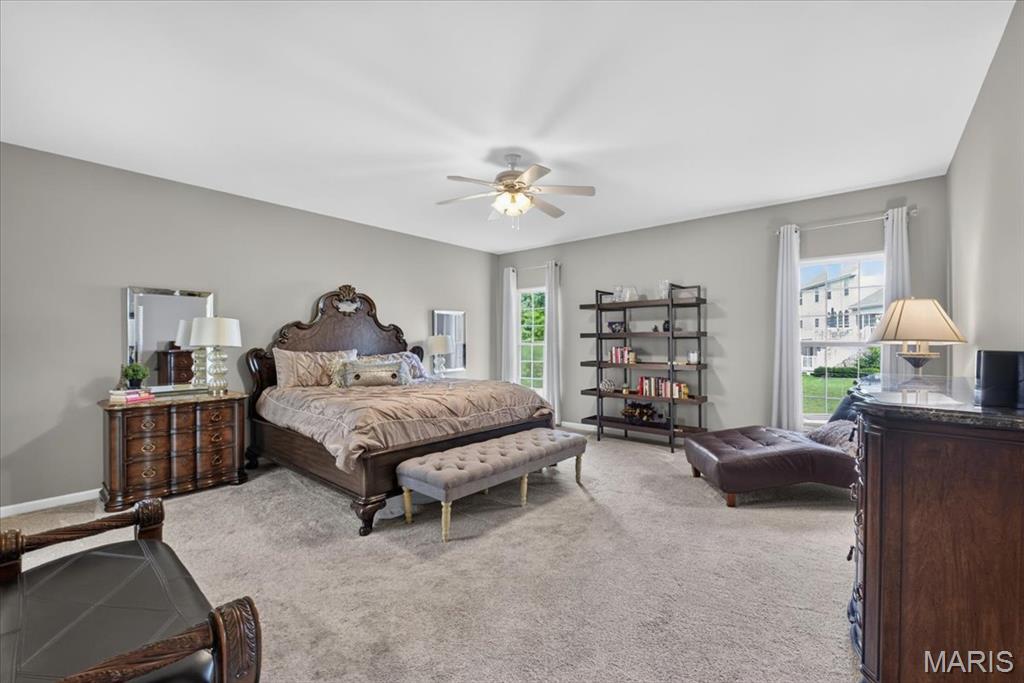
Spacious bedroom featuring neutral wall tones

Neutral tone walls with light-colored carpeting

Spacious bathroom featuring a freestanding tub, glass-enclosed shower with mosaic tile detailing, dual vanity with undermount sinks, herringbone tile backsplash, and large format floor tiling


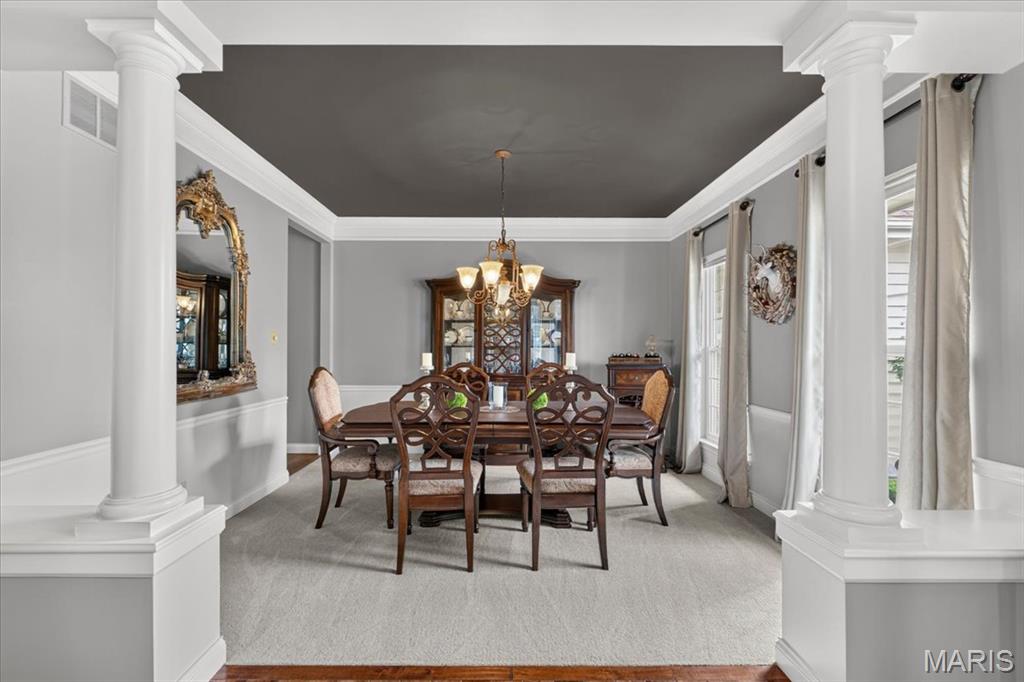
Formal dining area featuring architectural columns, a tray ceiling with crown molding, wainscoting, and large windows
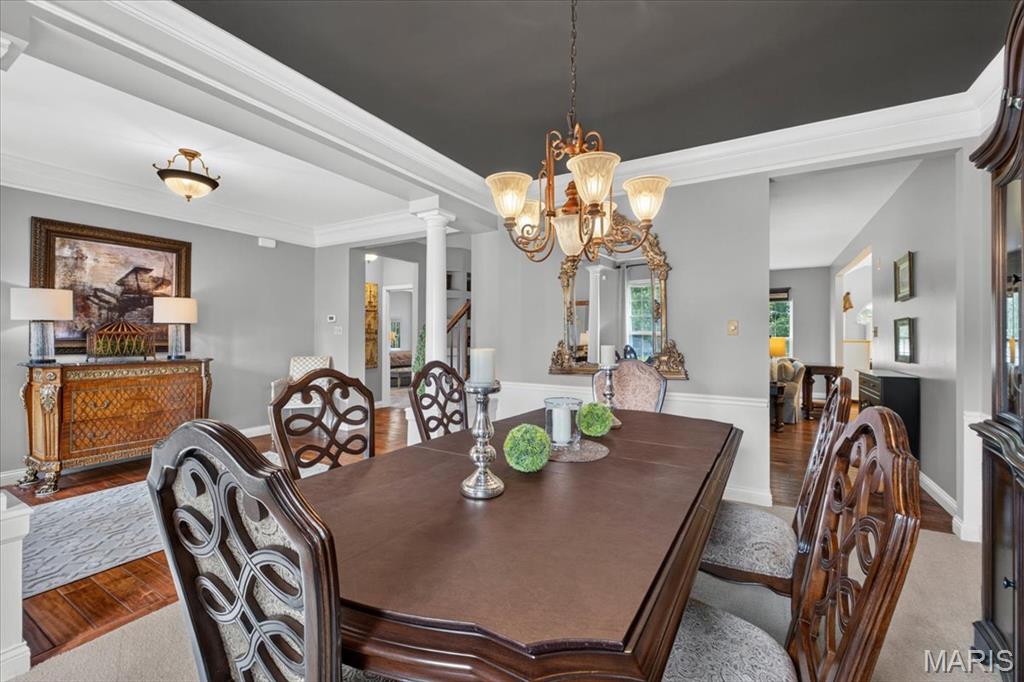
Dining space featuring a decorative chandelier, white trim
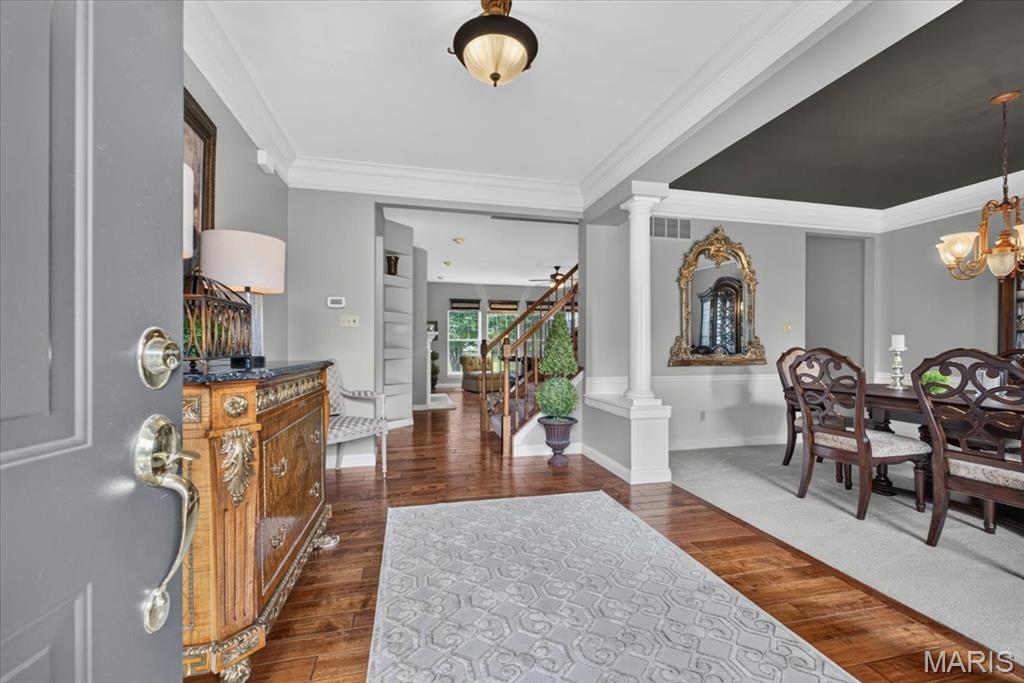
Entry foyer with wood-finish flooring

Powder room
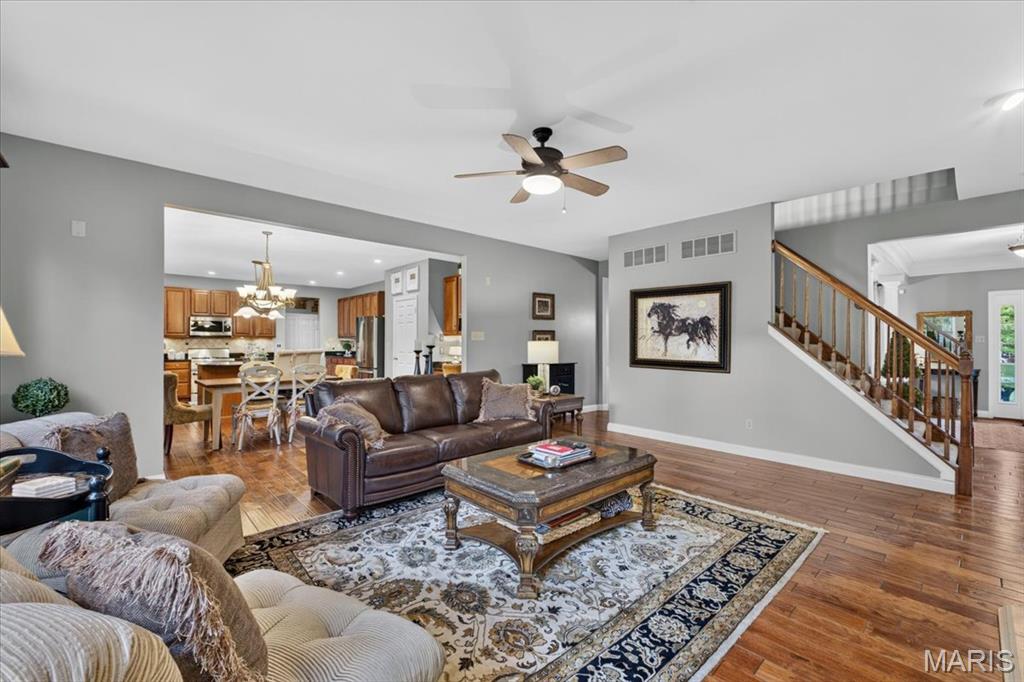
Hardwood flooring

Spacious room featuring neutral carpet flooring, recessed lighting, and a ceiling fan

Spacious loft area

Bedroom #2 Suite


Bathroom at Bedroom #2
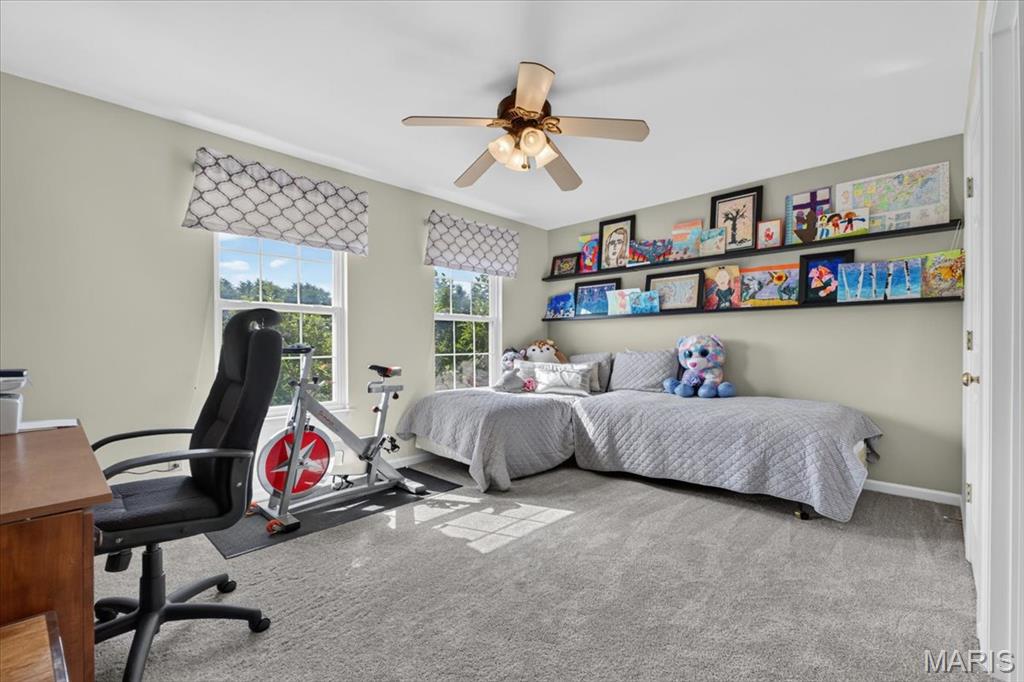
Bedroom featuring light gray wall paint and gray carpet flooring

Bathroom vanity with a single basin sink, white countertop, and wood-finish cabinetry

Full bath featuring a white tub-shower combination, a standard toilet, and neutral wall paint
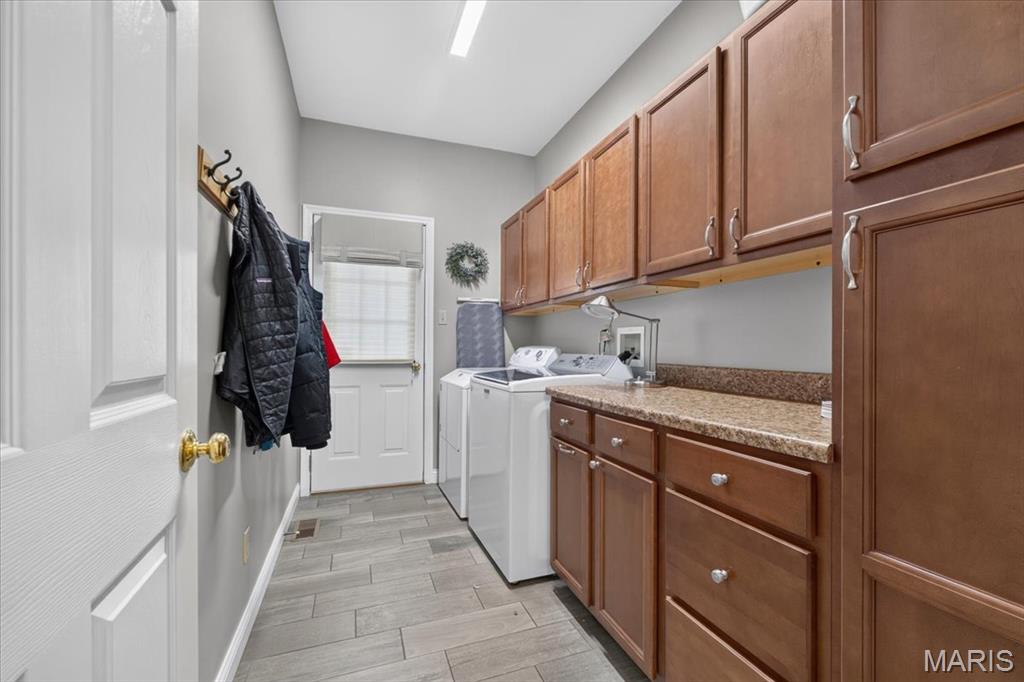
Functional utility space featuring wood-finish cabinetry, speckled countertops, and light gray plank-style flooring

Manicured lawn with mature trees and a visible irrigation system

Lush green lawn surrounding a residence with tan siding, a multi-level paver patio, and a decorative rock garden
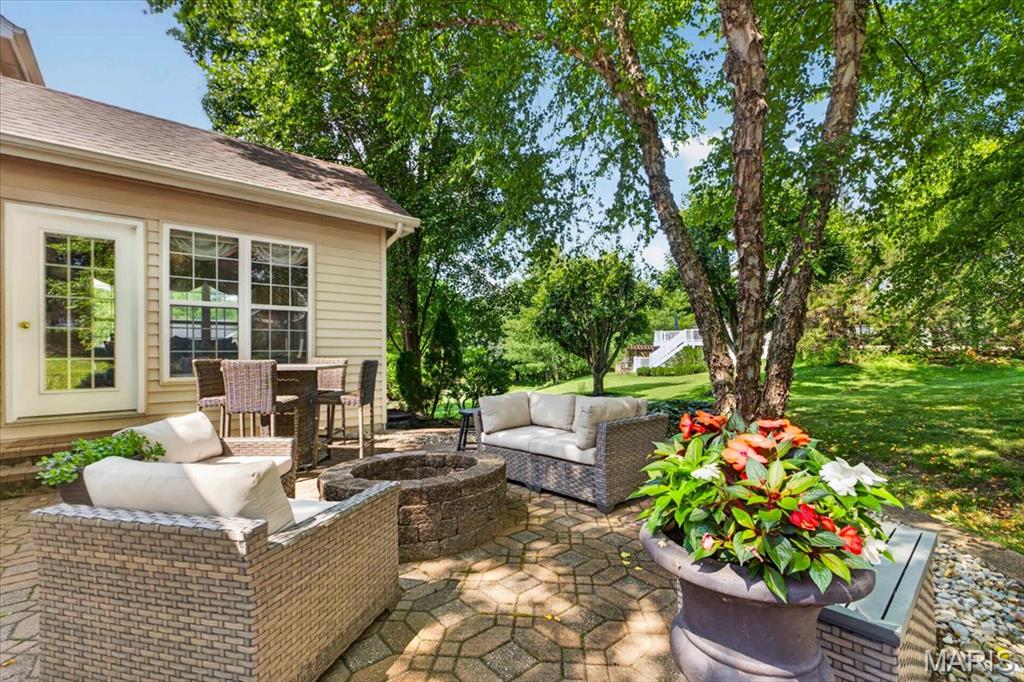
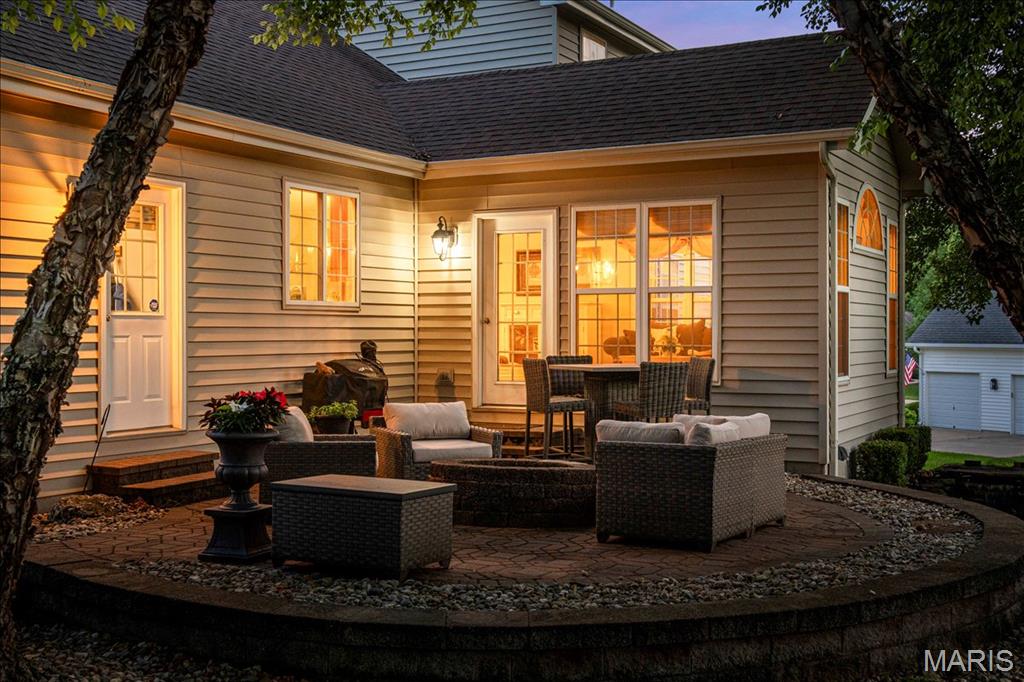
Paved patio with a stone fire pit and a mature shade tree

Rock-lined water feature with cascading waterfall
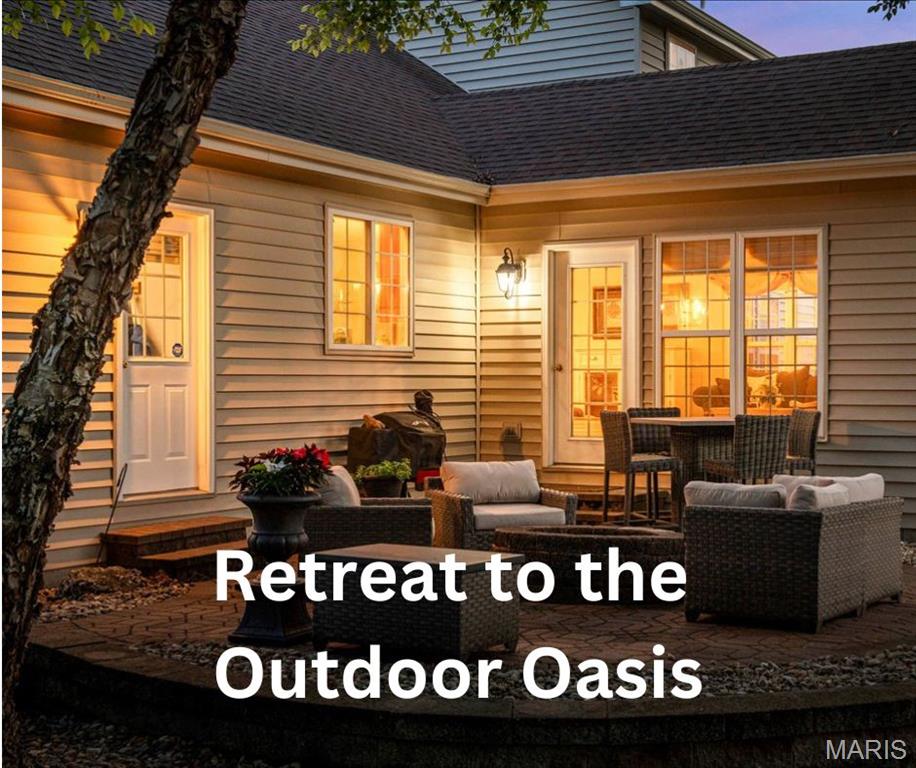

Rear exterior featuring a stone patio, built-in lighting, arched window, and mature trees


Floor plan

Floor plan

Floor plan
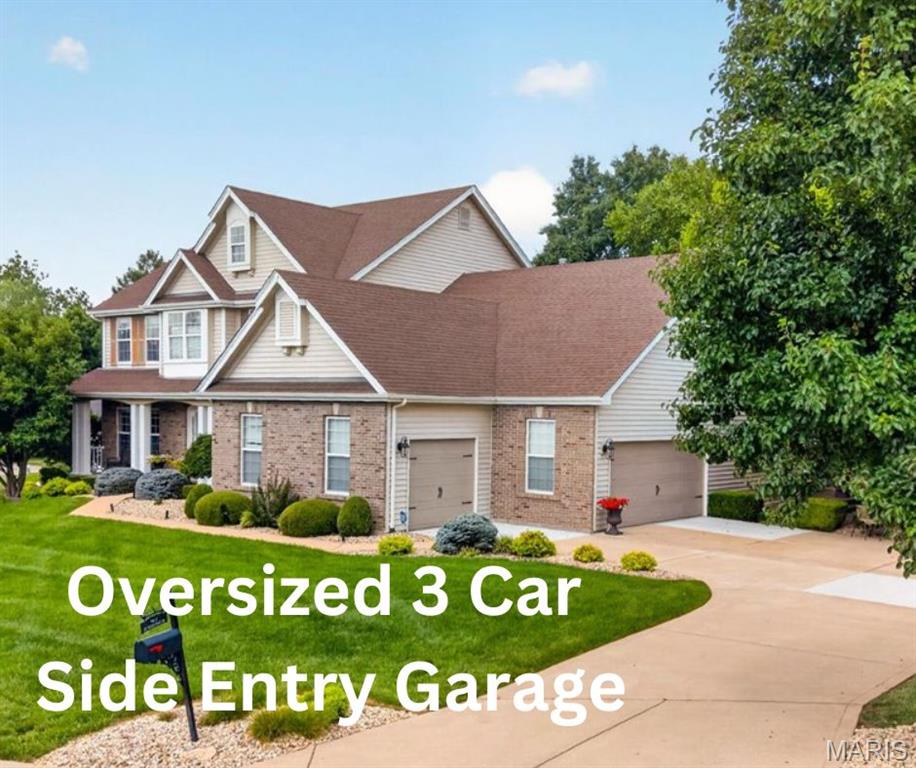
Oversized 3 Car Side Entry Garage

Welcome to 9031 Spy Glass Place Drive, an exceptional custom 1.5-story home complete with an oversized 3 car side entry garage, tucked away on a homesite in the prestigious Villages at Spy Glass Hills in Winghaven. Thoughtfully designed with timeless architecture, refined finishes, and expansive living spaces, this stunning home offers 4 bedrooms, 3.5 bathrooms and an outdoor oasis. The gourmet Chef's Kitchen is designed to inspire both everyday living and effortless entertaining. Custom cabinetry is complemented by granite countertops, decorative tile backsplash, premium stainless steel appliances, a gas range and an oversized center island. A butler's pantry provides additional prep and serving space, while the built-in planning desk offers the perfect command center. Just beyond the kitchen, the Breakfast Nook and sun-filled Hearth Room, surrounded by windows, capture the peaceful backyard views. The Great Room creates an unforgettable first impression with its wall of windows, custom built-in bookcases, and elegant fireplace. This space offers the perfect balance of sophistication and comfort while showcasing the landscaped yard. The main-level Primary Suite is a private sanctuary complemented by a custom walk-in closet system and a spa-inspired luxury bath. The updated bathroom features a freestanding soaking tub, an oversized walk-in tile shower, dual granite-topped vanities, designer lighting, and an elegant decorative tile backsplash. A private suite on the upper level features its own en-suite bath and designer walk-in closet, while Bedroom #3 and #4 share a spacious Jack-and-Jill bathroom, offering comfort and privacy. The Loft/Bonus Room offers flexible recreation space. Outdoor living is equally impressive. Step onto the patio overlooking a beautifully landscaped backyard complete with a tranquil koi pond, inviting firepit, and a canopy of mature trees that provide exceptional privacy and a peaceful setting. This home is just minutes from the exclusive WingHaven Country Club, where residents have the opportunity to enjoy private golf and social memberships. Experience championship golf at a Jack Nicklaus designed golf course, exceptional dining, resort-style swimming, tennis, pickleball, fitness amenities, and social events—all just minutes away. With its exceptional craftsmanship, thoughtfully designed floor plan, luxurious finishes, and ideal location, this remarkable home delivers the perfect blend of elegance, comfort, and everyday livability. Learn more about the lifestyle at Winghaven https://www.winghavencc.com.

4 Beds

4 Baths

3,632 sq.ft

$0 per sq.ft

Traditional
$ 725,000
Active
0
26040846
4
4
3,632
Winghaven - The Villages at Spy Glass Hill
O'Fallon
Wentzville R-IV
St Charles
Residential
Traditional
Residential
$7,896
Last 6 closed homes in this zip.
| Address | Bd/Ba | SqFt | List | Sold | Closed |
|---|---|---|---|---|---|
| 13 Macleod Court, Dardenne Prairie, MO 63368 | 4/3 | 3,006 | $625,000 | $615,000 98.4% of ask |
Jul 6, 2026 |
| 2230 Bursting Bouquet Drive, O'Fallon, MO 63368 | 3/3 | 1,756 | $449,900 | $460,000 102.2% of ask |
Jul 2, 2026 |
| 2323 Sundance Drive, O'Fallon, MO 63368 | 4/2 | 1,144 | $259,900 | $280,000 107.7% of ask |
Jul 2, 2026 |
| 224 Coachman Way, O'Fallon, MO 63368 | 3/3 | 1,300 | $295,000 | $308,500 104.6% of ask |
Jul 2, 2026 |
| 28 Doris Avenue, Unincorporated, MO 63368 | 3/1 | 1,128 | $215,000 | $220,000 102.3% of ask |
Jul 2, 2026 |
| 6512 Sprucefield Drive, O'Fallon, MO 63368 | 3/2 | 920 | $300,000 | $295,000 98.3% of ask |
Jul 2, 2026 |
Estimate your monthly payment. Adjust the sliders below.
Estimate only. Not a loan offer. Consult a lender for an accurate quote, including HOA fees, PMI, and current rates.
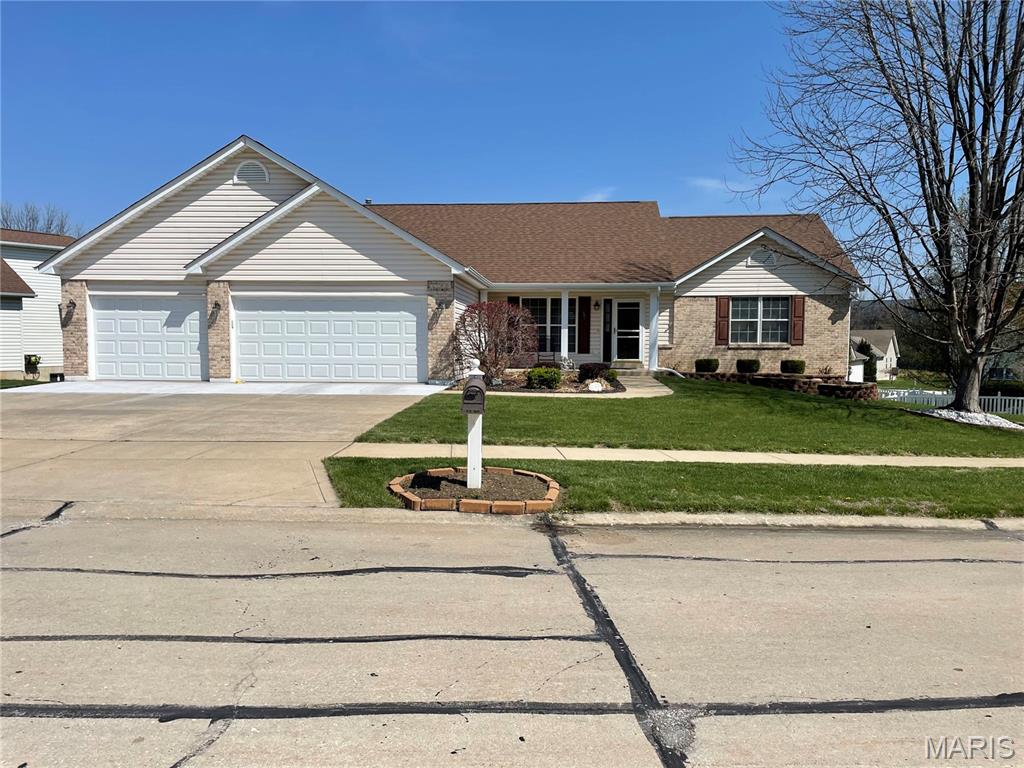
Welcome home to this beautifully maintained ranch offering the perfect blend of comfort, space, and functionality! Step inside to an inviting open floor plan with soaring vaulted ceilings and oak hardwood flooring throughout most of the main level. The spacious living area flows seamlessly into the kitchen, featuring granite countertops, newer appliances, and plenty of cabinet space for everyday living and entertaining. The main level offers three generously sized bedrooms and two full bathrooms, including a comfortable primary suite. Downstairs, the finished walk-out lower level expands your living space with a large recreation area, a wet bar, a third full bathroom, abundant storage, and endless possibilities for entertaining, hobbies, or guests. Outside, enjoy relaxing mornings on the covered front porch or unwind on the deck featuring new spindles while overlooking the corner lot. Additional highlights include a desirable oversized 3-car garage, irrigation system, sump pump, architectural shingle roof, and thoughtful updates throughout. Conveniently located in O'Fallon with easy access to shopping, dining, parks, and major highways, this move-in ready home offers the space and features today's buyers are looking for!
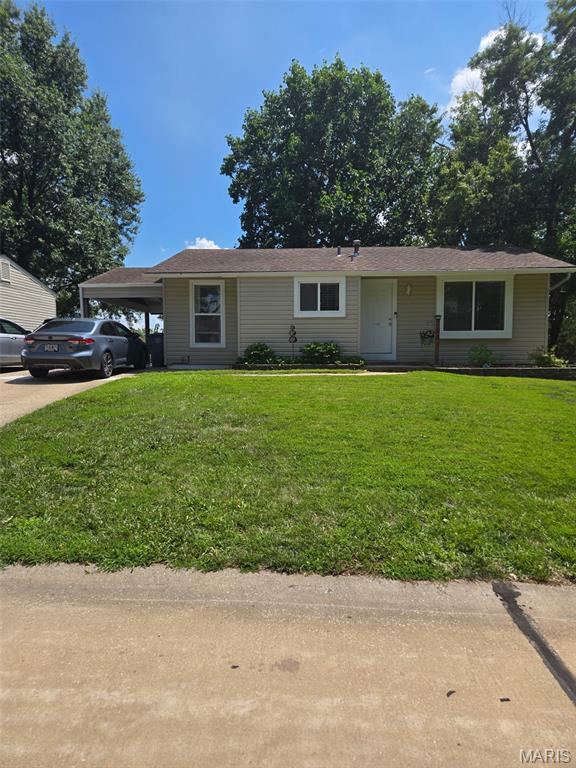
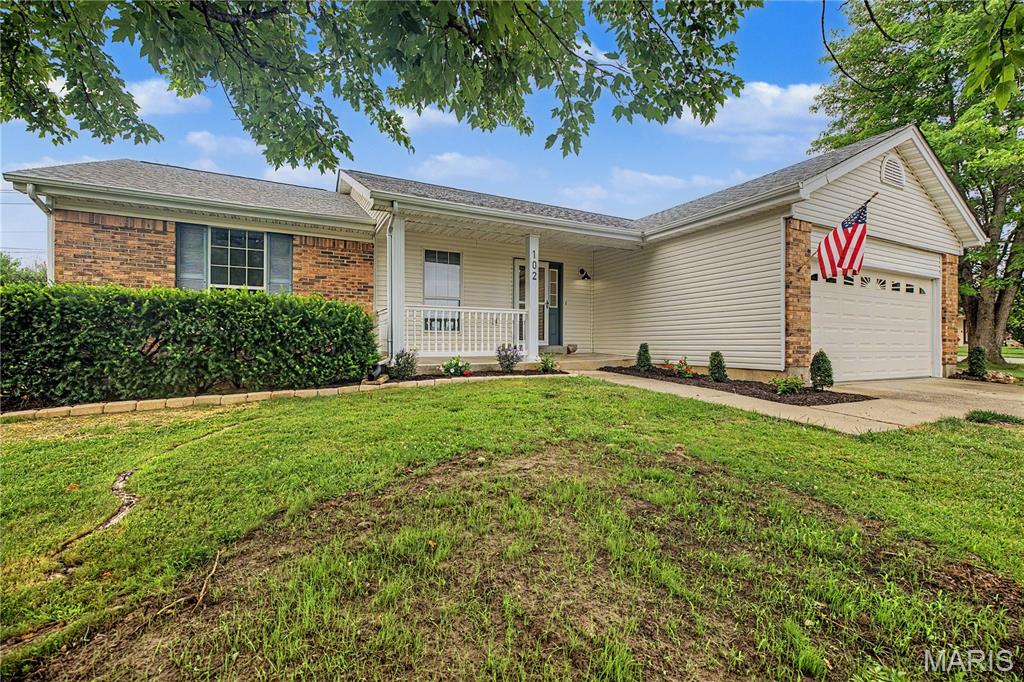
Welcome to your new home at 102 Rockaway Drive! This beautifully updated home features a spacious open floor plan with stunning luxury vinyl plank flooring throughout the main level. The inviting family room boasts a vaulted ceilings, recessed lighting, and a cozy wood-burning fireplace, creating the perfect space to relax or entertain. The brand-new kitchen is a true showstopper, offering custom cabinetry, elegant quartz countertops, a breakfast bar, and stainless steel appliances. The adjoining dining area seamlessly connects the kitchen and family room, providing an ideal layout for gatherings with family and friends. The main level also includes three generously sized bedrooms, two fully renovated bathrooms, and a convenient laundry area just off the kitchen. The finished lower level expands your living space with a massive recreation room, a fourth sleeping room, a third full bathroom, and plenty of additional storage. Outside, you'll enjoy a charming covered front porch, a two-car attached garage, and a level backyard featuring a brand-new concrete patio—perfect for outdoor entertaining. This move-in-ready home truly has it all. Don't miss your opportunity to make it yours—showings begin Thursday, July 9!
