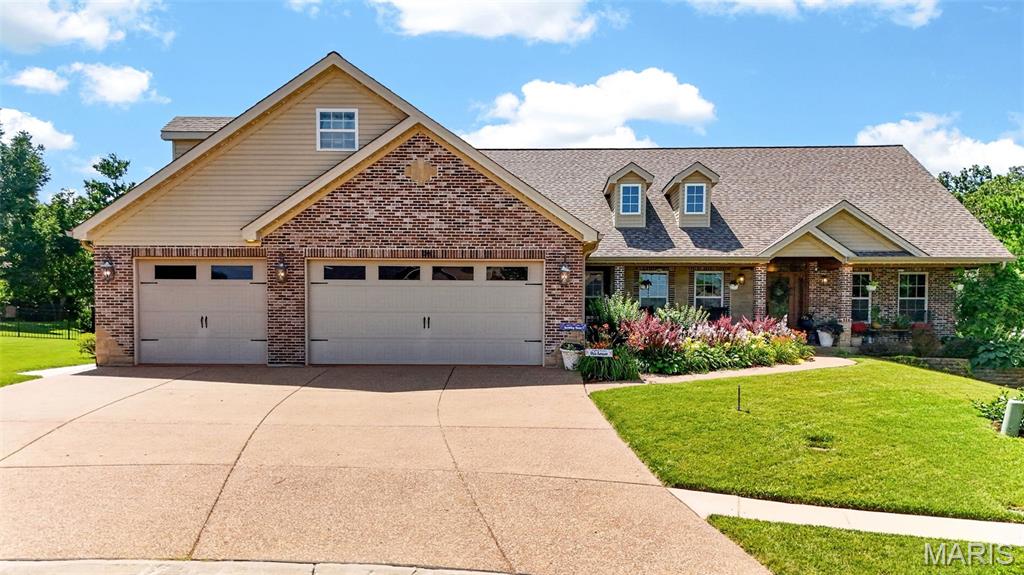
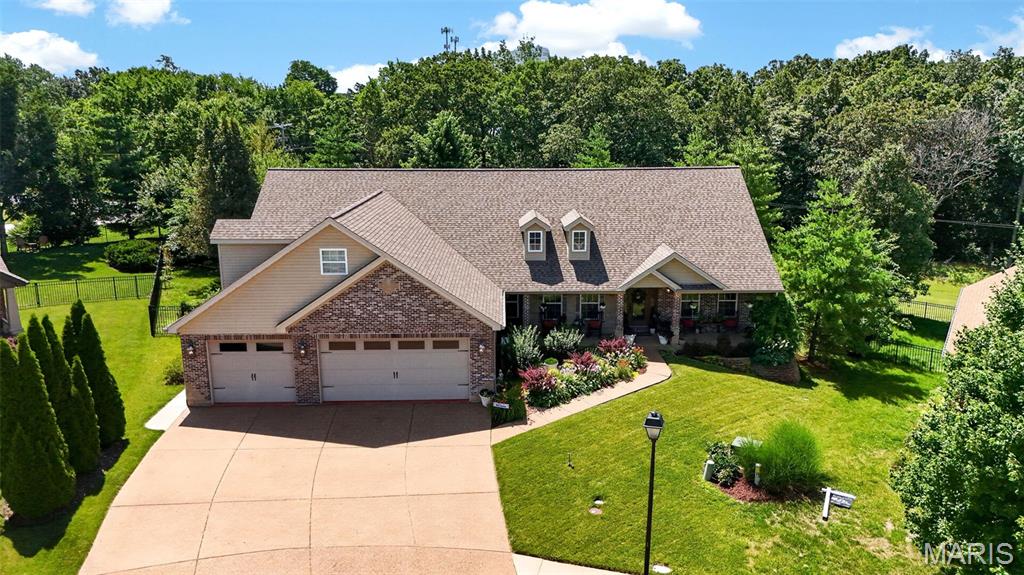
Multi-level residence featuring a two-car garage with brick accents, extensive concrete driveway, front landscaping with mature plantings, covered front porch, and dormer windows on a gabled roof



Covered porch featuring brick and stone masonry, wood-finish ceiling, and ceiling fan
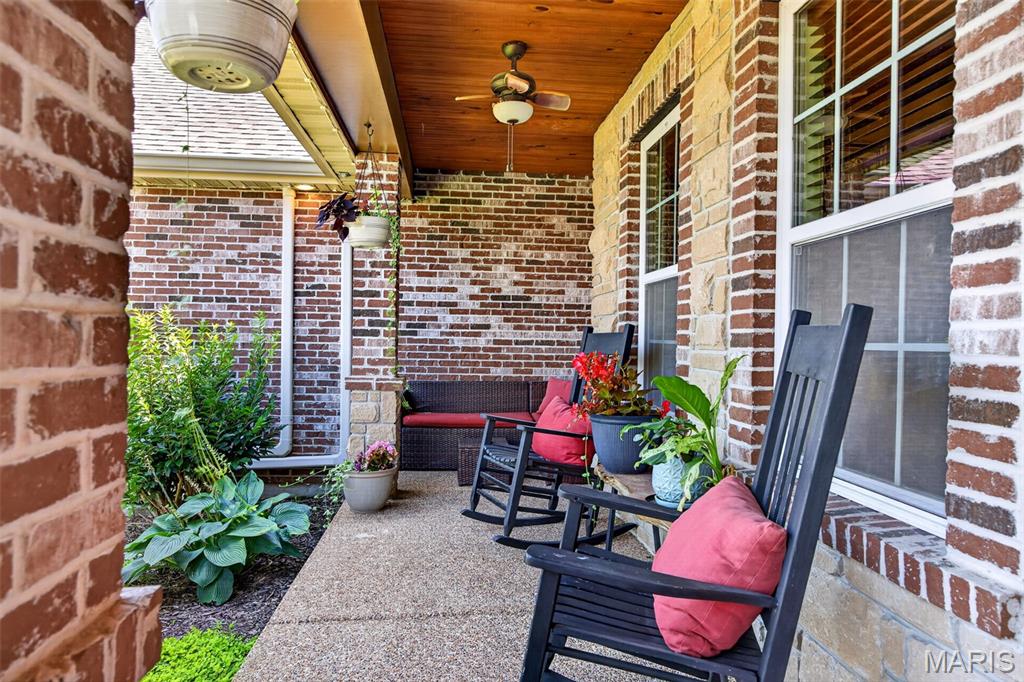
Covered front porch featuring a wood-finish ceiling with a ceiling fan, brick and stone veneer siding, and a concrete surface

Entryway featuring wood-finish flooring, crown molding, and a decorative front door with transom and sidelight windows


Formal dining space featuring wood-finish flooring, wainscoting, and a decorative chandelier

Formal Dining Room featuring vaulted ceiling with decorative display ledge, with coordinating crown molding, decorative trim and classy wainscoting.
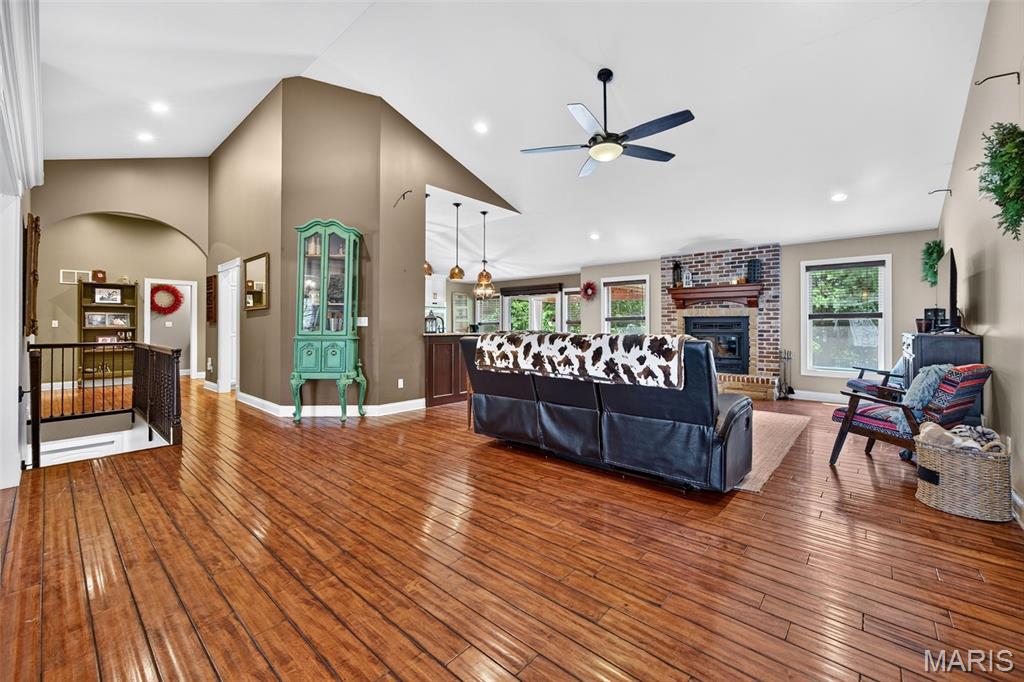
Spacious open-concept living area featuring rich wood-finish flooring, a vaulted ceiling with a ceiling fan, and recessed lighting.
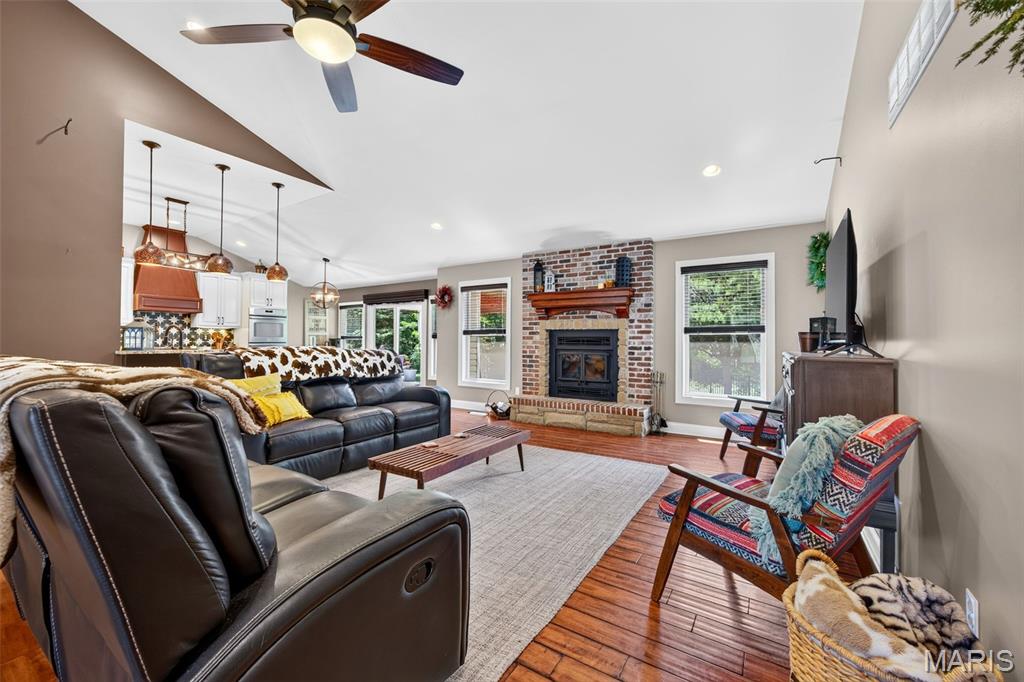
Spacious living area featuring high vaulted ceilings, warm wood-finish flooring, and recessed lighting

Brick circulating fireplace with a stone hearth and wood mantel, lined by windows to enjoy the view of your private oasis in back yard.

Vaulted ceilings with wood-finish flooring throughout

Spacious living area featuring rich wood-finish flooring, a brick fireplace with a wood mantel, vaulted ceilings, and recessed lighting
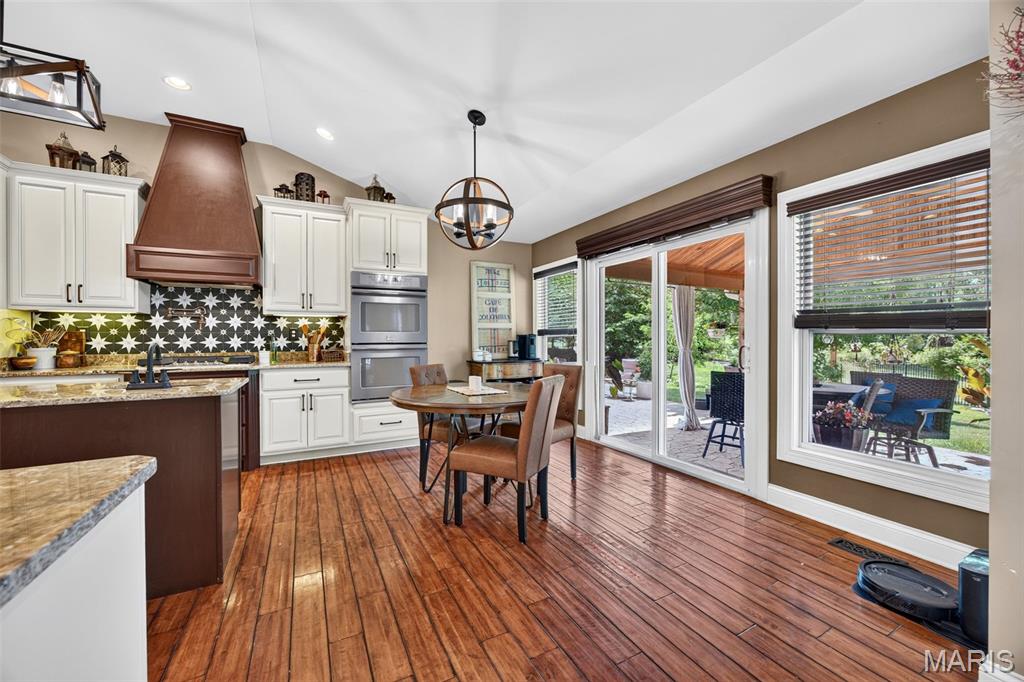
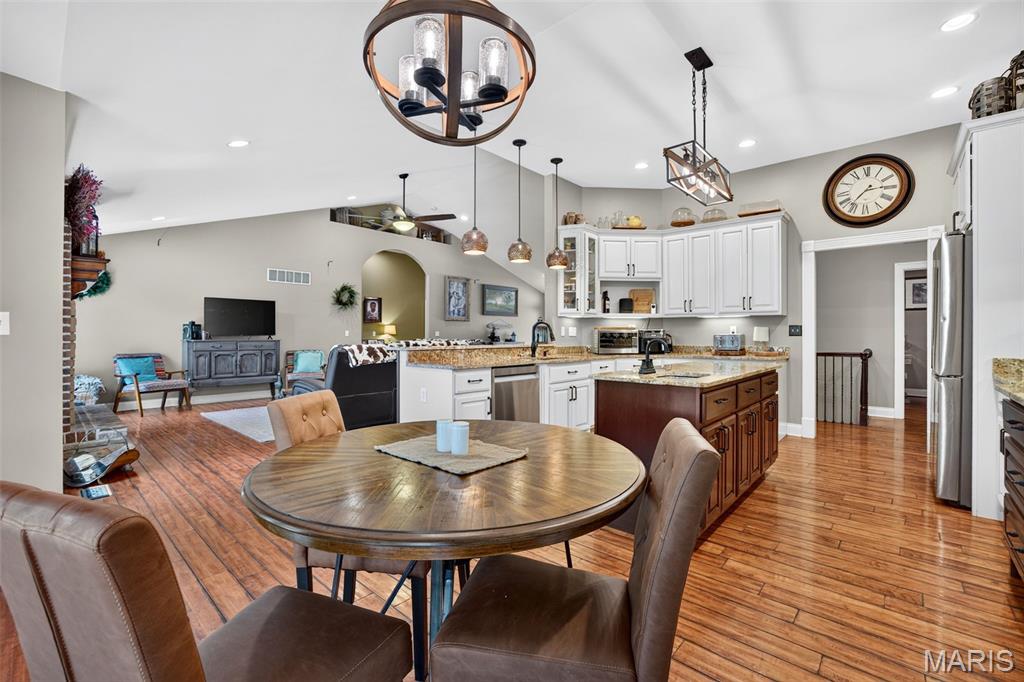
Casual dining area

Kitchen featuring wood-finish flooring, white cabinetry, granite countertops, a central island with a sink, and stainless steel appliances including a built-in oven and microwave

Designer inspired back splash, with pot filler, gas cook top with matching hood, stainless steel appliances to include double oven.

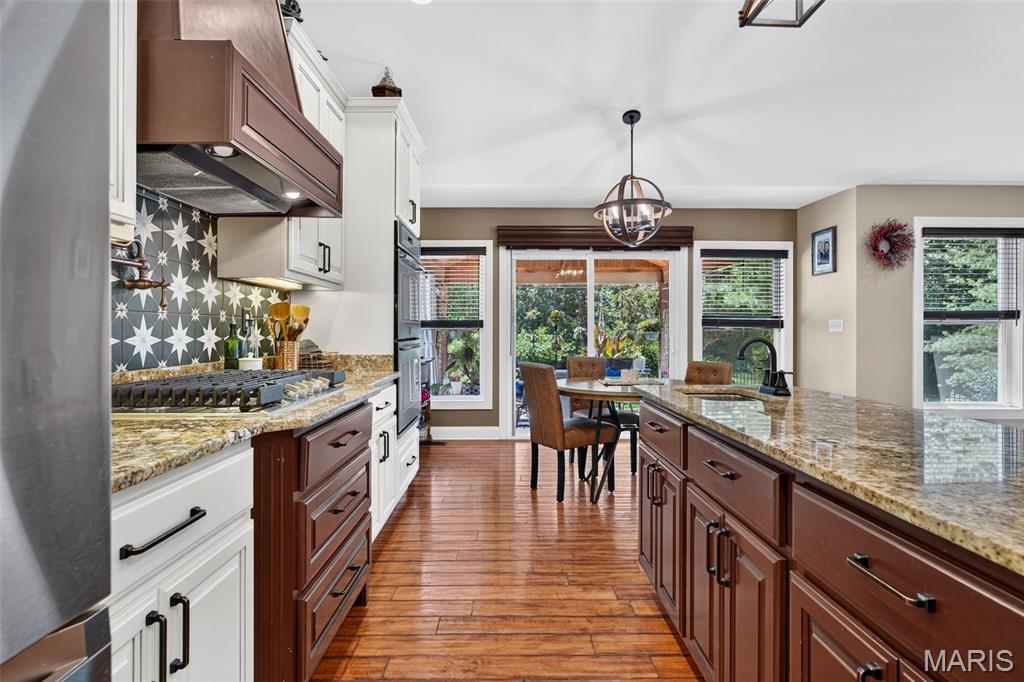
two Toned, Custom Kitchen cabinets with pull out drawers, granite countertops, prep island with sink and XL Penisula with sit up bar, sink, new designer lighting, and pantry
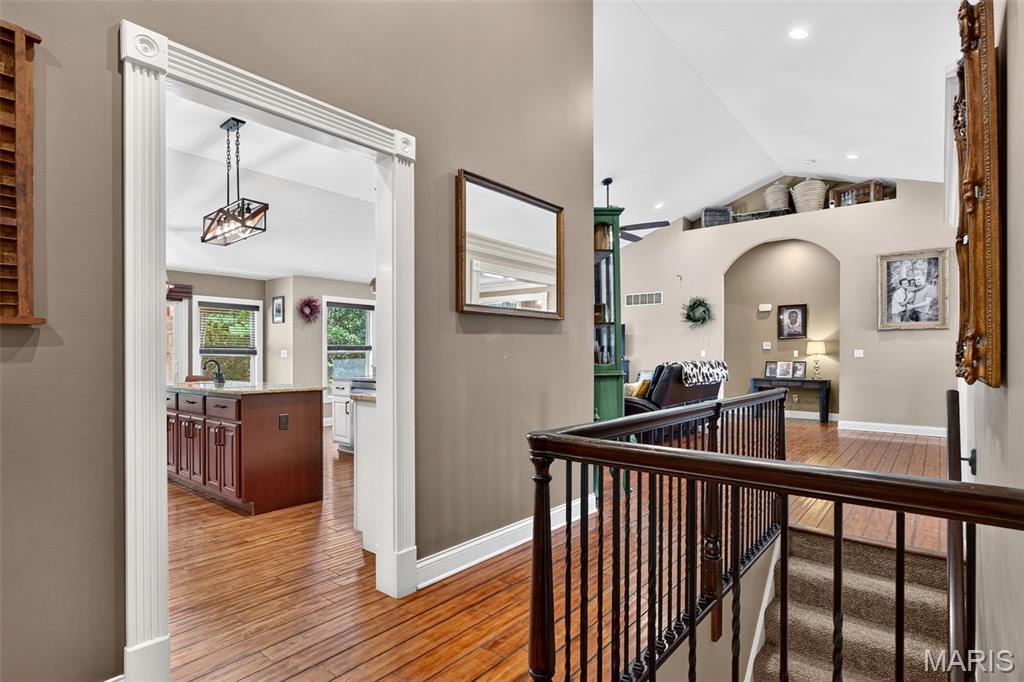
Hardwood flooring throughout the main level
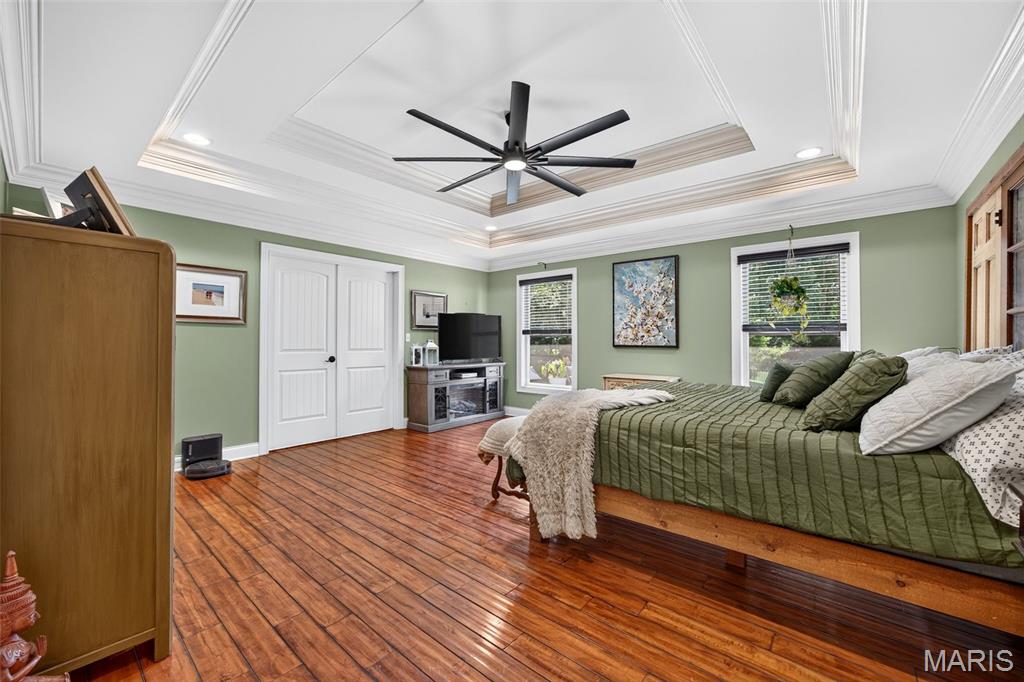
Expansive room featuring rich wood-finish flooring, a mulitple leveled coffered tray ceiling with recessed lighting and a ceiling fan, and painted walls. windows that look out to your oasis give plenty of sunshine!
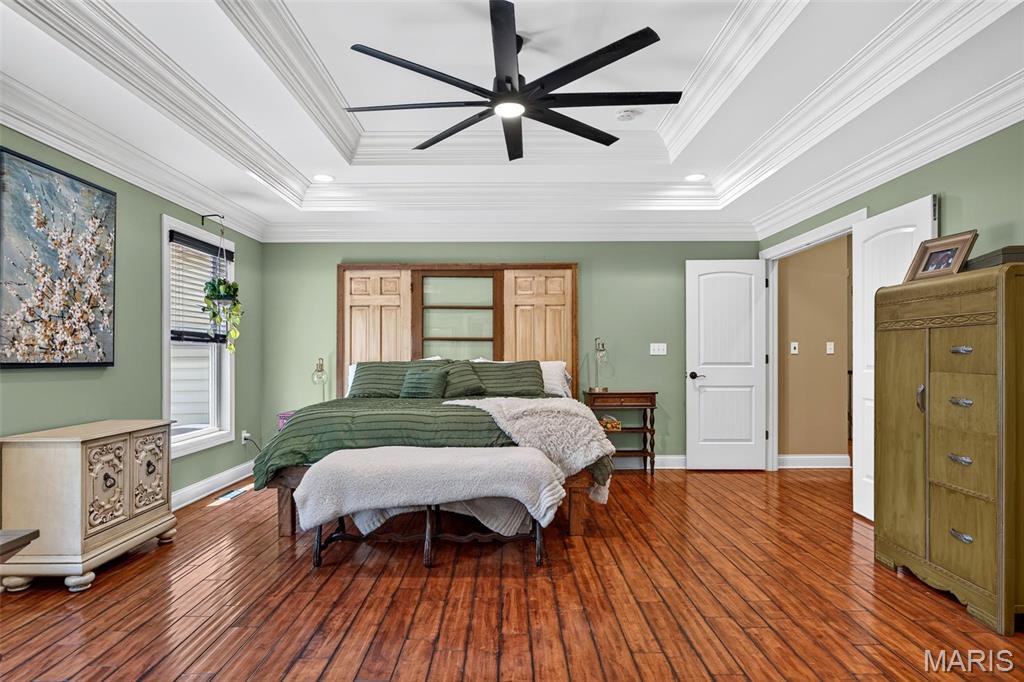
Spacious room featuring wood-finish flooring, a multi-tiered tray ceiling with crown molding, and a modern ceiling fan
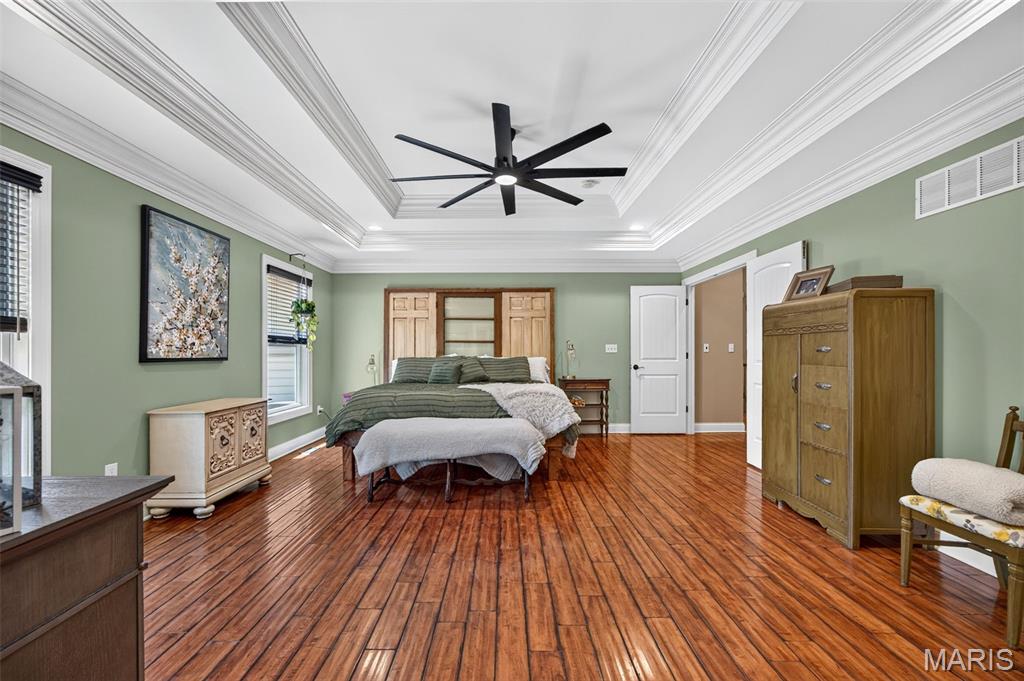
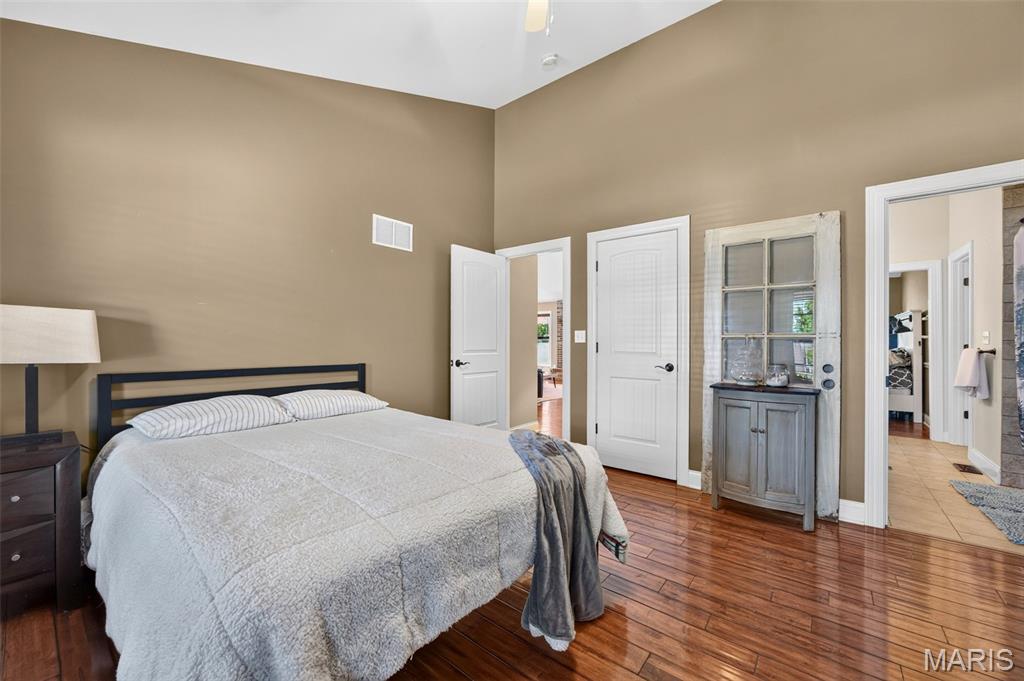
Spacious bedroom featuring rich wood-finish flooring, a tray ceiling with extensive crown molding, a ceiling fan, and multiple windows with blinds for natural light

Bedroom featuring tray ceiling with recessed lighting and a ceiling fan, wood-finish flooring, a white paneled door, and a window with blinds
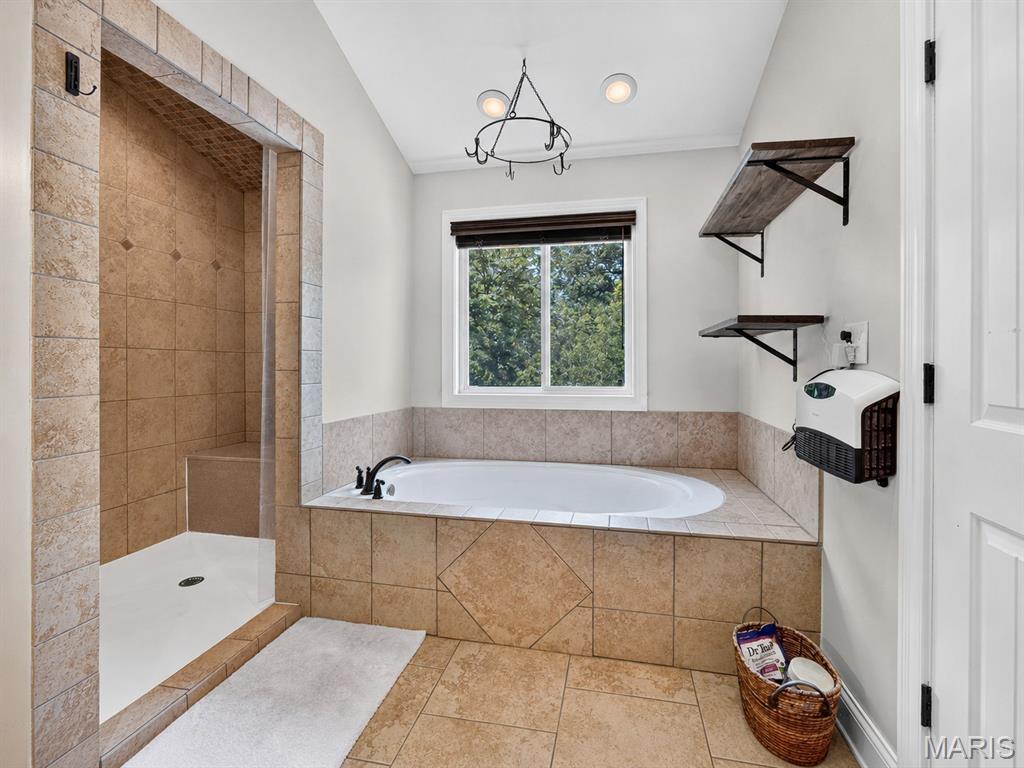

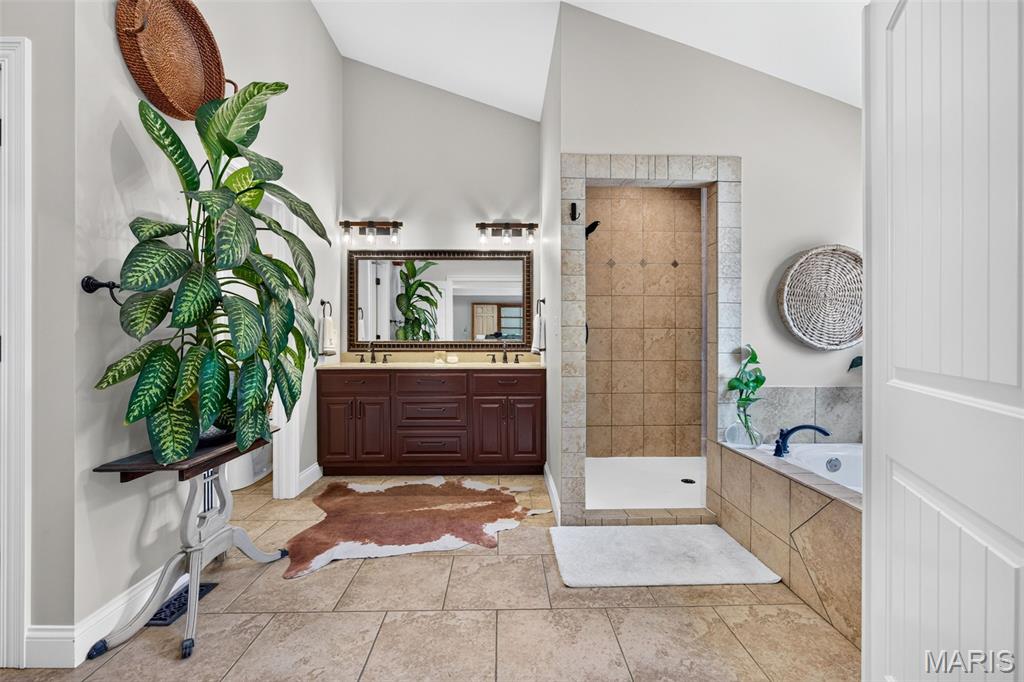
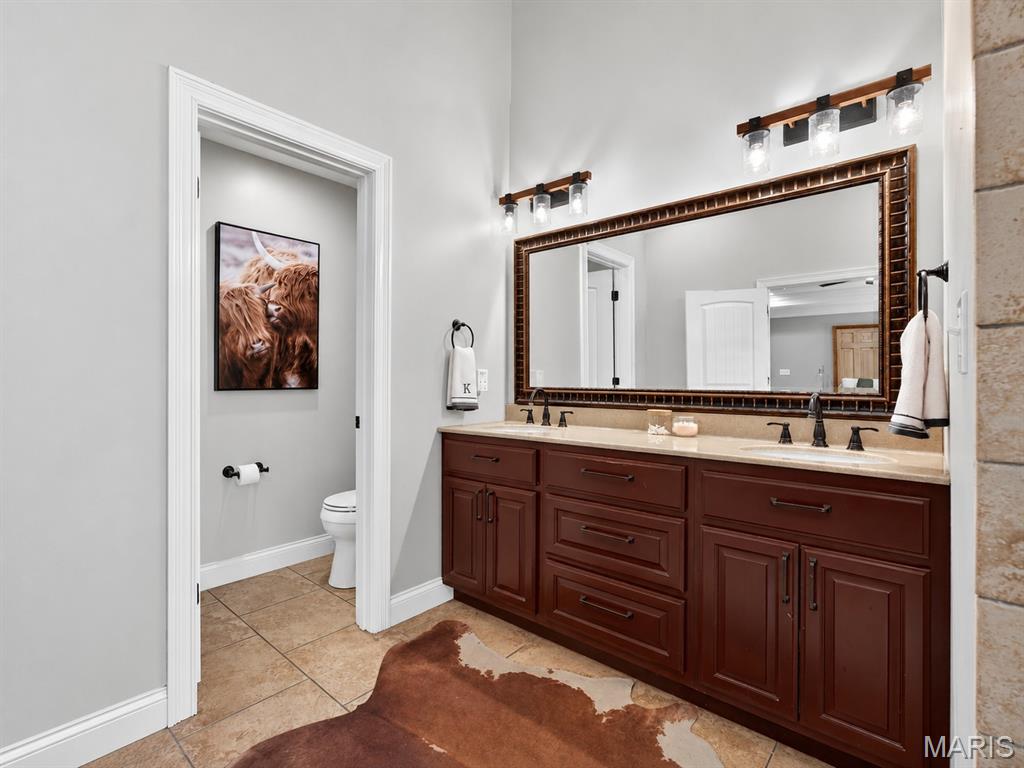
Vaulted ceiling, Adult Height Dual Vanity, built-in tile built-in tile spa tub, tile flooring, seperate water room.

Everything you need in the XL Walk-In Primary Custom Closet w/ wood-finish shelving and metal garment racks, hanging rods, provide extensive storage, plenty of shoe rack, tile floor

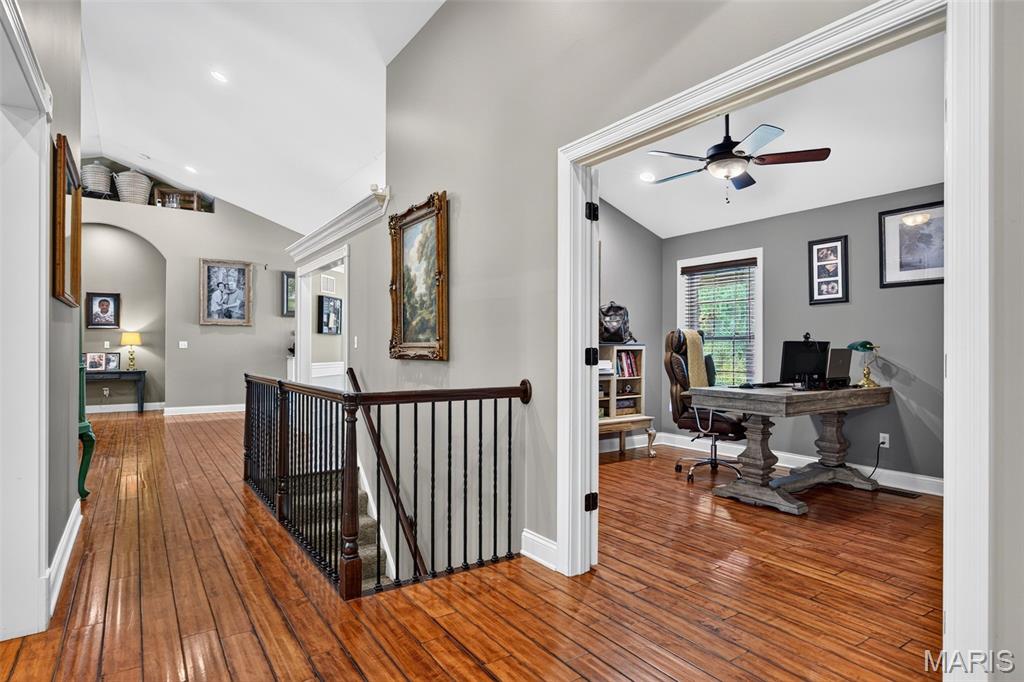
Hardwood flooring extends throughout the upper hallway, featuring a dark wood staircase railing and an arched alcove
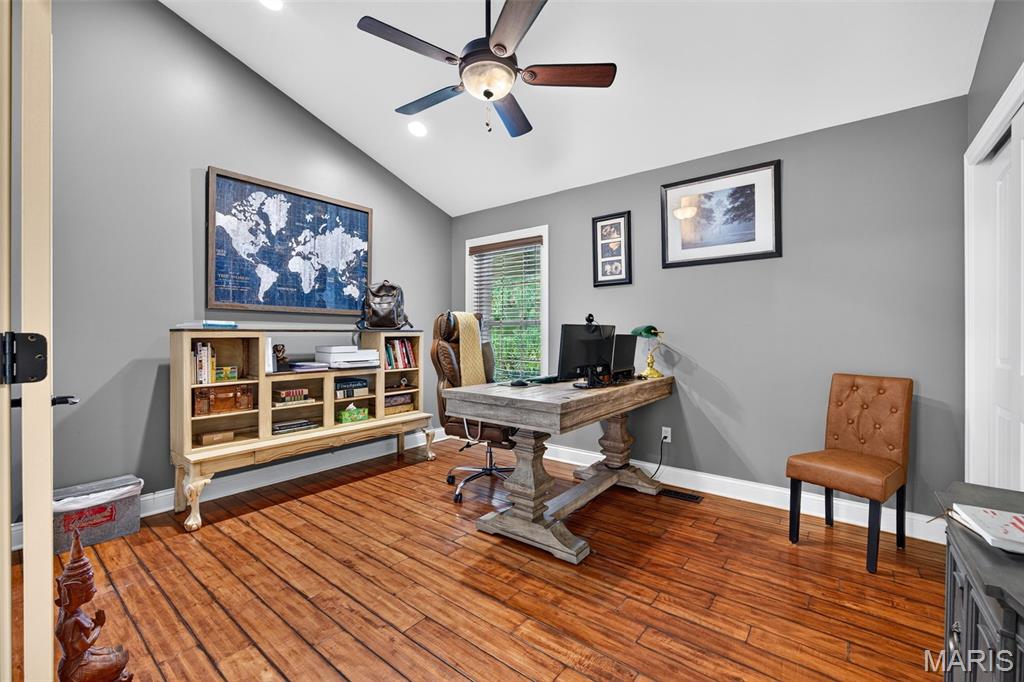
Double french doors give you grand entrance to your home office or guest bedroom. Vaulted ceiling room with wood flooring, recessed lighting, and a ceiling fan

Room featuring rich wood-finish flooring, a vaulted ceiling, and a ceiling fan

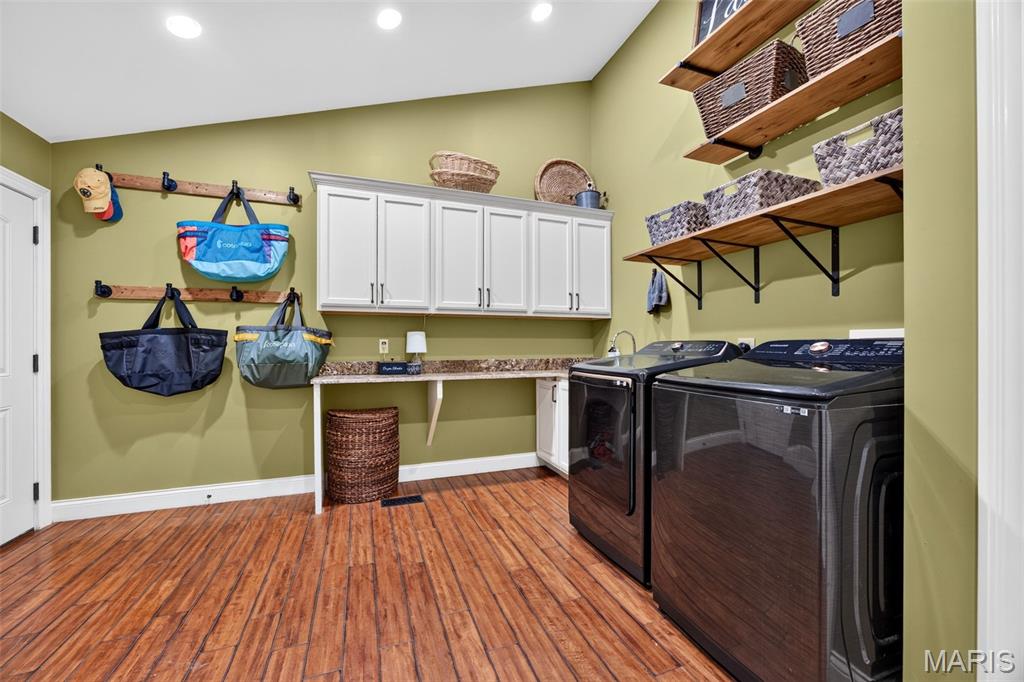
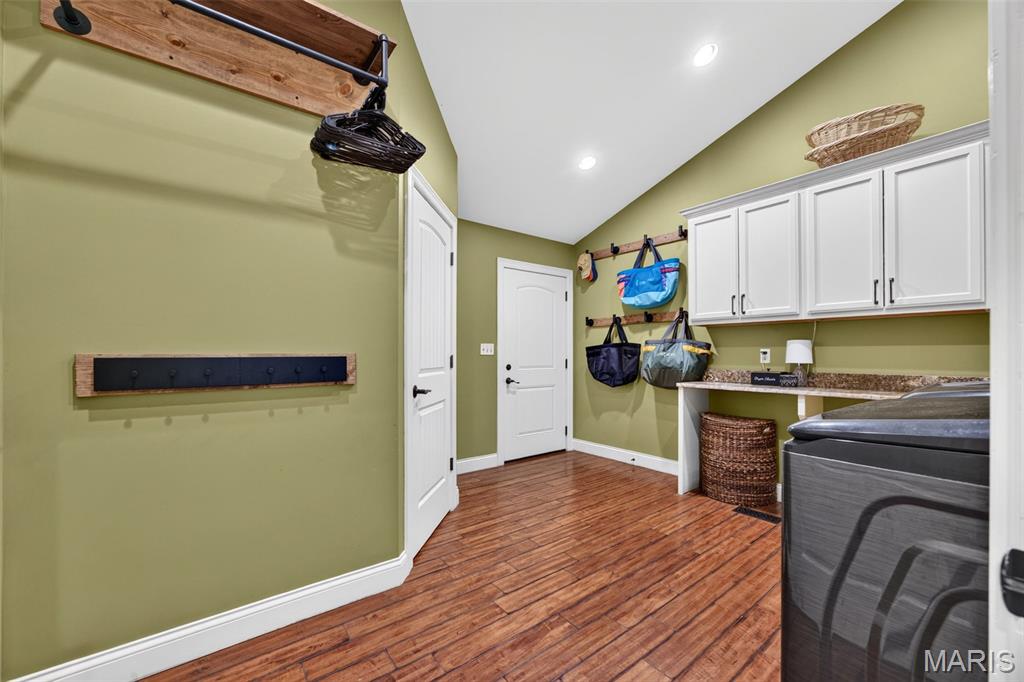
Dedicated laundry / mud room off the garage, featuring custom cabinetry, a built-in sink, granite countertops and plenty of custom shelving/hanging options.
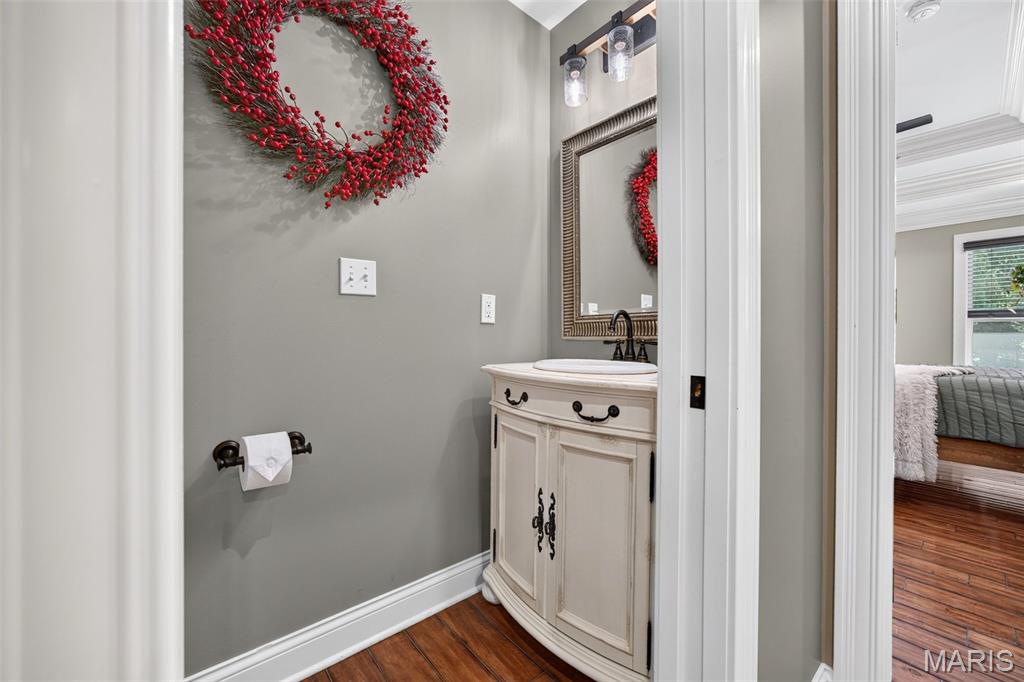
Powder room featuring a curved vanity with a white basin
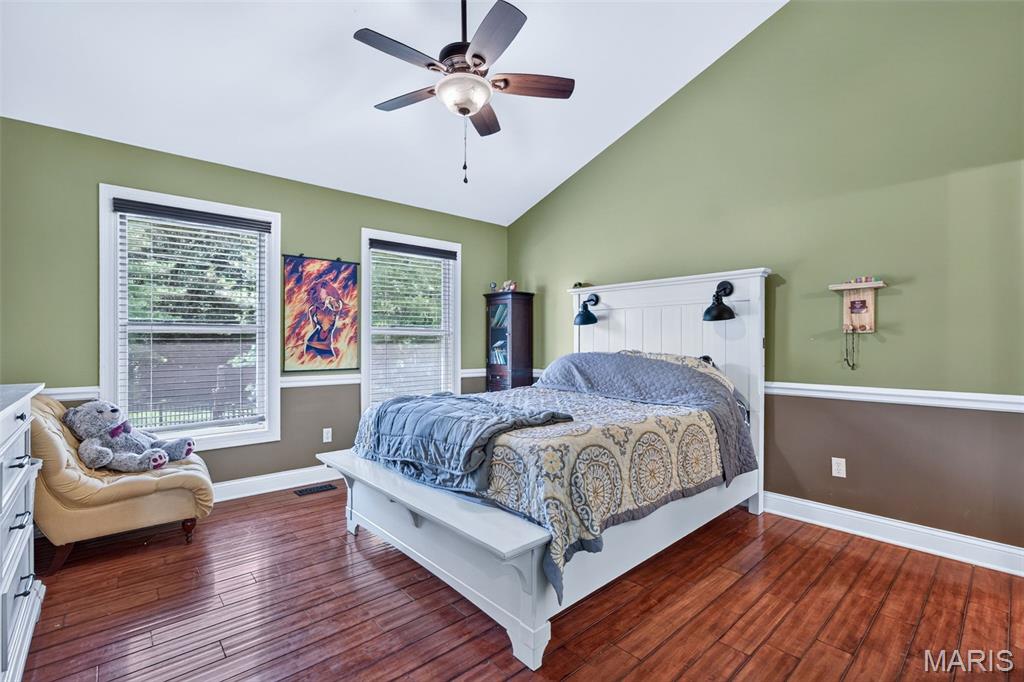
Vaulted ceilings Walk-In Closet Oversized Windows

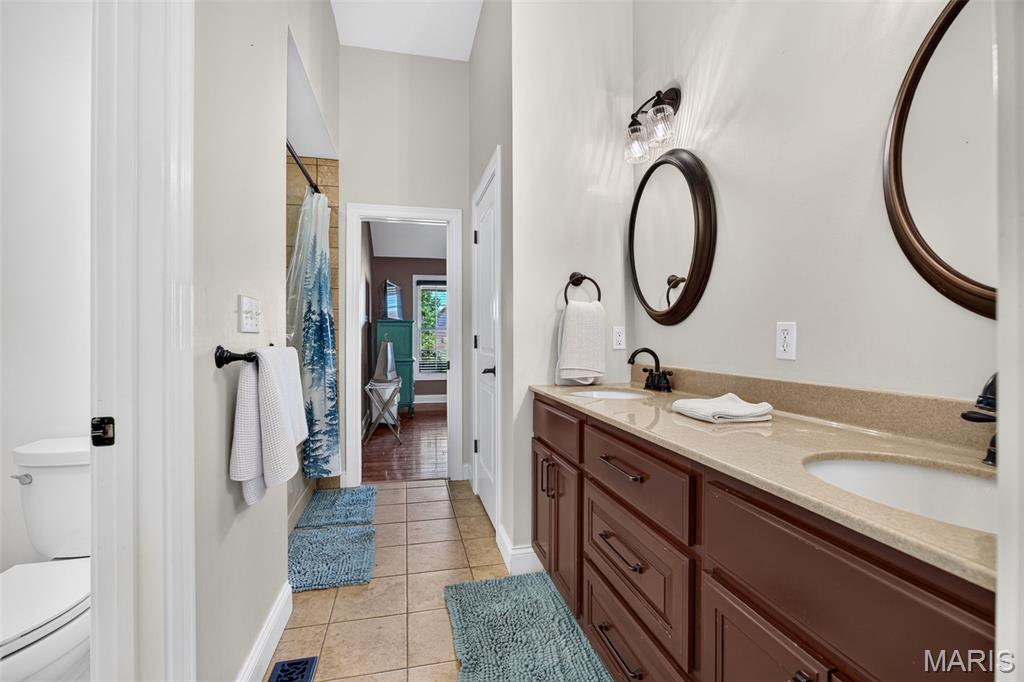
Jack & Jill Bathroom featuring a tiled shower-over-tub combination double adult height vanity, tile flooring
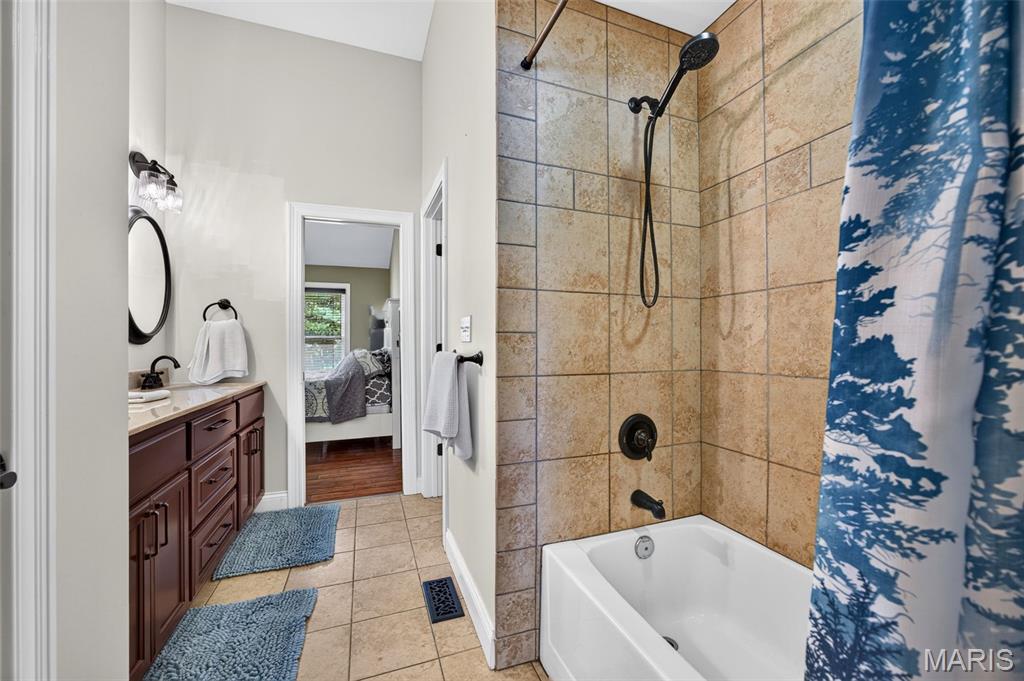

Vaulted ceilings Walk-In Closet Oversized Windows

Covered stamped concrete patio featuring an expansive wood-panel ceiling with recessed lighting and a ceiling fan. Built in speakers, custom curtains w industrial rods, perfect to provide extra shade if needed.
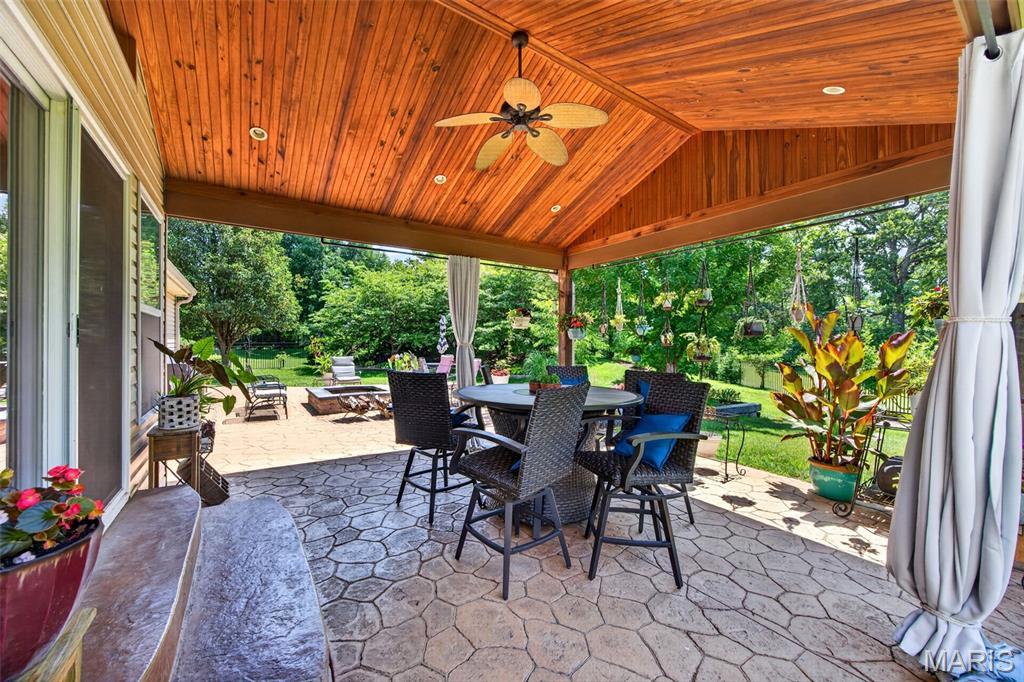
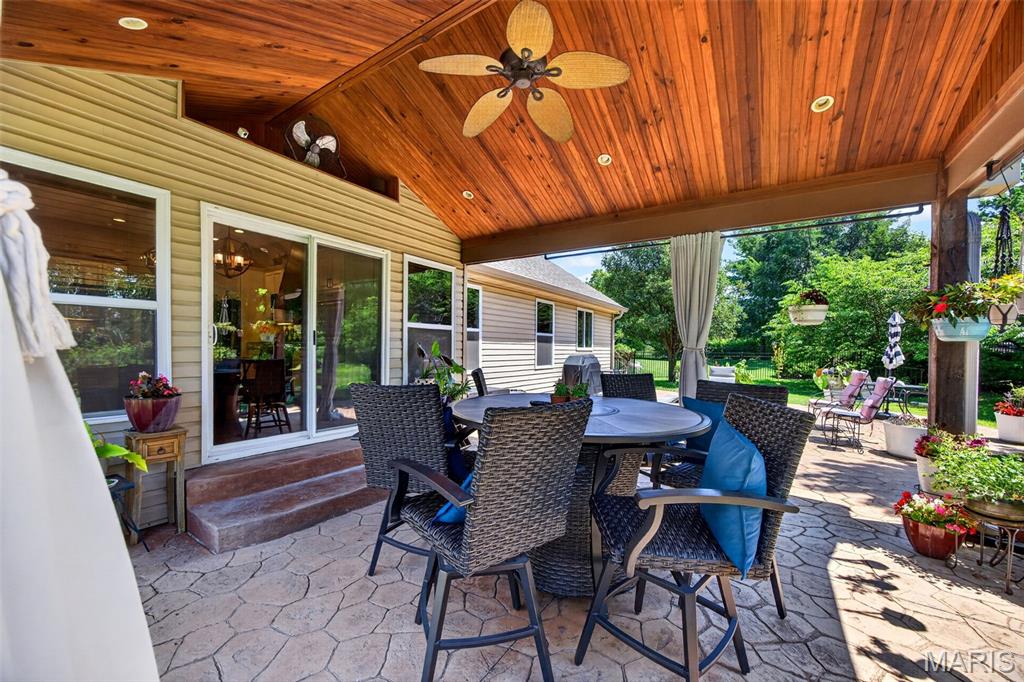

Expansive stamped concrete patio featuring a stone-clad fire pit

Expansive green lawn with a large paver patio
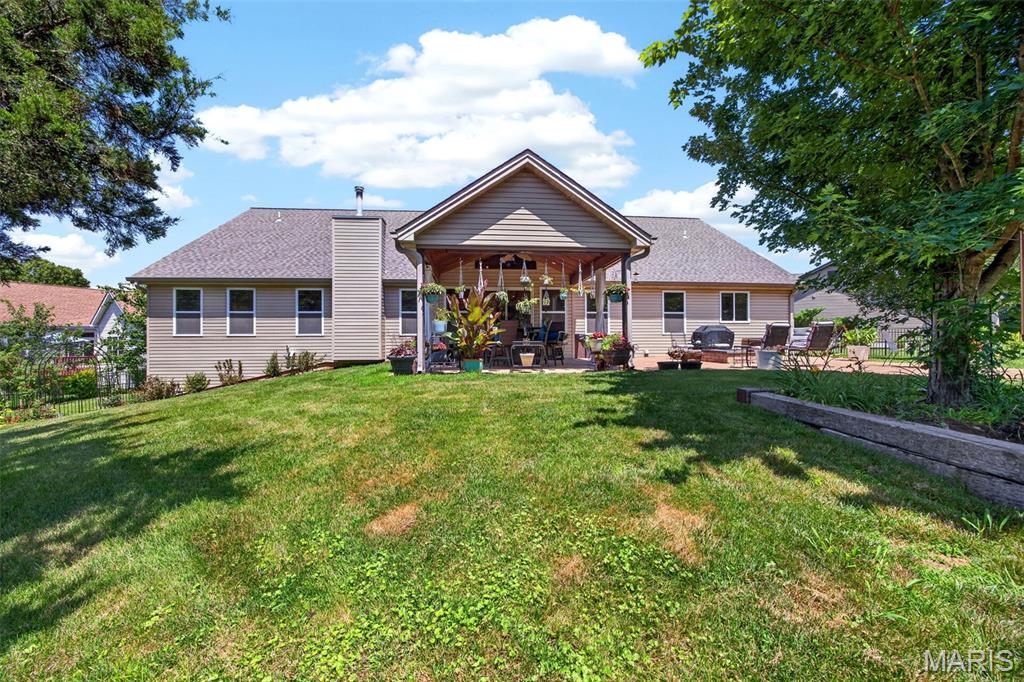
Expansive rear lawn featuring a covered patio, additional patio space, and mature trees
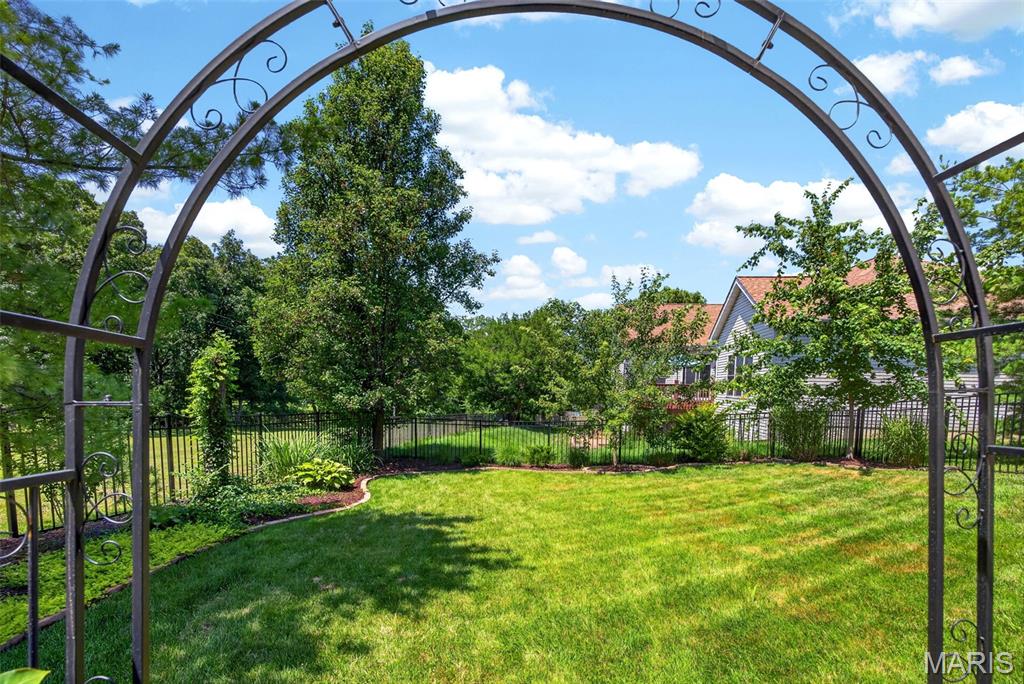
Expansive fenced backyard featuring a manicured lawn, an ornamental metal arbor that can be fenced off if needed for pets, plants, and mature trees providing natural screening
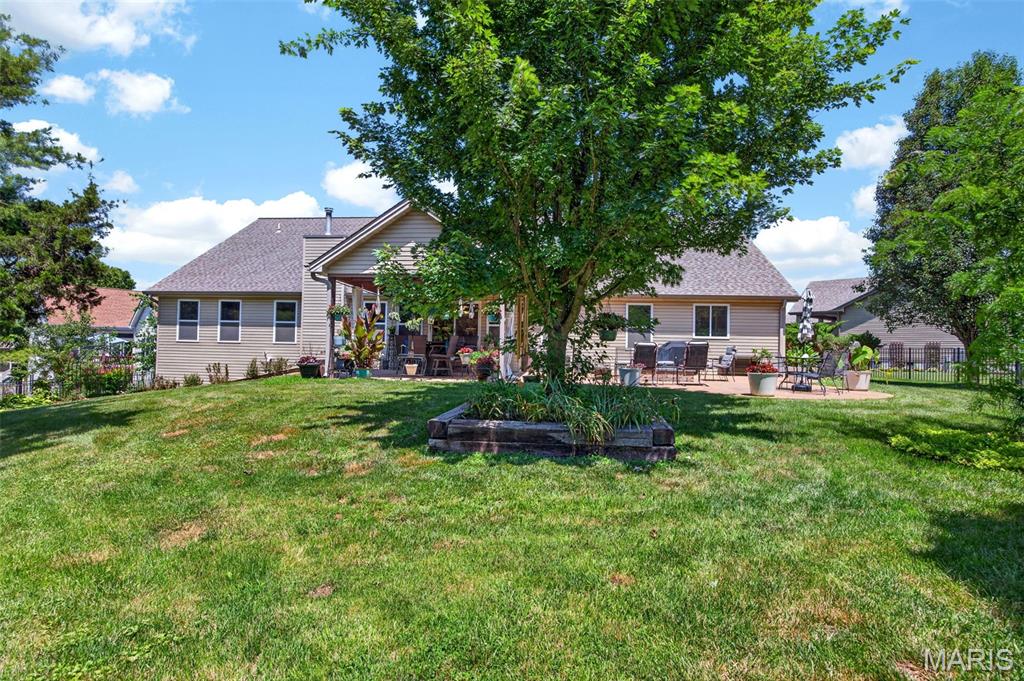
Expansive green lawn with mature trees and a multi-level patio area

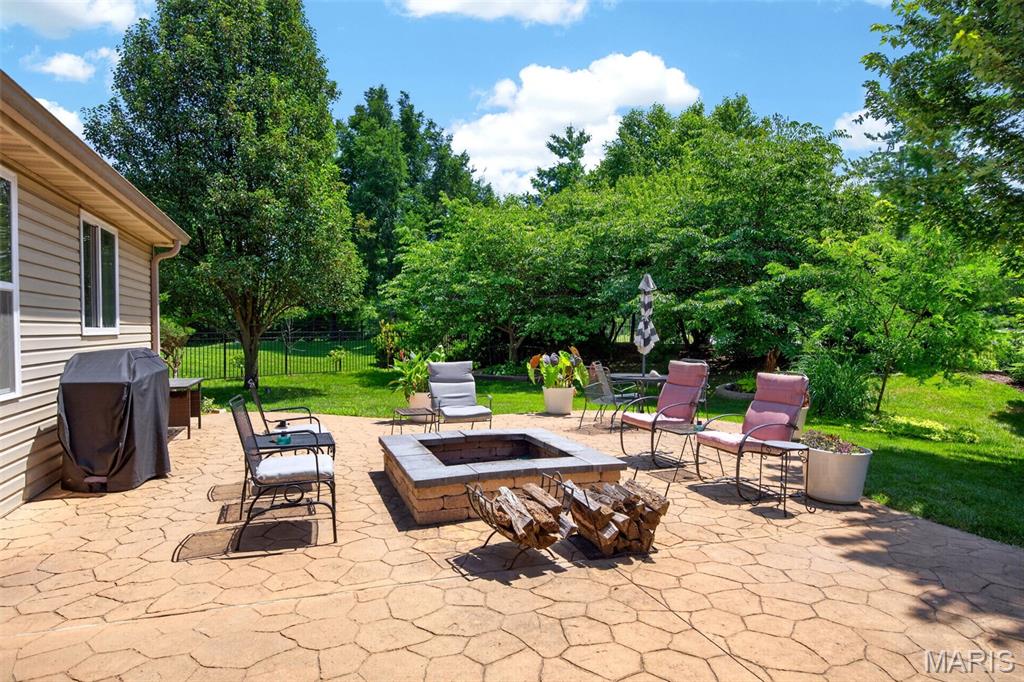
Stamped concrete patio featuring a stone fire pit

Spacious temp. controlled, 4 car garage featuring a red-hued concrete floor, 3 front facing 8ft tall automatic doors, extra wide. 1 side facing garage door.

Tandeum section of garage w/ own dedicated door for easy loading. Walls surrounded with peg board to keep organized, and two big windows alowing the natural light in.

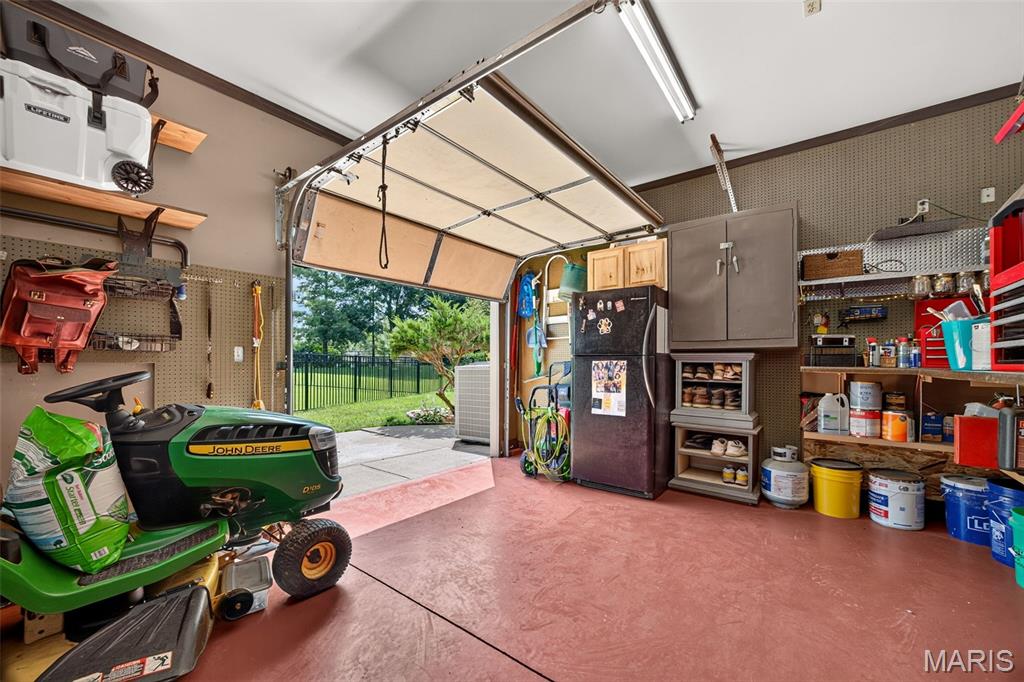
Spacious garage featuring a roll-up door, red-toned finished floor, built-in cabinetry, wall-mounted shelving, and overhead fluorescent lighting


Every home owners dream to have a garage like this! Featuring Temp controlled, newly installed EV car charger, ceiling fans, & organization throughout.

Staircase featuring wood-finish risers and gray-painted treads

Beyond the back of the garage, secret door leads you up the stairs to this Spacious temp. controlled BONUS room, featuring recessed lighting, light wood-finish flooring, and a couple windows to keep the natural light in.

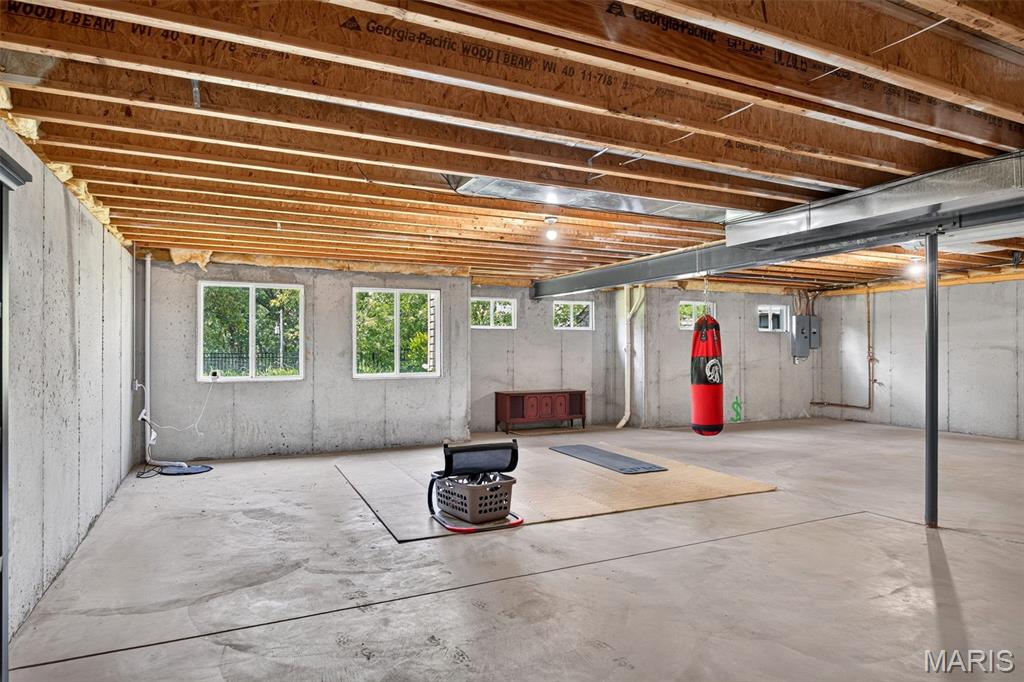
Spacious unfinished basement featuring concrete walls and flooring, exposed ceiling joists, multiple windows for natural light, and recessed lighting fixtures
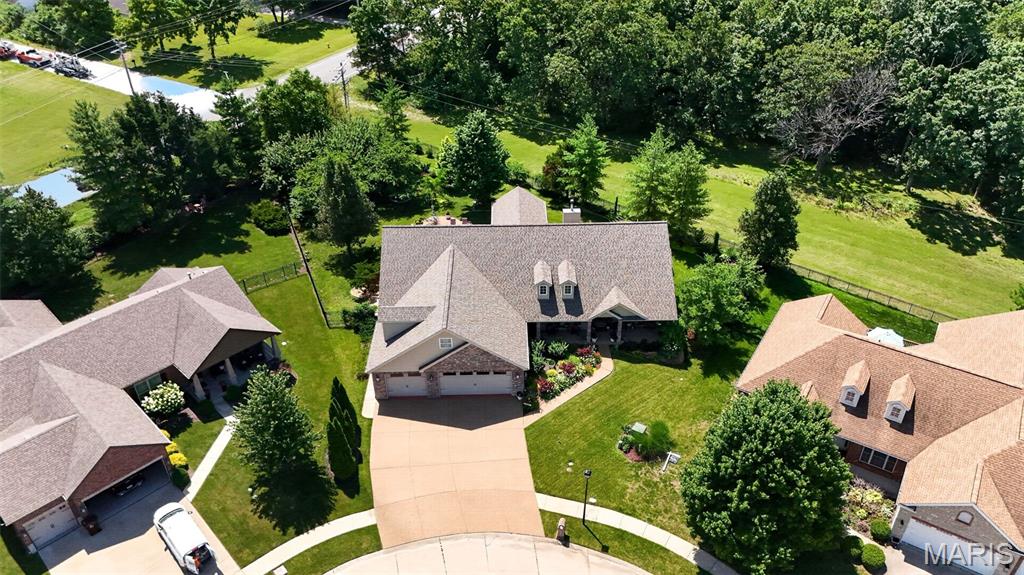
Expansive residential property with a multi-gabled roof and dormer windows
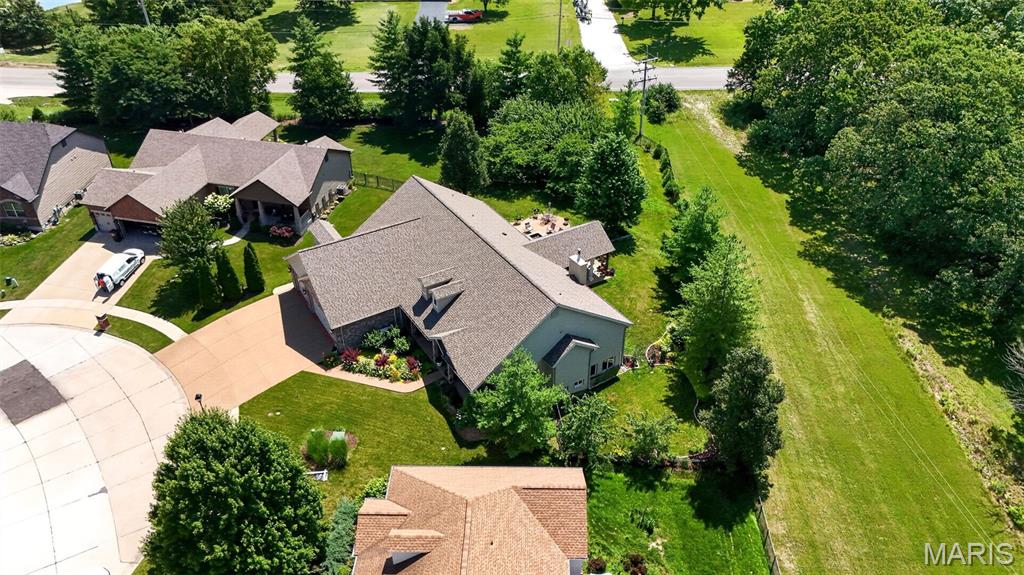

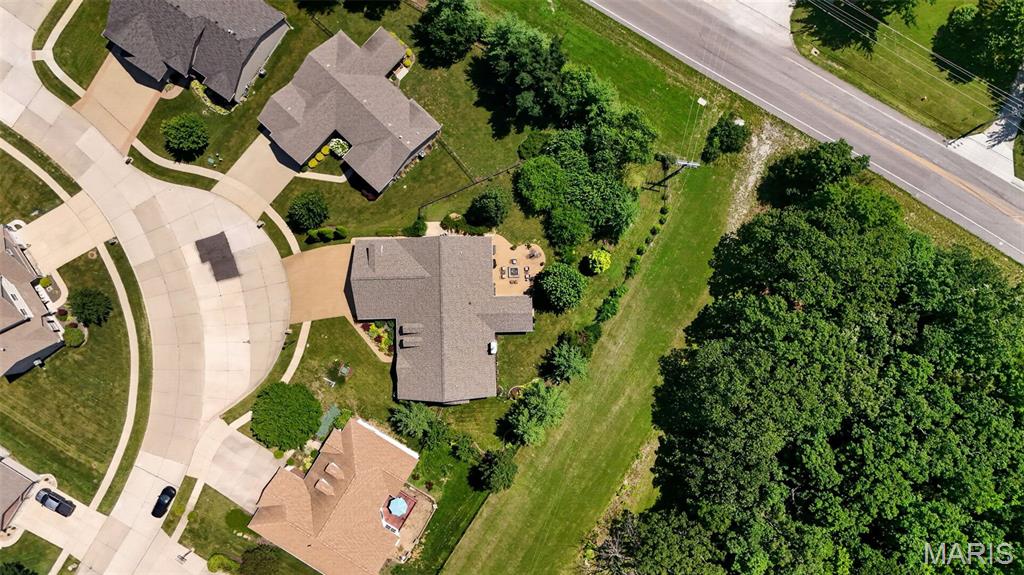
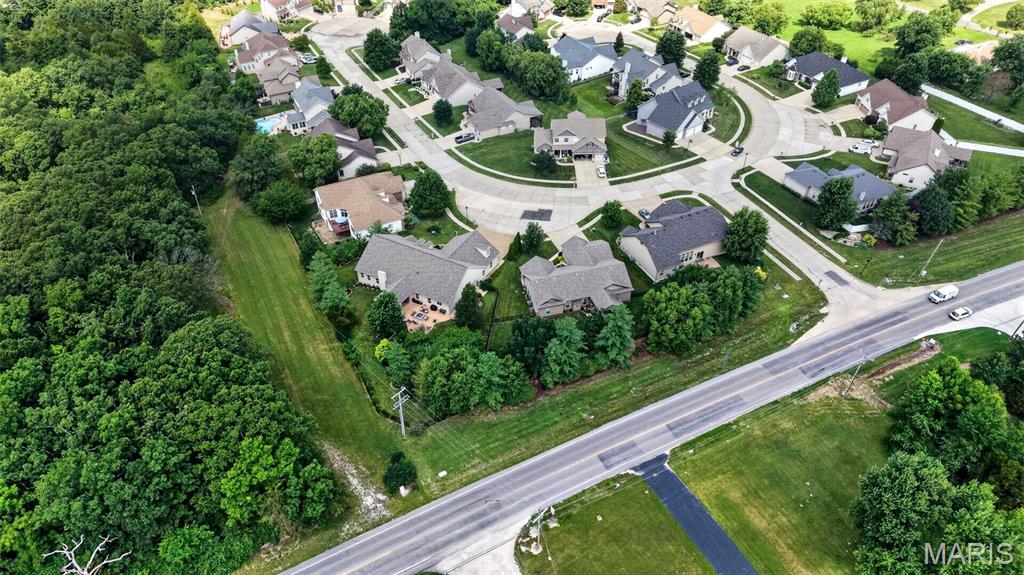
Overhead perspective of a residential neighborhood featuring a cul-de-sac and multiple properties
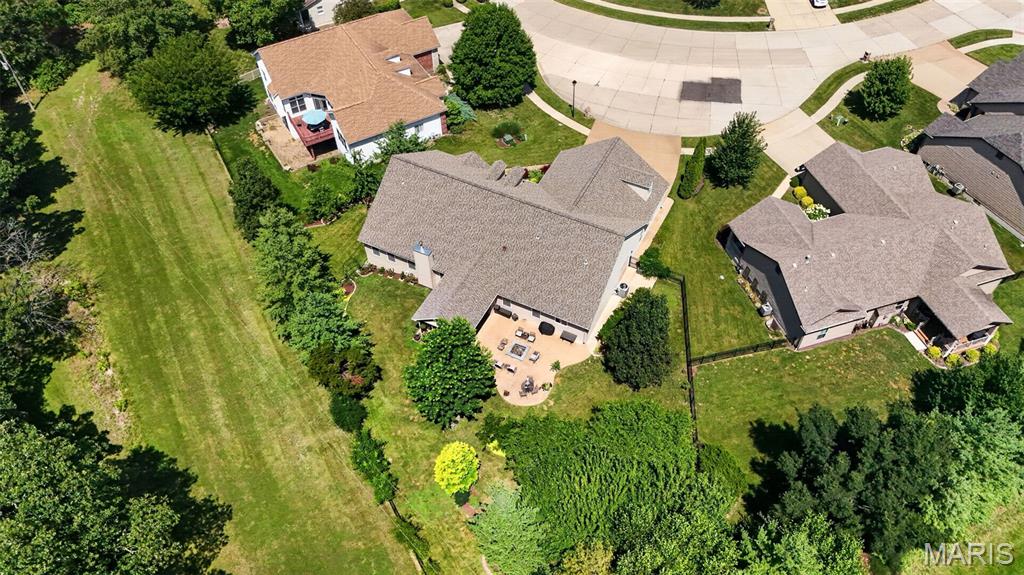

Aerial perspective highlighting a residential development with cul-de-sac streets, mature trees, and individual single-family homes
Aerial perspective of a residential community featuring mature trees and established homes
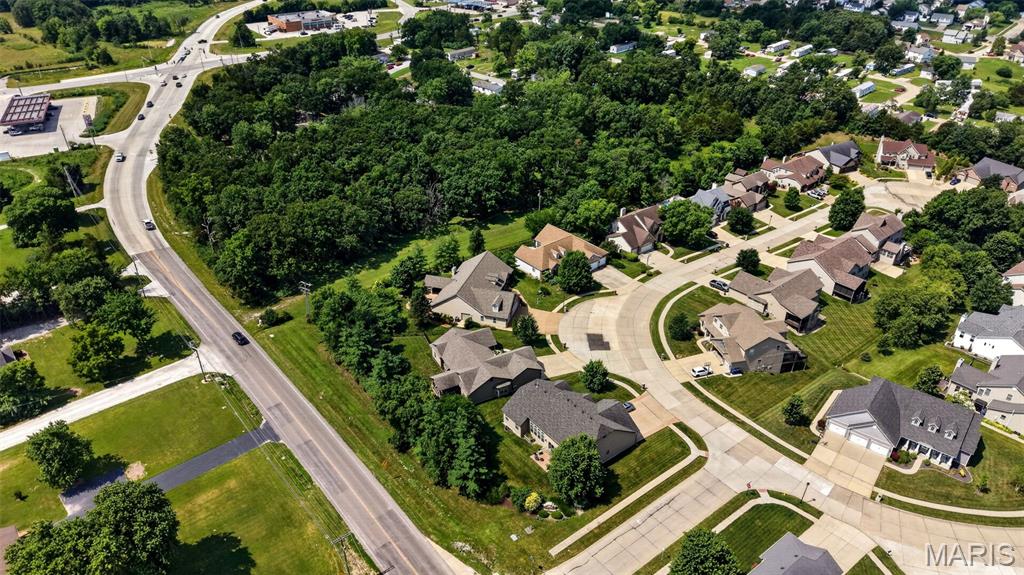
Residential development featuring mature trees, cul-de-sac streets, and a variety of architectural styles

Aerial view of a residential community featuring curvilinear streets, mature tree cover, and a water tower in the distance
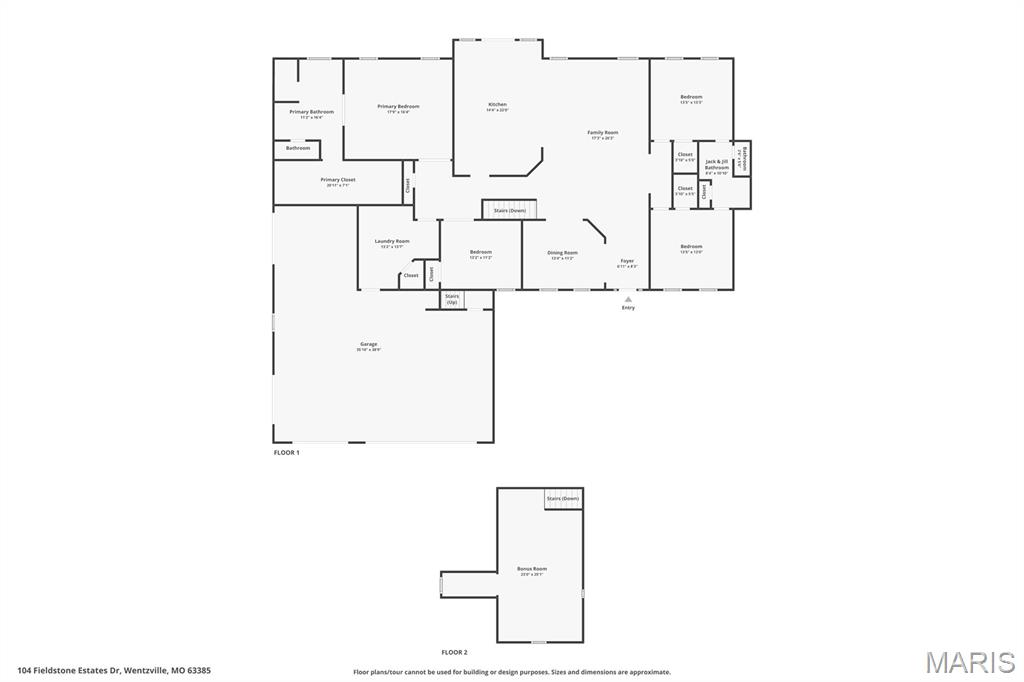
Floor plan
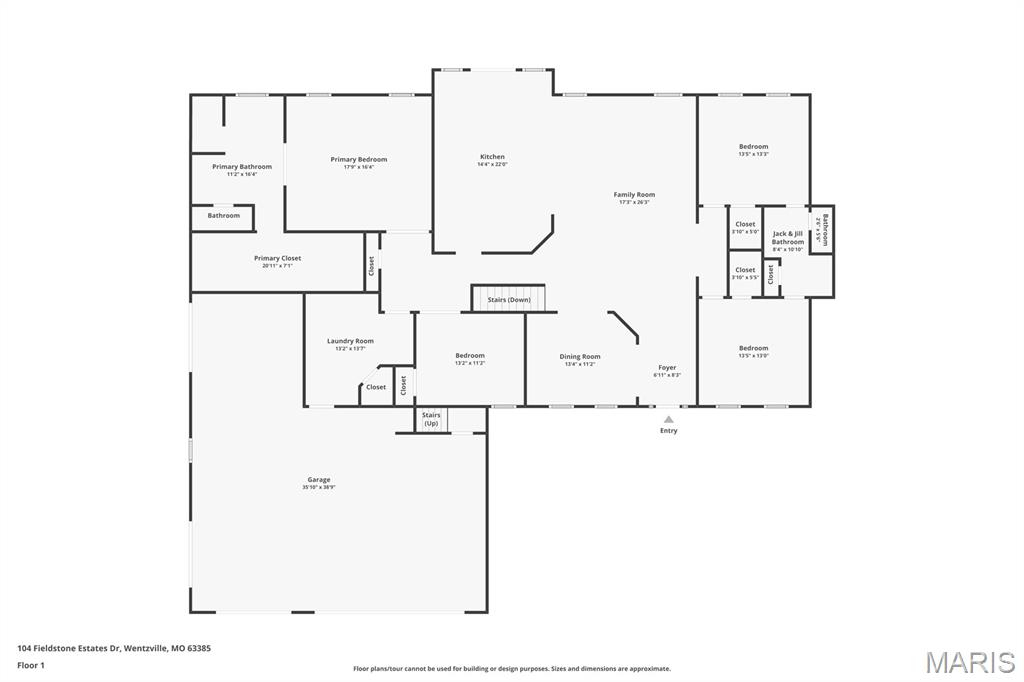
Floor plan

Floor plan
Luxury meets functionality in this one-of-a-kind custom RANCH! Offering over 3,000 sq ft of finished living space, this thoughtfully designed split-bedroom home features 4 bedrooms, 3 baths, a 4-car garage, and a versatile upper-level bonus room—all set on nearly a half-acre with a private backyard oasis designed for memorable entertaining and peaceful everyday living. A covered FRONT PORCH stretching nearly 40 feet welcomes guests with stately brick and stone columns, a tongue-and-groove ceiling, ceiling fans, and professionally redesigned landscaping. Inside, the FOYER showcases soaring vaulted ceilings, rich hand-scraped hardwood flooring, designer lighting, exceptional millwork, distinctive architectural details, and dramatic sightlines throughout the main living areas. The well placed formal DINING ROOM features custom trim work, while the inviting GREAT ROOM is anchored by a brick fireplace with custom mantel, walls of windows overlooking the backyard, recessed lighting, surround-sound wiring, and an impressive ceiling fan. Flowing seamlessly from the great room, the updated gourmet KITCHEN features a gas cooktop with pot filler, custom vent hood, decorative tile backsplash, stainless steel appliances including double ovens, and abundant granite workspace. An oversized island with prep sink and expansive raised peninsula provide multiple prep and gathering areas. Custom cabinetry includes glass-front display cabinets, pull-out drawers, and generous storage, while designer lighting and a sun-filled BREAKFAST ROOM with direct access to the covered patio complete this exceptional space. Tucked into its own wing, the luxurious PRIMARY SUITE impresses with a dramatic multilevel coffered ceiling, crown molding, and a customized walk-in closet spanning approximately 21 feet. The SPA-INSPIRED BATH features dual adult-height vanities, an oversized multi-head tiled shower, jetted soaking tub, and private water closet. On the opposite side, spacious BEDROOMS two and three each offer raised ceilings and walk-in closets while sharing a JACK-AND-JILL BATH. The centrally located fourth BEDROOM is ideal for guests, a home office, or flex space. The oversized LAUNDRY/MUDROOM includes a walk-in pantry, custom cabinetry, granite countertops, utility sink, and abundant storage. Car enthusiasts and hobbyists will appreciate the temperature-controlled 4-CAR GARAGE with three front-facing bays, oversized 8-foot insulated doors, and an additional side-entry tandem bay extending approximately 40 feet, that has a connecting concrete walkway to both the aggregrate driveway to load up, or to escape to your outdoor oases. An EV charging hookup, workshop space, utility sink, and direct access to the finished upper-level BONUS ROOM add outstanding versatility. Outside, professionally redesigned landscaping, a full irrigation system, and a FENCED YARD with 3 gates, provide privacy and convenience. The expansive stamped-concrete patio features a generous covered living area with tongue-and-groove ceiling, fan, lighting, and speakers. Beyond, an oversized built-in FIREPIT creates the perfect setting for gatherings beneath the stars. Bring your vision to the unfinished LOWER LEVEL, featuring a true 8-foot pour, 400-amp electrical service, two bathroom rough-ins, and abundant windows for natural light. Don’t miss this RARE OPPORTUNITY to own a truly one-of-a-kind home in the highly sought-after Wentzville School District!

4 Beds

3 Baths

3,109 sq.ft

$0 per sq.ft

Ranch,Traditional
$ 659,000
Coming Soon
0
26041095
4
3
3,109
Fieldstone Estate
Wentzville
Wentzville R-IV
St Charles
Residential
Ranch,Traditional
Residential
$6,890
Last 6 closed homes in this zip.
| Address | Bd/Ba | SqFt | List | Sold | Closed |
|---|---|---|---|---|---|
| 565 Edison Way, Wentzville, MO 63385 | 3/2 | 1,279 | $354,900 | $360,000 101.4% of ask |
Jul 6, 2026 |
| 119 Day Lily Lane, Wentzville, MO 63385 | 3/3 | 1,728 | $364,900 | $364,900 100% of ask |
Jul 6, 2026 |
| 950 Corporate Parkway, 106, Wentzville, MO 63385 | 0/0 | -- | $1,750 | $1,750 100% of ask |
Jul 3, 2026 |
| 1436 Prospect Lakes Drive, Unincorporated, MO 63385 | 5/3 | 1,782 | $430,000 | $422,000 98.1% of ask |
Jul 2, 2026 |
| 2438 Golden Bear Way, 706A, Wentzville, MO 63385 | 3/3 | 1,968 | $430,000 | $440,000 102.3% of ask |
Jul 2, 2026 |
| 915 Hunter Chaise Drive, Wentzville, MO 63385 | 4/4 | 2,126 | $385,000 | $395,000 102.6% of ask |
Jul 2, 2026 |
Estimate your monthly payment. Adjust the sliders below.
Estimate only. Not a loan offer. Consult a lender for an accurate quote, including HOA fees, PMI, and current rates.
Great Room
26x18
Kitchen
22x15
Breakfast Room
14x11
Dining Room
14x13
Primary Bedroom
19x17
Primary Bathroom
16x12
Bedroom 2
14x13
Bathroom 2
11x8
Bedroom 3
13x14
Bathroom 3
7x3
Bedroom 4
14x11
Laundry
13x13
Bonus Room
25x13
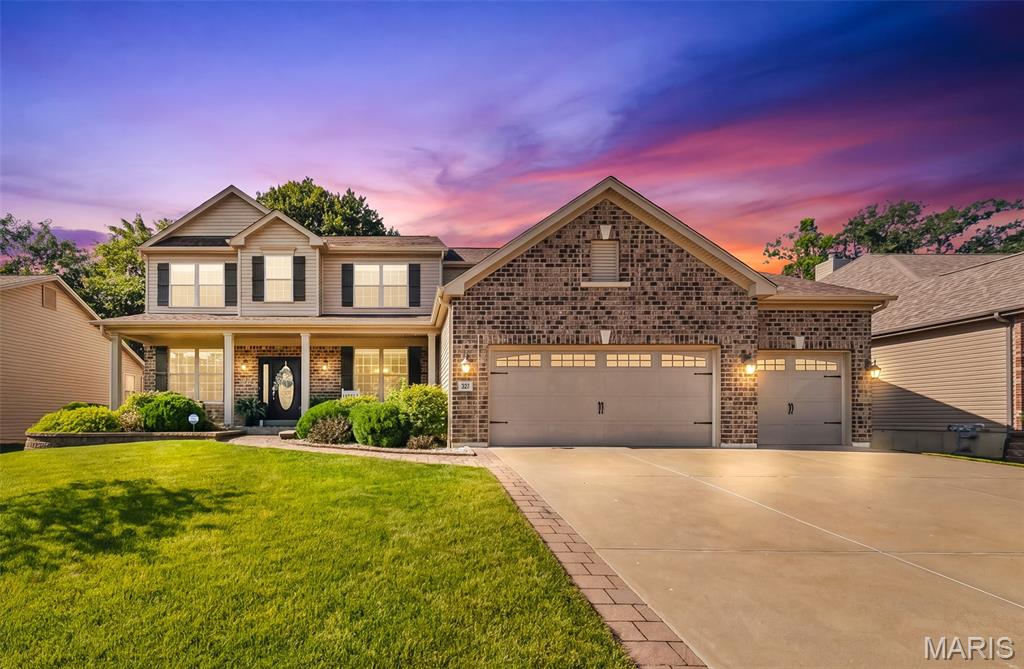
Welcome to Stonemoor and your oppertunity to own this immaculately maintained two-story home with an interior you won't want to miss! The sellers have taken exceptional care of this home and thoughtfully staged it to showcase its full potential, ensuring it is truly move-in ready and ready to impress from the moment you walk in. Nestled in one of the area's most sought-after neighborhoods, Stonemoor offers outstanding community amenities which include swimming pools, a sports court, and a playground for outdoor fun and recreation. Located within a highly rated school district and providing convenient access to major highways / shopping / restaurants / and entertainment, this home combines comfort, convenience, and an unbeatable location. Spoil yourself and fall in love with a pristine interior with thoughtful design and ample space for family & guests with over 3300 sq. ft. of living space, a spacious front porch perfect for relaxing, beautiful landscaping, and a private fenced backyard with mature trees, a covered patio and a fire pit—creating the ideal setting for outdoor entertaining or peaceful evenings at home. All kitchen appliances plus washer & dryer to stay. Don't miss your opportunity to make this exceptional home your own!
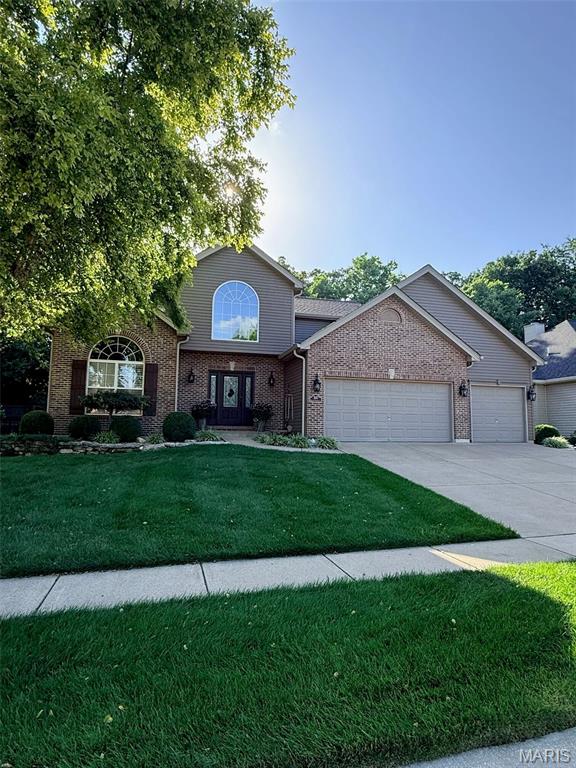
Eperience exceptional living in this impeccably maintained home nestled on a quiet cul-de-sac in highly desirable Highland Forest. Thoughtfully designed with timeless style and effortless functionality, this home offers the perfect blend of refined finishes and inviting living spaces. From the moment you enter, you'll be captivated by the home's light filled interior, enhanced by plantation shutters, striking stone accents, and custom built-ins that add architectural character and sophistication throughout. Designed with entertaining in mind, the expansive dining room comfortably accommodates large gatherings, while the professionally finished lower level offers an exceptional extension of the home. Complete with a bonus room, full bath, kitchenette, and generous recreation space, it's ideal for hosting family and friends. The included game tables (pool table, air hockey, foosball, shuffleboard) make this level ready for entertaining from day one! The kitchen features elegant stone countertops, a designer backsplash, and new stainless-steel appliances. Step outside to your own private outdoor retreat, where a lush tree-lined backdrop creates a peaceful setting. Enjoy the covered porch, an expansive exposed aggregate patio, a custom built-in bar and professional landscape lighting, irrigation system and beautifully designed landscaping-creating an unforgettable space for celebrations. The main level primary suite provides comfort and convenience, while thoughtful upgrades throughout the home includes a 2-story entry foyer, main floor laundry, 3 car garage and quality finishes. Home has newer carpet in the upstairs bedrooms. Offering privacy, exceptional indoor/outdoor living, and a location in one of Wentzville's most desirable neighborhoods, this remarkable home is a rare opportunity to enjoy luxury, comfort, and effortless entertaining.
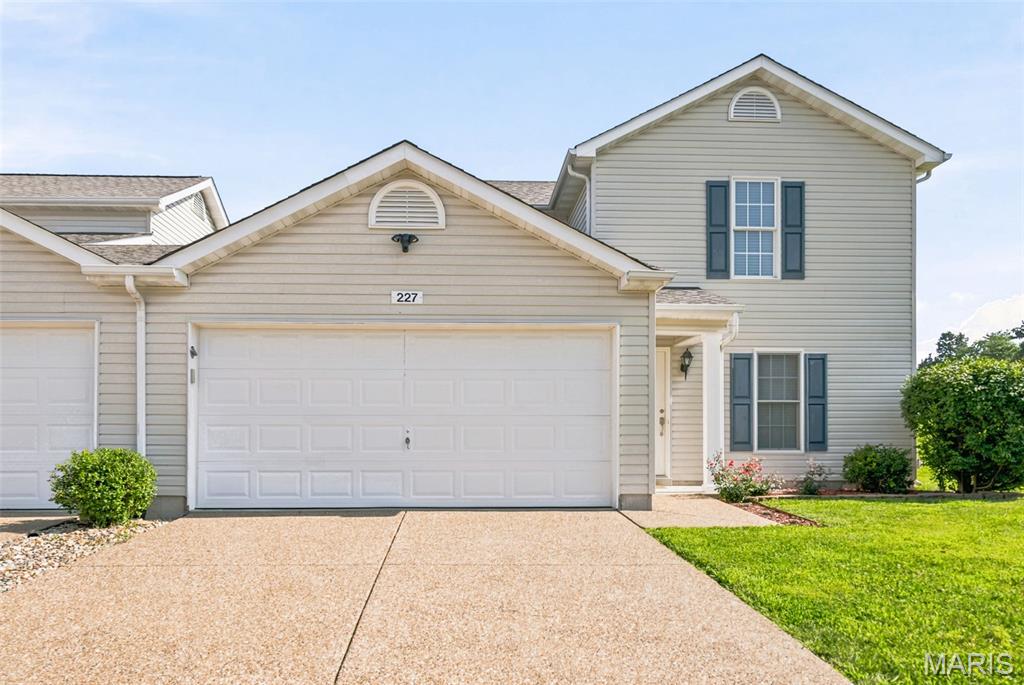
This 3 bed & 3 bath home is everything you've been waiting for at an affordable price! As you enter the home you'll notice the comfortable dining area that flows into the spacious family room which has loads of natural light. The kitchen is spacious with lots of storage in the cabinets and on the counter tops,stainless steel appliances, a walk in pantry, and a breakfast bar. Make laundry day easier with main floor units! Upstairs you will find 3 carpeted bedrooms, all good size. The master bedroom with vaulted ceilings has a nice walk in closet w/ a spacious full bathroom. All of this plus a 2nd full bathroom. Home has been freshly repainted, has newer carpet and newer roof with a transferable warranty. Other updates include remodeled kitchen cabinets, updated lighting and fans, removal of popcorn ceilings and replaced the circuit board on furnace. Excellent location close to shopping and easy highway access. Top rated sought after Wentzville schools within walking distance.
