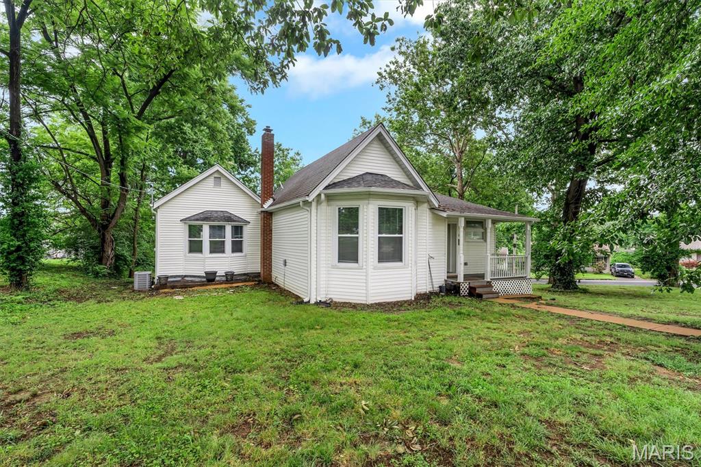
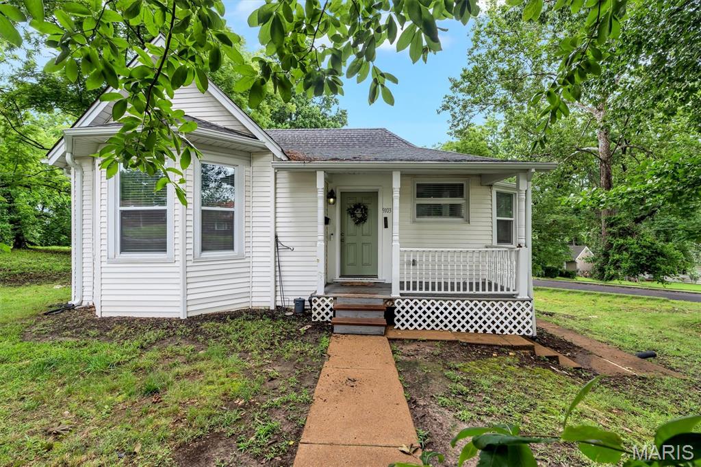
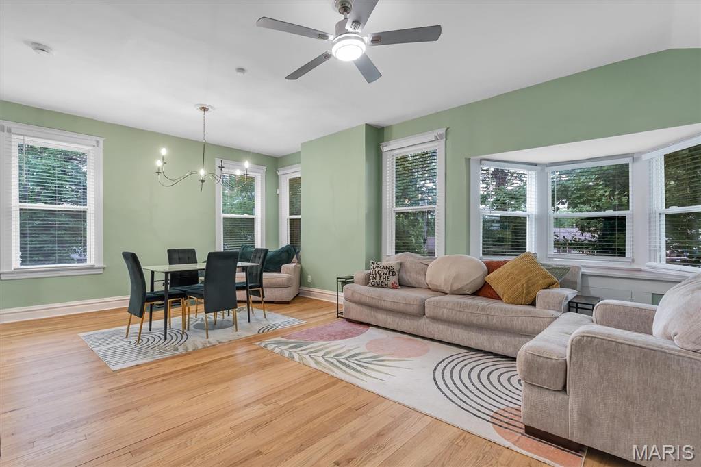
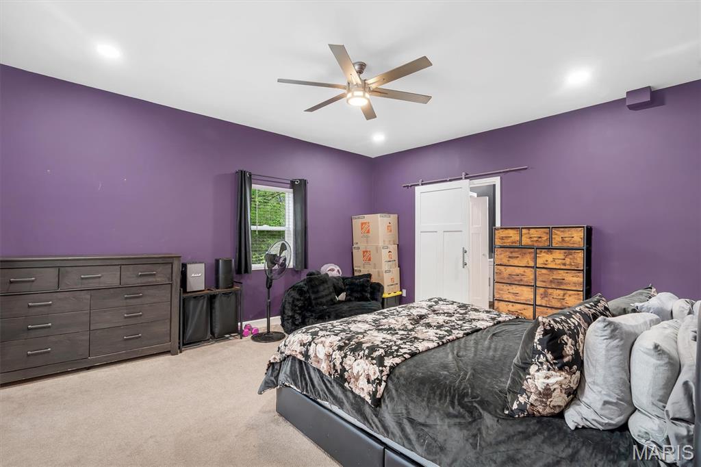
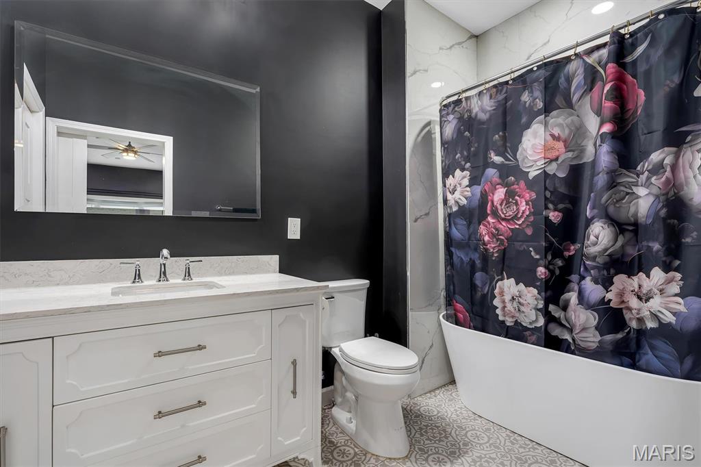
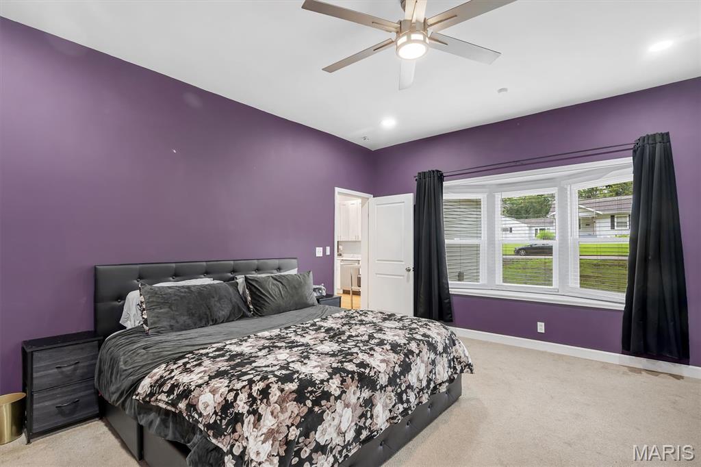
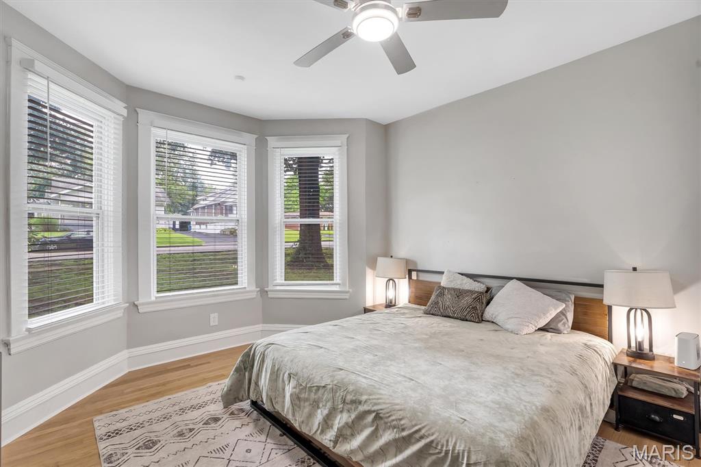
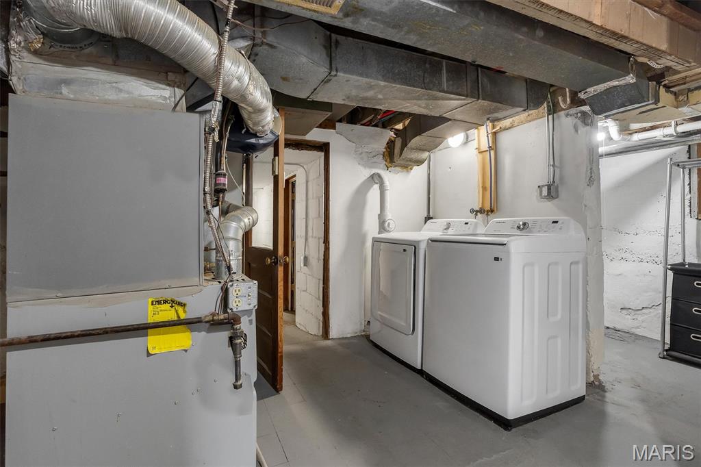
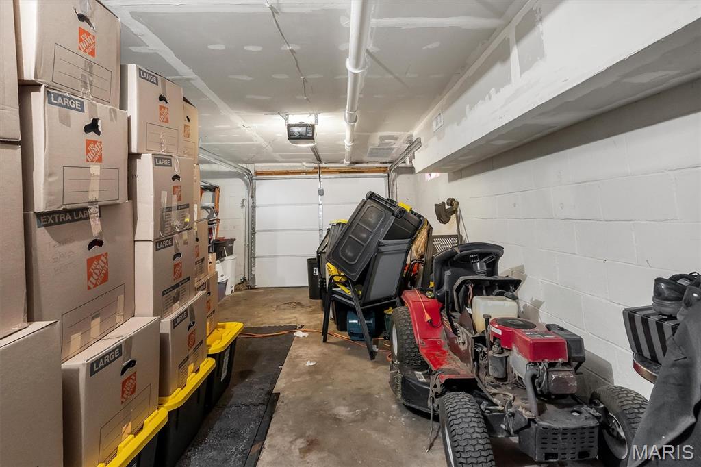
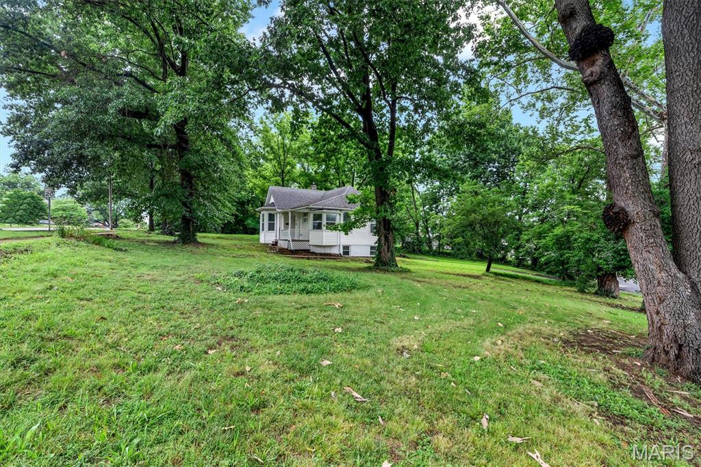
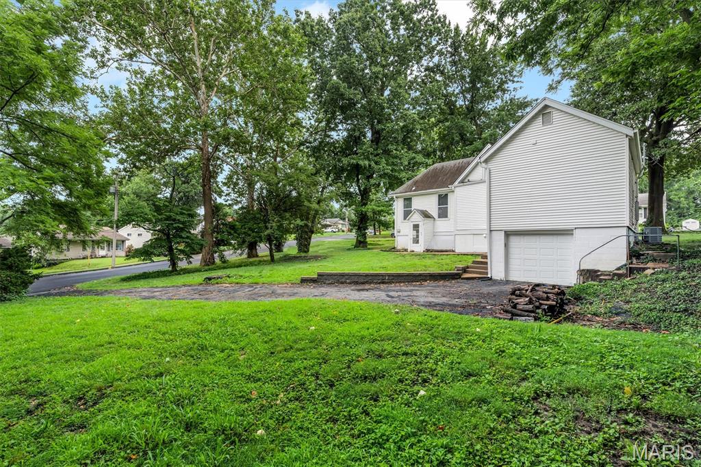
No showings until the Open House on Saturday, July 11 from 12-2pm - but you're gonna want to make sure you see this one! Super cute near-century home was completely remodeled in 2023 - roof, HVAC, water heater, windows, doors, plumbing & electric panel were all replaced, plus the hardwood floors were refinished, attic insulation was raised to R-49, the kitchen and both bathrooms are remodeled and gorgeous! This "unicorn" of a smaller home tastefully updated with quality sits on a generous corner lot in a small, convenient, yet quiet neighborhood surrounded by mature trees that were recently thinned and pruned for enhanced health and maximum enjoyment. Did I mention the attached, tuck-under, oversized 1-car garage with paved private drive? As a bonus, the large lot next door is empty, so there's a TON of privacy! Book your appointment NOW if you can't make the Open House!

3 Beds

2 Baths

1,149 sq.ft

$0 per sq.ft

Cottage,Traditional
$ 225,000
Active
0
26041126
3
2
1,149
144
E Overland Park
Overland
Ritenour
St Louis
Residential
Cottage,Traditional
Residential
$2,781
Last 6 closed homes in this zip.
| Address | Bd/Ba | SqFt | List | Sold | Closed |
|---|---|---|---|---|---|
| 8841 McNulty Drive, St John, MO 63114 | 0/0 | 1,504 | $200,000 | $200,000 100% of ask |
Jul 2, 2026 |
| 8919 Shawnee Lane, Overland, MO 63114 | 2/1 | 1,008 | $165,900 | $170,000 102.5% of ask |
Jul 2, 2026 |
| 10041 Lackland Road, Overland, MO 63114 | 0/0 | -- | $295,000 | $295,000 100% of ask |
Jul 1, 2026 |
| 10323 Eaglewood Avenue, Overland, MO 63114 | 2/1 | 792 | $162,000 | $162,000 100% of ask |
Jun 30, 2026 |
| 10406 Driver Avenue, Overland, MO 63114 | 2/2 | 792 | $164,900 | $164,900 100% of ask |
Jun 30, 2026 |
| 10025 Pebble Beach Drive, Overland, MO 63114 | 3/3 | 1,320 | $249,900 | $262,000 104.8% of ask |
Jun 30, 2026 |
Estimate your monthly payment. Adjust the sliders below.
Estimate only. Not a loan offer. Consult a lender for an accurate quote, including HOA fees, PMI, and current rates.
Living Room
21x14
Living/Dining
Kitchen
13x12
Primary Bedroom
17x14
Ensuite with full bath/walk-in closet
Primary Bathroom
9x6
Soaking tub/Shower
Bedroom 2
13x15
Bay window
Bedroom 3
12x12
Walk-up access to exterior
Bathroom 2
4x11
Shower only
Utility Room
13x13
Utilities, Storage, Laundry
Storage
4x9
Mud Room
14x4
Interior access to garage
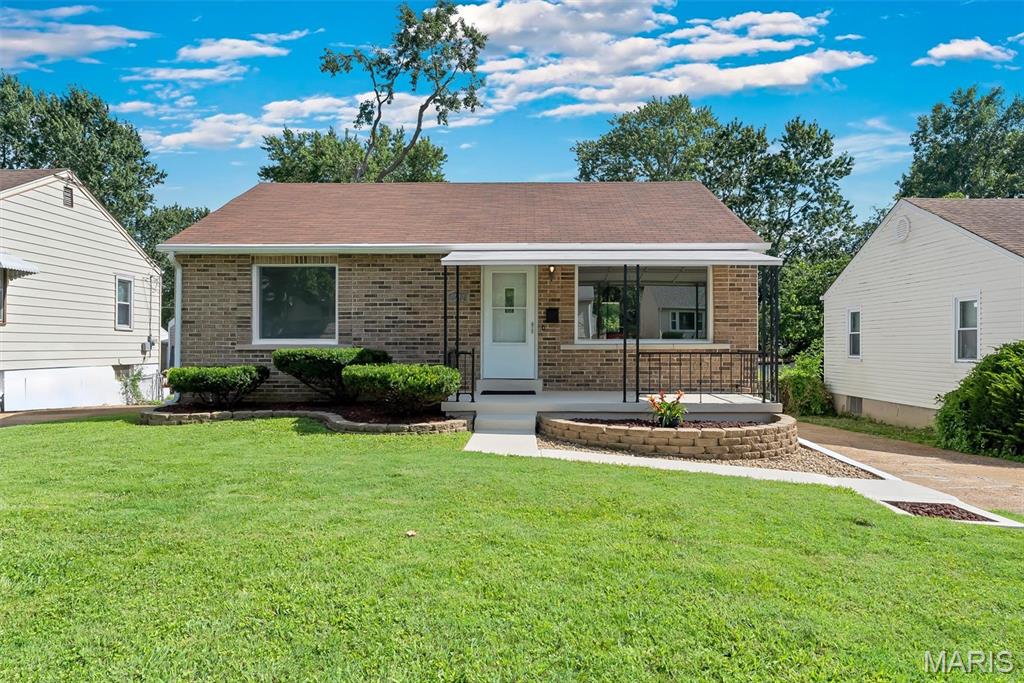
Woah! Here it is-The One! This 2-bedroom, 2 full bathroom Ranch has so much to offer for under $200K! Completely updated inside and out. All you have to do is move in! Let's talk about curb appeal. It's so fresh & clean and features landscape beds, a full brick facade, and a covered front porch. Step inside to experience the spacious living room with a really cool picture window providing tons of natural light and your daily neighborhood scenes. Every surface has been touched with paint. You'll also notice new flooring carried throughout the first floor. The eat-in kitchen offers a full complement of stainless appliances, custom cabinetry, and a designer backsplash. The first-floor bathroom services both nice sized bedrooms. It doesn't stop there. In the lower level you'll find and another full bathroom, a sleeping/bonus room, and a recreation room. How would you use these spaces? There's many ways you could go. The utility room has space for storage, a work bench for your hobbies, and a convenient walk-up exterior door. Outside, you'll find a huge fenced and flat back yard, nicely updated deck, and sweet patio for BBQ's this summer! There's also a shed for additional storage of your lawn equipment plus a fire pit for your fun gatherings. Enjoy peace of mind with a 2-year-old electrical panel and roof! All systems are performing well. With limited inventory, act fast and make it yours today!
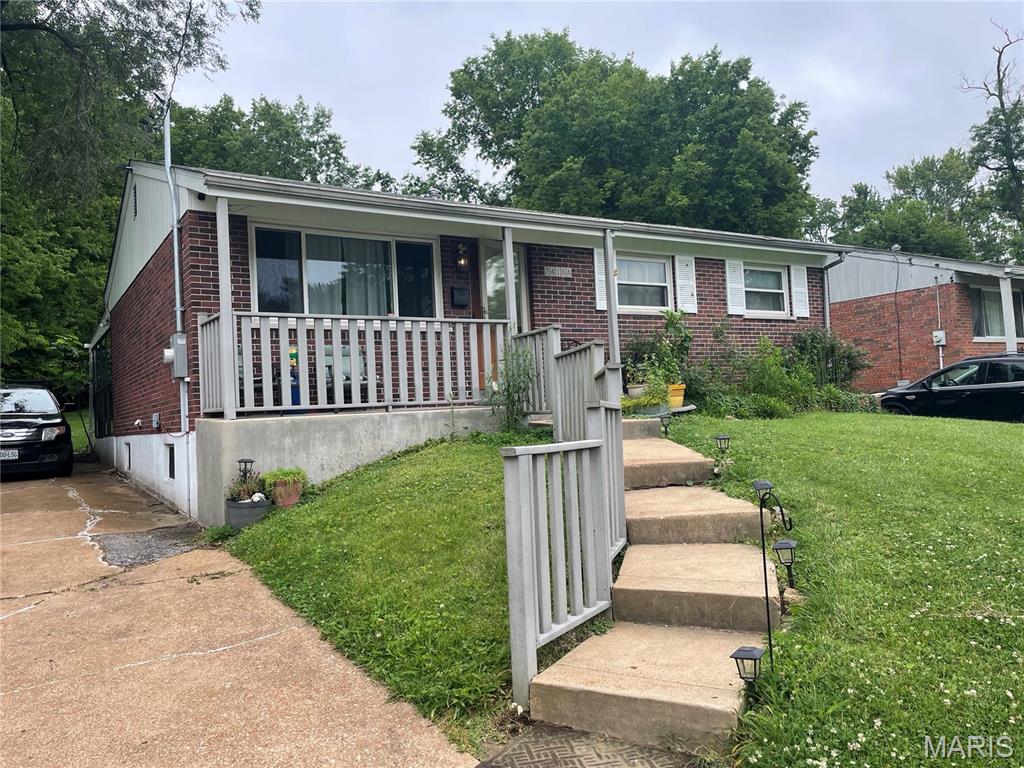
Very Cute 3 Bedroom Brick Ranch Home, Covered Front Porch, Updated Vinyl Windows, Open Kitchen Living Room, Full Basement, Clean and Dry, Featuring Nice Covered Rear Patio Sun Room. Property is Furnished for a Bed and Breakfast and is ready for occupancy. New Bathroom Vanity and Toilet in the Primary Bedroom Bathroom. Stainless Refrigerator and washer and dryer can stay. Beautiful refinished Hardwood Floors and Partially Finished Basement open for recreation and additional living area.
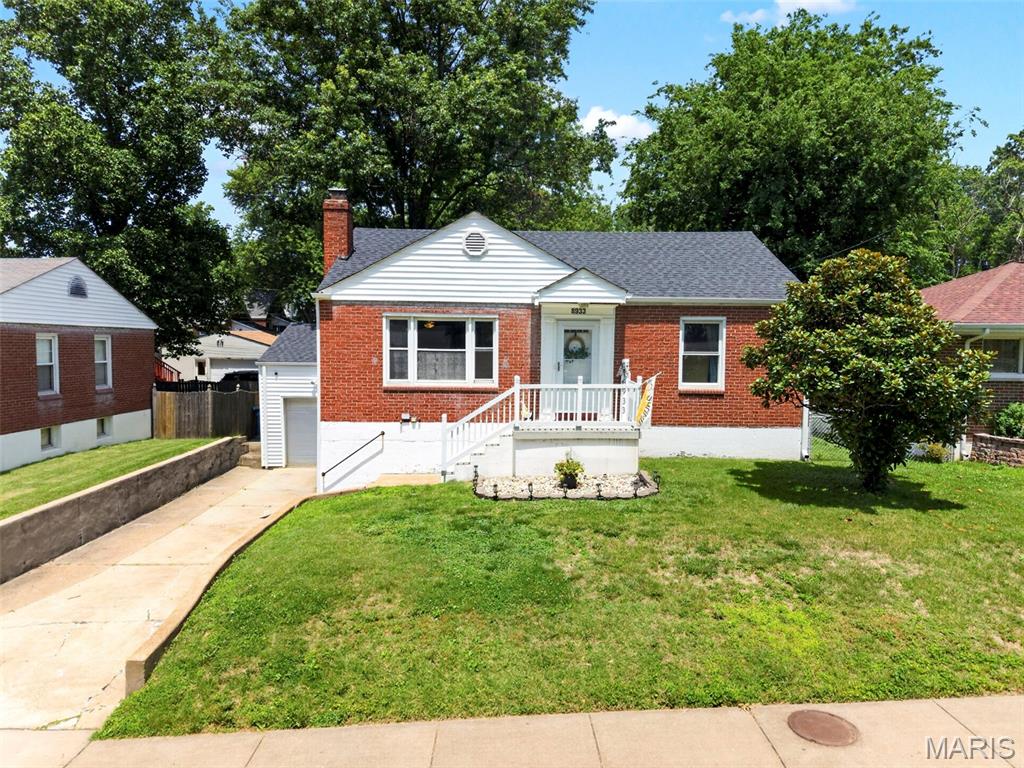
This is the one you've been waiting for. Don't miss your chance to own this charming all brick ranch, perfectly located just steps from the neighborhood park and only minutes from shopping, dining, schools, and everyday conveniences. From the moment you step inside, you'll feel right at home. Original hardwood floors, abundant natural light, and timeless character create a warm and welcoming atmosphere throughout the main level. The spacious living room features a beautiful wood burning fireplace, making it the perfect place to gather with family and friends. Just off the living room, the dining area offers plenty of space for holiday dinners, family meals, and entertaining. Start your mornings in the bright and inviting sunroom with a cup of coffee while overlooking the private, level, fenced backyard. Whether you're hosting summer barbecues on the deck, watching kids or pets play, gardening, or simply unwinding after a long day, this outdoor space is ready to enjoy. The finished lower level adds even more living space with a large family room that's perfect for movie nights, game days, or a home gym, along with a bonus room that could be used as a home office, guest space, or hobby room. You'll also find a full bathroom and a generous storage area, giving you all the extra space you've been looking for. This home has been lovingly maintained and thoughtfully updated for peace of mind, including a brand new roof, brand new water heater, newer HVAC system, vinyl windows, and a new dishwasher. Filled with charm, comfort, and endless potential, this move in ready home offers the perfect blend of character, updates, and location. Come see why this beautiful home is the perfect place to make lasting memories.