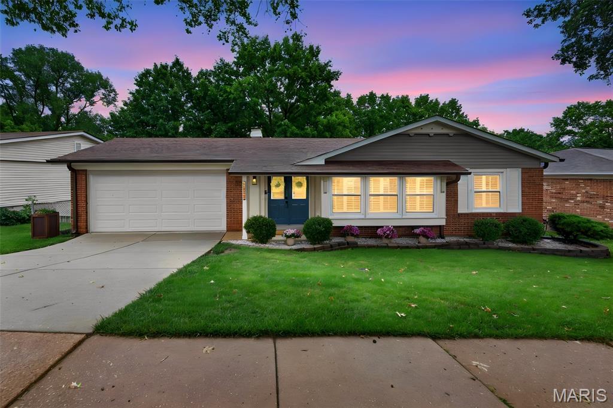
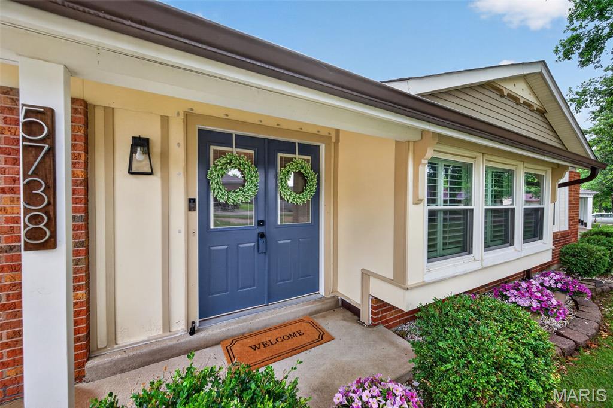
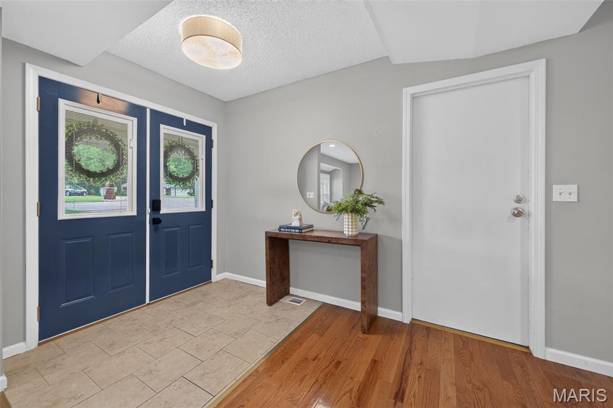
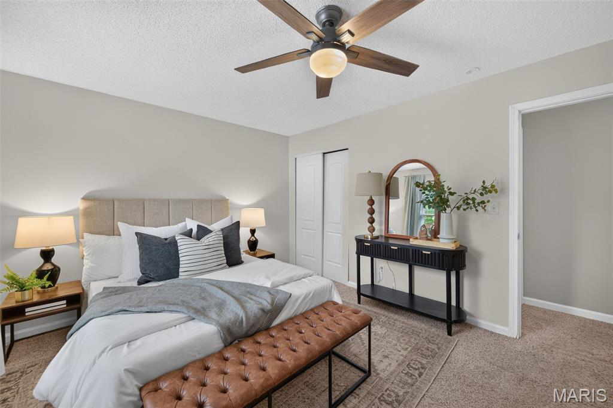
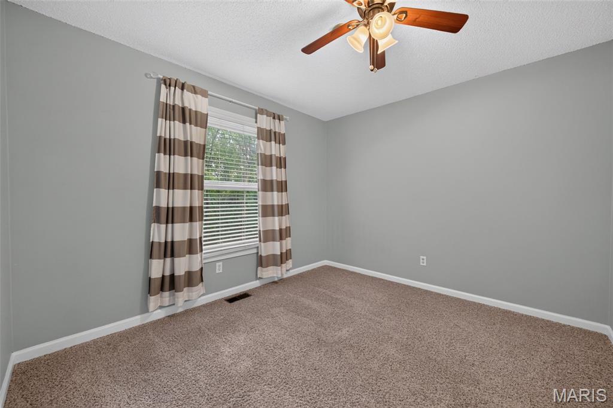
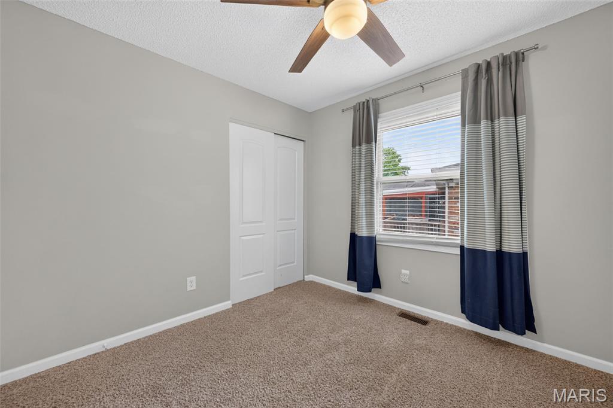
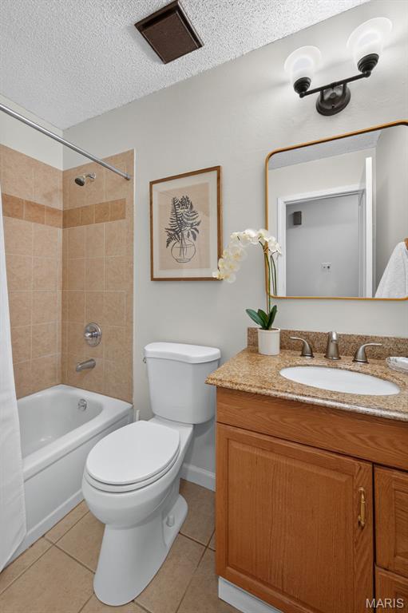
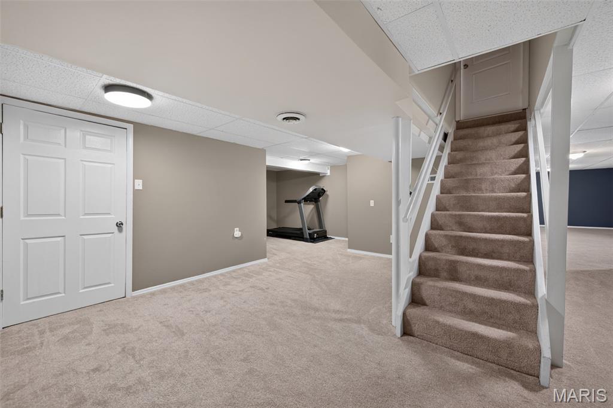
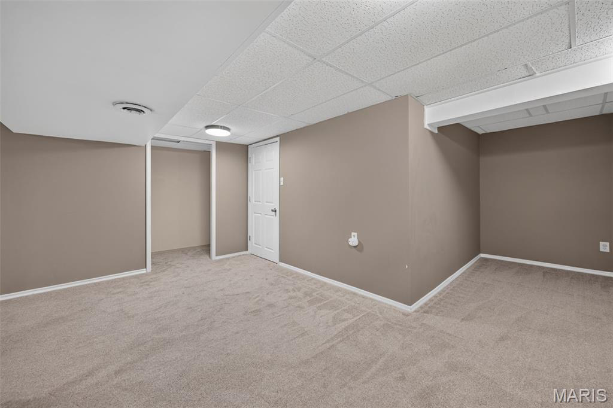
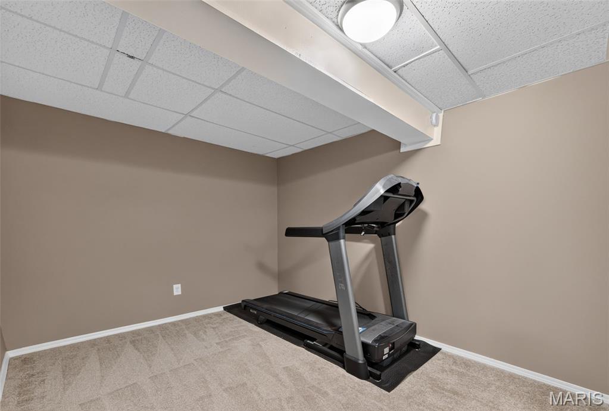
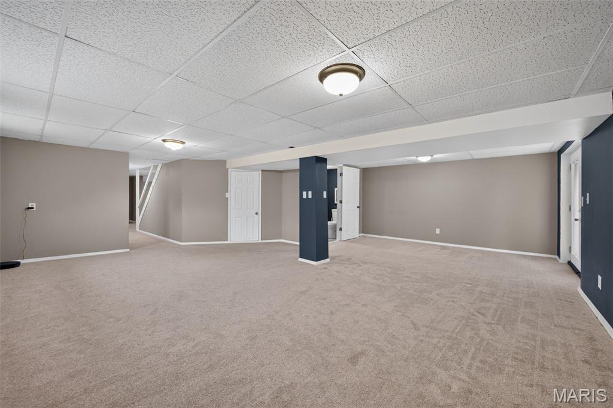
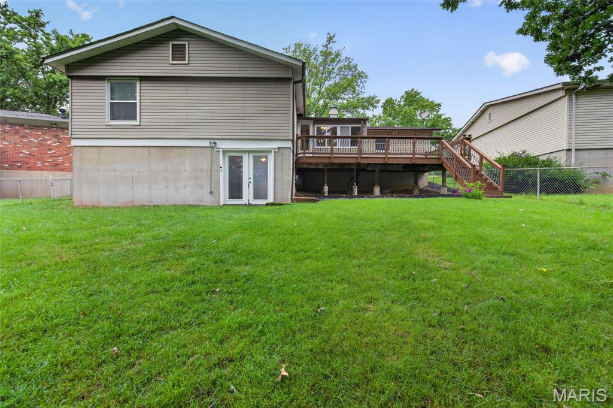
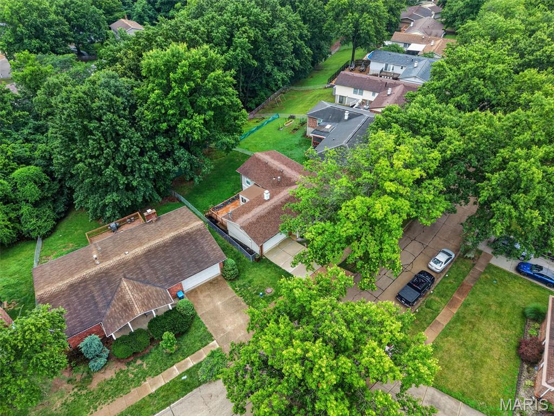
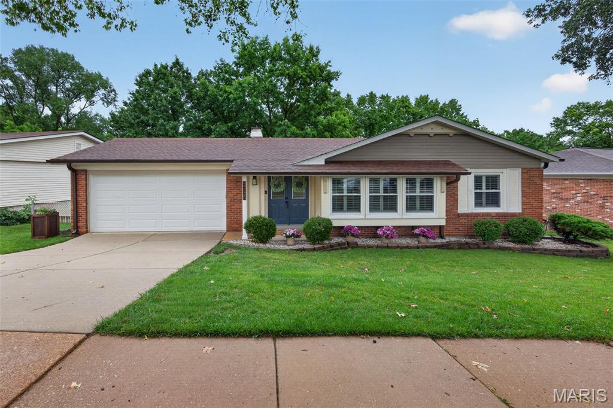
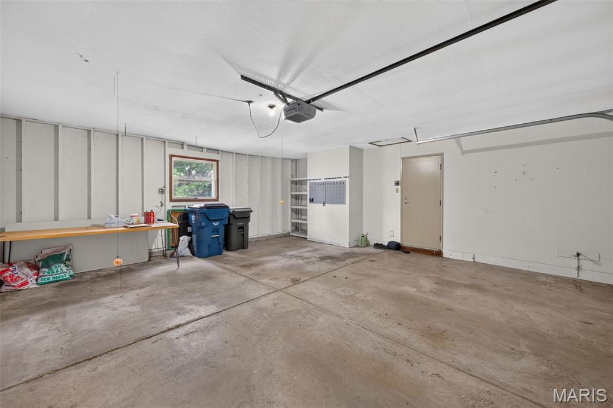
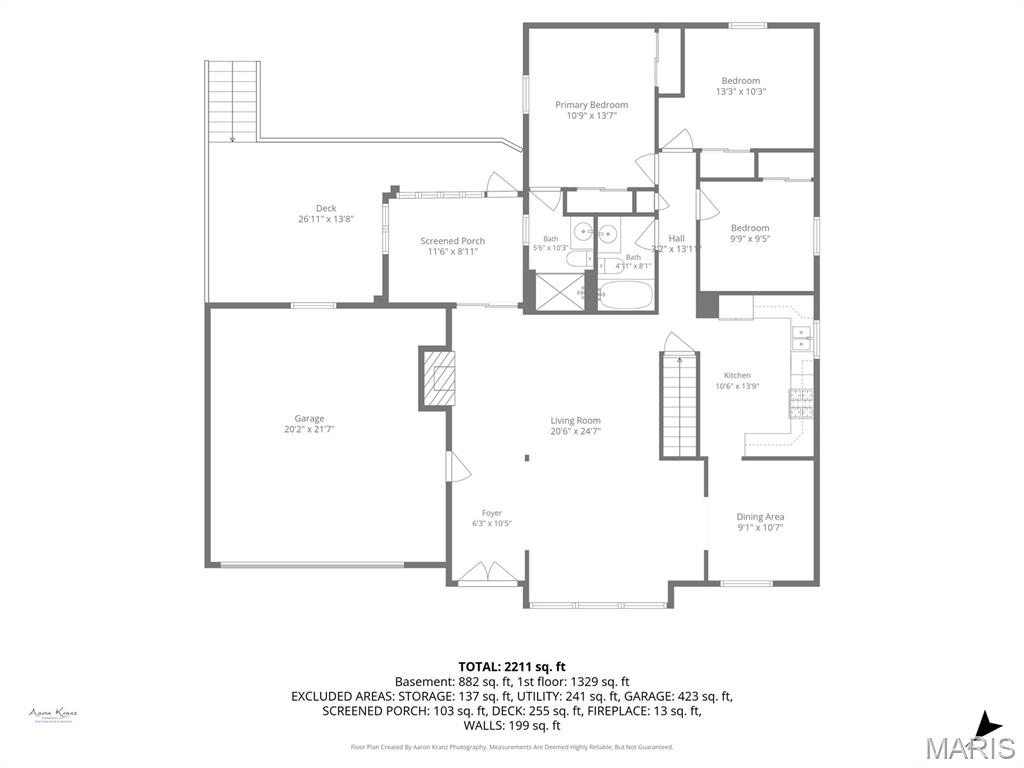
This Oakville ranch is located in a well-established neighborhood with mature trees and a setting that offers a quiet, residential feel. Step inside to a welcoming entry that opens to a spacious floor plan with hardwood flooring and plenty of natural light. The large front window, equipped with plantation shutters and a built-in window seat, adds character and offers a pleasant view of the neighborhood. The kitchen has been updated with granite countertops, stainless steel appliances, and ample workspace for everyday cooking and meal preparation. A separate dining room offers a dedicated area for meals and gatherings, and just off the main living space is an enclosed porch that adds flexible year-round use. From there, step out to an expansive deck overlooking a large backyard with plenty of level space for outdoor activities, gardening, or quiet time outside. The layout was well designed, offering separation between the main living space and bedrooms. The spacious primary suite features a large en-suite bathroom, while the additional bedrooms are generously sized and served by a well-appointed hall bathroom. Downstairs, the fully finished lower level adds an incredible amount of living space with newer carpet, a convenient half bath, and direct walkout access to the backyard patio. Whether you're envisioning a recreation room, home theater, fitness area, playroom, or all of the above, there's plenty of room to make it your own. Additional highlights include a new roof installed in 2019 and an oversized two-car garage with plenty of room for vehicles, storage, and weekend projects and much more. This home combines thoughtful updates, generous living space, and a location that feels welcoming and lasting.

3 Beds

3 Baths

2,461 sq.ft

$0 per sq.ft

Ranch
$ 345,000
Active
0
26041356
3
3
2,461
1,100
Brookstone 4
Unincorporated
Mehlville R-IX
St Louis
Residential
Ranch
Residential
$3,316
Last 6 closed homes in this zip.
| Address | Bd/Ba | SqFt | List | Sold | Closed |
|---|---|---|---|---|---|
| 707 Saint Joseph Ridge Court, Unincorporated, MO 63129 | 4/3 | 3,029 | $529,000 | $520,000 98.3% of ask |
Jul 6, 2026 |
| 2942 Marchbanks Place, Unincorporated, MO 63129 | 4/4 | 2,512 | $535,000 | $557,500 104.2% of ask |
Jul 2, 2026 |
| 7637 River Walk Court, Unincorporated, MO 63129 | 5/4 | 2,680 | $370,000 | $370,000 100% of ask |
Jul 2, 2026 |
| 431 Rockview Drive, Unincorporated, MO 63129 | 3/3 | 1,206 | $299,900 | $315,000 105% of ask |
Jul 1, 2026 |
| 4211 Martyridge Drive, Unincorporated, MO 63129 | 3/3 | 1,171 | $299,900 | $295,000 98.4% of ask |
Jul 1, 2026 |
| 4226 Aqua Ridge Drive, Unincorporated, MO 63129 | 3/2 | 1,025 | $300,000 | $325,100 108.4% of ask |
Jul 1, 2026 |
Estimate your monthly payment. Adjust the sliders below.
Estimate only. Not a loan offer. Consult a lender for an accurate quote, including HOA fees, PMI, and current rates.
Living Room
20.6x24.7
Dining Room
9x10.7
Kitchen
13.9x10.6
Primary Bedroom
13.7x10.9
Primary Bathroom
10.3x5.6
Bathroom 2
8x5
Bedroom 2
13.3x10.3
Bedroom 3
9.9x9.5
Basement
24.1x22.8
Bathroom 3
3.5x6
Laundry
23x8
Utility Room
8x13
Storage
12x9
Sunroom
9x11.6
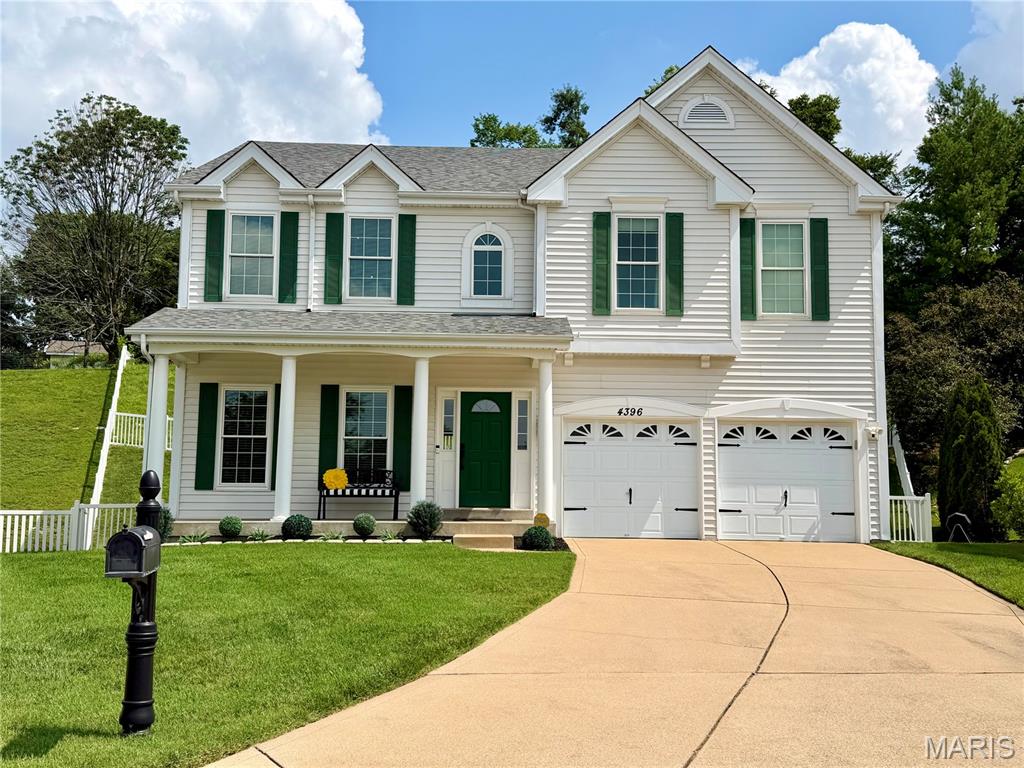
Showings begin at open house Sunday from 1-3pm. You won't want to miss out on this meticulous home that looks like a page from a magazine. You'll love the maintenance free exterior, beautiful curb appeal, and quiet cul-de-sac before you even walk inside. Walk inside and notice how tastefully designed and decorated this home is throughout. The front room, currently being utilized as a home office, could also be a formal dining room if desired. The large great room features 9 foot ceilings, a ton of natural light with the floor to ceiling windows, and a wood burning fireplace. The dining area opens up to the beautiful kitchen featuring a ton of cabinetry, granite countertops, stainless appliances, large pantry, and center island. Main floor laundry. Walk outside through the sliding door in the dining area to the large deck overlooking the fenced yard. The lot is over 1/3 acre and extends beyond the fence line. A half bath completes the main level. Upstairs you will find 3 spacious bedrooms and a loft area (possible 4th bedroom). The primary suite is massive with a walk in closet and ensuite. The unfinished lower level, currently used for storage, has a ton of potential for future square footage with a rough in bath, tall ceilings, and upgraded electric. The 2 car attached garage is also fully finished.
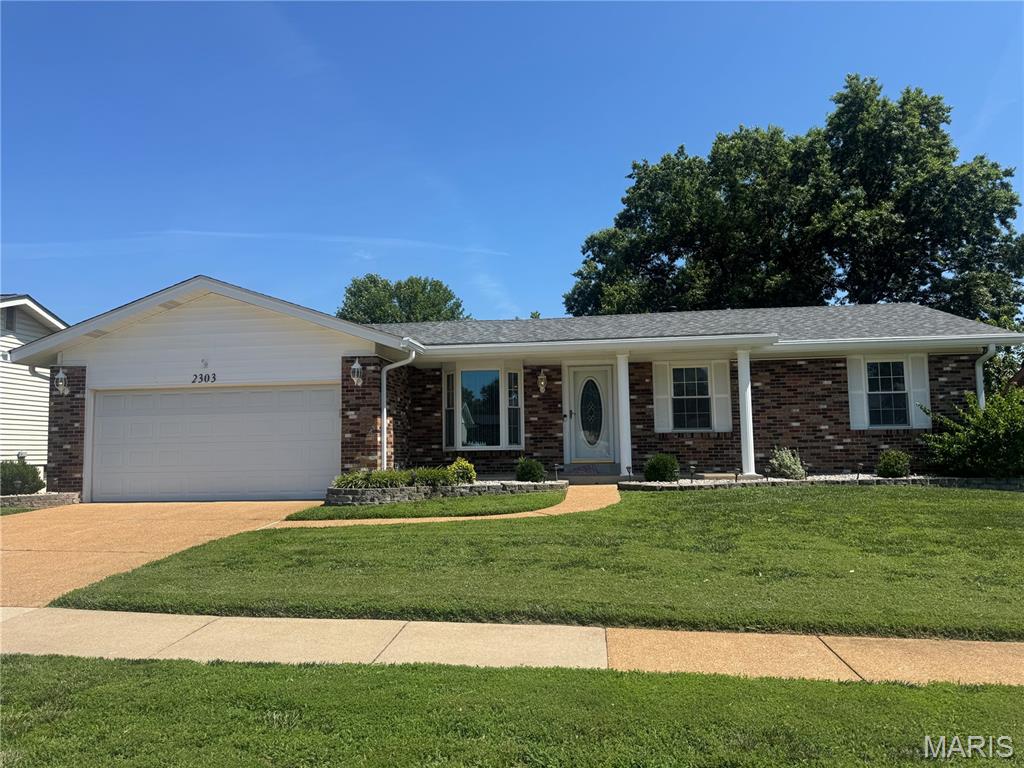
Welcome to this inviting ONE OWNER ALL BRICK RANCH located in the desirable New England Town subdivision w/ community pool, tennis courts and playground – ALL included in the low HOA fee! This move-in ready beauty greets you with a welcoming front porch, full glass storm door and a beautiful leaded glass front door leading to a generously sized and open Family Room with large bay window. You’ll love the spacious eat in kitchen with neutral countertops, backsplash and sparkling tile floors and an abundance of counter space and cabinetry (some with glass fronts) plus a pantry! There’s also a sliding door leading to an expansive composite deck with retractable awning overlooking your terrific level, fenced yard AND patio (with storage shed). The spacious primary suite features an en-suite bathroom; two additional bedrooms and a hall bath complete the main level. The FINISHED lower level nearly doubles your living space with a HUGE Recreation Room with wet bar, laundry/storage area and a BONUS ROOM with lookout window that could be used for an office/craft room/playroom or extra sleeping area! Don’t forget the FULL BATH and WALKOUT to the EXTRA LARGE patio! Six panel doors, New roof, gutters and downspouts May 2026, newer windows, some fresh paint, carpets professionally cleaned; two car garage with storage cabinets; garage door opener keypad; Ring Doorbell stays; Occupancy inspection complete! Seller can accommodate quick closing!
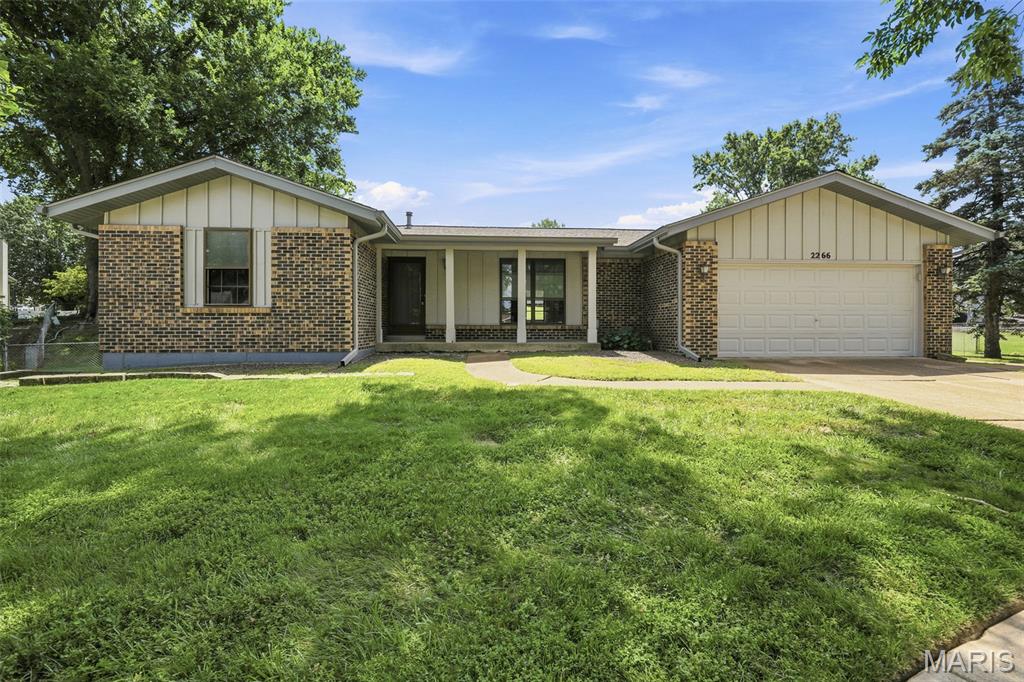
Bring Your Vision to Life! Nestled at the back of a quiet cul-de-sac in the highly desirable New England Town Subdivision, this spacious 3-bedroom, 2-bath ranch offers an incredible opportunity to create the home of your dreams. Featuring 1,428 square feet on the main level, a full basement ready for future living space, and a generous .224-acre lot, the possibilities are endless. A brand-new roof and gutters (2026) provide a valuable head start for your renovation plans. Enjoy the neighborhood's outstanding amenities, including a community pool, clubhouse, and park, all just moments away. Located in the sought-after Mehlville School District in the heart of South County, this property offers the perfect combination of location, lifestyle, and potential. Get ready to transform a classic 1970s open-concept ranch into something truly special. This is your chance to make it your own! Property is being sold AS IS, with no inspections, on a Special Sale Contract only.