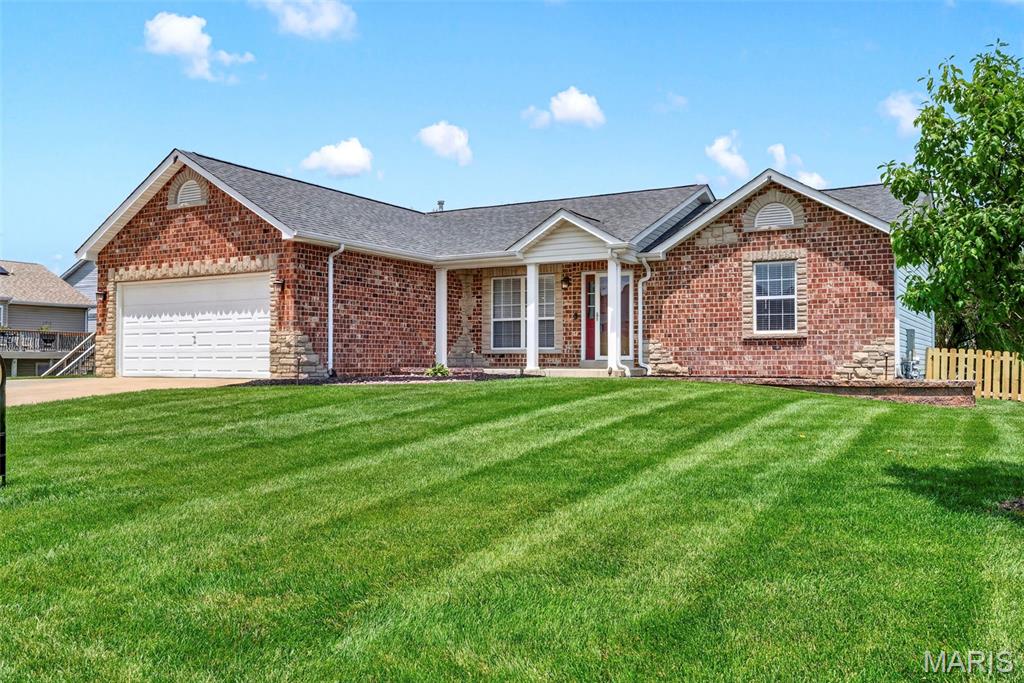
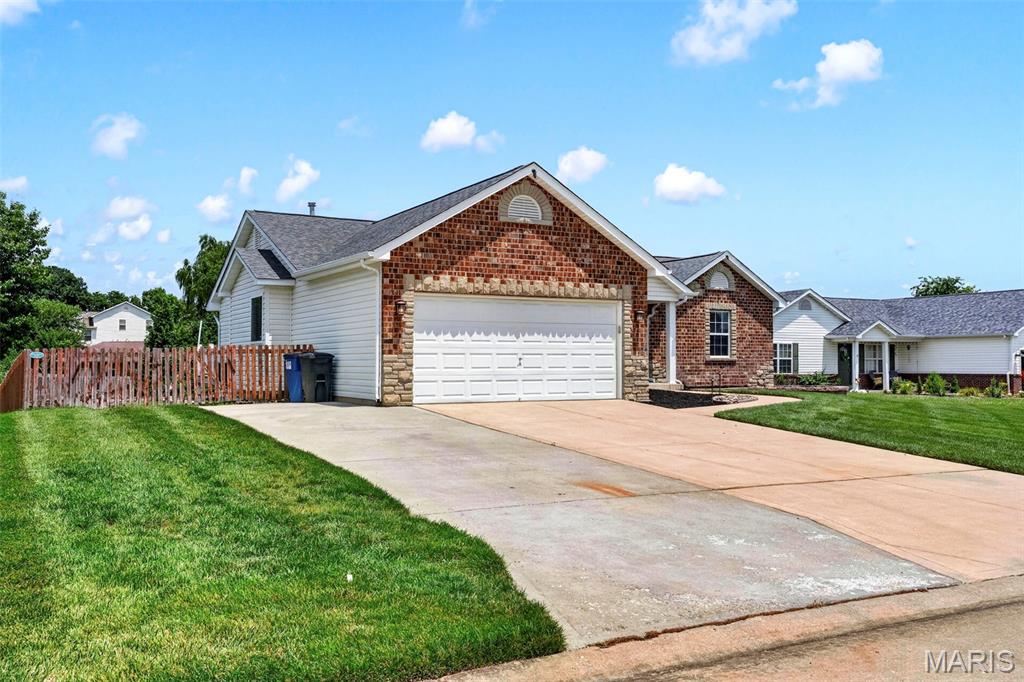
Extra wide driveway for convenience



Updated kitchen with quartz countertops and custom cabinets
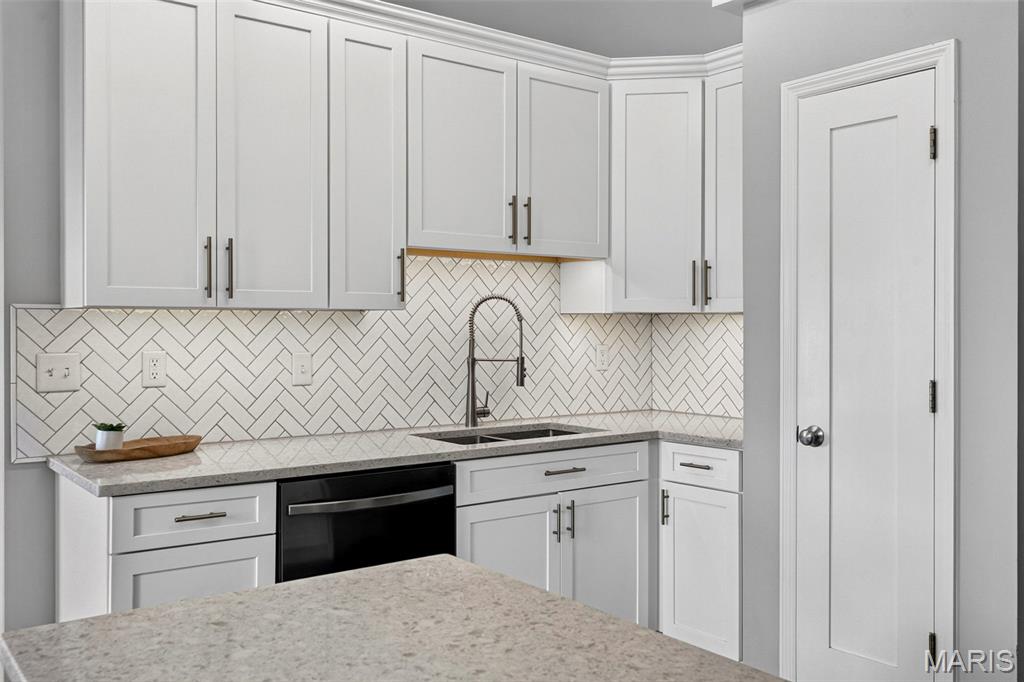
Updated kitchen with quartz countertops and custom cabinets

Updated kitchen with quartz countertops and custom cabinets

Updated kitchen with quartz countertops and custom cabinets

Breakfast area
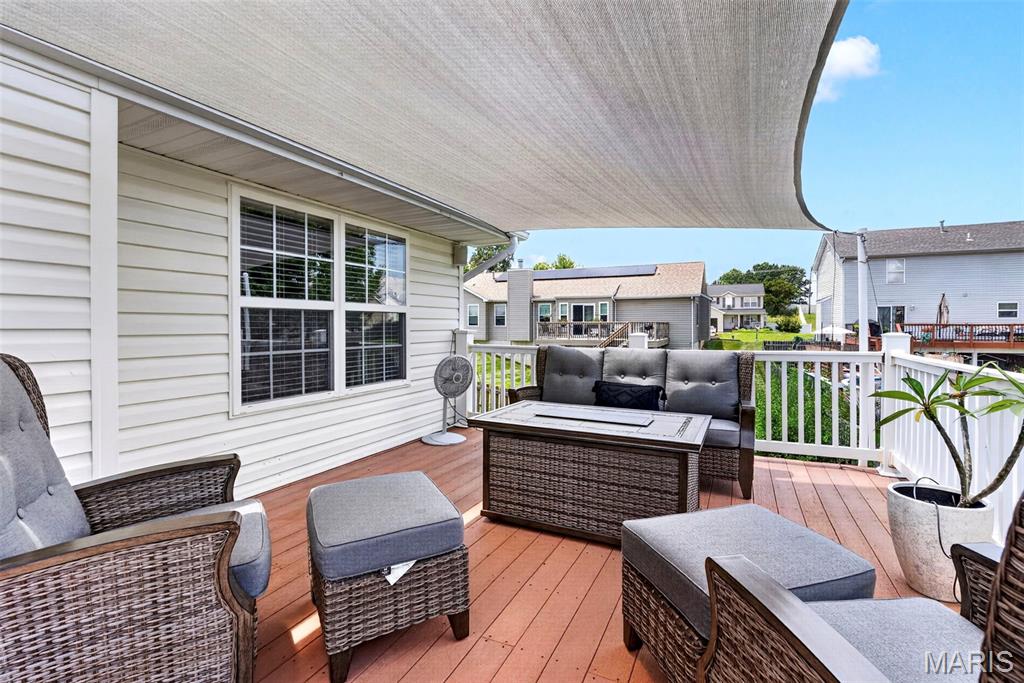
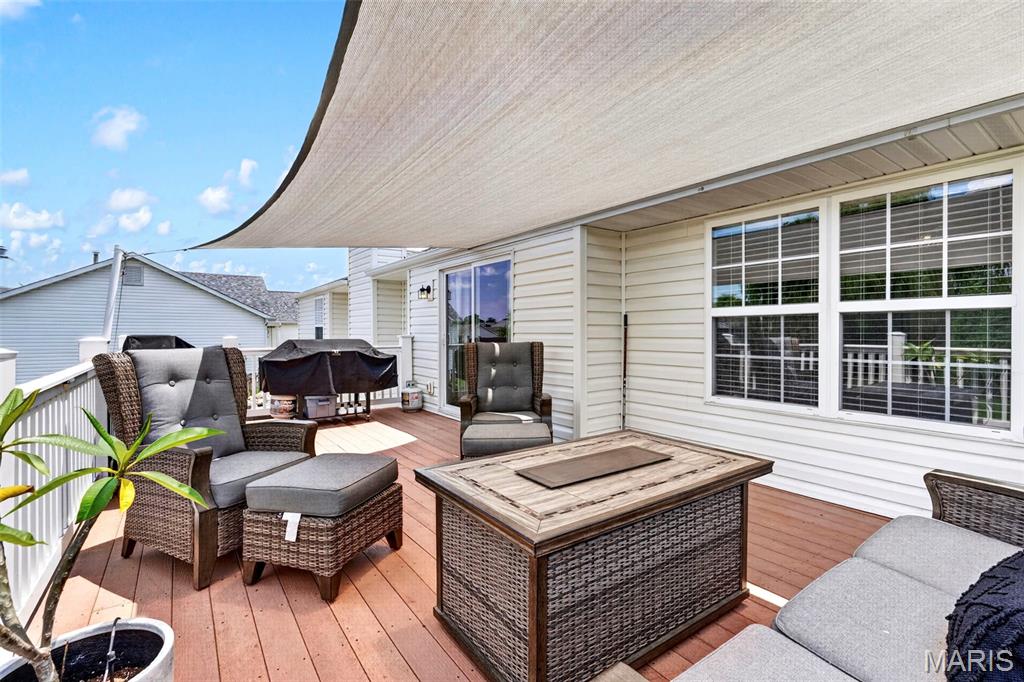

Primary bedroom with walk-in closet
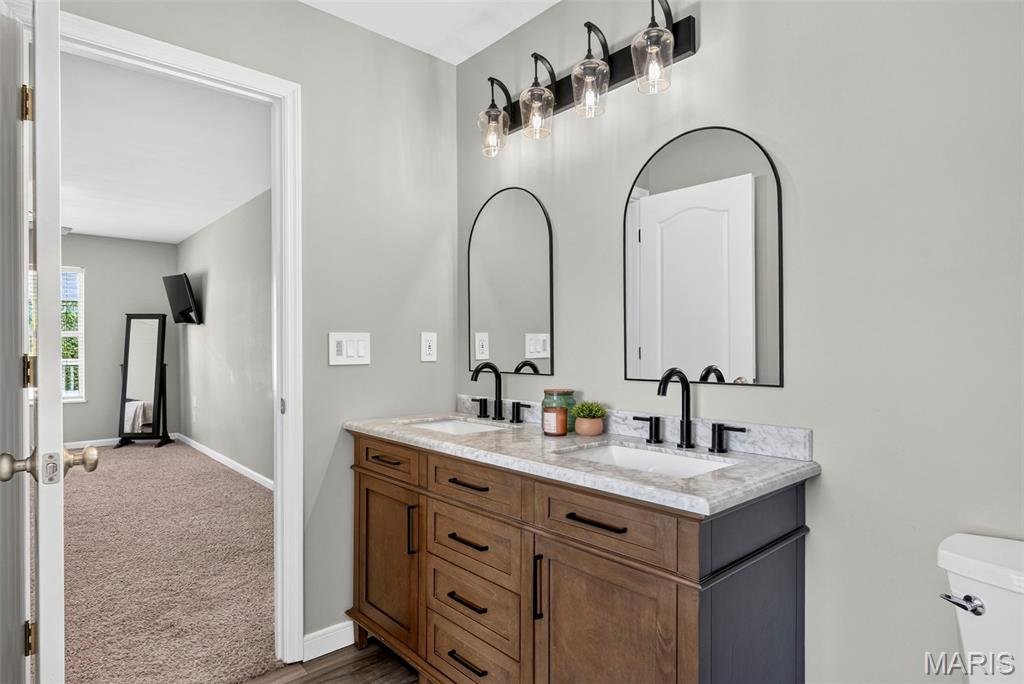
Primary bath
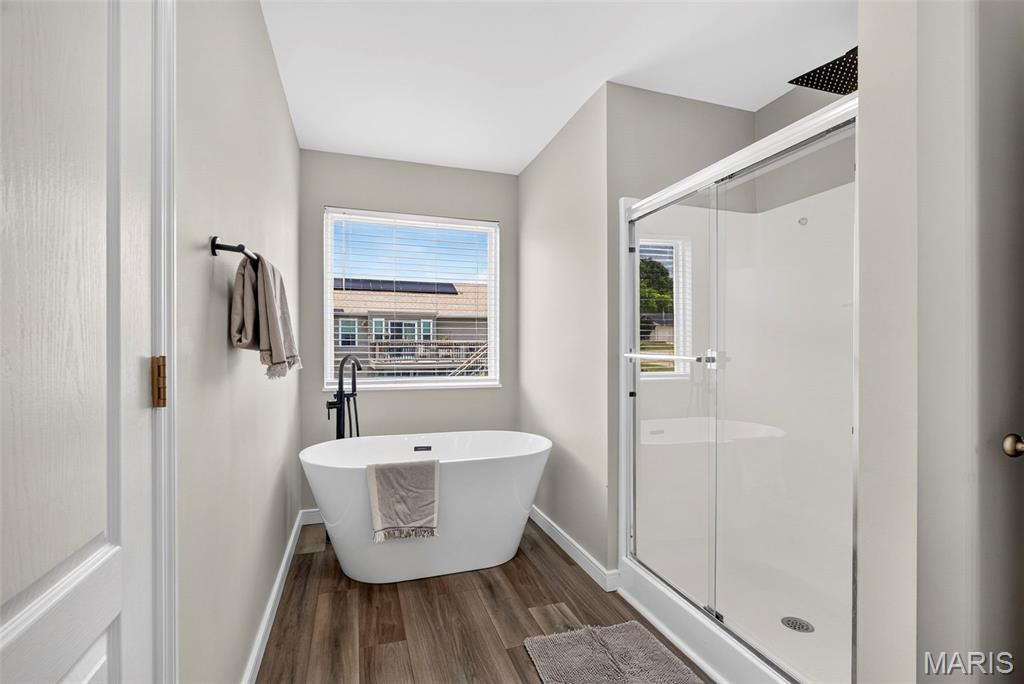
Primary bath

Bedroom 2

Bedroom 2

Hall bath

Bedroom 3
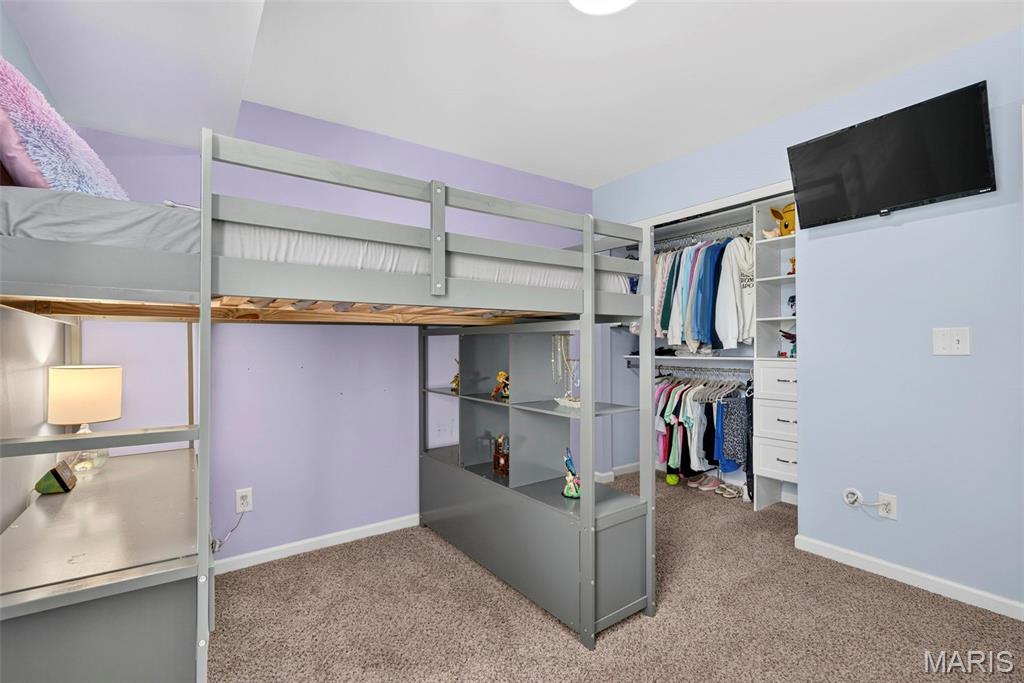
Bedroom 3

Main level laundry room

Full 2nd kitchen in the basement with quartz countertops and custom cabinets

Full 2nd kitchen in the basement with quartz countertops and custom cabinets

Large open space for kitchen/living and entertaiing

Large open space for kitchen/living and entertaiing
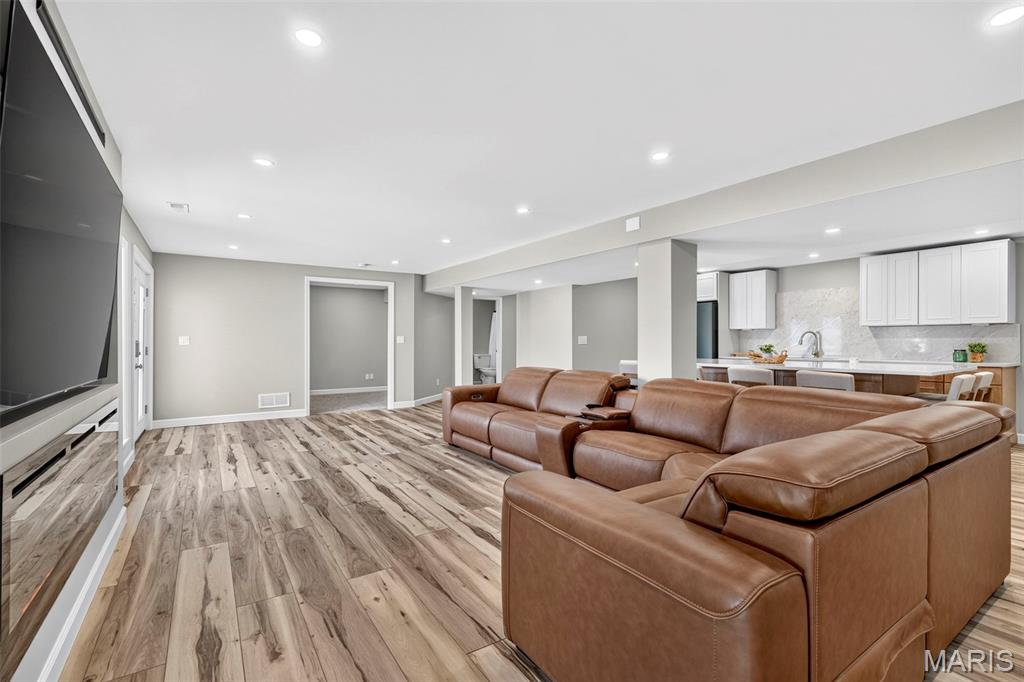
Large open space for kitchen/living and entertaiing

Carpeted Bonus Room ready for whatever you need

Currently finished as a half bath
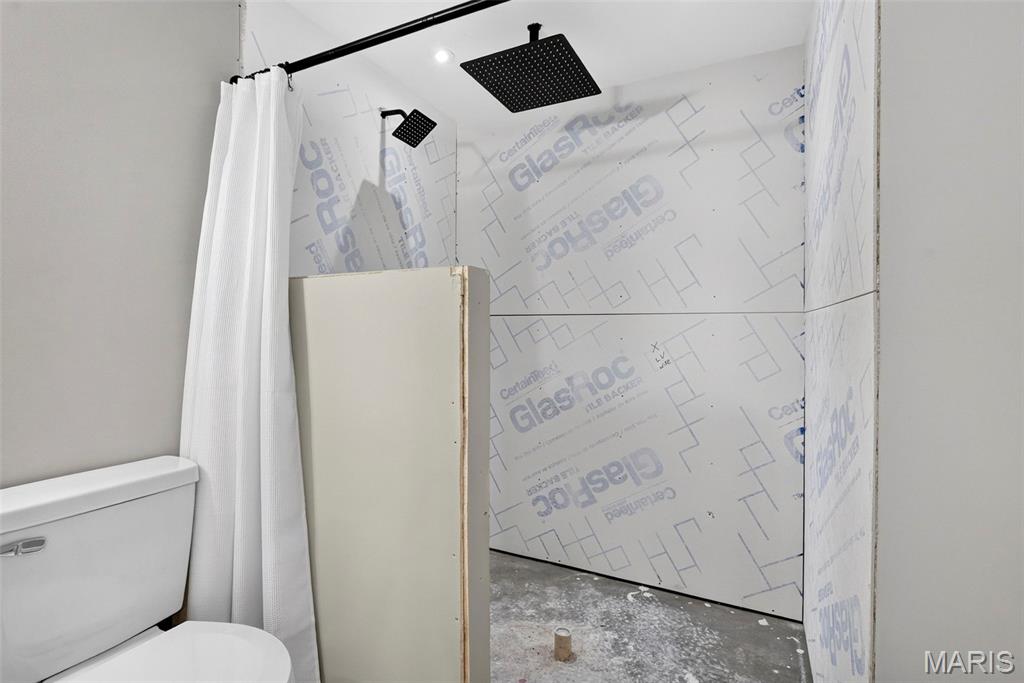
Shower has plumbing and faucets. Ready for your choice of tile!

4th bedroom

4th bedroom

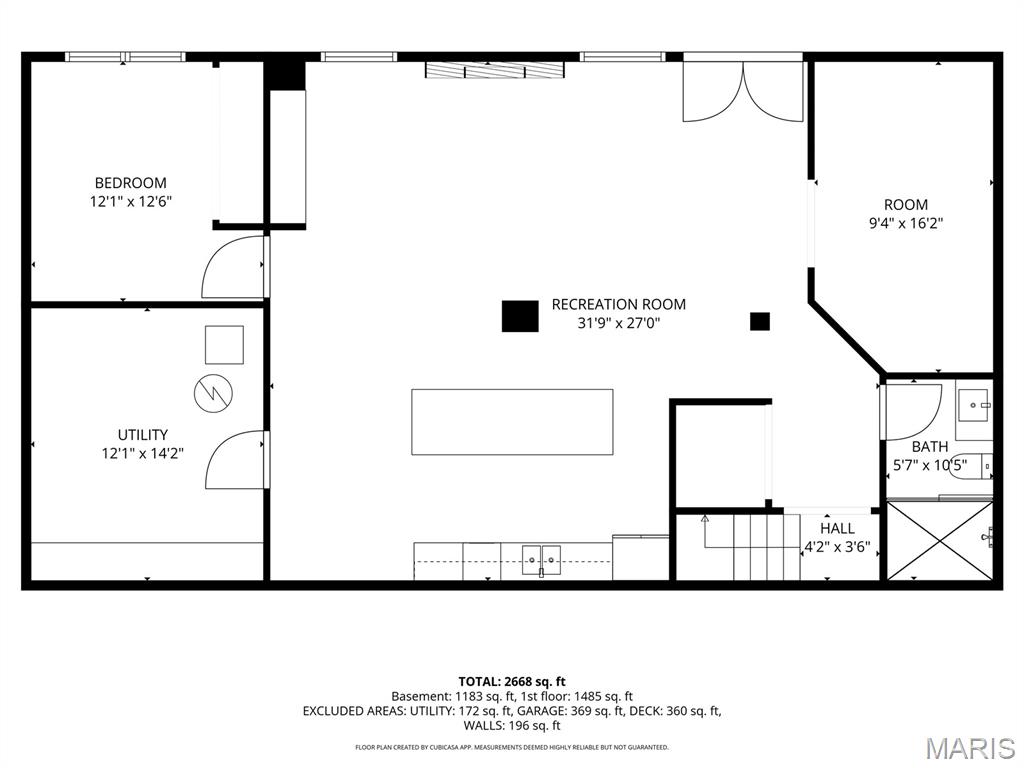


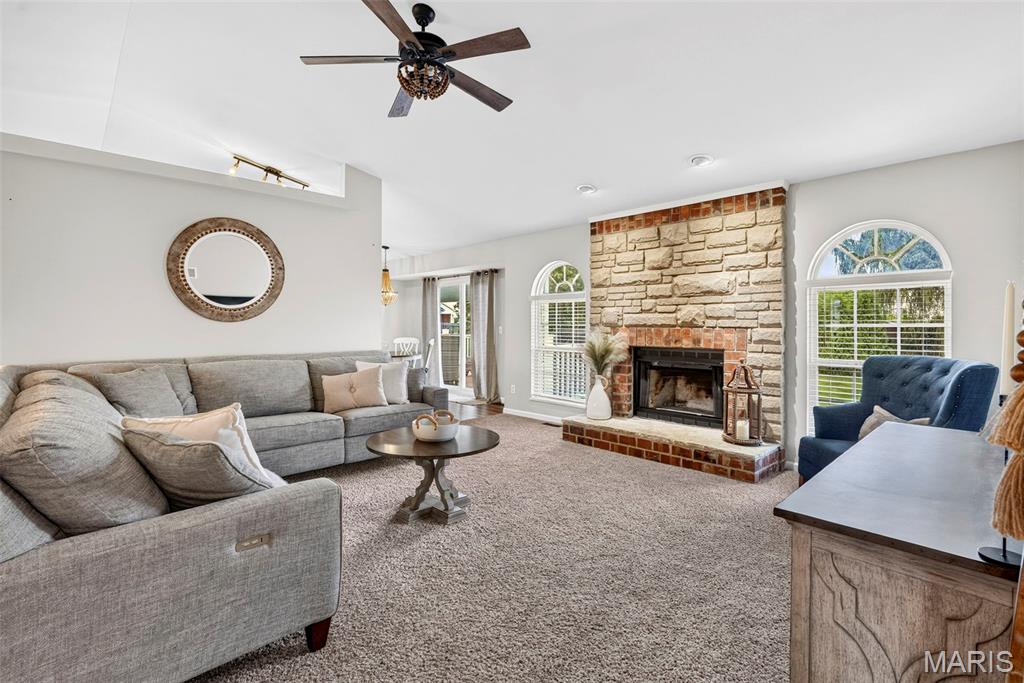
Some homes are updated. This ranch is one-of-a-kind! The open main level features vaulted ceilings, a cozy wood-burning fireplace, and an updated kitchen with quartz countertops, custom cabinetry, smart under-cabinet lighting, and stainless steel appliances that stay with the home. Downstairs, the finished walk-out lower level is a standout, offering a second kitchen with quartz countertops, a spacious living area, bedroom, bath, and bonus room perfect for multi-generational living, long-term guests, or the ultimate entertainment space. The backyard is every bit as impressive as the interior, featuring a peaceful waterfall, landscape lighting, and a full irrigation system that keeps everything looking its best with minimal effort. Major updates include a new roof (2026), new electrical panel (2025), new water heater (2025), EV charger, smart home features, and whole-home audio wiring. Every improvement reflects pride of ownership and attention to detail. This isn't just move-in ready. It's a home that's been thoughtfully upgraded for the way you live today.

4 Beds

3 Baths

2,711 sq.ft

$0 per sq.ft

Ranch,Traditional
$ 379,000
Coming Soon
0
26041407
4
3
2,711
1,041
Glen Mdws 01
Troy R-III
Lincoln
Residential
Ranch,Traditional
Residential
$2,275
Last 6 closed homes in this zip.
| Address | Bd/Ba | SqFt | List | Sold | Closed |
|---|---|---|---|---|---|
| 354 Pine Bluff Way, Unincorporated, MO 63379 | 5/5 | 2,550 | $949,900 | $895,000 94.2% of ask |
Jul 6, 2026 |
| 112 Yellowstone Drive, Troy, MO 63379 | 3/2 | 1,538 | $369,000 | $372,000 100.8% of ask |
Jul 2, 2026 |
| 324 Parkway Drive, Troy, MO 63379 | 3/2 | 1,058 | $260,000 | $275,000 105.8% of ask |
Jul 1, 2026 |
| 309 Turkey Roost Lane, Troy, MO 63379 | 4/2 | 1,607 | $385,000 | $385,000 100% of ask |
Jun 30, 2026 |
| 239 Kuhne Boulevard, Troy, MO 63379 | 2/1 | 864 | $174,900 | $175,000 100.1% of ask |
Jun 30, 2026 |
| 89 Michael Court, Troy, MO 63379 | 2/2 | 1,539 | $375,000 | $330,000 88% of ask |
Jun 29, 2026 |
Estimate your monthly payment. Adjust the sliders below.
Estimate only. Not a loan offer. Consult a lender for an accurate quote, including HOA fees, PMI, and current rates.
Living Room
16x16
Dining Room
11x10.5
Kitchen
17.5x12
Primary Bedroom
19x12
Primary Bathroom
14x5
Laundry
8x6
Bedroom 2
11x10.5
Bathroom
7.5x5
Bedroom 3
12x10.5
Great Room
28x26
Kitchen/living
Bonus Room
16x9
Bathroom
10x5
Bedroom 4
12.5x9.5
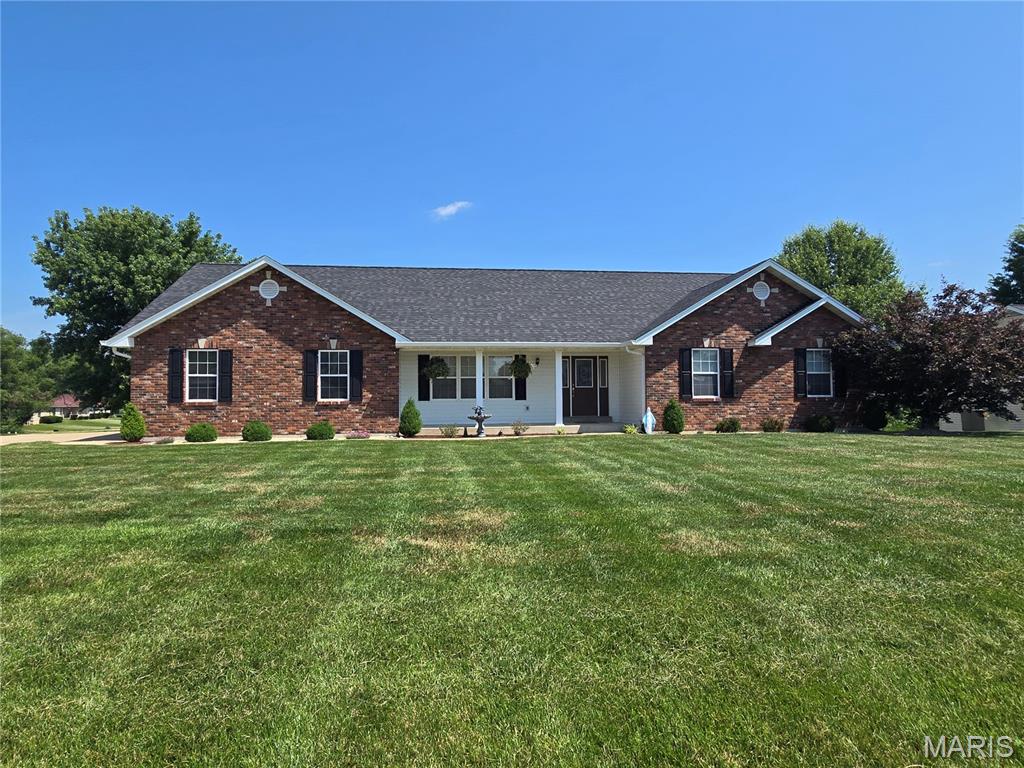
Professional pictures coming! New listing in great subdivision within walking district to church and school! This amazing home is a custom built one owner ranch on .784 acre lot with salt water inground pool! Home has 3 bdrms 2.5 baths on main floor plus a finished walkout basement with a possible 4th bdrm (has no window), full bath, bar, rec area and a family room-the home offers vaulted living room with lots of windows and plant shelf plus huge kitchen with pantry, breakfast bar, desk area and walks out to deck-master bdrm with vaulted ceilings plus updated bathroom-2 car o/s side entry garage-newer roof, siding , fascia, deck, and HVAC-call today
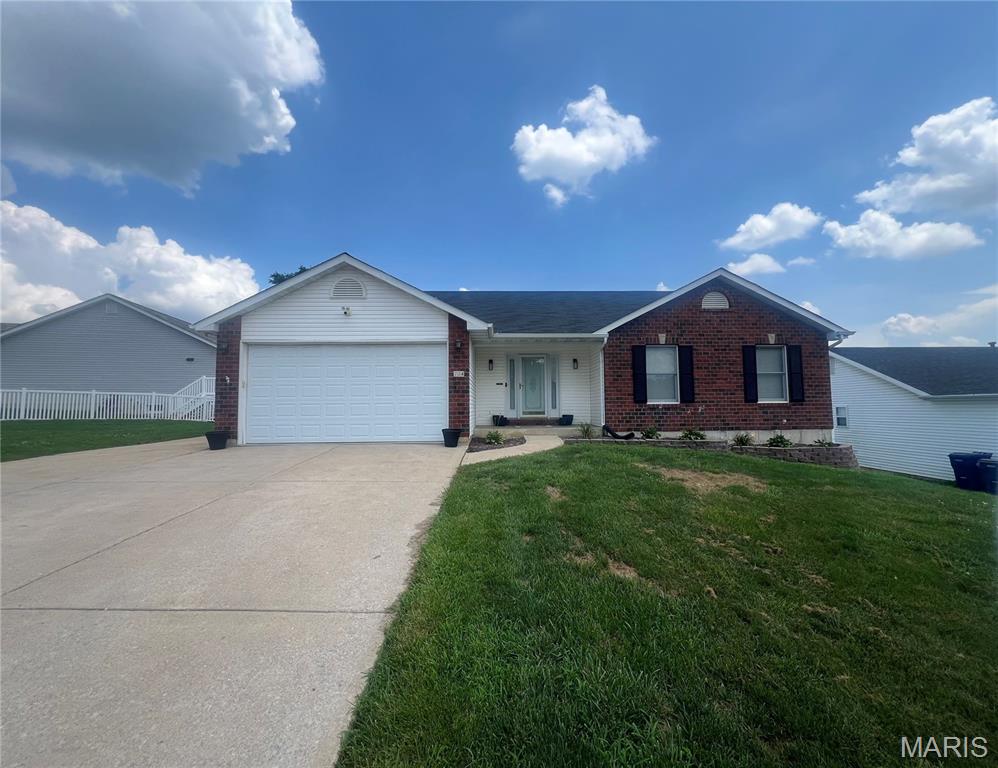
Welcome home to this beautifully updated 5-bedroom (2-bedroom of lower level), 3 full-bath ranch offering the perfect blend of comfort, style, and convenience! Featuring a desirable open floor plan, this brick and vinyl-sided home boasts a spacious living area with a cozy fireplace, main-floor laundry, and an abundance of natural light throughout. The updated interior includes newer flooring, refreshed bathrooms, fresh paint, modern light fixtures, and many additional improvements that make this home truly move-in ready. The finished walk-out basement provides extra living and entertaining space, while the deck overlooks a fully fenced backyard with low-maintenance vinyl fencing. A 2-car attached garage adds convenience and storage. Located in the highly sought-after Troy School District, this home offers easy access to Highways 70 and 47 and is just minutes from shopping, dining, parks, and everyday amenities. Don't miss this exceptional opportunity to own a beautifully updated home in a prime location!
