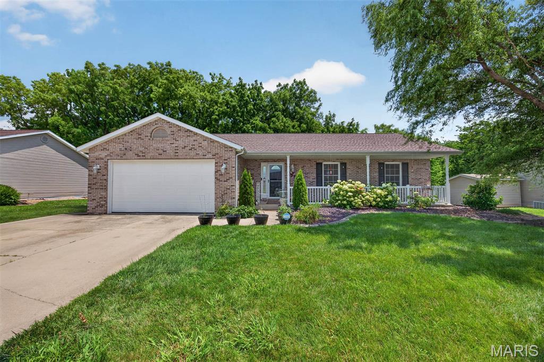
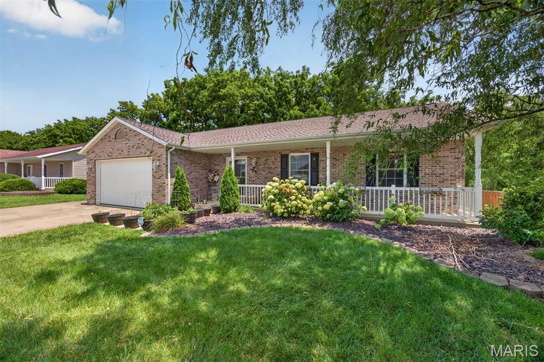
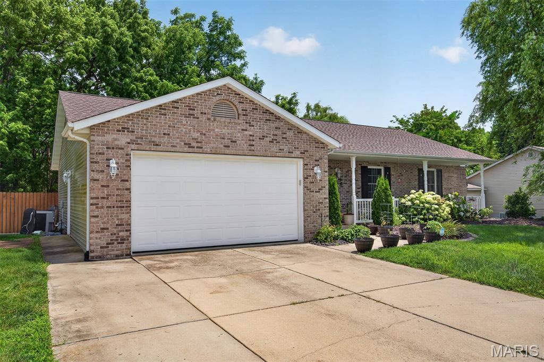
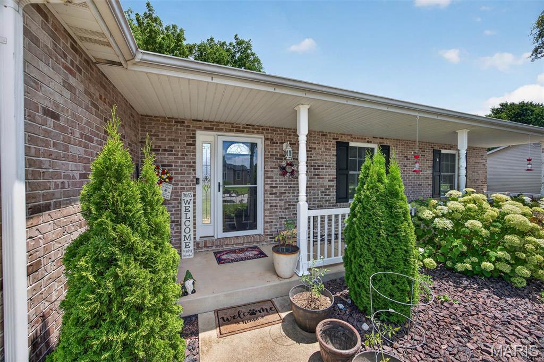
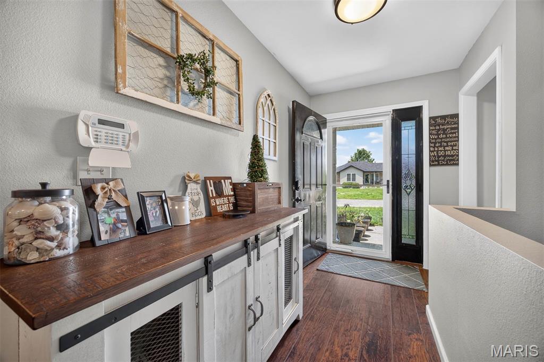
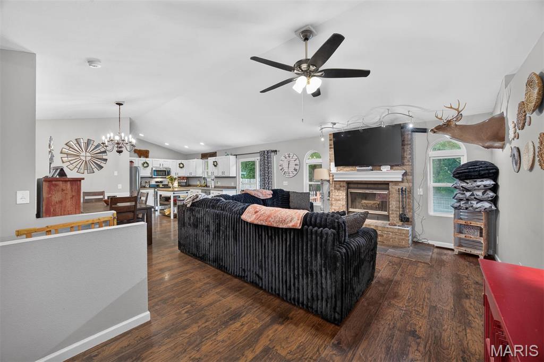
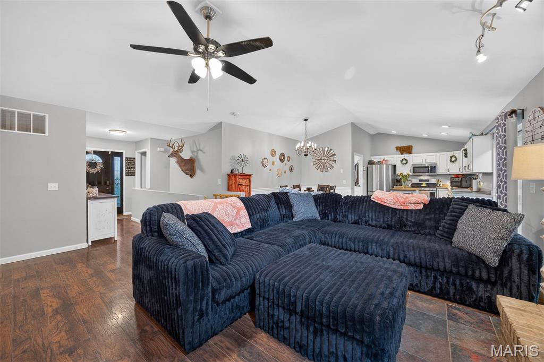
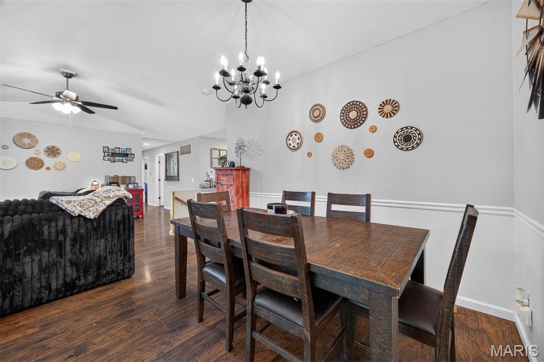
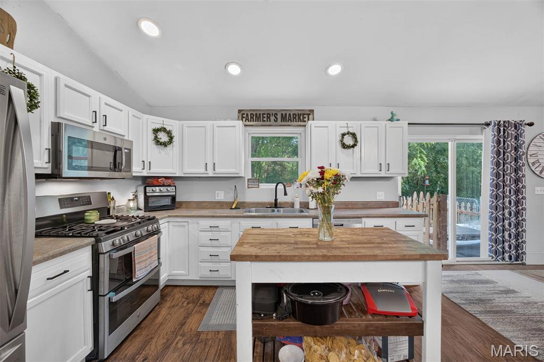
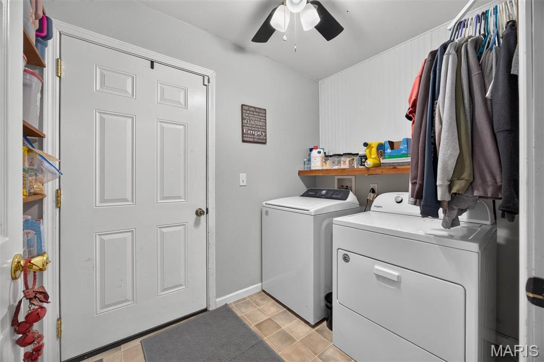
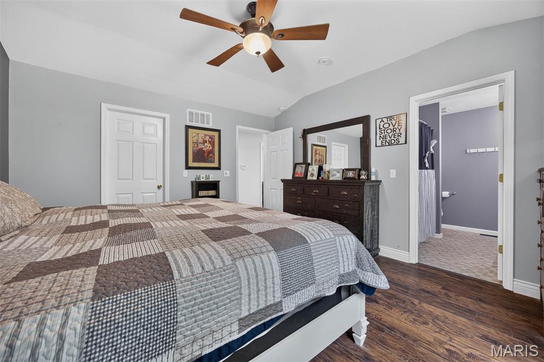
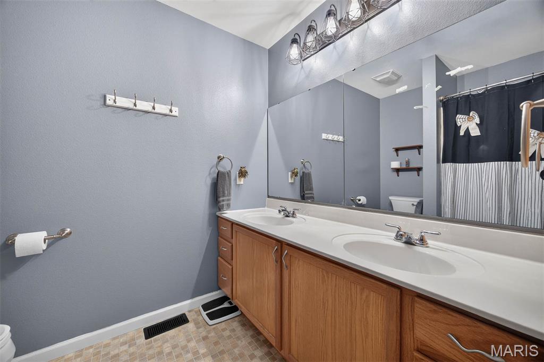
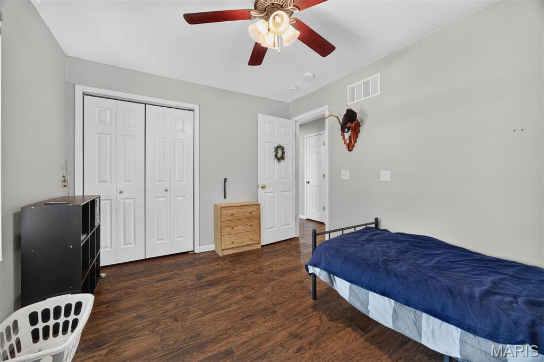
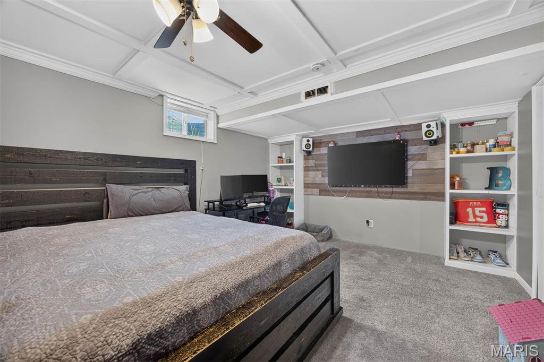
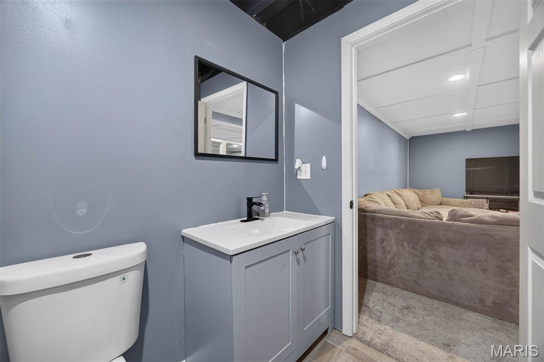
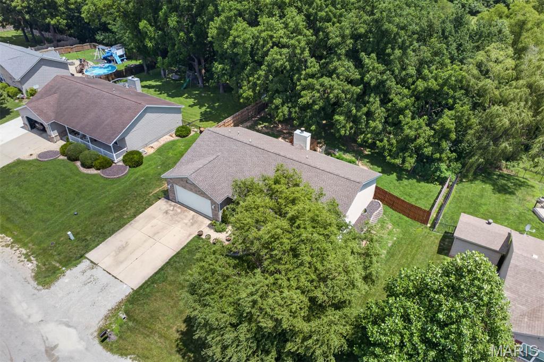
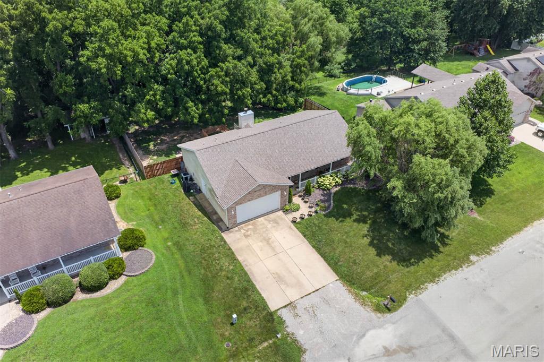
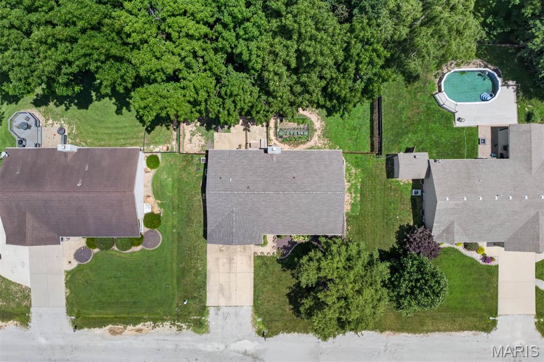
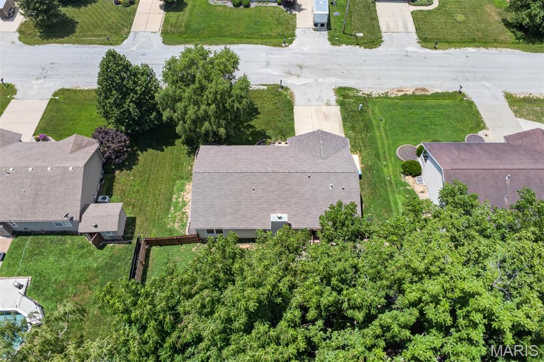
Welcome home to this beautifully maintained 4-bedroom, 2.5-bath home nestled on a quiet dead-end street in the highly sought-after Highland School District! Offering a modern open-concept layout and an abundance of finished living space, this home is designed for both everyday comfort and entertaining.The bright, spacious kitchen features white cabinetry and flows seamlessly into the main living and dining areas, where the living room showcases a wood-burning brick fireplace. The main floor also offers a convenient laundry room, a custom built-in bench with storage in the entryway, two secondary bedrooms, a full bath, and a generous primary suite complete with a walk-in closet and private en-suite featuring dual sinks.The fully finished basement expands your living space with a fourth bedroom featuring an egress window, a non-conforming bedroom perfect for an office, hobby room, or workout space, a large family room, versatile rec/flex area, and a half bath. Step outside to enjoy the privacy fenced backyard that backs to a wooded area, providing peaceful views and no rear neighbors. Additional highlights include an attached two-car garage, attractive brick front exterior, 200-amp electrical service, brand-new roof, brand-new sump pump with battery backup, and plenty of storage throughout.If you’re looking for space, privacy, and a move-in-ready home in a prime location, this one checks all the boxes! Audio/video surveillance doorbell camera. Thank you

4 Beds

3 Baths

2,753 sq.ft

$0 per sq.ft

Traditional
$ 326,500
Active
0
26041461
4
3
2,753
1,261
Cedar Spg
Highland DIST 5
Madison-IL
Residential
Traditional
Residential
$5,952
Last 6 closed homes in this zip.
| Address | Bd/Ba | SqFt | List | Sold | Closed |
|---|---|---|---|---|---|
| 14261 Saint Rose Road, Highland, IL 62249 | 0/0 | -- | $1,441,440 | $1,441,440 100% of ask |
Sep 3, 2026 |
| 2100 Steinkoenig School Road, Highland, IL 62249 | 5/3 | 3,139 | $515,000 | $535,000 103.9% of ask |
Sep 3, 2026 |
| 13103 Trestle Road, Highland, IL 62249 | 3/1 | 2,078 | $280,000 | $280,000 100% of ask |
Sep 3, 2026 |
| 24 Cardinal Lane, Highland, IL 62249 | 3/3 | 1,217 | $200,000 | $197,500 98.8% of ask |
Sep 2, 2026 |
| 2912 Wellen Road, Highland, IL 62249 | 0/0 | -- | $826,000 | $831,000 100.6% of ask |
Sep 1, 2026 |
| 12941 Daiber Road, Highland, IL 62249 | 3/2 | 1,512 | $290,000 | $325,679 112.3% of ask |
Aug 31, 2026 |
Estimate your monthly payment. Adjust the sliders below.
Estimate only. Not a loan offer. Consult a lender for an accurate quote, including HOA fees, PMI, and current rates.
Living Room
19x13
Dining Room
15x8
Kitchen
12x8
Primary Bedroom
14x13
Primary Bathroom
7x8
Bathroom 2
8x6
Bedroom
12x10
Bedroom
12x10
Bathroom
8x6
Recreation Room
11x15
Family Room
18x15
Laundry
5x8
Bedroom
12x10
Bonus Room
11x14
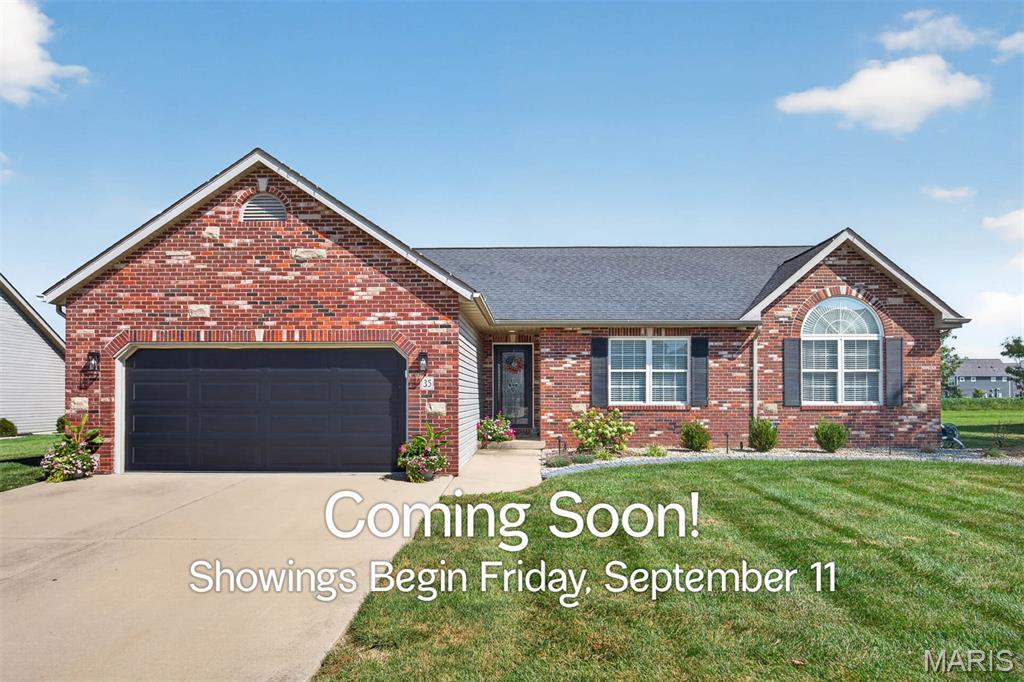
"Coming Soon", Showings begin Friday, September 11th! Welcome to 35 Whistling Straits Drive, situated in the beautiful Augusta Estates neighborhood in Highland IL and conveniently located to all amenities! This phenomenal ranch home offers 3 bedrooms, 2 full baths, a full basement, and a level, fenced backyard with so much to love! Step inside the welcoming foyer and immediately be impressed by the gorgeous LVP flooring flowing throughout the home. The spacious living room is filled with natural light and highlighted by a vaulted ceiling and cozy gas fireplace. The beautifully remodeled kitchen (2024) is sure to impress, featuring a large center island, quartz countertops, under-cabinet lighting, freshly painted cabinetry, and stainless-steel appliances! Ceiling in Kitchen, Living Room & Hallway also painted! The HUGE primary bedroom boasts a walk-in closet and spacious En suite with a separate tub and shower. Two additional generously sized bedrooms and a full hallway bath and laundry room complete the main floor. Ready for even more space? The full basement offers tremendous potential for future expansion with 3 egress windows and rough-in plumbing, just waiting for your finishing touches! Outside, enjoy the spacious, fenced backyard and fantastic covered patio featuring a beautiful wood ceiling and ceiling fan—perfect for relaxing or entertaining! Additional upgrades include front exterior up-lighting, new landscaping in both the front and backyard, a new full-view front door & new garage door. Beautifully updated, wonderfully maintained, and located in one of Highland’s desirable neighborhoods, this is a fantastic opportunity you won’t want to miss! Public Open House Sunday, September 13, from 1–3 PM. Schedule your showing today! Roof 2017, A/C 2022.
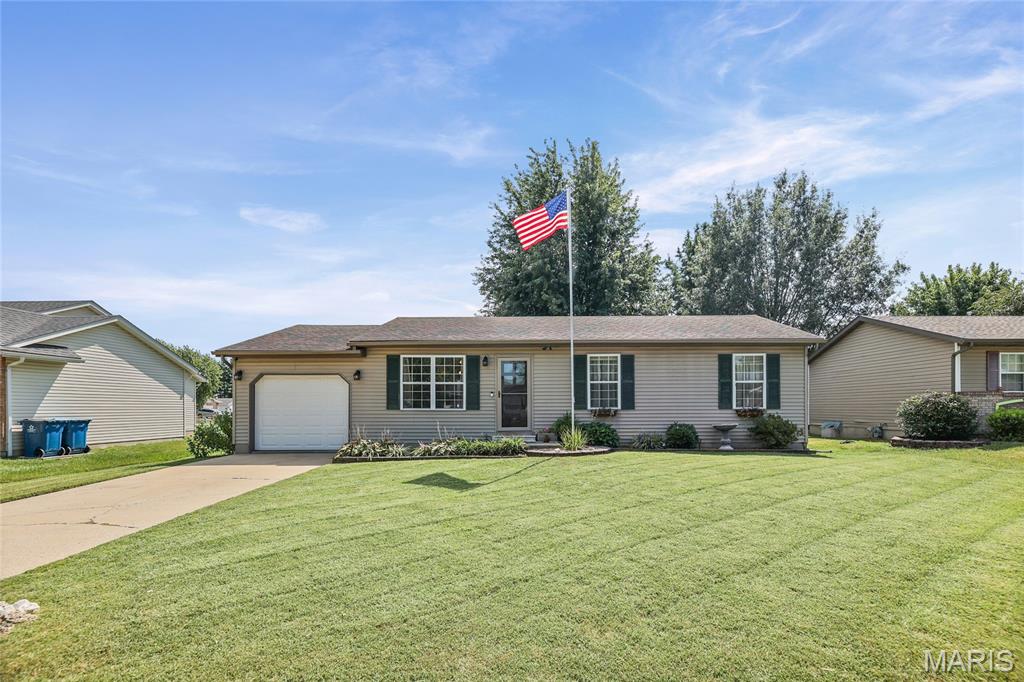
Cute, current and move-in ready! This charming Highland home offers comfortable living spaces, thoughtful updates and a location that puts convenience at your fingertips. The updated interior provides a fresh, welcoming feel, while the partially finished lower level adds valuable additional living space and includes a 3/4 bath and egress window, offering the flexibility for a possible 4th bedroom, home office, guest space or recreation area. Enjoy the private, fenced backyard, perfect for relaxing and entertaining. A covered patio extends the outdoor living space and provides a great spot to enjoy the yard. Eat in kitchen has Corian countertop and 3 yr old appliances that stay with the house. The attached garage adds everyday convenience, storage and has a new insulated garage door. The installation of a new roof is just around the corner giving buyers added peace of mind from day one. Ideally located close to schools, parks, shopping and interstate access, this adorable home offers the perfect combination of comfort, updates, outdoor space and convenience. See it. Love it. Make it yours.
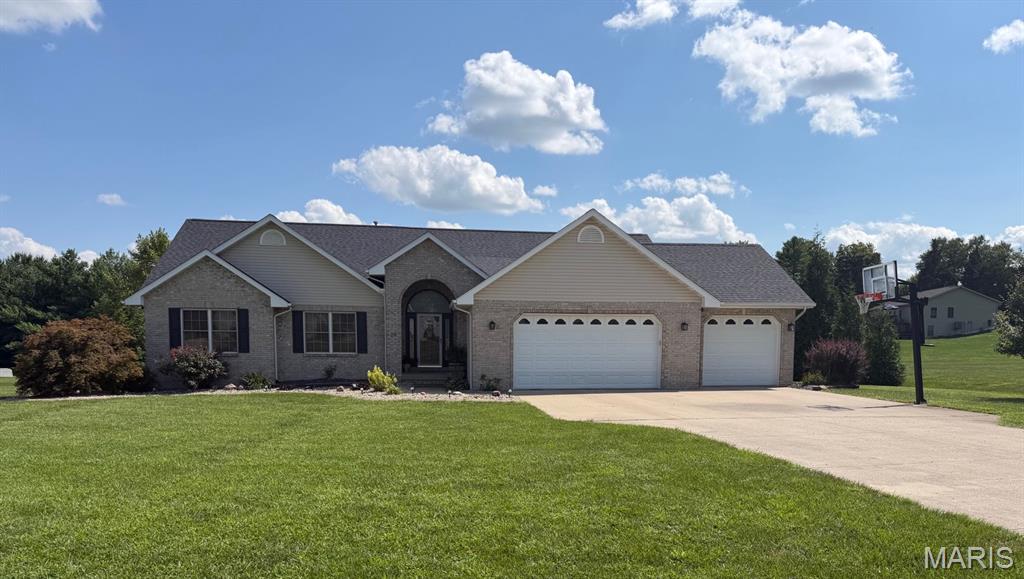
Beautiful 3 Bedroom, 3 Bath Home on 1 Acre. Looking for space, privacy? This home offers plenty of room both inside and out! 3 bedrooms | 3 bathrooms 1-acre lot. Open-concept living room and kitchen with a spacious layout ideal for entertaining and everyday living Finished basement with 3 bonus rooms — ideal for an office, gym, playroom, guest space, or whatever fits your needs New roof — 2025 New HVAC — 2023 New water heater — 2021 This home offers the perfect combination of comfortable living space, an open and inviting main living area, a large lot, and valuable updates already completed. Plenty of room to spread out!