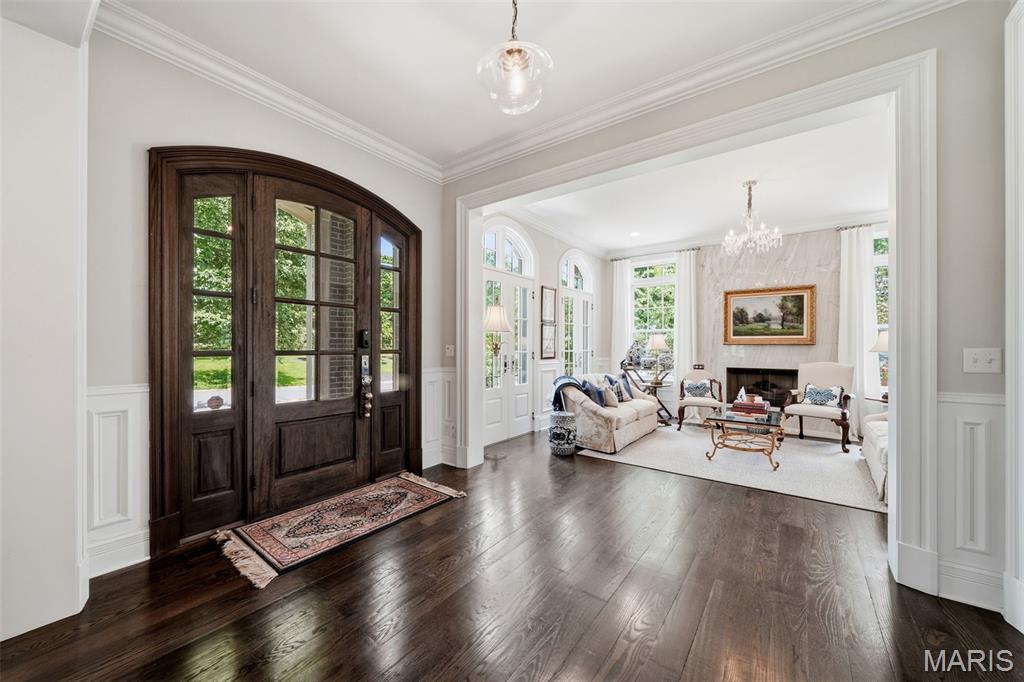
Spacious light-filled entry
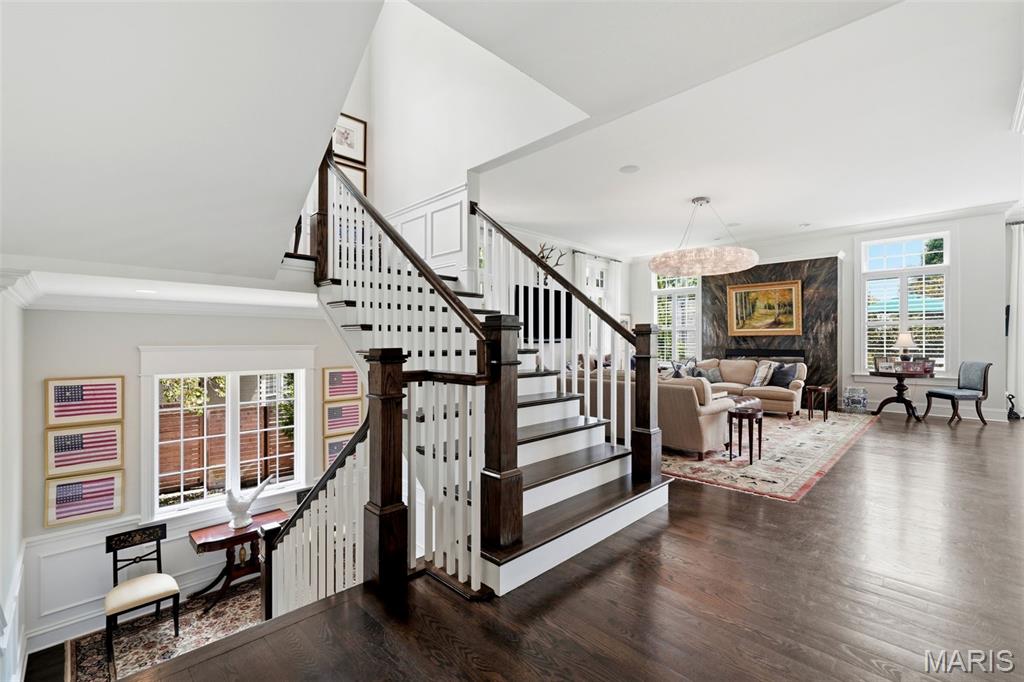
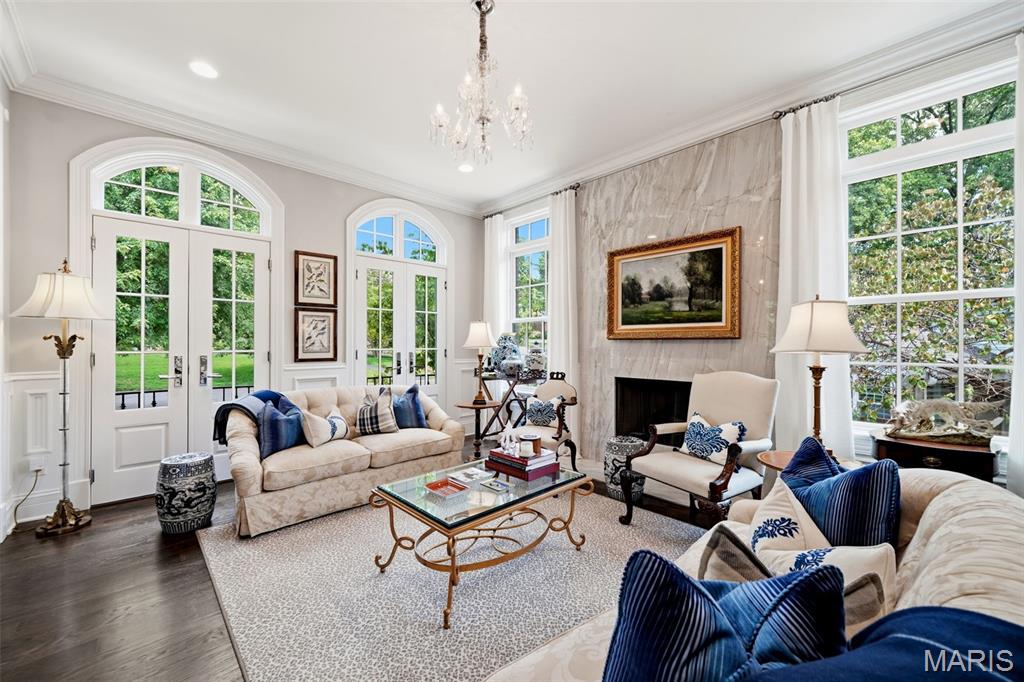
LIV RM or Office
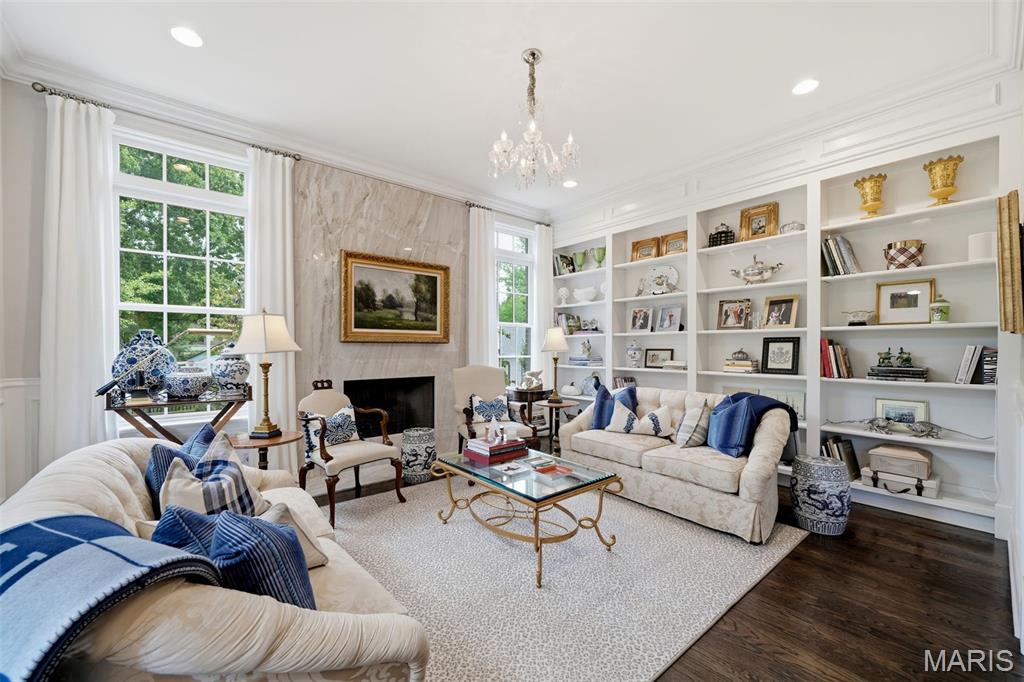
Liv Room or Office
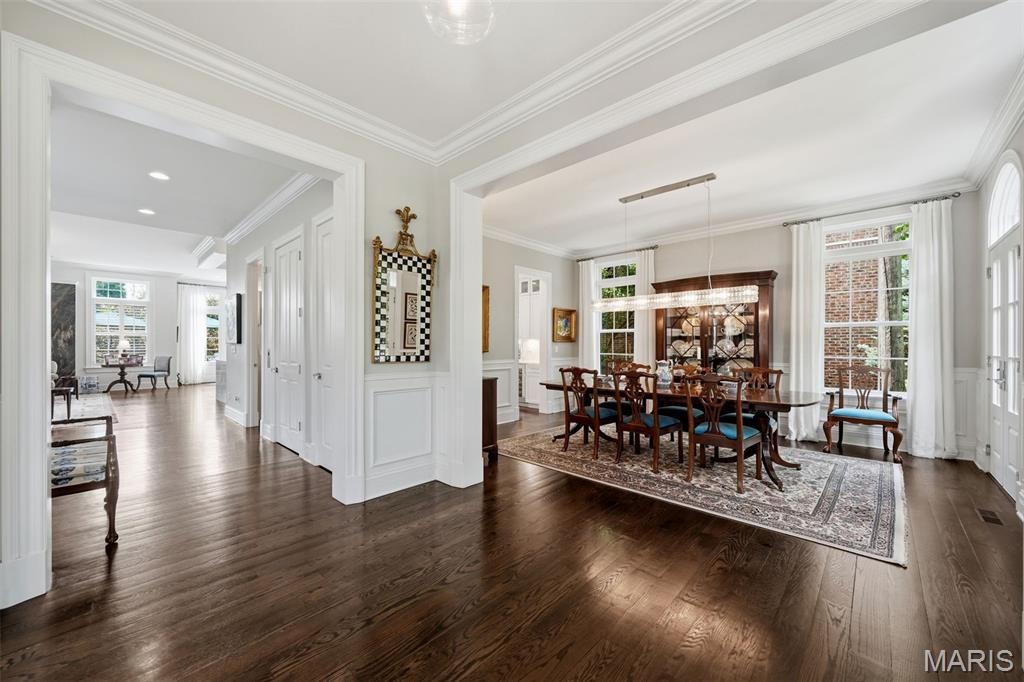
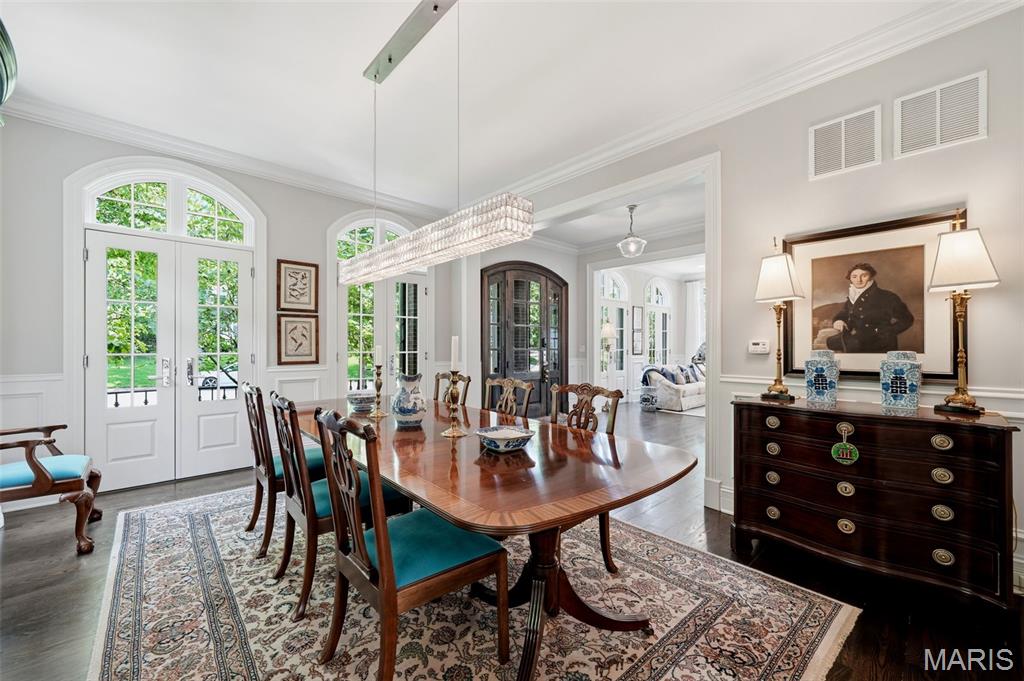
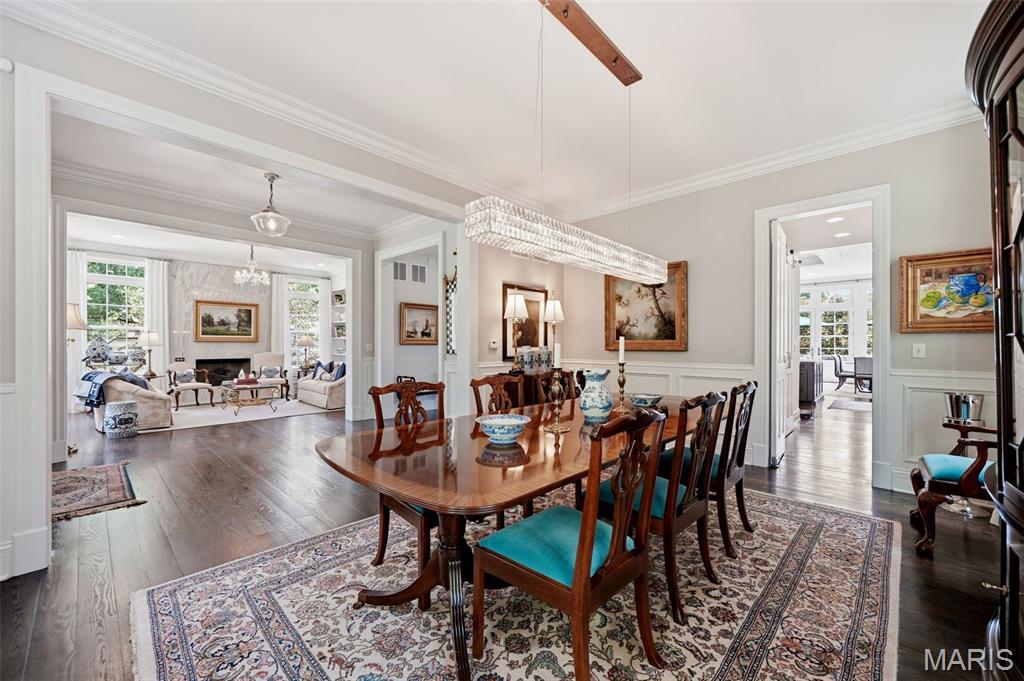
Formal Din Room

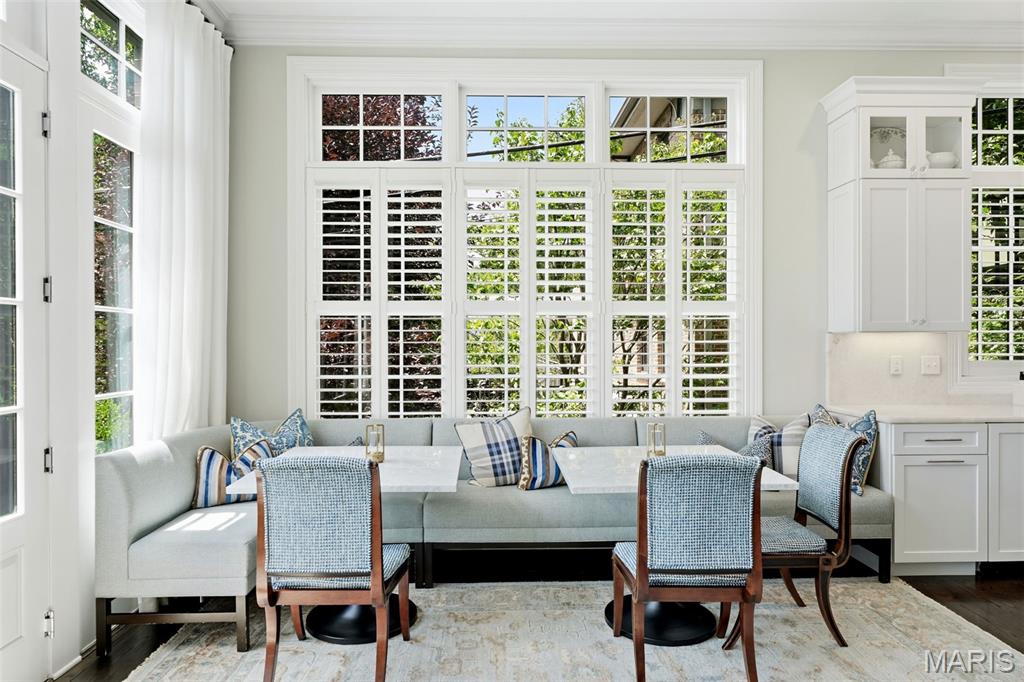
CUSTOM BANQUET


Light filled
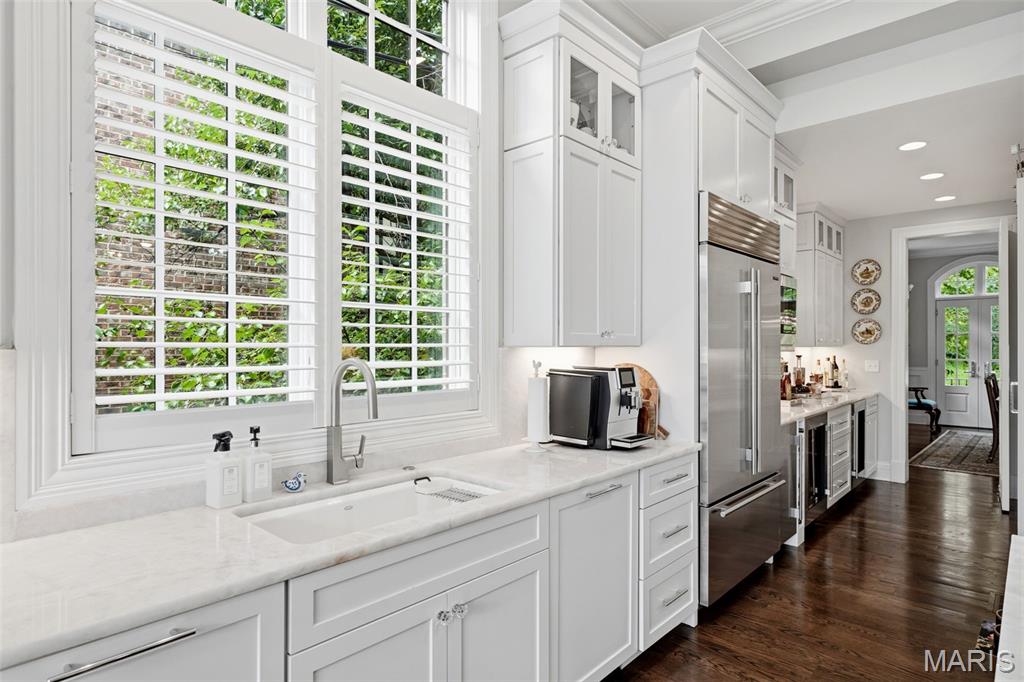

Butler Pantry area and walk in pantry

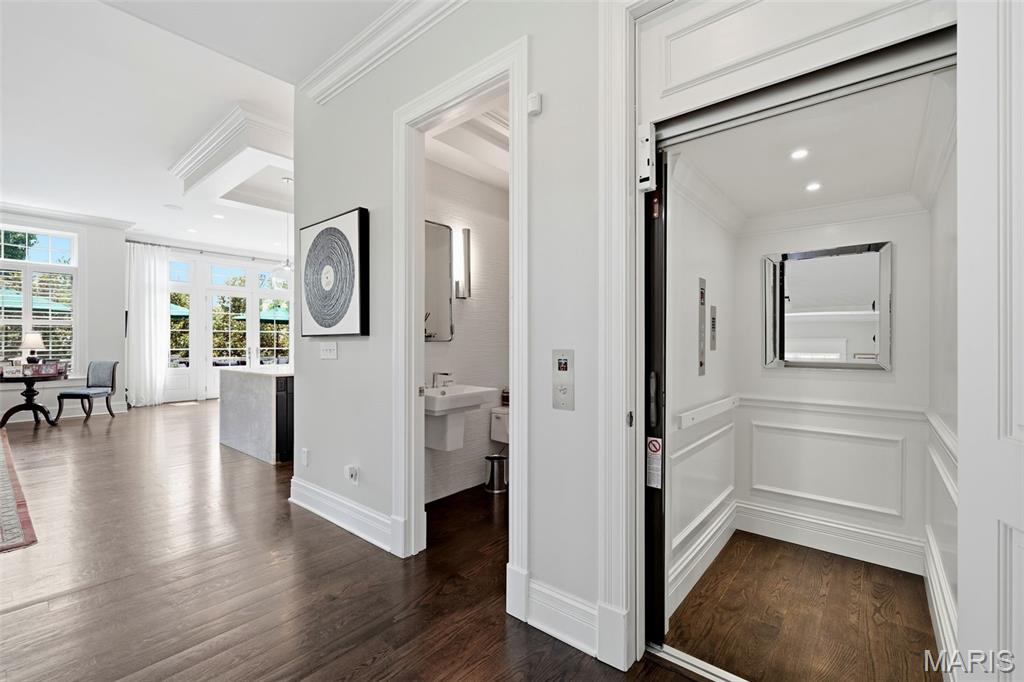
ELEVATOR
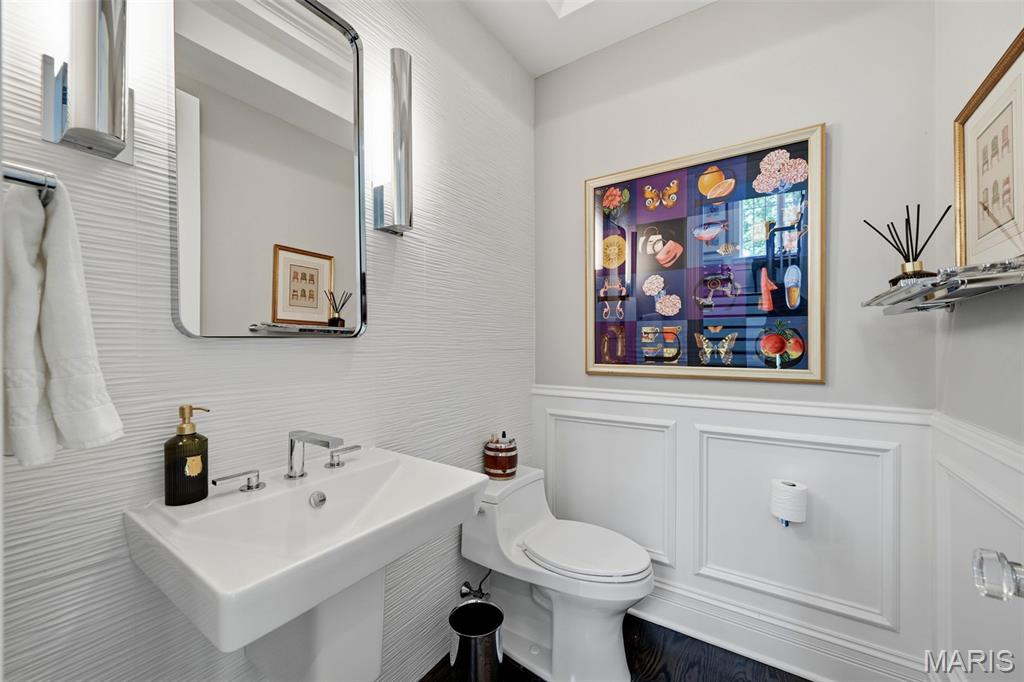

Custom closet
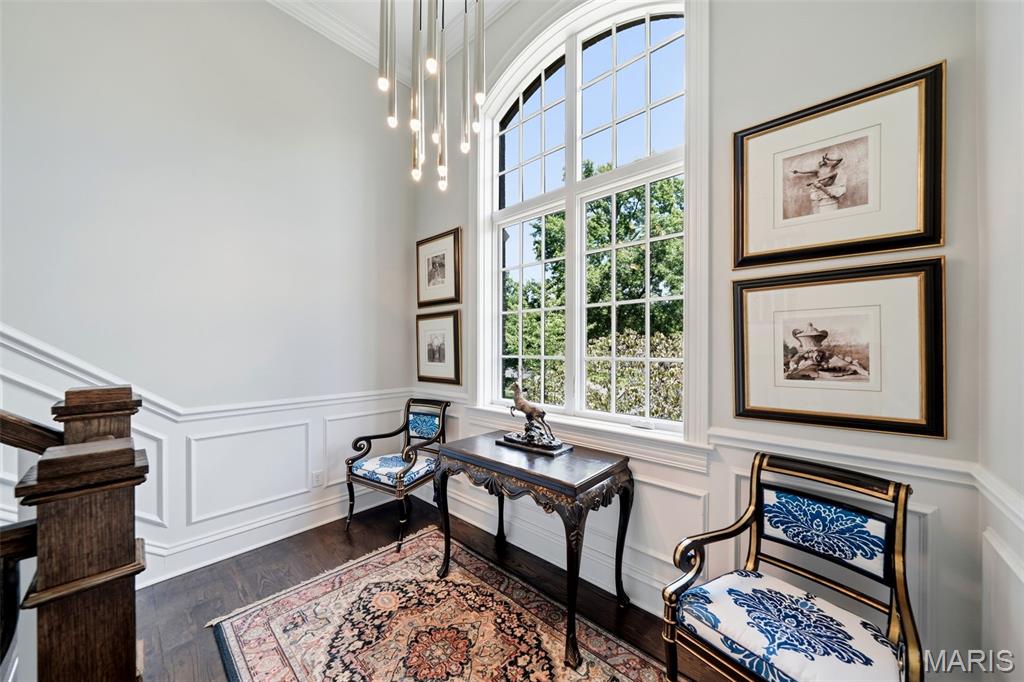
Stairs / landing to second floor

Laundry on Second flr
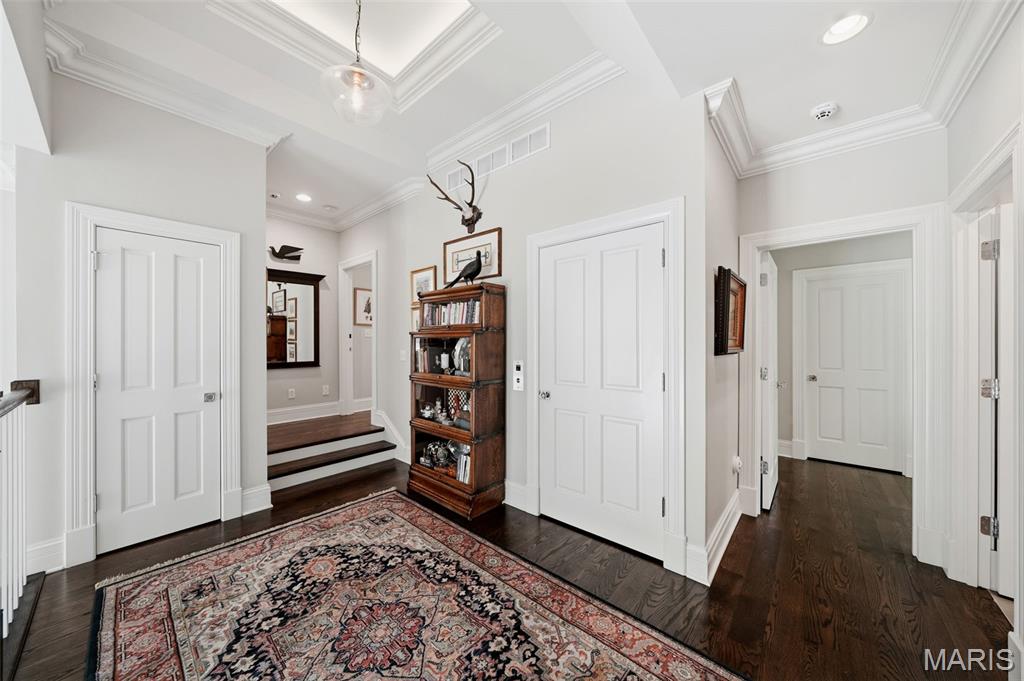
Upstairs Hallway
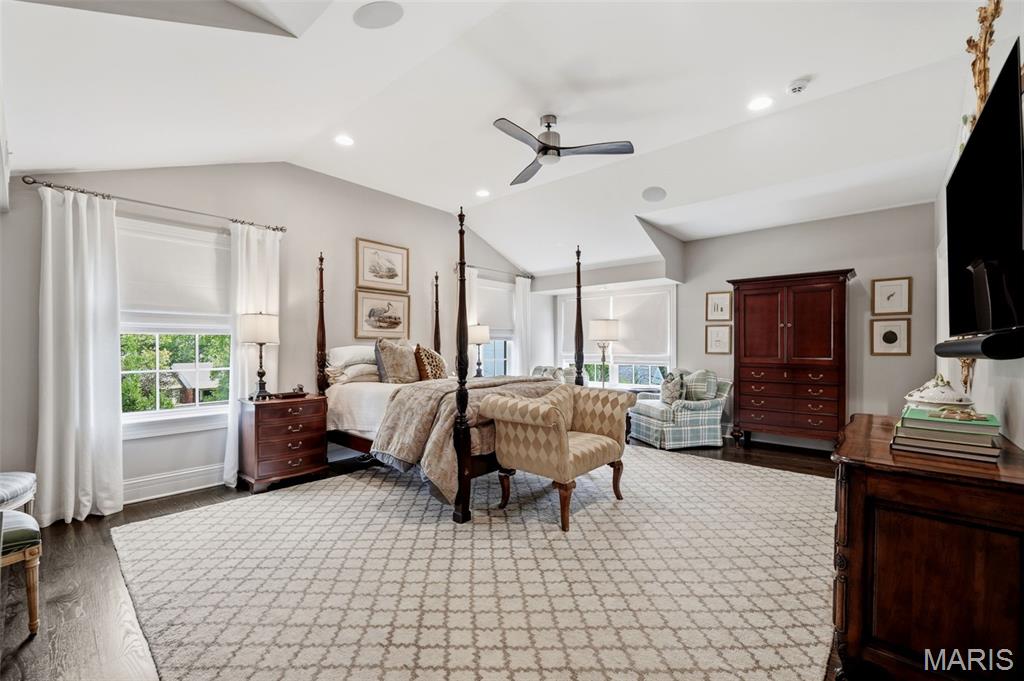
Primary Suite
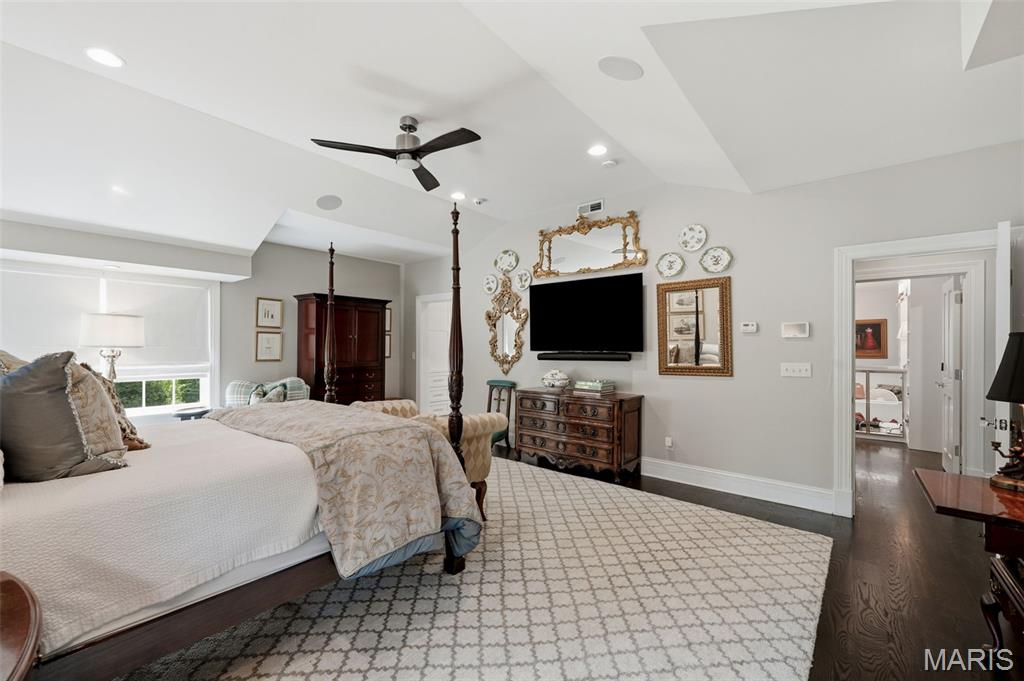
Primary Suite

Primary Suite Closet

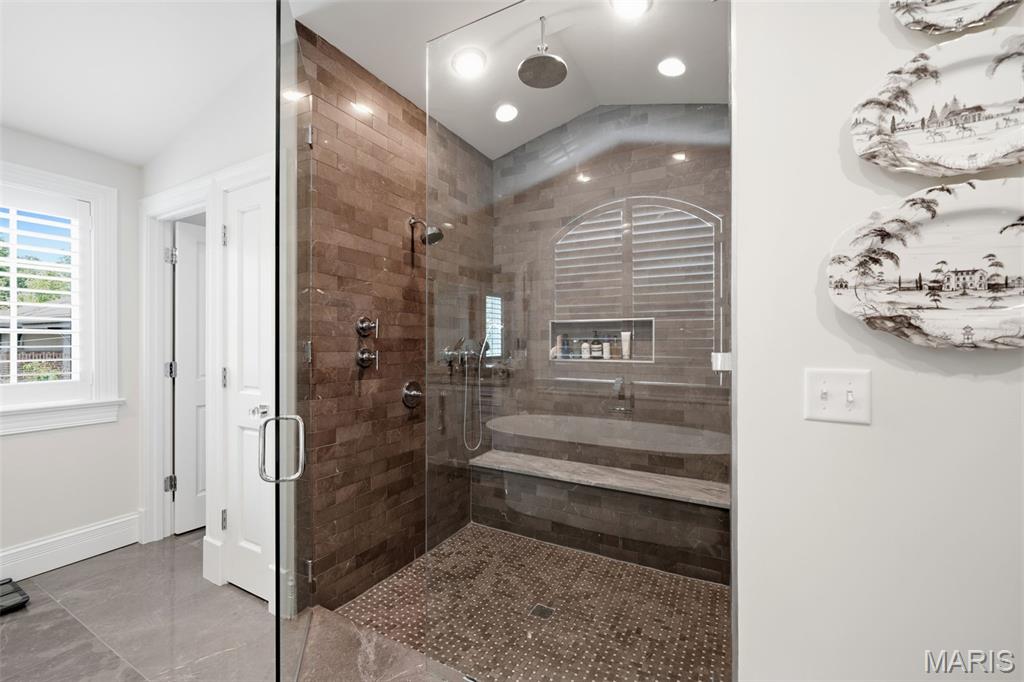
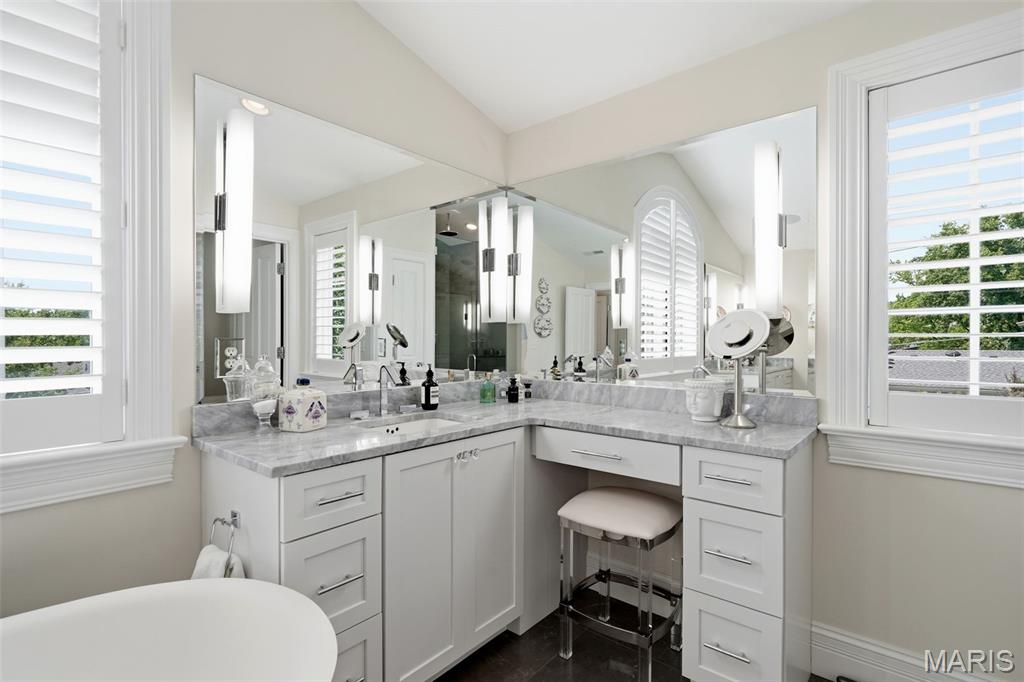
Spa like bath

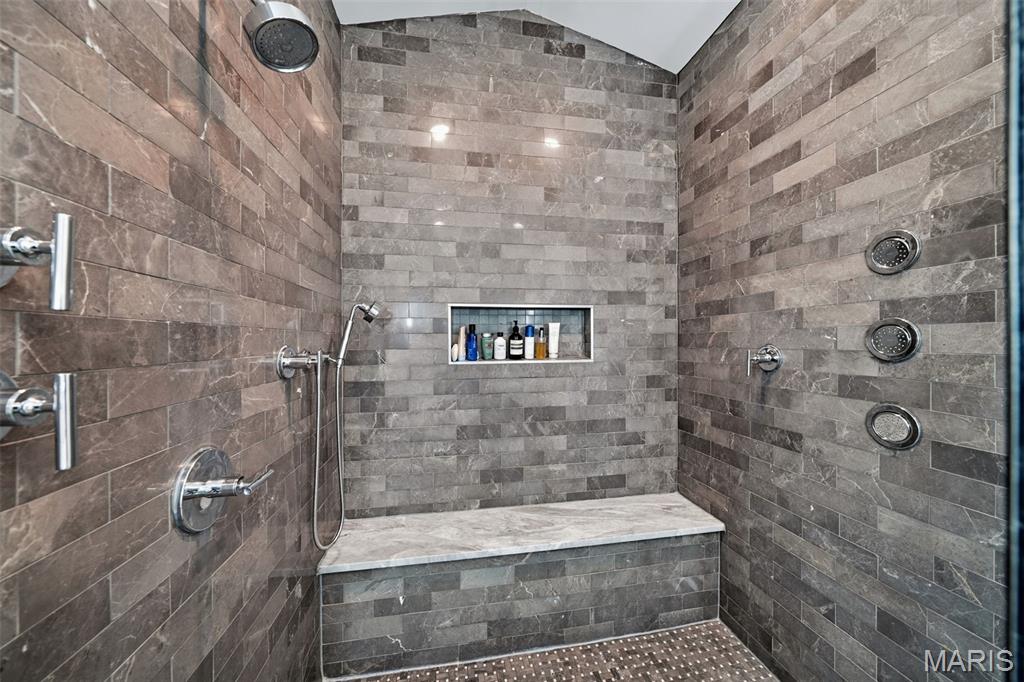
Large Shower

4th Ensuite Bedroom has been made into Gorgeous Custom Closet and can be removed. Also includes its own closet
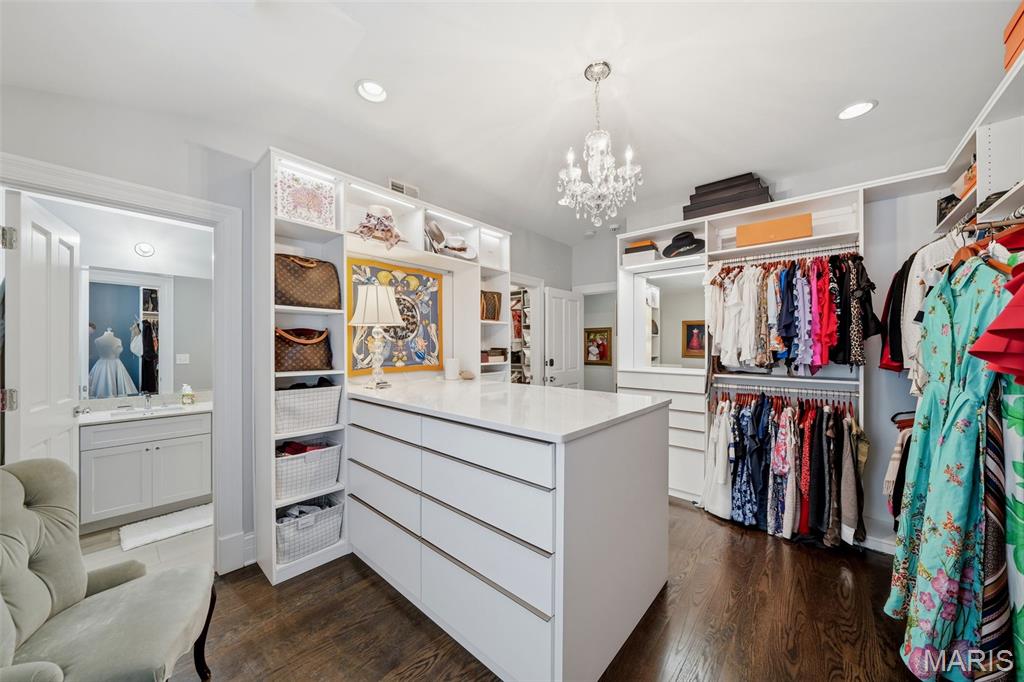
Ensuite bdrm made into boutique closet
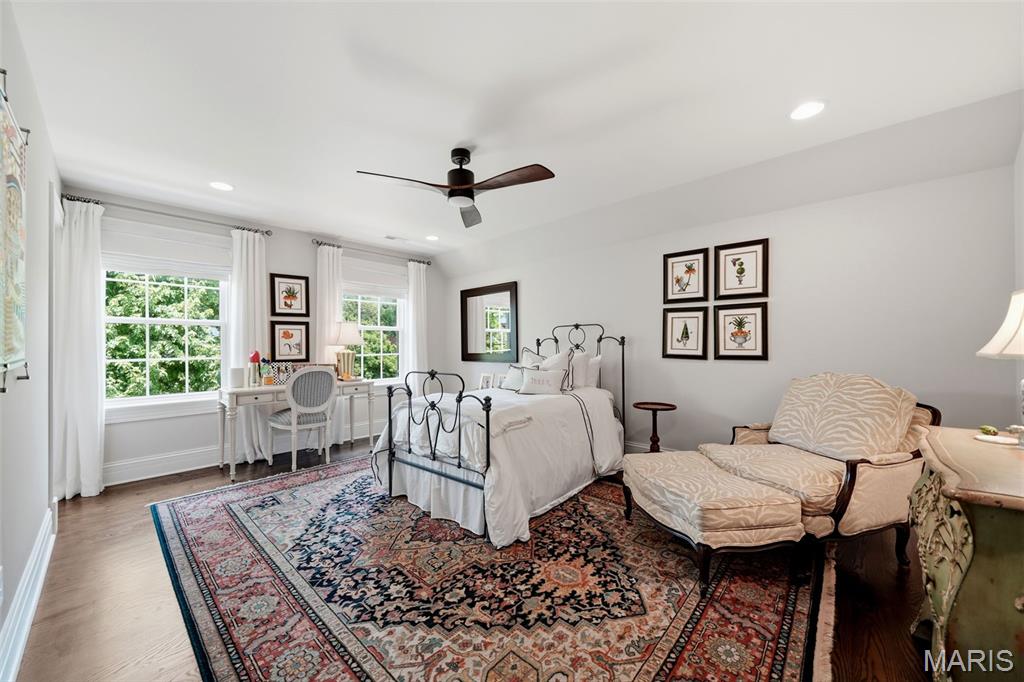
4 ensuites on second
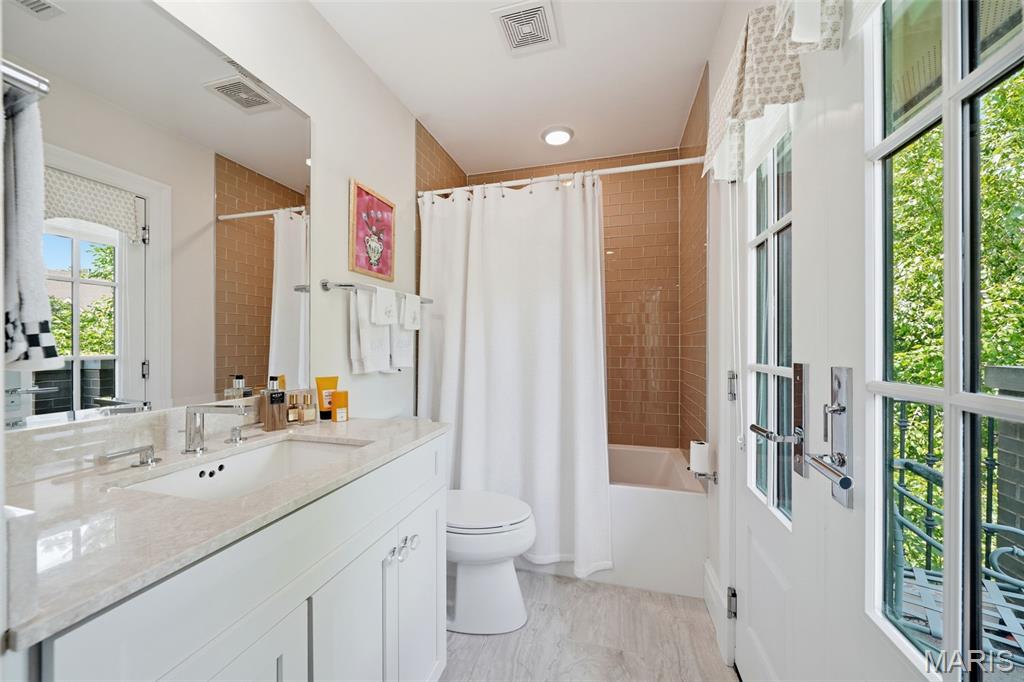
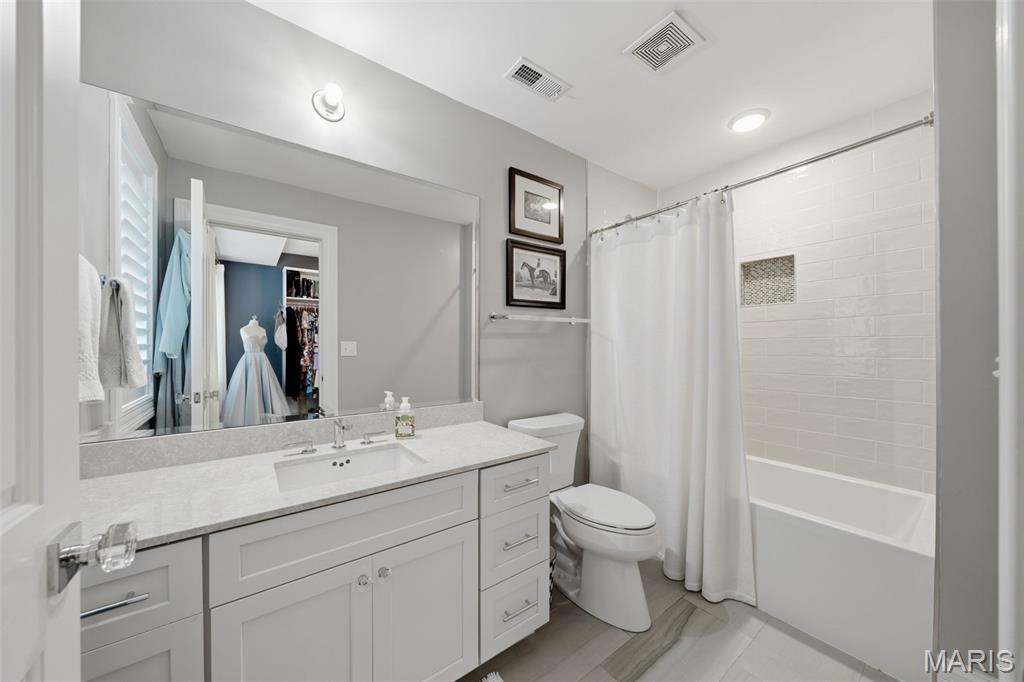
ALL ENsuites
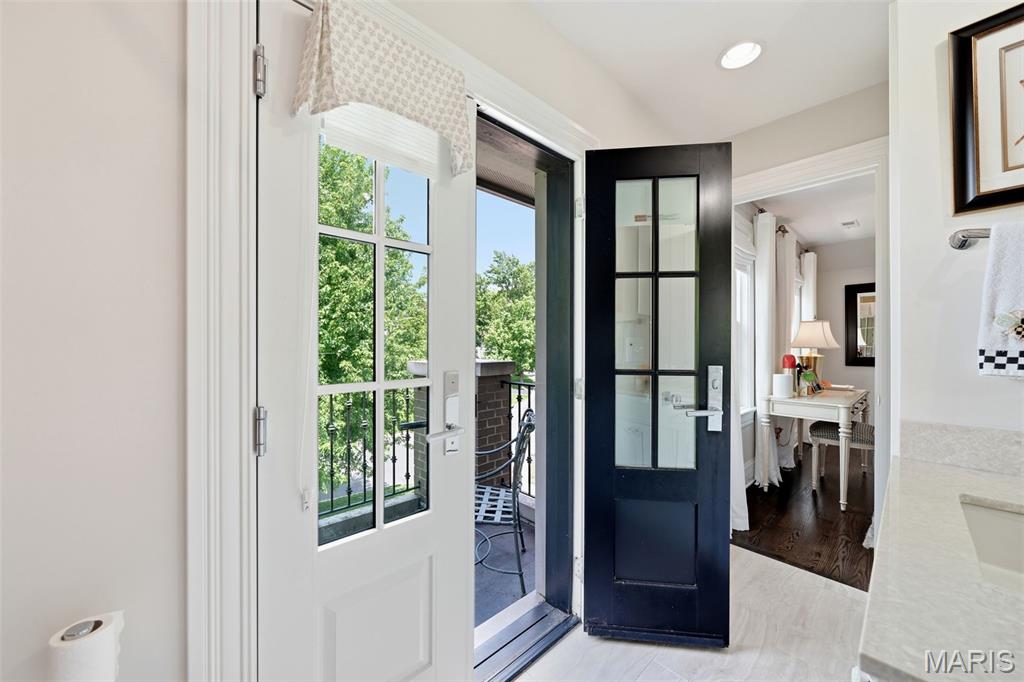
door in ensuite bath

Ensuite
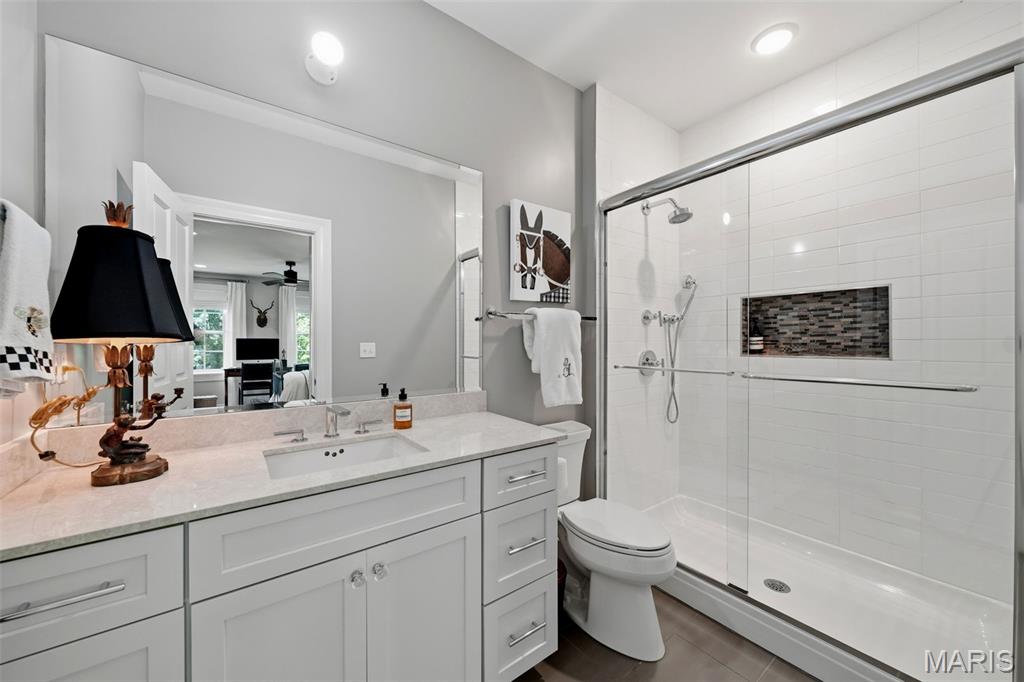
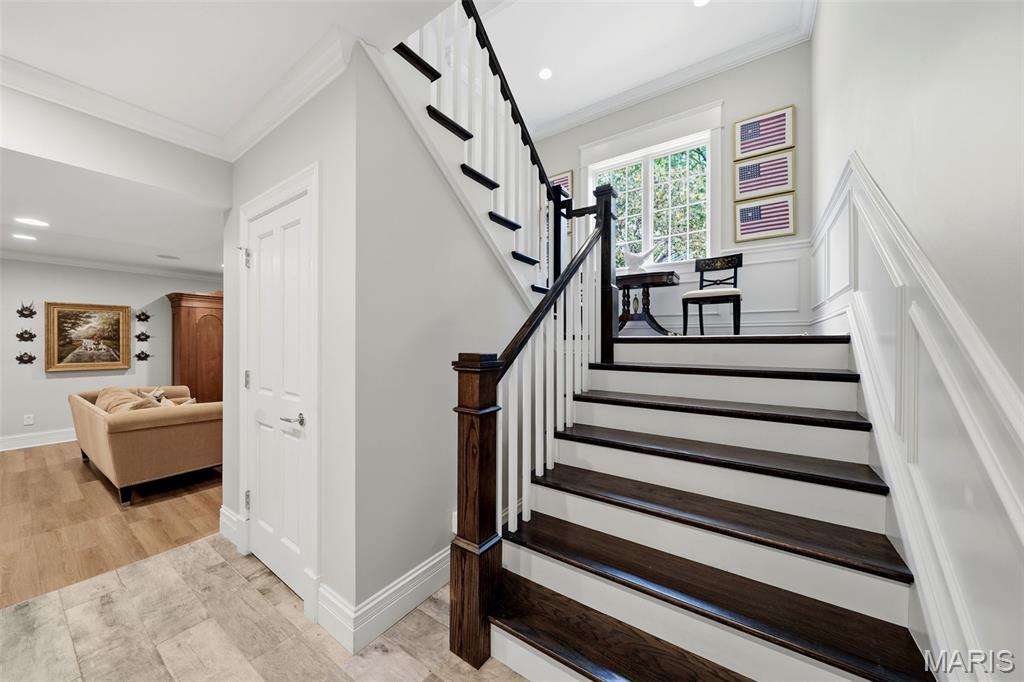
Lower Level
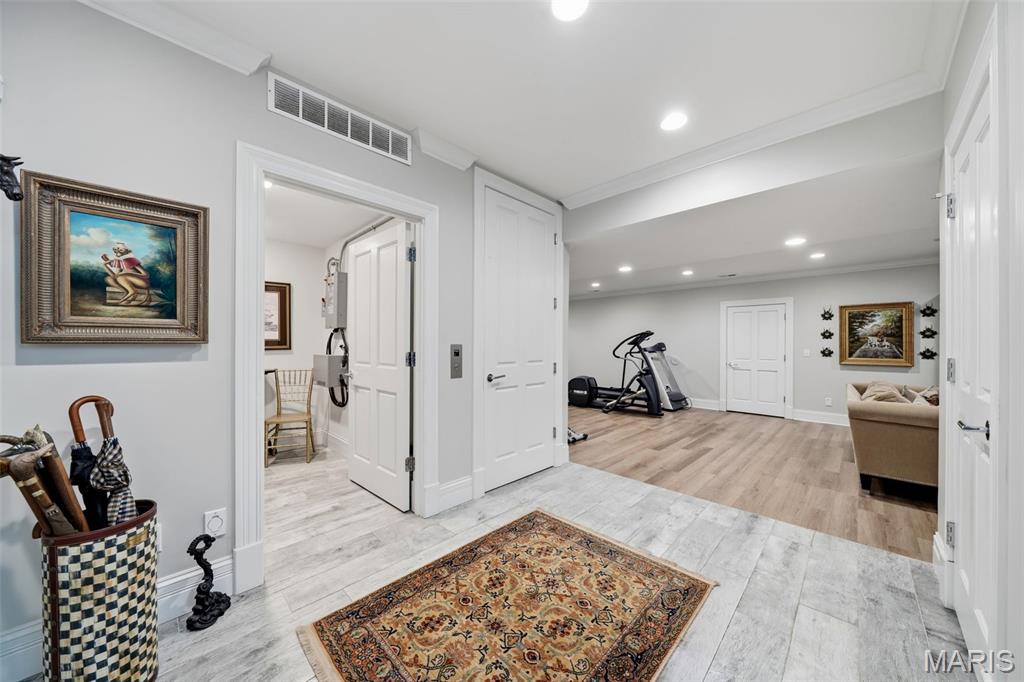
Locker room in LL and half bath

LL Family Room
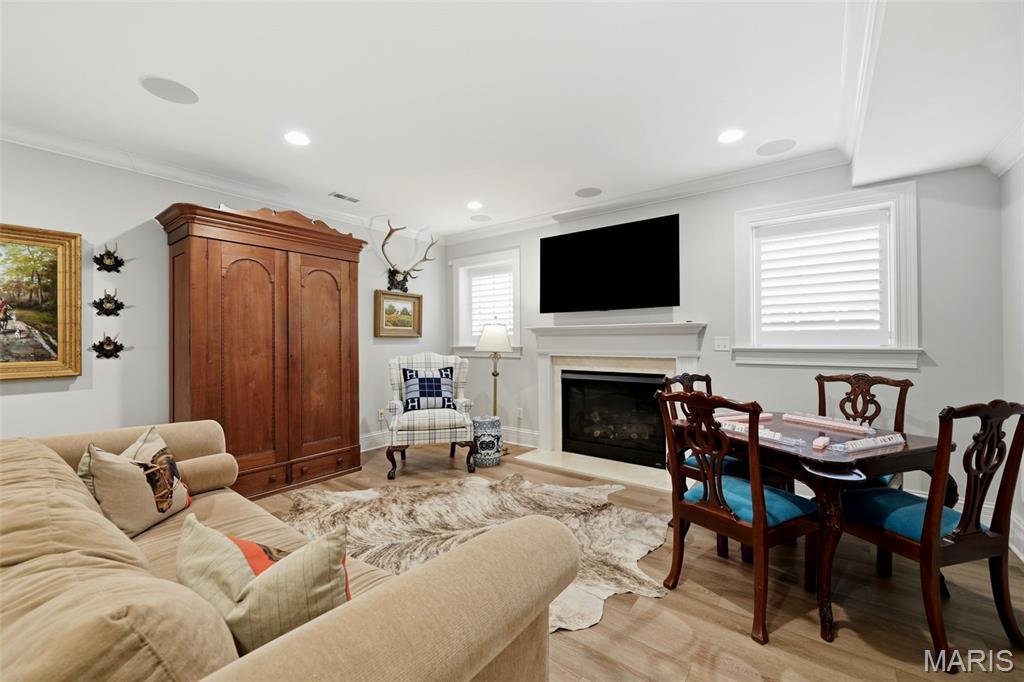
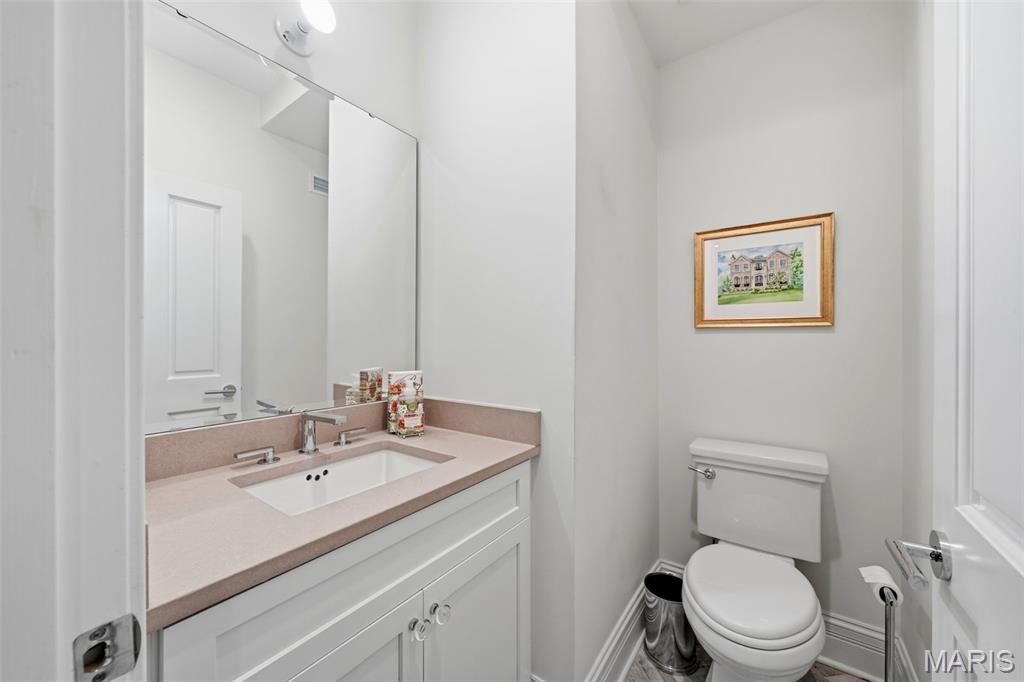
LL half bath
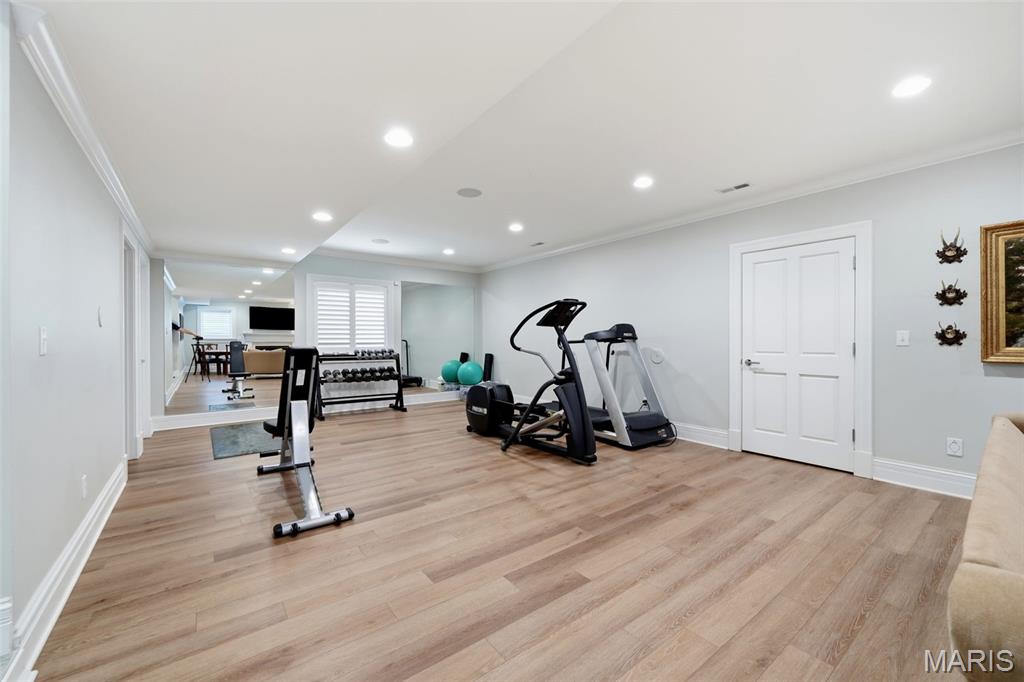
Exercise Rm
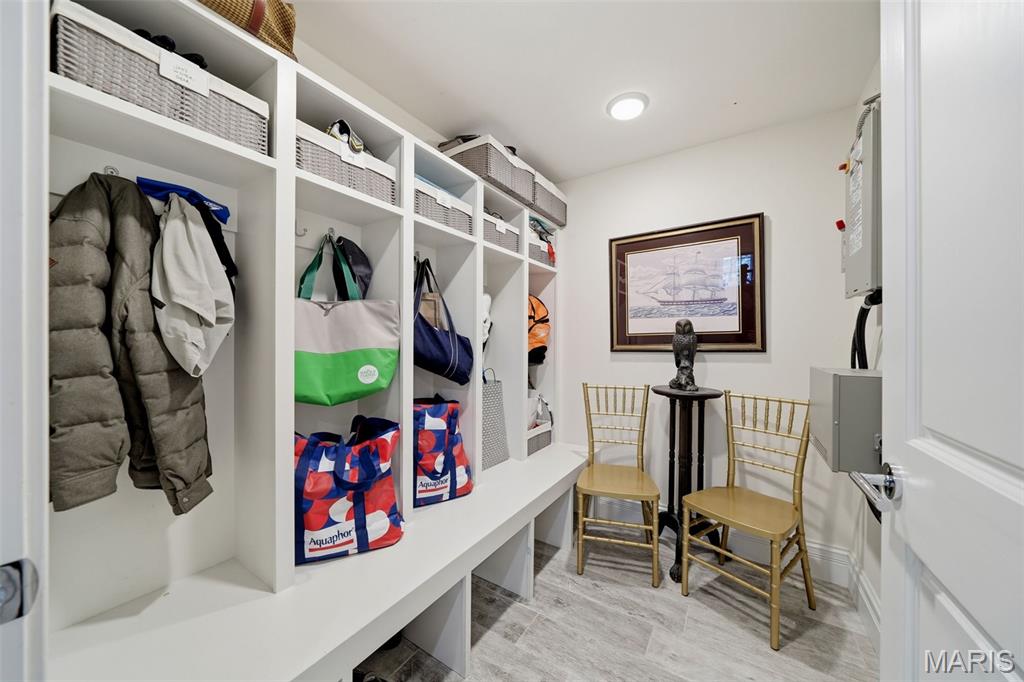
Locker Rm in LL
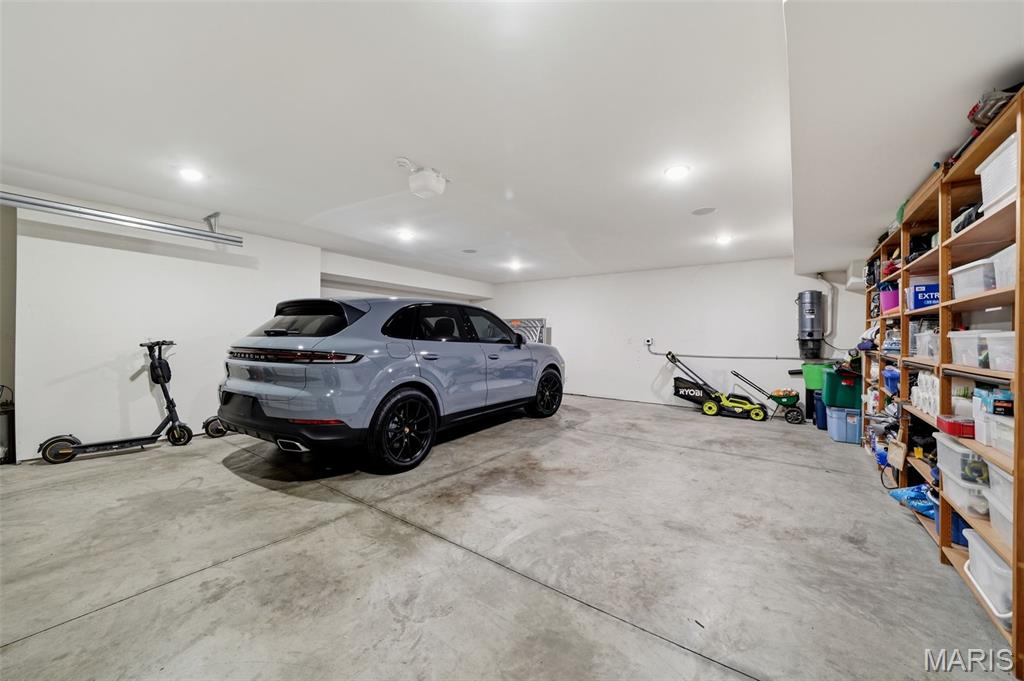
Oversized 2 car garage and storage space
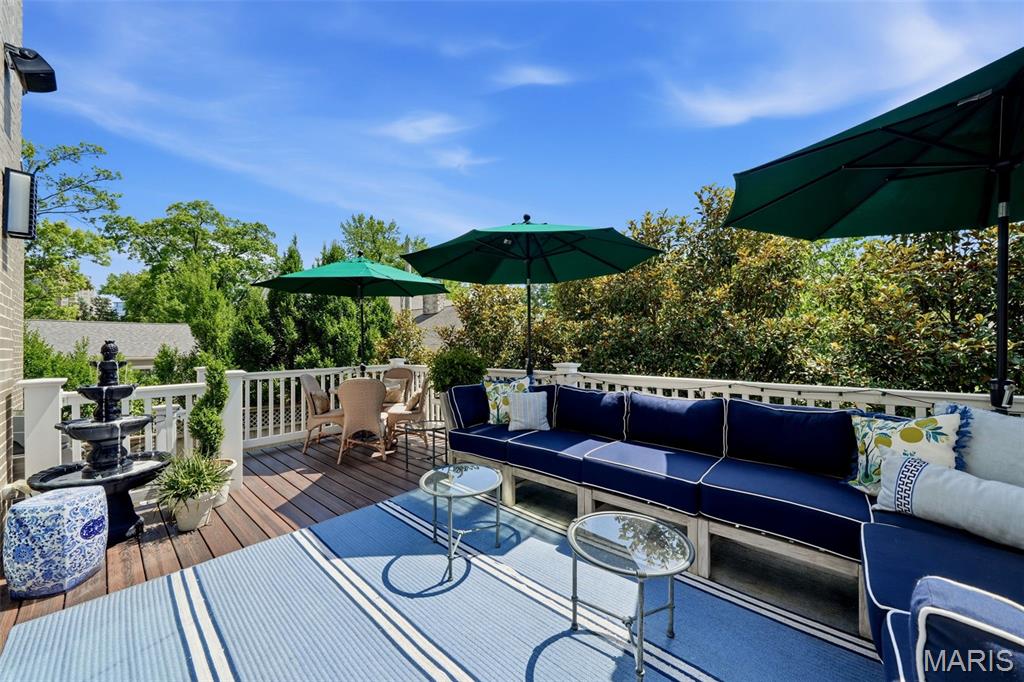
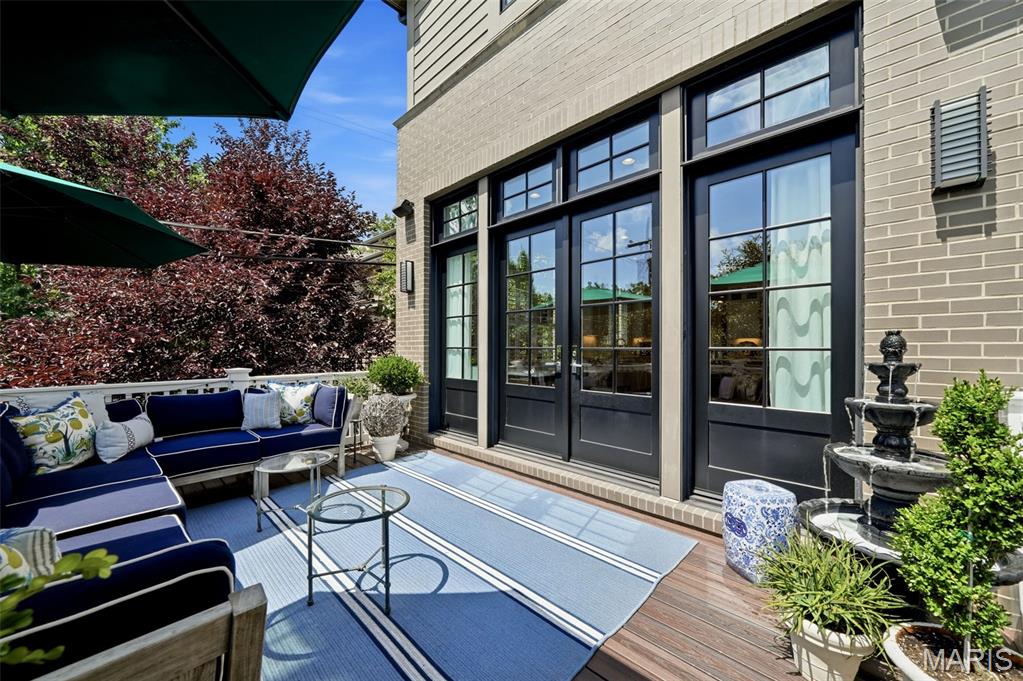
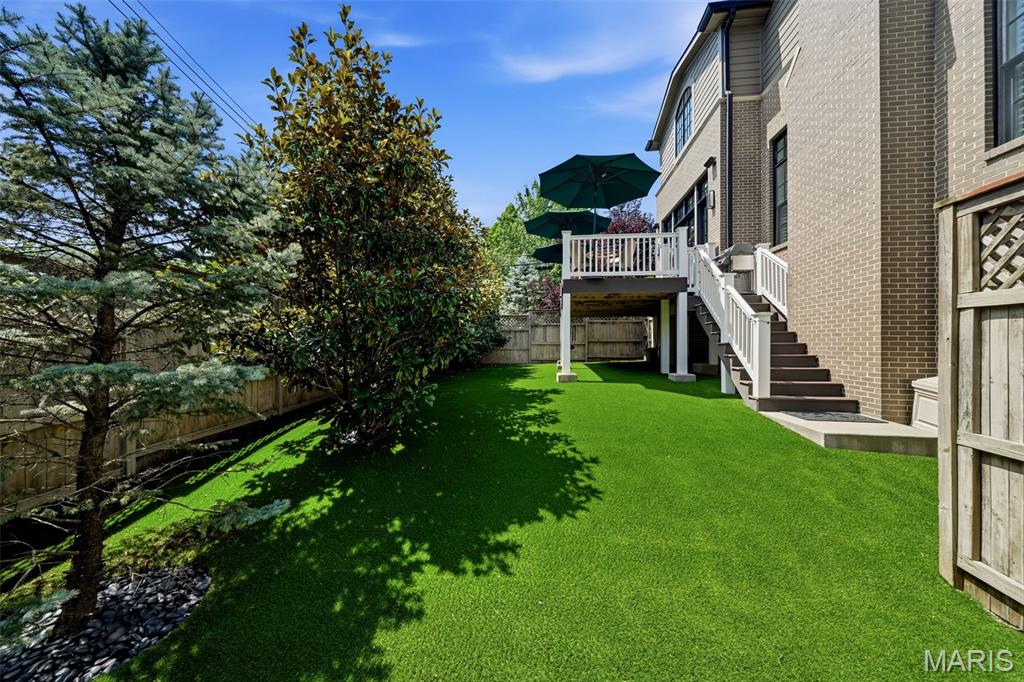
Newly Turfed yard
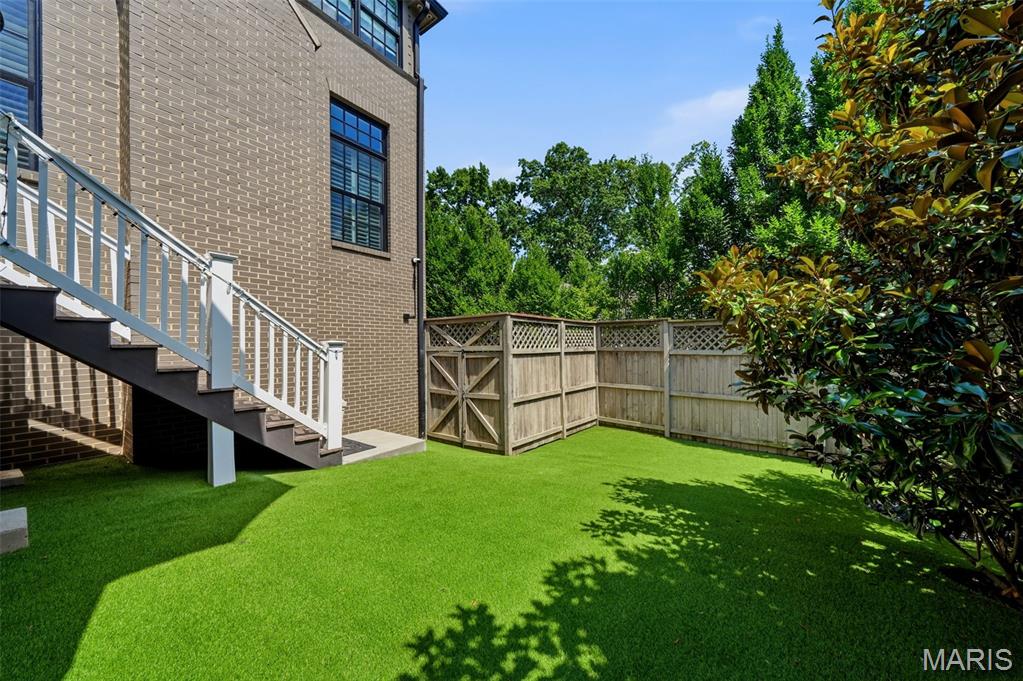
NO Maintenance Turf yard

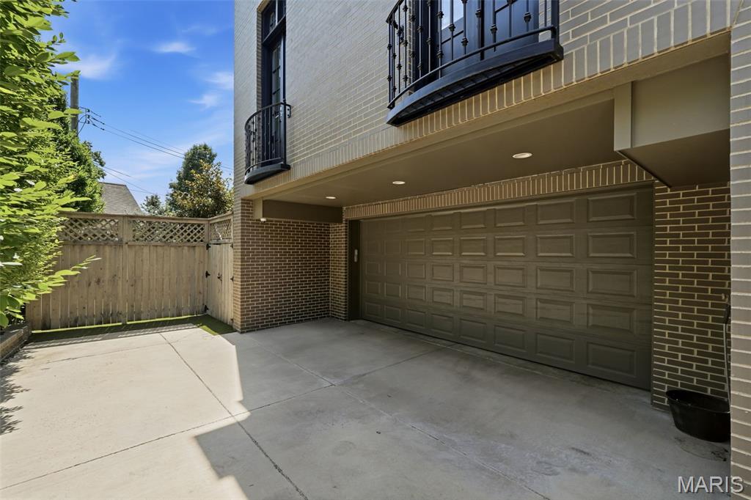

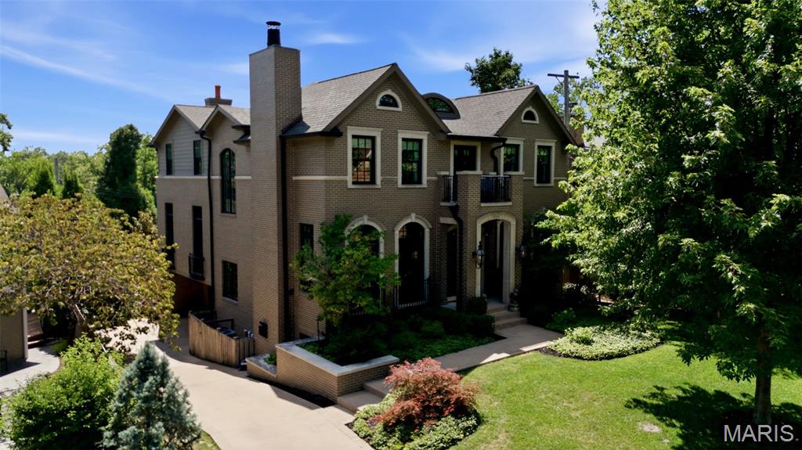
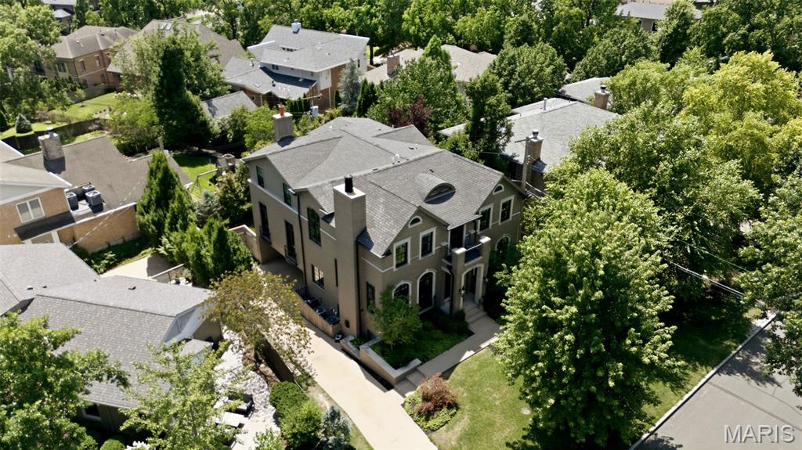
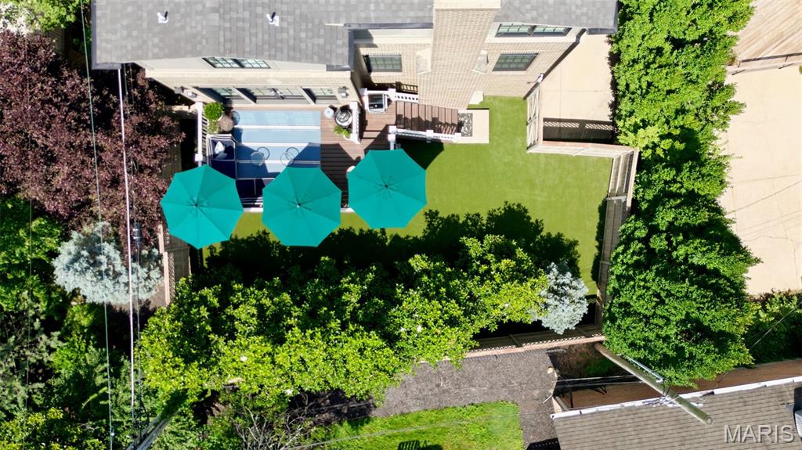
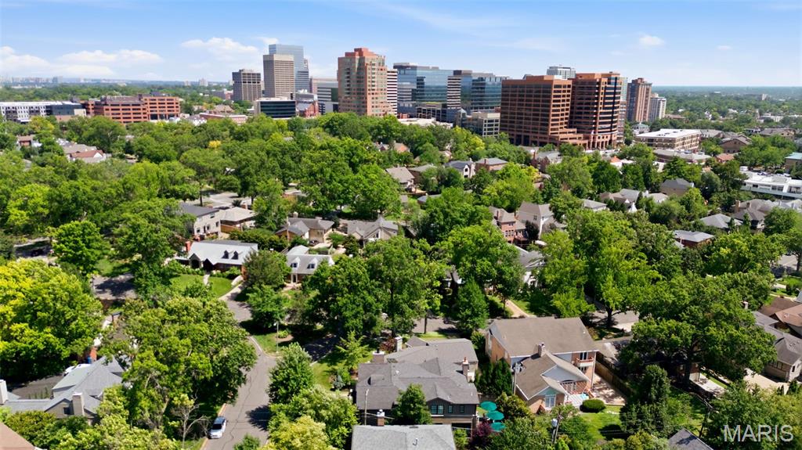
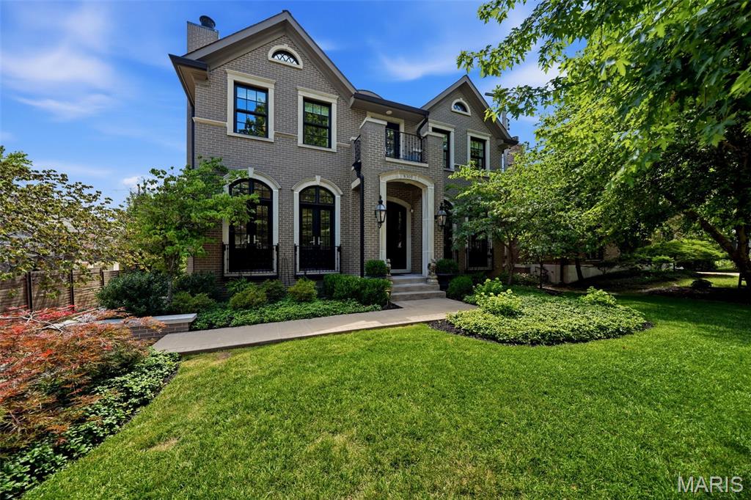
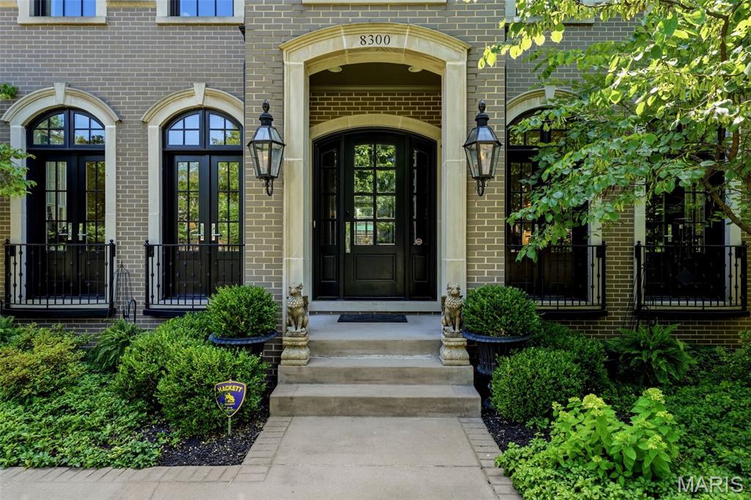
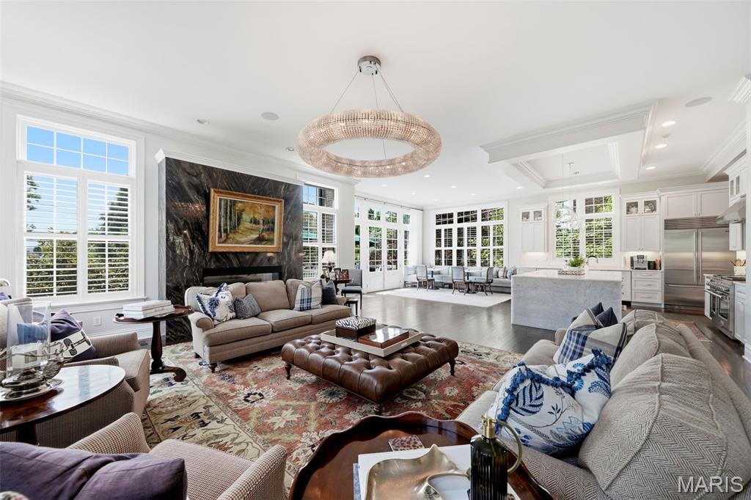
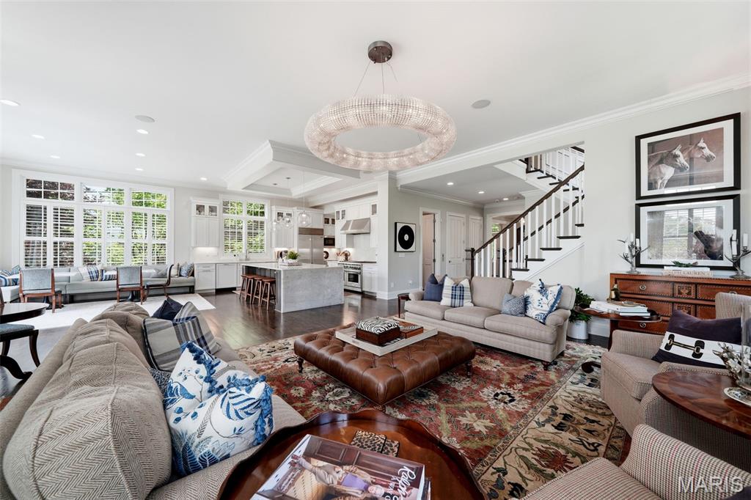
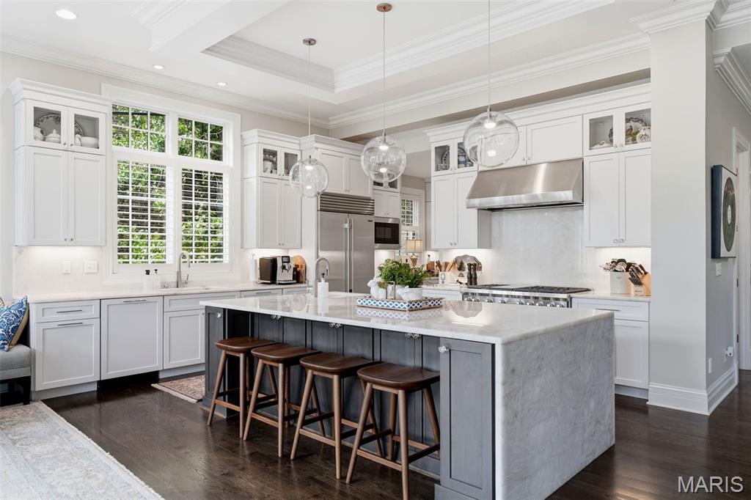
Built in 2017, extensively updated, and maintained to the highest standards, this extraordinary residence seamlessly blends timeless architecture with sophisticated modern design in one of Clayton's most coveted locations. From its stately curb appeal to its meticulously curated interiors, every detail reflects uncompromising craftsmanship and enduring quality. Step inside to an immediate sense of openness, where soaring ceilings, walls of windows, and thoughtfully designed living spaces fill the home with natural light and an unmistakable sense of scale. A grand foyer welcomes you with soaring 10-foot ceilings, rich hardwood flooring that extends throughout the home, and oversized windows that further enhance the home's bright, airy feel. Framing the foyer are two beautifully appointed spaces. To one side, a distinguished study features custom built-ins, elegant French doors, and a dramatic floor-to-ceiling stone fireplace, creating the perfect executive office or intimate sitting room. Opposite, the gracious formal dining room is equally enhanced by French doors, adding architectural character and natural light while providing an elegant setting for entertaining. At the heart of the home, expansive open living spaces effortlessly connect the kitchen, hearth room, and everyday dining area. Designed for both serious cooks and gracious hosts, the chef's kitchen showcases stunning Crystello quartzite across the oversized waterfall island with prep sink, countertops, backsplash, and adjoining bar, creating a striking, cohesive designer aesthetic. Premium appliances include a Wolf gas range, Sub-Zero refrigerator, dual beverage refrigerators, and a built-in Sub-Zero ice maker. A spacious walk-in pantry and thoughtfully designed butler's bar provide a natural connection to the formal dining room, making entertaining effortless. Just beyond the kitchen, a custom banquette offers generous seating for family and guests, while French doors line the rear of the home, opening to the deck and private outdoor living space for effortless indoor-outdoor entertaining. The hearth room provides an inviting gathering space, anchored by a floor-to-ceiling stone fireplace that complements the home's timeless palette of natural materials and bespoke finishes. The upper level offers four spacious en-suite bedrooms, each thoughtfully designed for comfort and privacy. The primary suite is a true retreat, featuring an expansive custom walk-in closet and a spa-inspired bath complete with a freestanding soaking tub, oversized waterfall shower, and curated designer finishes. One of the secondary en-suite bedrooms has been transformed into an exceptional boutique-style dressing room with extensive custom built-ins, offering remarkable flexibility while easily converting back to a traditional bedroom if desired. A conveniently located second-floor laundry room with a utility sink further enhances the home's thoughtful and functional design. The finished lower level adds exceptional flexibility with ample space for a recreation room, fitness area, or additional family room, along with a convenient powder room, and a locker room just inside the attached two-car garage. An elevator services every level of the home, providing effortless accessibility and everyday convenience. Perfectly positioned just moments from Shaw Park, award-winning restaurants, boutique shopping, and all that Downtown Clayton has to offer, this remarkable residence presents a rare opportunity to experience exceptional craftsmanship, sophisticated design, and the walkable lifestyle that makes Clayton one of St. Louis' most prestigious communities.

4 Beds

6 Baths

5,072 sq.ft

$0 per sq.ft

Traditional
$ 2,499,000
Active
0
26041697
4
6
5,072
752
Clayton Gardens 2
Clayton
Clayton
St Louis
Residential
Traditional
Residential
$25,126
Last 6 closed homes in this zip.
| Address | Bd/Ba | SqFt | List | Sold | Closed |
|---|---|---|---|---|---|
| 7246 Wydown Boulevard, Clayton, MO 63105 | 4/4 | 4,750 | $2,185,000 | $2,310,000 105.7% of ask |
Jun 30, 2026 |
| 610 Forest Court, 1, Clayton, MO 63105 | 2/2 | 1,007 | $379,000 | $379,000 100% of ask |
Jun 30, 2026 |
| 7801 Davis Drive, Clayton, MO 63105 | 4/4 | 2,839 | $1,125,000 | $1,025,000 91.1% of ask |
Jun 30, 2026 |
| 6636 San Bonita Avenue, 1E, Clayton, MO 63105 | 2/1 | 1,328 | $300,000 | $290,000 96.7% of ask |
Jun 30, 2026 |
| 750 S Hanley Road, 180, Clayton, MO 63105 | 2/2 | 1,262 | $400,000 | $380,000 95% of ask |
Jun 30, 2026 |
| 8010 Venetian Drive, Clayton, MO 63105 | 4/5 | 2,745 | $6,000 | $7,000 116.7% of ask |
Jun 29, 2026 |
Estimate your monthly payment. Adjust the sliders below.
Estimate only. Not a loan offer. Consult a lender for an accurate quote, including HOA fees, PMI, and current rates.
Den
16x13
Dining Room
17x14
Kitchen
16x15
Breakfast Room
16x15
Great Room
22x21
Primary Bedroom
22x16
Bedroom 2
17x12
Bedroom 3
12x12
Bedroom 4
13x11
Laundry
7x6
Recreation Room
36x16
Mud Room
7x6
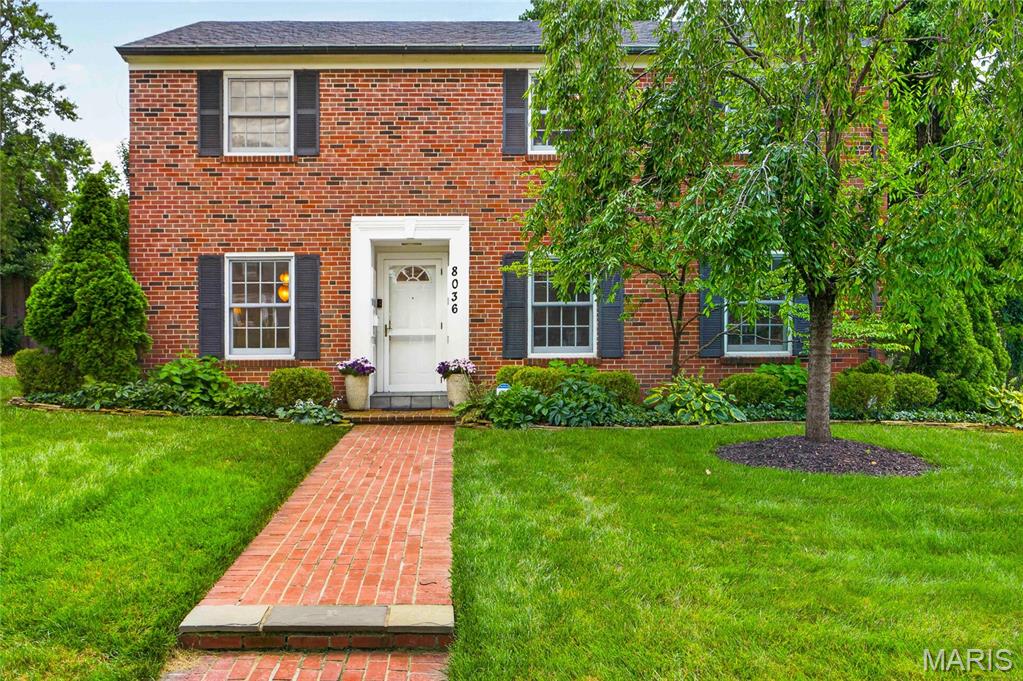
Welcome to this beautifully maintained and well-loved Clayton residence, ideally situated in the highly coveted Davis Place subdivision—an enclave known for its charm and convenience. This timeless 4-bedroom, 3.5-bath home reflects true pride of ownership, blending classic architectural character with thoughtful updates and an easy, comfortable livability. A warm and inviting interior unfolds with gleaming hardwood floors, abundant natural light, and a beautifully appointed kitchen that opens seamlessly to a bright and airy breakfast room. This inviting space serves as the heart of the home—perfect for morning coffee, casual meals, and everyday living with understated elegance. The upper level offers well-proportioned bedrooms, including an oversized third bedroom that provides excellent flexibility and can easily function as a home gym, studio, or additional living space. The primary suite features a peaceful retreat with a walk-in closet and a comfortable, functional layout designed for everyday ease. The finished lower level significantly expands the home’s versatility, offering a spacious recreation room, private fourth bedroom, full bath, and dedicated laundry room. This level is ideal for guests, a home office, or extended living space, offering flexibility to suit a variety of needs. Step outside to discover a truly special outdoor living experience—an extension of the home that enhances both relaxation and entertaining. The oversized patio provides an inviting setting for gatherings of all sizes, while professionally designed landscaping and a fully fenced yard create a private, serene environment that is both beautiful and functional. Practical convenience continues with a two-car garage and an oversized side parking pad accommodating up to four additional vehicles, offering exceptional parking for residents and guests alike. Perfectly positioned in the heart of Clayton, this home offers unmatched walkability and access to some of the area’s most desirable amenities. Enjoy leisurely strolls to Shaw Park, while being just minutes from the Saint Louis Galleria and the vibrant energy of Downtown Clayton—featuring award-winning restaurants, boutique shopping, cafés, and a thriving business district. Blending timeless architecture, well-loved character, thoughtful updates, exceptional indoor and outdoor living spaces, and one of Clayton’s most desirable locations, this residence represents a rare opportunity to own a home that is both elegant and effortlessly functional.
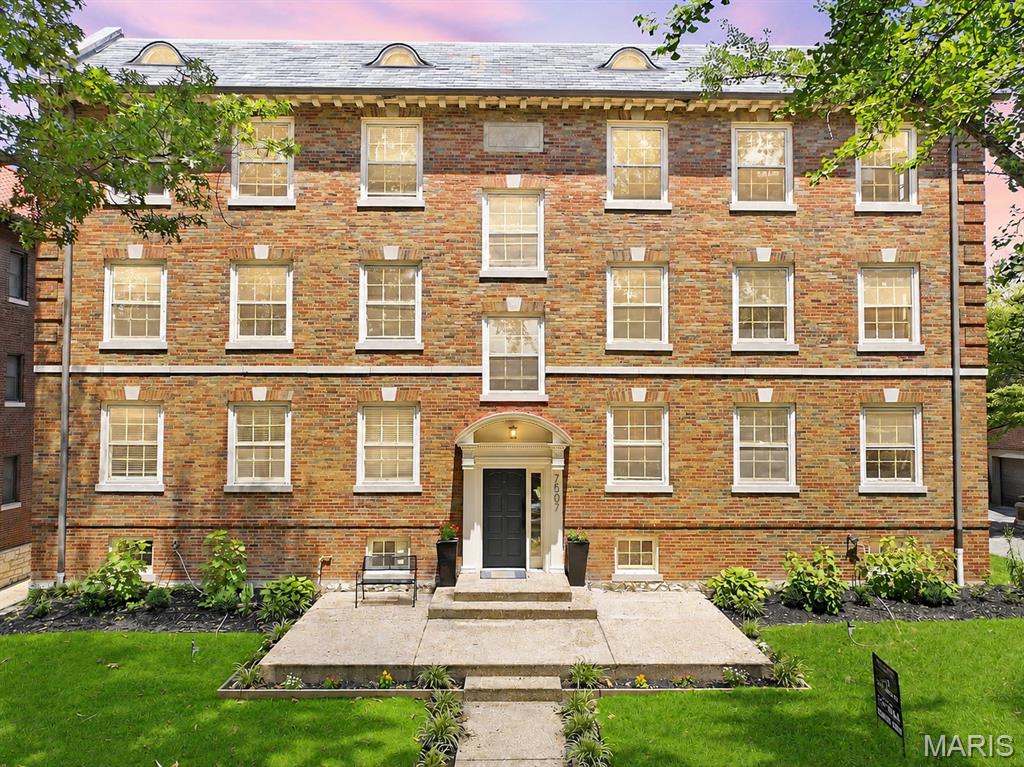
Welcome to this beautifully renovated 3-bedroom, 2-bath condo in the heart of Clayton, where timeless charm blends seamlessly with today's modern finishes. From the moment you step inside, you'll appreciate the bright, airy feel created by abundant natural light, oversized windows, gleaming hardwood floors, elegant crown molding, and a thoughtfully designed floor plan that offers both comfort and functionality. The spacious living room provides the perfect setting for relaxing or entertaining and flows effortlessly into the generous formal dining room, making hosting family and friends a breeze. Just off the entry, a versatile bonus room offers the ideal space for a home office, reading nook, playroom, or additional sitting area. The fully renovated kitchen is truly the heart of the home, showcasing custom white cabinetry, quartz countertops, stainless steel appliances, a timeless subway tile backsplash, stylish gold hardware and fixtures, a center island with butcher block countertop, abundant cabinet storage, and plenty of prep space for everyday cooking or entertaining. A charming banquette seating area offers the perfect spot to enjoy your morning coffee, casual meals, or gather while entertaining. A dedicated laundry room with built-in shelving provides additional storage and everyday convenience rarely found in condo living. The thoughtfully designed bedroom layout offers both comfort and functionality. The spacious first bedroom features direct access to a beautifully renovated Jack-and-Jill bathroom, complete with contemporary finishes, a modern vanity, and a beautifully tiled tub/shower combination. The adjoining second bedroom also enjoys private access to this shared bath, creating a convenient and versatile layout. Down the hall, you'll find the third generously sized bedroom along with a second fully renovated full bath featuring designer finishes, modern fixtures, and another beautifully tiled tub/shower combination. The amenities continue beyond the unit itself with exceptional basement conveniences, including a private storage area, an additional dedicated washer and dryer, and two tandem garage parking spaces, providing valuable extra storage and the convenience of secure off-street parking. Every inch of this home has been thoughtfully updated while preserving its classic character, creating a move-in ready residence that feels both sophisticated and inviting. You'll enjoy being just minutes from restaurants, boutique shopping, coffee shops, Shaw Park, Washington University, Forest Park, downtown Clayton, and convenient access to major highways. Whether you're looking for a beautifully updated place to call home or the convenience of living close to everything, this exceptional condo truly offers the best of luxury, location, and lifestyle

Stunning 2-Story showplace situated on picturesque .28-acre lot in the prestigious Claverach Park neighborhood - Top Rated Clayton Schools. This 5 bedroom - 4 full & 1 half bath home boasts a one-of-a-kind architecturally stunning, open floor plan, designed for today’s living and entertaining, featuring over 6,000 square feet, including the finished lower-level, custom luxury finishes and high-end amenities throughout. Walk through the handcrafted front door, into the entry foyer with marble floors, and you will know you are home. Main floor features a formal living room with gorgeous fireplace, and a large, formal dining room, both with exceptional period moldings. The gourmet eat-in kitchen is a chef’s dream with custom cherry cabinetry, granite counters, Wolf, Miele and SubZero stainless appliances, Butler’s pantry with 130 bottle wine cooler, and opens to the light filled breakfast room, and a spectacular family room with 10’ wood beamed ceiling, maple hardwood floors, custom built-in entertainment center & work area, with surround sound. Upstairs you will find an incredible master retreat with 18’ vaulted ceiling, his & her walk-in closets, sitting room, workout room and laundry room and luxurious master bath with steam shower, double whirlpool tub, his & her sinks, make-up area, commode & bidet, marble floors and built-in speakers, and its own private, custom spiral staircase to the main floor. You will also find 4 more spacious bedrooms and 2 additional full baths, on the 2nd floor. Finished lower-level features gas stone fireplace and full bath. Other features include a 2-car oversized garage & stand-alone 1-car garage, home audio system, zoned heater & cooling, Marvin windows and mudroom with dog shower, just to name a few. Relax outside on the upstairs covered deck or on the outdoor living area below, with fireplace and enjoy the beautifully landscaped private backyard that is a gardener’s paradise. This house is perfect for entertaining family & friends. Location could not be better – a 5-min walk to downtown Clayton restaurants, coffee shops, galleries, art fair and a 10-minute drive to Washington University, Barnes-Jewish Hospital, Forest Park, and the Delmar Loop. Easy access to major highways, and St. Louis Lambert International Airport!
