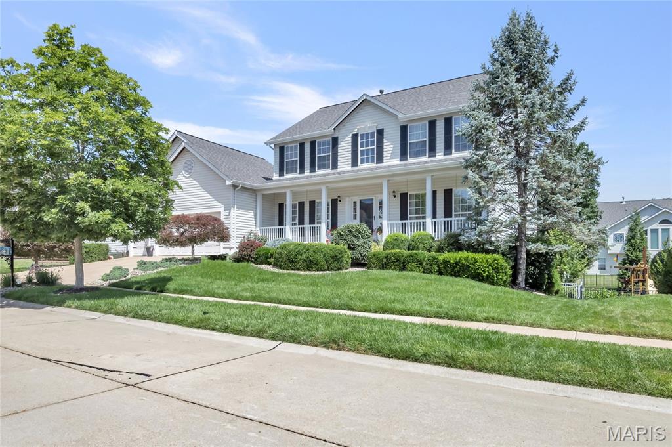
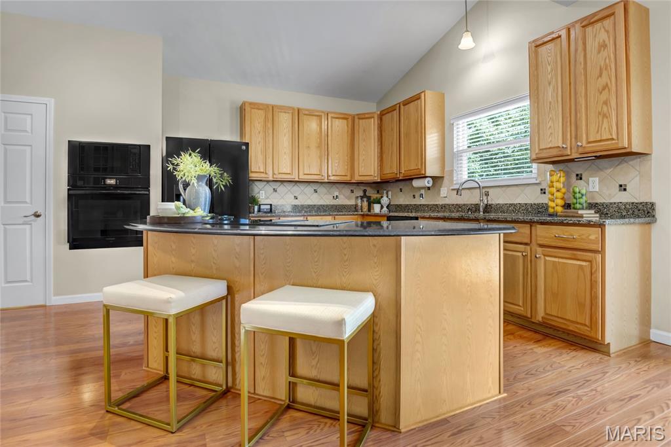
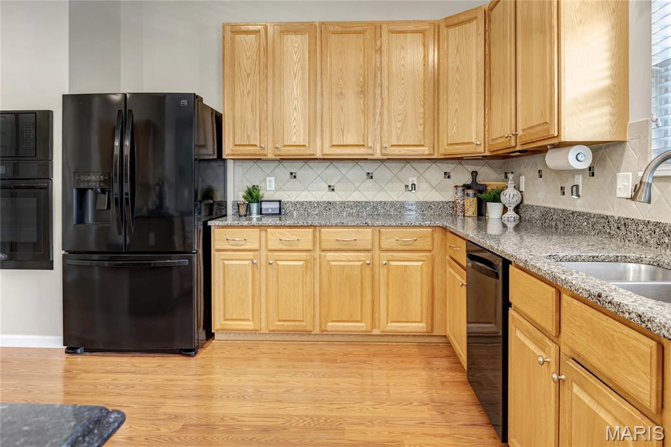
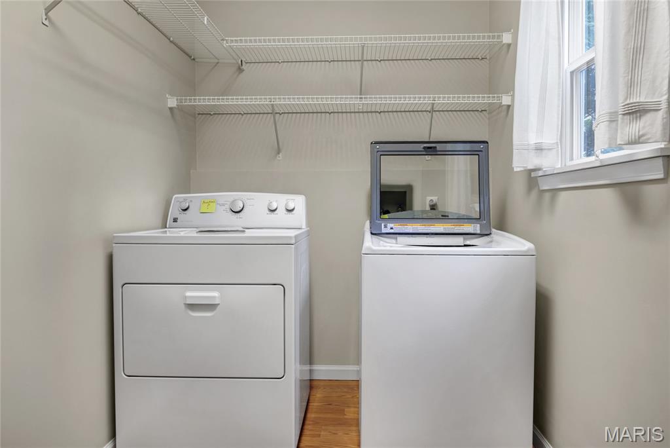
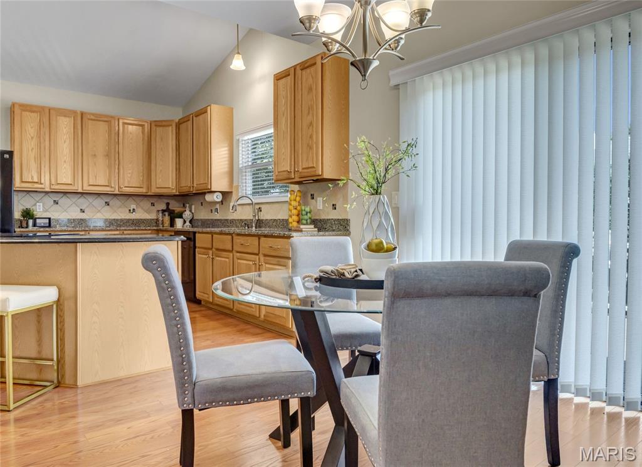
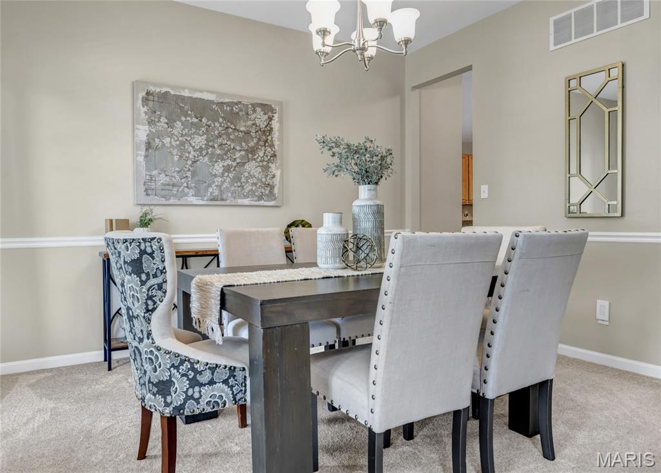
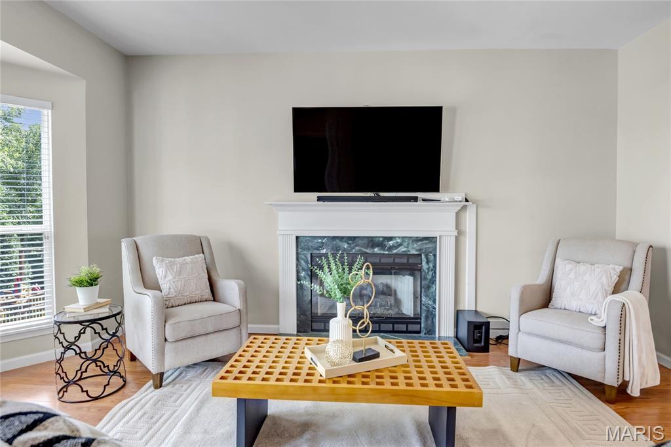
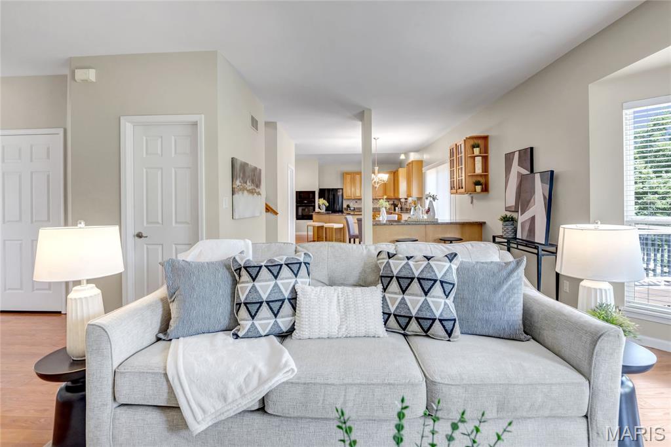
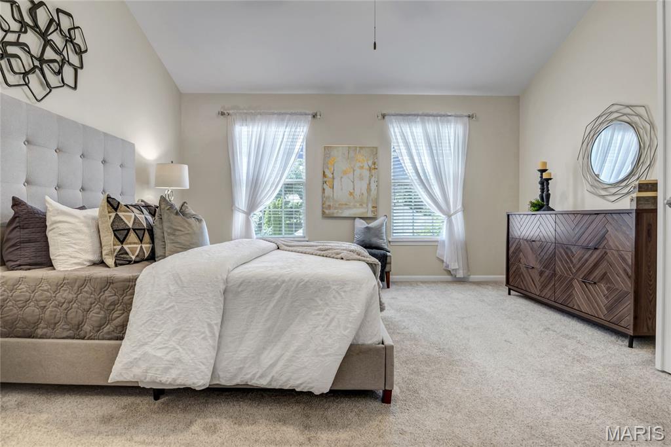
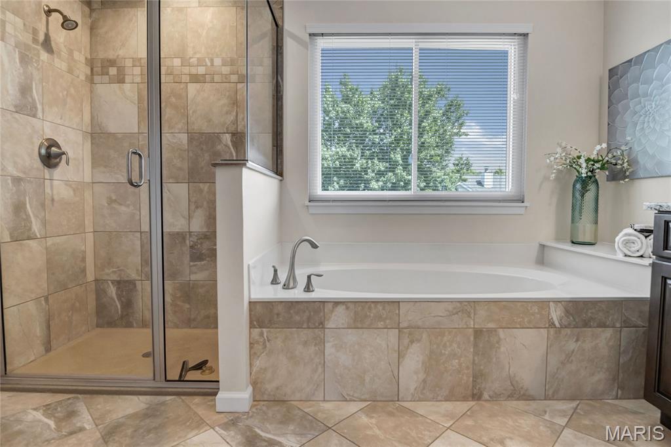
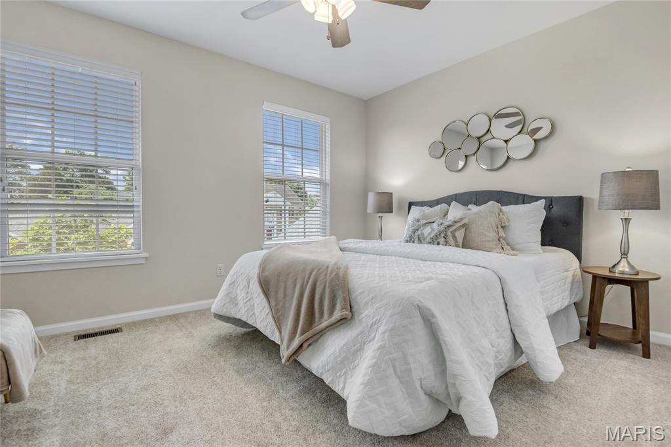
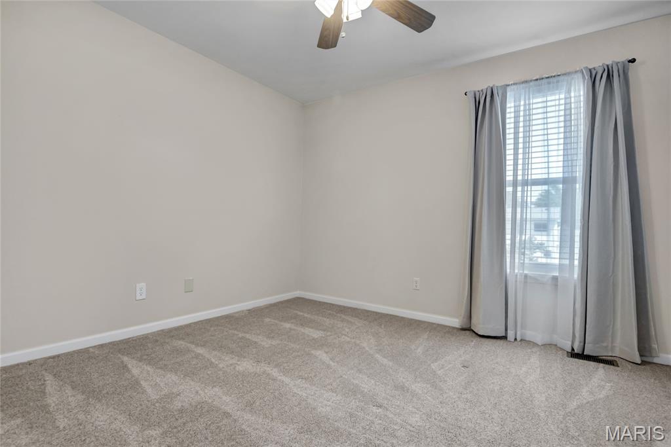
Move-in ready and beautifully maintained, this impressive 2-story home offers 4 bedrooms, 2.5 baths, and a spacious open floor plan designed for comfortable everyday living and effortless entertaining. A welcoming front porch sets the tone, while inside you’ll find T-stairs, a dedicated den/office, and an updated kitchen featuring a Jenn Air electric cooktop, center island, built-in desk, abundant cabinetry, a walk-in pantry and main floor laundry. The spacious primary suite with a private water closet and separate his-and-her walk-in closets. Outdoor living shines with a composite deck, fenced backyard, professional landscaping, in-ground sprinkler system, and a walk-out basement, all situated on a generous 0.24-acre lot. Completing the package is a 3-car garage and an ideal location near schools, parks, and the Castle Pines Community Pool.

4 Beds

3 Baths

2,738 sq.ft

$0 per sq.ft

Traditional
$ 614,900
Active
0
26041776
4
3
2,738
Castle Pines One-B
Ballwin
Rockwood R-VI
St Louis
Residential
Traditional
Residential
$5,793
Last 6 closed homes in this zip.
| Address | Bd/Ba | SqFt | List | Sold | Closed |
|---|---|---|---|---|---|
| 647 Waterford Ridge Drive, Unincorporated, MO 63021 | 3/3 | 2,327 | $630,000 | $650,000 103.2% of ask |
Jul 2, 2026 |
| 16118 Castlerea Boulevard, Ellisville, MO 63021 | 4/2 | 1,160 | $275,000 | $280,000 101.8% of ask |
Jul 2, 2026 |
| 1235 Treetop Village Drive, Unincorporated, MO 63021 | 3/3 | 1,224 | $365,000 | $370,000 101.4% of ask |
Jul 1, 2026 |
| 716 Reinke Road, Ballwin, MO 63021 | 5/3 | 2,396 | $455,000 | $463,000 101.8% of ask |
Jul 1, 2026 |
| 751 Trago Creek Drive, Ballwin, MO 63021 | 4/4 | 2,284 | $575,000 | $650,000 113% of ask |
Jun 30, 2026 |
| 969 Meramec Grove Drive, Ballwin, MO 63021 | 4/3 | 2,560 | $500,000 | $530,500 106.1% of ask |
Jun 30, 2026 |
Estimate your monthly payment. Adjust the sliders below.
Estimate only. Not a loan offer. Consult a lender for an accurate quote, including HOA fees, PMI, and current rates.
Primary Bedroom
16x14
Breakfast Room
12x12
Kitchen
13x12
Bedroom 2
11x11
Living Room
15x11
Bedroom 3
11x11
Bedroom 4
11x11
Dining Room
13x12
Laundry
10x7
Family Room
22x18

AMAZING LEASE OPPORTUNITY in Ballwin, Desirable Rockwood Schools! Welcome home to this delightful 3-bedroom, 1-bathroom ranch, offering abundant living space and a bright, functional layout. The generous kitchen features excellent cabinet, brand new appliances and counter space, perfect for home cooking. Downstairs, a massive full basement provides all the storage room you could ever need. Step outside to enjoy a spacious, fully fenced backyard—ideal for outdoor activities, gardening, or relaxing. This home includes a long, paved driveway with plenty of parking spaces for family and guests. Situated in a prime location, you are just minutes away from shopping centers, local dining, and top neighborhood amenities. $2,000 security deposit. Pets are negotiable. Tenant must pass background/credit check. Must have verifiable income and rental history.
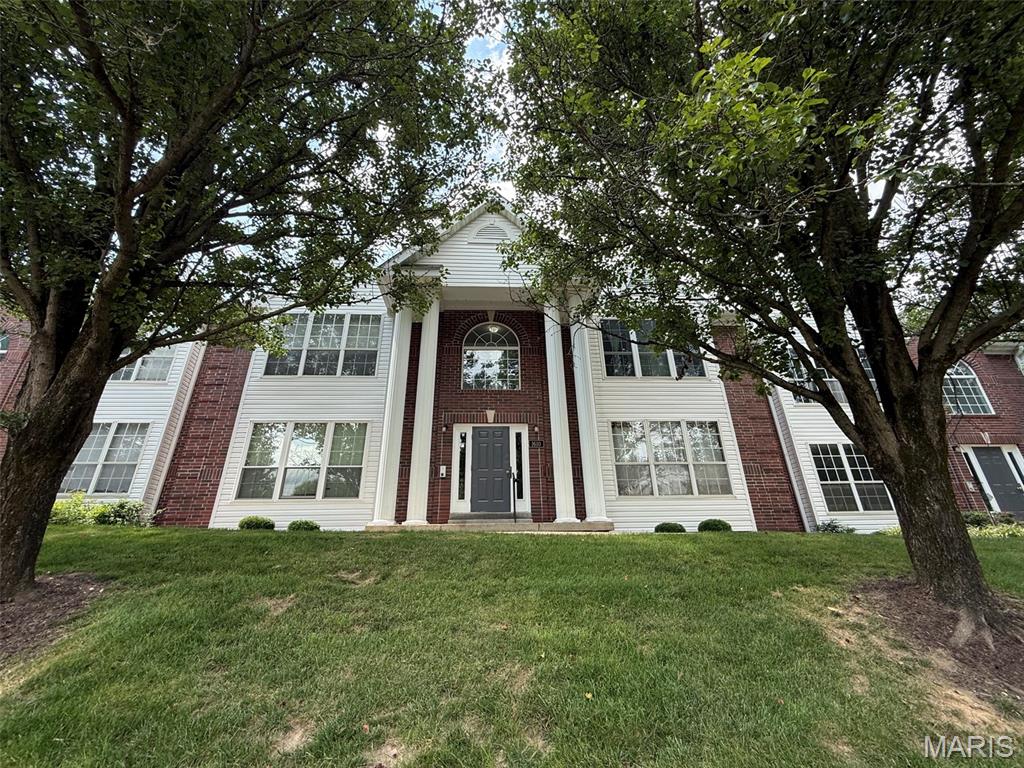
Welcome home to this beautifully maintained top-floor condo offering the perfect combination of comfort, convenience, and low-maintenance living! With 2 spacious bedrooms, 2 full bathrooms, and soaring vaulted ceilings, this home feels open, inviting, and ready for its next owner after 20+ years. Luxury vinyl plank flooring flows throughout most of the home, adding both style and years of durability. The spacious second bedroom opens to your private deck, which was recently painted and sealed, creating the perfect spot to relax with your morning coffee or unwind in the evening with a glass of iced tea while enjoying the peaceful surroundings. The thoughtfully designed kitchen makes meal preparation easy with a pantry featuring a convenient Lazy Susan for effortless organization and access to all your cooking essentials. Best of all, the refrigerator, washer, and dryer are all included, making this truly move-in ready. The primary suite and second bedroom provide flexible space for guests, a home office, or roommates, while two full bathrooms add everyday convenience. An intercom entry system allows you to buzz in guests without leaving your home, offering both comfort and added security. Primary bedroom offers a spacious walk in closet and the second bedroom offers dual closets providing ample storage. This desirable unit also includes a private one-car garage and a generously sized storage room on the lower level, providing plenty of space for seasonal décor, tools, hobbies, and more. Mature trees in front of the building provide welcome shade, helping keep the home cooler during the warmer months while adding to the peaceful setting. If you've been looking for a spacious, move-in-ready condo with over 900 square feet of living space, abundant storage, and a private outdoor retreat, this one checks all the boxes. Don't miss your opportunity to make this exceptional home yours! Home goes live for showings 7-9-2026. This home currently has a VA loan and there is a chance it could be assumable allowing you to potentially get the incredible benefit of a very low interest rate... restrictions apply
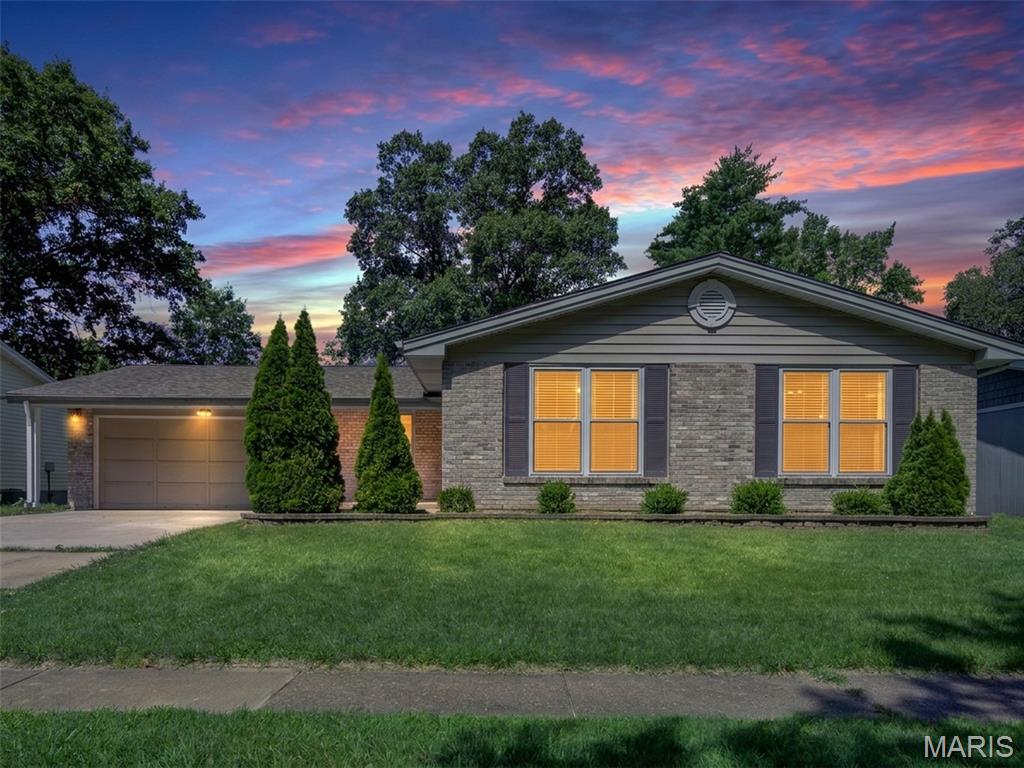
Welcome home to this beautifully updated ranch in the highly sought-after Westglen Woods subdivision! Offering 3 bedrooms, 2 full baths, and a partially finished lower level, this move-in ready home combines stylish updates with comfortable everyday living. Luxury vinyl plank flooring and fresh neutral paint create a bright, modern feel throughout the main living areas, while the inviting family room features a cozy wood-burning fireplace and sliding glass doors leading to a spacious 10' x 15' covered patio—perfect for relaxing or entertaining year-round. Just off the entry, a sun-filled den offers the perfect space for a home office, playroom or second living area, while the adjoining formal dining room is ideal for hosting holiday dinners and family celebrations. The beautifully updated kitchen features rich cabinetry, updated countertops, a designer tile backsplash, deep sink, modern faucet, and abundant workspace. Retreat to the spacious primary suite featuring a beautifully renovated bath with a custom Onyx tub/shower surround, new vanity, toilet, lighting and fixtures. Two additional generously sized bedrooms and a full hall bath complete the main level. Need extra space? The partially finished lower level offers endless flexibility with a huge recreation room, gaming/computer nook, potential sleeping area, a large utility/storage room, plus a well-equipped laundry room complete with a utility sink, and storage cabinets with folding counter. Recent lower level improvements include drywall, fresh paint, baseboards, recessed lighting, and painted exposed ceiling joists for a clean, contemporary finish. Outside, you'll appreciate the home's exceptional curb appeal, highlighted by a charming stone courtyard near the front entry—the perfect place to enjoy your morning coffee. Out back, the 10' x 15' covered patio overlooks a large, level fenced yard with plenty of room for pets, play, gardening, or entertaining. Additional updates include a new driveway and an epoxy-coated garage floor. Located in the award-winning Rockwood School District and just minutes from parks, shopping, restaurants, and major commuter routes, this beautifully updated Ballwin ranch offers the perfect blend of comfort, style, and convenience. Don't miss your opportunity to make it yours!