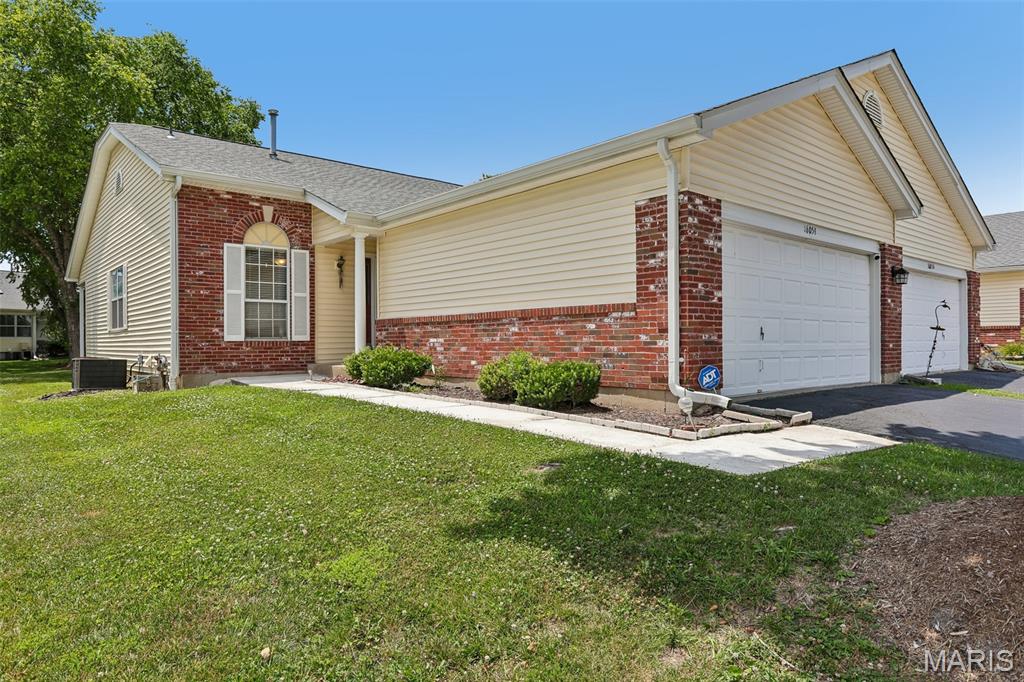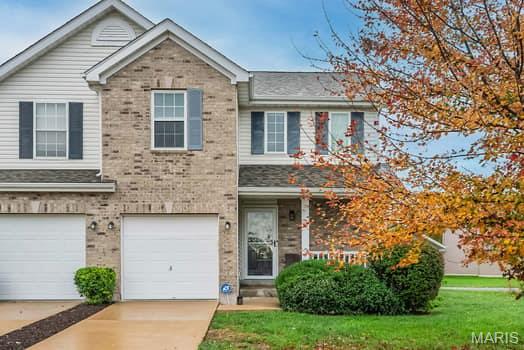
Beautifully renovated end-unit villa nestled in a cul-de-sac! This thoughtfully updated home features all-new flooring, renovated bathrooms, and a new kitchen with new appliances. New light fixtures add a fresh, stylish touch throughout, while a new roof, windows, and deck complete the extensive improvements. Enjoy a beautifully refreshed interior and outdoor space perfect for relaxing or entertaining.
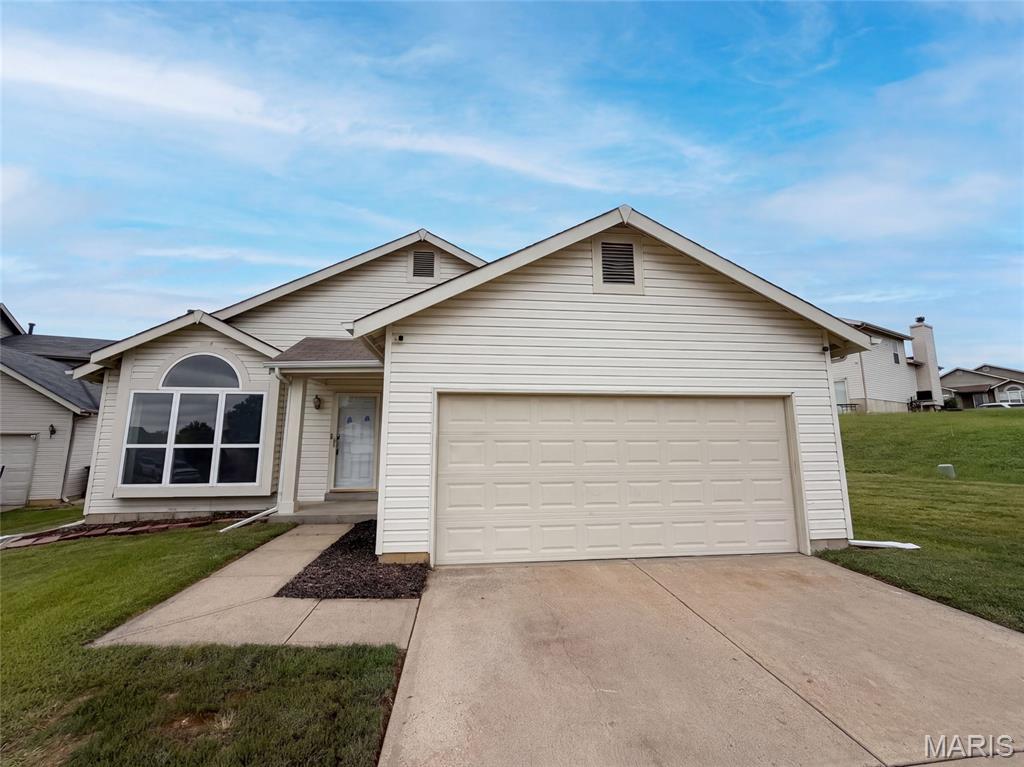
Set on a cul-de-sac in the Williamsburg Manor subdivision, 14417 Cape Charles Ct, Florissant MO 63034 is a 1,188-square-foot home built in 2000 and renovated in 2026. Inside, fresh interior paint pairs with new flooring throughout the home, creating a bright and clean backdrop from room to room. The kitchen includes a pantry that provides dedicated shelf storage to keep food supplies, small appliances, and cooking essentials neatly organized. An attached garage provides sheltered vehicle parking and convenient utility space. Commuters and travelers will benefit from easy access to Route 67, making it simple to navigate Florissant. Nearby schooling options include Jamestown Elem. and Hazelwood Central High. Fresh updates and convenient neighborhood access define this Florissant home. Included 100-Day Home Warranty with buyer activation
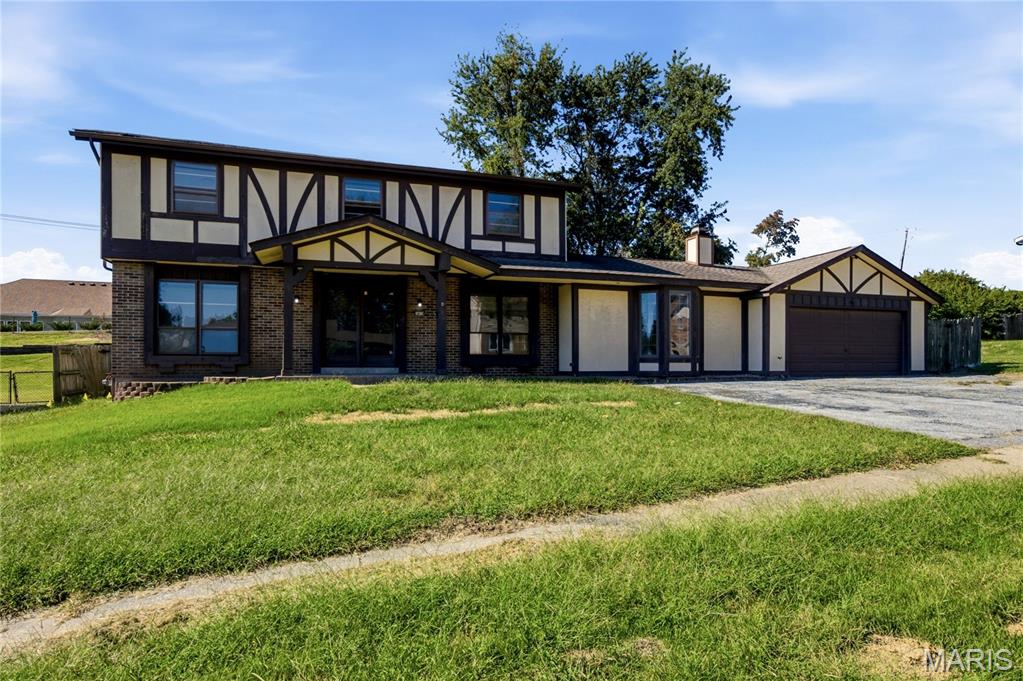
Beautifully updated Tudor-style home at 14518 Rockypoint Drive in Florissant, offering 4 bedrooms, 1 full bathroom, 2 half baths, and approximately 2,396 square feet of living space. This two-story home blends classic architectural character with a long list of recent improvements, including new luxury vinyl plank flooring, fresh interior paint, updated lighting, and modernized mechanical systems. The impressive vaulted great room makes a statement with its floor-to-ceiling brick fireplace and built-in bookshelves, while the separate formal living room, sunroom, and additional rear room provide plenty of options for entertaining, working from home, or simply enjoying some extra space. Architectural details throughout include an octagonal tray ceiling with dentil crown molding, a tiled entryway, and a beautiful wood staircase. The updated kitchen is equally impressive, featuring maple cabinetry with glass-front upper cabinets, granite countertops, a hexagon tile backsplash, and a center island with a 5-burner gas cooktop and stainless steel range hood. Additional appliances include double wall ovens, a built-in microwave, and a stainless dishwasher. French doors at the rear of the home lead to a concrete patio and backyard, creating an easy transition to outdoor dining and entertaining. The main-level half bath has also been refreshed with a new vanity, mirror, and matte-black fixtures. Other major improvements include a new HVAC system, new water heater, updated electrical panel, GFCI outlets, and updated interior doors and trim. Exterior improvements include repairs to the siding, fascia, soffit, and gutters. With its distinctive Tudor styling, multiple living areas, impressive kitchen, and extensive list of improvements, this Florissant home offers a great combination of character, space, and modern convenience.