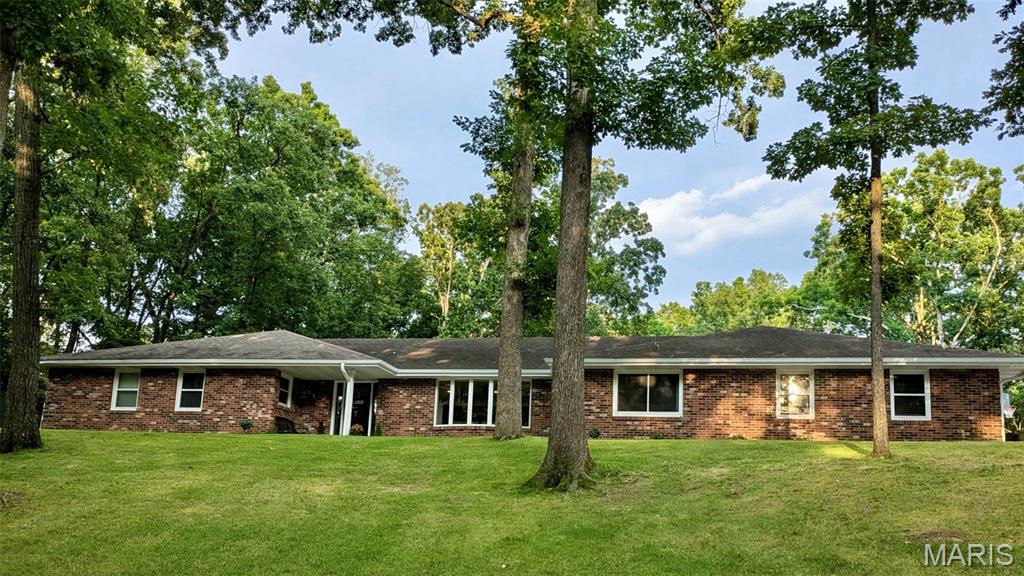
Tucked away on 2.14 wooded acres, this extensively updated home offers a setting that's hard to find. It feels like you're out in the country while still being just minutes from shopping, restaurants, and schools. The mature trees and wooded surroundings provide a level of privacy that's uncommon for an in town property. With 4 bedrooms, 3 full bathrooms, 2 half bathrooms, and laundry hookups on both the main level and in the basement, there's plenty of room for family, guests, and entertaining. The main level features a spacious family room, an informal sitting room, and a large formal dining room. Brazilian teak flooring, custom Beussink cabinetry, granite countertops, and quality finishes can be found throughout. Just off the family room is a finished four season sunroom complete with a mini split, wet bar, sink, mini refrigerator, hood fan, and gas hookup for grilling. Step outside to the composite deck overlooking the wooded backyard or relax on the new paver patio with a fire pit. The landscaping has been professionally redesigned by Bloomfield Landscaping and completes the outdoor living space. The primary suite includes a beautifully remodeled bathroom with a tiled glass shower, freestanding soaking tub, double vanity with granite countertops, and custom Beussink cabinetry. The walkout basement adds even more living space with LVT flooring, a projector for movie nights, built in shelving, a fun climbing wall nook for the kids, a kitchenette with sink, cabinetry, and pantry, abundant storage, and a second set of laundry hookups. Recent improvements also include new windows, new front and rear entry doors, an oversized sliding glass door, remodeled bathrooms including a main level laundry room/bathroom with dog wash, a heated and cooled garage with a floor drain, an expanded driveway with room for an RV, raised garden beds, retaining walls, and extensive landscaping. Homes like this don't come on the market very often. If you've been looking for privacy, quality updates, and a home that's truly move-in ready without giving up the convenience of being in town, this is one you'll want to see. Please see the listing supplements for a complete list of updates and improvements made by the current owners.

4 Beds

5 Baths

4,600 sq.ft

$0 per sq.ft

Traditional
$ 638,000
Active
0
26042887
4
5
4,600
1,400
Chateau Oaks
Cape Girardeau
Cape Girardeau 63
Cape Girardeau
Residential
Traditional
Residential
$2,967
Last 6 closed homes in this zip.
| Address | Bd/Ba | SqFt | List | Sold | Closed |
|---|---|---|---|---|---|
| 597 Yupic Lane, Cape Girardeau, MO 63701 | 5/4 | 3,192 | $629,900 | $630,000 100% of ask |
Jul 6, 2026 |
| 1411 Rose Street, Cape Girardeau, MO 63701 | 3/3 | 1,618 | $219,900 | $215,000 97.8% of ask |
Jul 3, 2026 |
| 5841 County Road 205, Cape Girardeau, MO 63701 | 0/0 | -- | $2,500 | $2,500 100% of ask |
Jul 2, 2026 |
| 1453 Luce Street, Cape Girardeau, MO 63701 | 3/2 | 1,040 | $164,900 | $164,000 99.5% of ask |
Jul 1, 2026 |
| 1514 Vickie Street, Cape Girardeau, MO 63701 | 3/2 | 1,040 | $179,900 | $180,000 100.1% of ask |
Jul 1, 2026 |
| 2243 Sherwood Drive, Cape Girardeau, MO 63701 | 3/3 | 2,349 | $289,900 | $300,000 103.5% of ask |
Jul 1, 2026 |
Estimate your monthly payment. Adjust the sliders below.
Estimate only. Not a loan offer. Consult a lender for an accurate quote, including HOA fees, PMI, and current rates.
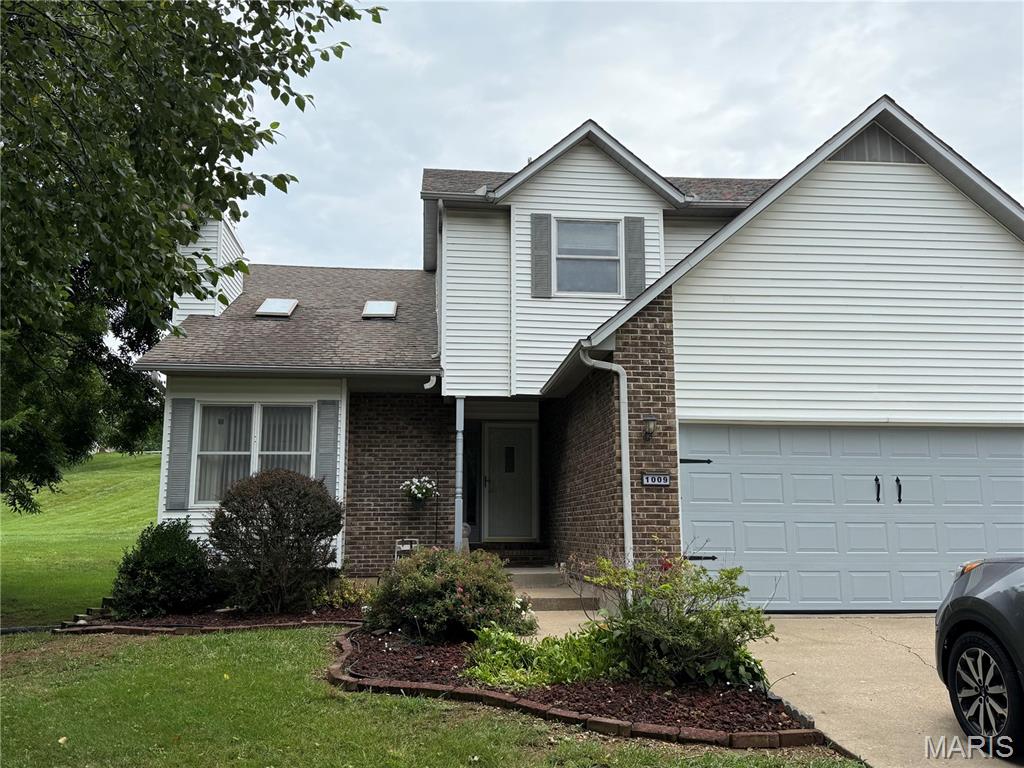
This 2 story home sits on a cul de sac in a quiet part of town. As one enters the home they will immediately notice the natural light which floods into the living room, the elevated ceiling ads to the charm of this room. The main level flows into the dining room followed by the kitchen which is spacious and includes a breakfast bar. The laundry room also is located on the main level. This homes features three bedrooms on the upper level. The bedrooms are large and comfortable and include generous closet space. The primary bedroom suite includes a large walk-in closet and a bathroom which includes both a tub and a shower. The basement is partially finished and includes a large storage area.
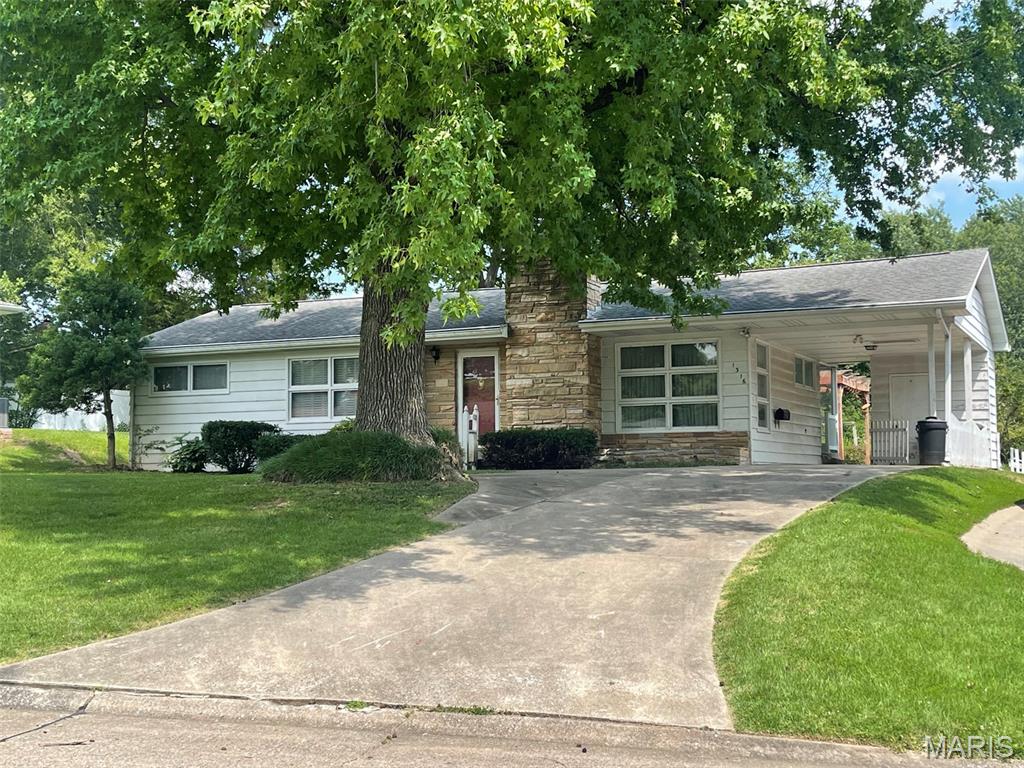
CONVENIENT LOCATION, WONDERFUL CURB APPEAL, LARGE PRIVATE BACK YARD! This frame ranch with stone trim and fireplace has hardwood floors under all carpet and has updating potential for either an investor or a handy homeowner, although is is liveable as is. Roof is 11 years old, newer stainless refrigerator. Sellers grew up in the home but have not lived there since their teen years, so disclosure is limited to information they have. Full exterior and interior photos will be posted when available on July 9.
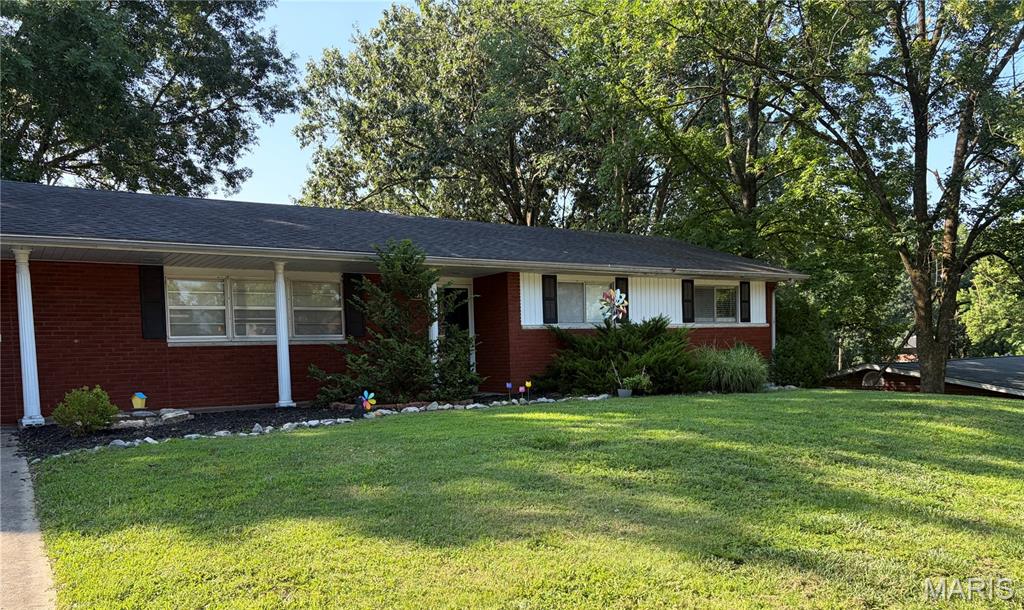
Charming, comfortable, and conveniently located! This 3-bedroom, 2 bath ranch offers easy living in a cute, quiet neighborhood in Cape. The primary bedroom includes its own private bath for added comfort, while the full basement provides abundant storage and expansion potential. Enjoy the perfect combination of peaceful surroundings and quick access to everything Cape has to offer. Professional pictures to be added.