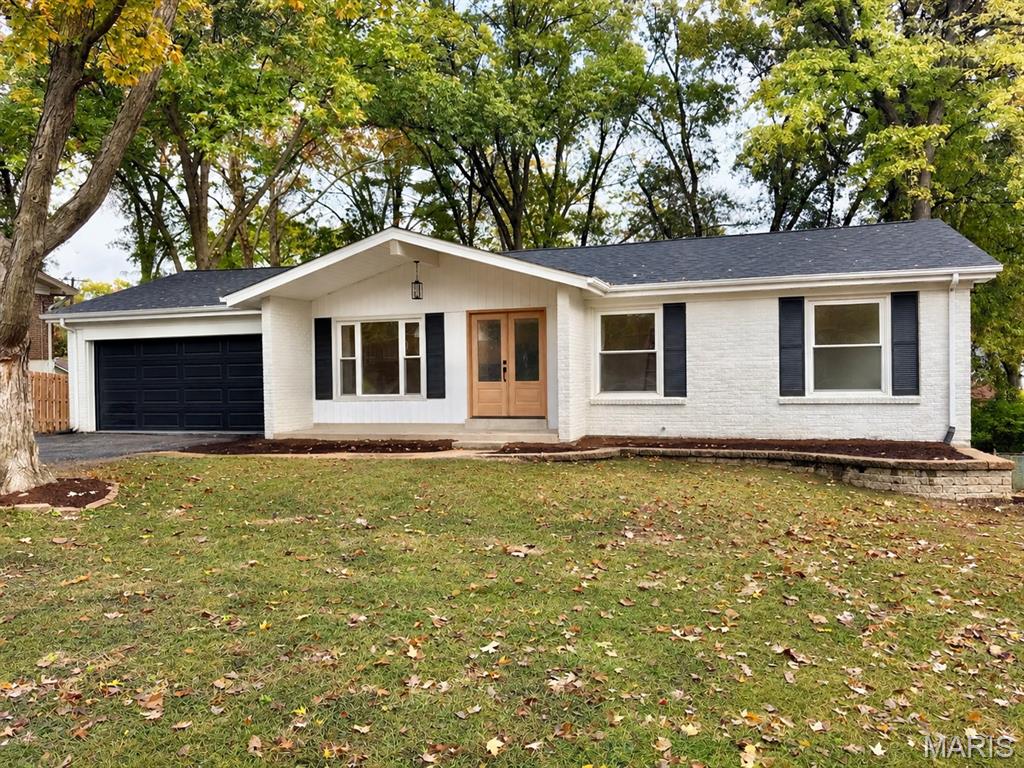
Welcome home to this beautifully renovated ranch in the highly sought-after Rockwood School District! Extensively updated inside and out, this home offers modern finishes and thoughtful improvements throughout. The refreshed exterior features a new roof, siding, garage door, front door, select windows, and a spacious deck perfect for entertaining. Inside, you'll find gorgeous new LVP flooring throughout, a completely remodeled kitchen with quartz countertops and a large island perfect for entertaining. Two stunning bathrooms, including a luxurious primary ensuite, and 3 good sized bedrooms round out the main floor. The newly finished lower level adds a fourth bedroom and additional living space ideal for guests or a home office. Upgraded electrical panel, electrical service, and new hot water heater. Situated on a generous fenced lot in an established neighborhood, this move-in-ready home combines modern style with the convenience of West County living. Enjoy easy access to parks, shopping, dining (The Wolf Cafe and Mulligans Grill are favorites!), and everything Ellisville has to offer! *Professional photos up Thursday 11/12* Showings start Friday 11/13.
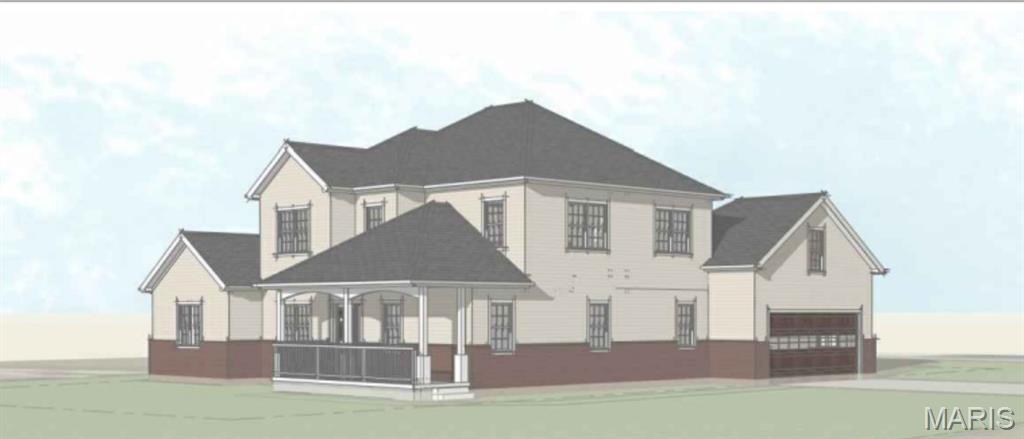
Open House Tuesday, October 20th from 5:00-7:00 pm. Welcome to this exquisite custom-built 1.5-story home offering over 2,349 SQFT of beautifully designed living space in the highly sought-after Rockwood School District. Situated on a .43-acre corner lot, this home blends modern luxury with everyday comfort. Step inside to soaring 9’ ceilings, warm luxury vinyl plank flooring, and an open layout perfect for entertaining. The chef’s kitchen is the heart of the home, featuring 42" white cabinetry, Quartz countertops, a striking Mocha island, stainless steel appliances, pendulum lighting, and a refrigerator with ice maker. The family room offers a cozy recessed electric fireplace and abundant natural light. The main-level primary suite is a true retreat with a 17x14 bedroom, walk-in closet with custom built-ins, and a spa-inspired bath complete with soaking tub, walk-in shower, and dual vanities. A dining room, guest bath, mud room, and main-floor laundry add convenience. Upstairs, guests will enjoy a private bedroom with full bath, while two additional bedrooms share a beautifully finished hallway bath. Ceramic tile, adult-height vanities, and thoughtful design elevate every space. Outside, relax on the covered porch or entertain on the patio. The side-entry garage includes an EV charging station. Dual-zone HVAC and a full basement provide comfort and future potential. This home is truly move-in ready and designed for modern living. Home Warranty provided with Occupancy Inspection.
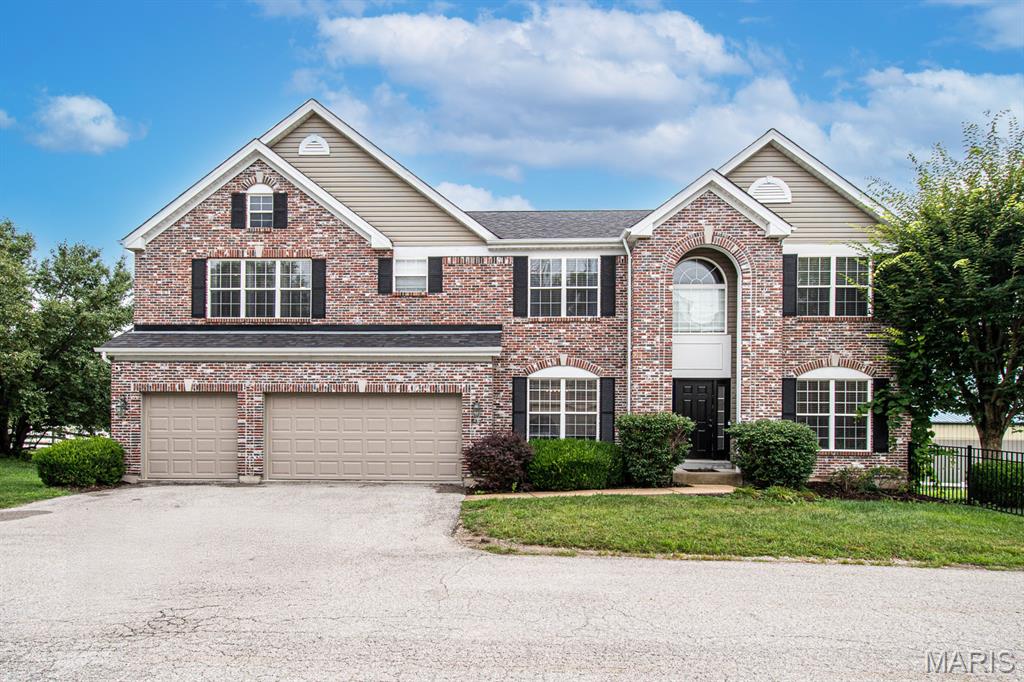
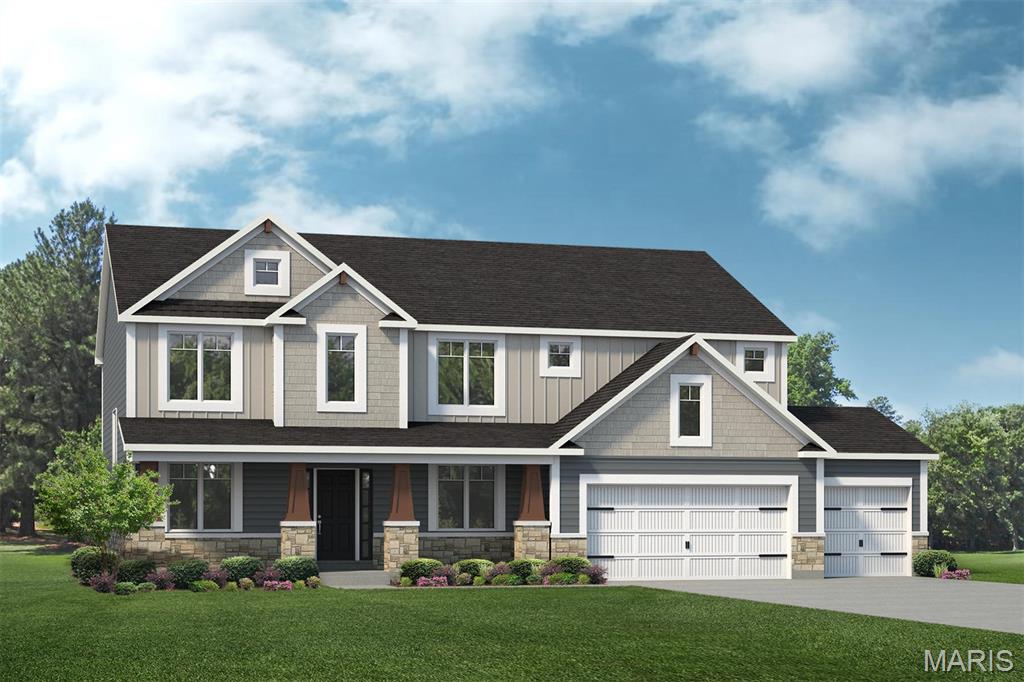
Min 18 month lease or longer, Available Mid September. *** Pets negotiable on case by case basis, $500 per pet fee non refundable*** Beautifully renovated 4 bedrooms, 3.5 bath home located on a private easement in Ballwin near Queeny Park and within the highly rated Parkway School District. This spacious home features new flooring and carpet installed in summer of 2025, fresh finished and a bright functional layout. The main level includes a formal living room, separate dining room, and a large great room with gas fireplace. A private den/home office off the kitchen provides ideal space for working from home. The updated kitchen offers solid-surface counters, center island, breakfast room and stainless steel appliances. Please note that the appliances will differ from the house show in the listing photos. Upstairs you'll find a large recreation/family room, a conveniently located second floor laundry room and four generously sized bedrooms. Every bedroom includes a walk-in closet. The spacious primary suite features walk-in closet and en-suite bathroom with double sinks, an oversized soaking tub, and a separate walk-in shower. Additional highlights include zoned heating and cooling, an oversized three car garage, and spacious fenced yard. The home is conveniently located near West County and offers easy access to Manchester Road, shopping, dining, parks and other everyday amenities. Basement is unfinished great for additional storage does have a walk-out. Pets may be considered on a case by case basis, subject to owners approval and additional pet fee $500 per pet non refundable. No smoking on premises.