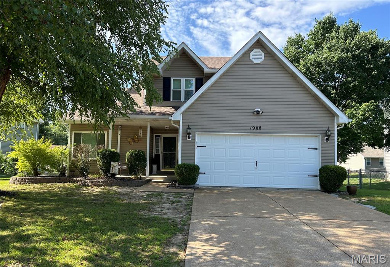
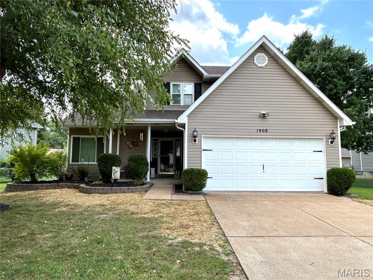
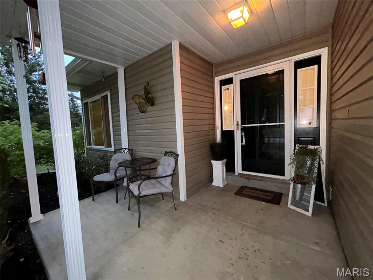
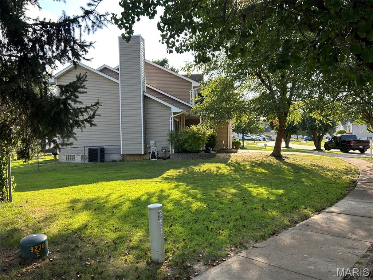
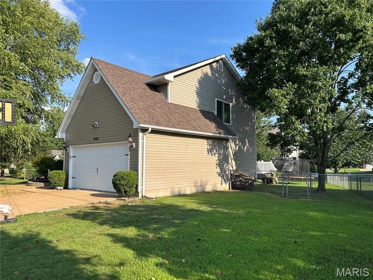
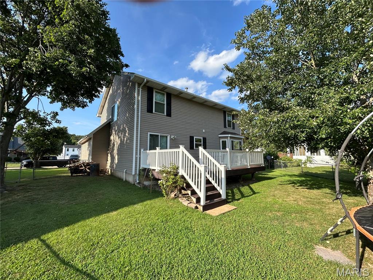
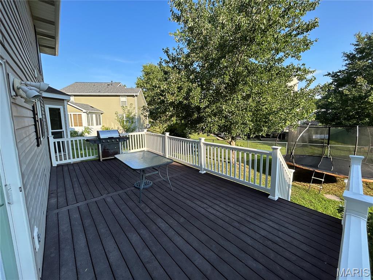
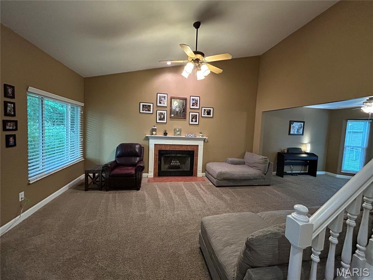
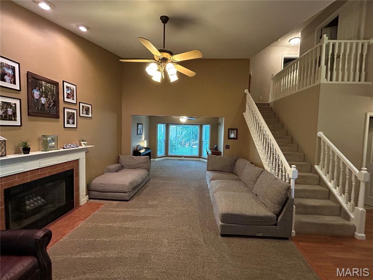
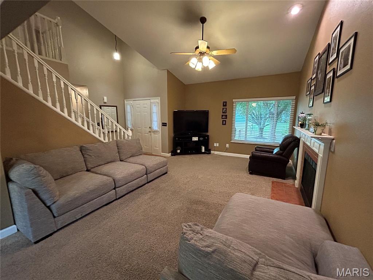
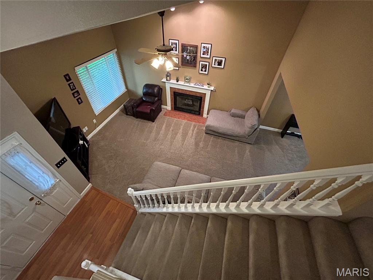
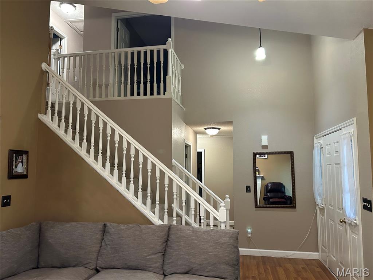
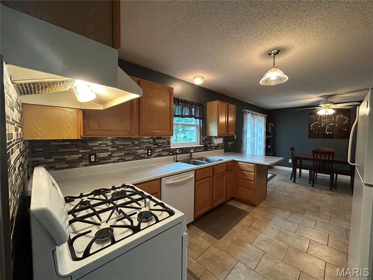
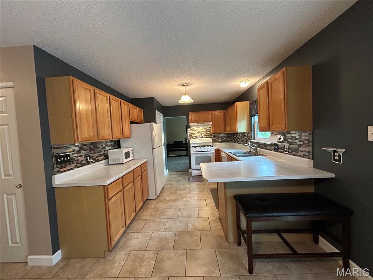
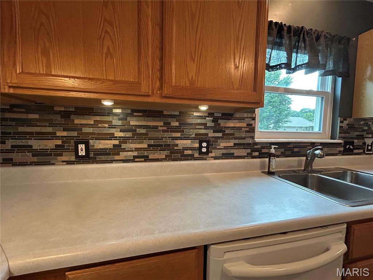
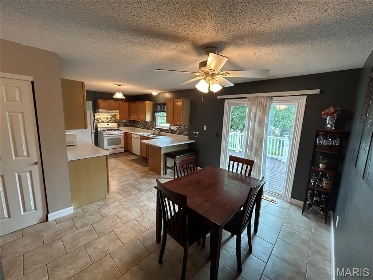
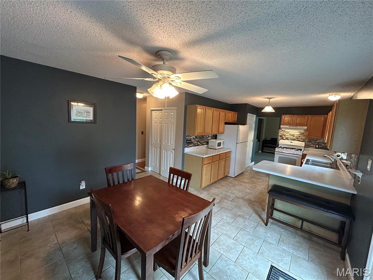
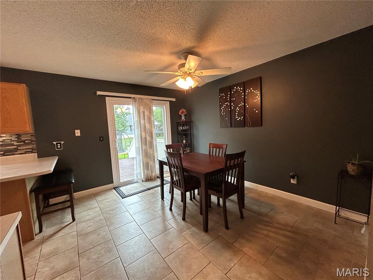


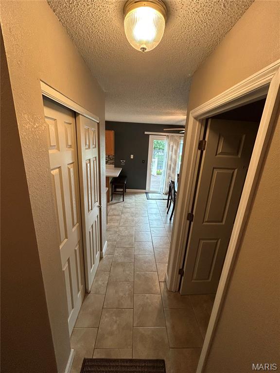
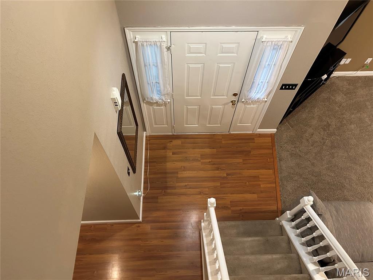
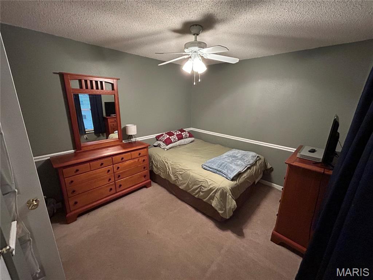
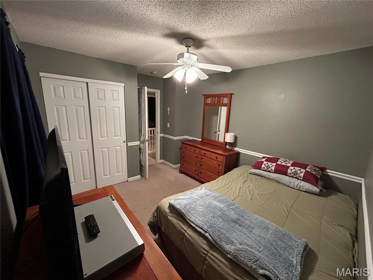
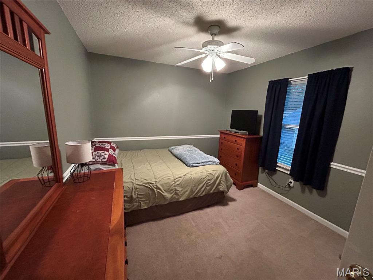
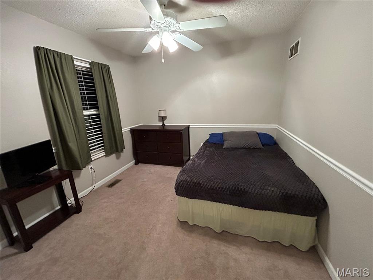
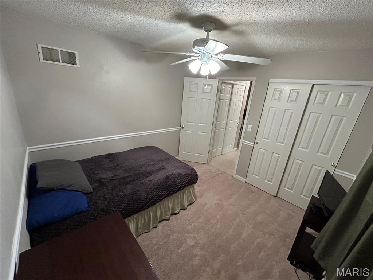
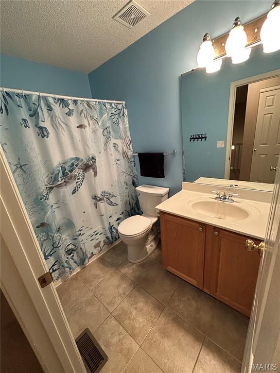
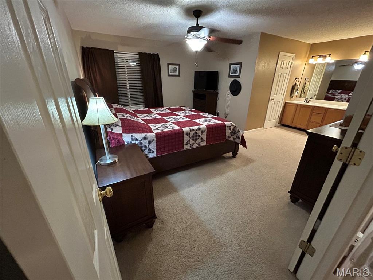
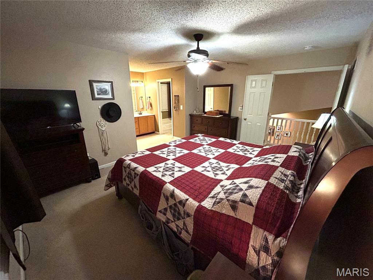
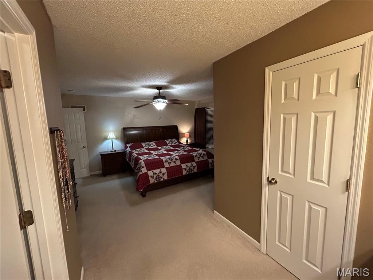
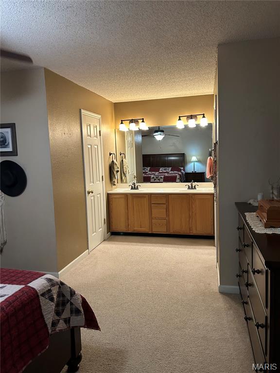
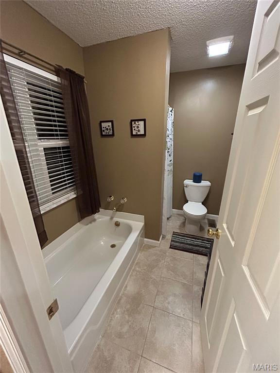
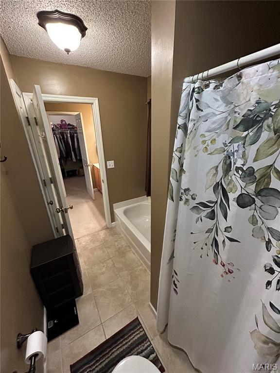
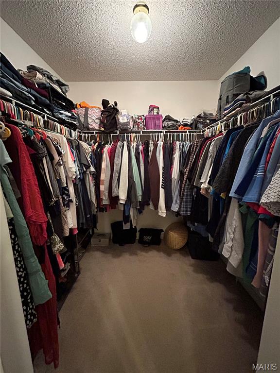
Back on Market. NO FAULT of Sellers. Buyers were denied financing. Home appraised at $330K or higher since appraisal was complete and no issues. Gorgeous Two-story on LEVEL lot, in a great location near Hwy 55, restaurants & shopping! Fenced backyard with a composite deck & vinyl railing in the Windsor School District. NEW Roof 2026 (Class 3 Impact Resistant Shingles), including NEW Siding on Front, NEW Gutters, NEW Downspouts, it goes on, New Fascia, Shutters, Garage door wrap, J channel, Soffit, Roof Vent, Exhaust cap, Rain cap, & Flu cap. NEW Sump Pump 2025 (Industrial size). NEW Windows ENTIRE home (ALL are TRIPLE PANE) installed in 2018 including 3 NEW Beams on Front Porch and Triple Pane Sliding Door, and there is NO service or Material fee for ANY REPAIRS for any window, sliding door, or porch beams outside, with the TRANSFERRABLE LIFETIME WARRANTY included for your peace of mind. Home is Located two-minute WALK to Mastodon State Park, with playground, picnic areas, museum and trails, etc. Enter into the foyer area & see the spacious Living room area which has vaulted ceilings, picture window, bay windows & wood burning decorative fireplace. Living Room is large enough for living/dining room combo. Main floor half bath. Kitchen has ceramic tile floors, beautiful ceramic tile backsplash, pantry, lots of counter space, & breakfast room/bar. New sliding glass triple pane door leads to backyard/composite deck. Laundry room is located as you enter from garage and is large with extra storage space. Head upstairs to the large Primary double door suite, which has a two-sink vanity, separate bath/tub, & walk in closet. 2 more bedrooms upstairs with full hall bath/shower. Loft area overlooks living room and foyer on main level. Ceiling fans in every room including garage. Full basement & roughed in plumbing ready to be finished and/or great storage. 2 car garage and private sitting area on the front porch to enjoy in the evenings after you walked/hiked thru the beautiful Mastodon State Park.

3 Beds

3 Baths

1,732 sq.ft

$0 per sq.ft

Traditional
$ 324,900
Active
0
26044437
3
3
1,732
Summerfield Parkside Estates 01
Unincorporated
Windsor C-1
Jefferson
Residential
Traditional
Residential
$3,078
Last 6 closed homes in this zip.
| Address | Bd/Ba | SqFt | List | Sold | Closed |
|---|---|---|---|---|---|
| 5166 Us Highway 61 67, Imperial, MO 63052 | 0/0 | -- | $339,000 | $339,000 100% of ask |
Sep 3, 2026 |
| 5177 Winter Haven Court, Unincorporated, MO 63052 | 3/3 | 1,080 | $280,000 | $272,000 97.1% of ask |
Sep 3, 2026 |
| 4976 Paradise Meadows Drive, Imperial, MO 63052 | 3/2 | 1,557 | $335,000 | $330,000 98.5% of ask |
Sep 2, 2026 |
| 3517 Butler Valley Drive, Unincorporated, MO 63052 | 0/0 | -- | $108,000 | $108,000 100% of ask |
Sep 1, 2026 |
| 1612 Berry Court, Imperial, MO 63052 | 3/3 | 1,344 | $290,000 | $300,000 103.4% of ask |
Aug 31, 2026 |
| 3529 Antonia Woods Drive, Imperial, MO 63052 | 3/3 | 1,864 | $395,000 | $395,000 100% of ask |
Aug 31, 2026 |
Estimate your monthly payment. Adjust the sliders below.
Estimate only. Not a loan offer. Consult a lender for an accurate quote, including HOA fees, PMI, and current rates.
Kitchen
10x13
Gorgeous Ceramic Backsplash & great counter space.
Breakfast Room
13x10
Breakfast Bar and triple pane slider leading to composite deck.
Laundry
6x7
Living Room
13x20
Bay Windows, Large Picture Window, Decorative Fireplace with Ceramic Tile and Mantle
Primary Bedroom
19x15
Double Sinks, Separate Shower and Tub in Primary Suite
Bedroom 2
10x11
Bedroom 3
10x10
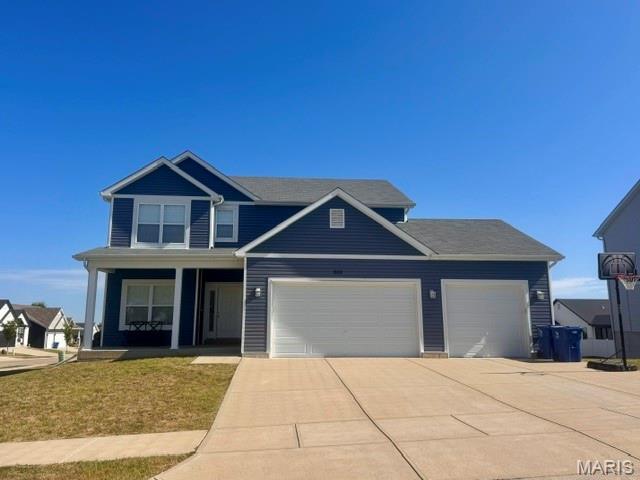
Welcome to Wolf Hollow Estates! Located less than a mile off Imperial Main Street! This 5 year new, 2-Story home on corner lot features a spacious living plan with 3 bedrooms, 2.5 bathrooms, bonus spaces, 2nd floor laundry, and oversized 3 car garage! The front porch greets you when you step into the foyer. The front room den is a perfect space for a formal sitting or dining room, home office, or playroom. Open great room to kitchen with dining/breakfast room in the center. This space is perfect for gathering family and friends! Woodboring fireplace nestled within built in bookshelves. Gorgeous luxury vinyl plank flooring through the main floor! The kitchen boasts plenty of cabinet & counter space, center island and walk in pantry! Suds and bubbles await in the deluxe primary on suite! Custom jacuzzi corner tub with all the amenities! Plus, large walk-in closet, security safe, bathroom closet, double sink, and walk in shower. Just steps away to the 2nd floor laundry closet in the open upstairs loft! The upper floor also includes spacious secondary bedrooms and a full bathroom. The full basement includes a back framed wall with full size windows and walkout door. Ready to add additional living space with rough in for future bathroom and lots of storage with the heavy-duty metal shelving to stay! Custom oversized garage includes a workshop design with 8’ high garage doors, side mounted garage door openers, epoxy coated floors, extra electric outlets with a RV outlet 50 amp 110, and NewAge garage storage cabinet system to stay! Front built with a brick ledge ready to add brick or stone if desired. Level yard with 10' x 7' storage shed ready for your personal touch! Minutes from local parks, shopping, dining, and easy highway access. Schedule your private tour today!
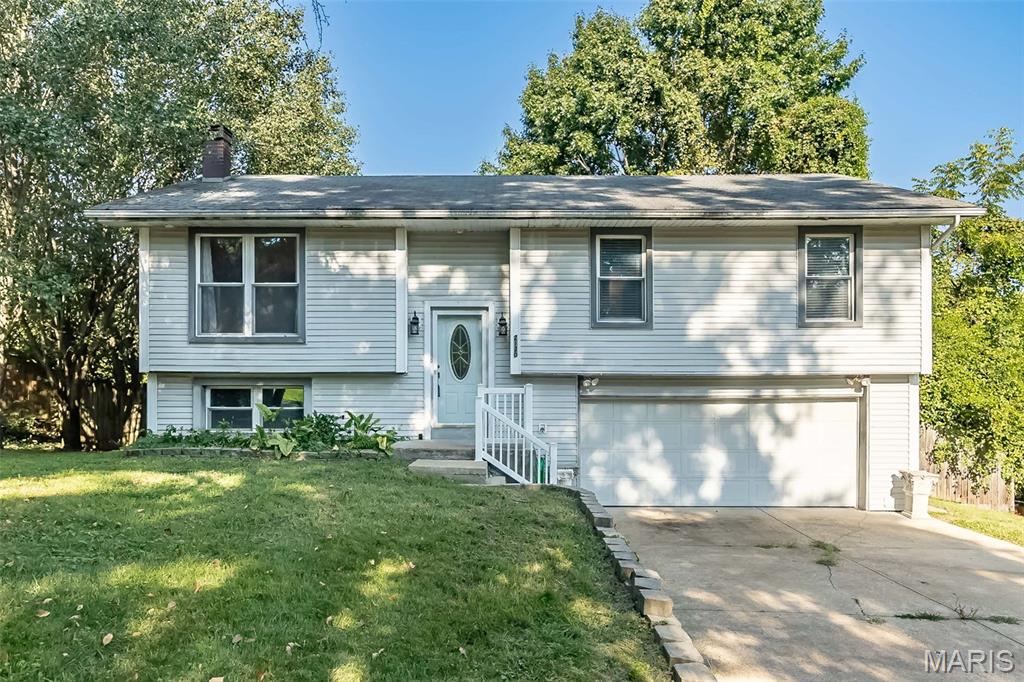
Bring your vision to life in this split-foyer home! This property offers an excellent opportunity for investors or buyers looking to add their own personal touches and build equity. Featuring 3 bedrooms, 2 full baths, a 2-car garage, and a partially finished lower level, there is plenty of space and potential to make this home your own. With some TLC, this property could truly shine! A must see!
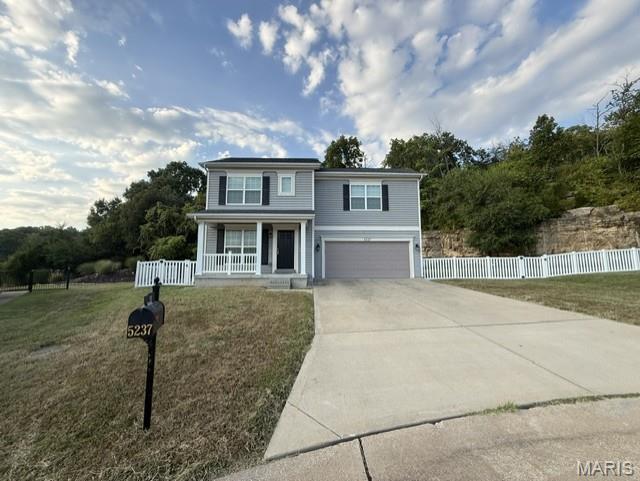
Welcome home to this 3-bedroom, 2.5-bath two-story, offering a functional layout, generous outdoor space, and plenty of opportunity to grow. The inviting main level provides comfortable living and entertaining spaces, with an open concept, while all three bedrooms are tucked upstairs, including a spacious primary suite with a private ensuite bath complete with a walk-in shower complete with bench. Laundry room conveniently located on upper level for ease. An attached 2-car garage adds everyday convenience. The unfinished lower level offers excellent potential for additional finished living space, complete with an egress window—ideal for a future family room, home office, recreation area, or additional sleeping space. Outside is where this property really stands apart. Enjoy a large fenced yard, expansive concrete patio perfect for entertaining, and a striking natural rock backdrop that gives the property character and ultimate privacy that you simply don't find with every neighborhood home. A covered front porch adds even more charm and a welcoming place to relax. Built in 2017, this home combines newer construction, room to expand, a great yard, and a setting with a little something extra—all while keeping you close to the everyday conveniences of Imperial.