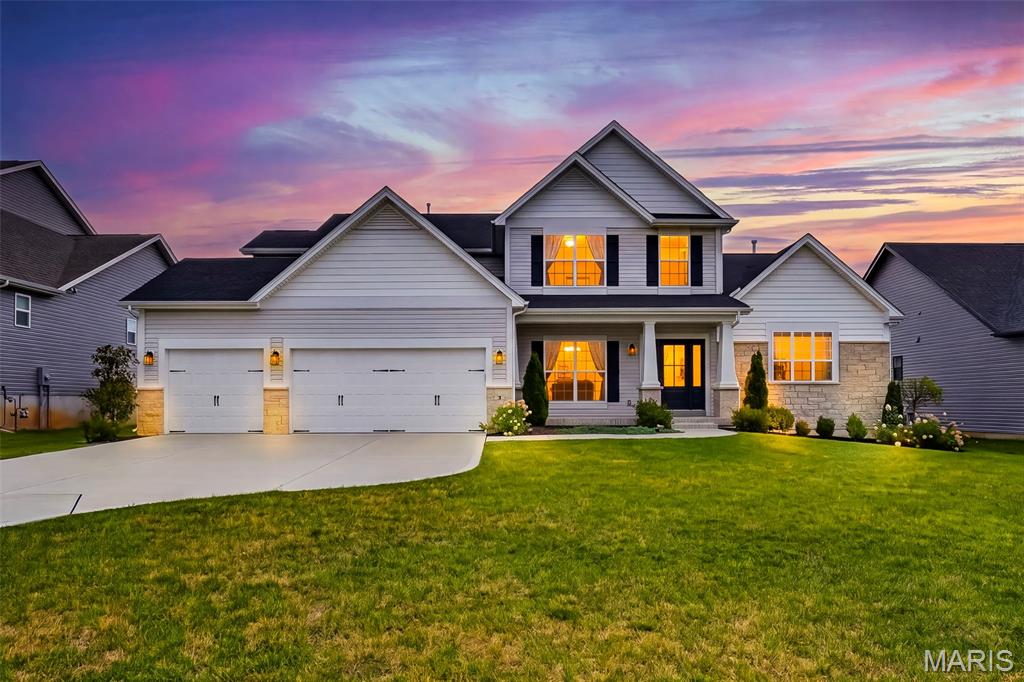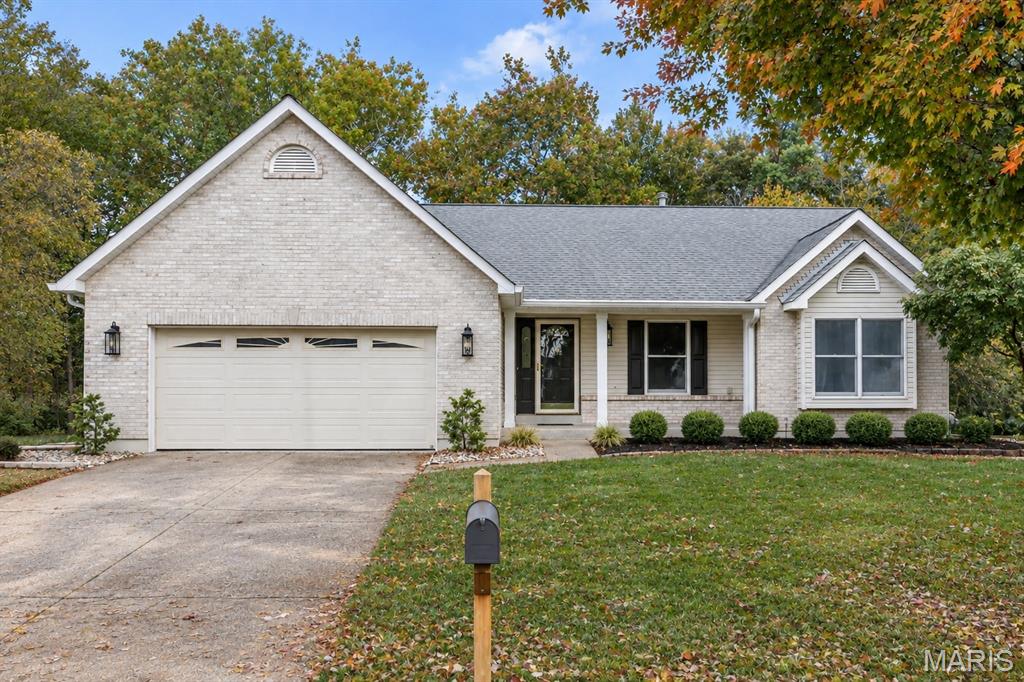
Wide plank flooring, soaring ceilings, neutral interiors and contemporary lighting give this extensively renovated ranch home a fresh appeal. Featuring an open, light-filled layout, this home is designed to accommodate daily comfort and gracious entertaining. Inviting entry foyer leads to formal dining room and spectacular great room with cathedral ceiling, brick fireplace and atrium door that opens to private deck that overlooks wooded ground. The updated kitchen features quartz countertops, white cabinetry and a wide bay window that draws in an abundance of natural light. The vaulted primary bedroom suite with walk-in closet & luxury bath with jetted tub offers an appealing retreat. 2 Additional bedrooms, hall full bath and a convenient laundry complete the main floor living quarters. The walk-out Lower Level featuring a 9 foot foundation pour includes a work center & full bath plus abundant storage space. Situated on a premium cul-de-sac lot with deck and covered and open patios. Located in the highly sought after Villages at Dardenne community with 3 swimming pools, clubhouse, tennis courts, golf course and walking trails.
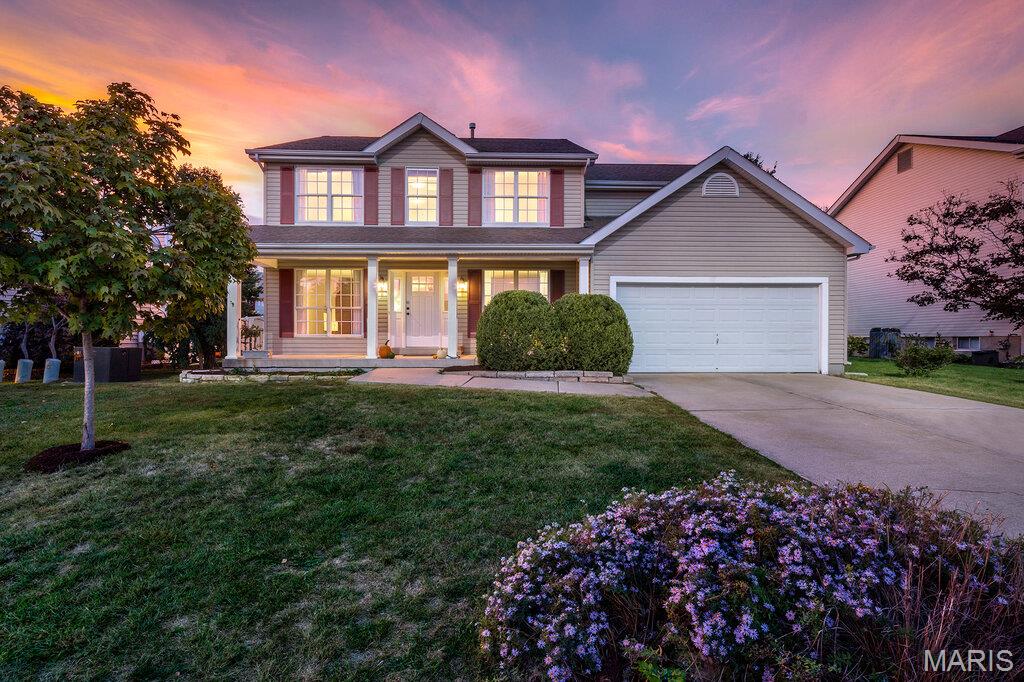
Spectacular 2-story home situated in the sought-after Twin Chimneys subdivision! This home boasts 5 Bedrooms, 2.5 Bathrooms, and over 4,000 square feet, including the finished lower level! Upon entering, you will notice the welcoming foyer flanked by the formal dining room and living room. The bright family room features a triple window, wood-burning fireplace, and abundant natural light. The Kitchen has been thoughtfully designed for both everyday living and entertaining, featuring a custom center island/table with built-in storage, newer stainless steel appliances, white cabinetry, tile backsplash, pantry, and ample natural light. The adjoining breakfast nook features French doors leading to the backyard deck with built-in benches, creating an ideal setting for outdoor entertaining. The fully fenced backyard is complemented by established perennial landscaping, offering beautiful blooms throughout the spring and summer. Upstairs, the spacious Primary Bedroom Suite provides a relaxing retreat with a large walk-in closet, double vanities, soaking tub, and separate shower. Four additional generously sized bedrooms share the hall bathroom featuring a tub/shower combination, providing plenty of space for family, guests, or a home office. Additional highlights include new HVAC, newer windows, hardwood flooring, finished lower level with a versatile recreation room, and an unfinished portion of the basement offering abundant storage space. Residents of Twin Chimneys enjoy outstanding neighborhood amenities including three subdivision pools, tennis and pickleball courts, walking trails, playgrounds, and community events throughout the year. Conveniently located near shopping, dining, parks, and major highways, with access to the highly rated Fort Zumwalt School District and Twin Chimneys Elementary School. With its spacious floor plan, desirable five-bedroom layout, finished lower level, inviting outdoor living spaces, and exceptional subdivision amenities, this is a wonderful opportunity to make Twin Chimneys home!
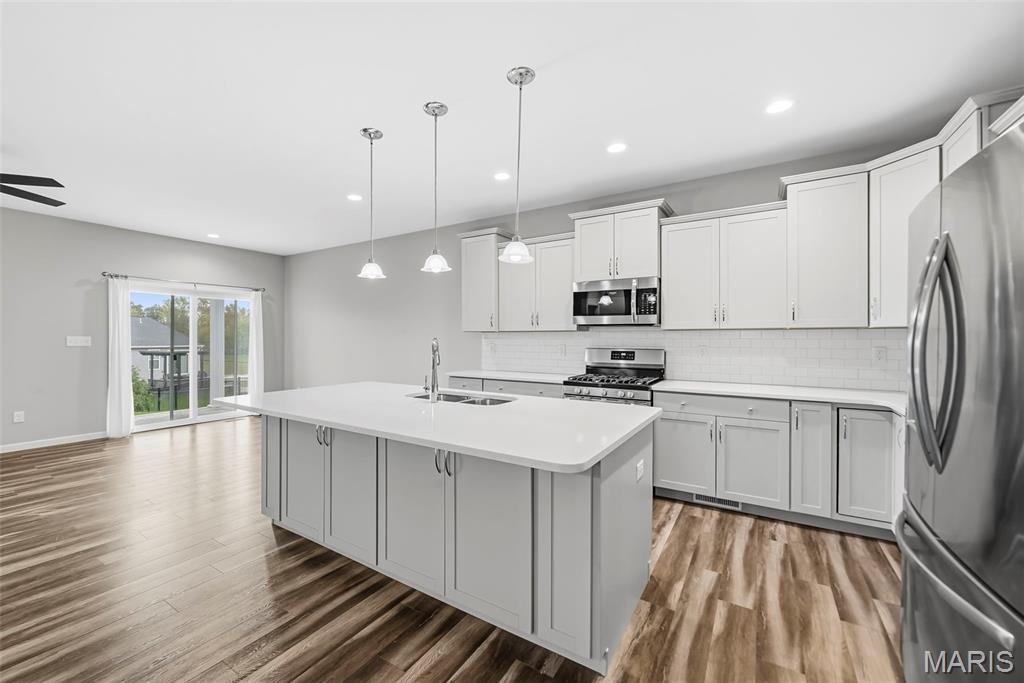
Welcome to easy, low-maintenance living in the desirable Inverness community! Built by Lombardo Homes in 2020, this beautiful 3-bedroom home offers an open floor plan, flexible living space, a peaceful lake view, and a freshly updated interior that has just been professionally painted white throughout! Step inside to beautiful LVP flooring, fresh neutral paint, and a versatile third bedroom currently used as a spacious home office, giving you the flexibility to create the space that best fits your needs. The gorgeous kitchen features quartz countertops, stainless steel appliances, an oversized island, beautiful backsplash, and plenty of space for entertaining. Main-floor laundry adds extra convenience. The finished lower level provides even more living space with an egress window and half bath. Outside, enjoy the fenced-in yard and relaxing lake view! The monthly fee includes lawn care, sprinkler system maintenance, grass cutting, and snow removal of the driveway and sidewalk. With newer construction, fresh professional interior paint, a finished lower level, flexible living space, and low-maintenance living, this home is move-in ready and waiting for its next owner!