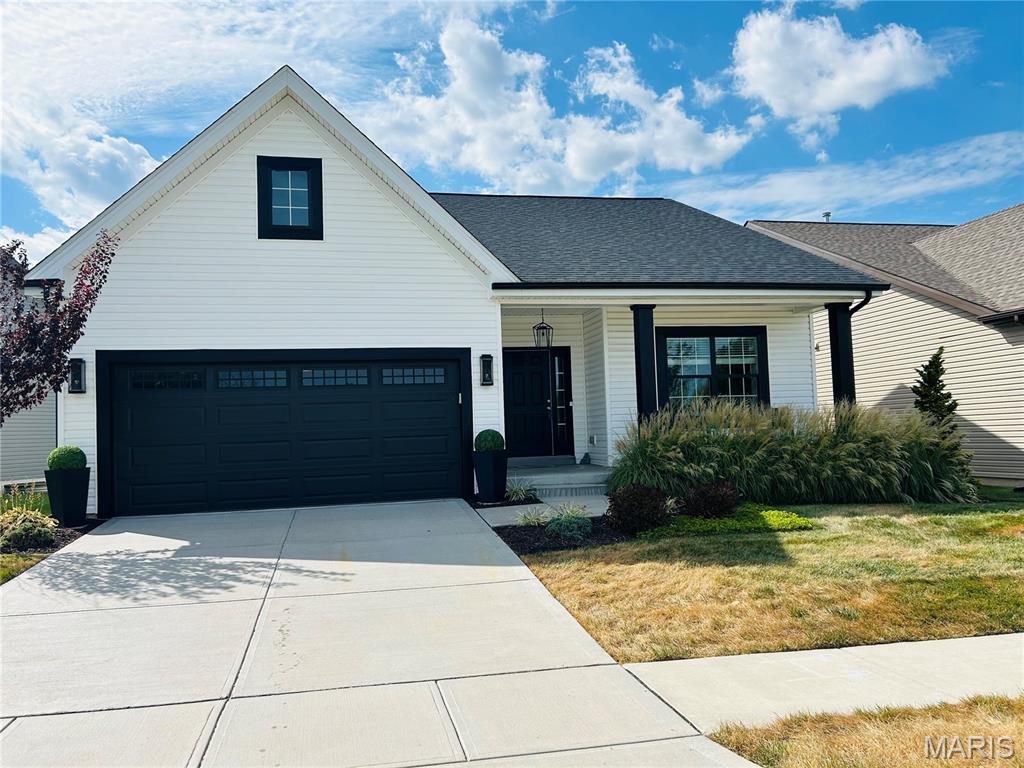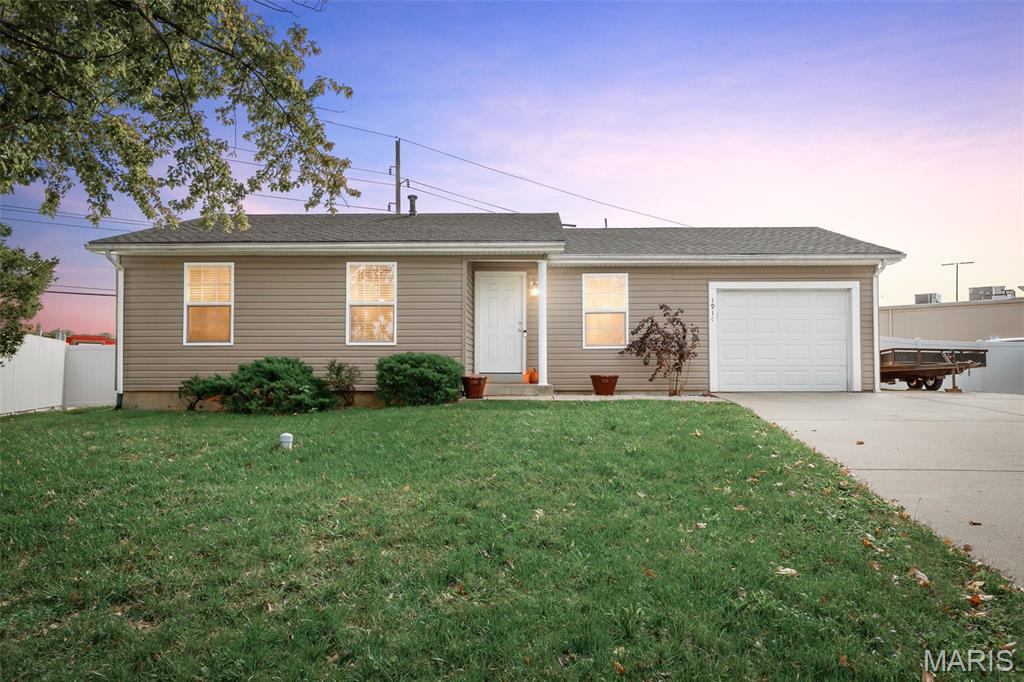
Cute, updated, and move-in ready! This charming ranch offers comfortable living, thoughtful updates, and a fantastic location! The main level features luxury vinyl plank flooring throughout the primary living spaces, neutral paint, and an updated kitchen complete with NEW stainless-steel appliances, pantry, and convenient access to the spacious, level backyard. Enjoy outdoor living with the newly installed white vinyl privacy fence — perfect for pets, play, and entertaining! You'll find 3 bedrooms on the main level, including a primary suite with its own private half bath. A full hall bathroom features an updated vanity and tub/shower combination. Need more space? The partially finished lower level delivers a second family room/rec area, an additional sleeping area, and a full bathroom with shower. The laundry area is tucked away toward the back of the lower level, keeping everything neatly out of sight when guests are over! Additional highlights include an attached extra-deep 1-car garage and a newer roof. Conveniently located with easy access to Highway K and all the shopping, dining, and conveniences O'Fallon has to offer! Don't miss this one! Showings begin Wednesday, 11/11!
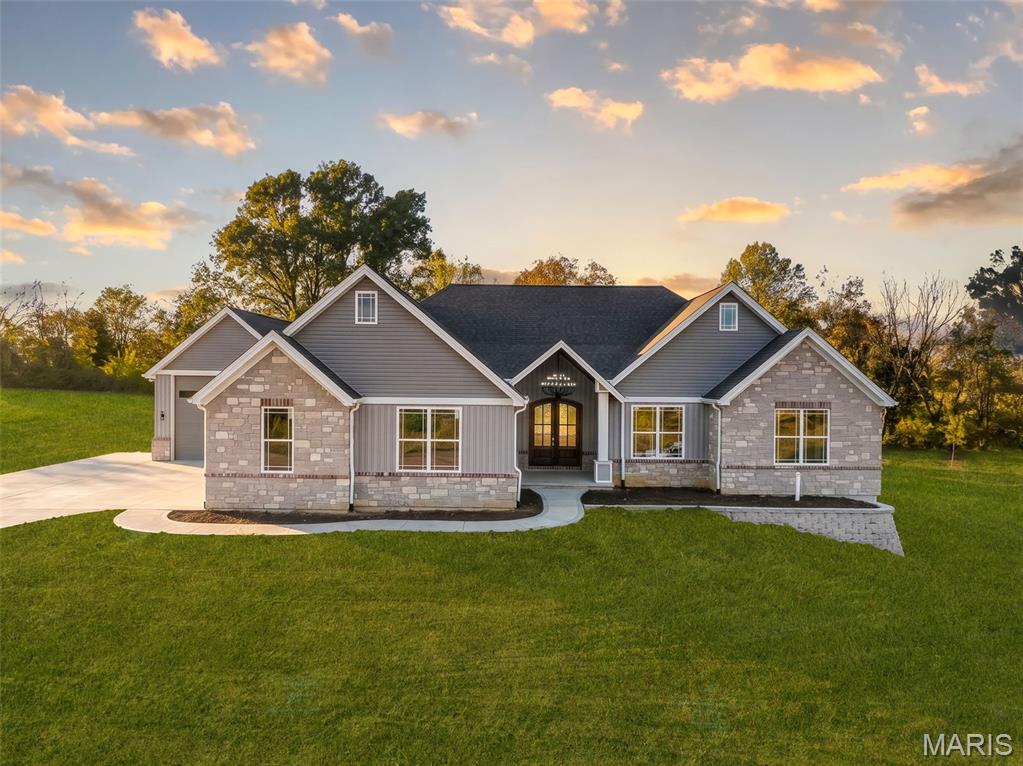
This stunning new construction ranch home offers 2,543 sq ft of thoughtfully designed living space, featuring 3 bedrooms, 2.5 bathrooms, and 2 garages. From the moment you step inside, you'll appreciate the spacious open floor plan, beautiful architectural details, and quality craftsmanship throughout. The inviting living room showcases an elegant coffered ceiling and a cozy fireplace, creating the perfect space for relaxing or entertaining. The impressive kitchen is designed with both style and functionality in mind, featuring custom cabinetry, a large center island offering ample workspace and seating, and a generous walk-in pantry for additional storage. Just off the kitchen, the welcoming hearth room features a second fireplace, providing another comfortable gathering space and adding warmth and character to the heart of the home. The open layout allows for a seamless flow between the main living areas, making everyday living and entertaining effortless. Retreat to the spacious primary suite, complete with a beautiful coffered ceiling and a private ensuite bathroom featuring separate vanities, a large walk-in shower, and a walk-in closet. Two additional bedrooms provide comfortable accommodations for family or guests. A convenient main-floor laundry room and half bath add to the home's functional design. Step outside to the covered patio, an ideal spot for morning coffee, outdoor dining, or simply enjoying the peaceful surroundings. The unfinished walk-out basement offers an abundance of additional space and endless possibilities for future finishing, whether you envision a recreation room, additional bedrooms, home gym, or entertainment area. With its spacious layout, two fireplaces, custom finishes, and inviting indoor and outdoor living spaces, this beautifully designed new construction home offers the perfect combination of comfort, style, and functionality. Don't miss your opportunity to make this exceptional property your new home!
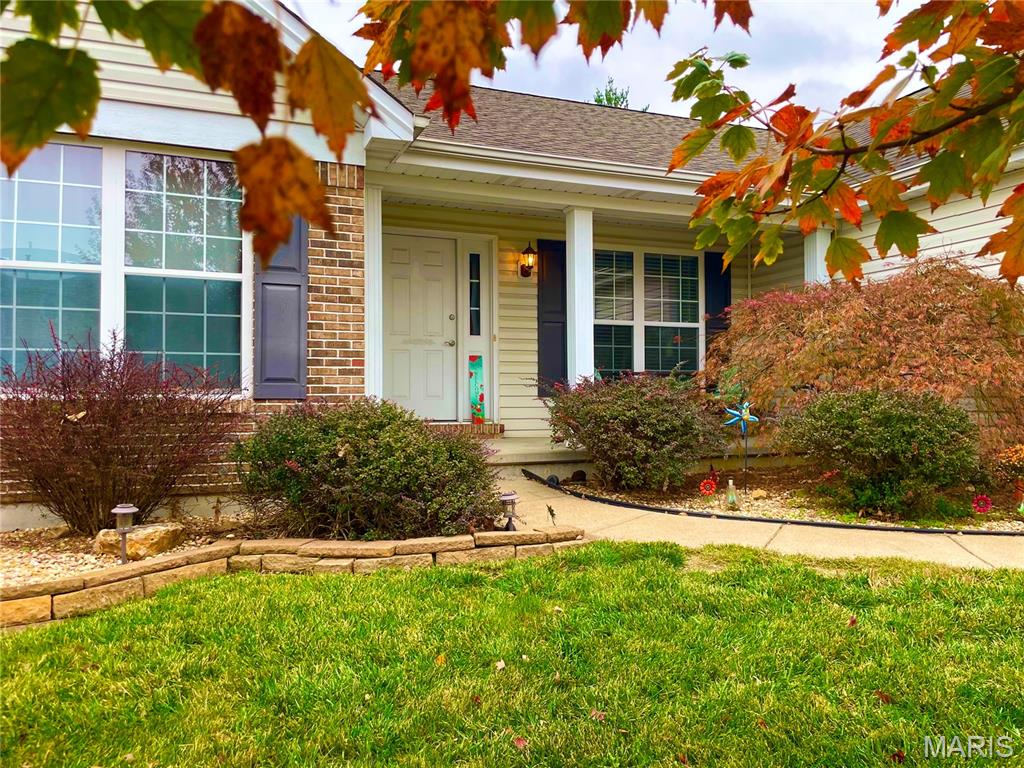
Beautifully maintained and thoughtfully designed, 3-bedroom, 3-bath O'Fallon ranch offers comfortable everyday living with plenty of room to entertain. Fresh paint, wood floors, vaulted ceilings and a brick-surround fireplace create a warm, welcoming great room. The kitchen features custom cabinetry with crown molding, granite countertops, stainless steel appliances and a generous center island. A sunny breakfast room with bay windows opens to the 16x20 deck, while a separate dining room offers additional gathering space. The main level also includes convenient laundry, two spacious bedrooms and a vaulted primary suite with a walk-in closet, dual vanity, soaking tub and separate shower. Downstairs, the finished walkout lower level adds an entirely new dimension to the home with an expansive recreation area, gas fireplace, kitchenette, full bath, flexible sleeping area or office, and distinctive custom wood ceilings. A 22x14 stamped patio overlooking the spacious backyard with partial fencing, two-car garage, plus HVAC & water heater replacements in 2020, complete the package. Just imagine celebrating the holidays here, with room to gather, relax and make new memories.