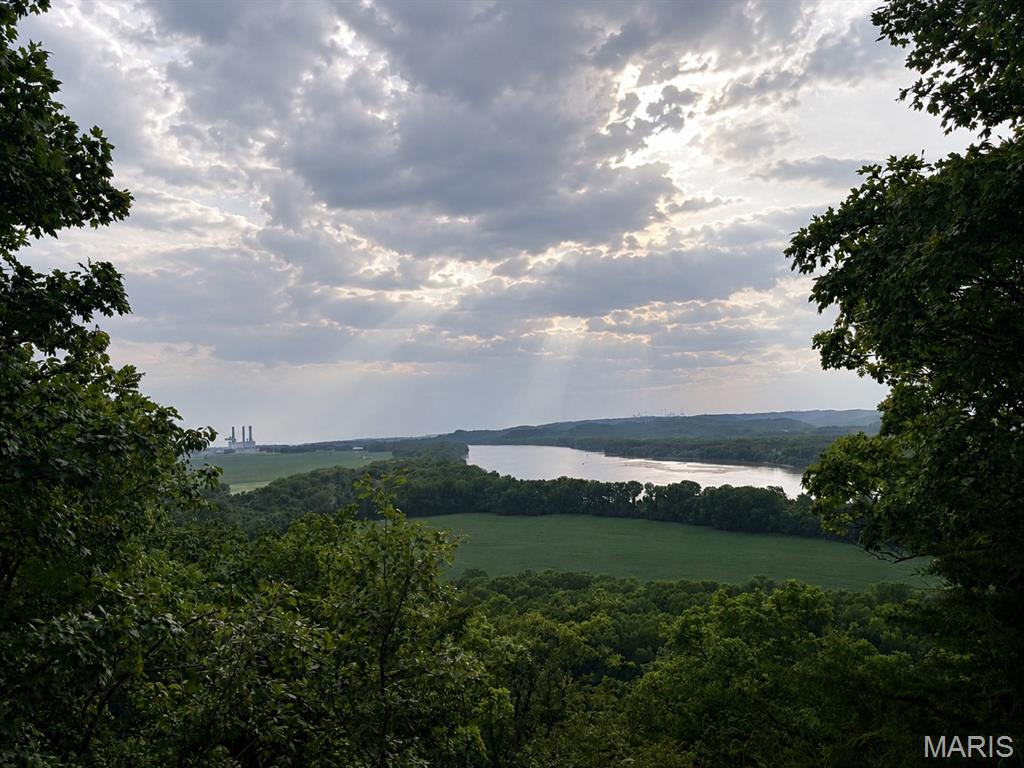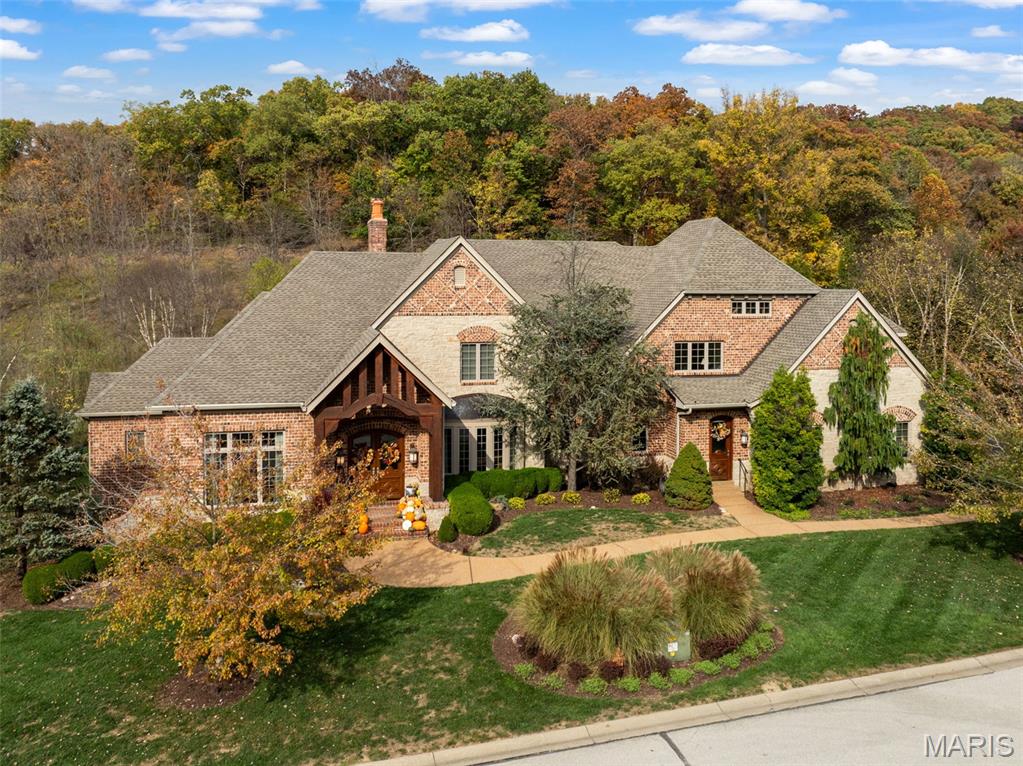
Welcome to 555 Deer Valley Court, an exceptional private retreat framed by the wooded beauty of St. Albans. Set on an oversized lot just a short golf cart ride from St. Albans Country Club, this remarkable residence pairs impressive architectural details with inviting spaces for everyday living and unforgettable entertaining. Meticulous landscaping and a cedar-trimmed entry create a striking first impression. Oversized custom doors open to a soaring two-story foyer, where a sweeping circular staircase and statement chandelier set an elegant tone. Expansive windows bring the surrounding landscape indoors, while a dramatic fireplace anchors the main living space. A richly color-drenched office with custom built-ins offers a distinctive setting for work or quiet retreat. The newly renovated kitchen showcases custom cabinetry, black leathered granite countertops, and high-end appliances, bringing thoughtful craftsmanship and sophisticated finishes to the heart of the home. Two main-floor primary suites offer exceptional flexibility, including a secluded retreat with a generous layout, oversized shower, and dual vanities. An additional living area, an en-suite bedroom, a separate half bath, laundry, and ample storage complete the main level. Upstairs, three generously sized en-suite bedrooms. A bonus room and an adjoining full bath offer possibilities for a bunk room, playroom, or late-night gathering space. The walkout lower-level features impressive 11-foot ceilings, recently installed engineered wood flooring, and an updated full bath adjoining the bedroom. A spacious recreation area, movie theater, full kitchen, and additional laundry make this level equally suited to entertaining and extended stays. Outdoors, a private oasis unfolds against a lush forest backdrop. The saltwater pool is surrounded by expansive patio and deck spaces, with a covered porch, gas fire pit, built-in pizza oven, and barbecue area creating an effortless setting for gatherings of any size. Generous lounging and dining areas invite everything from quiet mornings to evenings spent entertaining under the stars. Grand in scale yet warm and thoughtfully composed, 555 Deer Valley Court offers an extraordinary setting to gather, unwind, and feel at home.

Located on the grounds of the beautiful St. Albans Country Club, this spacious Victorian-styled 2Sty with wrap around porch will WOW you. This 4-bedroom, 4.5 bath home features light-filled rooms, hardwoods, millwork, marble flooring, formal dining room, spacious living room with wood-burning fireplace. Spacious kitchen features white cabinets, quartz counter tops, hardwood floors, large breakfast bar, stainless appliances, NEW refrigerator, attached is spacious breakfast room and light-filled sunroom. Primary bedroom suite offers a cozy retreat, walk-in closet, double vanities, soaking tub, separate shower. Three additional bedrooms, 1 with ensuite, and laundry located upstairs. Lower-level features family room, full bath, 2 bonus rooms (office, workout room, craft room) and play room. This home sits on a beautiful lot which includes invisible fencing...perfect for your furry friends! The irrigation system keeps the lawn green. Enjoy Lake St. Albans, Head's Store, the park and pavilion, it's all just steps from home. Nature's beauty is everywhere you look. 2025 New A/C, furnace, 100G water heater, refrigerator. 2026 24 New windows.
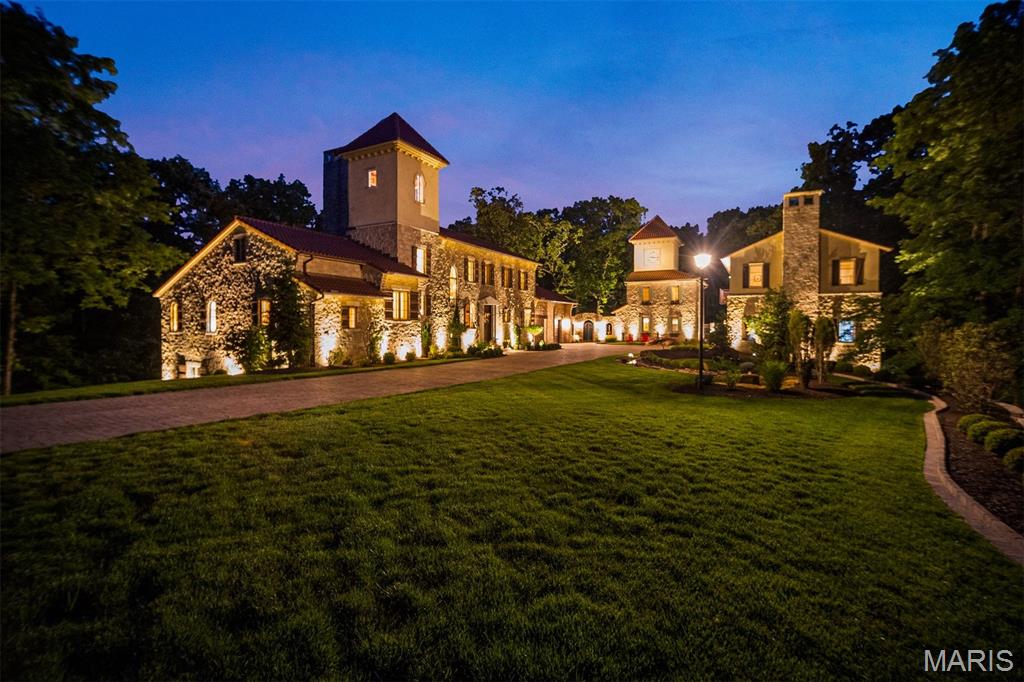
Centered on 13.4 acres and inspired by a tuscan village, this estate is a hidden masterwork. in one of St. Albans’ most coveted enclaves. Designed to enchant, the residence offers 5 bedrooms, 6 full and 1 half baths, and 4 garage bays, effortlessly blending timeless Old World craftsmanship with modern indulgence. Dramatic stone walls, wide-plank and limestone floors, and custom alder cabinetry anchor the interiors with warmth and weight. The primary suite is a private retreat with a vaulted ceiling, cove lighting, a 20’ x 10’ dressing room, and a spa-caliber shower. A whimsical clock tower serves as a pub and bath for the Mediterranean-style heated saltwater pool and spa, while the carriage house provides a fully appointed guest apartment. Whether taking in treetop views from the third-floor observatory or experiencing the drama of the estate’s signature water feature, this home offers a living experience where comfort, character, and architecture converge effortlessly.