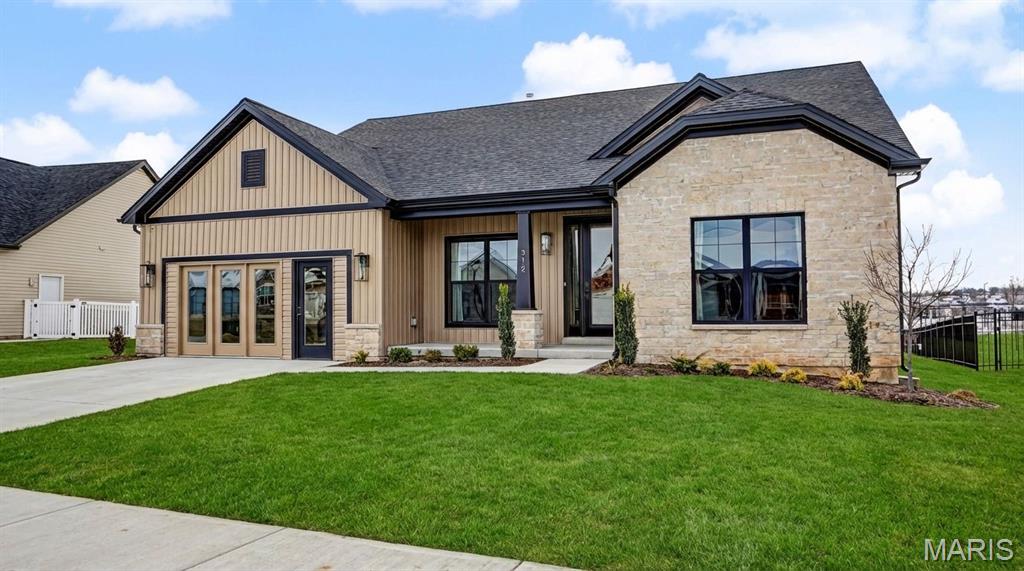
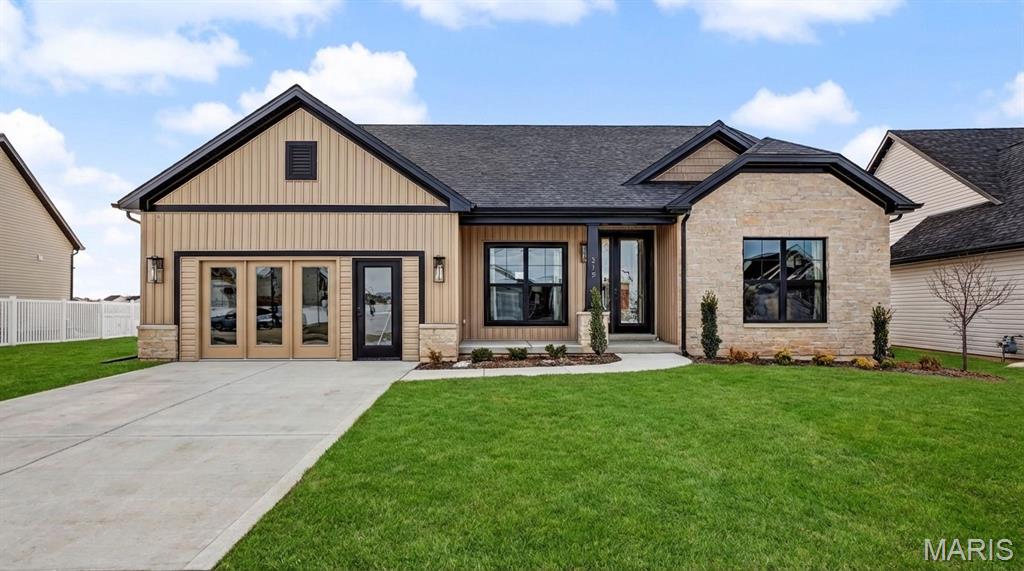
Modern ranch-style residence featuring a stone and board-and-batten facade, black-framed windows, a covered entry, and a concrete driveway

Exterior featuring beige horizontal siding, a dark shingle roof, and a covered patio with natural wood support beams

Expansive rear exterior featuring a covered patio, tan siding, and a dark shingle roof

Open-concept living area featuring wood-finish flooring, recessed lighting, and a neutral color palette

Open-concept living area featuring wood-finish flooring, a kitchen island with seating, a stone-clad fireplace, built-in shelving, and recessed lighting

Contemporary kitchen featuring a large central island with a built-in microwave, light-toned countertops, and an undermount sink
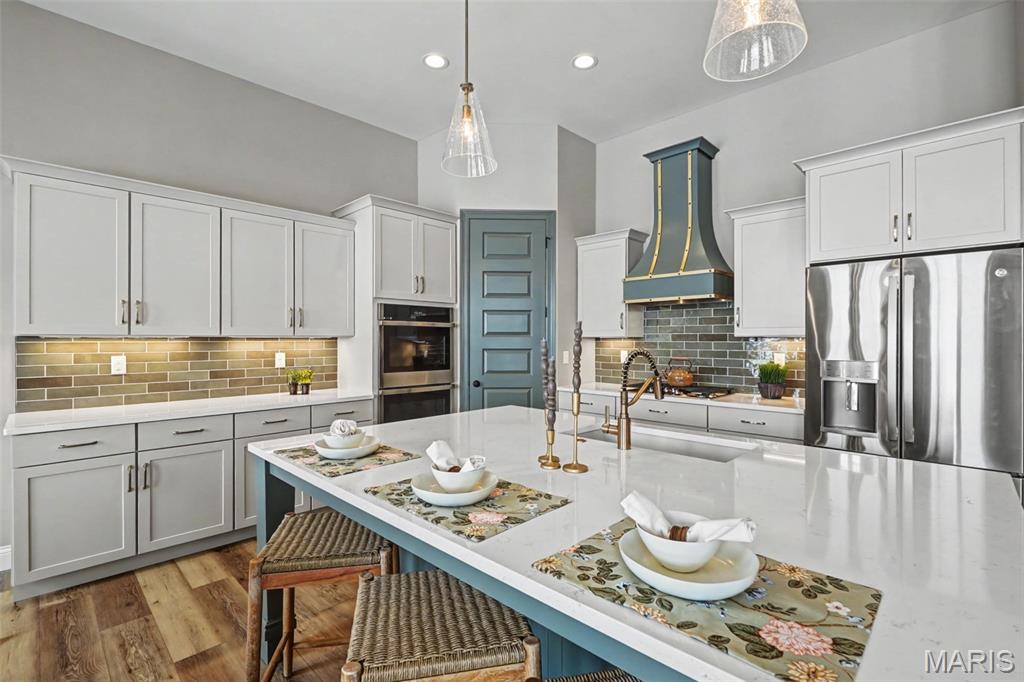
Kitchen featuring a large central island with seating, light-toned cabinetry, light wood-finish flooring, stainless steel appliances, and a distinct range hood
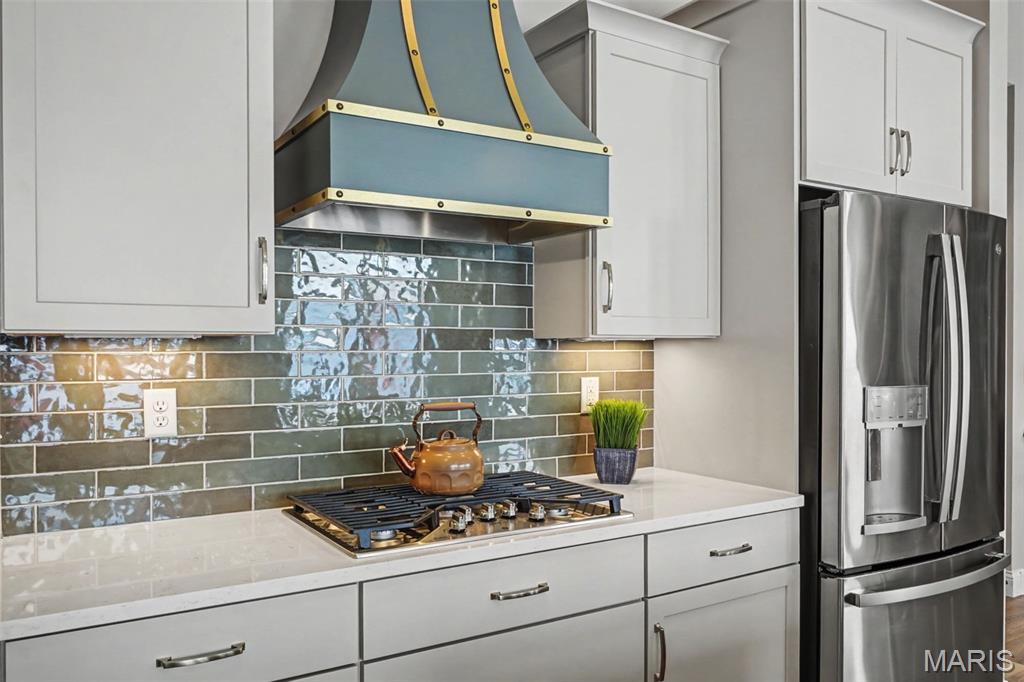
Custom teal and brass range hood above a gas cooktop

Spacious living area featuring wood-finish flooring, a stone-clad fireplace with a wood mantle, and built-in shelving with accent lighting

Spacious bedroom featuring a tray ceiling with recessed lighting, a ceiling fan, and carpeted flooring

Dual vanity with brass-finish fixtures and stone-finish countertop

Freestanding soaking tub and glass-enclosed shower with bronze fixtures

Spacious walk-in closet featuring light-colored walls, wire shelving, recessed lighting, and brown carpet flooring

Carpeted bedroom featuring neutral wall tones and a double-pane window with white trim

Spacious walk-in closet featuring light-colored walls, wire shelving, recessed lighting, and brown carpet flooring

Carpeted room with a single window featuring blinds and exterior railing visible

Bathroom featuring a white vanity with quartz-finish countertop, gold-tone faucet, and decorative floor tiling
T.R. HUGHES DISPLAY HOME NOW AVAILABLE! The 2100+ sq. ft. Ranch Home is Loaded with Features. The Exterior has Stone w/ Board & Batten Siding, Windows w/Black Exterior & White Interior, Architectural Shingles & Cedar Columns & Accents. The Entry Foyer has an 8' Tall Glass Front Door & Sidelight, Wainscoting down the Expanded Foyer, Laminate Floors & Can Lighting. The Great Room, Kitchen & Breakfast Room have 11' Tall Ceilings & 9' everywhere else. The Great Room has a 60" Allusion Platinum Fireplace w/Stone to the Ceiling & a Reclaimed Wood Mantle with Built-Ins on each side. The Great Room also has Laminate Floors, Transom Windows, Can Lighting & 4' Wide Open Stairs to the Lower Level with Iron Spindles. The Kitchen has an Oversized Island, Stainless Built-In Double Ovens, a Gas Cooktop w/a Custom Curved Hood, Quartz Counters & a Blanco Super Single Sink. The Kemper Cabinets are Staggered w/ Crown Molding & are Soft Close w/ Dovetailed Drawers & Bronzed Gold Hardware. The Kitchen also Includes a Microwave Drawer, Dishwasher, Stainless French Door Refrigerator, a Tiled Backsplash, Under Cabinet Lighting, Laminate Floors & Can Lighting. There's also a 12' x 14' Covered Patio w/ Cedar Posts. The Primary Suite has a Tray Ceiling w/ Crown Molding, Accent Lighting & a Large Walk In Closet. The Primary Bath has a Separate Shower w/Seat, 3/8" Glass Upgraded Shower Door, a Free Standing Tub, Double Bowl, Adult Height Vanities w/Upgraded Counters w/ Bronzed Gold Moen Faucets, a Separate Water Closet & Linen Closet. Other Features Include 8' Tall Interior Doors w/ Matte Black Hardware, 5 1/4" Baseboards, 3 1/4" Door Casing, Transom Windows in the Breakfast Room & Hall Bath, Custom Wall Color, a Garage Floor Coating, Rough In for a Future Bath in the Lower Level, Beautifully Landscaped & a Fully Sodded Yard. The Garage will be converted back to a garage.
Status: Active · MLS# 26047120 · Listing Courtesy of STL Buy & Sell, LLC, [email protected]
MORE, REALTORS® is a licensed brokerage that lists and sells homes across the two state St. Louis metro, and the agent who answers is one of ours, looking at this listing with you. The national sites are lead generation businesses: they refer your question to an agent at some other firm in exchange for a referral fee, commonly 30% to 40% of that agent's commission. Why that matters to what you pay

3 Beds

2 Baths

2,138 sq.ft

$0 per sq.ft

Craftsman
$ 629,900
Active
0
26047120
3
2
2,138
Charlestowne Landing #5
St Charles
Orchard Farm R-V
St Charles
Residential
Craftsman
Residential
$835
Last 6 closed homes in this zip.
| Address | Bd/Ba | SqFt | List | Sold | Closed |
|---|---|---|---|---|---|
| 76 Ruth Drive, St Charles, MO 63301 | 3/2 | 1,366 | $315,000 | $321,000 101.9% of ask |
Nov 5, 2026 |
| 525 Norma Drive, St Charles, MO 63301 | 3/3 | 1,312 | $255,000 | $270,000 105.9% of ask |
Nov 5, 2026 |
| 226 Marais Temps Clair Way, St Charles, MO 63301 | 5/4 | 2,432 | $565,000 | $560,000 99.1% of ask |
Nov 5, 2026 |
| 3361 Clemens Court, Unincorporated, MO 63301 | 3/1 | 1,354 | $239,900 | $239,000 99.6% of ask |
Nov 3, 2026 |
| 414-416 S Cadillac Drive, St Charles, MO 63301 | 0/0 | 1,440 | $300,000 | $293,000 97.7% of ask |
Nov 2, 2026 |
| 808 Washington Street, St Charles, MO 63301 | 4/3 | 2,028 | $399,900 | $400,000 100% of ask |
Oct 30, 2026 |
Estimate your monthly payment. Adjust the sliders below.
Prefilled with the national 30 year fixed average, 7.24% as of Oct 29, 2026 (Freddie Mac). Your rate will differ. Estimate only. Not a loan offer. Consult a lender for an accurate quote, including HOA fees, PMI, and current rates.
Great Room
18.9x17.6
Kitchen
14x16
Breakfast Room
13.9x16
Office
13x10
Primary Bedroom
15x14.8
Bedroom 2
12x11.7
Bedroom 3
12.5x11.7
Laundry
7.8x6.1
Primary Bathroom
11x9.6
Bathroom 2
10x5
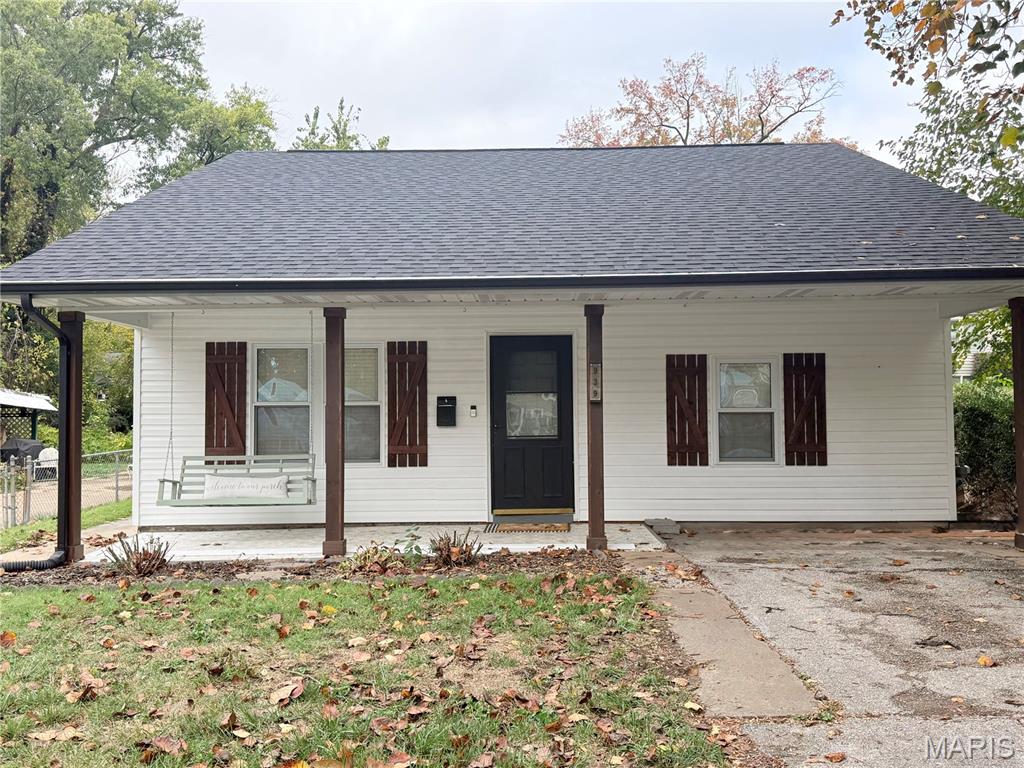
**Beautifully Renovated 2-Bedroom Home Near Lindenwood University!** Move-in ready and full of updates! This charming 2-bedroom, 1-bath home offers comfortable, easy living in a convenient St. Charles location. Recently renovated with beautiful new luxury vinyl plank flooring throughout, a brand-new HVAC system relocated to the attic, newer vinyl siding, and a 2yr old roof, many of the big-ticket improvements have already been taken care of! Enjoy a generously sized backyard with plenty of room for outdoor entertaining, gardening, or simply relaxing and a shed. Conveniently located near Lindenwood University, walking distances to shopping, dining, grocery store and close to all that historic St. Charles has to offer. Whether you're looking for a place to call your own, downsizing to something more manageable, or searching for an investment property with rental potential, this home offers a fantastic opportunity. **Freshly updated and ready for its next owner — schedule your showing today!**

More photos and info coming soon!
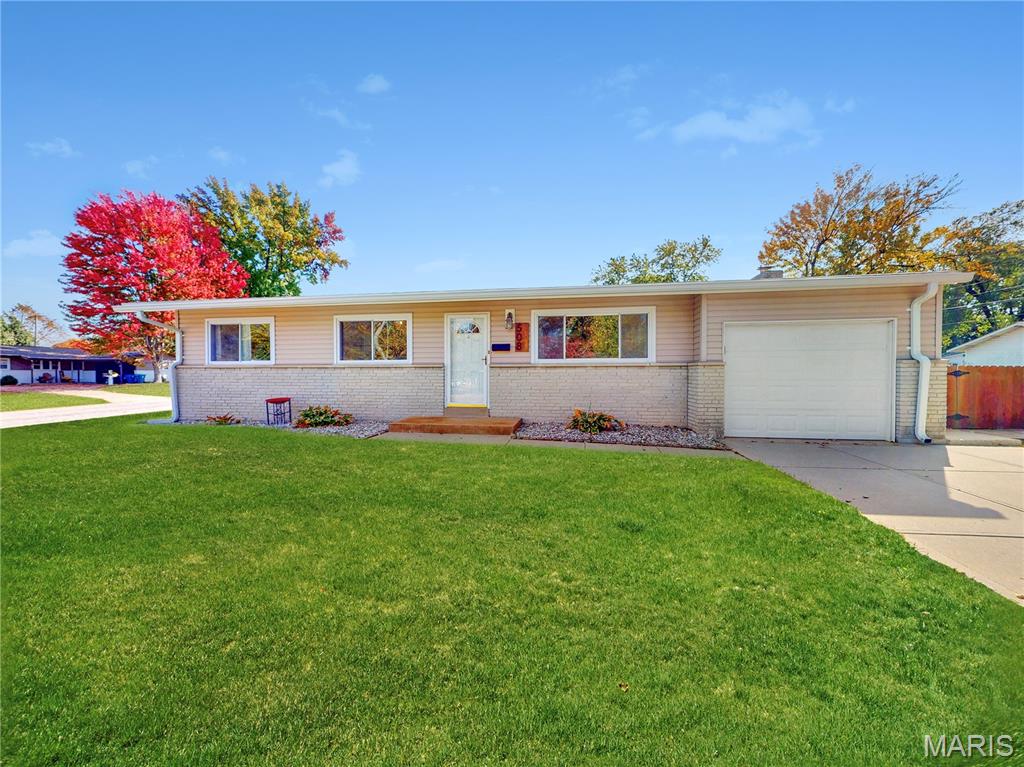
Welcome home to 508 N Duchesne Drive! Pull up to the garage on a level corner lot and step inside. Upon entry you are met with a cozy living room that seamlessly transitions into the dining room/kitchen, creating a large and functional space to host family and friends. The kitchen has all stainless steel appliances and a sleek quartz countertop. Attached is a large pantry with extra space for a bar or sideboard buffet. Enjoy hours in the family room relaxing around the gas fireplace, watching movies with family, or playing games with friends. All 3 bedrooms are conveniently located near the full bathroom while the main bedroom has an attached half bathroom of its own. The basement has plenty of bonus space for storage or to finish in the years to come. The backyard is easily accessible through the family room and is fully fenced. The roof is just 3 years old and the microwave and google thermostat were replaced this year. To top it all off, this home is conveniently located near a plethora of food and shopping on Historic Main Street and The Streets of St. Charles. For extra convenience, it is within walking distance of a local Midtowne Market grocery store and a branch of the St. Charles Library. You will not want to wait, schedule a showing today!
