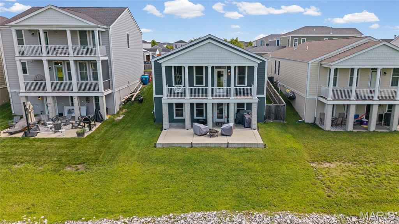
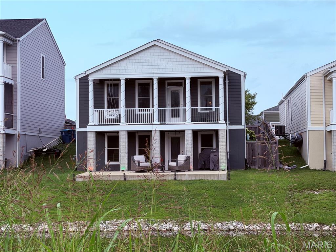
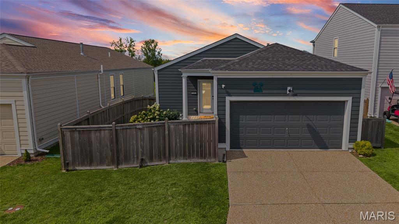
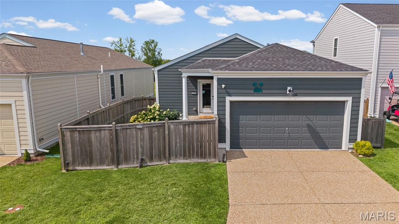
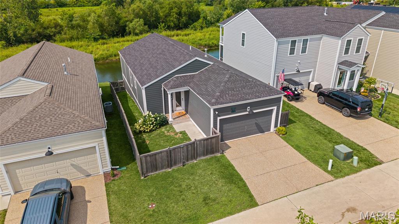
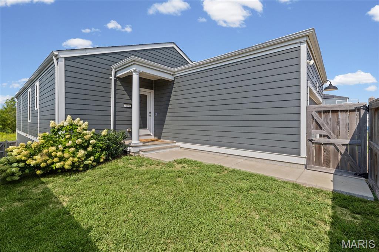
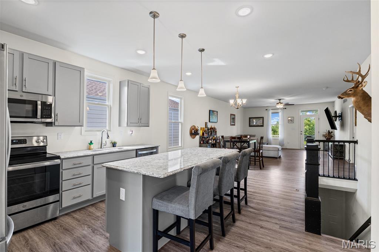
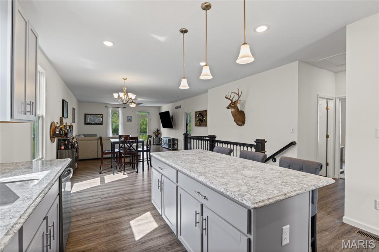
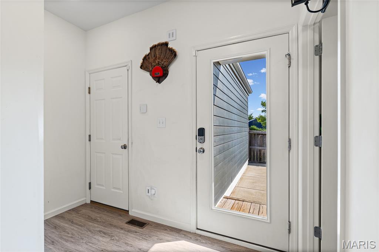
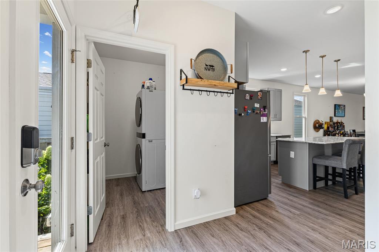
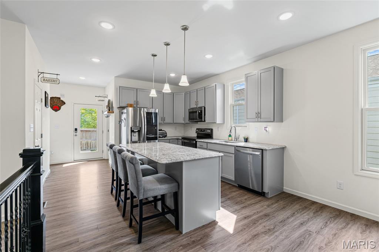
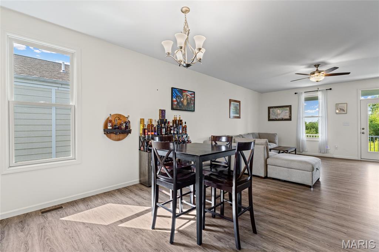
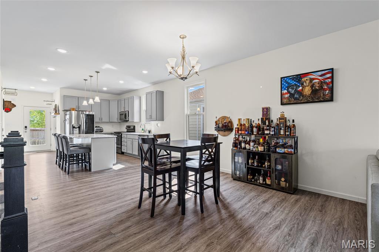
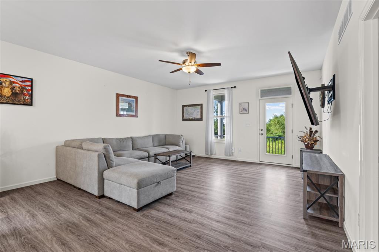
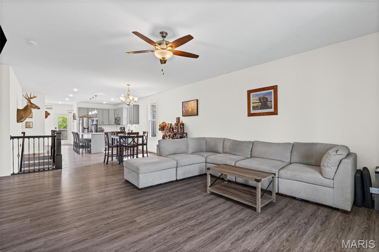
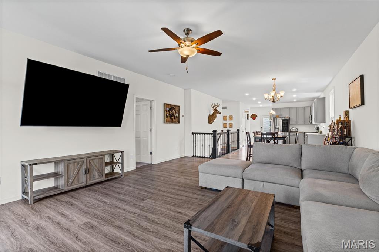
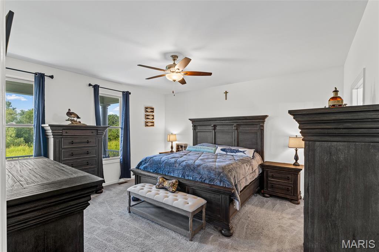
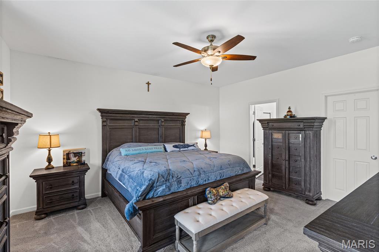
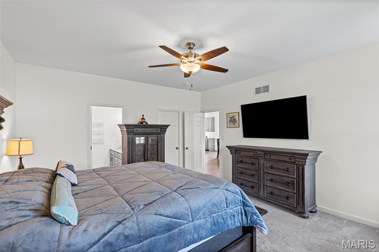
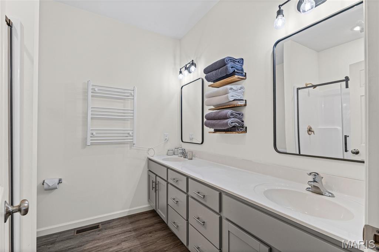
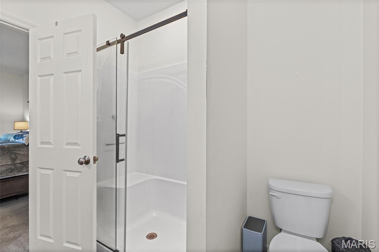
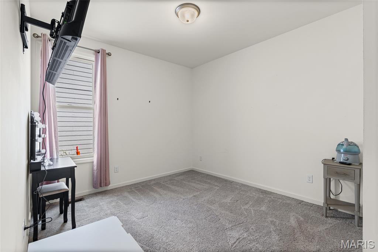
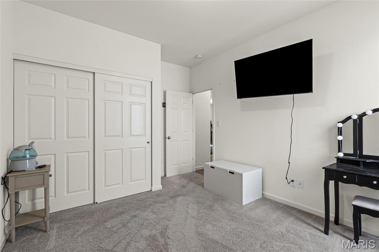
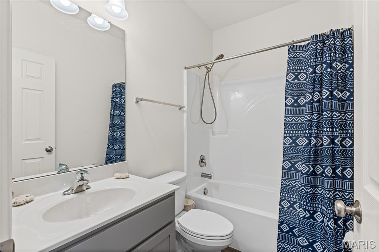
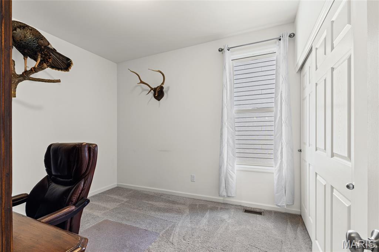
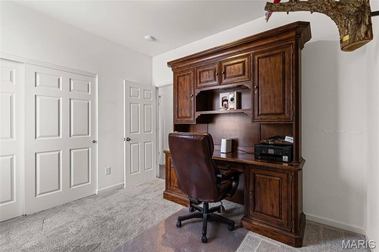
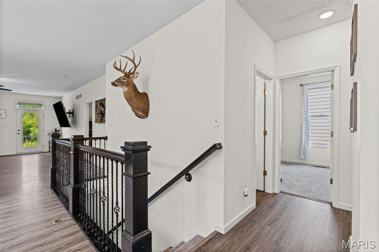
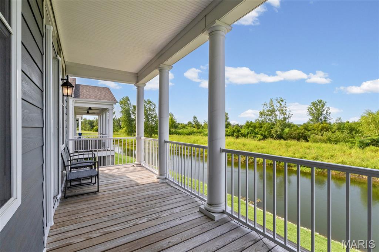
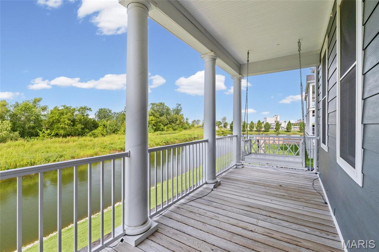
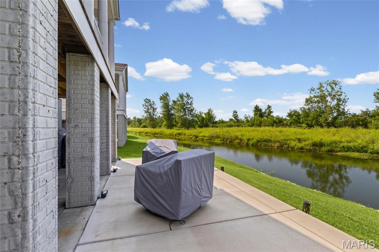
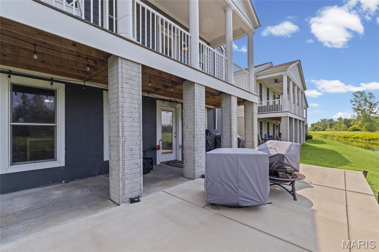
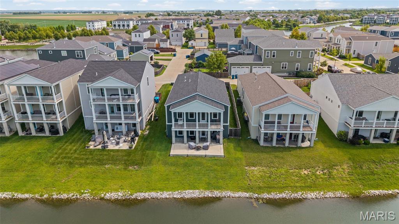
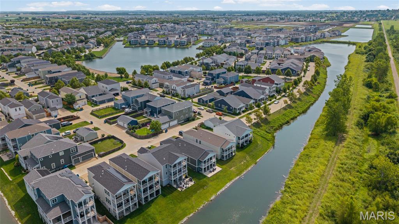
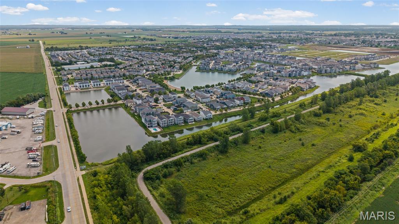
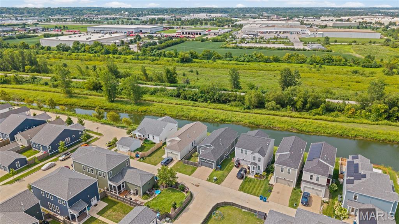
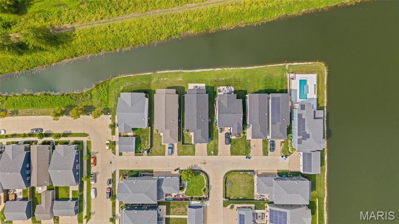
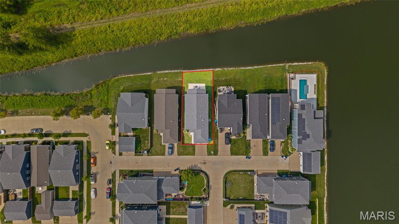
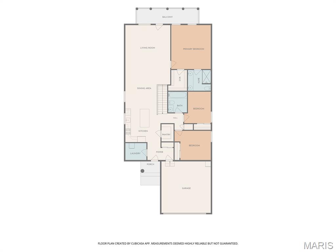
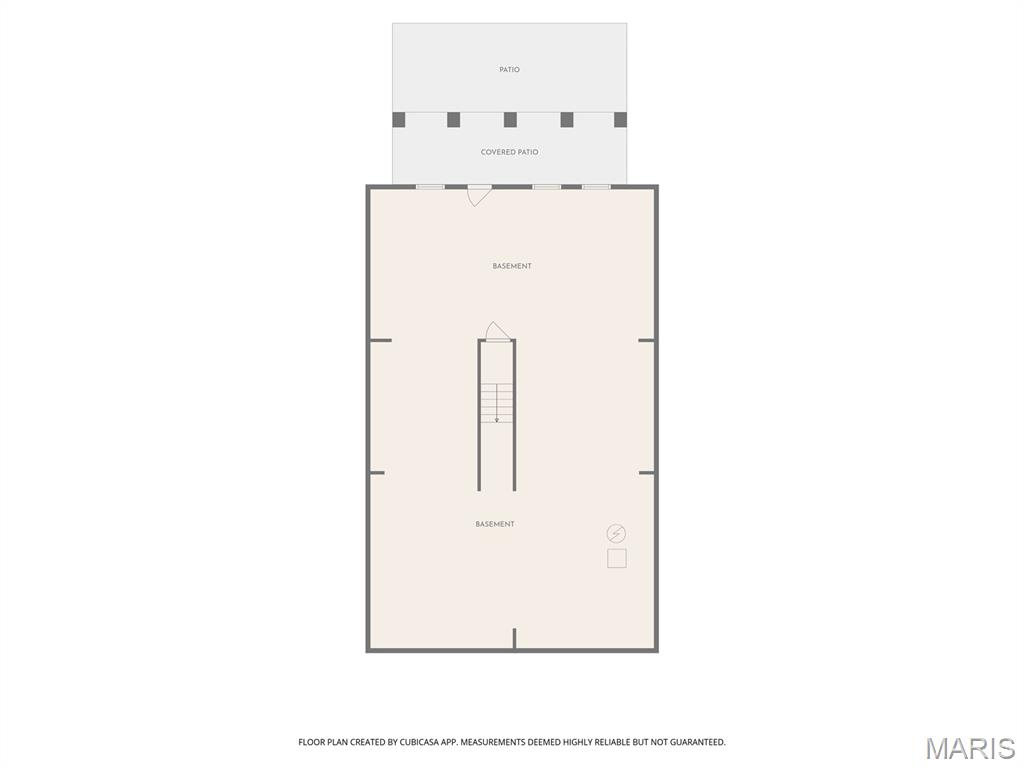
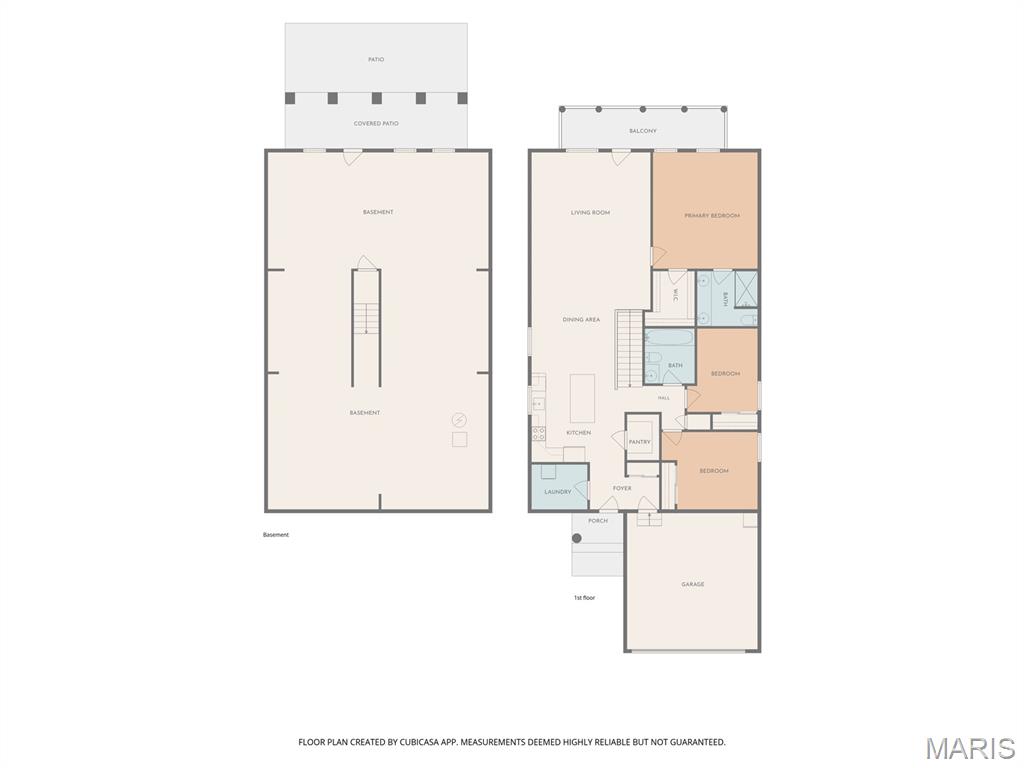
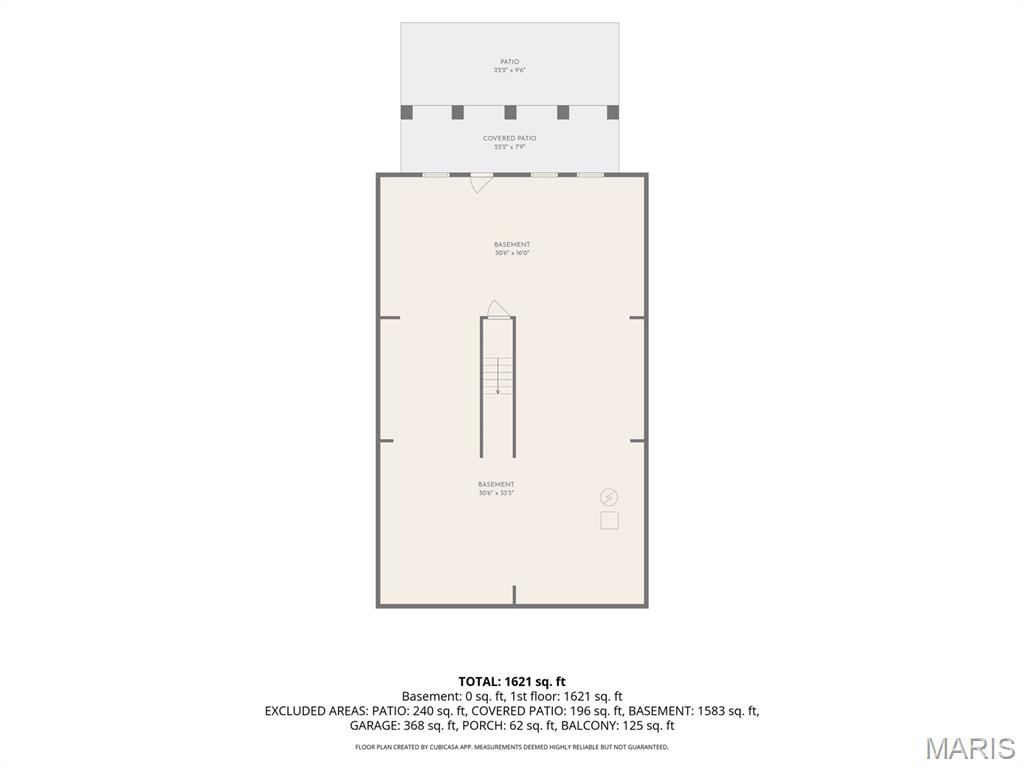
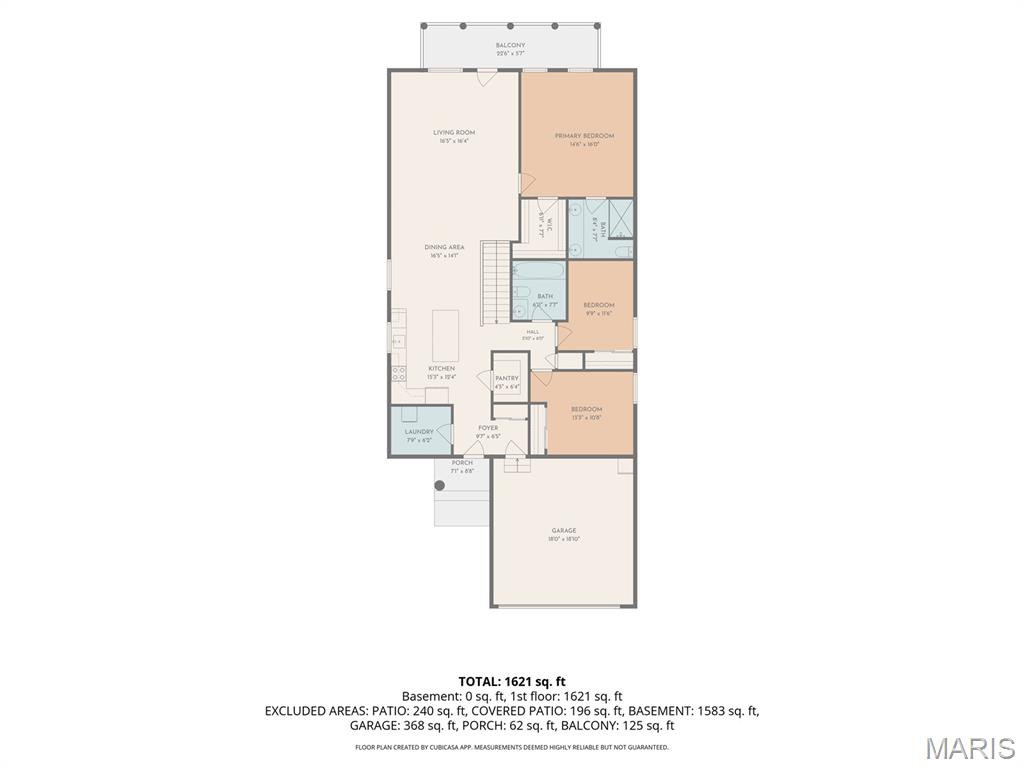
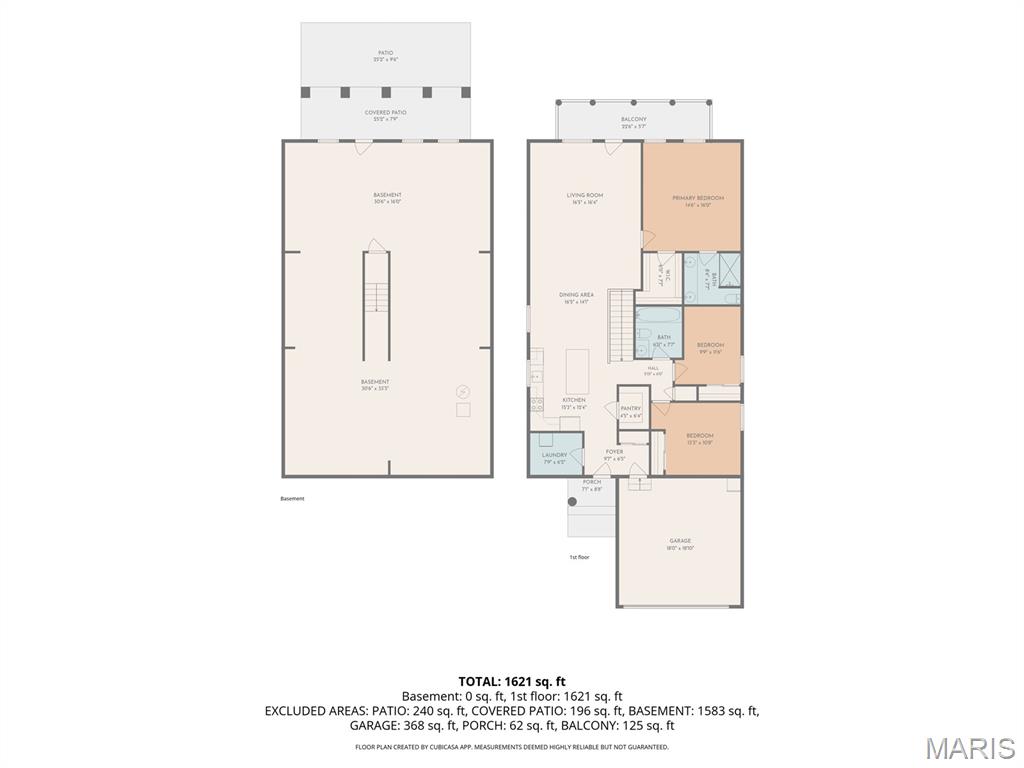
***HIGHLY MOTIVATED SELLER! Ready to review all reasonable offers, making this the perfect moment for a savvy buyer to act quickly. Don’t miss your chance to move into this exceptional property—bring your vision and make an offer today*** Rare opportunity to own a waterfront ranch home on a premium lot in the highly sought-after New Town at St. Charles community. Perfectly positioned overlooking the scenic canal and adjacent walking trail, this 3-bedroom, 2-bath home offers approximately 1,600 square feet of thoughtfully designed living space combined with picturesque water views and an unbeatable location. Built in 2021, the home features an open-concept floor plan that seamlessly connects the kitchen, dining, and living areas, creating an ideal space for both everyday living and entertaining. The spacious primary suite includes a private bath and generous closet space, while two additional bedrooms provide flexibility for guests, a home office, or family living. A full basement offers abundant storage and future finishing possibilities, and the attached two-car garage adds convenience. Step outside on the oversized patio or deck and enjoy one of the home's most distinctive features: a premium waterfront homesite with tranquil canal views and direct access to the neighboring walking trail, providing a beautiful backdrop for morning coffee, evening strolls with sunset views, and outdoor enjoyment. Residents of New Town enjoy access to lakes, parks, canals, restaurants, shops, community pools, and year-round events, creating a true walkable lifestyle unlike any other in St. Charles County
Status: Active · MLS# 26049181 · Listing Courtesy of Coldwell Banker Realty - Gundaker, [email protected]
MORE, REALTORS® is a licensed brokerage that lists and sells homes across the two state St. Louis metro, and the agent who answers is one of ours, looking at this listing with you. The national sites are lead generation businesses: they refer your question to an agent at some other firm in exchange for a referral fee, commonly 30% to 40% of that agent's commission. Why that matters to what you pay

3 Beds

2 Baths

1,600 sq.ft

$0 per sq.ft

Ranch
$ 492,000
Active
0
26049181
3
2
1,600
New Town At St Chas Ph 10B #1
St Charles
Orchard Farm R-V
St Charles
Residential
Ranch
Residential
$6,299
Last 6 closed homes in this zip.
| Address | Bd/Ba | SqFt | List | Sold | Closed |
|---|---|---|---|---|---|
| 724 Clarence Drive, Unincorporated, MO 63301 | 3/3 | 1,656 | $2,225 | $2,225 100% of ask |
Nov 7, 2026 |
| 6002 Suntan Drive, St Charles, MO 63301 | 3/2 | 1,380 | $375,000 | $375,000 100% of ask |
Nov 6, 2026 |
| 76 Ruth Drive, St Charles, MO 63301 | 3/2 | 1,366 | $315,000 | $321,000 101.9% of ask |
Nov 5, 2026 |
| 3215 Janton Lane, Unincorporated, MO 63301 | 3/1 | 864 | $250,000 | $247,500 99% of ask |
Nov 5, 2026 |
| 525 Norma Drive, St Charles, MO 63301 | 3/3 | 1,312 | $255,000 | $270,000 105.9% of ask |
Nov 5, 2026 |
| 226 Marais Temps Clair Way, St Charles, MO 63301 | 5/4 | 2,432 | $565,000 | $560,000 99.1% of ask |
Nov 5, 2026 |
Estimate your monthly payment. Adjust the sliders below.
Prefilled with the national 30 year fixed average, 7.18% as of Nov 5, 2026 (Freddie Mac). Your rate will differ. Estimate only. Not a loan offer. Consult a lender for an accurate quote, including HOA fees, PMI, and current rates.
Great Room
21x16
Dining Room
10x12
Kitchen
12x12
Kitchen
6x8
Primary Bedroom
16x15
Bedroom
12x11
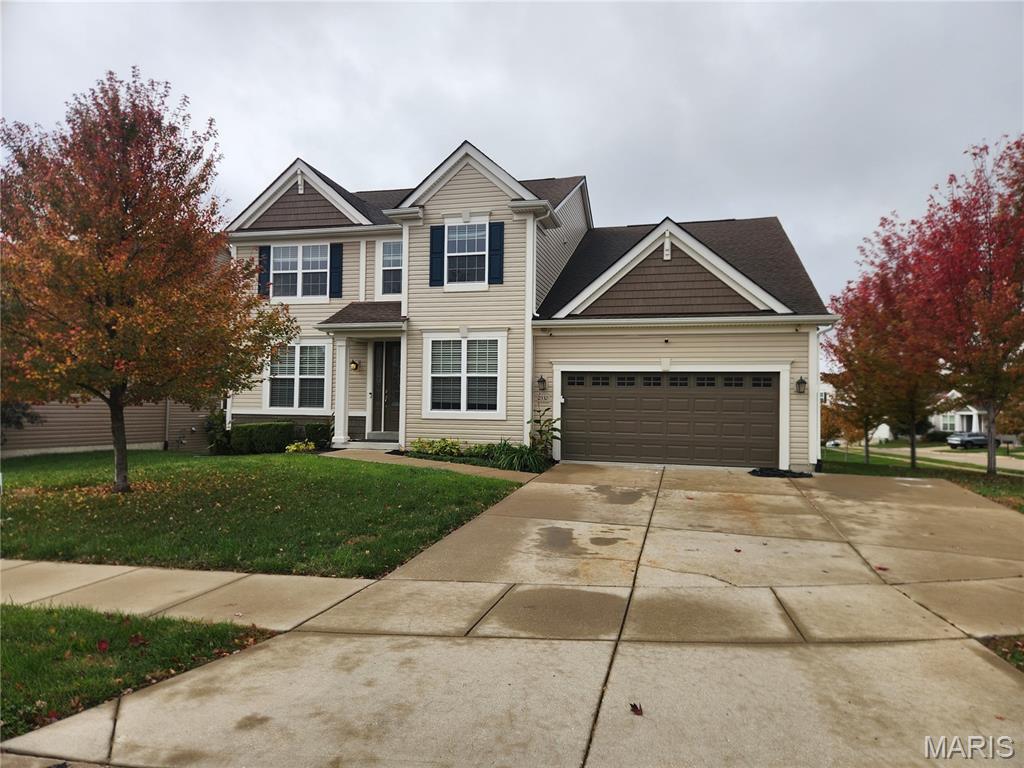
Stunning 1.5-Story Corner-Lot Oasis Near Old Town St. Charles! Nestled in a highly sought-after neighborhood just a stone’s throw from Blanchette Park and historic Old Town St. Charles, this immaculate 10-year-old home combines premium design with unmatched functionality. The home sits on a prized corner lot complete with an extra-large 3-car driveway. Step through the front door into an inviting layout flanked by elegant double parlor rooms, perfect for a formal dining room and a sophisticated reception area. The main living space boasts soaring vaulted ceilings and expansive windows that flood the home with natural light. At the heart of the home is a chef’s dream kitchen, featuring an extra-large central island, premium quartz countertops, a stylish tile backsplash, rich dark cabinetry, a built-in gas cooktop, and a spacious walk-in pantry. The main-floor primary suite is a true sanctuary, complete with a walk-through bathroom featuring dual sinks and a massive walk-in closet with enough space to "park a car." For ultimate convenience, the main floor also hosts a dedicated laundry room. The finished walk-out lower level serves as an entire second living quarters, offering a second full primary suite, additional recreation space, ample storage, and a second full laundry room. Step outside to a giant concrete slab patio perfectly designed for entertaining, grilling, and enjoying the raised garden beds. Don't miss the ultimate garage setup! The custom, oversized 2-car garage is a dream space, featuring built-in overhead storage, a dedicated additional storage room, recessed lighting, a ceiling fan, and a built-in bar area that doubles as the perfect man cave. This rare gem offers location, space, and luxury. Schedule your showing today!
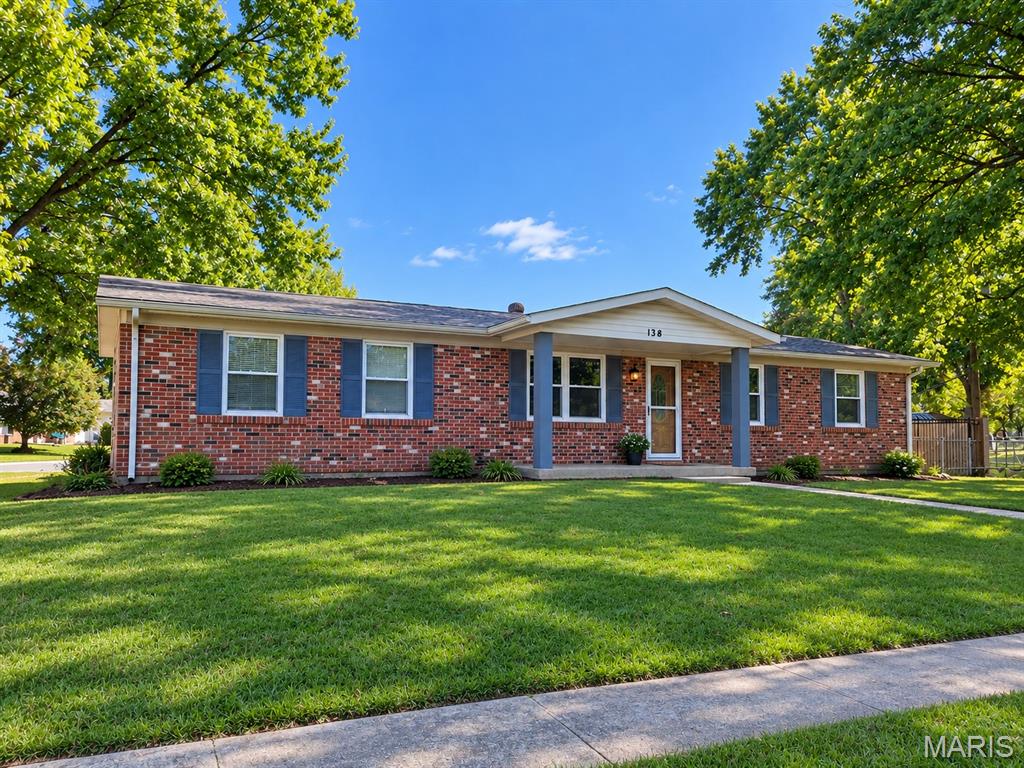
More photos and info coming soon!
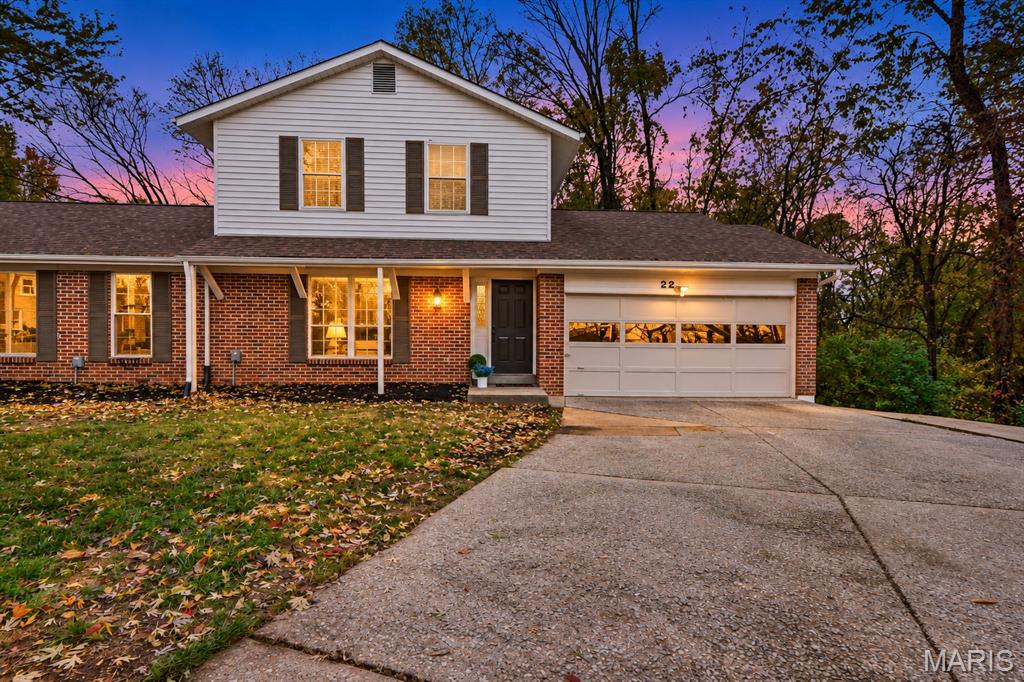
YOU CAN OWN BOTH SIDES! 22 & 24 Bluffwood are ready for you to call home! Welcome to 22 Bluffwood Court! Tucked away on a cul-de-sac in St. Charles, this beautifully updated 4-bedroom, 2.5-bath home offers 2,418 sq. ft. of finished living space, a versatile floor plan, and plenty of room to spread out! Step inside to discover luxury vinyl flooring, inviting living spaces, and a stylish kitchen featuring stainless steel appliances, modern cabinetry, and a center island perfect for everyday living and entertaining. The main level also offers convenient laundry, a half bath, and a flexible bonus space ideal for a home office, sitting room, or den. Upstairs, you'll find three comfortable bedrooms and a full bathroom. But wait until you see the finished walk-out lower level! Complete with a fourth bedroom, full bathroom, kitchenette, dining area, and additional recreational space, this level offers incredible flexibility for guests, extended stays, or a private retreat. Enjoy the outdoors with a backyard surrounded by mature trees, plus the convenience of an attached two-car garage. Located in the St. Charles R-VI School District with NO HOA! So much space, versatility, and charm all in one home. Schedule your private showing and see everything this home has to offer!