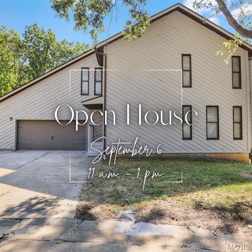
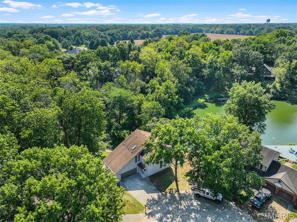
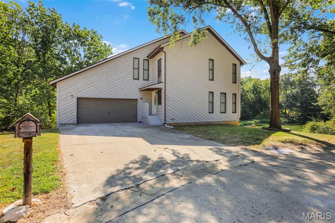
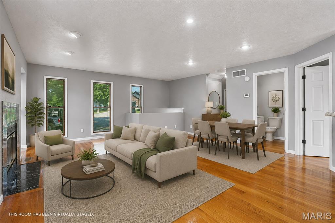
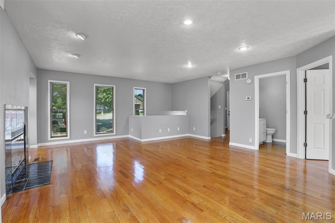
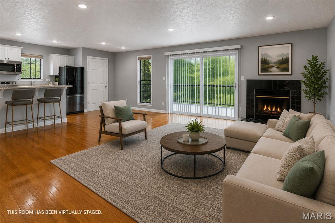
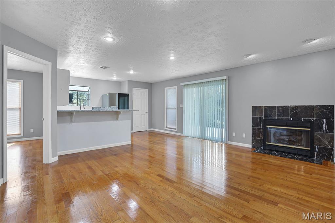
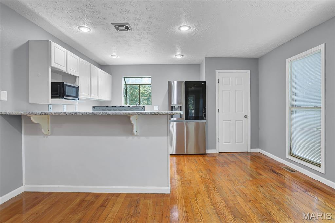
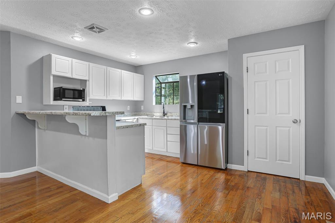
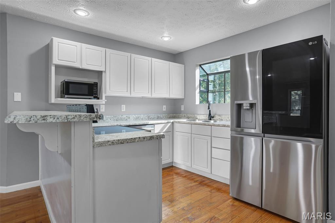
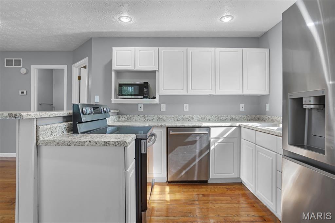
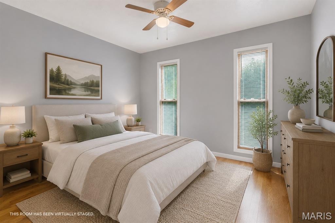
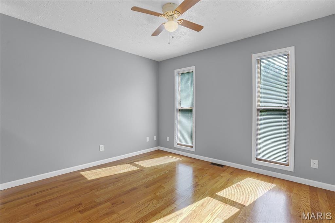
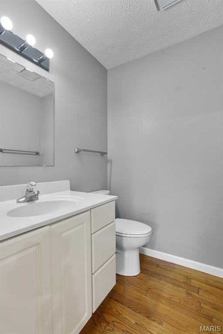
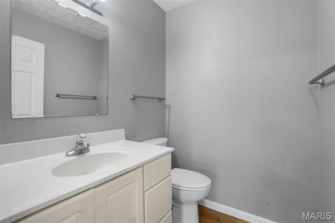
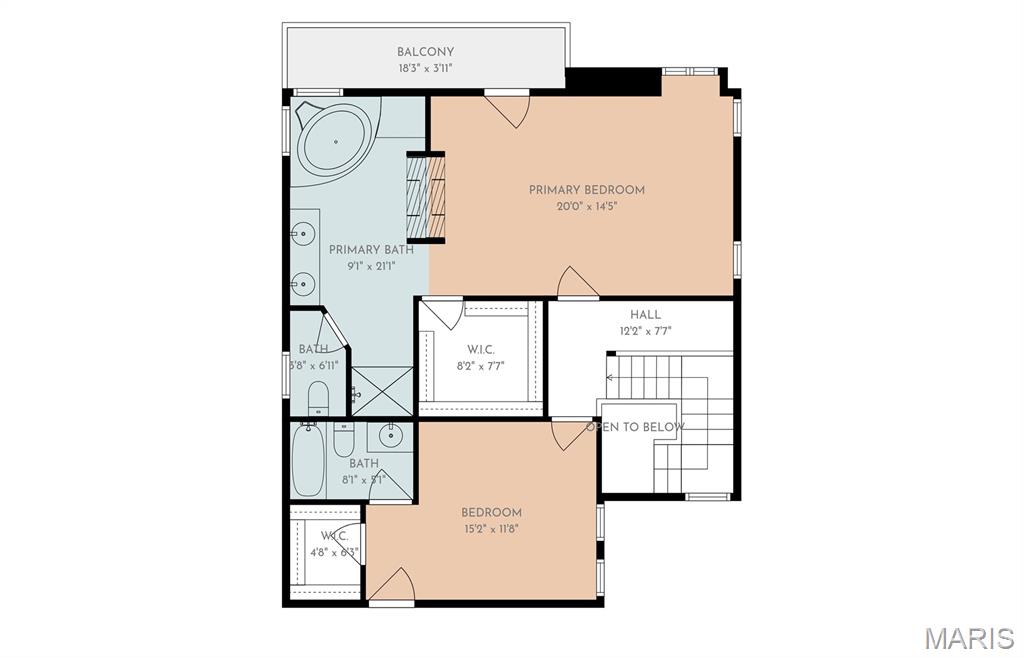
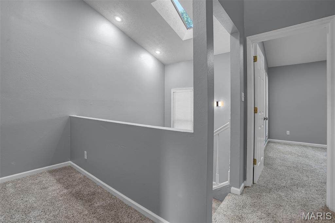
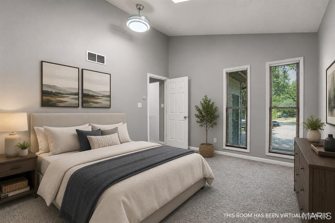
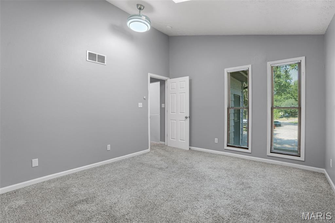
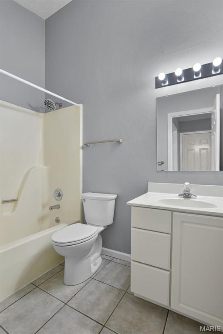
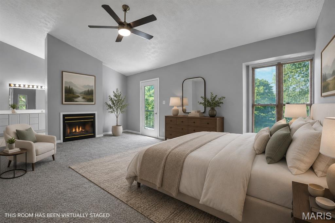
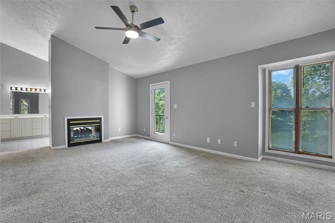
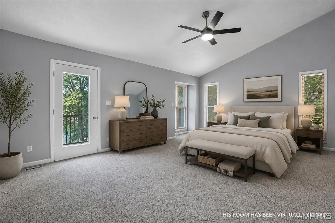
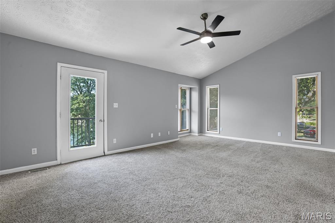
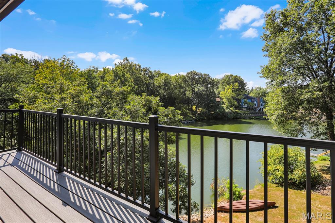
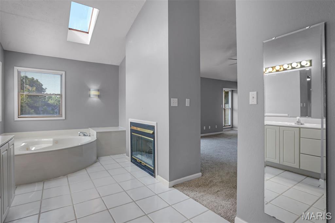
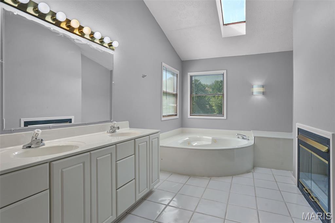
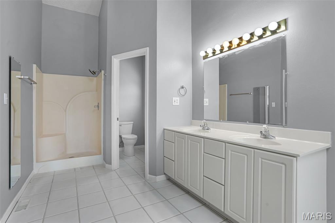
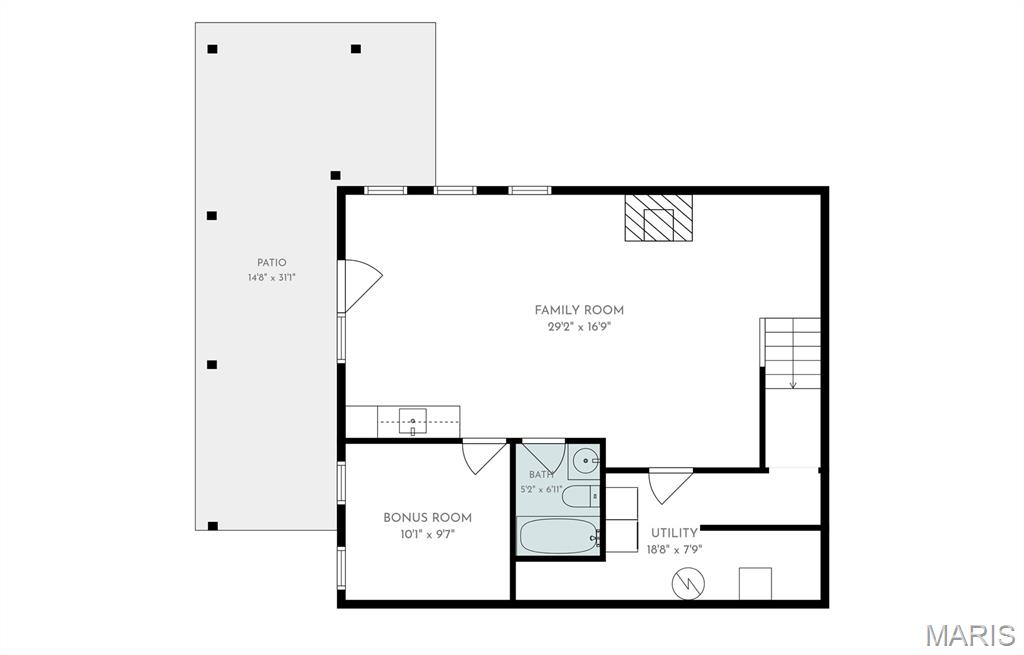
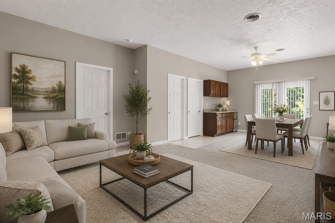
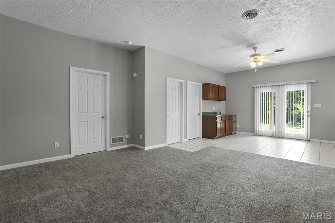
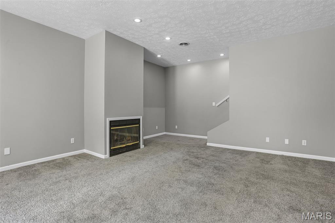
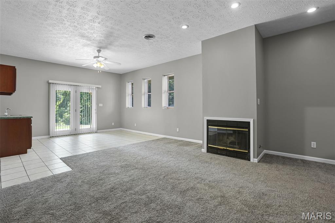
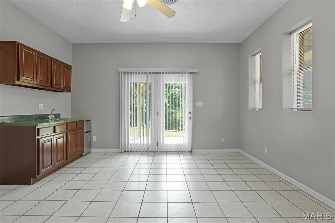
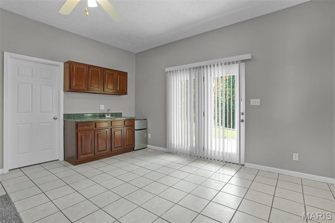
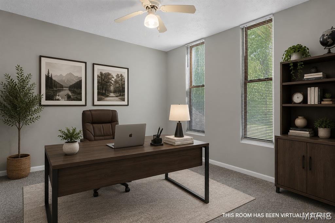
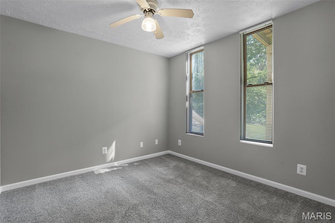
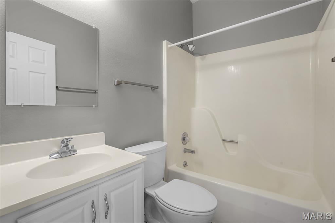
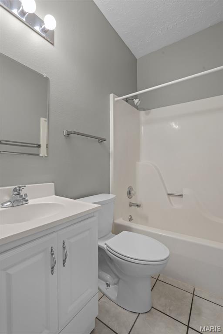
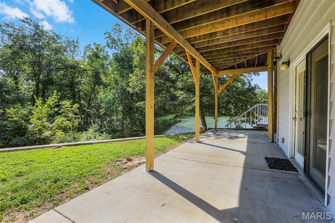
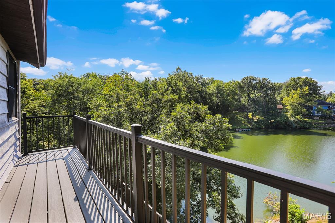
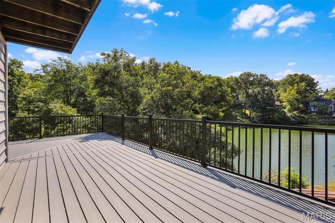
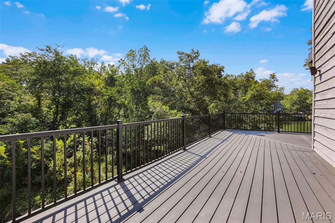
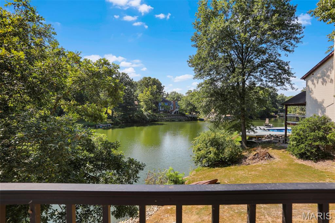
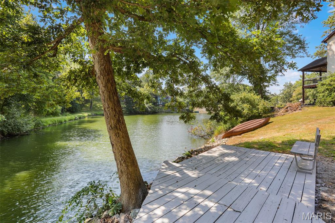
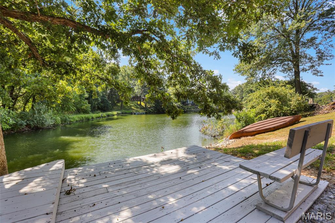
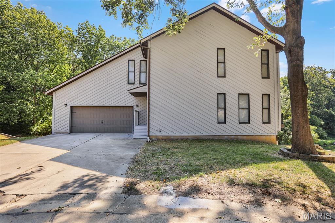
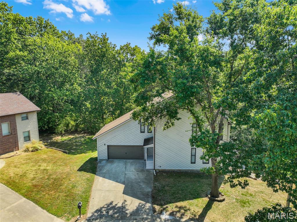
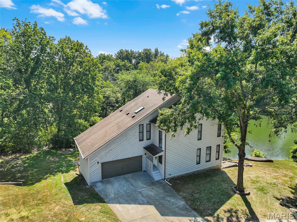
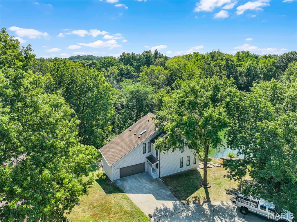
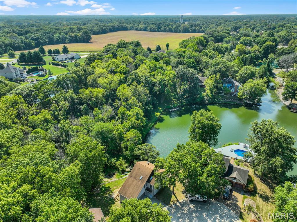
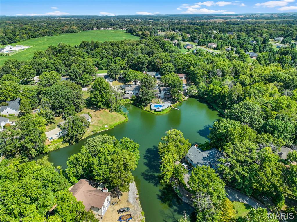
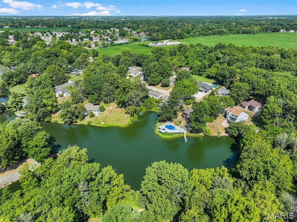
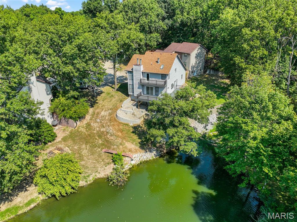
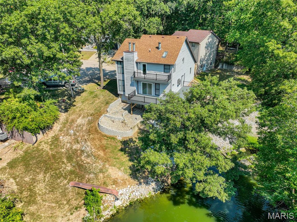
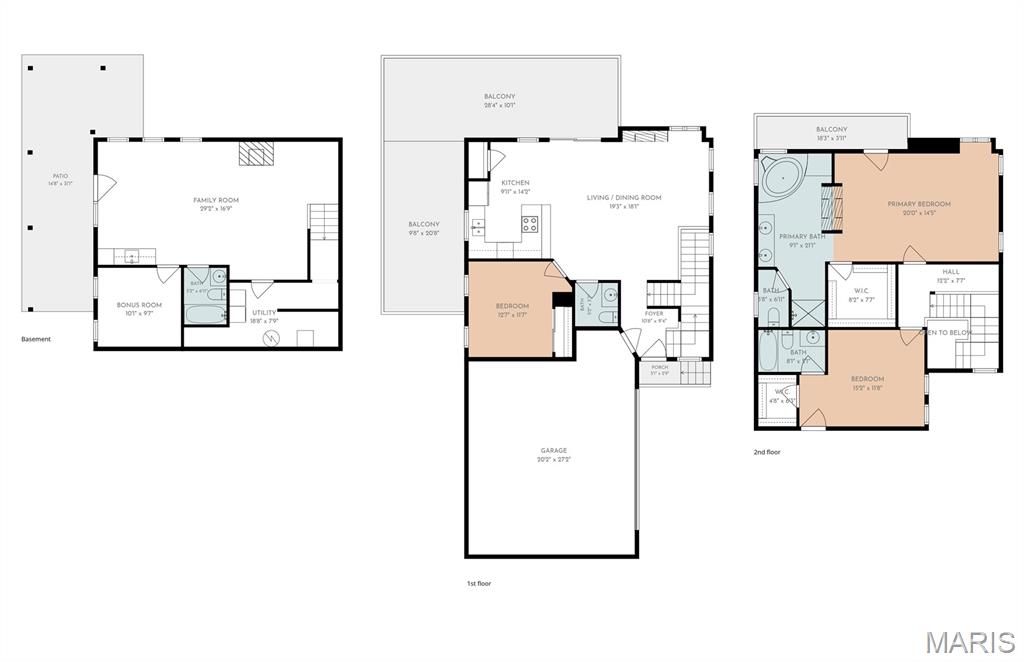
Waterfront Living in the Triad School District Welcome to a home where everyday living feels a little more like a getaway! This waterfront 3-bedroom, 3.5-bath home offers a wonderful combination of comfortable living, flexible spaces and multiple levels of outdoor enjoyment, all within the Triad School District. Step inside to gleaming hardwood floors and an inviting open-concept living and dining area anchored by a fireplace. The open layout creates an effortless flow for everyday living and entertaining. The dining area opens to the fully equipped kitchen featuring ample cabinetry, pantry storage and a breakfast bar for additional casual dining. A main-level bedroom and half bath complete this level. Upstairs, retreat to a spacious primary suite designed with relaxation in mind. Step onto your private balcony and take in the waterfront views, or unwind beside the see-through fireplace shared between the bedroom and ensuite bath. The primary bath features a corner whirlpool jetted tub positioned to enjoy the warmth and ambiance of the fireplace, along with a double vanity, separate shower and private water closet. A massive walk-in closet provides generous storage. The additional upper-level bedroom features its own ensuite bath, offering added privacy and convenience for guests. The finished walkout lower level expands your living options with a family room featuring another fireplace, wet bar, full bathroom and a versatile flex room which is ideal for a home office, exercise room, hobby space or non-conforming bedroom. The laundry room includes a washer and dryer. But the true showstopper is the waterfront lifestyle. Outdoor living unfolds across three levels. Entertain on the maintenance-free wraparound deck, relax on the upper-level balcony with elevated water views, or step from the walkout lower level onto the concrete patio. From there, follow the walkway directly to the dock and spend your free time enjoying the water, fishing, kayaking or simply relaxing along the shoreline. And you don't have to sacrifice convenience for tranquility. an elementary school is nearby, while downtown Troy is just a short distance away for local dining, shopping and community conveniences. Nearby Tri-Township Park District Office provides access to an impressive collection of recreational amenities, including walking trails, playgrounds, sports fields and courts, fishing, a skate park, petting zoo, pavilions and community recreation. Here, you can enjoy peaceful waterfront surroundings while remaining close to schools, recreation, downtown Troy and everyday amenities. Whether you're entertaining friends, working from home, relaxing by the fireplace or heading down to the dock, this home offers more than a place to live, it offers a lifestyle. Schedule your private tour and experience waterfront living for yourself! All photos depicting furnished rooms have been virtually staged for illustrative purposes.

3 Beds

4 Baths

2,520 sq.ft

$0 per sq.ft

Contemporary
$ 410,000
Active
0
26049821
3
4
2,520
840
Walnut Hills Lake Estates
Troy
Triad DIST 2
Madison-IL
Residential
Contemporary
Residential
$6,746
Last 6 closed homes in this zip.
| Address | Bd/Ba | SqFt | List | Sold | Closed |
|---|---|---|---|---|---|
| 918 Wheatridge Drive, Troy, IL 62294 | 3/3 | 1,920 | $325,000 | $350,000 107.7% of ask |
Sep 4, 2026 |
| 9 Pinebrooke, Troy, IL 62294 | 3/2 | 1,422 | $335,000 | $310,000 92.5% of ask |
Sep 4, 2026 |
| 519 Glendale Drive, Troy, IL 62294 | 4/3 | 1,875 | $518,000 | $515,000 99.4% of ask |
Sep 3, 2026 |
| 1434 Montauk Road, Troy, IL 62294 | 5/4 | 2,985 | $550,000 | $555,000 100.9% of ask |
Sep 1, 2026 |
| 413 Rumsfeld Drive, Troy, IL 62294 | 5/3 | 1,762 | $515,000 | $537,000 104.3% of ask |
Sep 1, 2026 |
| 514 Creekside Drive, Troy, IL 62294 | 3/4 | 1,400 | $317,500 | $320,000 100.8% of ask |
Aug 28, 2026 |
Estimate your monthly payment. Adjust the sliders below.
Estimate only. Not a loan offer. Consult a lender for an accurate quote, including HOA fees, PMI, and current rates.
Living Room
19x20
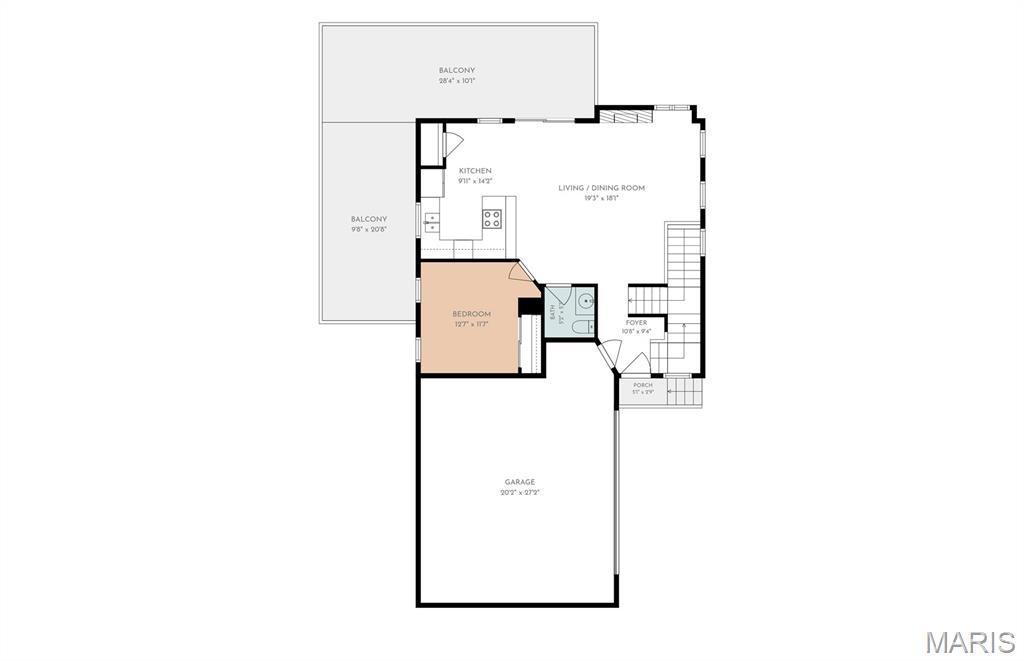
Open living and dining area featuring a cozy fireplace, with a flexible layout for comfortable dining, relaxing, and entertaining.
Kitchen
14x10
Fully equipped kitchen features a breakfast bar, ample cabinetry, and a pantry for additional storage.
Bedroom 3
11x12
Enjoy the convenience and privacy of a main-floor bedroom, ideal for comfortable first-floor living.
Bathroom 4
5x5
Conveniently located half bath provides added comfort for main-floor living and entertaining guests.
Bedroom 2
11x15
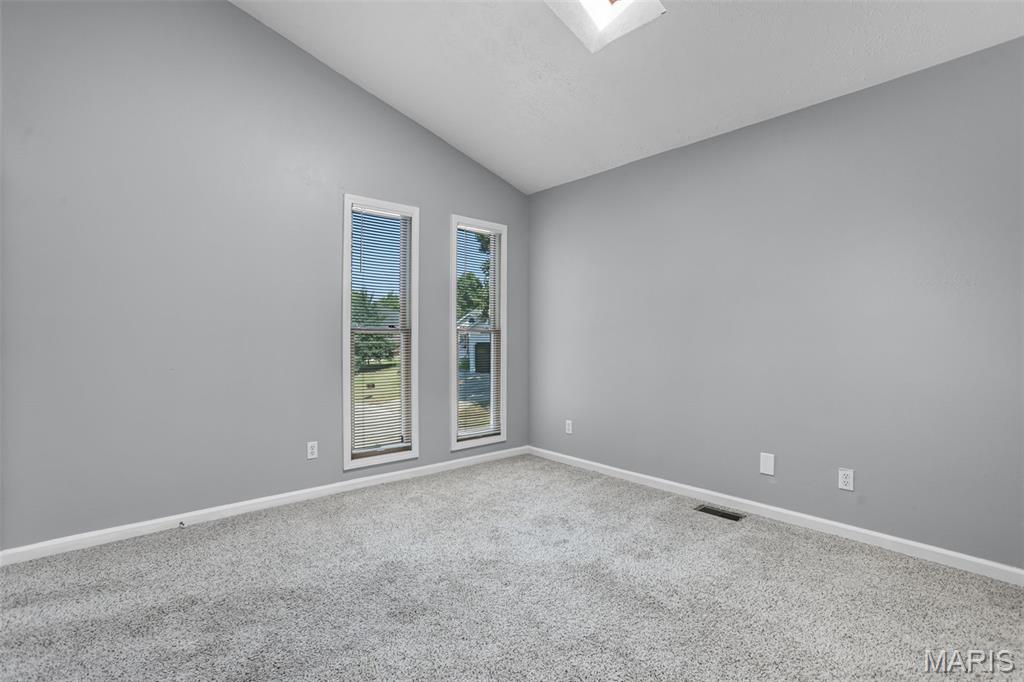
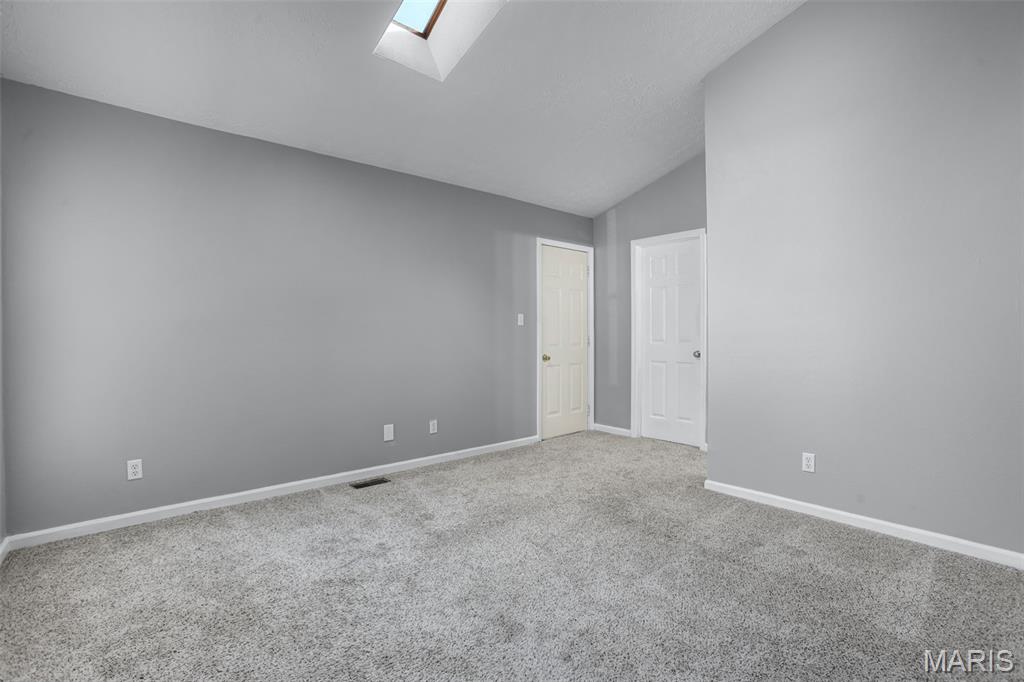
Spacious bedroom offers a walk-in closet, private ensuite bathroom, and access to a large attic for additional storage.
Bathroom 2
5x8
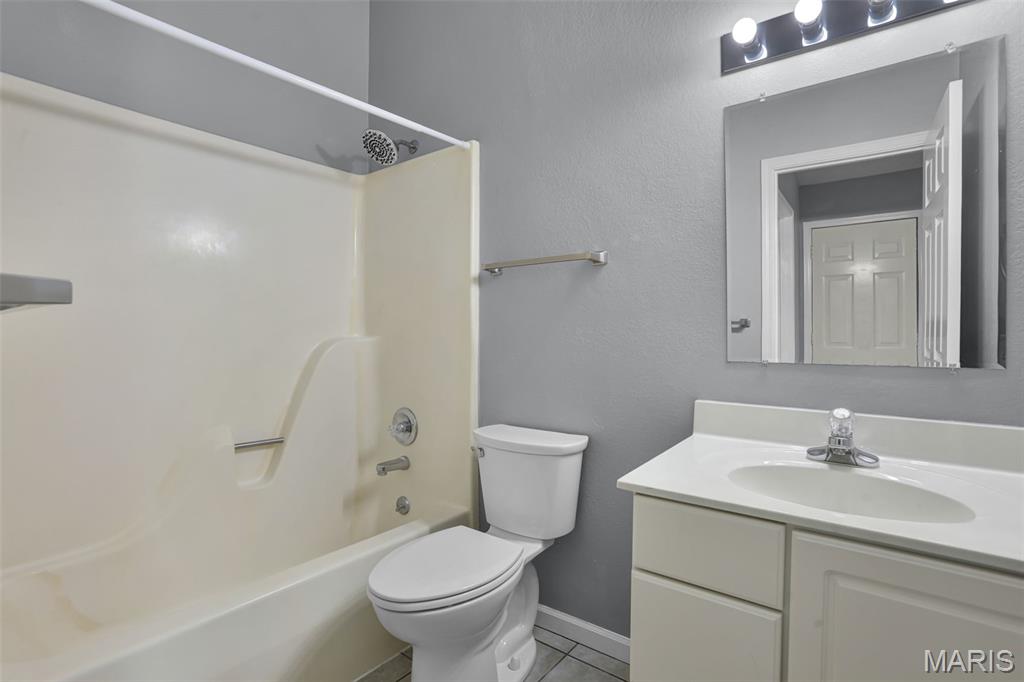
Convenient private ensuite bathroom provides added comfort and privacy for Bedroom 2.
Primary Bedroom
15x20
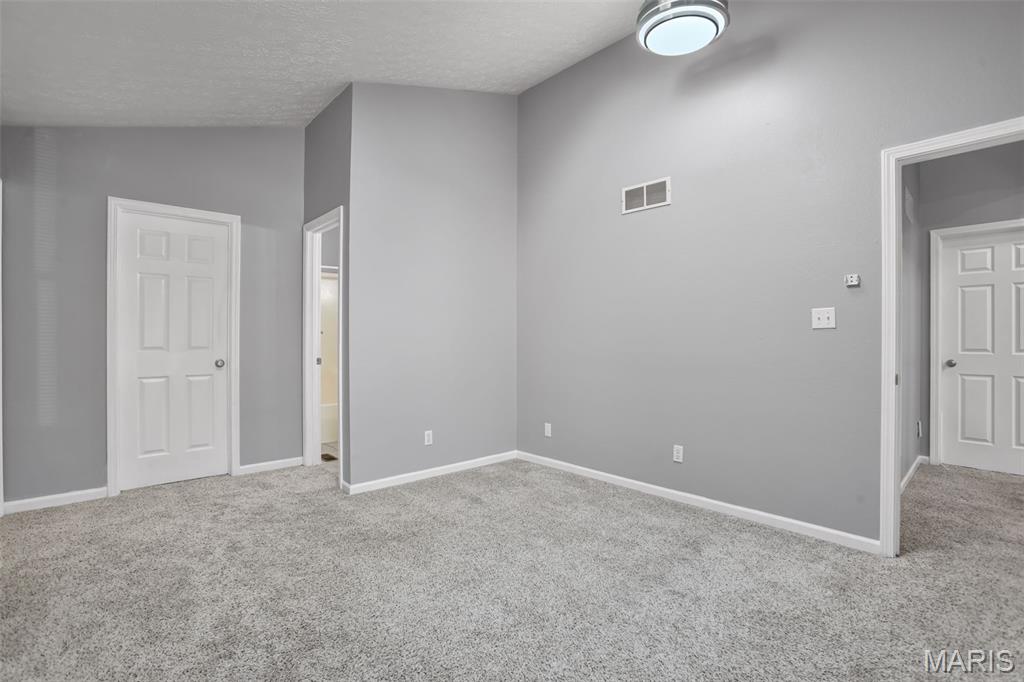
Spacious primary suite features a see-through fireplace, large walk-in closet, and private balcony overlooking the water.
Primary Bathroom
21x9
Relax in the whirlpool tub while enjoying the warmth of the see-through fireplace, along with a double vanity and private water closet.
Family Room
17x29
Expansive family room provides additional living and entertaining space with a fireplace, wet bar, and walkout access to the concrete patio.
Bonus Room
9x10
Versatile flex room offers the ideal space for a home office, hobby room, or non-conforming bedroom.
Bathroom 4
7x5
Third full bathroom provides additional convenience for the finished lower-level living space.
Laundry
8x18
Convenient private ensuite bathroom provides added comfort and privacy for Bedroom 2.
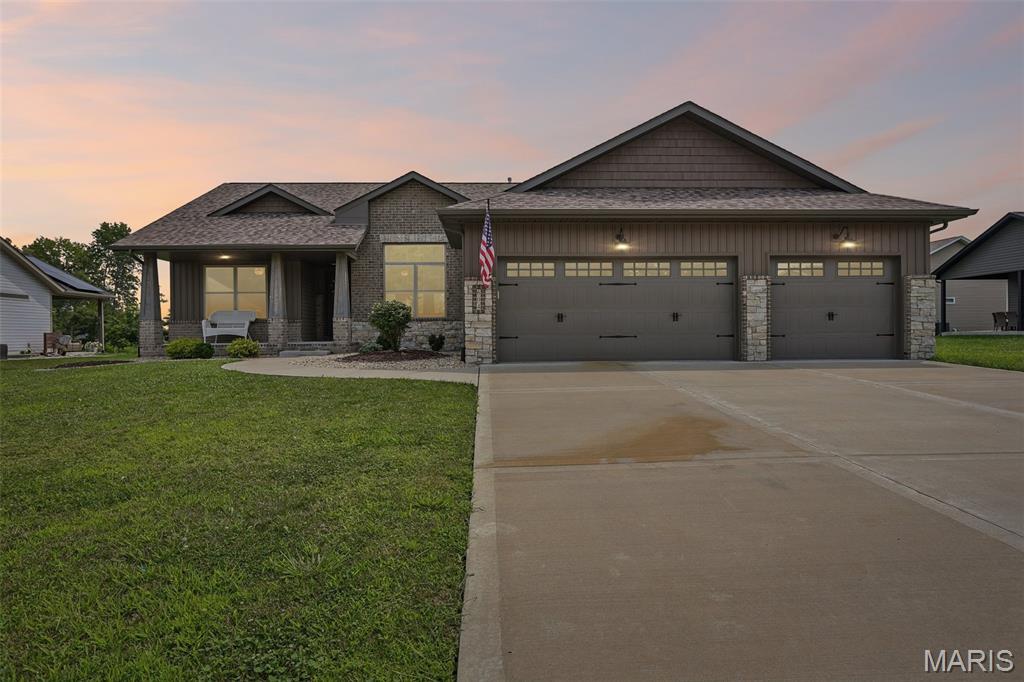
Some homes come with a project list. This one asks nothing of you but to unpack. Built in 2022, this 4 bedroom, 3 full bath home in Stonebriar opens up under vaulted ceilings, with custom built-ins framing the fireplace and a kitchen anchored by a walk-in pantry, the kind of storage that actually keeps counters clear. A defined dining area sits within the open floor plan, ready for a dining table or for a pair of chairs and a good lamp. The split floor plan gives the primary suite its own side of the home. The ensuite bath includes a tiled shower, dual sinks, and a walk-in closet. Two more bedrooms sit on the opposite side of the main level with a full bath between them, far enough from the primary suite that everyone gets their own quiet. Main-floor laundry means no hauling baskets up and down stairs. Downstairs adds a fourth bedroom, a full bathroom, and additional flexible square footage: guest quarters, a rec room, a gym, a home office, or some combination that changes with the season. Dedicated storage in the unfinished space, so the flexible areas stay flexible instead of turning into overflow. Out back, the covered patio is built for the mornings that are finally cool enough to take your coffee outside, and the evenings you don't want to come back in. The three-car garage gives you room for vehicles plus a workshop, lawn equipment, bikes, and everything else that needs somewhere to go. The roof, HVAC, water heater, and major appliances are all original to the 2022 build, so the four biggest line items on any inspection report are as new as the house.
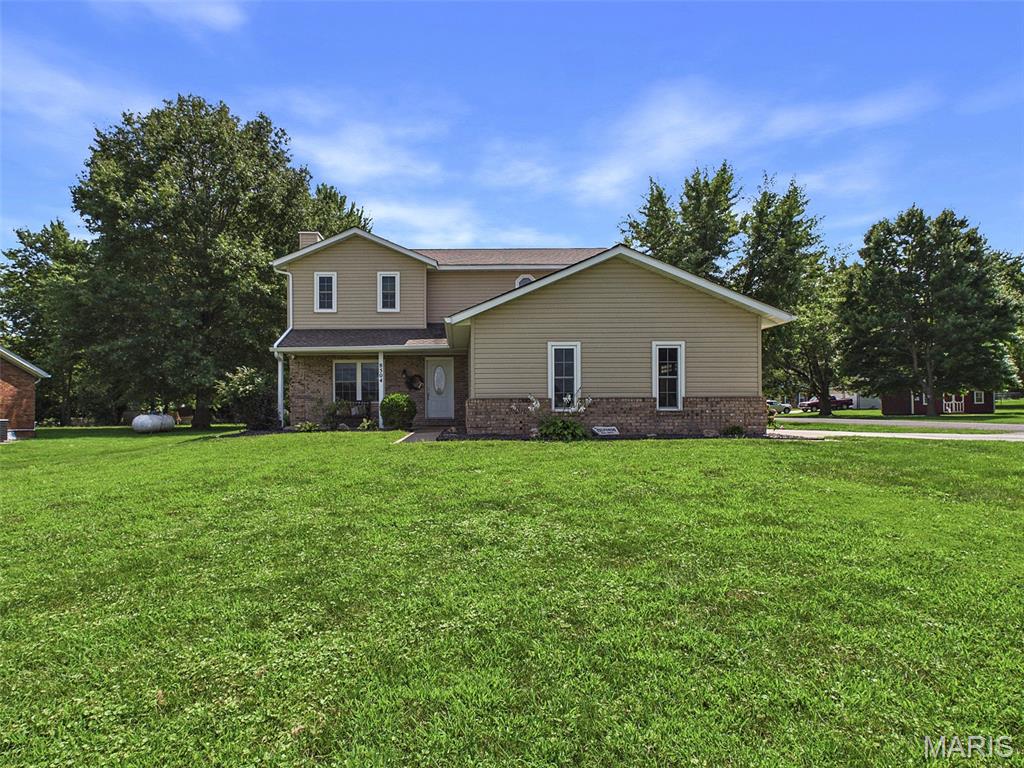
Welcome Home to this spacious 3BR/4BA Troy property, offering an abundance of living space, thoughtful updates, and an incredible detached outbuilding! Step inside to a large living room featuring a beautiful brick-surround fireplace, creating a warm and inviting gathering space. The spacious kitchen boasts gorgeous wood floors, a center island with seating, stainless steel appliances, and plenty of room for a large dining table. The adjacent laundry/mud room is both functional and stylish, offering built-in storage, a convenient drop zone with window seat, and a large pantry cabinet. Throughout the home, you'll appreciate quality details including solid wood interior doors and new carpet. The roomy, updated primary suite offers generous closet space and a spa-like private bath complete with a tiled tub/shower and double vanity. Two additional generously sized bedrooms and a remodeled full bath with tiled tub/shower complete the upper level. The finished lower level provides even more living space with a spacious family/recreation room plus a versatile bonus room—perfect for a home office, gym, playroom, or non-conforming fourth bedroom. The outdoor space is sure to impress! Enjoy relaxing or entertaining on the covered back patio with ceiling fan while taking advantage of the large corner lot. And for the hobbyist, car enthusiast, or anyone needing extra storage, the property offers an insulated and heated multi-car detached outbuilding with a full bathroom and shower, plus a separate rear-access storage garage ideal for lawn equipment and toys. Additional features include a two-car attached garage, water filtration system, and water softener. With its spacious layout, updates, fantastic outdoor space, and exceptional outbuilding, this Troy home offers the perfect combination of comfort, functionality, and versatility!
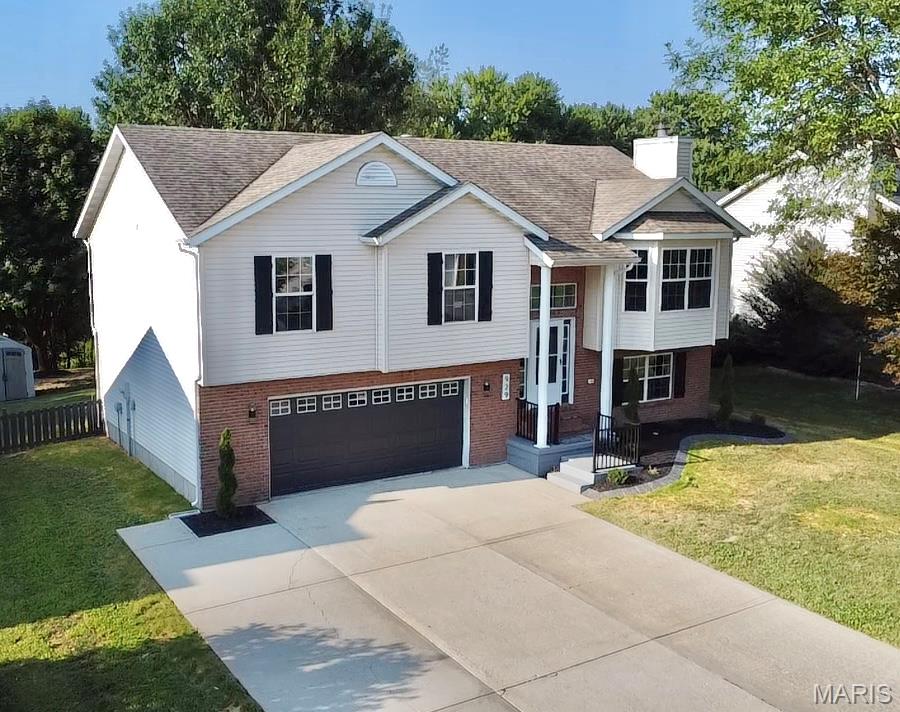
Agent Owned! Welcome home to this beautifully remodeled 4-bedroom, 3-bathroom home offering modern style, thoughtful updates, and plenty of space inside and out. From the beautifully landscaped front yard to the fenced backyard, this property is truly move-in ready. Step inside to a bright, open floor plan featuring new LVP flooring throughout, fresh paint, new trim, and updated fixtures. The completely remodeled kitchen showcases soft-close shaker cabinetry, quartz countertops, and stainless-steel appliances, creating a stylish and functional space perfect for everyday living and entertaining. All three bathrooms have been fully remodeled with modern finishes. The main level features a wood-burning fireplace, while the lower level offers a new electric fireplace—providing comfortable gathering spaces throughout the home. Outside, enjoy a brand-new concrete patio and maintenance-free composite deck overlooking the fenced backyard, ideal for relaxing, entertaining, or enjoying summer evenings. Additional updates provide peace of mind, including a new furnace, a water heater approximately two years old, and a roof and siding installed in 2017. All exterior doors are new, and the 2-car garage features a new opener with a built-in camera. Lower-level bedroom could be used as a conforming bedroom, office, rec room, or family room. The possibilities are endless with that space! With extensive updates throughout, a functional open layout, and fantastic outdoor spaces, this fully remodeled home is ready for its next owner!