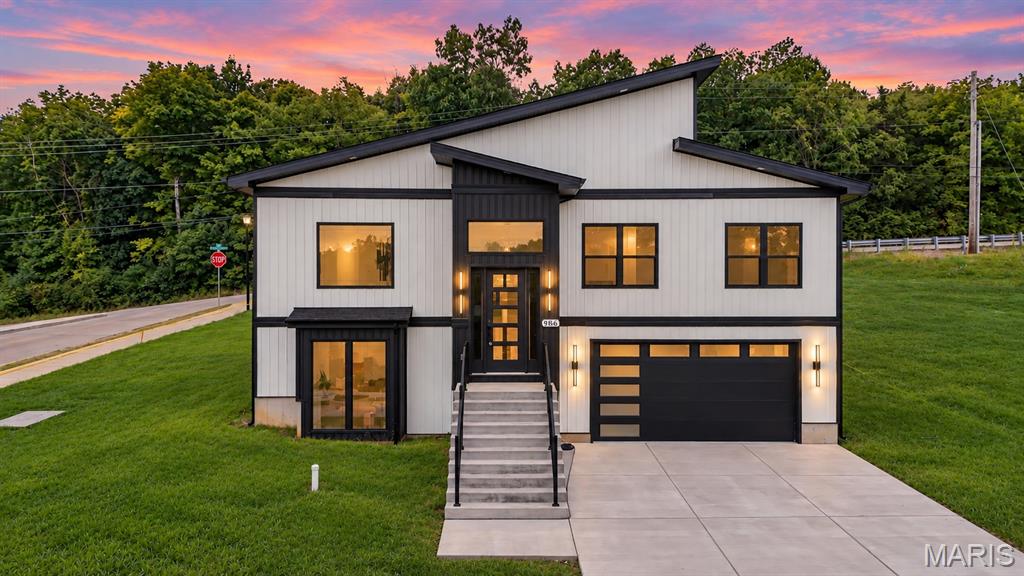
Modern exterior with vertical white siding and dark trim
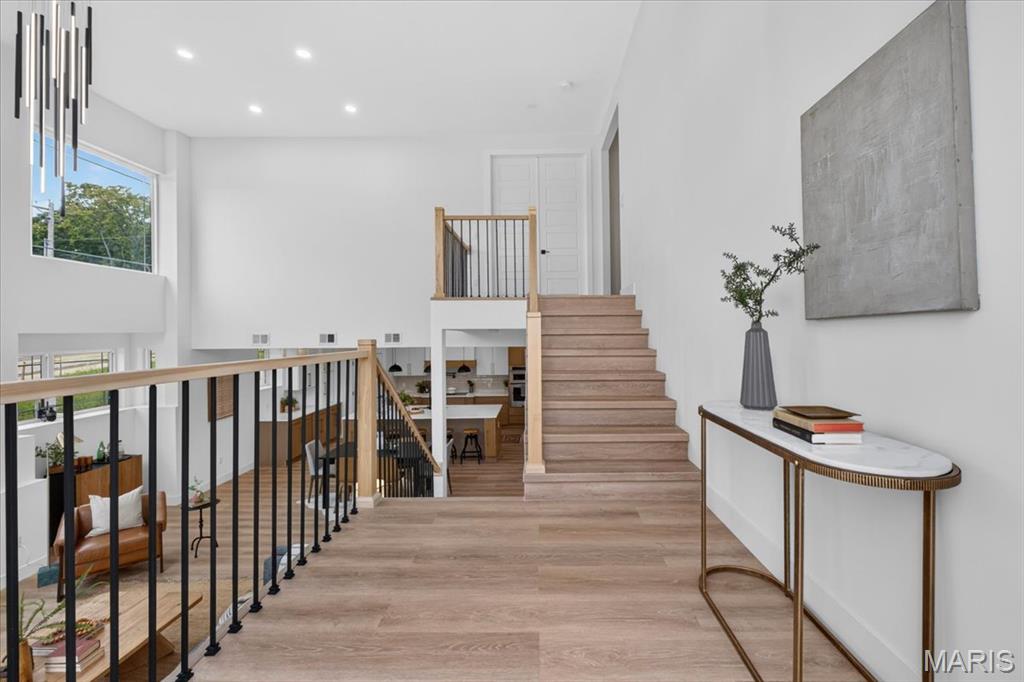
Two-story interior with wood-finish flooring, staircase with wood handrails and black metal balusters, and recessed ceiling lighting
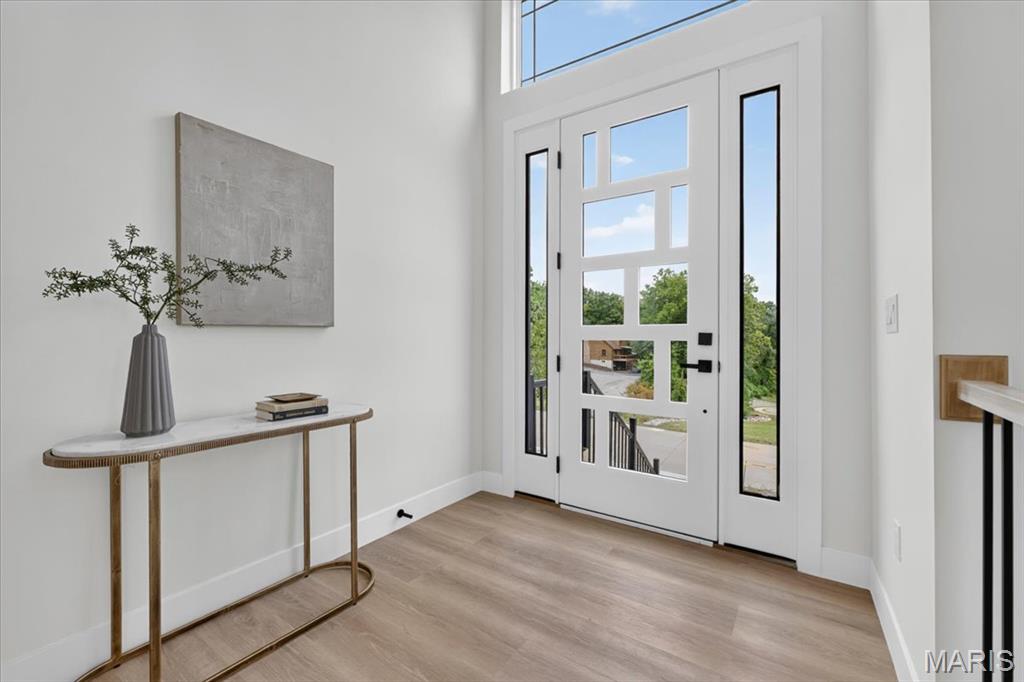
Entryway featuring a multi-paneled front door, sidelight windows, transom window, and wood-finish flooring
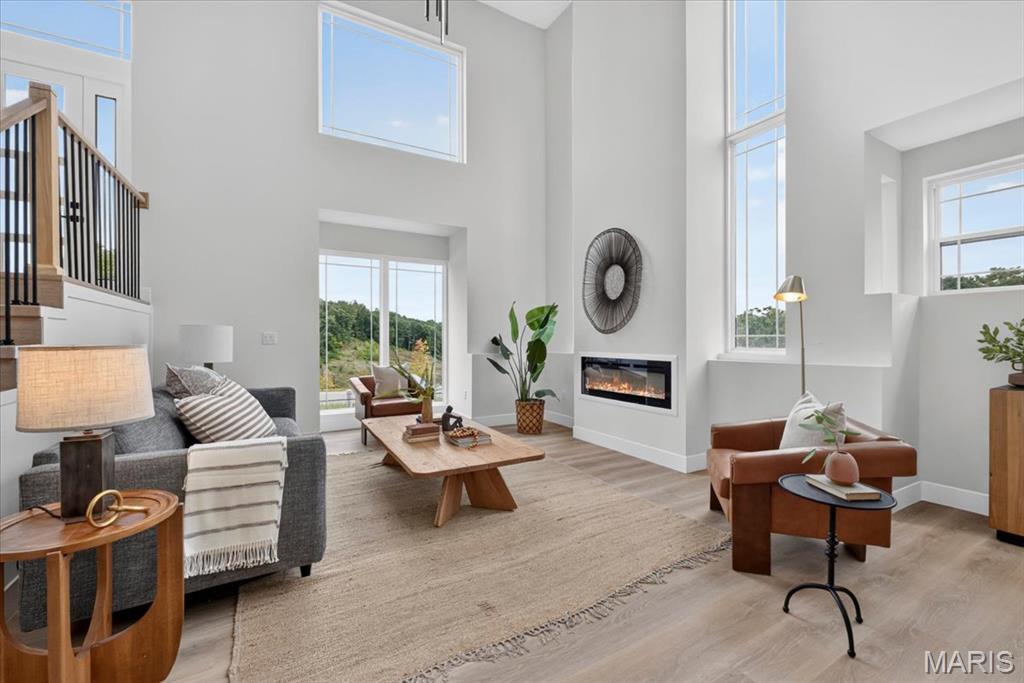
Two-story living area with high ceilings, an integrated electric fireplace, wood-finish flooring, and a staircase with an open railing design
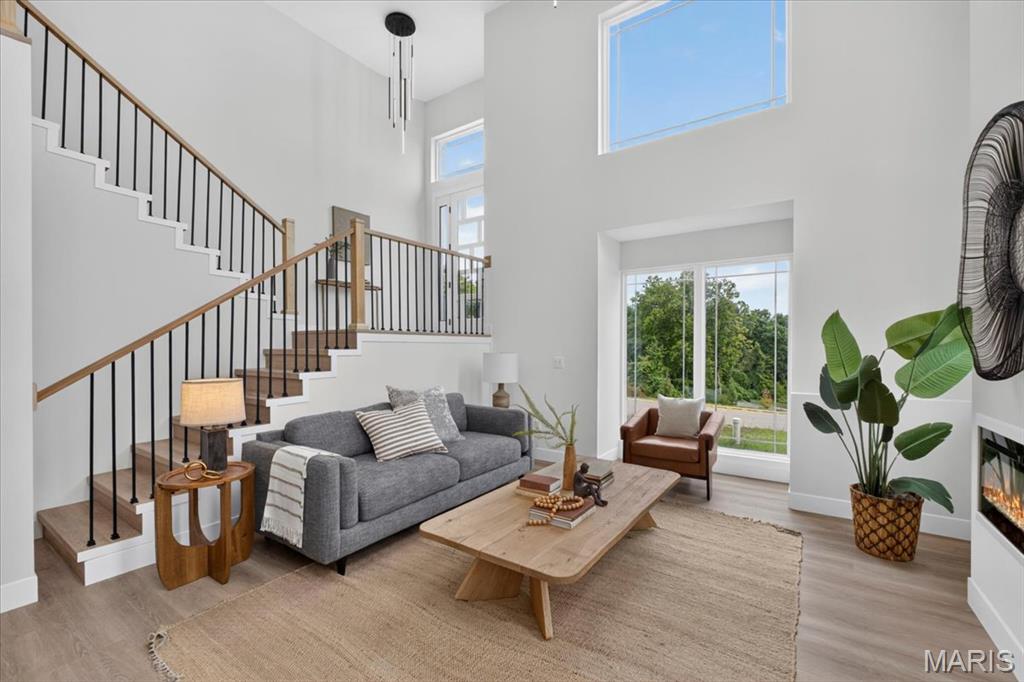
Two-story foyer with a modern chandelier and large windows
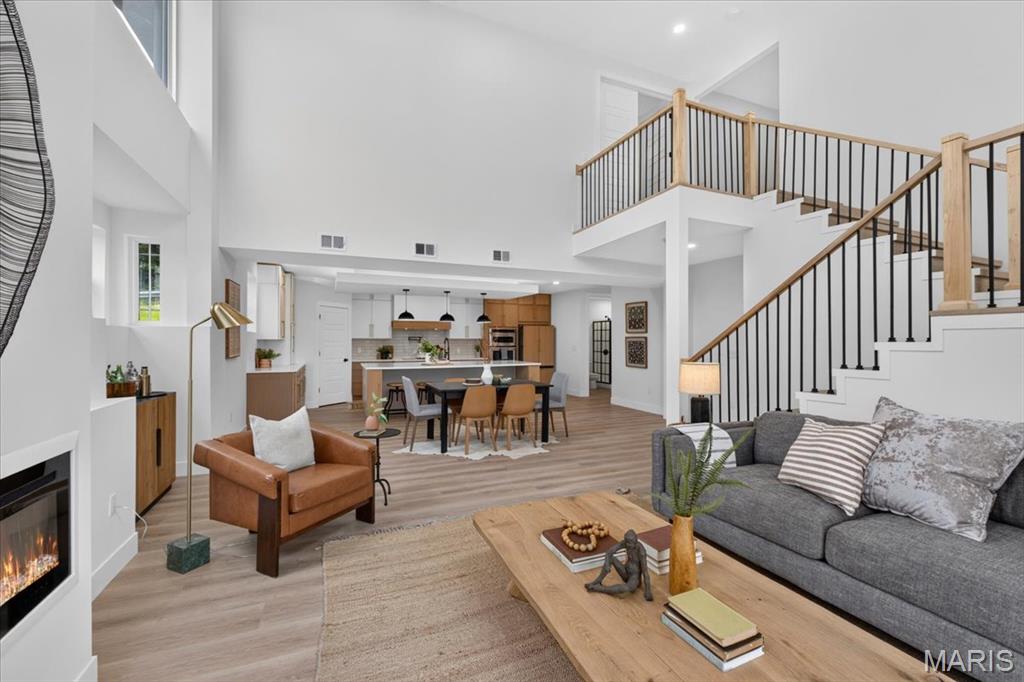
Vaulted ceilings, wood-finish flooring, staircase with natural wood handrail and black balusters, built-in fireplace, and kitchen with island seating
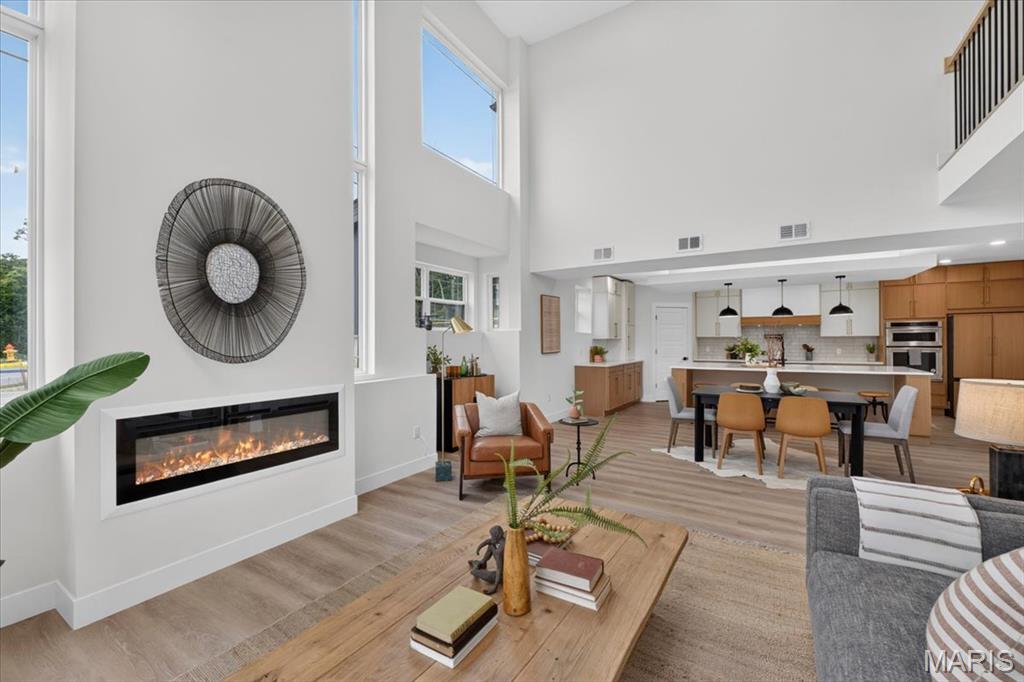
Spacious living area with high ceilings, recessed lighting, expansive windows, a built-in linear fireplace, and wood-finish flooring
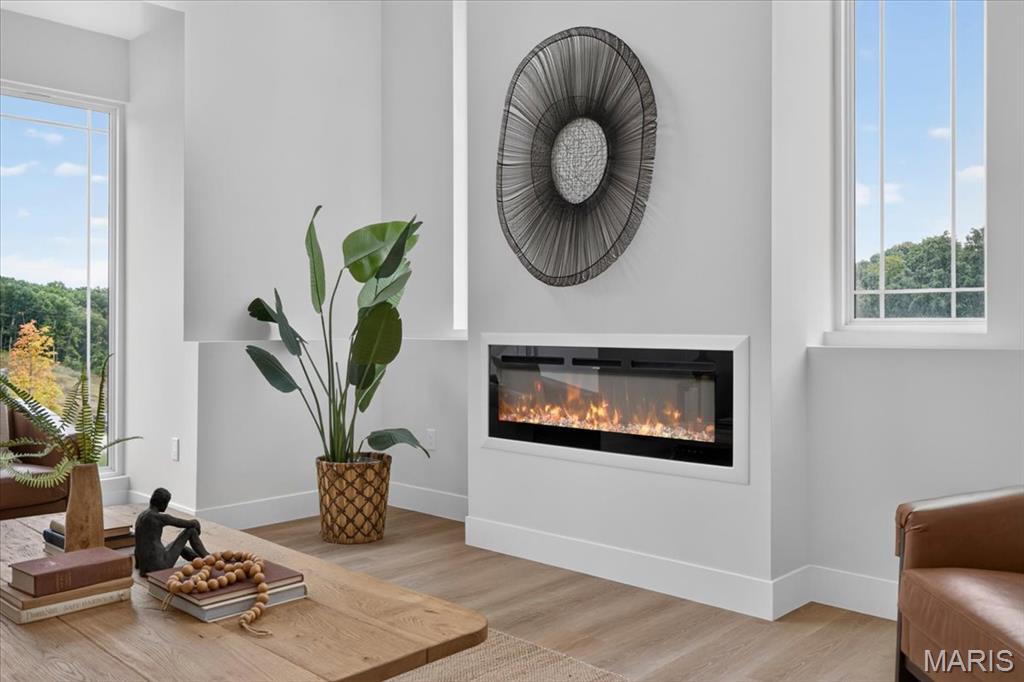
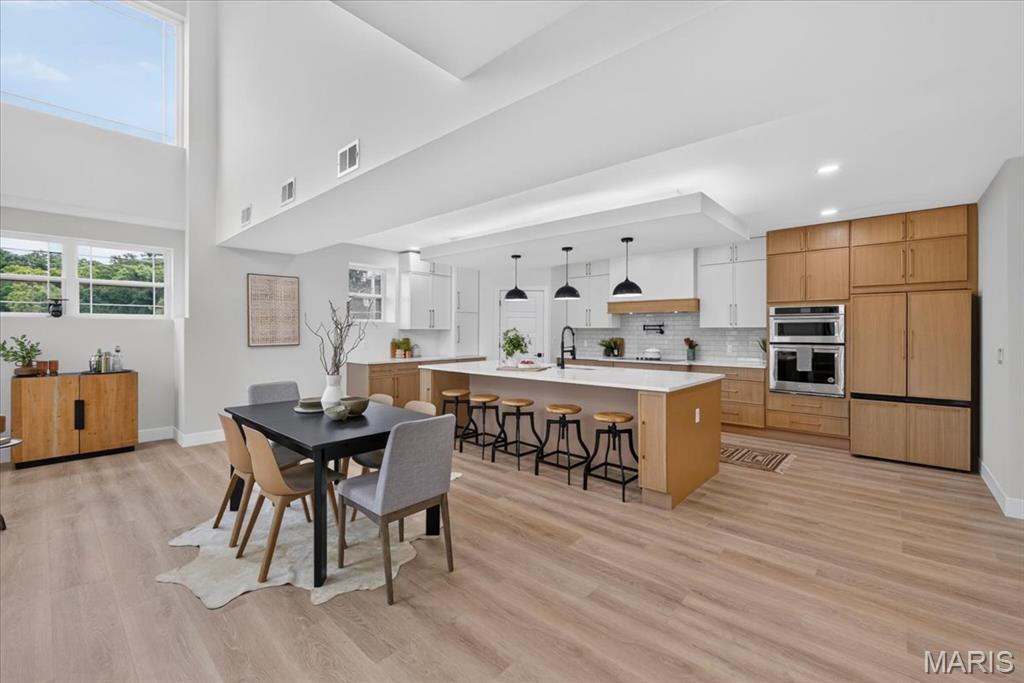
Open-concept living space with wood-finish flooring, a two-story window, a kitchen island with seating, a built-in double oven, and integrated paneled appliances
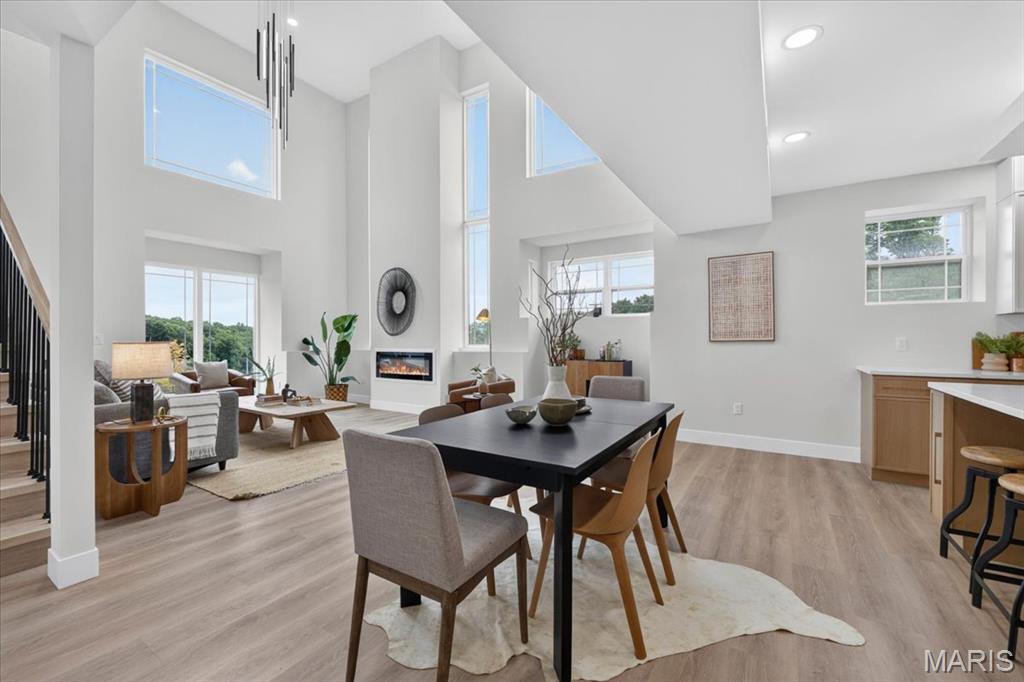
Open-concept living space with high ceilings, wood-finish flooring, and multiple large windows
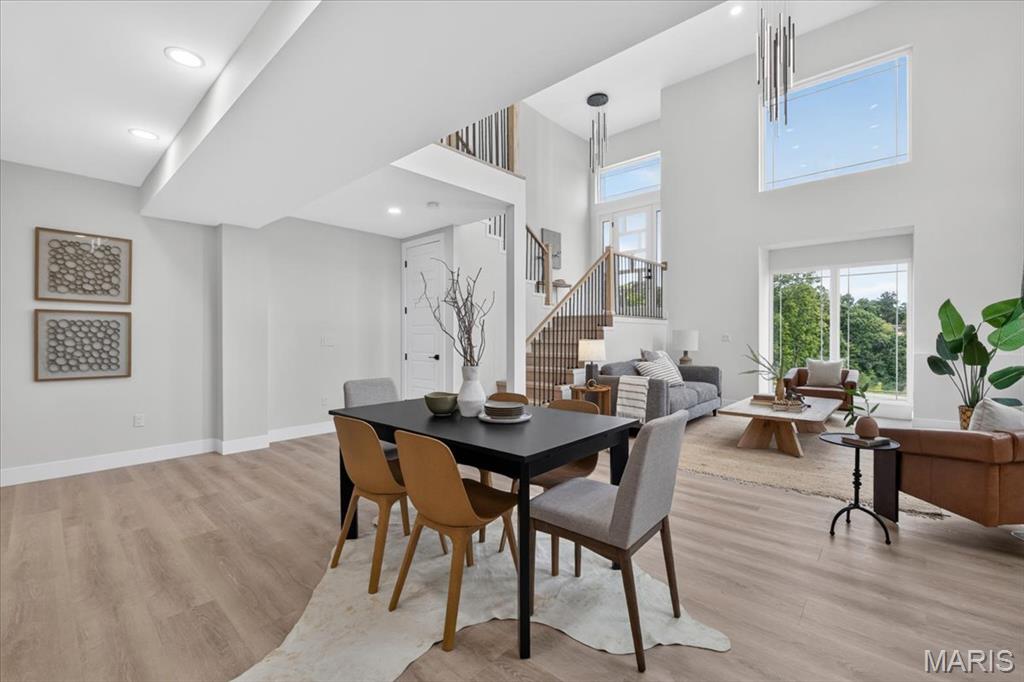
Wood-finish flooring throughout, with a striking two-story ceiling and abundant natural light from multiple large windows
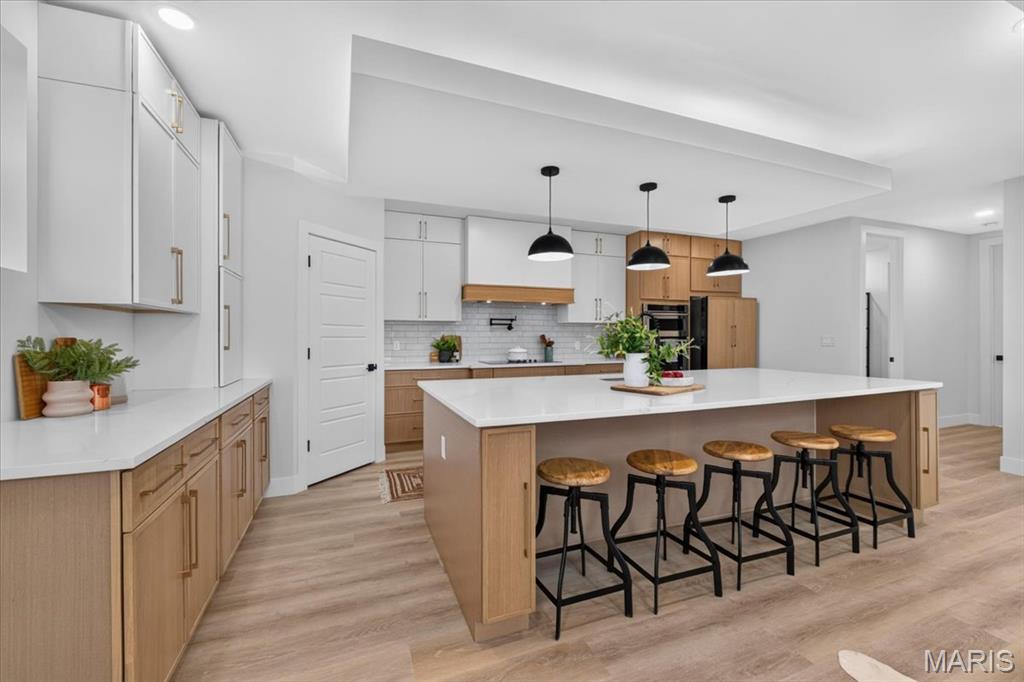
Spacious kitchen featuring an expansive island with seating, a white subway tile backsplash, recessed lighting, and wood-finish flooring
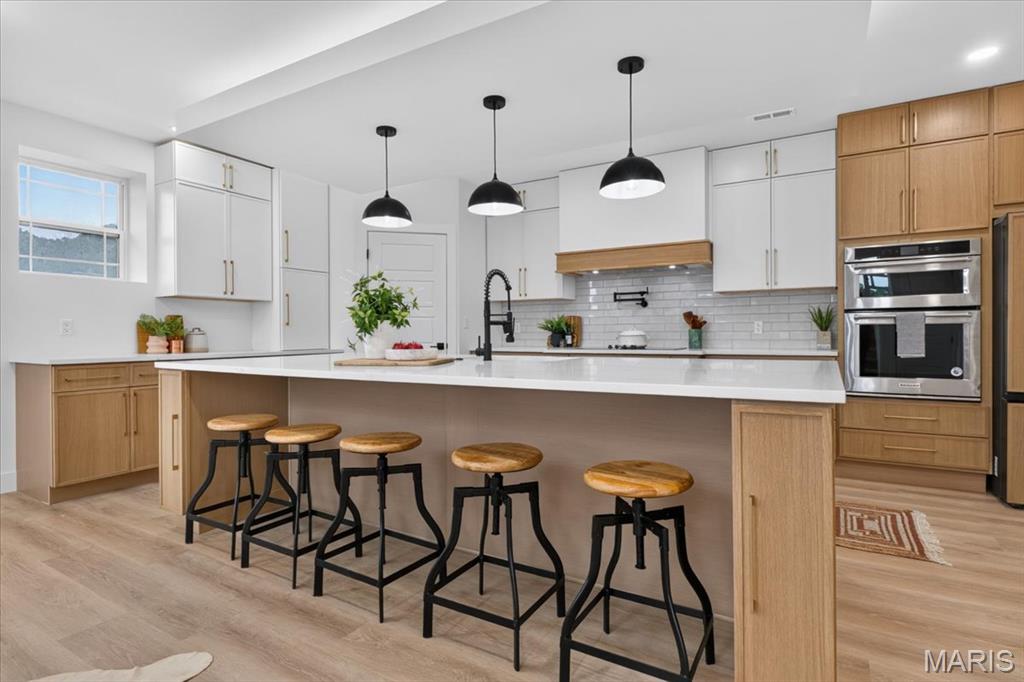
Kitchen featuring an expansive island with seating, white shaker cabinetry, wood-finish lower cabinetry, integrated double ovens, and a subway tile backsplash
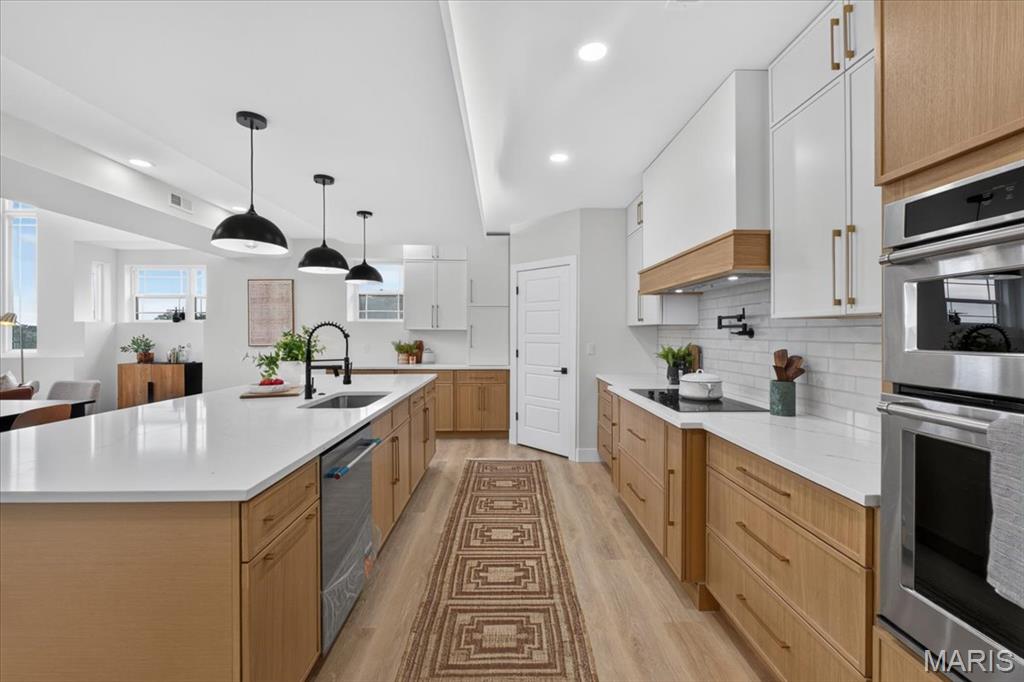
Expansive kitchen featuring a large central island, white countertops, wood-finish cabinetry, built-in stainless steel appliances, and a white subway tile backsplash
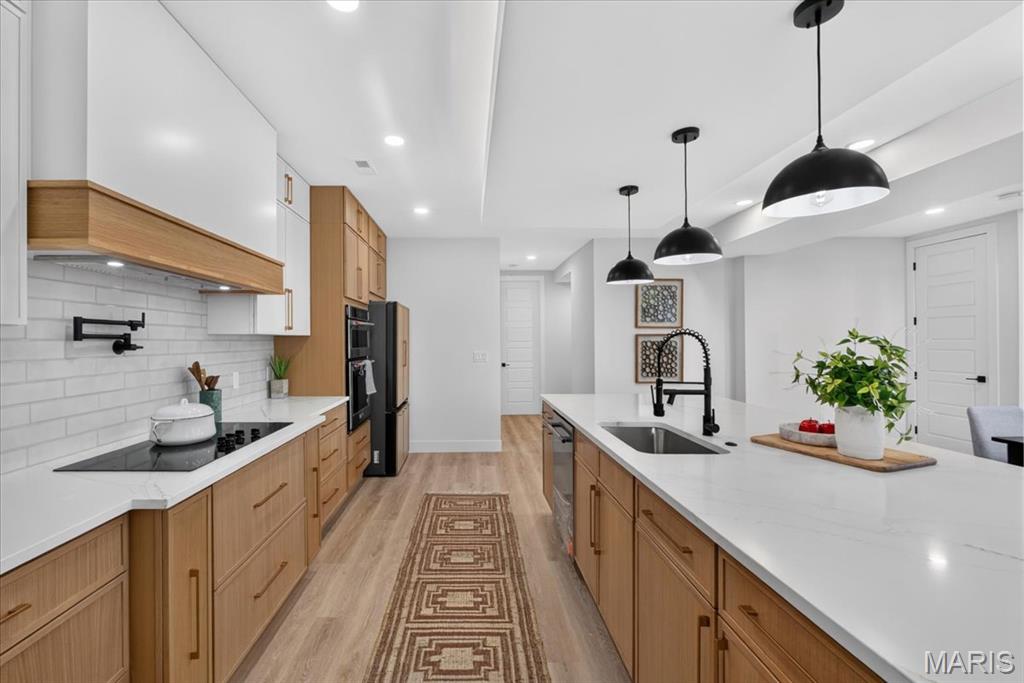
Kitchen featuring a large island with sink, black pendant lighting, light wood-finish cabinetry, white countertops, and a white subway tile backsplash
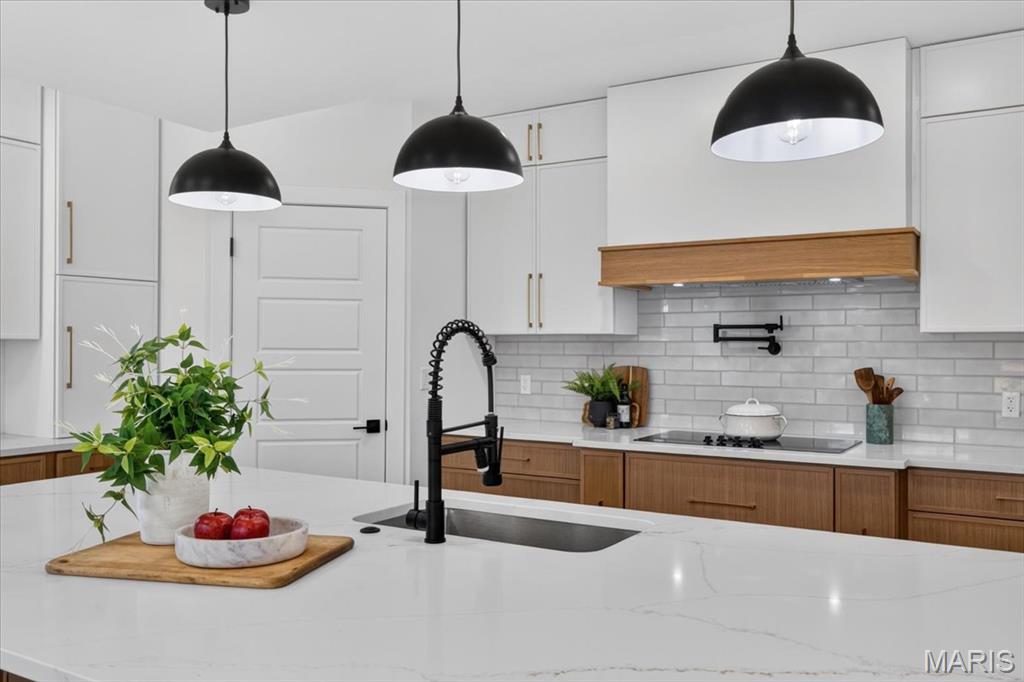
White kitchen island with a built-in sink and a matte black gooseneck faucet
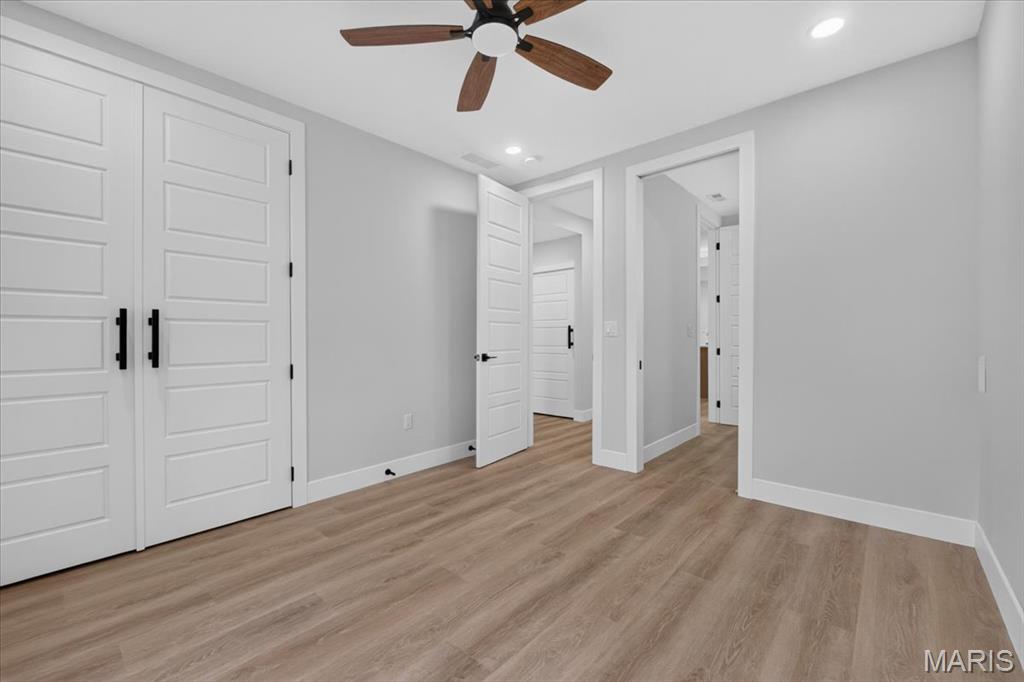
Wood-finish flooring throughout, modern white paneled doors with black hardware, and a ceiling fan with integrated lighting
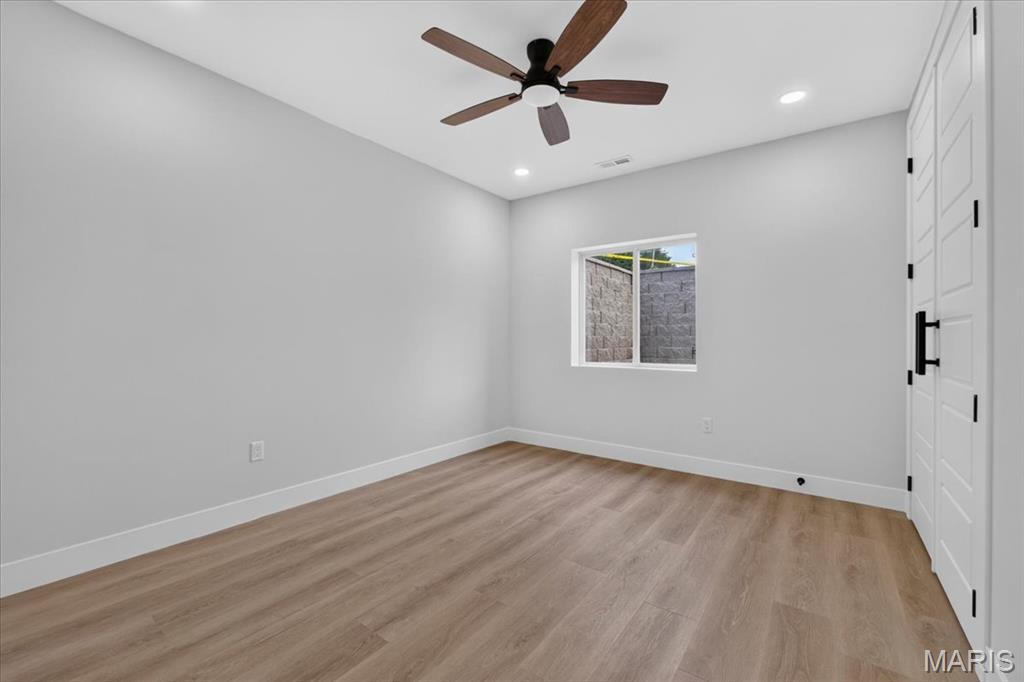
Recessed lighting, wood-finish flooring, ceiling fan, white paneled door with black hardware, and a window
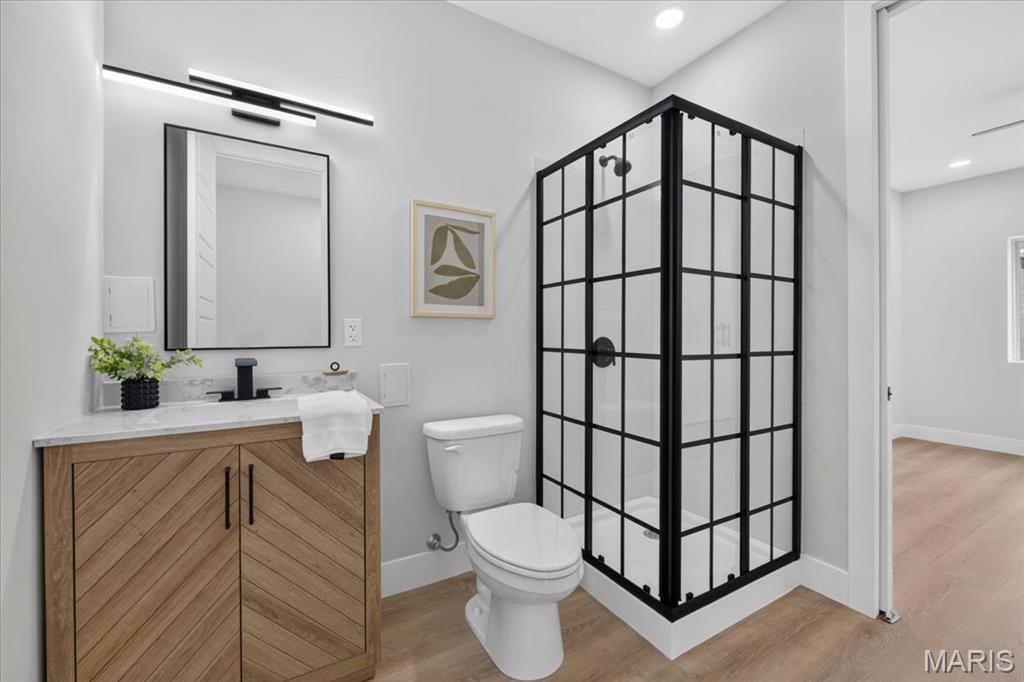
Contemporary bathroom featuring a black-framed glass shower, wood-finish flooring, a vanity with a stone countertop, and a rectangular mirror with integrated lighting
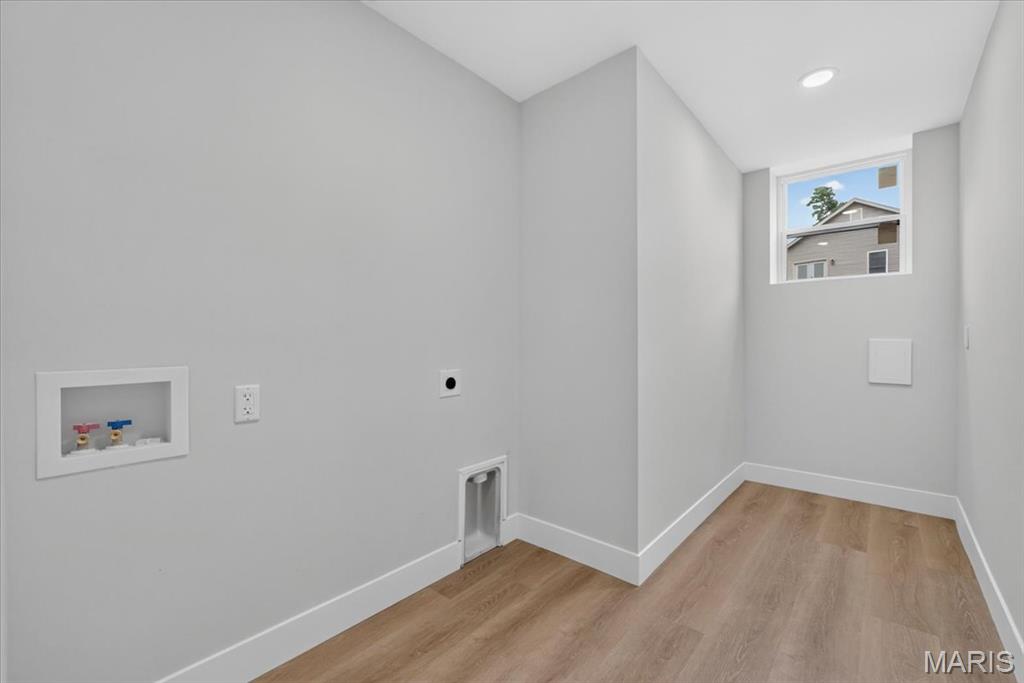
Recessed ceiling lighting, wood-finish flooring, white trim, and a window providing natural light
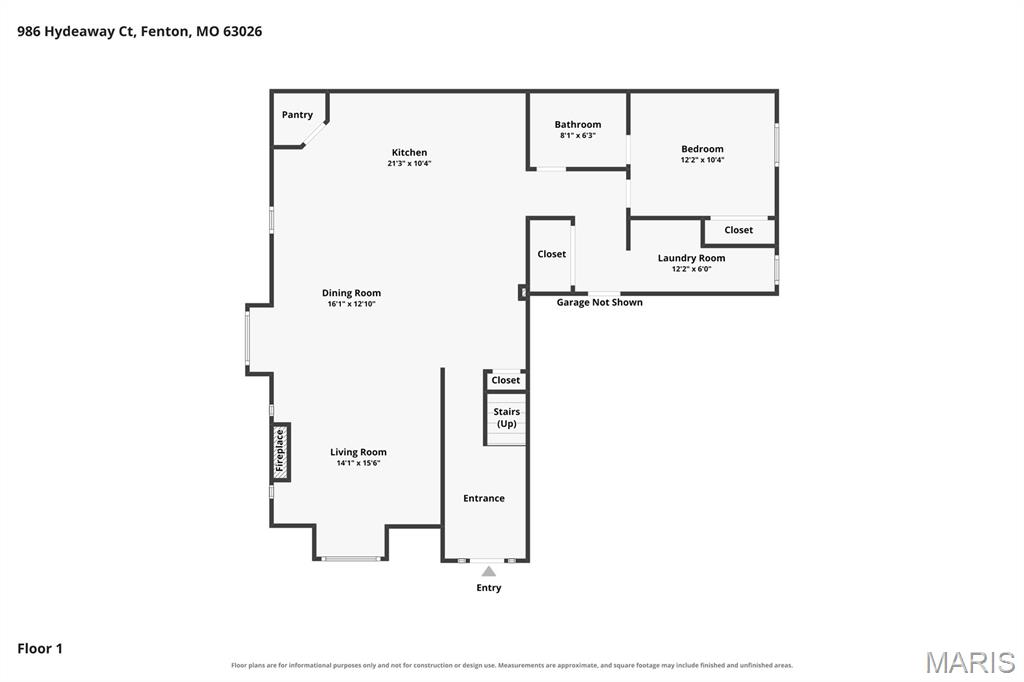
Floor plan
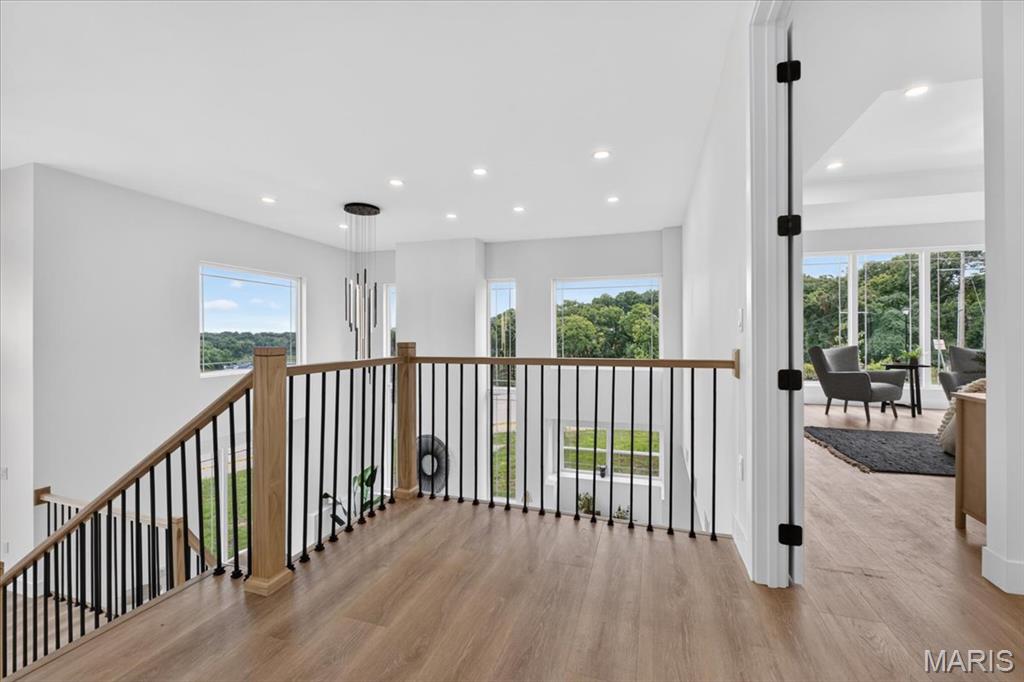
Open hallway with wood-finish flooring, contemporary black metal and wood railing, recessed lighting, and a modern chandelier
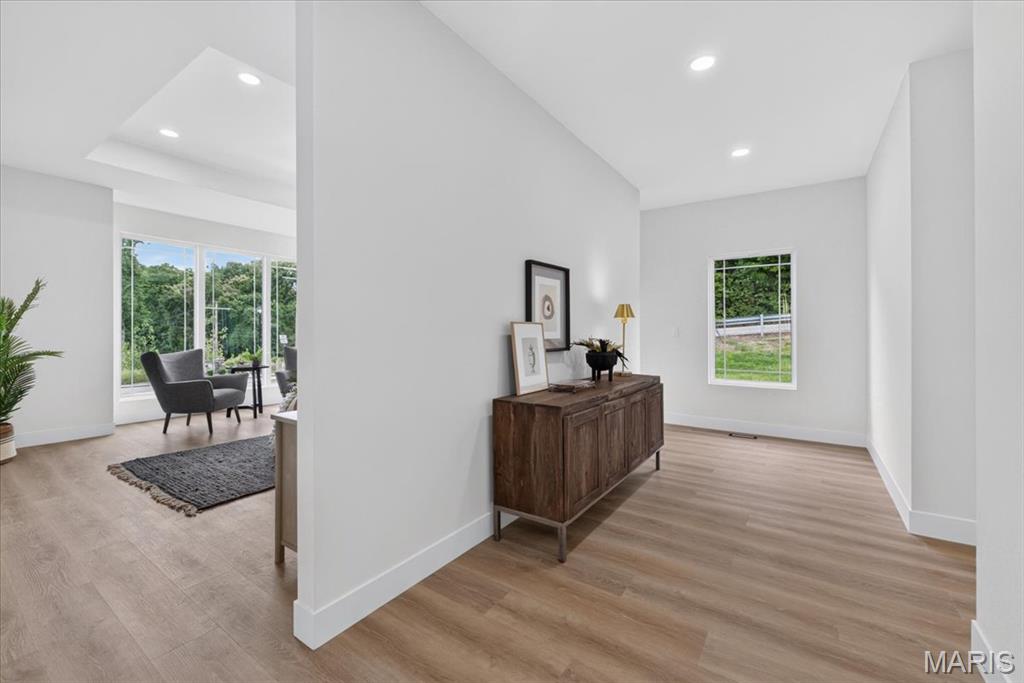
Recessed lighting throughout, wood-finish flooring, and white painted walls
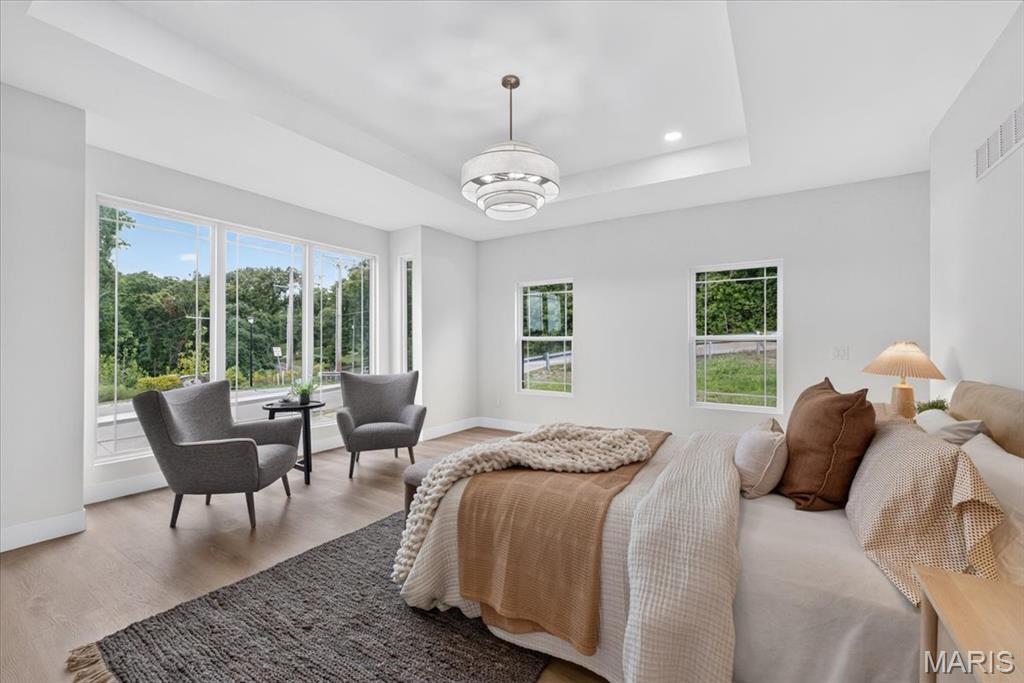
Tray ceiling with a modern chandelier, large picture windows, wood-finish flooring, and white walls
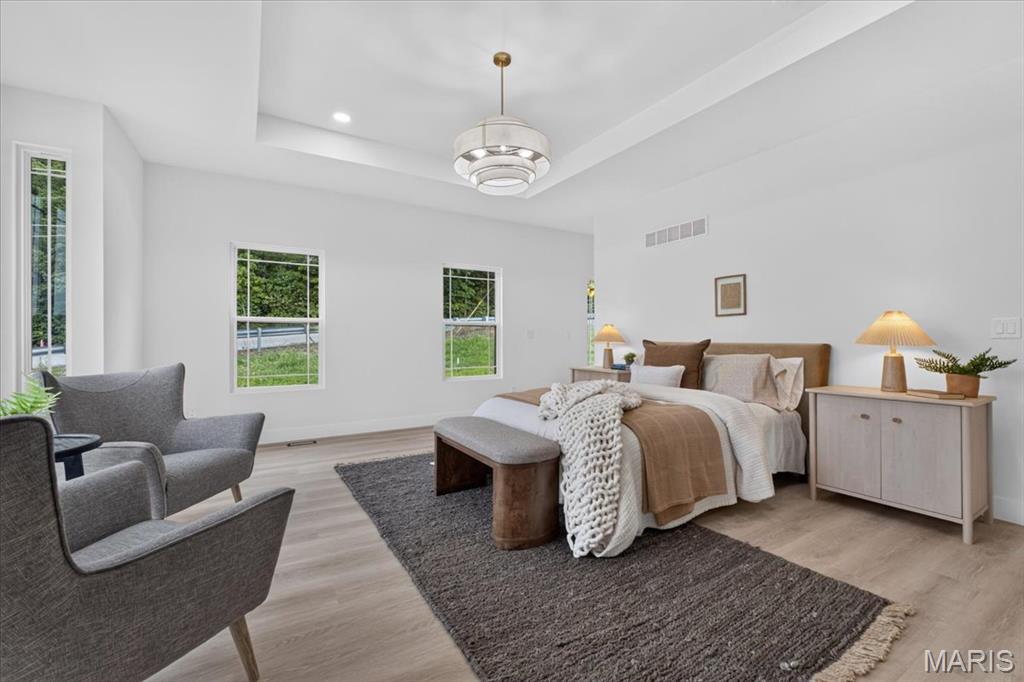
Recessed ceiling with a central chandelier, multiple windows, and light wood-finish flooring
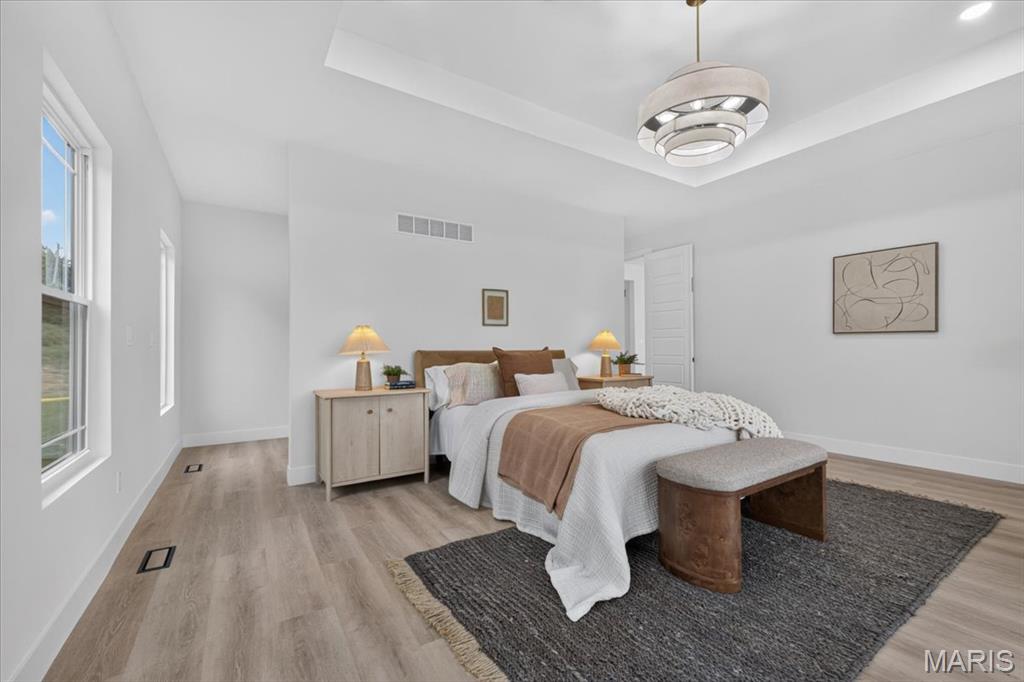
Recessed lighting, tray ceiling, wood-finish flooring, two large windows, and a modern ceiling fixture
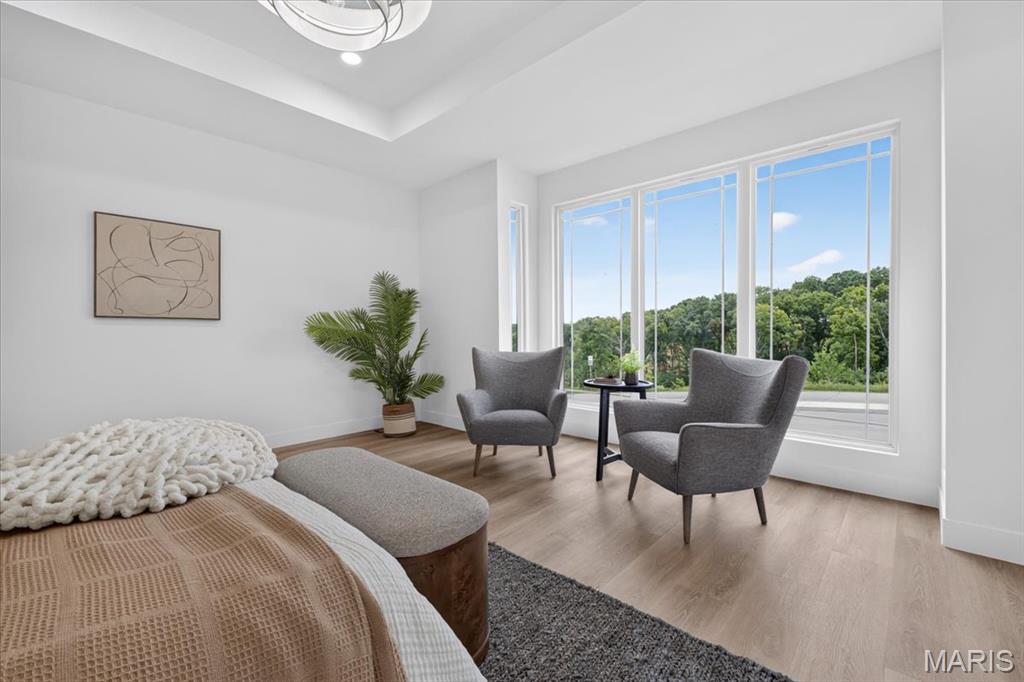
Expansive windows with white frames, wood-finish flooring, a tray ceiling, and a contemporary ceiling fixture
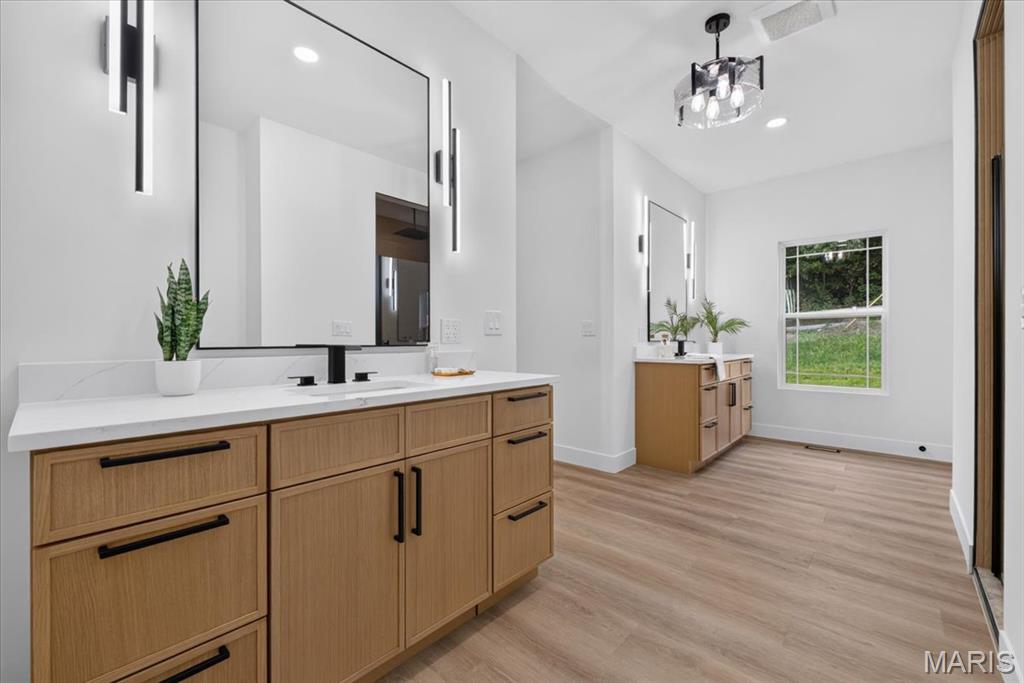
Dual wood-finish vanities with white countertops and integrated sinks
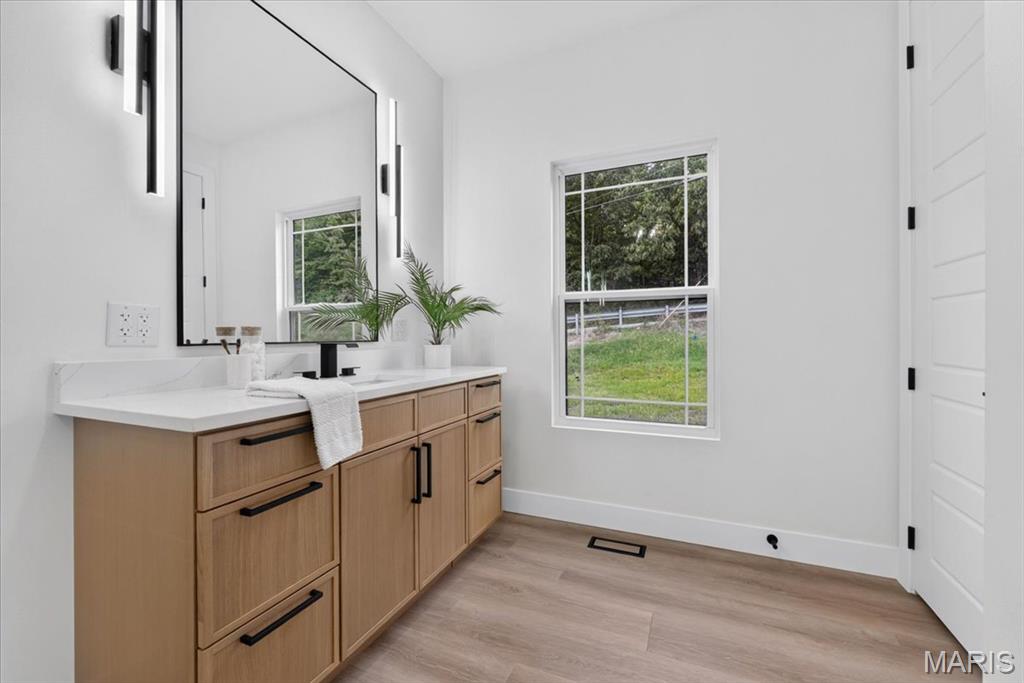
Long wood-finish vanity with a white countertop and rectangular undermount sink
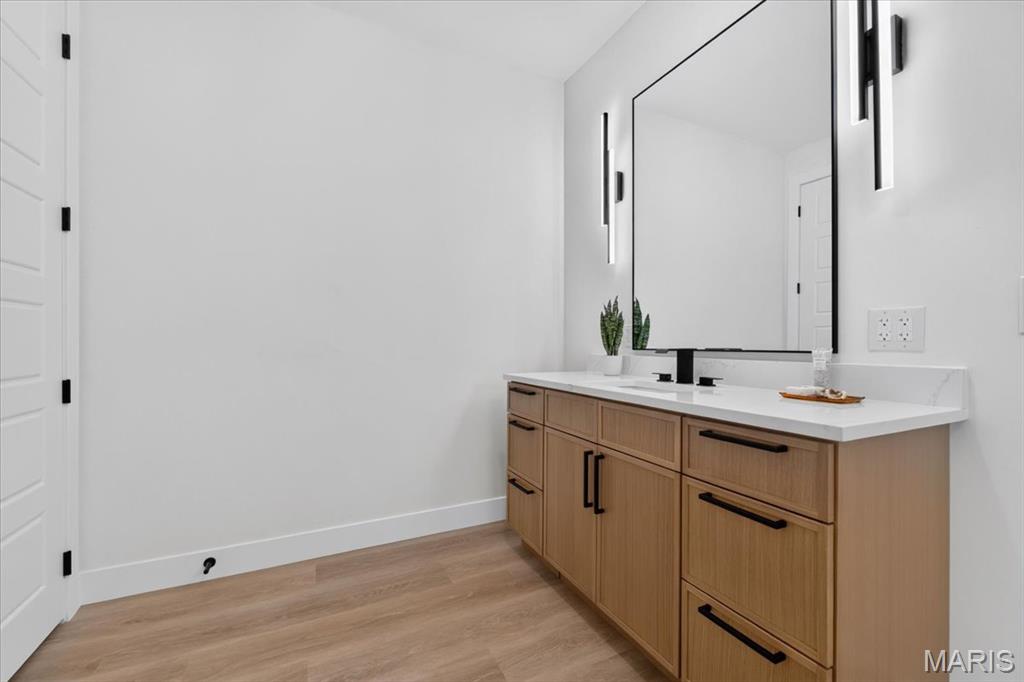
Light wood-finish vanity with ample storage, white countertop, rectangular undermount sink, and matte black faucet
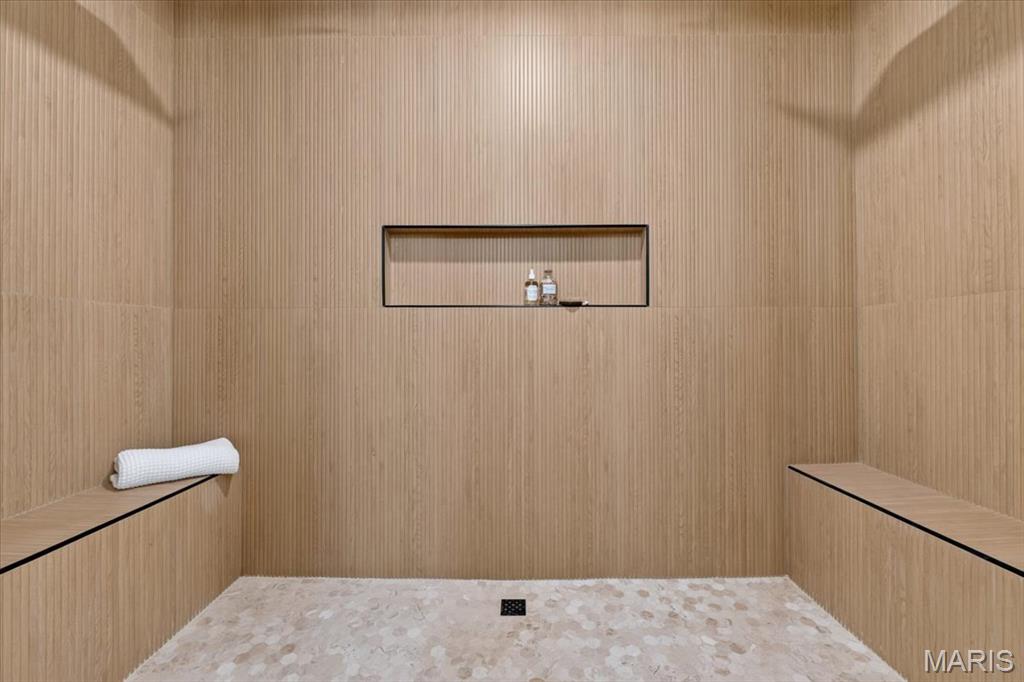
Wood-finish tiled shower with integrated seating, recessed shelving, and hexagonal floor tiling
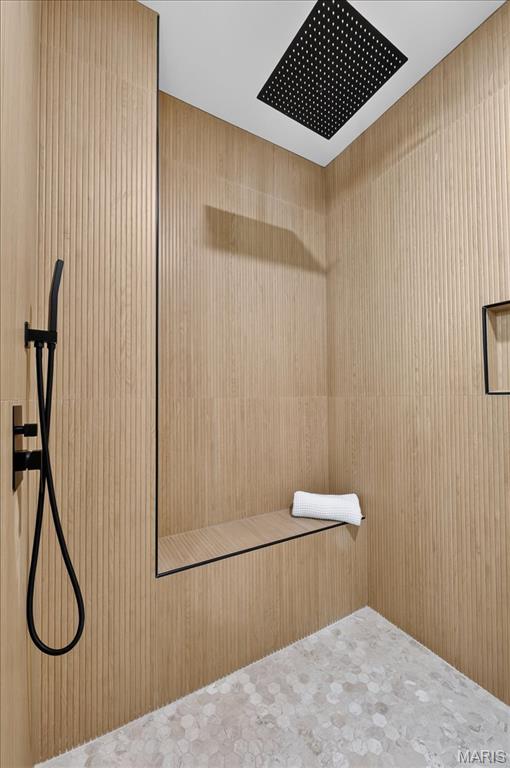
Walk-in shower with full-height fluted wood-finish wall panels, built-in bench, ceiling-mounted rainfall showerhead, and matte black handheld shower fixture
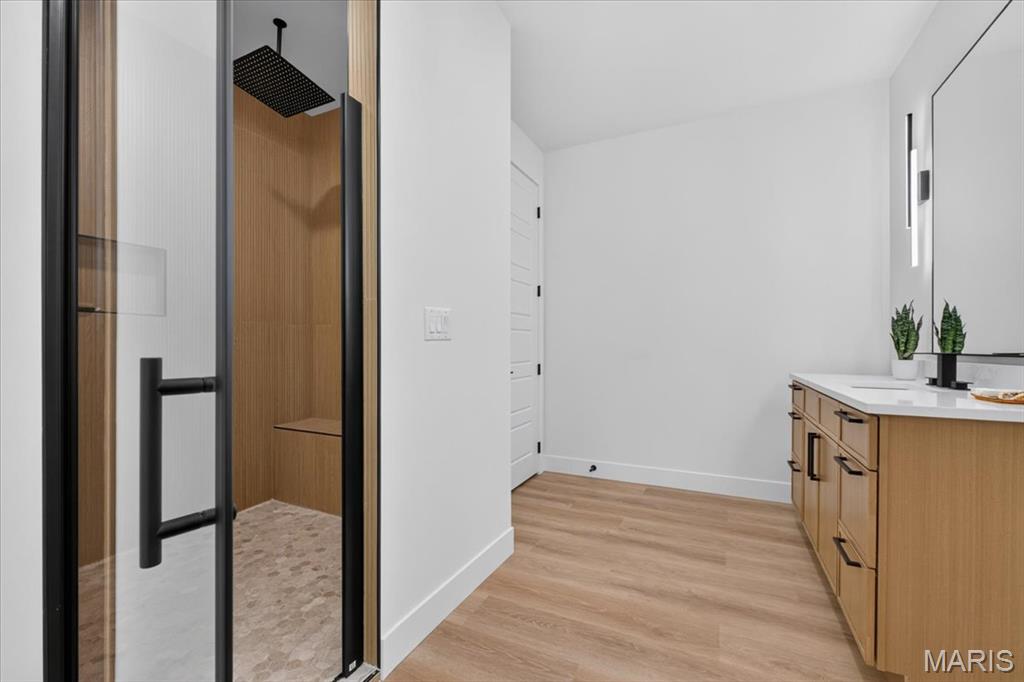
Glass-enclosed shower with a rainfall showerhead and built-in bench
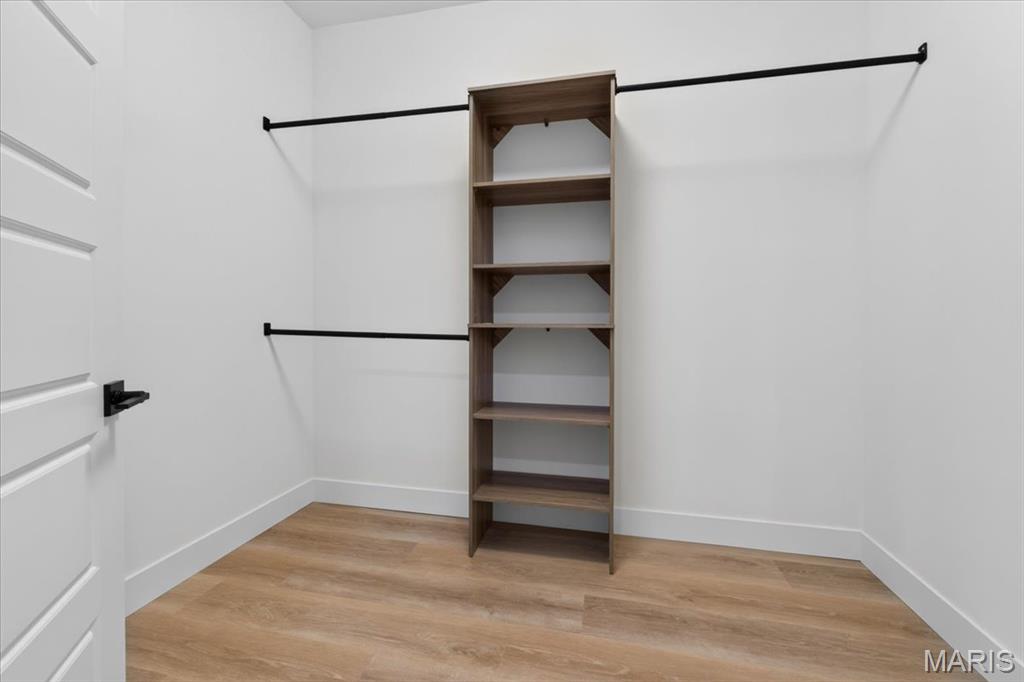
Walk-in closet featuring wood-finish flooring, built-in shelving, and multiple hanging rods
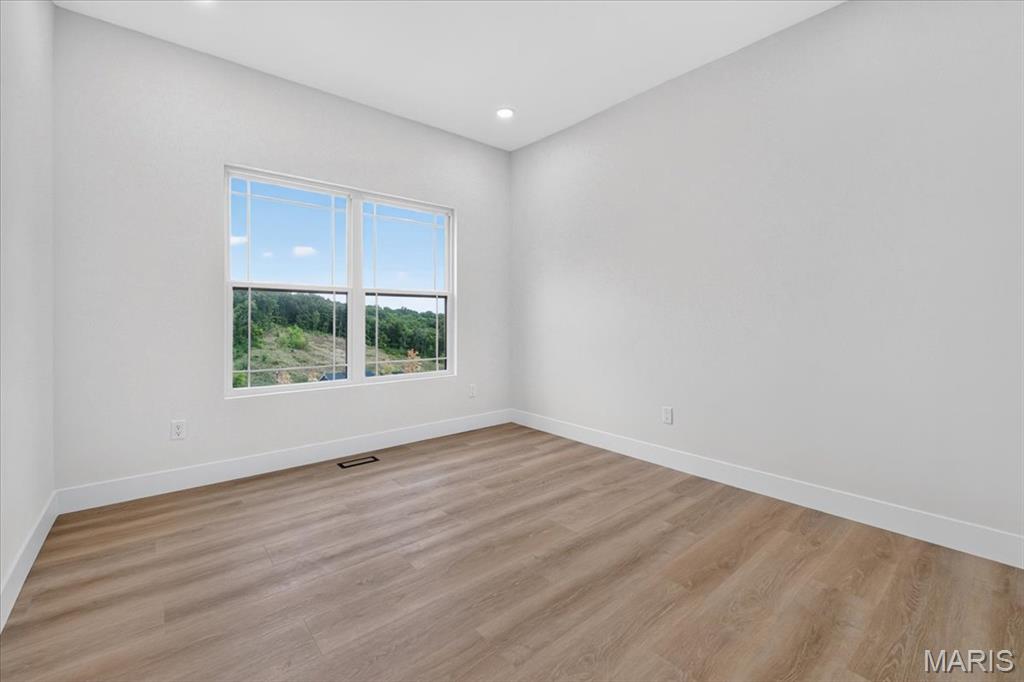
Recessed lighting, wood-finish flooring, white trim, and a window with a natural landscape
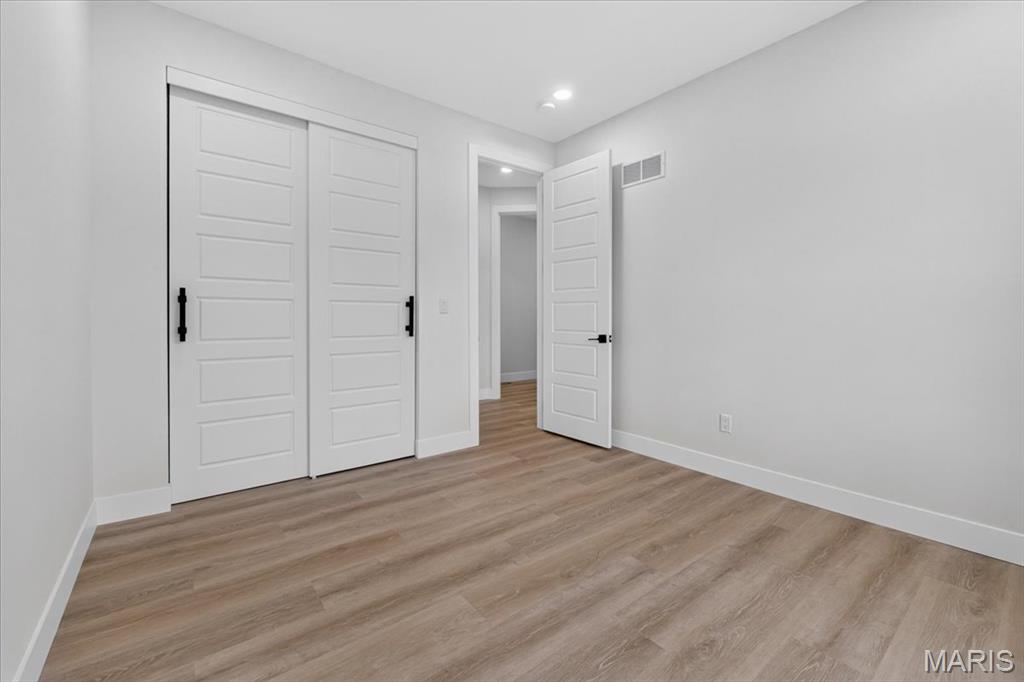
Wood-finish flooring, white walls, and recessed lighting
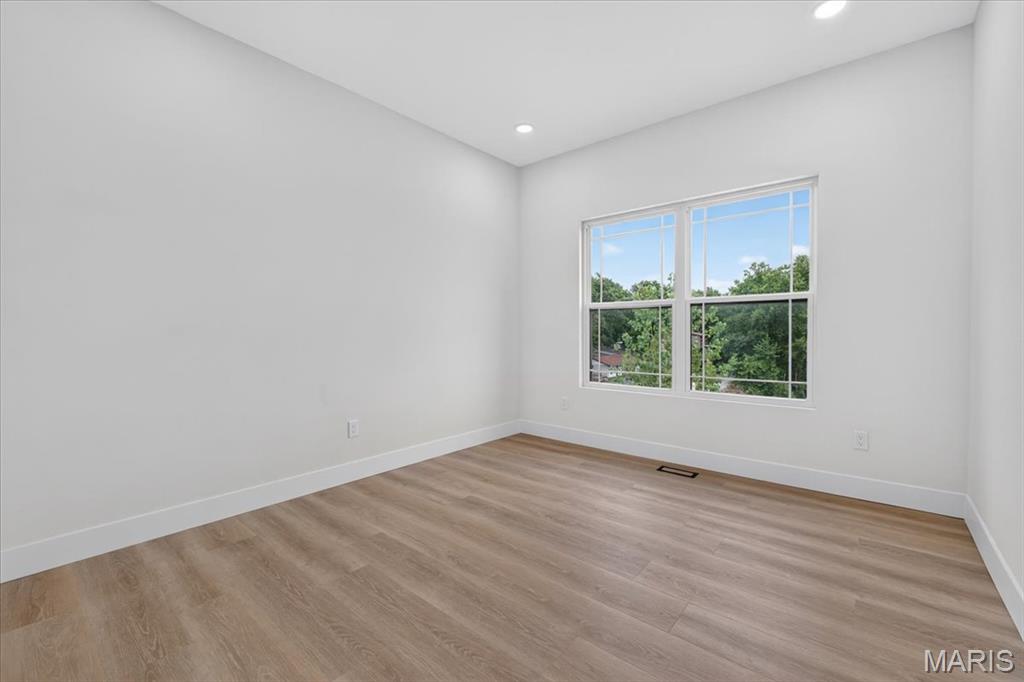
Recessed lighting, large multi-pane window, wood-finish flooring, white walls, and white trim
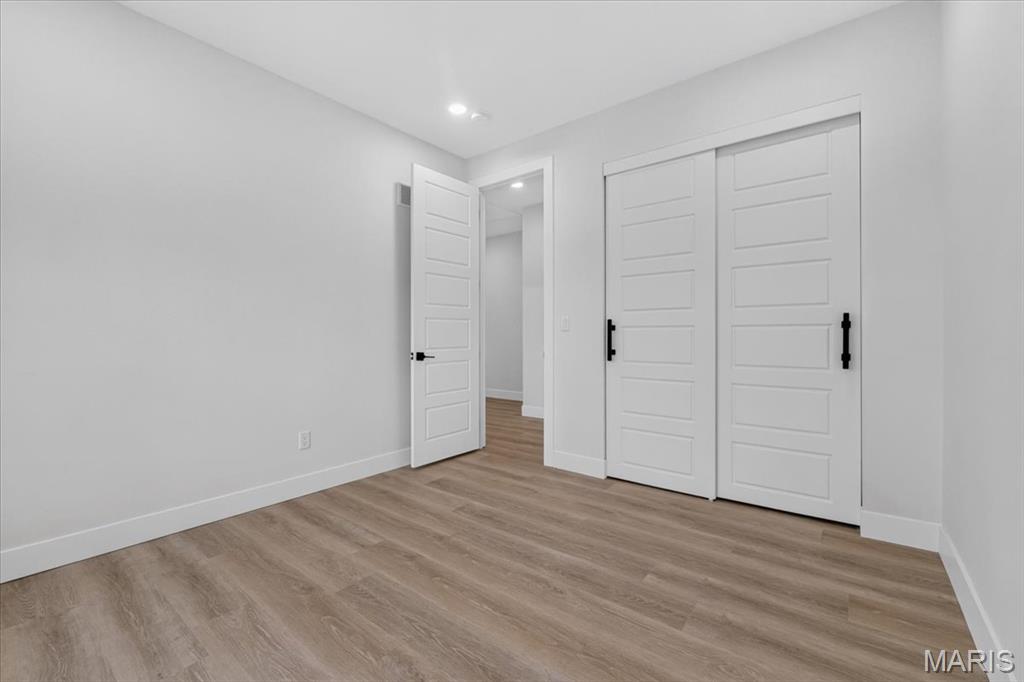
Wood-finish flooring, recessed lighting, and white sliding barn doors with black hardware
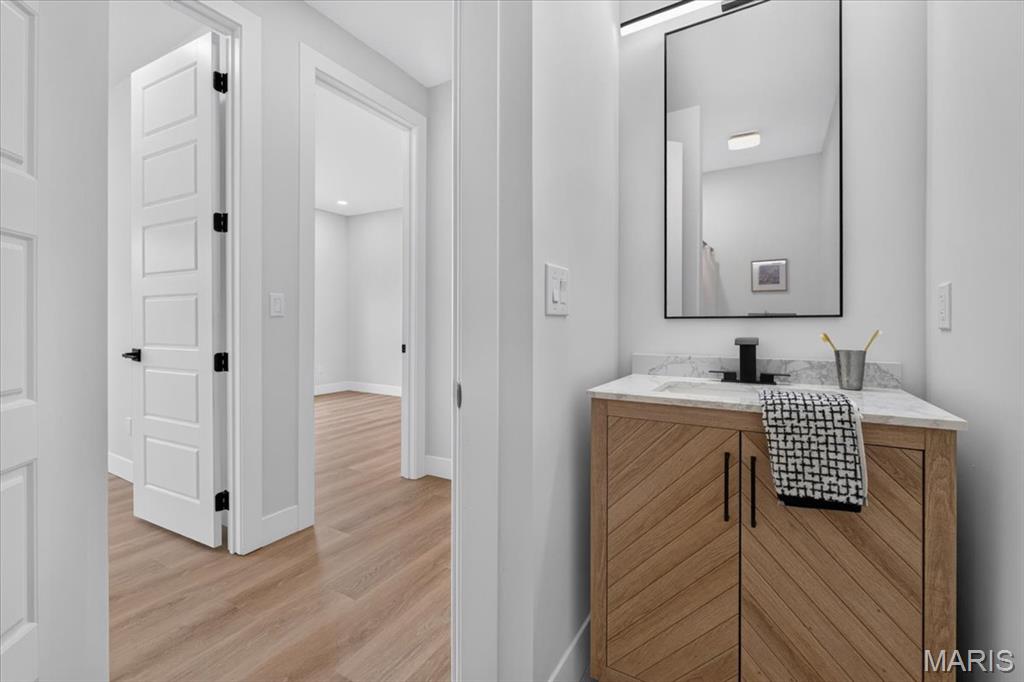
Contemporary vanity with a herringbone pattern, stone countertop, and matte black faucet
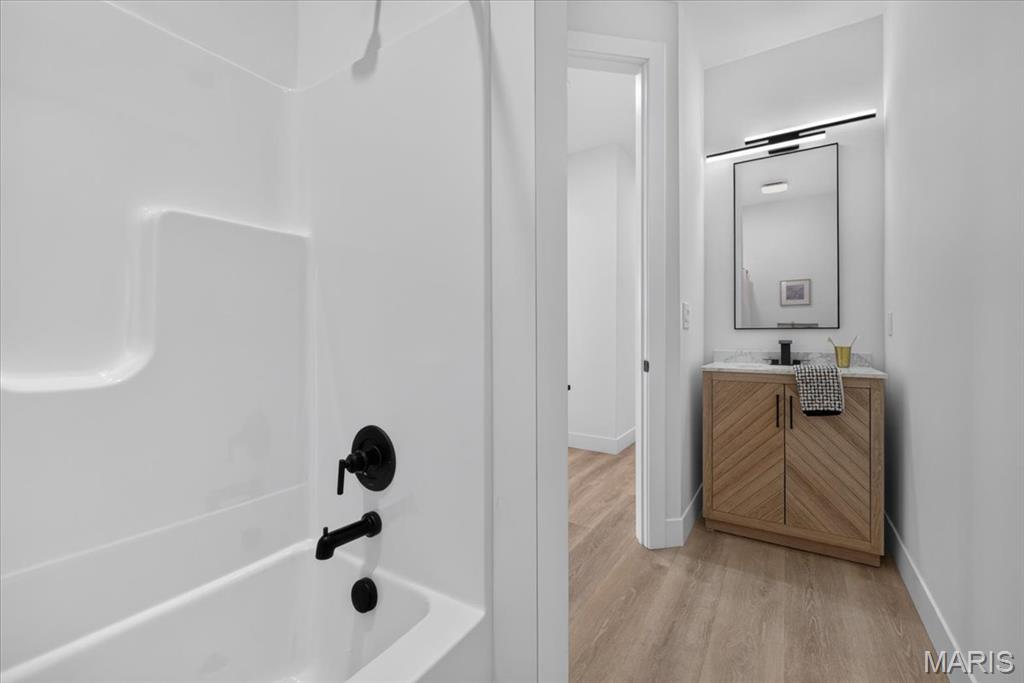
White tub/shower combination with matte black fixtures
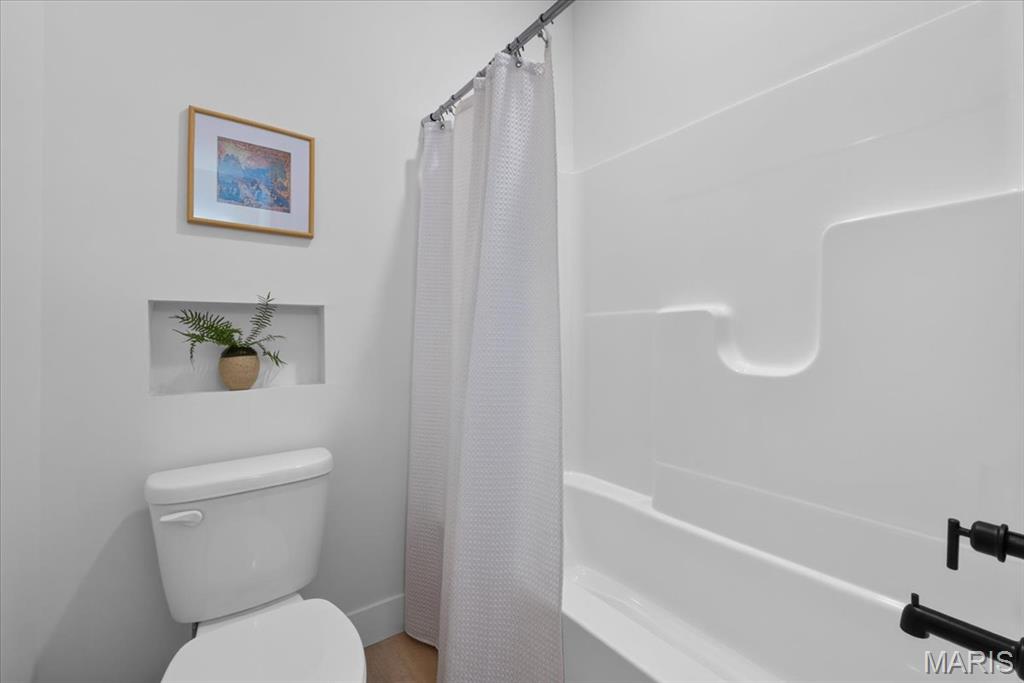
White toilet with an integrated wall niche and a white shower-tub combination with dark bronze fixtures
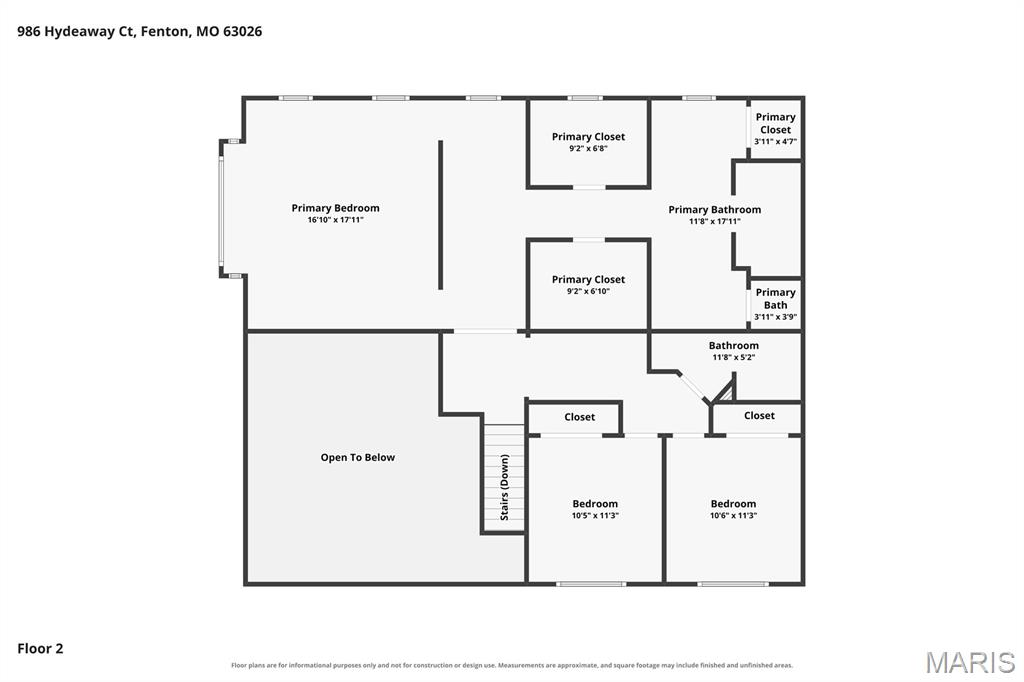
Floor plan
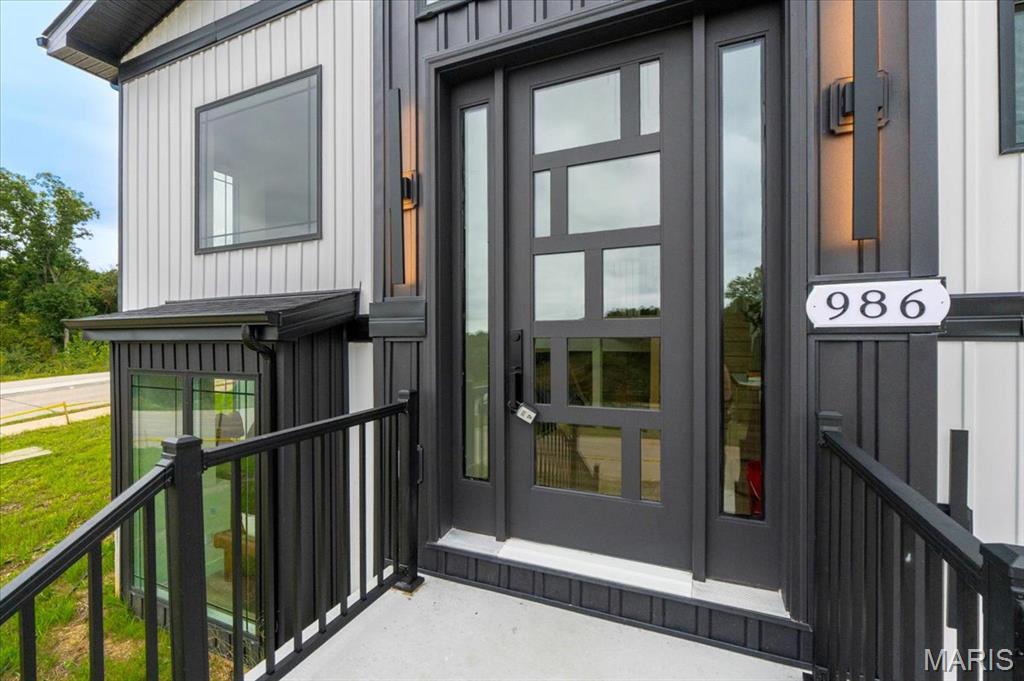
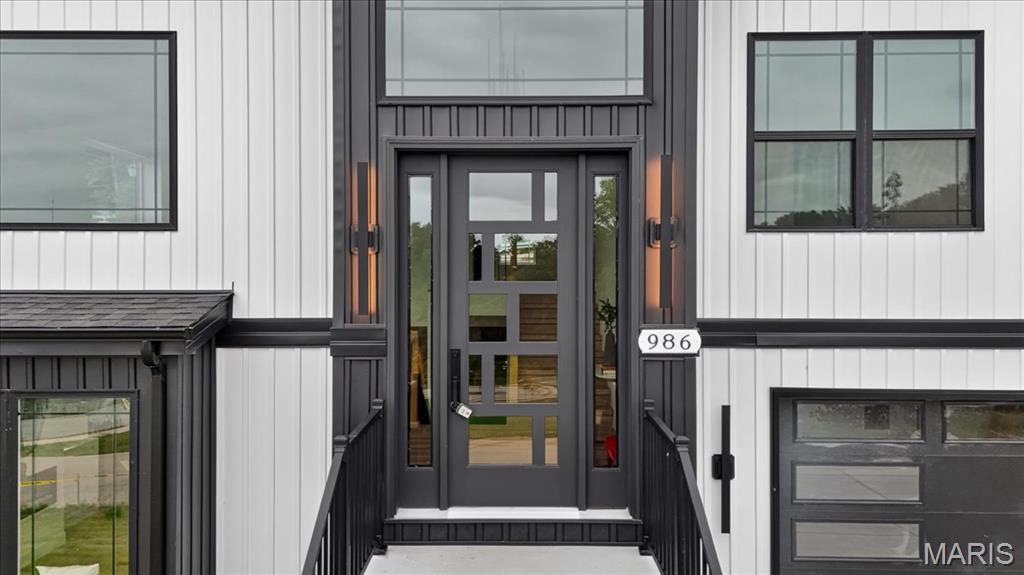
Modern entry door with varied glass panels and a full-length sidelight
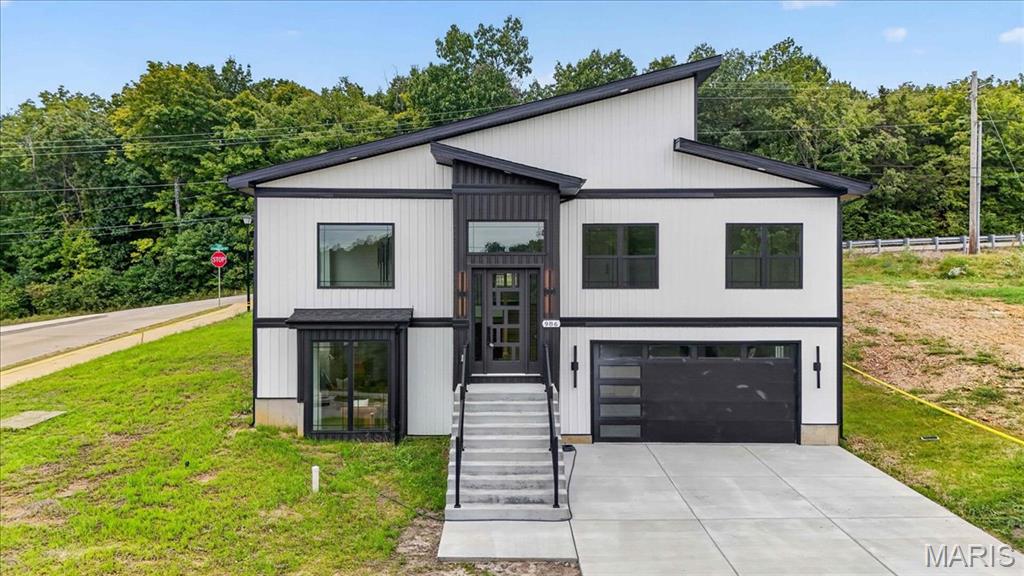
Modern architectural design with a dynamic roofline, vertical and horizontal siding, and a prominent front entrance
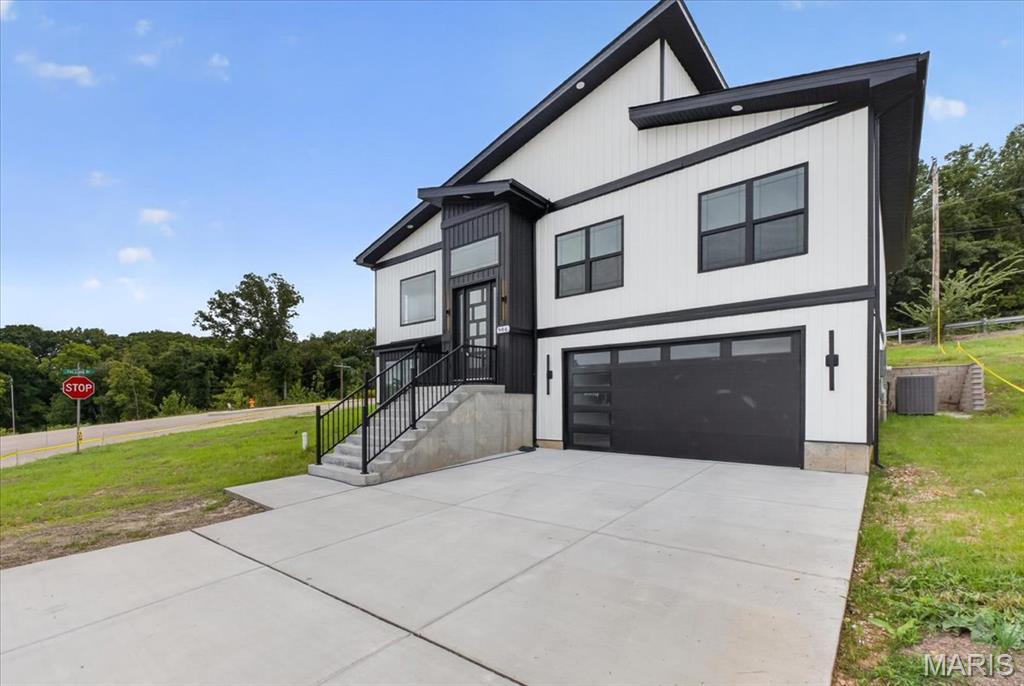
Modern exterior featuring white siding with black trim, a paneled garage door with opaque glass inserts, and black framed windows
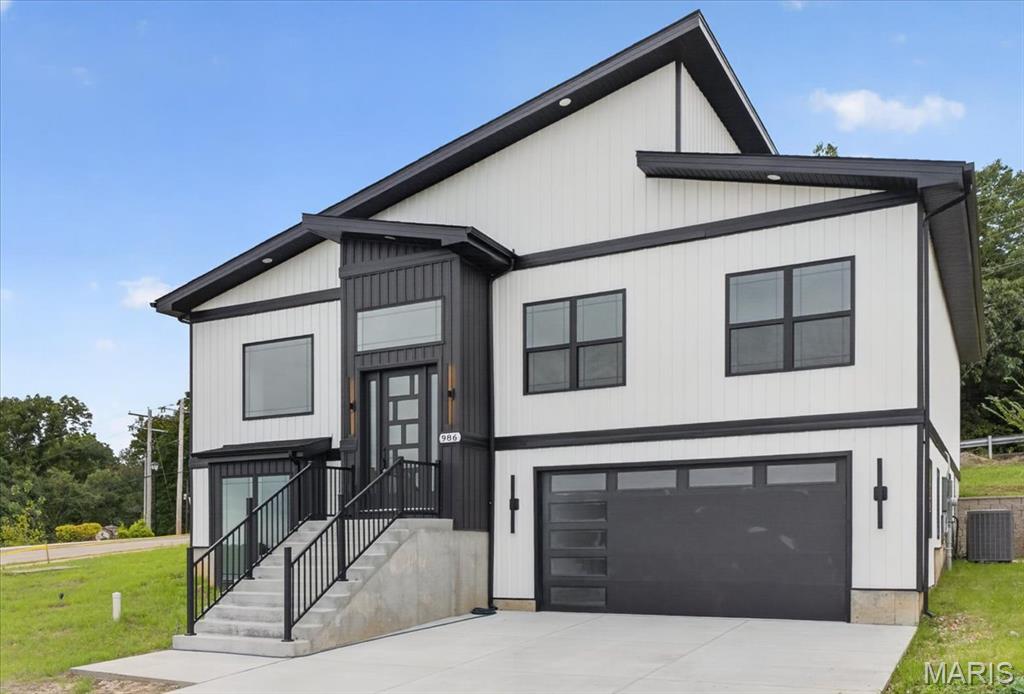
Contemporary exterior with white vertical siding and black trim, featuring a multi-paneled front door, an integrated two-car garage with frosted glass panels, and black-framed windows
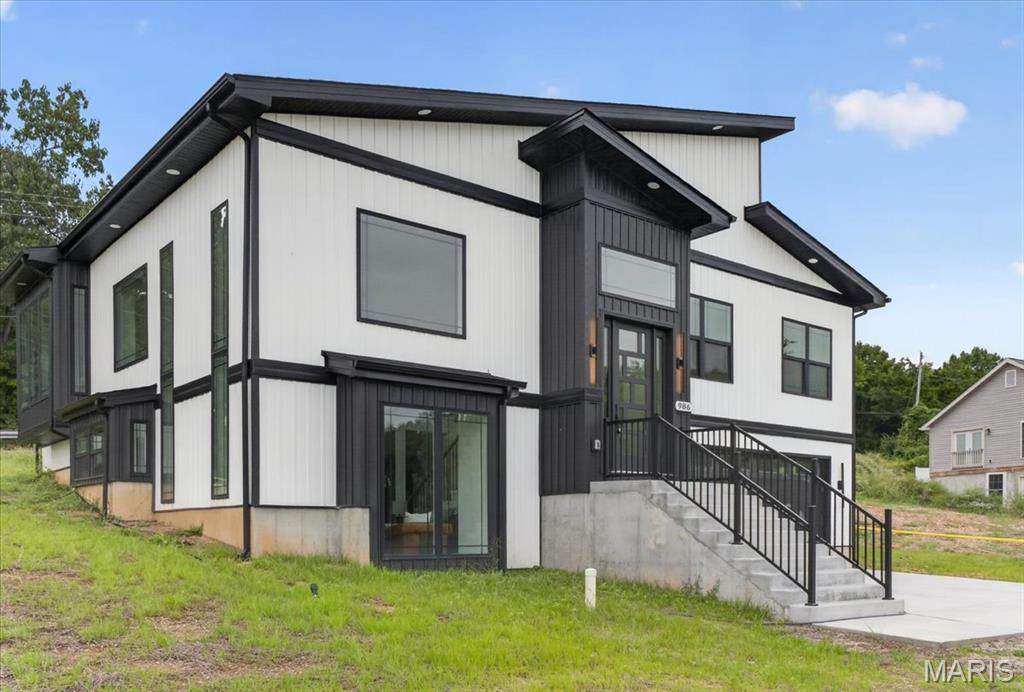
Contemporary exterior with contrasting vertical and horizontal siding
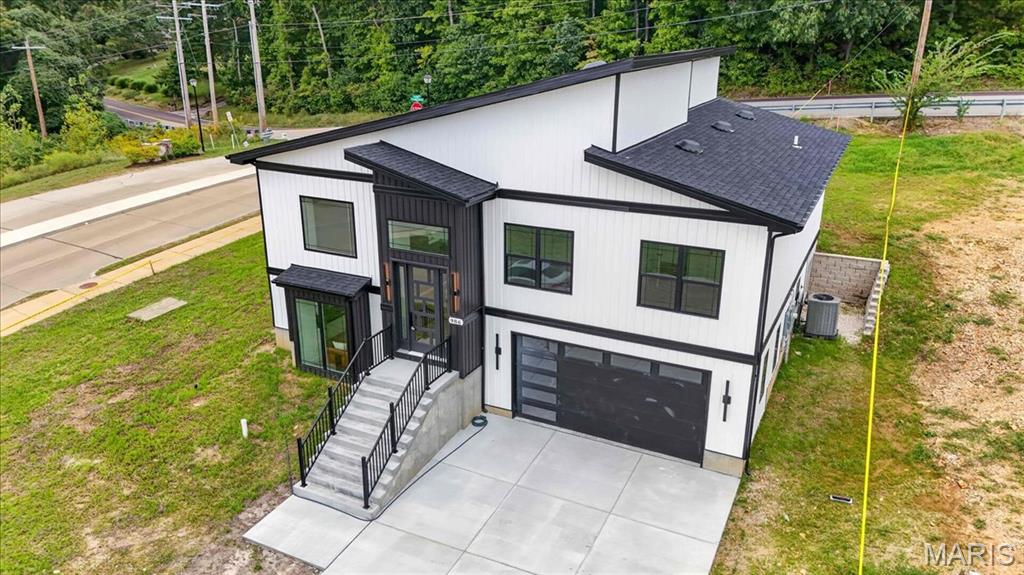
Modern exterior with black trim, multi-pane windows, an integrated garage, and a full-light entry door
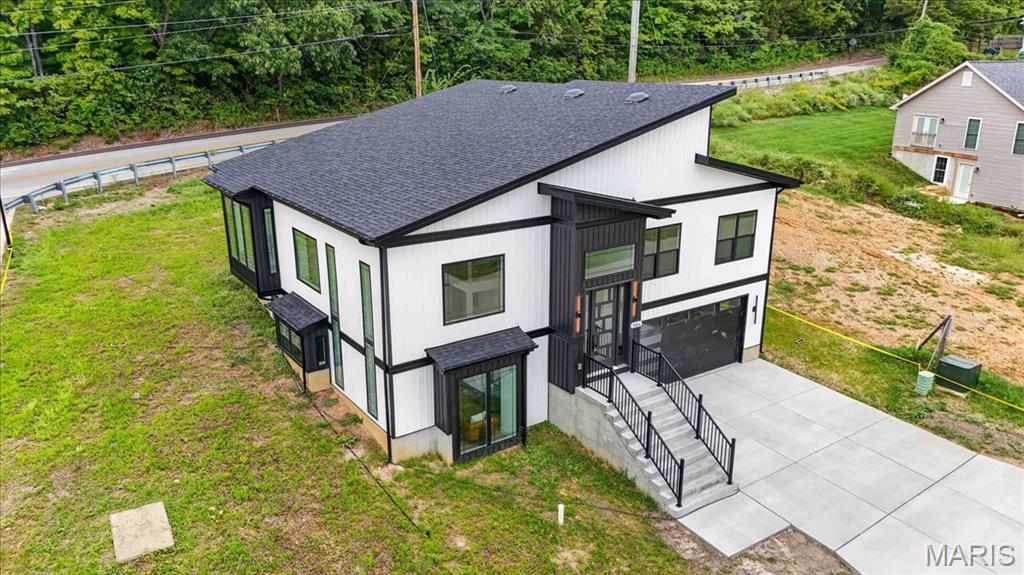
Modern facade with white vertical siding and black trim, featuring a dark asphalt shingle roof with an angled pitch
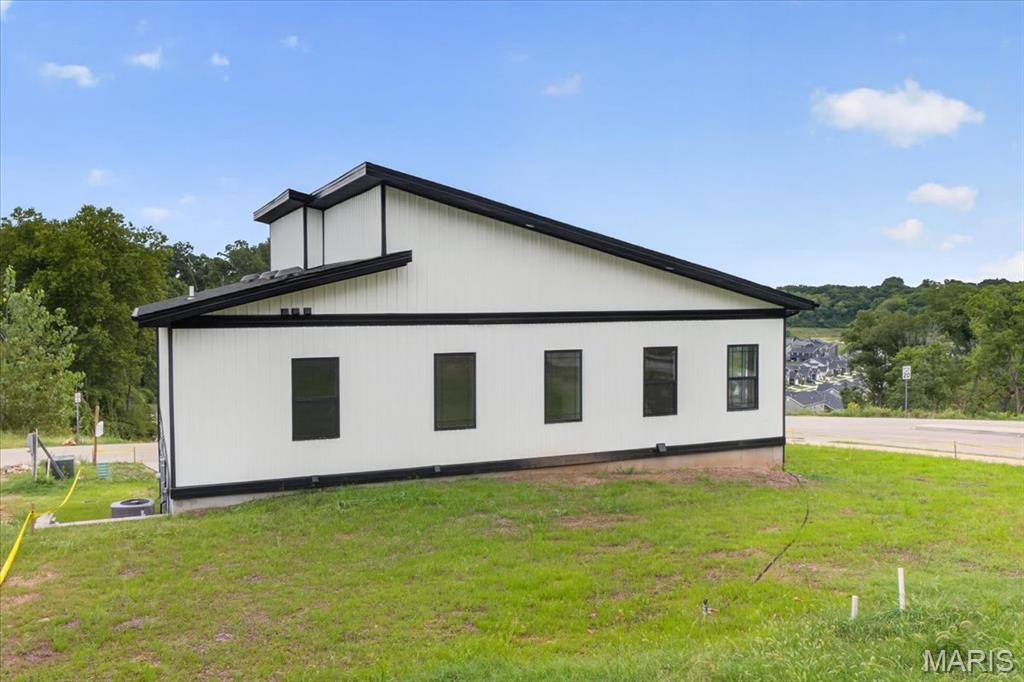
Contemporary exterior with white vertical siding, black trim, and dark window frames
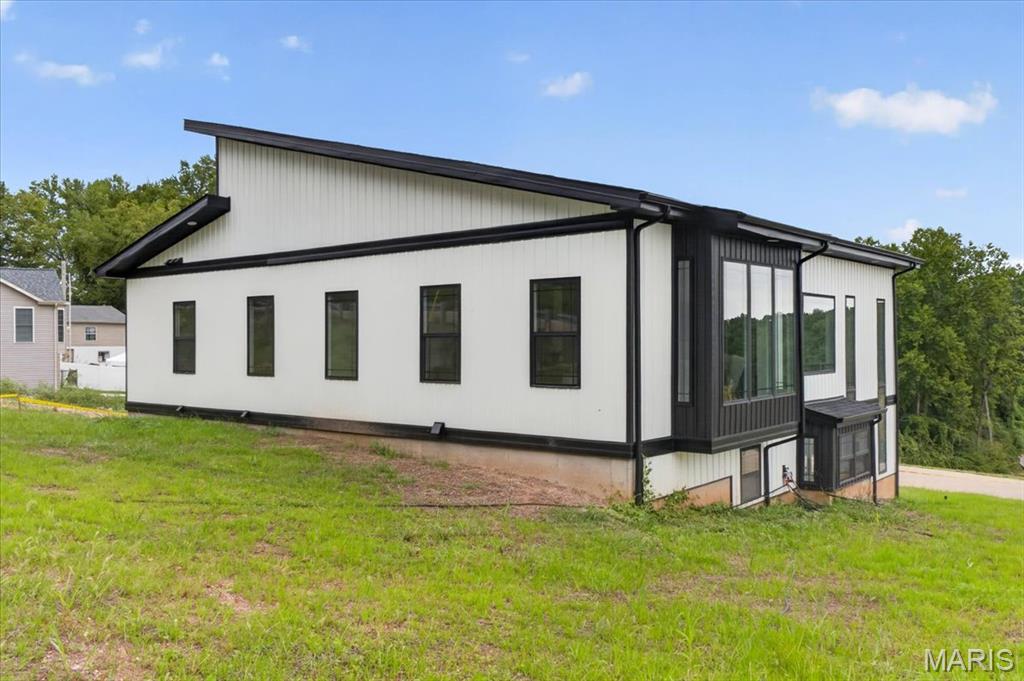
Modern architectural design with a shed roof, white vertical siding, and black trim accents
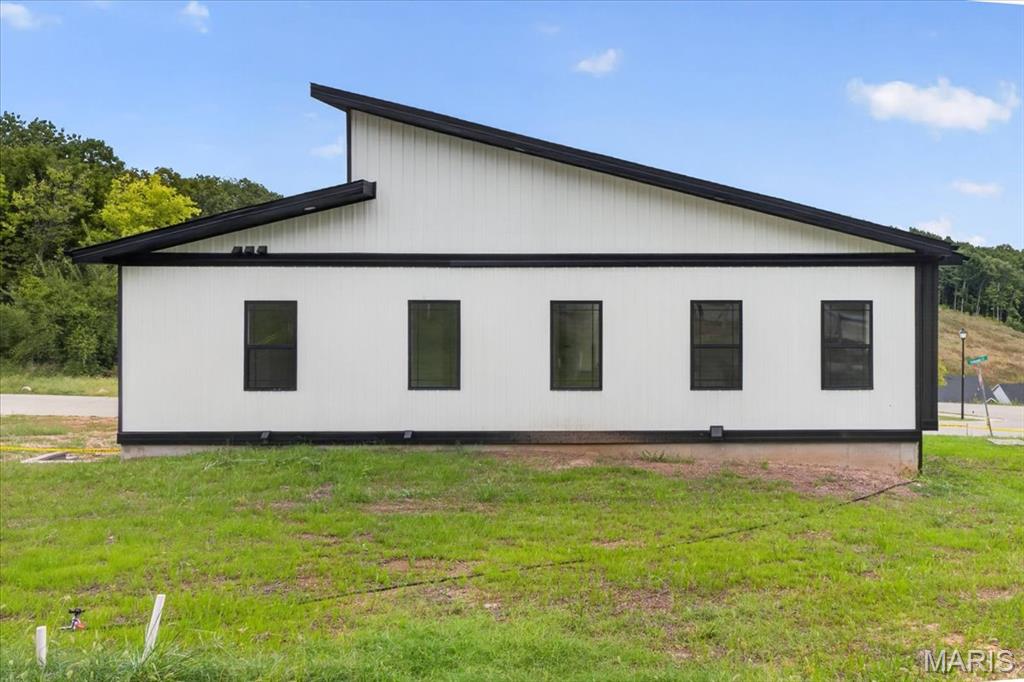
Modern exterior with white vertical siding and contrasting dark trim
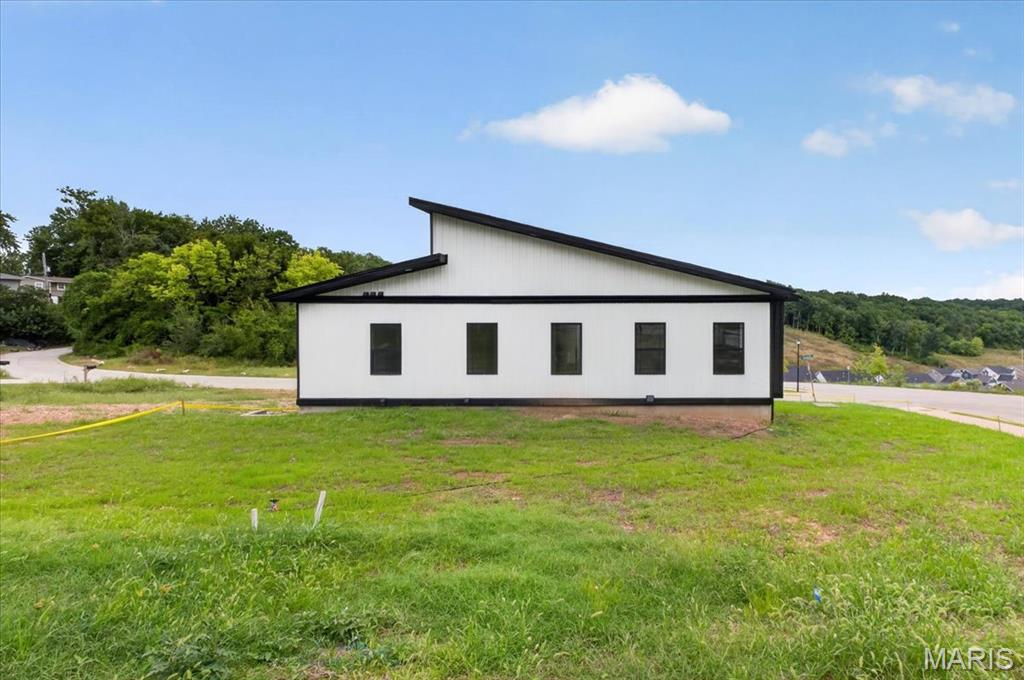
Modern architecture featuring a sloped roofline and contrasting white and black exterior siding
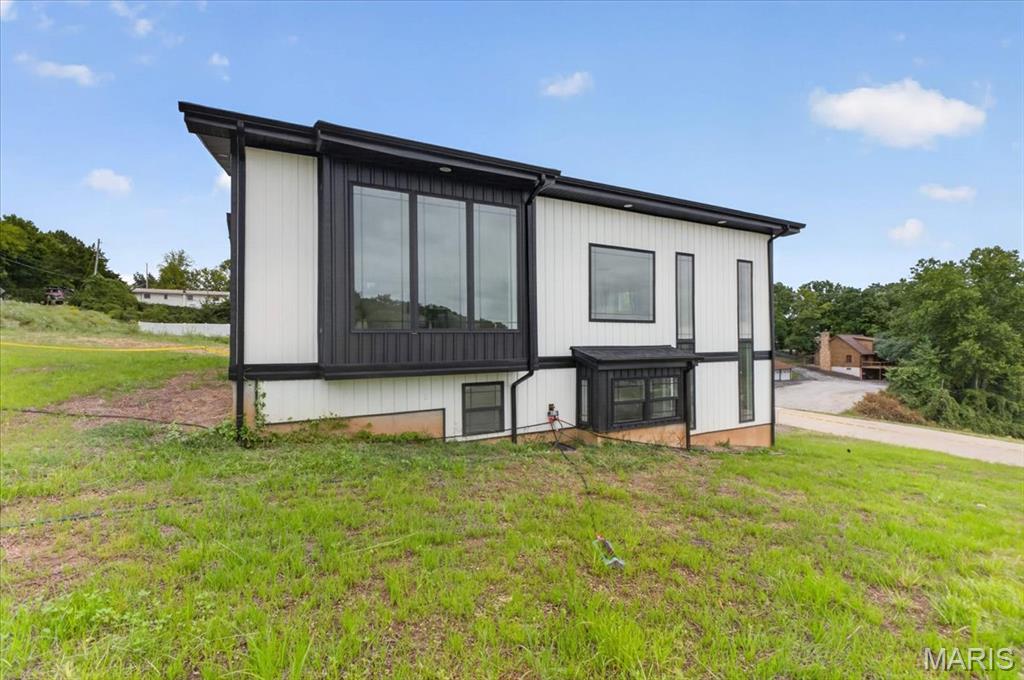
Modern architectural style featuring black-framed windows, white vertical siding, and a sloped roofline
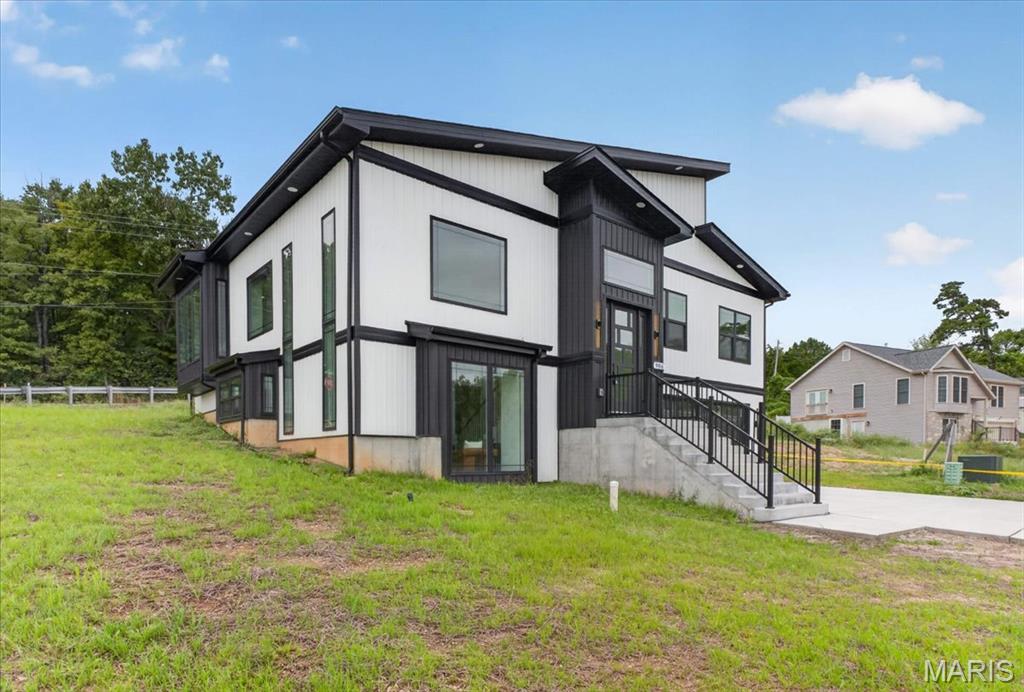
Contemporary exterior with white and black siding, multiple large windows, and a concrete staircase with black railings
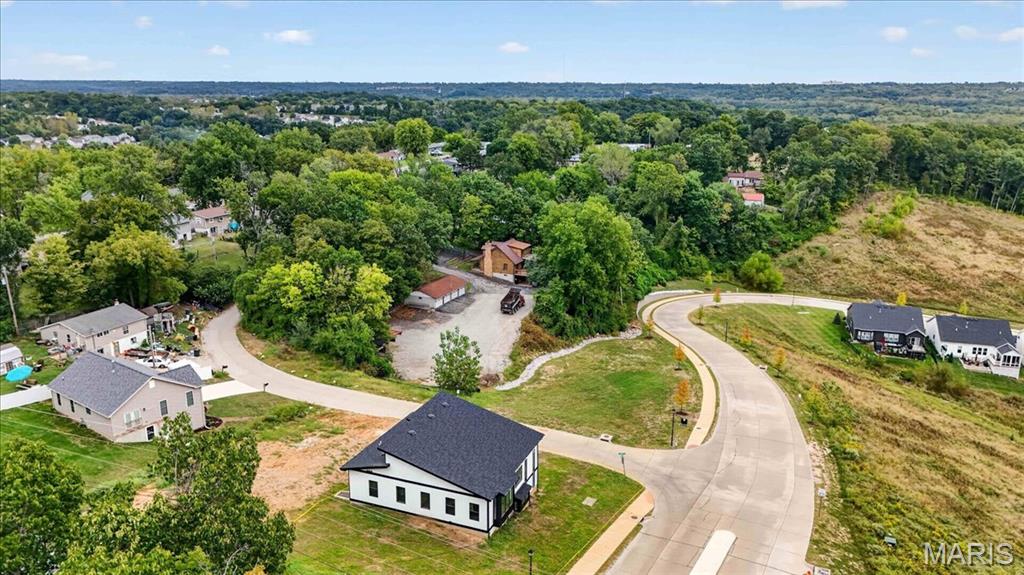
Curved asphalt street with curbs, new construction residential properties, established homes, and a dense tree line
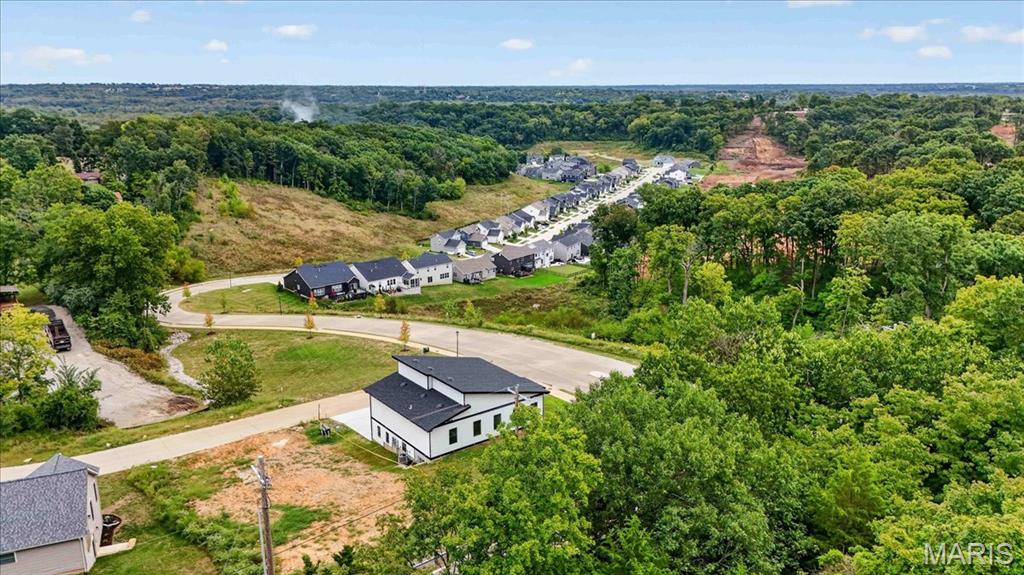
Additional content
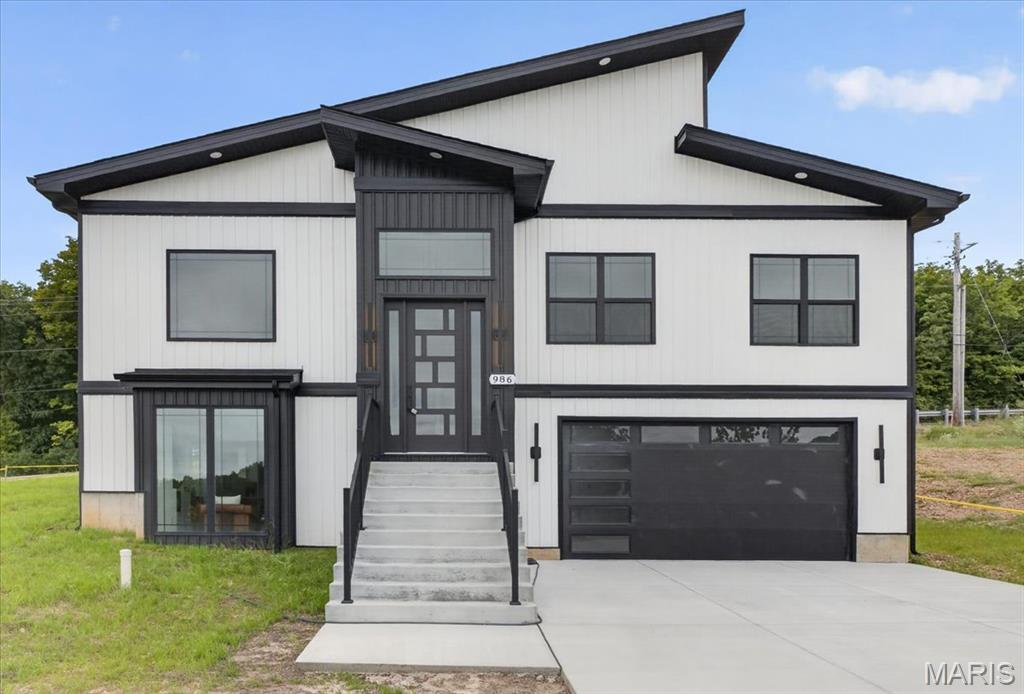
Modern architectural exterior with stark black and white siding, an asymmetrical roofline, and a multi-paneled front entry door
Not your typical new construction. This architect-designed contemporary home was thoughtfully built under the direction of a master civil engineer, with an emphasis on architectural character, quality finishes, energy efficiency, and spaces you simply don't find in a standard production home. The moment you enter, the 18-foot living room ceiling and dramatic 12-foot-high windows create an impressive, light-filled centerpiece to the home. The open-concept living space is anchored by a modern fireplace and flows directly into a custom kitchen featuring white oak cabinetry, an oversized center island, walk-in pantry, quartz countertops, and a selection of KitchenAid stainless steel appliances. The true showpiece is the approximately 800-square-foot primary suite—designed as a private retreat rather than simply a bedroom. It features two separate his-and-hers walk-in closets, a spacious private bath, and a distinctive 10'x7' bay-window coffee nook, creating the perfect spot for a morning coffee, reading area, or private sitting space. With 4 bedrooms and 3 full bathrooms, the home's flexible layout also provides an in-law-style living option, while high ceilings, luxury vinyl flooring, recessed lighting, custom details, and abundant natural light carry throughout the home. Efficiency was considered alongside design, with an energy-efficient HVAC system, ENERGY STAR-qualified windows and appliances, smart thermostat, and EV charging capability in the garage. helping bring modern efficiency to this all-electric home. Outside, the contemporary board-and-batten-inspired exterior, private yard, corner-lot setting, adjoining common ground, and attached two-car garage complete the property. And the location adds another advantage: approximately 5 minutes from Gravois Bluffs, putting shopping, dining, groceries, entertainment, and everyday conveniences within minutes, while the surrounding area is positioned for continued growth with a new residential development of nearly 100 homes planned nearby. Architect-designed. Engineer-built. Custom-finished. 986 Hydeaway Ct was created to offer something distinctly different from the typical new-construction home—a combination of dramatic architecture, an exceptional primary suite, custom craftsmanship, modern efficiency, and everyday functionality.
Status: Active · MLS# 26051751 · Listing Courtesy of The Agency, [email protected]
MORE, REALTORS® is a licensed brokerage that lists and sells homes across the two state St. Louis metro, and the agent who answers is one of ours, looking at this listing with you. The national sites are lead generation businesses: they refer your question to an agent at some other firm in exchange for a referral fee, commonly 30% to 40% of that agent's commission. Why that matters to what you pay

4 Beds

3 Baths

2,600 sq.ft

$0 per sq.ft

Contemporary,Modern,Split Foyer,Split Level
$ 534,900
Active
0
26051751
4
3
2,600
Fox Creek Add
Unincorporated
Fox C-6
Jefferson
Residential
Contemporary,Modern,Split Foyer,Split Level
Residential
Last 6 closed homes in this zip.
| Address | Bd/Ba | SqFt | List | Sold | Closed |
|---|---|---|---|---|---|
| 1230 Pine Trail, Unincorporated, MO 63026 | 4/2 | 988 | $295,000 | $298,500 101.2% of ask |
Nov 5, 2026 |
| 120 Glenwood Drive, Unincorporated, MO 63026 | 3/2 | 1,540 | $300,000 | $315,000 105% of ask |
Nov 3, 2026 |
| 15 Toni Trails Court, Unincorporated, MO 63026 | 3/3 | 1,268 | $299,900 | $302,000 100.7% of ask |
Nov 3, 2026 |
| 809 Ron Drive, Fenton, MO 63026 | 3/3 | 1,092 | $235,000 | $252,000 107.2% of ask |
Nov 2, 2026 |
| 1870 San Luis Rey Parkway, Fenton, MO 63026 | 3/2 | 912 | $250,000 | $260,000 104% of ask |
Nov 2, 2026 |
| 5013 Corisande Woods Drive, Unincorporated, MO 63026 | 5/4 | 3,479 | $499,900 | $490,000 98% of ask |
Nov 2, 2026 |
Estimate your monthly payment. Adjust the sliders below.
Prefilled with the national 30 year fixed average, 7.24% as of Oct 29, 2026 (Freddie Mac). Your rate will differ. Estimate only. Not a loan offer. Consult a lender for an accurate quote, including HOA fees, PMI, and current rates.
Living Room
15x14
Dining Room
12x16
Kitchen
10x21
Bedroom
10x12
Bathroom
6x8
Laundry
6x12
Primary Bedroom
17x16
Primary Bathroom
17x11
Bedroom 2
11x10
Bedroom 3
1x10
Bathroom 2
5x11
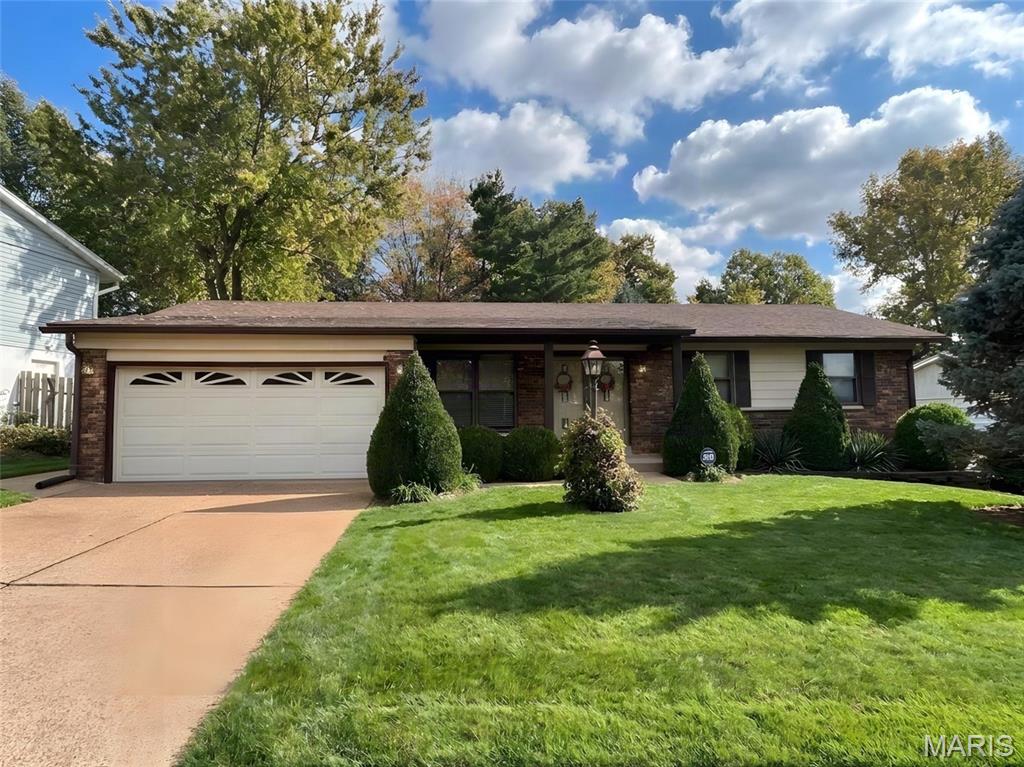
3 bed/2 bath Ranch home in Award Winning Rockwood Summit School District with all three schools within walking distance. Primary suite with full bath, large rec room in basement with walk behind bar and built in cabinetry, and two car attached garage. Kitchen and baths have custom built Amish style cabinets. Incredible yard with mature trees, beautiful gardens, and a gardening shed. The rear yard is fenced with a walkway from driveway to rear patio. Everything Fenton has to offer. Wonderful neighborhood close to schools, shopping, & parks with quick highway access. HSA Home Warranty Included!
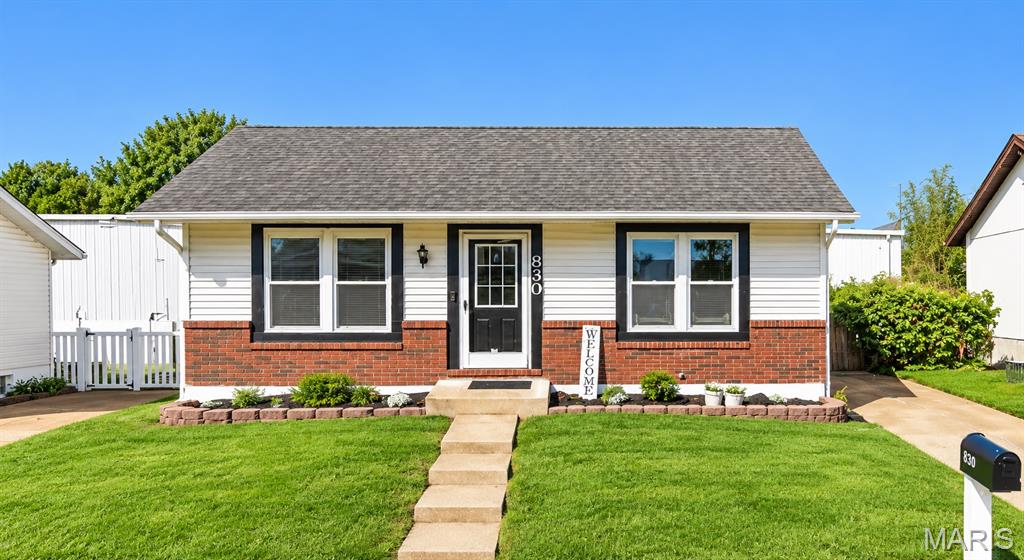
Welcome home to this spacious ranch nestled on a quiet street with convenient access to major highways, shopping, and dining! The inviting living room flows into a bright eat-in kitchen featuring stainless steel appliances, a new dishwasher, and a refrigerator and freestanding pantry that stay with the home. Just off the kitchen, you'll find an expansive sunny porch, perfect for entertaining guests or enjoying peaceful evenings outdoors. The main level offers two generously sized bedrooms with ceiling fans, ample closet space, and an updated full bathroom. The finished lower level provides additional living space with a comfortable family room, half bath, and plenty of unfinished storage. Enjoy freshly new (2026) paint and carpeting throughout, along with a level, fully fenced backyard featuring a patio and spacious garden shed with electric. Recent improvements include a brand-new HVAC system and thermostat (2026), new dishwasher, updated plumbing to the sump pump. Additional highlights include off-street parking on a concrete driveway. Conveniently located just minutes from Gravois Bluffs shopping, restaurants, and amenities, this move-in-ready home offers comfort, functionality, and convenience. Available for immediate occupancy!
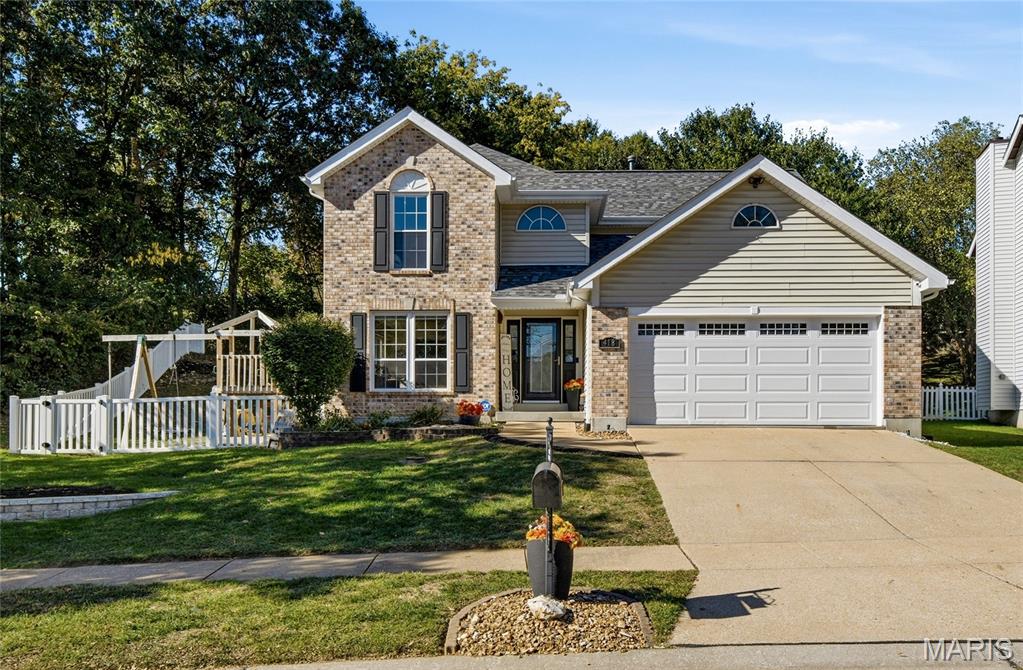
Welcome home to 418 Hamilton Meadows! Classic brick-front curb appeal, a light-filled two-story entry, and an open floor plan set the tone for this 4 bedroom, 2.5 bath home in the Rockwood School District. Hardwood floors flow through the main level and the vaulted living space with its cozy fireplace works equally well for quiet nights in or for hosting a crowd. The kitchen has crisp white cabinetry, granite countertops, stainless steel appliances, and a center island that naturally becomes the heart of the home and is open to both the formal and casual spaces. French doors open to a backyard made for entertaining. The expansive patio has room to dine, lounge, and grill, and the built-in stone fire pit is ready for crisp fall evenings. An outdoor entertaining nook sets the stage for game days and movie nights under the stars. The play set sits over high-grade safety cushioning for added peace of mind while the white vinyl fencing and mature trees create a lovely, private backdrop. Upstairs, the vaulted primary suite is a true retreat, with a walk-in closet and a sliding barn door leading to the private bath with double sinks. Three additional bedrooms and a full hall bath complete the second level. The finished lower level has been refreshed with durable luxury vinyl plank flooring. It offers flexible space for a family room, rec room, home office, or gym. Additional highlights include a newer A/C and tilt-in windows (low-E on the back). Thoughtfully updated, beautifully maintained, and move-in ready this home could be yours in time for Thanksgiving! Come back for photos on November 12th. Showings begin November 13th followed by an Open House Sunday November 15th from 12-2.
