
Living room with vaulted ceiling, ceiling fan and recessed lighting
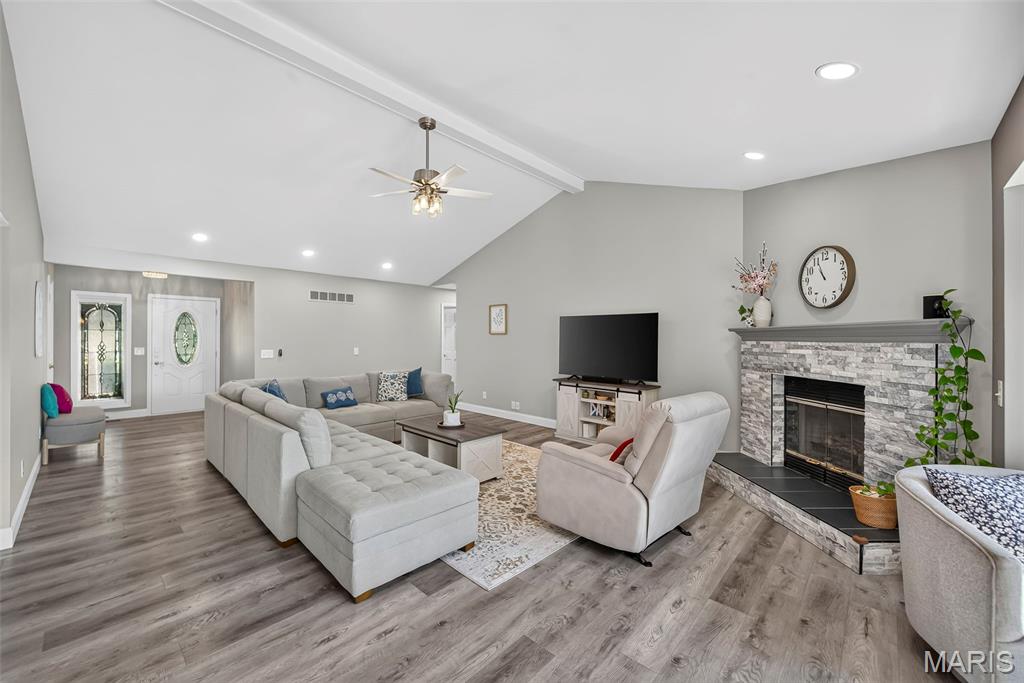
Gas fire place in large living room
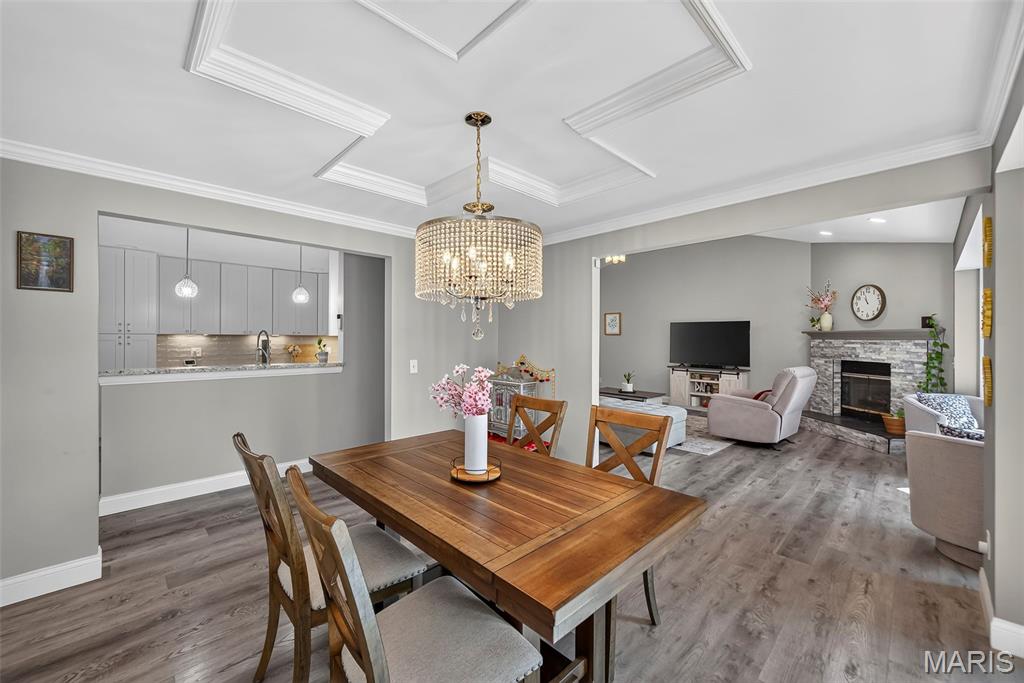
Seamless transition from the living room to the dining room

Tray ceiling
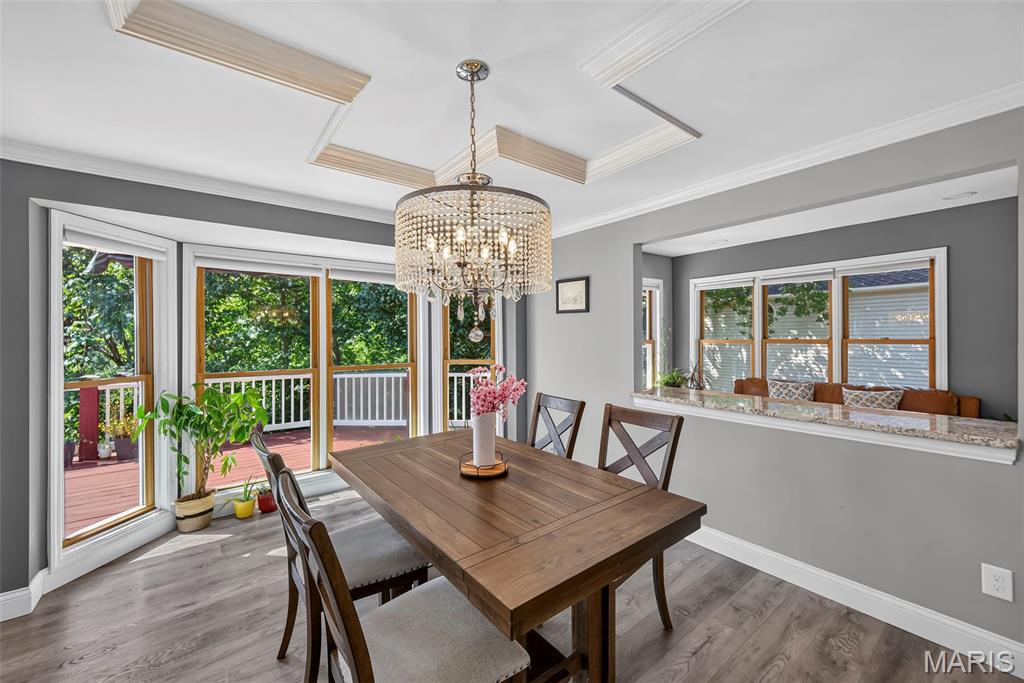
Bay window with natural light

U-shaped kitchen with ceiling height cabinets
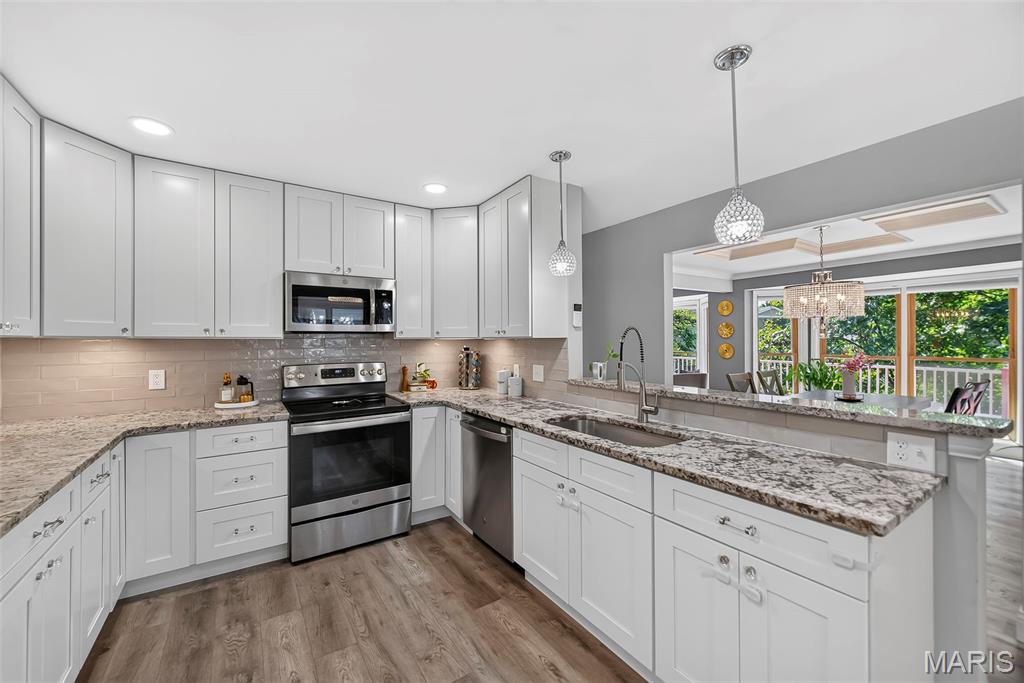
Stainless steel appliances and soft closing cabinets

Overlook the breakfast nook and the dining room
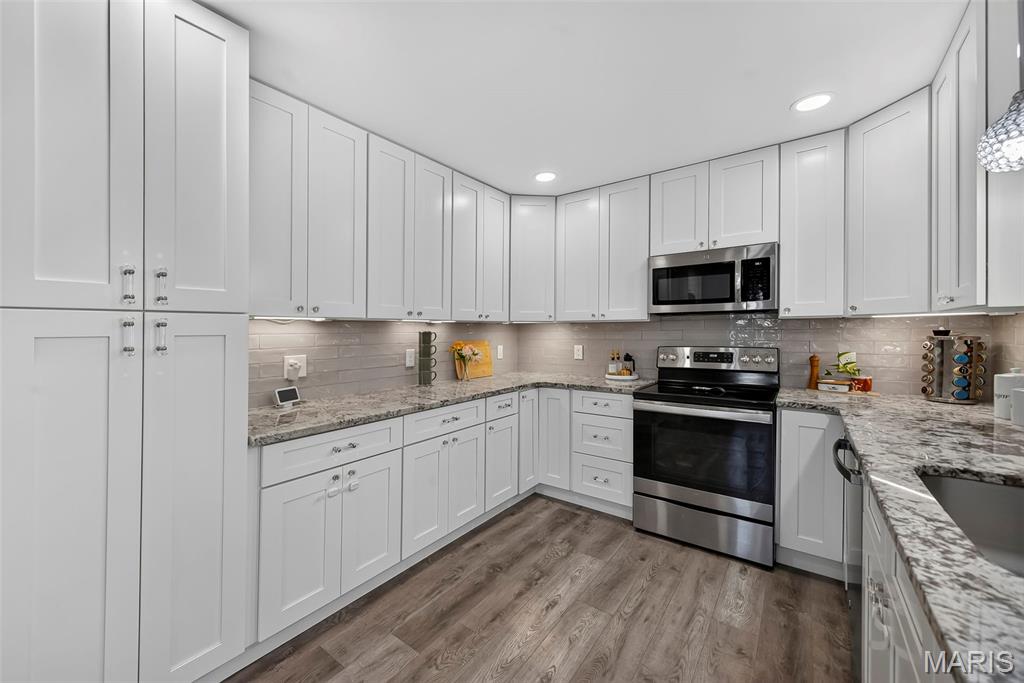
Great storage in the kitchen
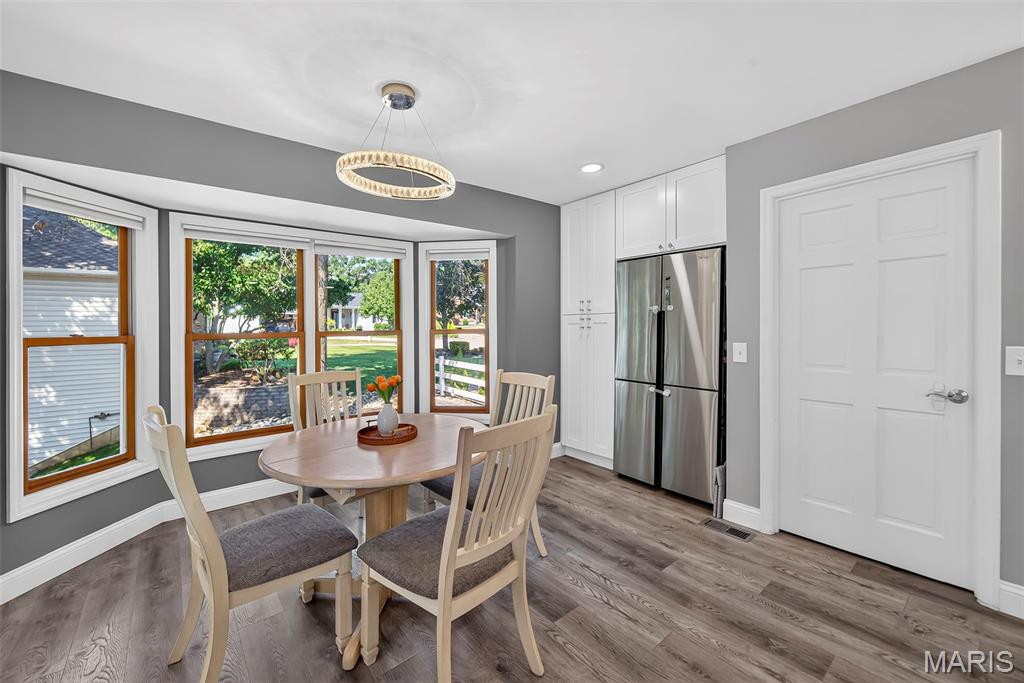
Breakfast nook with bay window
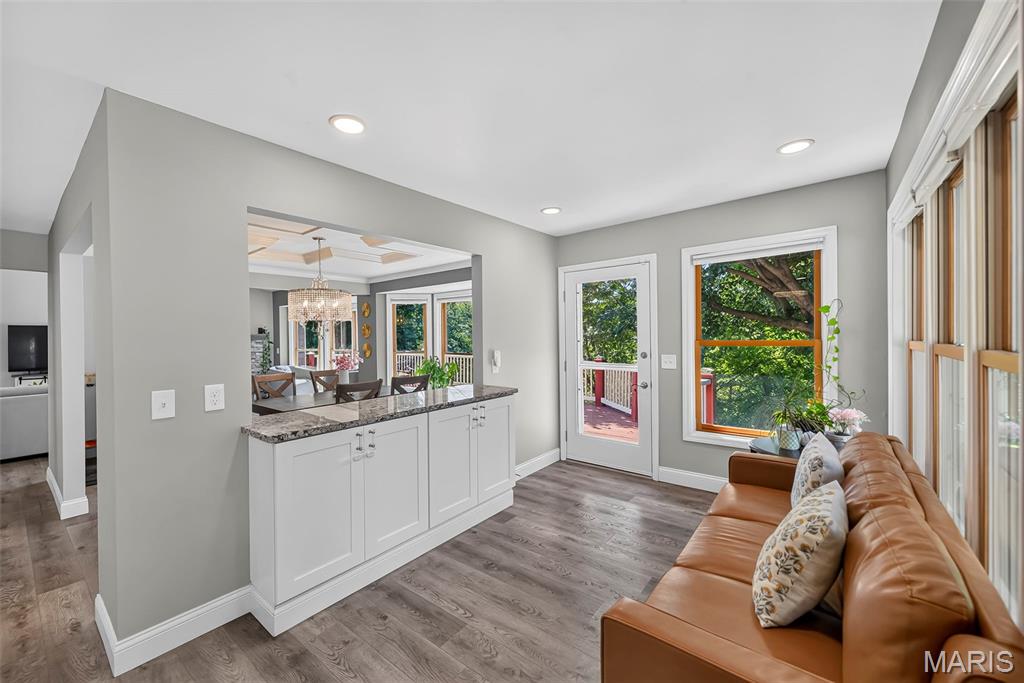
Sitting room with granite counter leading into the dining room
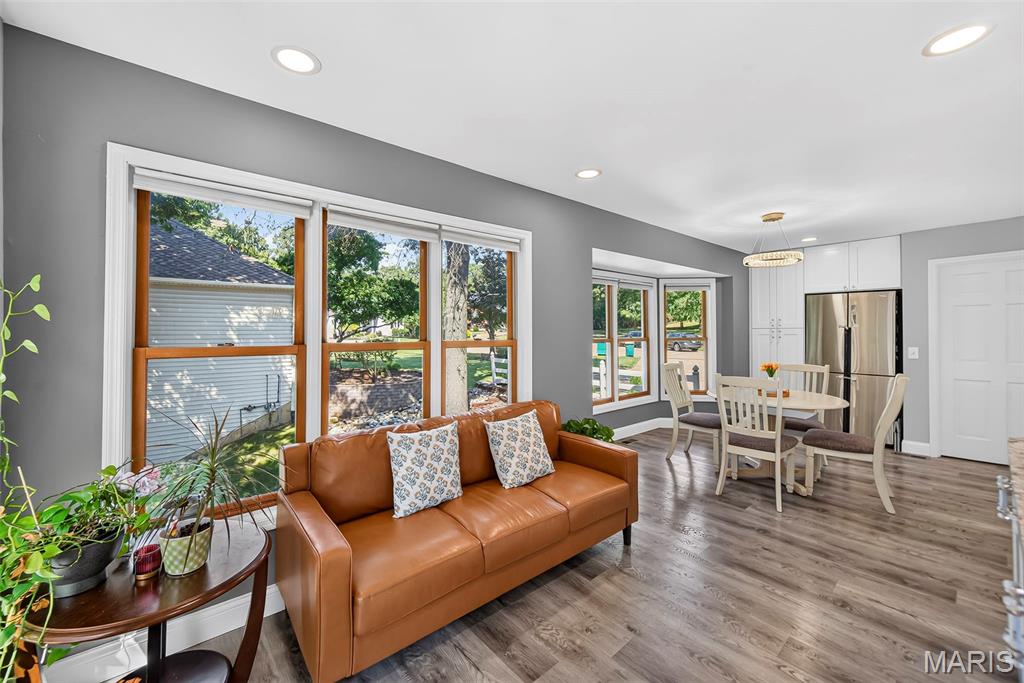
Natural light in the sitting room
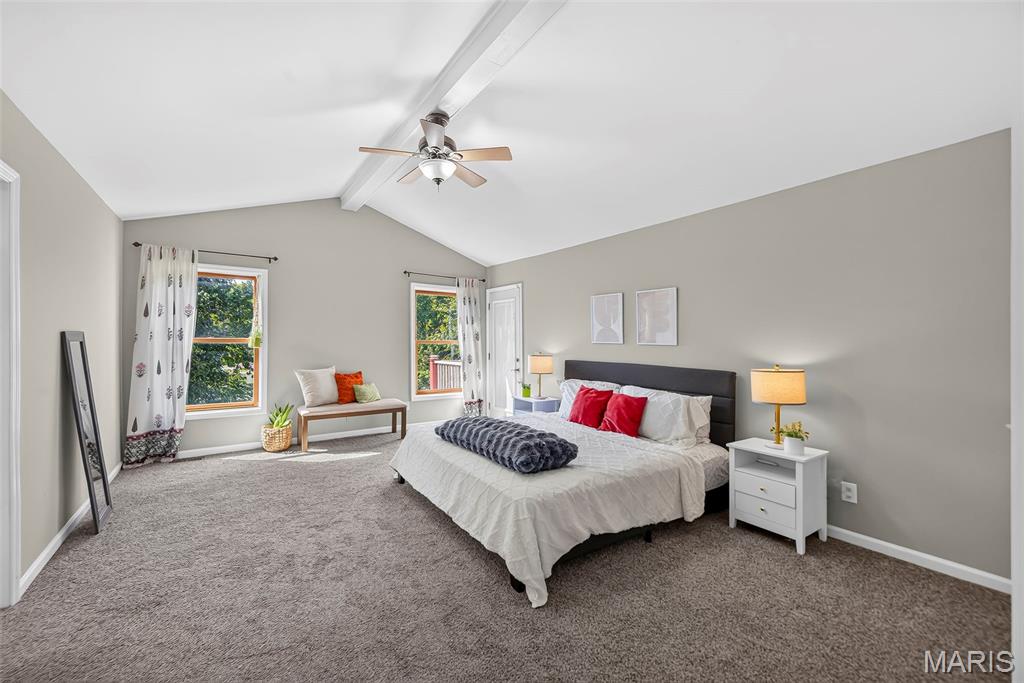
Vaulted ceiling with entry to upper back deck
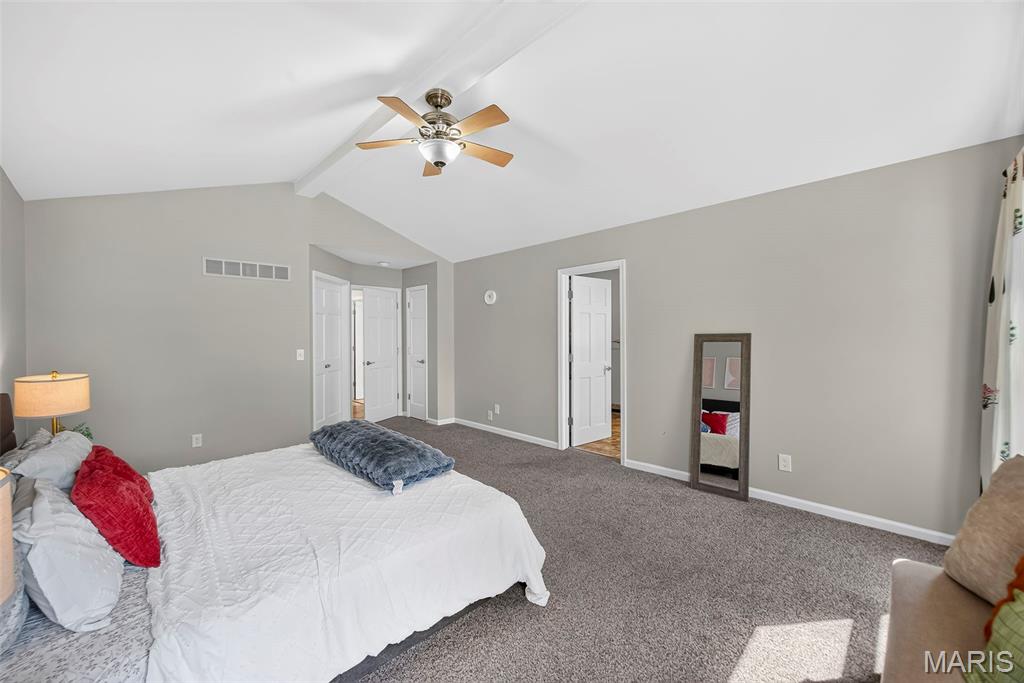
High ceiling primary bedroom with french door to closet
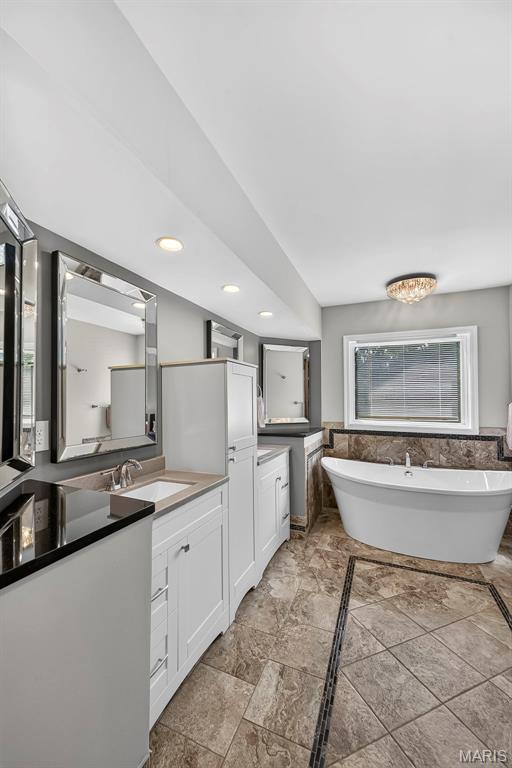
Stand alone tub in primary bathroom
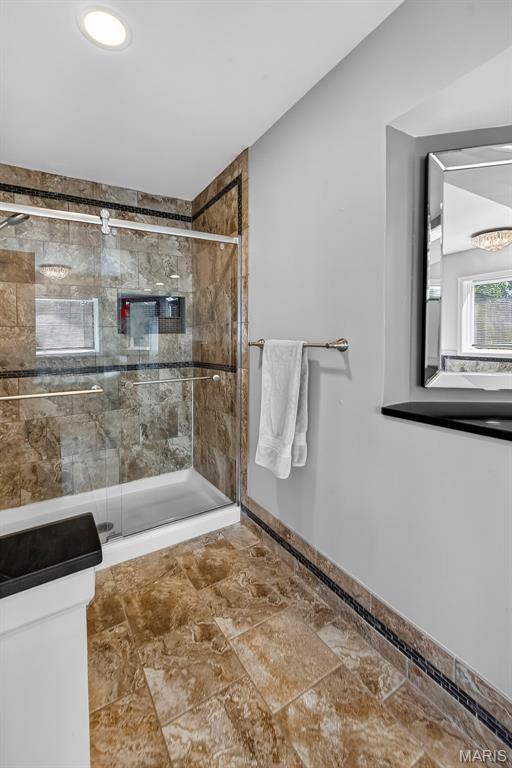
Separate shower in primary bathroom
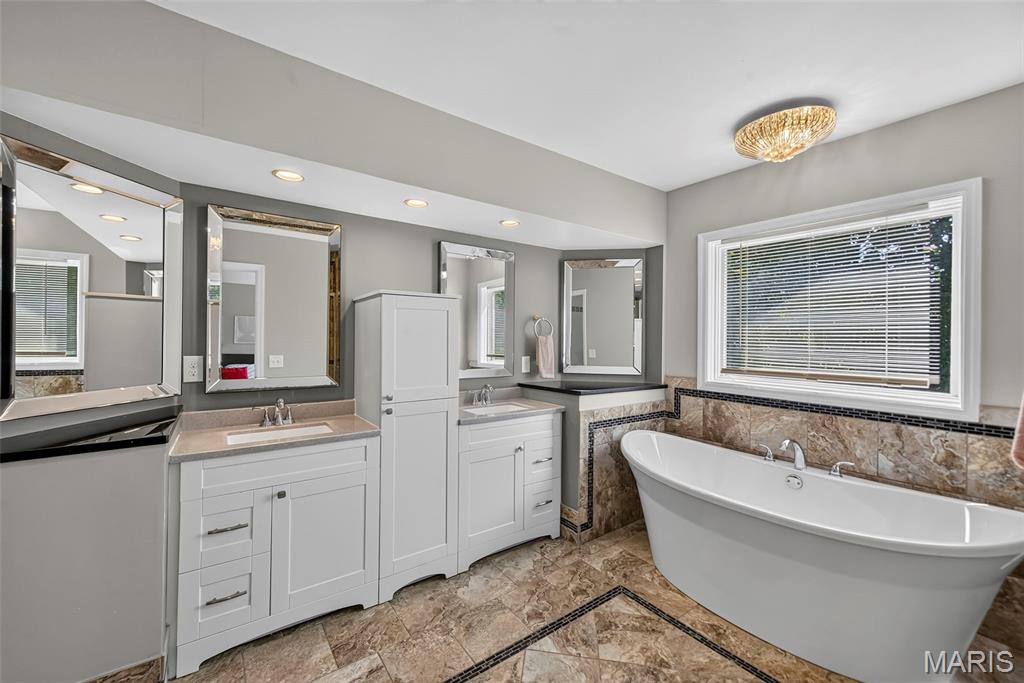
Primary bathroom with double vanity

Primary walk-in closet with organizers
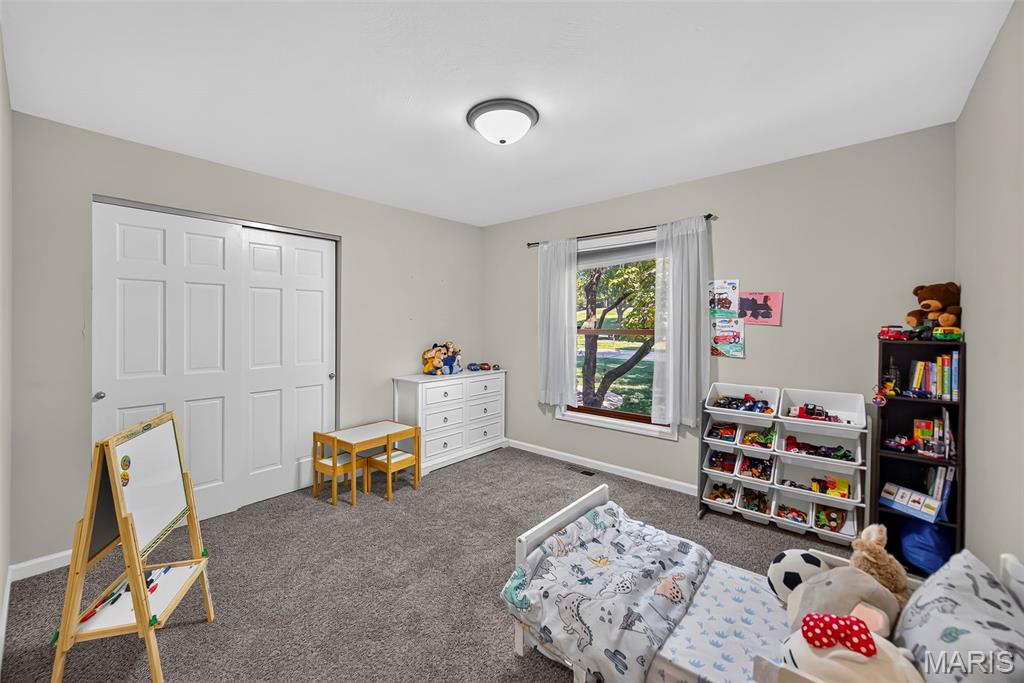
Bedroom
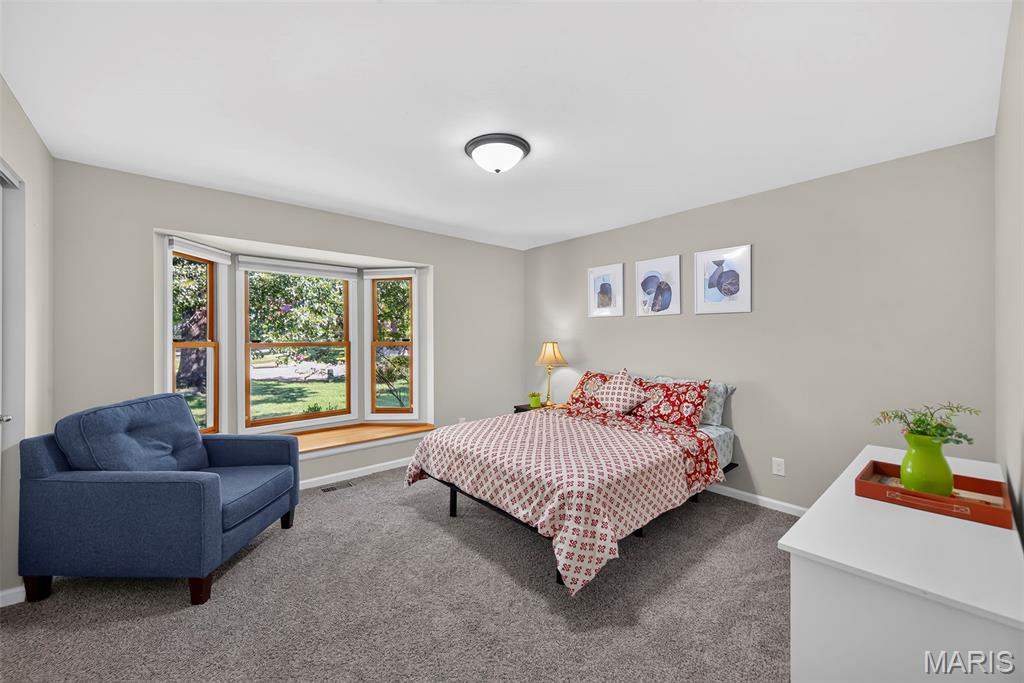
Bedroom with bay window
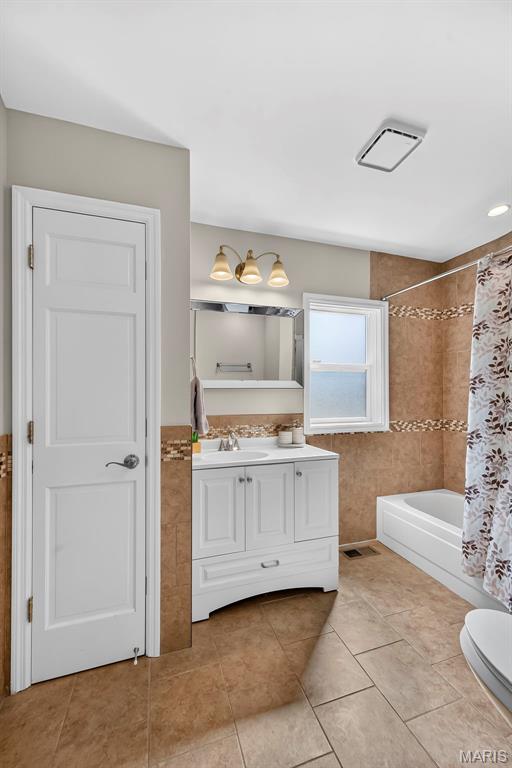
Full bathroom with linen closet
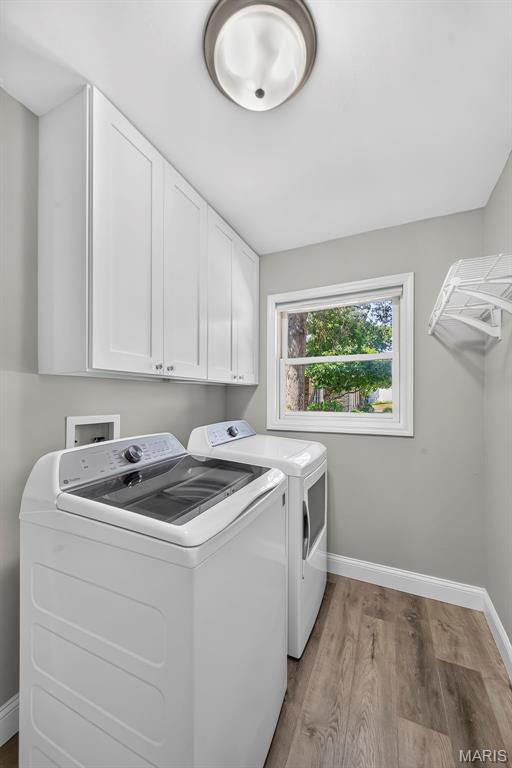
Laundry room off of garage leading into kitchen
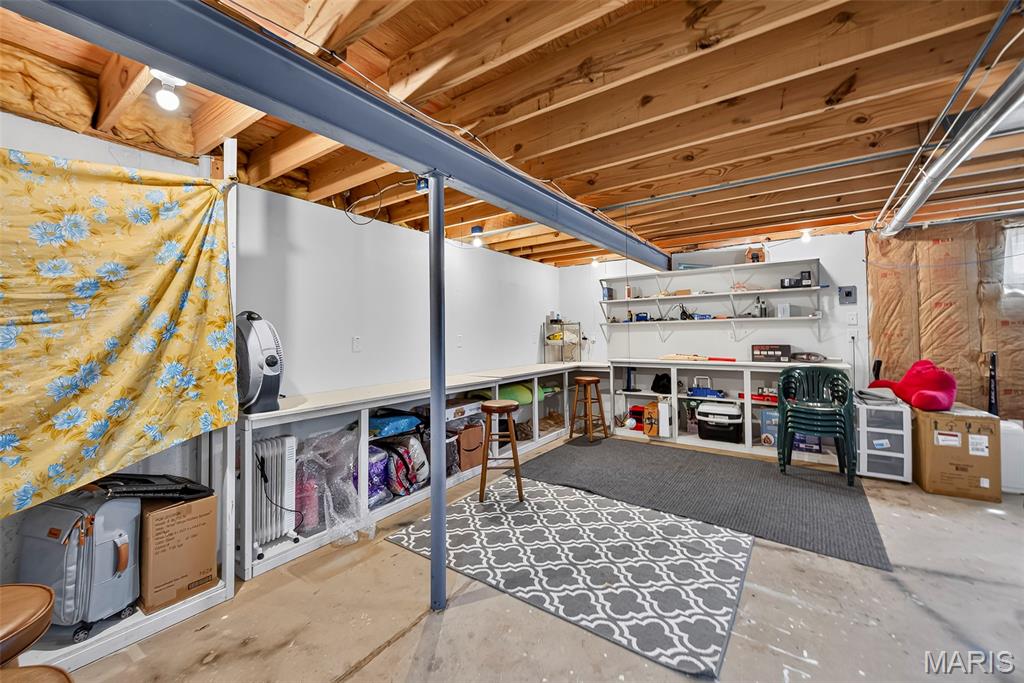
Workshop in basement with utility sink, higher amp outlet and washer and dryer hookup
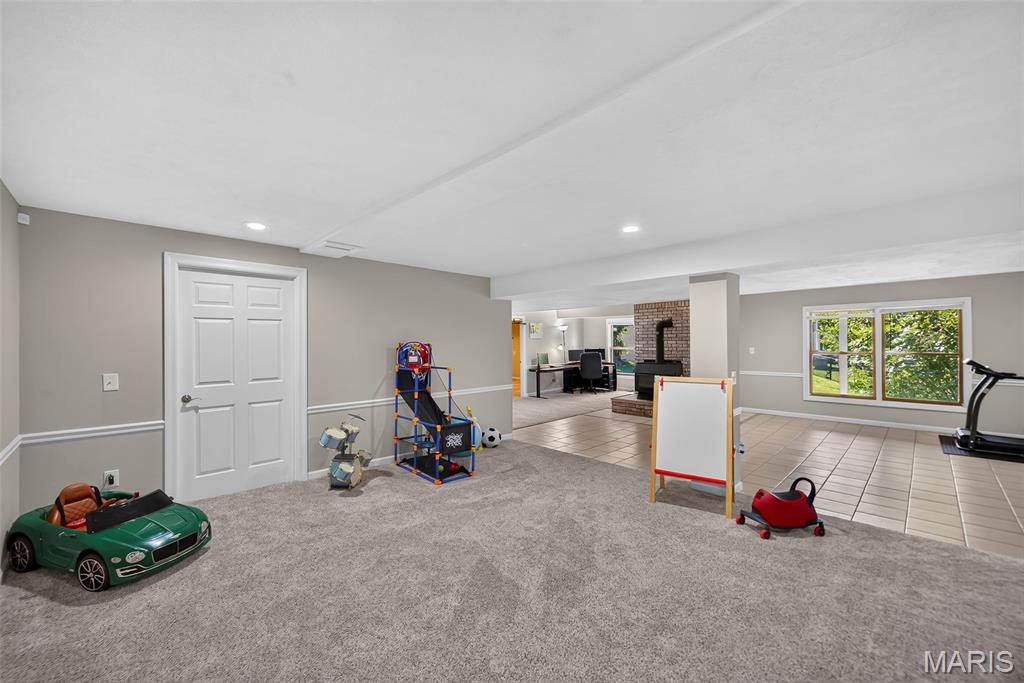
Carpeted area in finished basement
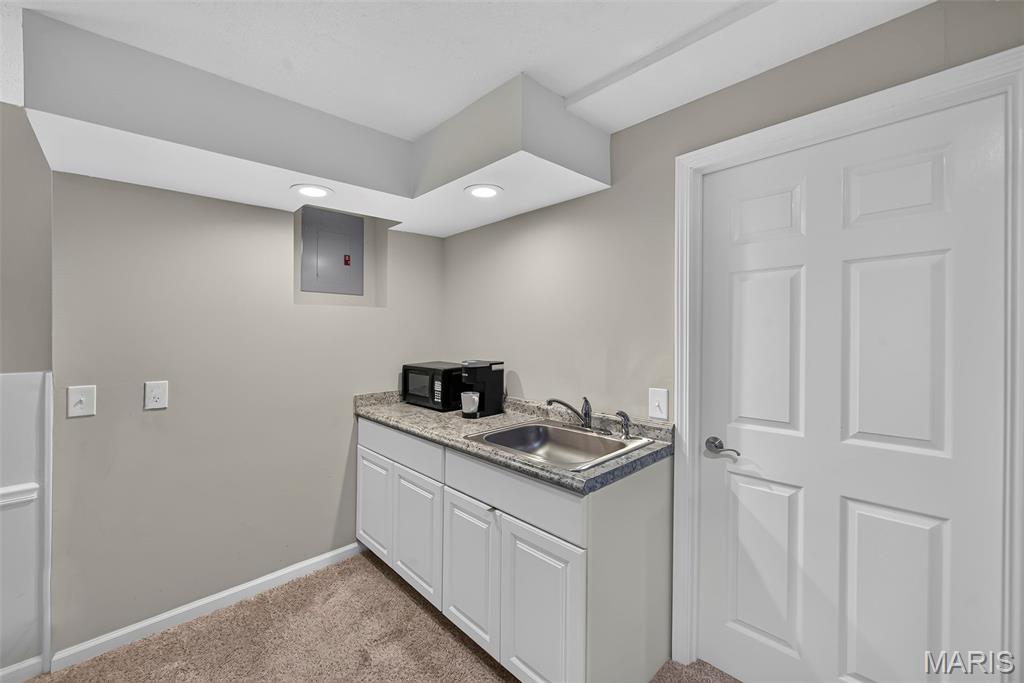
Wet bar in basement
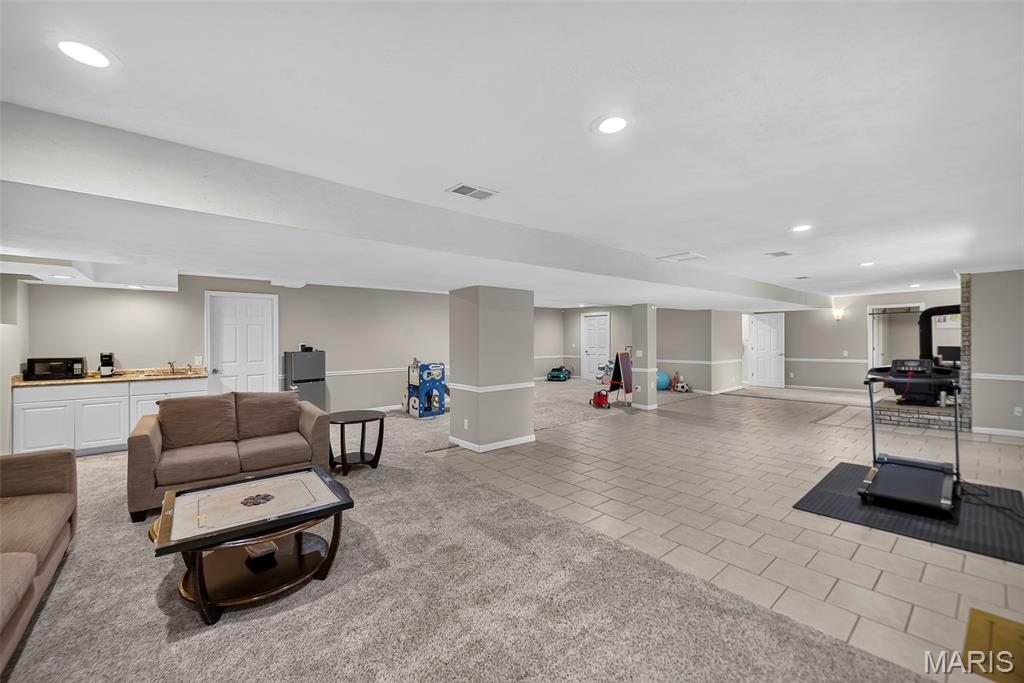
Ample space for opportunities in finished basement
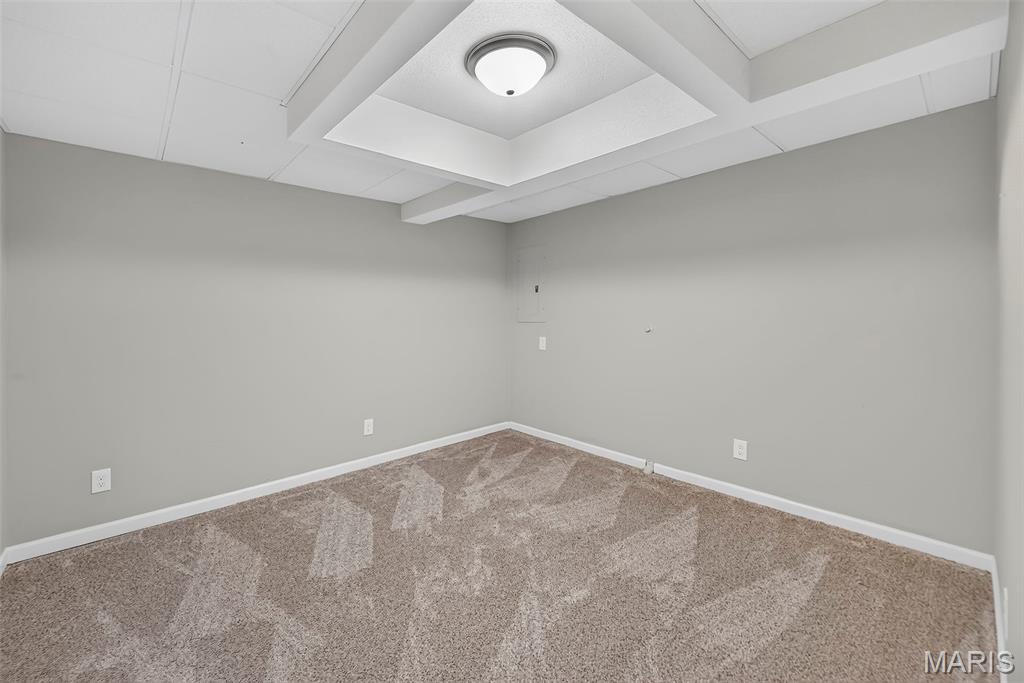
Bonus room in basement
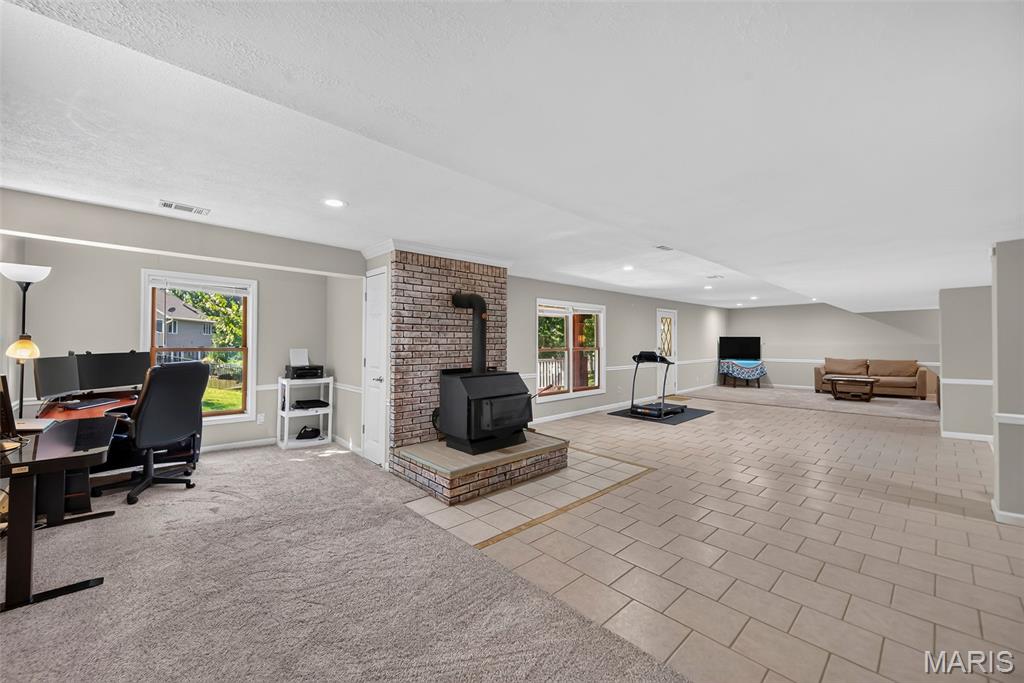
Wood burning stove in walkout basement
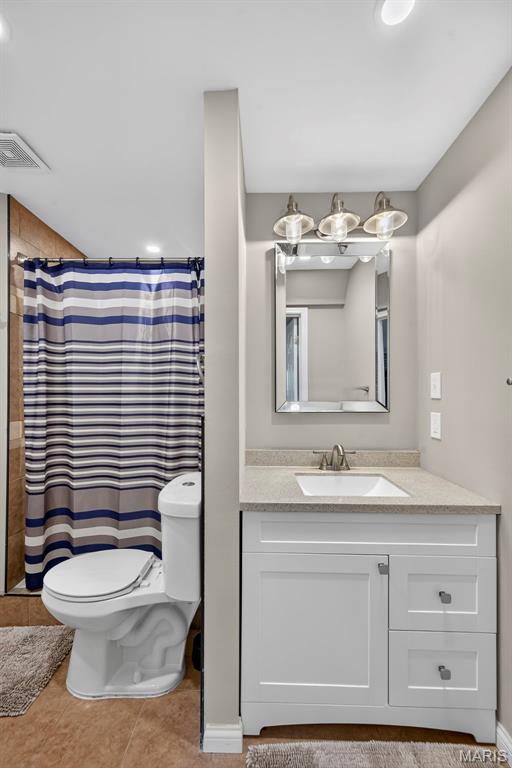
Basement full bathroom
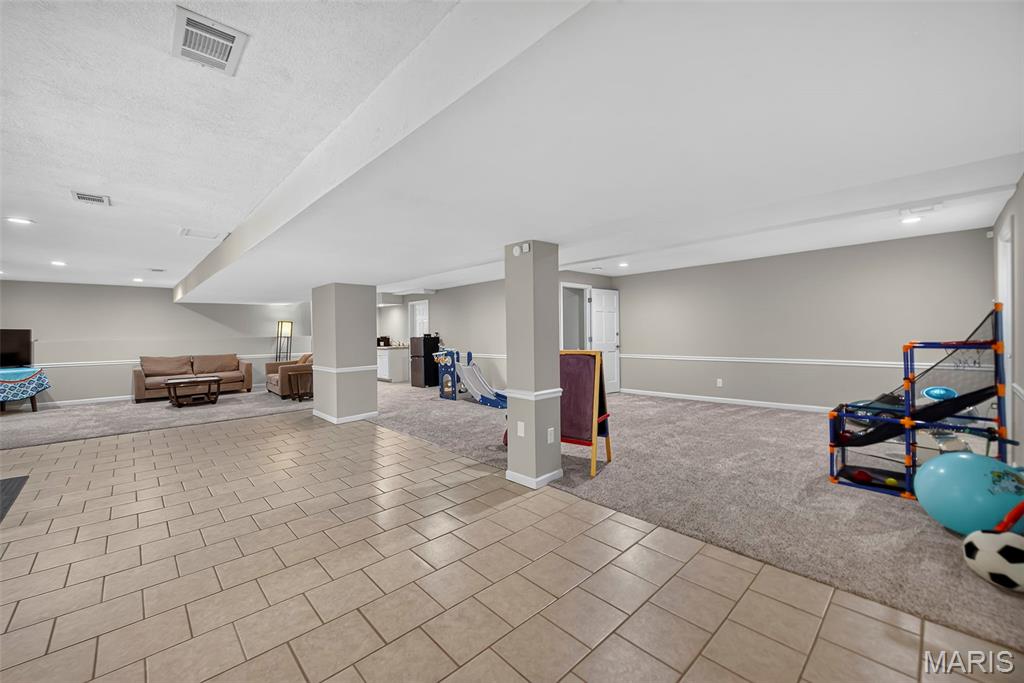
Recreational room in basement
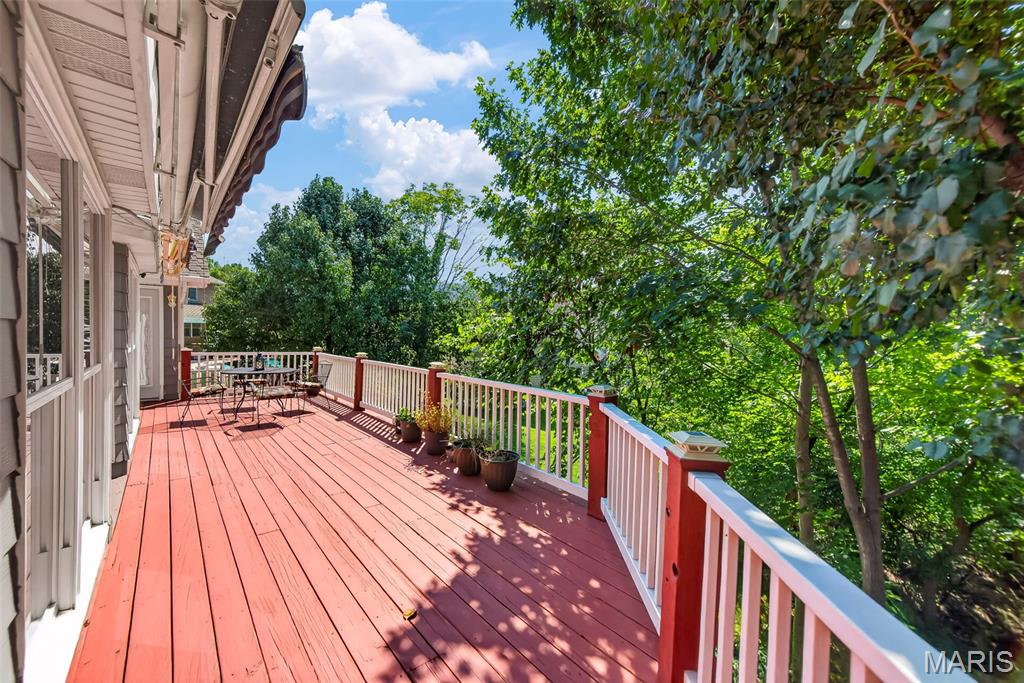
entry to the sitting room from the back deck
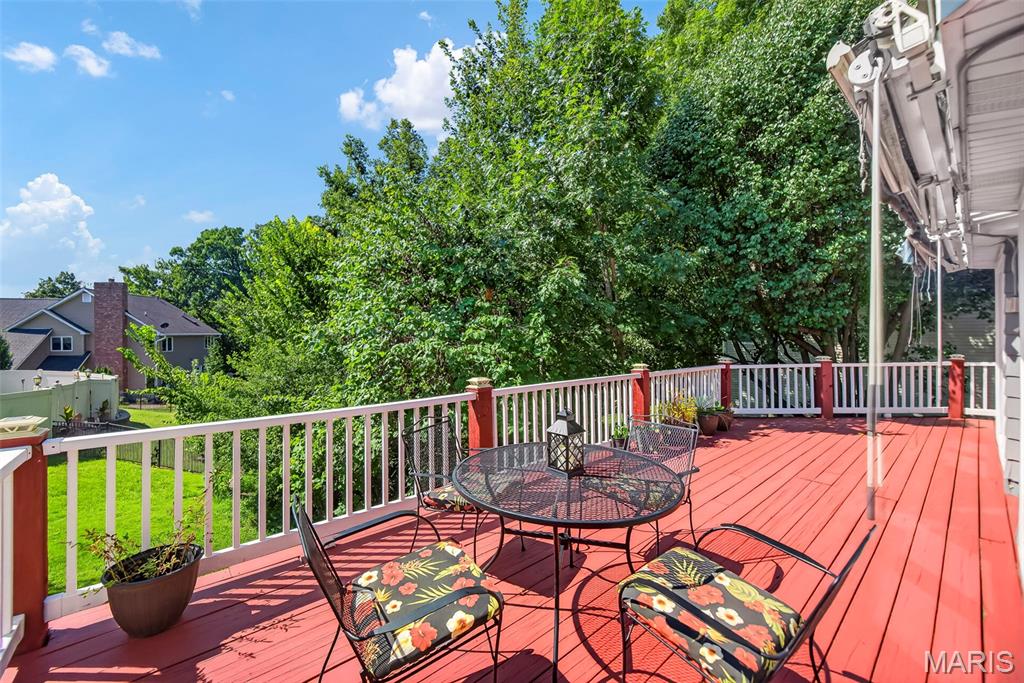
Upper level of deck
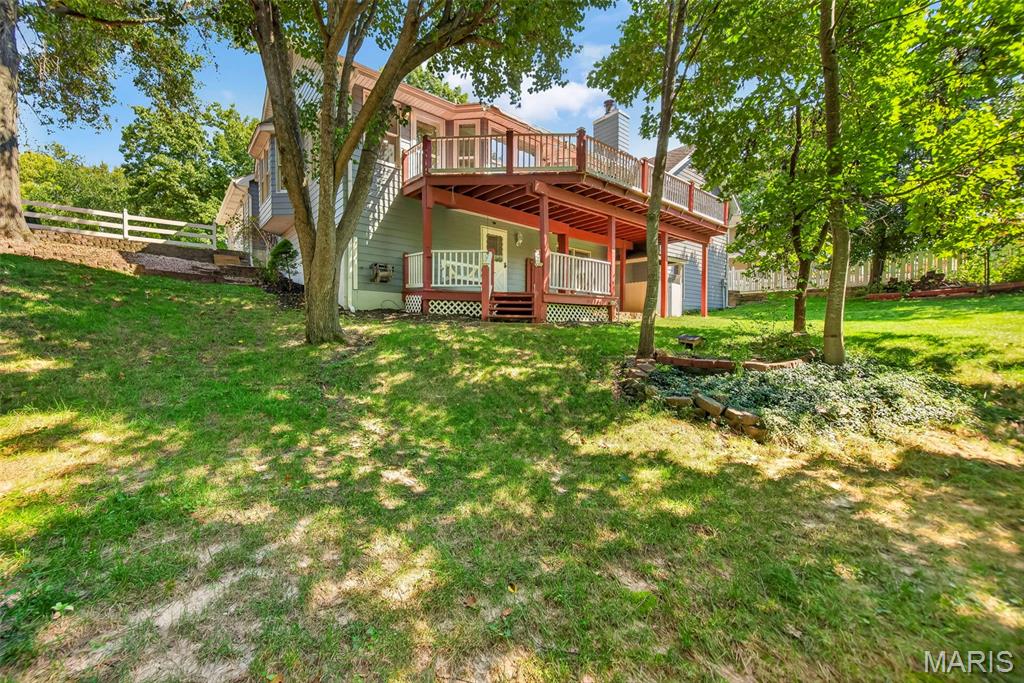
Walkout basement walking to a covered deck
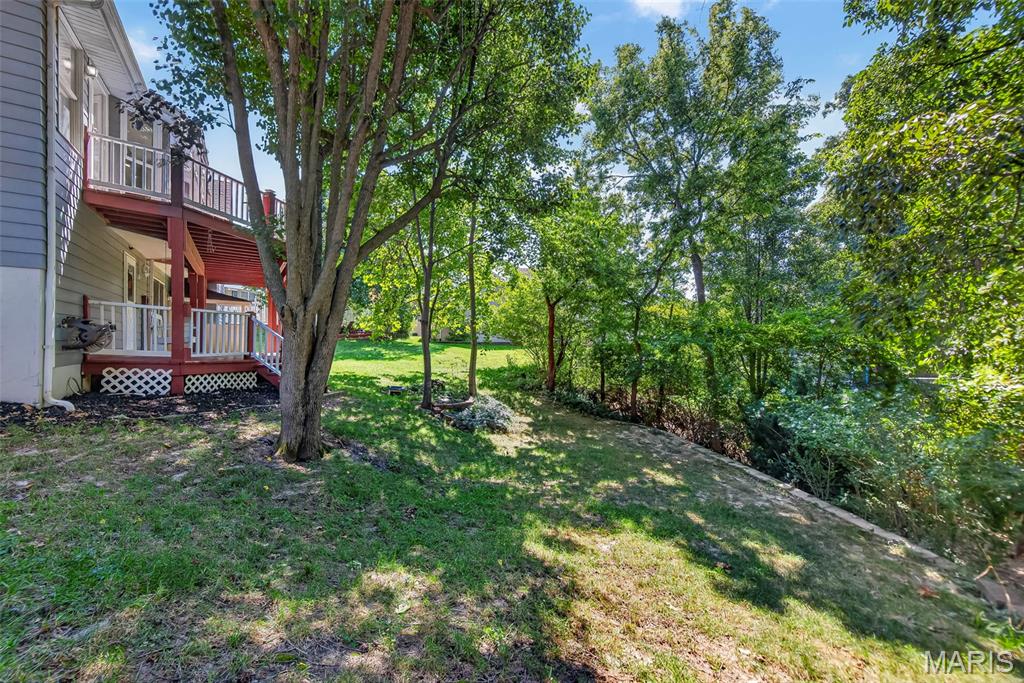
Sloped backyard
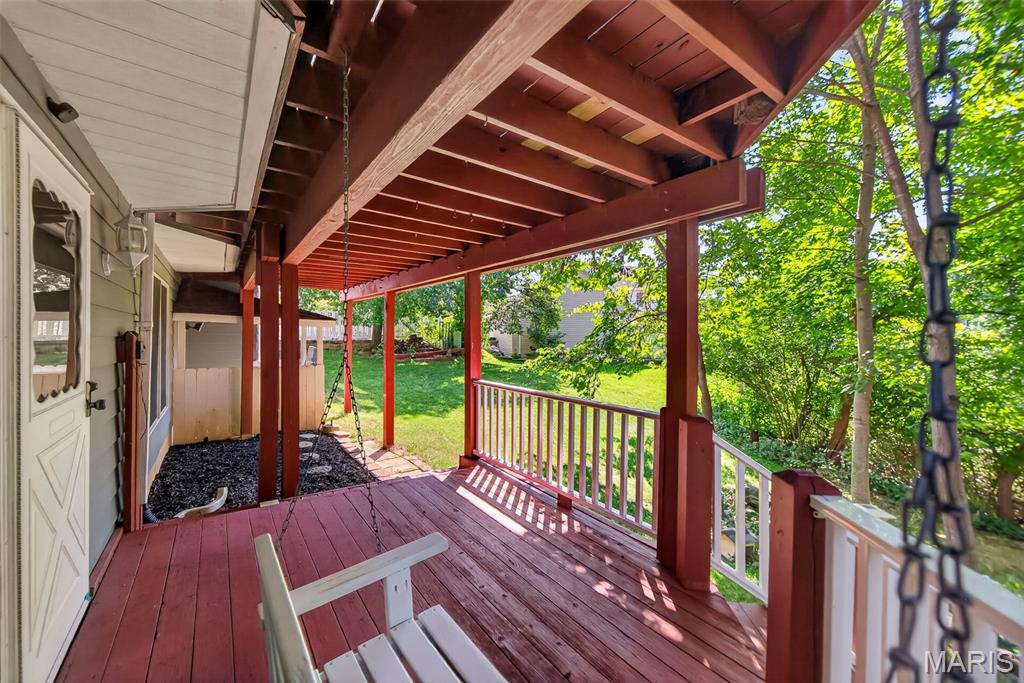
Lower level deck with swing

Back of house
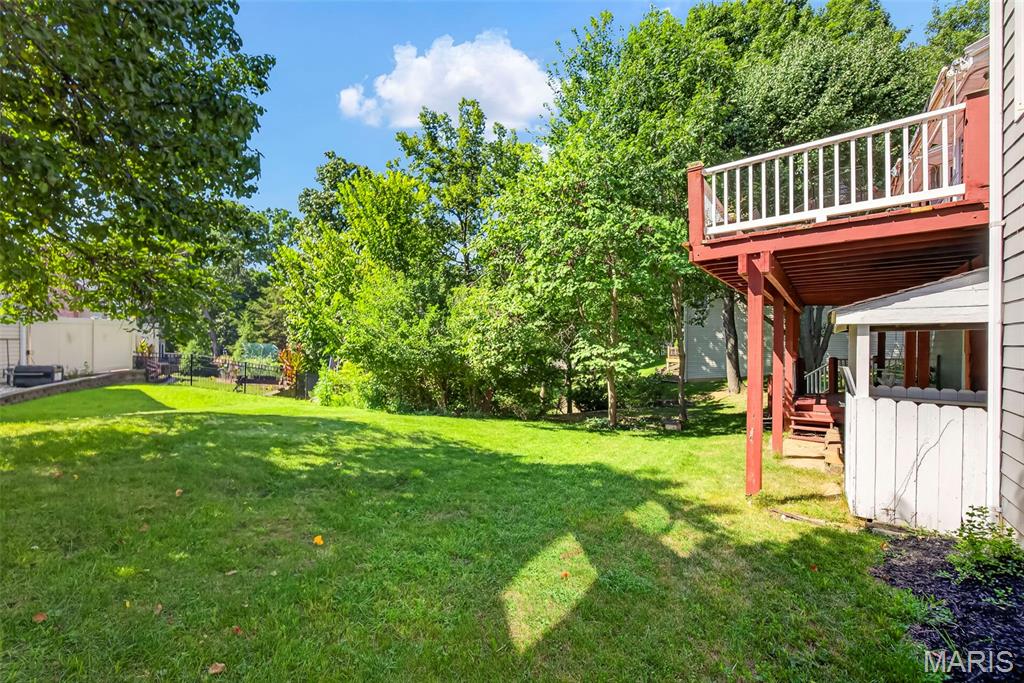
Side yard
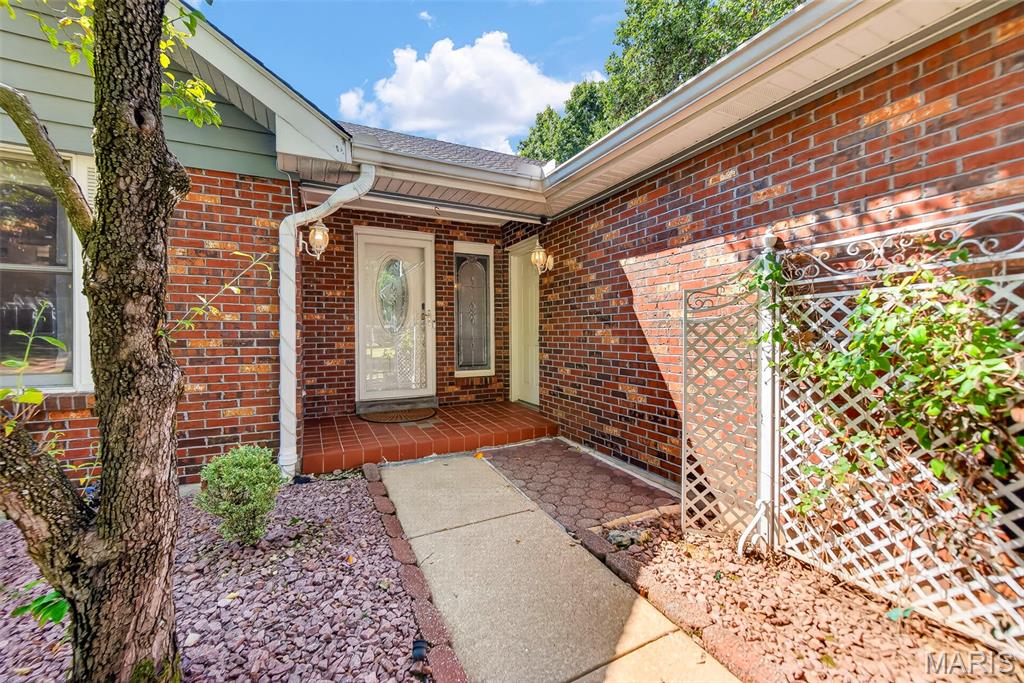
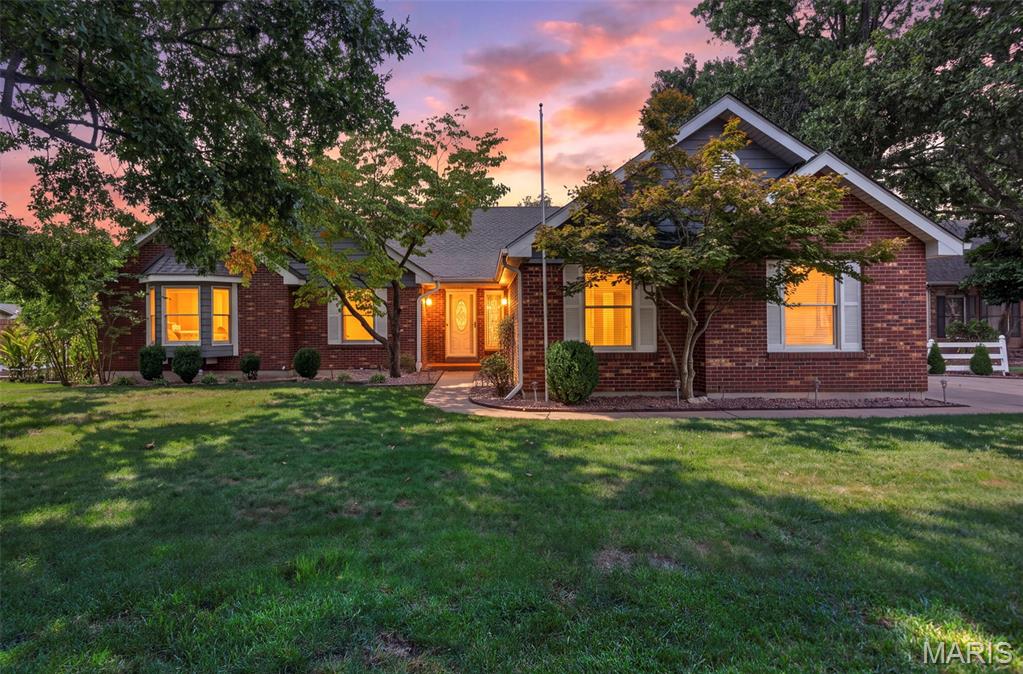
Front porch
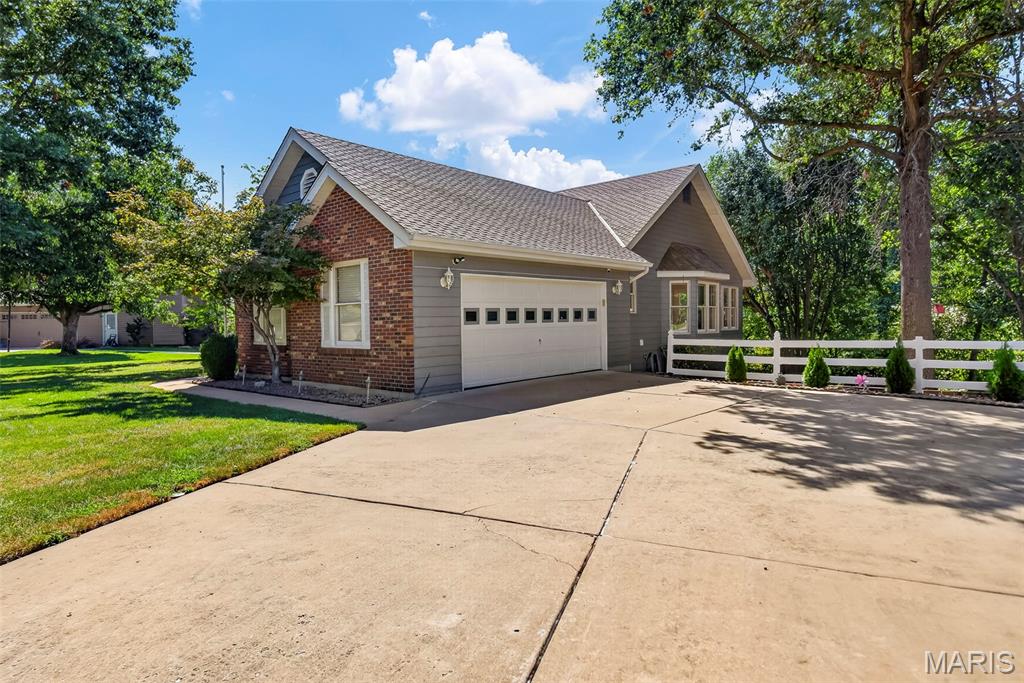
Side of house driveway
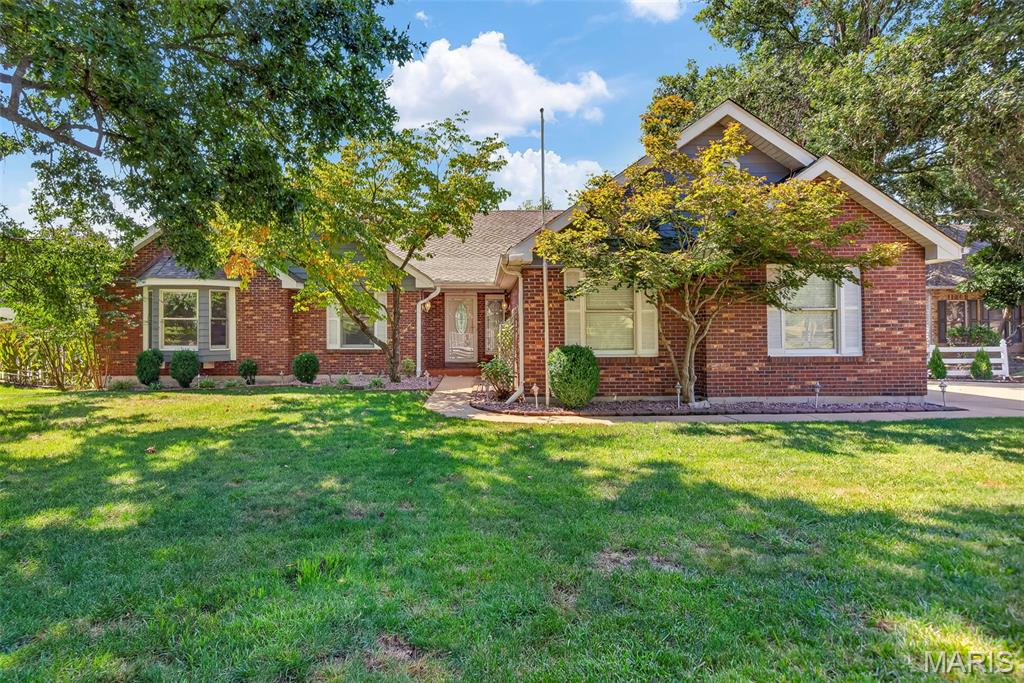
Don’t miss out on this gorgeous home, schedule yourshowing today!
Welcome to this beautiful 3-bedroom, 3-bath ranch in the desirable Old River Estates neighborhood, located in the Francis Howell School District and feeding into Francis Howell North High School. With spacious living areas, two fireplaces, abundant natural light, multiple bay windows, a finished lower level, an impressive 20x17 workshop, and a peaceful backyard setting, this home has so much to offer! Step inside to a spacious living room featuring vaulted ceilings, recessed lighting, and a cozy gas fireplace. Bay windows throughout the home fill the rooms with natural light and add character at every turn. The kitchen features granite countertops, ceiling-height cabinetry with soft-close doors and drawers, stainless steel appliances, and recessed lighting. Just off the kitchen is a breakfast room with a bay window, while the separate dining room features a tray ceiling and another beautiful bay window. An additional sitting room provides access to the back deck, creating an easy flow for everyday living and entertaining. The spacious primary suite offers two large windows, private access to the back deck, and double doors leading to an impressive 9x7 walk-in closet with built-in organizers. Step outside and enjoy views of the backyard, where deer, foxes, and other wildlife are known to make an appearance. The primary bathroom features a standalone soaking tub, separate shower, dual vanities with additional center storage, generous mirror space, and recessed lighting. Two additional spacious bedrooms, including one with a bay window, and a full hall bathroom with a linen closet complete the main level bedroom spaces. The main-floor laundry room leads directly to the side-entry 2-car garage, complete with built-in shelving and an approximately 11x2 bump-out with countertop space for projects, storage, or an additional work area. Head downstairs and discover even more room to enjoy. The wide-open recreation room offers plenty of space for entertaining and features a wet bar, wood-burning stove, and access to the lower deck and backyard. An additional room provides flexible space for a home office, media room, hobby room, or whatever best fits your needs. The lower level also includes a full bathroom with a standalone shower and additional laundry hookups. One of the true standouts of the lower level is the incredible 20x17 workshop. Designed with projects in mind, this spacious work area features built-in countertops, abundant shelving and storage, a utility sink, and a higher-amperage electrical outlet for added functionality. Whether you're a woodworker, hobbyist, DIY enthusiast, or simply want an exceptional dedicated workspace, this is a feature you won't find in every home. From quiet evenings beside one of the home's two fireplaces to entertaining on the decks, tackling your next project in the workshop, or watching wildlife wander through the backyard, this Old River Estates ranch offers a wonderful combination of space, character, and versatility. Don’t miss your opportunity to see everything this beautiful home has to offer—schedule your showing today!

3 Beds

3 Baths

3,880 sq.ft

$0 per sq.ft

Traditional
$ 500,000
Active
0
26054477
3
3
3,880
Old River Estate Pt Resub
Unincorporated
Francis Howell R-III
St Charles
Residential
Traditional
Residential
$5,417
Last 6 closed homes in this zip.
| Address | Bd/Ba | SqFt | List | Sold | Closed |
|---|---|---|---|---|---|
| 407 King Drive, G, St Charles, MO 63303 | 2/2 | 1,296 | $200,000 | $200,000 100% of ask |
Sep 3, 2026 |
| 1309 Clearview Drive, Unincorporated, MO 63303 | 2/2 | 1,092 | $294,900 | $300,500 101.9% of ask |
Sep 2, 2026 |
| 13 Eagle Cove Lane, St Charles, MO 63303 | 3/3 | 3,221 | $419,900 | $415,000 98.8% of ask |
Sep 1, 2026 |
| 12 Valley Road, Unincorporated, MO 63303 | 4/1 | 1,392 | $219,900 | $225,000 102.3% of ask |
Sep 1, 2026 |
| 4207 Sherman Park Drive, 14G, St Charles, MO 63303 | 2/3 | 1,406 | $200,000 | $195,000 97.5% of ask |
Sep 1, 2026 |
| 2701 Brook Hill Lane, St Charles, MO 63303 | 4/4 | 2,848 | $759,000 | $785,000 103.4% of ask |
Aug 31, 2026 |
Estimate your monthly payment. Adjust the sliders below.
Estimate only. Not a loan offer. Consult a lender for an accurate quote, including HOA fees, PMI, and current rates.
Living Room
24x18
Bedroom
12x12
Bedroom
13x13
Bathroom
8x7
Primary Bedroom
18x14
9x7 Walk In Closet
Primary Bathroom
15x8
Dining Room
11x11
Breakfast Room
12x8
Sitting Room
11x8
Kitchen
12x11
Laundry
9x6
Recreation Room
47x31
Bathroom
9x7
Bonus Room
12x11
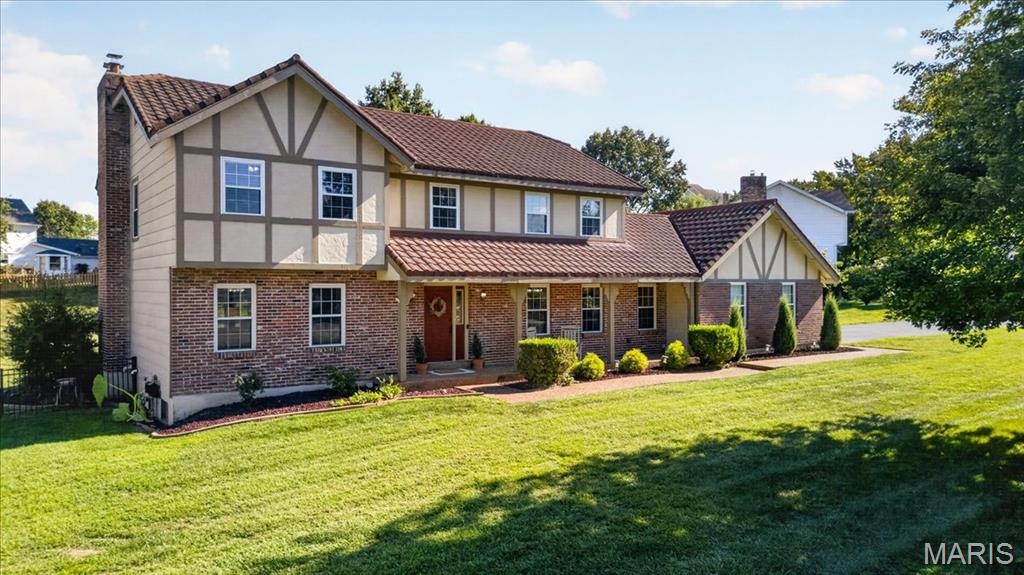
Beautifully updated 4-bedroom, 3-bath home in sought-after Heritage! Set on a premium corner lot of more than half an acre, this spacious home is one of the neighborhood’s larger models, offering plenty of room to gather, entertain and unwind. Formal living and dining rooms flank the welcoming foyer, while the generous family room features a fireplace and built-in bookcases. The recently remodeled kitchen brings fresh, modern style to the heart of the home and opens to a sunny breakfast room with a bay window overlooking the large backyard. A large main-floor laundry and mudroom add everyday convenience. Upstairs, the spacious primary suite offers a coffered ceiling, professionally designed walk-in closet and private bath with double sinks, separate tub and shower. Three additional bedrooms provide flexibility for family, guests or a home office. Fresh paint, updated flooring, added basement waterproofing and insulation, energy-efficient windows, high-efficiency lighting and HVAC are among the many improvements that make this well-cared-for home comfortable and move-in ready!
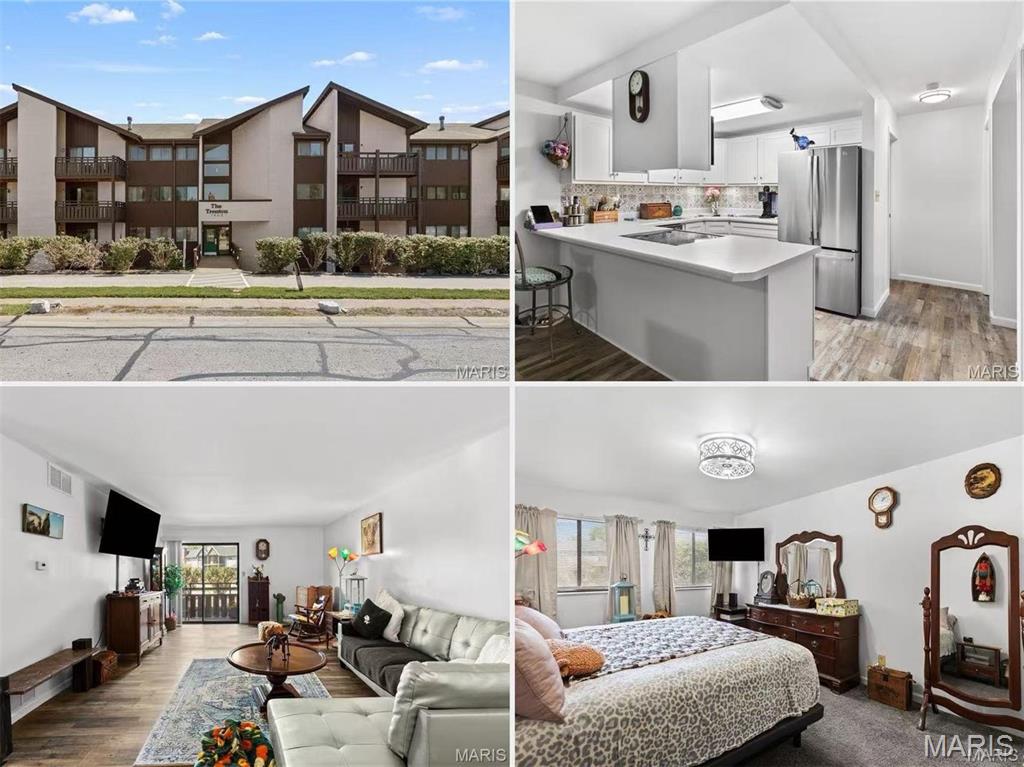
This beautifully updated 2-bedroom, 2-bath condo is located in a secure-entry building with elevator access. The open floor plan features newer vinyl flooring throughout, an updated kitchen with stainless steel appliances, and updated bathrooms. The spacious family room opens to a private deck—perfect for relaxing, enjoying your morning coffee, or taking in the front view. The primary suite includes a walk-in closet and private bath. In unit laundry, one assigned garage parking space and ample additional parking behind the building complete this move-in-ready home.
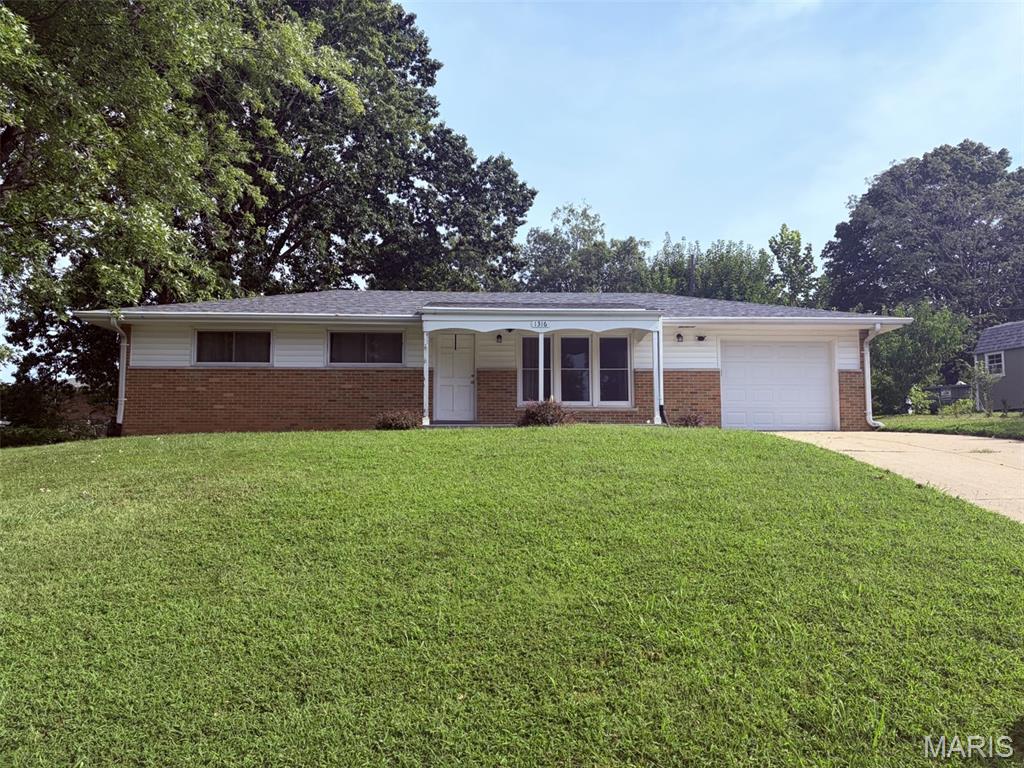
Move-In Ready Ranch with Extensive Updates! Welcome home to this inviting 3-bedroom, 2-bath ranch offering comfortable main-level living plus a finished lower level with plenty of extra space. The main floor features a bright living room, kitchen, three bedrooms, and a full bath, with new LVP flooring throughout the kitchen, living room, and hallway. The finished lower level adds even more versatility with a spacious recreation room, full bath, and laundry area—perfect for a family room, home office, hobby space, or guest area. Enjoy peace of mind with numerous major updates completed in 2019, including the roof, windows, HVAC, electrical panel, plumbing stack, water heater, garage door, and opener. Outside, the fenced-in yard provides a great space for relaxing, entertaining, or enjoying the outdoors. A one-car garage adds convenient parking and storage. With updated major systems, fresh flooring, additional finished living space, and a fenced yard, this home is ready for its next owner. Come see all this well-maintained ranch has to offer!
