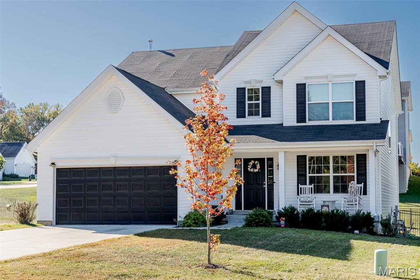
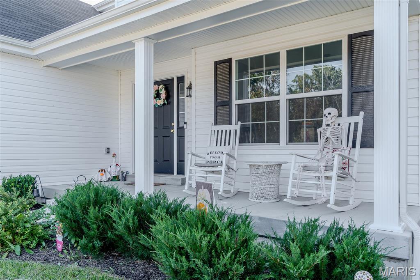
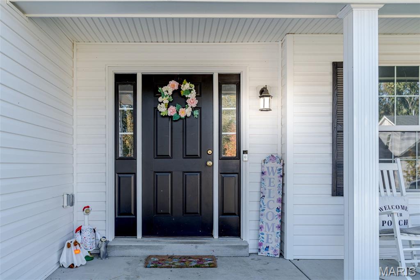
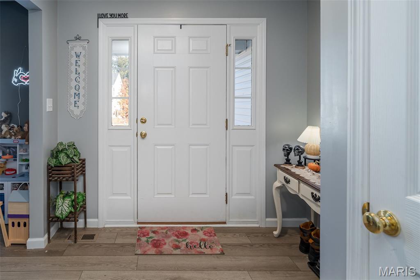
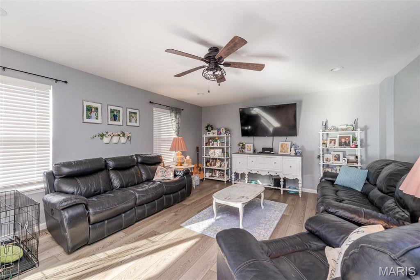
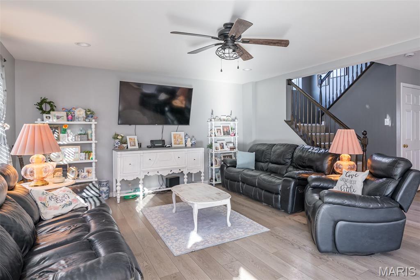
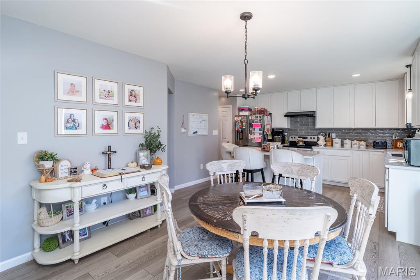
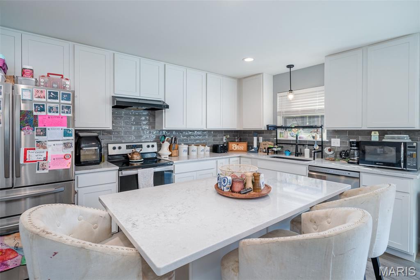
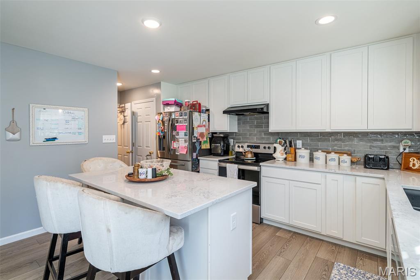
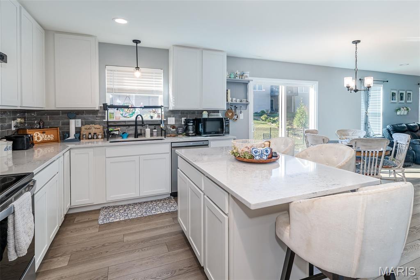
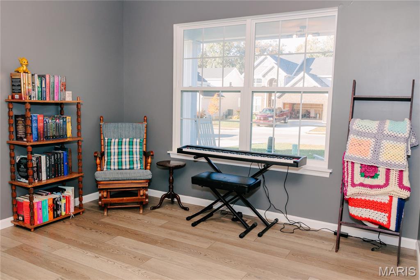
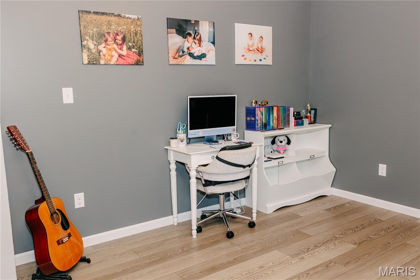
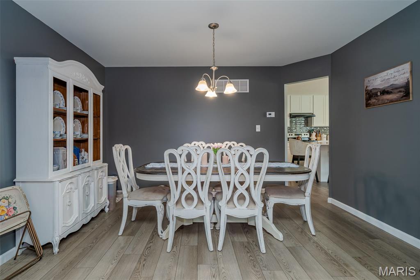
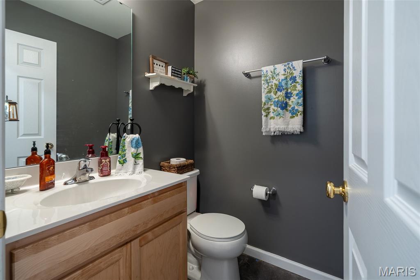
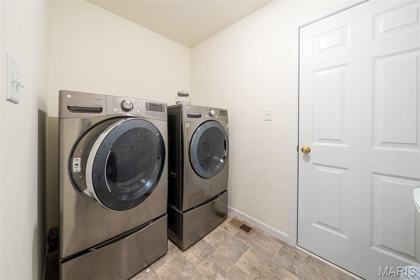
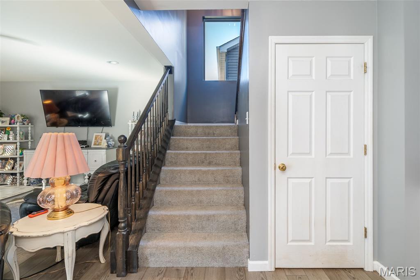
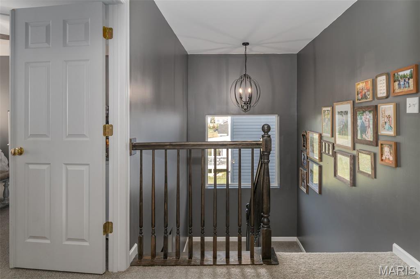
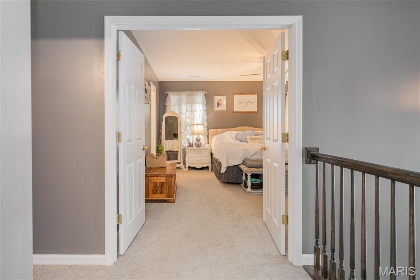
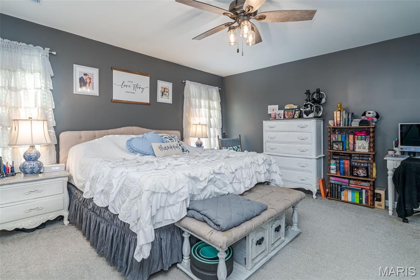
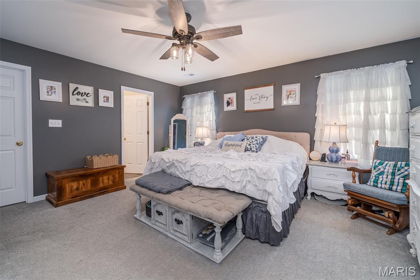
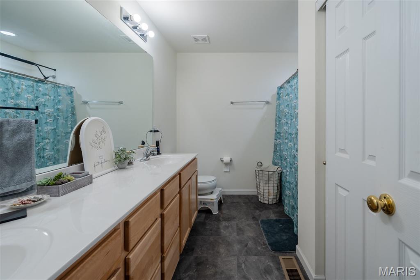
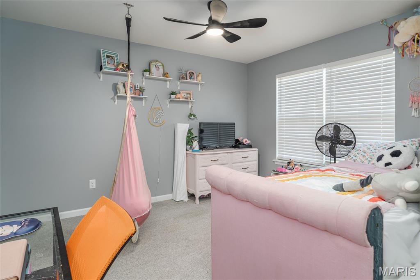
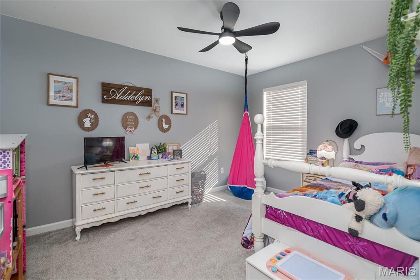
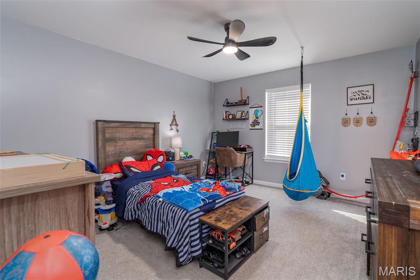
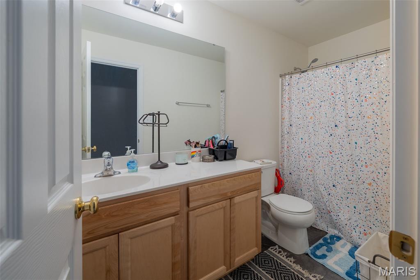
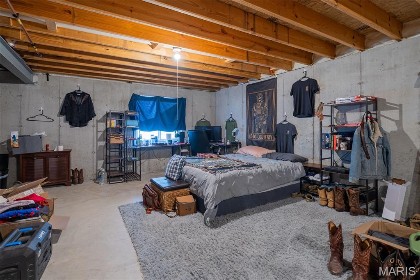
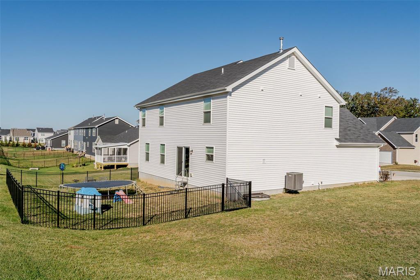
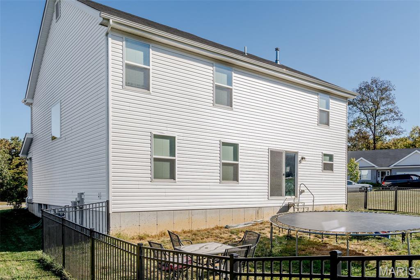
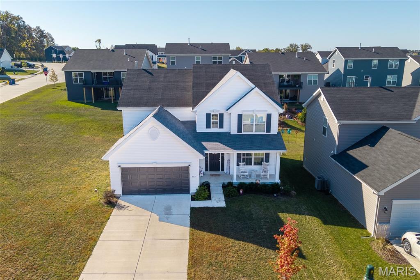
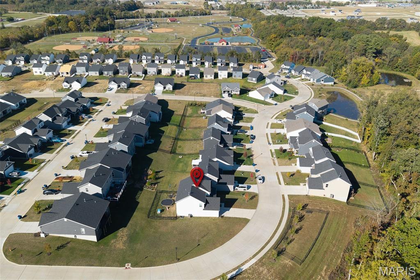
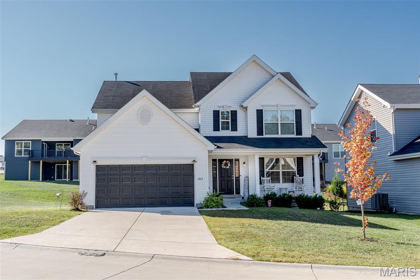
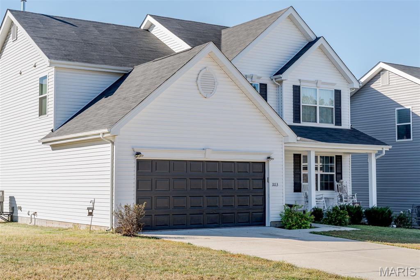
Price reduced - I don't believe that you can rebuild with these finishes - for this price! If you don't have time to wait on a new construction, then this 4 bedroom, 2.5 bath newer construction 2-story home in St. Andrews Meadows is perfect for you! This home was built with tasteful choices and upgrades galore. The main level features a Living room, which is currently being used as a play room, but could also be a nice office. A separate Dining room, a large Great room that looks into the Breakfast area and Kitchen with beautiful countertops and backsplash. The island is also a great place to sit and enjoy coffee and a quick bite, there is a 1/2 bath for guests which is situated near the main level laundry. Ascend the open wood-spindled staircase with charming newel posts, and upstairs you'll find the large Primary bedroom, with a walk-in closet & the bath has a double sink vanity. Bedrooms 2, 3 & 4 share the hall bath and all of the bedrooms have good sized closets. The basement has a rough-in for a future bath. There's a metal fenced-in backyard, a 2-car garage & this all sits on a nice corner lot. This neighborhood is close to to I-44, perfect for a quick commute to St. Louis. Nearby you'll find Aldi, Walmart Super Center, coffee shops & restaurants. St. Andrews Meadows is adjacent to Veterans Memorial Park which has a splash park, playgrounds, sports fields, walking trails, and picnic areas on 43+ acres. Plus the public golf course, Birch Creek Golf Club is just minutes away - so make an appointment to see this great 2-story home today & get settled in before the holidays!
Status: Active · MLS# 26056728 · Listing Courtesy of RE/MAX Today, [email protected]
MORE, REALTORS® is a licensed brokerage that lists and sells homes across the two state St. Louis metro, and the agent who answers is one of ours, looking at this listing with you. The national sites are lead generation businesses: they refer your question to an agent at some other firm in exchange for a referral fee, commonly 30% to 40% of that agent's commission. Why that matters to what you pay

4 Beds

3 Baths

2,424 sq.ft

$0 per sq.ft

Traditional
$ 359,900
Active
0
26056728
4
3
2,424
St Andrews Meadows
Union
Union R-XI
Franklin
Residential
Traditional
Residential
$4,237
Last 6 closed homes in this zip.
| Address | Bd/Ba | SqFt | List | Sold | Closed |
|---|---|---|---|---|---|
| 462 Klenke Valley Drive, Union, MO 63084 | 3/2 | 1,405 | $274,565 | $278,236 101.3% of ask |
Nov 5, 2026 |
| 15 (Lot#35) Stablestone Drive, Union, MO 63084 | 0/0 | -- | $75,000 | $80,000 106.7% of ask |
Nov 2, 2026 |
| 406 W Springfield Avenue, Union, MO 63084 | 3/1 | 1,220 | $192,500 | $192,500 100% of ask |
Oct 30, 2026 |
| 3491 Massey Ford Road, Union, MO 63084 | 2/2 | 1,008 | $138,000 | $130,000 94.2% of ask |
Oct 30, 2026 |
| 613 W State Street, Union, MO 63084 | 2/1 | 1,092 | $149,000 | $138,500 93% of ask |
Oct 30, 2026 |
| 838 Greenbriar, Union, MO 63084 | 4/3 | 1,632 | $369,900 | $369,900 100% of ask |
Oct 29, 2026 |
Estimate your monthly payment. Adjust the sliders below.
Prefilled with the national 30 year fixed average, 7.24% as of Oct 29, 2026 (Freddie Mac). Your rate will differ. Estimate only. Not a loan offer. Consult a lender for an accurate quote, including HOA fees, PMI, and current rates.
Living Room
12x11
Living room currently used as a play room
Dining Room
13x10
Separate Dining
Breakfast Room
11x10
Breakfast area
Kitchen
14x9
Kitchen with Island
Great Room
19x14
Great room
Primary Bedroom
16x15
Primary Bed
Bedroom 2
11x12
Bed 2
Bathroom 3
12x14
Bed 3
Bedroom 4
13x10
Bed 4
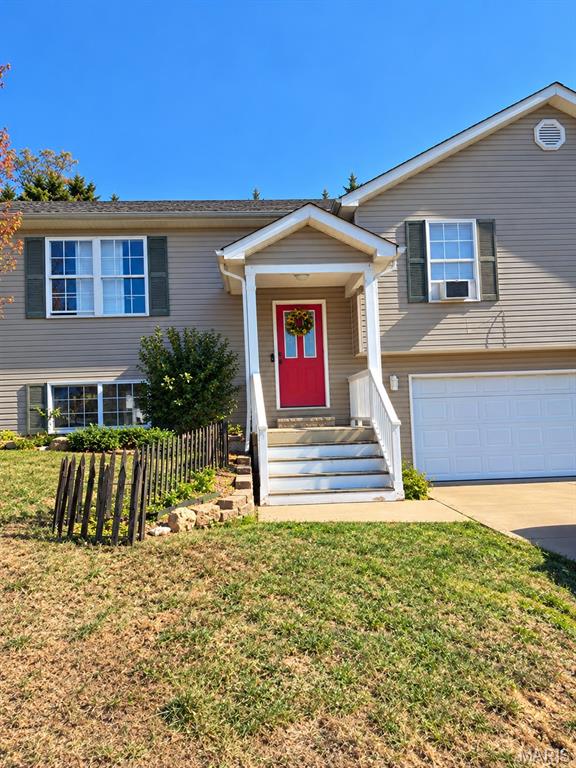
WELCOME HOME! This 4-bedroom, 3-bathroom home has so much to offer, combining comfort, functionality, and several recent improvements! Whether you're looking for room to spread out, space to entertain, or a place to simply relax and unwind, this home is ready for its next owners! Step outside and enjoy the newer stamped concrete patio, perfect for summer barbecues, outdoor gatherings, or enjoying a peaceful evening. This home also features a newer roof and gutters, providing added peace of mind for years to come. The Garage will offer storage shelving that will remain with the property, making organization a breeze! With four bedrooms and three bathrooms, there's plenty of flexibility to accommodate a variety of living arrangements, whether you need additional bedrooms, guest space, or a home office. With its combination of practical updates, outdoor entertaining space, and everyday convenience, this home is one you won't want to miss! Schedule your private showing today and come see all this property has to offer! This property will be sold AS-IS
ANOTHER READY-NOW HOME TO CALL YOUR OWN. #UNIONMO. A VERY SPACIOUS MULTI-LEVEL HOME TO FALL IN LOVE WITH!! A Quality New Construction home with so much to offer. This floor plan delivers big bang for your buck. A stylish multi-level design with great curb appeal, featuring partial pewter board-and-batten siding in the front bump-outs, white horizontal siding, board-and-batten shutters, a wide driveway, a gorgeous craftsman front door, and more. This Home comes equipped with a 2-car oversized garage with a black door with glass windows, a nice sod lawn, a rear patio, a front porch with composite decking and a black railing system, 4 beds x 3 full baths, plenty of square footage, a large living room with an elegant ceiling fan, LVP flooring, a spacious kitchen with plentiful gray-stained cabinets & a sleek Quartz countertop design, built-in dishwasher & microwave, a single door with half glass and built-in blinds to the rear patio, and much more. The grand primary suite includes dual closets, a large gray-stained vanity, and a tub & shower. A large Lower-level 4th bed/office/play room with an entry landing from the garage, a nice closet for coats & shoes, a laundry/storage area & 3rd full bath. This home has 9' house walls throughout the main floor with an upgraded taller trim package and a 9' basement. This completed home has loads in upgrades. ELS HOMES - LOCAL BUILDER AT ITS FINEST - #ELSHOMES. YOU DON'T WANT TO MISS THIS.

* BEST DEAL AT THE LAKE!! * EVEN BETTER NEW PRICE! ** CHARMING & QUAINT CABIN RETREAT IN THE WOODS! Nestled in Fawn Lake Subdivision, just short walk from newly updated park area w/pavilion & playground! This cozy hideaway features a spacious deck perfect for morning coffee, courtyard area, grilling area & fire pit for making memories under the stars. Inside, the cabin offers a warm living space, rustic log-style loft bedroom for true cabin feel. Common bath house nearby in park area for added convenience to complete your perfect cabin retreat. Property also boasts extra parking -ideal for guests or outdoor gear along with newer metal storage shed! Some small finishes may be needed to make it your own woodland getaway & there's definitely opportunity to make it even more! Furnishings in cabin stay with property. All this comes with total of 5 lots totaling 1.2 acres. ** Seller has been told possible that you can use the 250 gallon water vessels that stay and attach shallow well pump with kit to have hookup if want to add small kitchenette inside as well to make some things more convenient! They were told "Approx" cost $400 setup with water vessels ** * You must Check out the beach & picnic area on Lakeview Ct, the bath house, playground & pavilion party area on Chestnut and the boat access area on Wishwood! All these areas are updated and ready for families to use! *