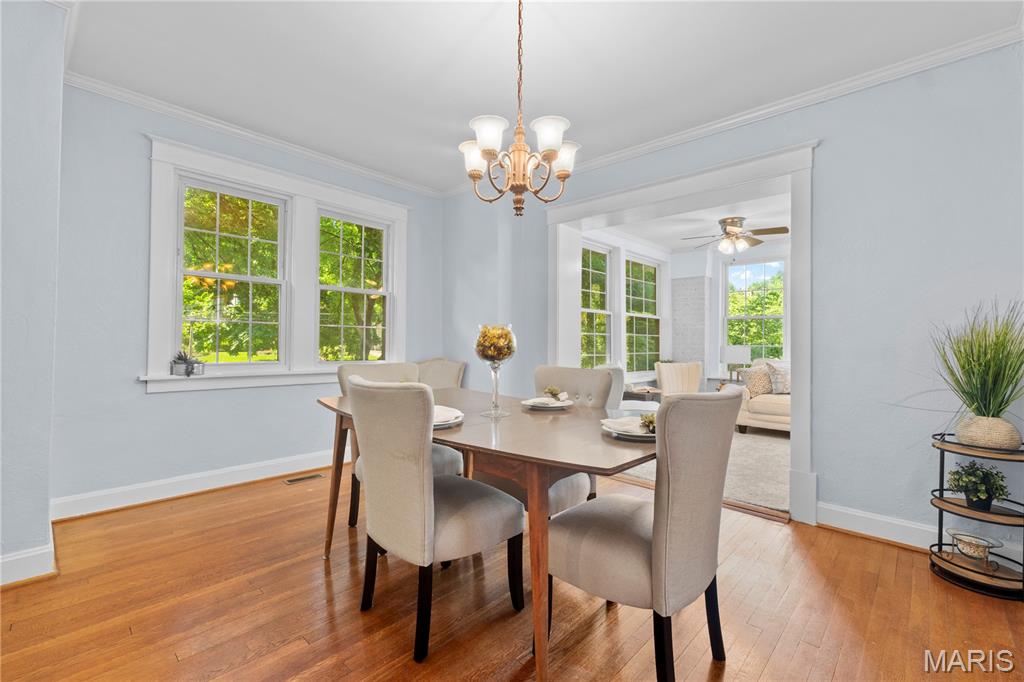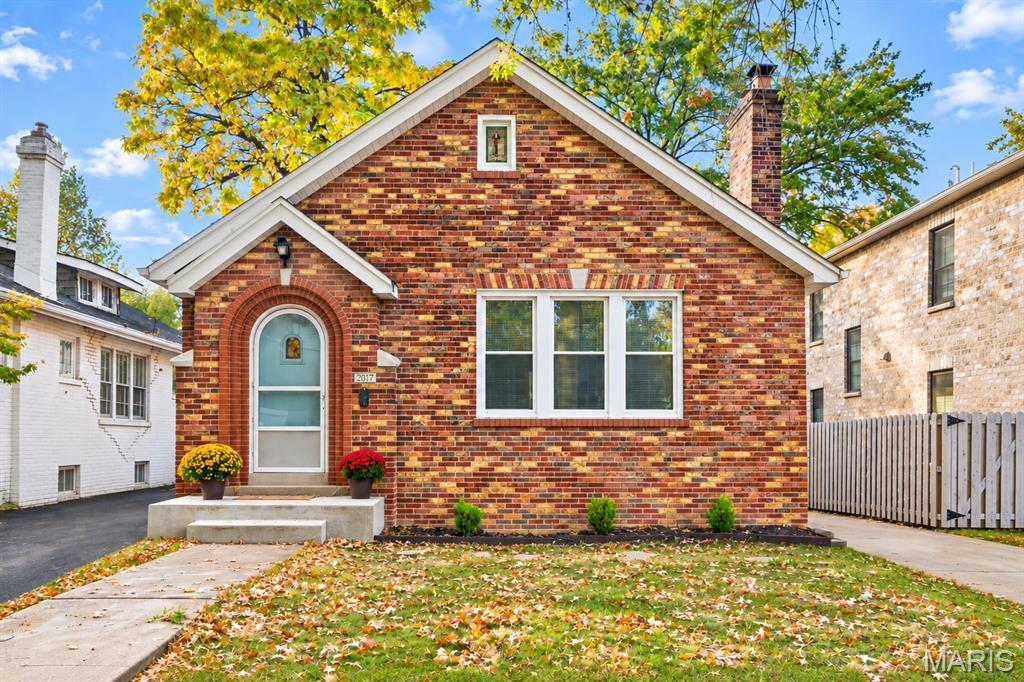
Charming brick bungalow in the heart of Richmond Heights! This inviting 2-bedroom, 1-bath home offers approximately 1,100 square feet of living space, beautiful hardwood floors, original wood trim, and timeless architectural details throughout. The spacious living room features a striking stone gas fireplace flanked by beautiful stained-glass windows, creating a warm and welcoming atmosphere. The adjoining dining room offers plenty of space for entertaining, with abundant natural light and classic woodwork adding to the home's character. Outside, the distinctive arched front entry, colorful brick exterior, and mature trees provide wonderful curb appeal. Situated directly across from a school in a fantastic walkable neighborhood, you'll love the convenience of nearby parks, shopping, dining, and everyday amenities. With easy access to major highways and all that St. Louis has to offer, this home combines classic charm with an unbeatable central location.

The three little pigs had the right idea: build with brick. Set among its frame and sided neighbors, this solid brick South City St. Louis home brings architectural character, thoughtful updates, and room to spread out. With more than 2,000 square feet of living space, three bedrooms, and two full baths, this two-story residence pairs original details with practical spaces for everyday living. A covered front porch sets the tone, while rich wood floors, crown molding, original built-ins, and stained-glass windows carry that character throughout. The bright living room centers on a gas fireplace, and a bay window adds charm to the spacious dining room. The updated kitchen features white cabinetry, stainless steel appliances, granite countertops, and ceramic tile flooring. A butler’s pantry provides additional storage, while access to the covered rear porch makes outdoor dining and entertaining easy. Upstairs, three generous bedrooms include two with adjoining sitting areas suited to a home office or reading nook. An updated full bath and a separate bonus room add flexibility. The walk-out lower level offers a recreation room and ample storage, while dual HVAC systems serve the home. A private, fenced backyard provides space to gather, garden, or enjoy a quiet evening. Convenient access to Forest Park, the Saint Louis Science Center, neighborhood restaurants, shopping, and major commuter routes rounds out a home with enduring St. Louis character and the space to make it your own.
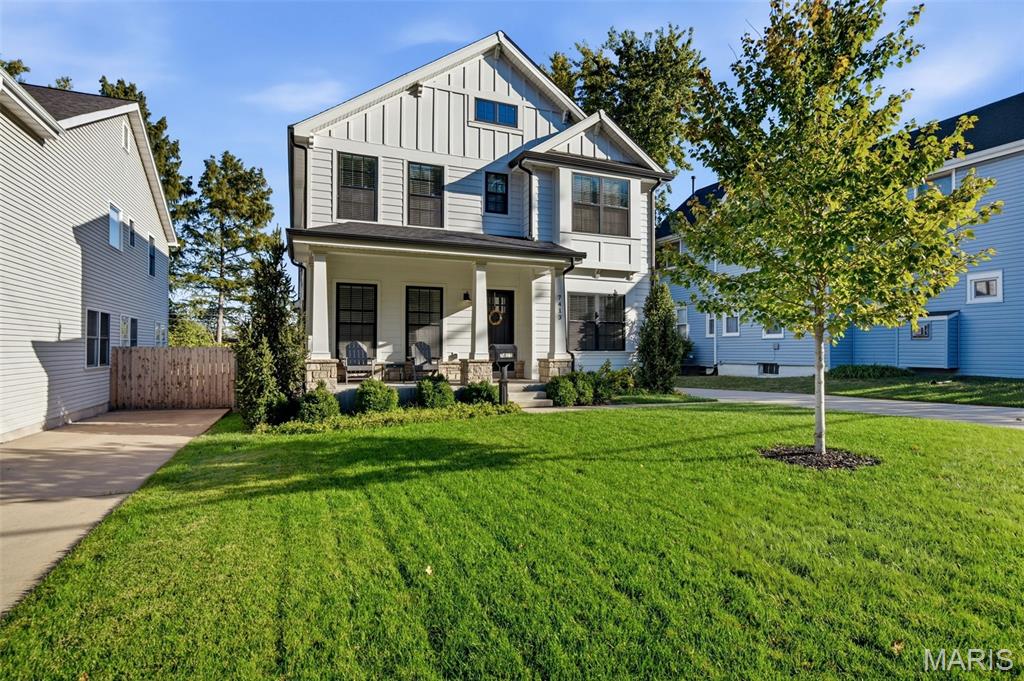
Welcome to 7413 Wise Avenue, where modern design meets an unbeatable location. This home in Clayton schools is newer-construction and is built for the way people live today, with a bright, open floor plan and gleaming hardwood floors flowing throughout the main living spaces. Custom finishes at every turn give the home a refined, thoughtfully designed feel, from the moment you walk in to the last detail. The heart of the home is open and inviting, connecting the kitchen, dining, and living areas so everyday life and entertaining flow together easily. Upstairs, the spacious primary suite offers a true retreat at the end of the day. The finished lower level adds valuable flexible space for a media room, home gym, office, or guest area and a 2 car garage for added convenience. Enjoy great walkability, with parks, dining, and shopping close by and quick access to major hospitals and everything else you need. All of this within the highly regarded Clayton School District. Newer construction, custom finishes, and a prime location. Schedule your private showing today!