
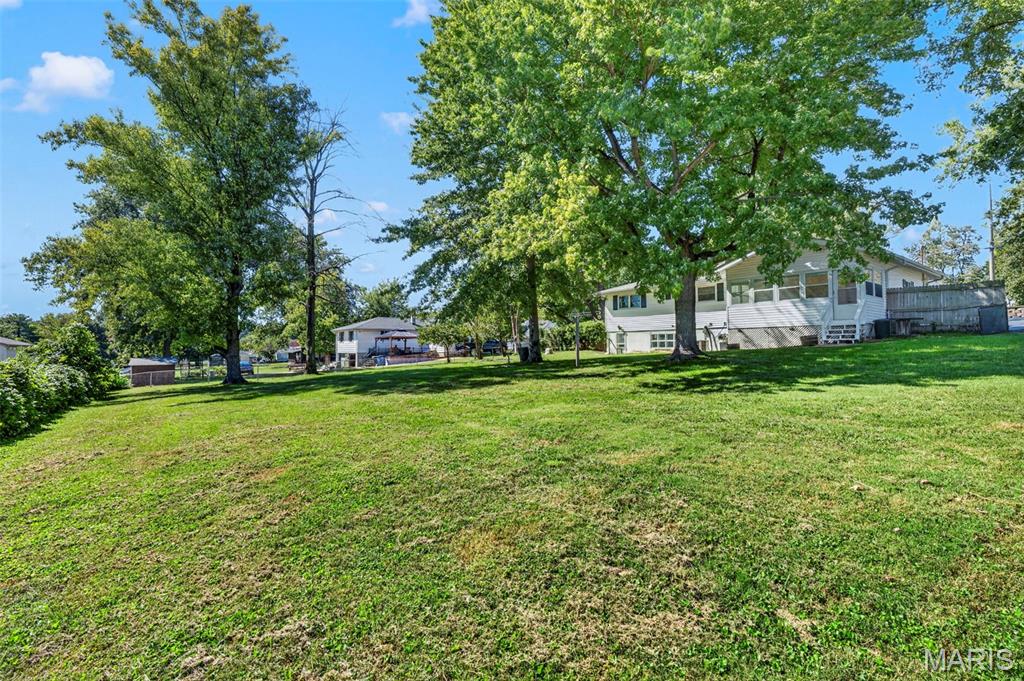
Awesome backyard on nearly a half acre!
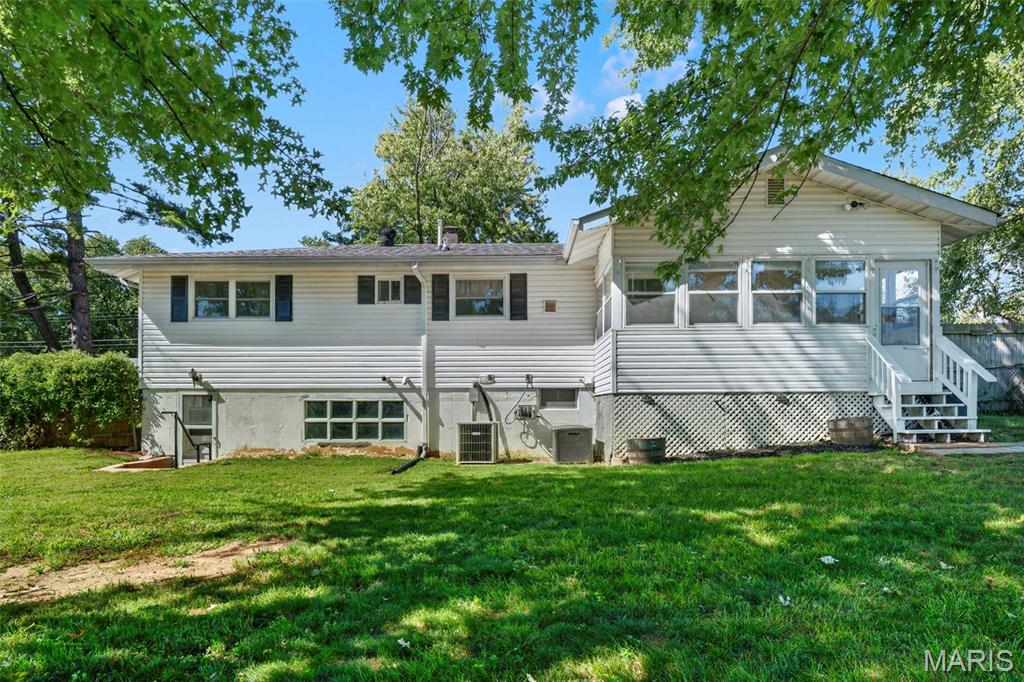
Walk out lower level...

Extra parking and double driveway.

Neighborhood houses are built a little further apart over here.

Great neighborhood...


Extra parking....


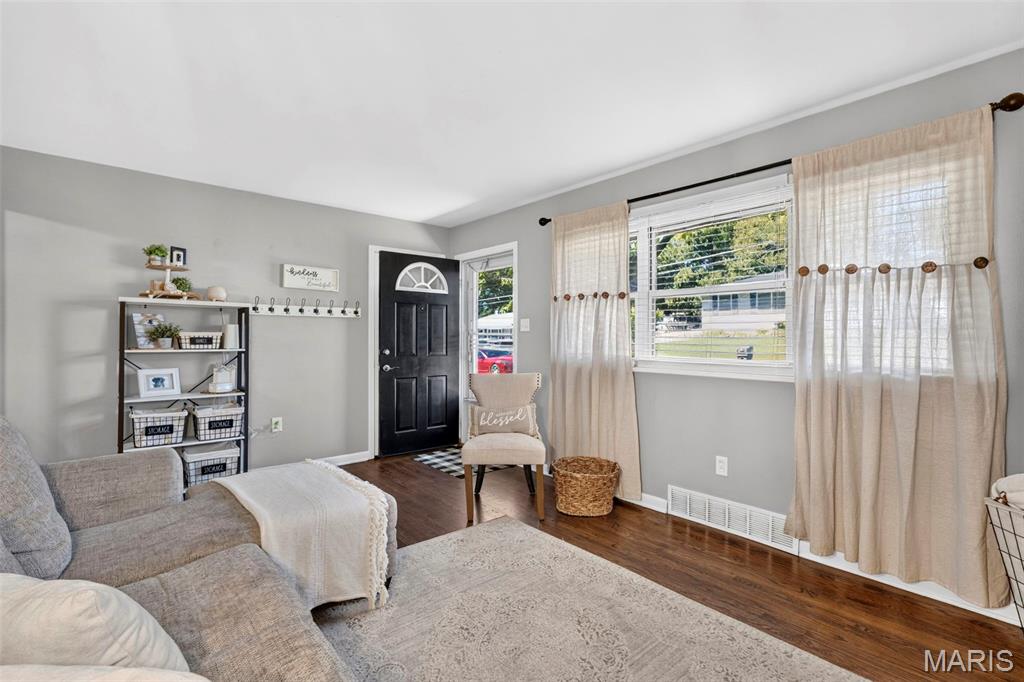
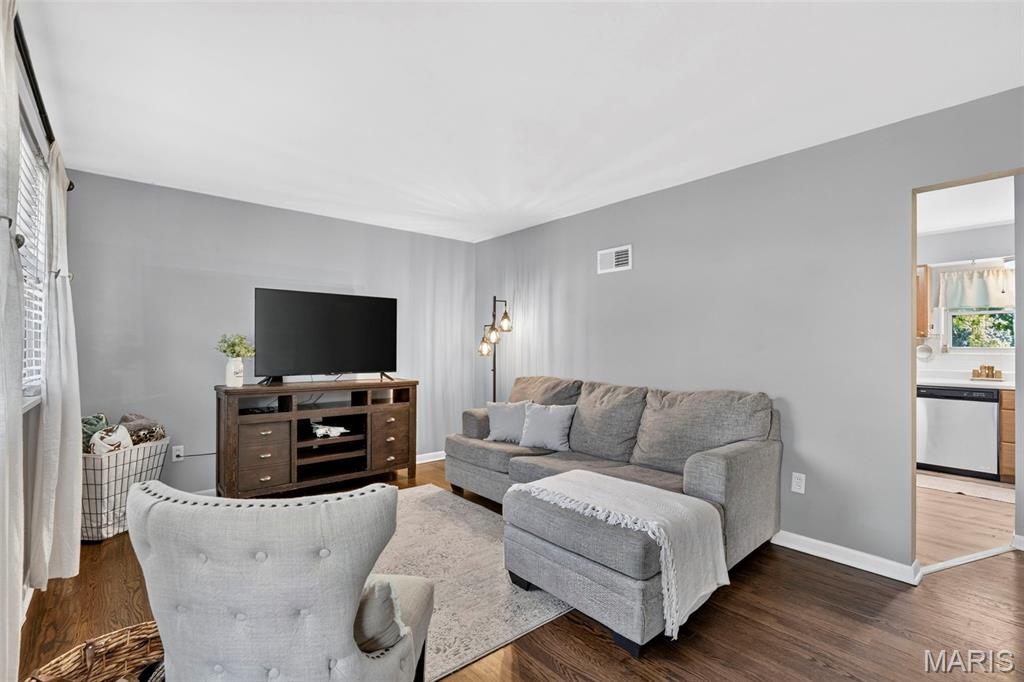
Great front room...


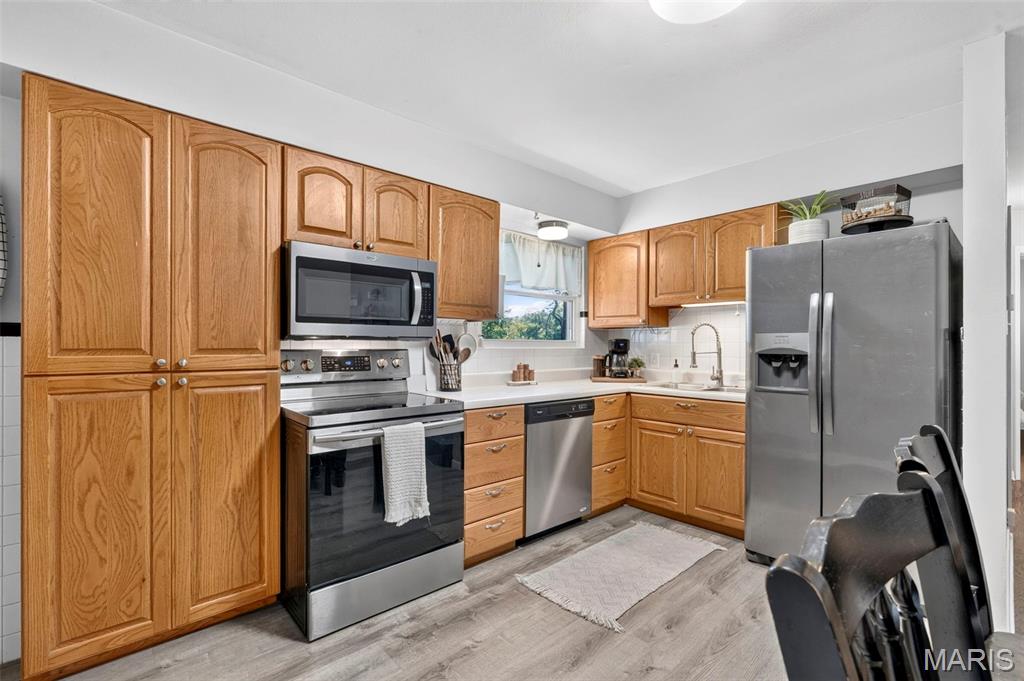
Lots of cabinetry...
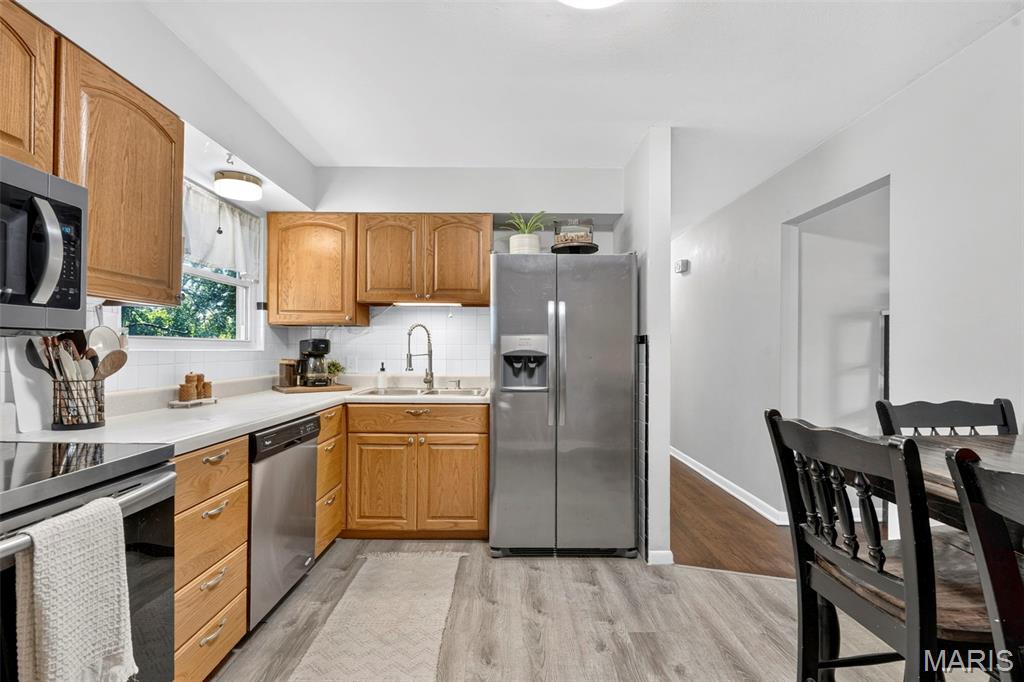
Stainless appliances...


Deep garage....
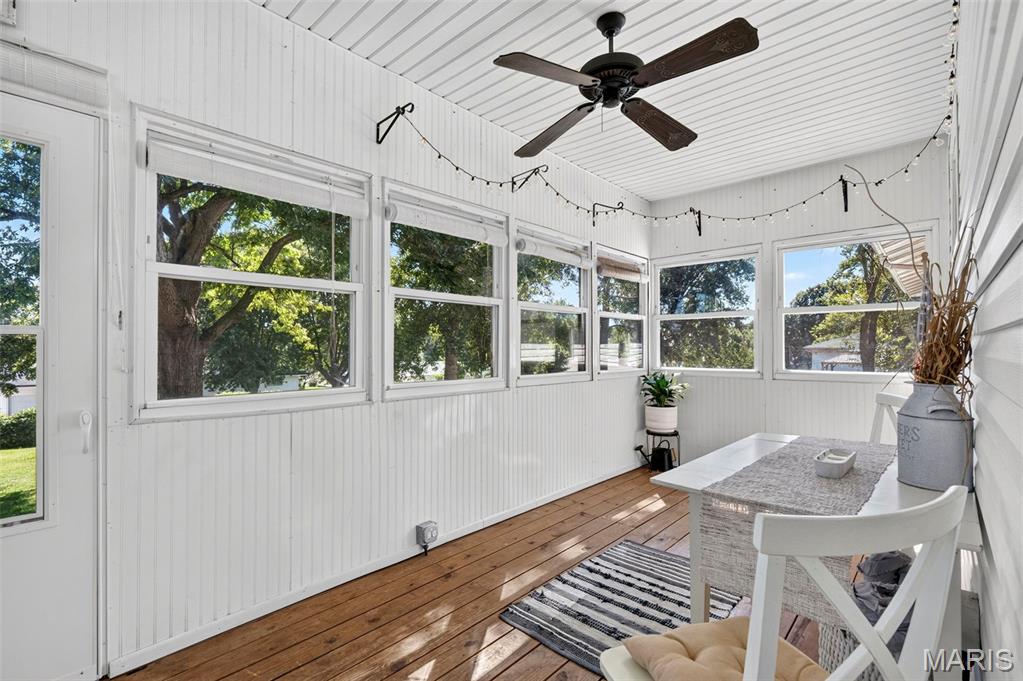

Such a cute sitting area to relax on the porch...



Gorgeous hardwood flooring...
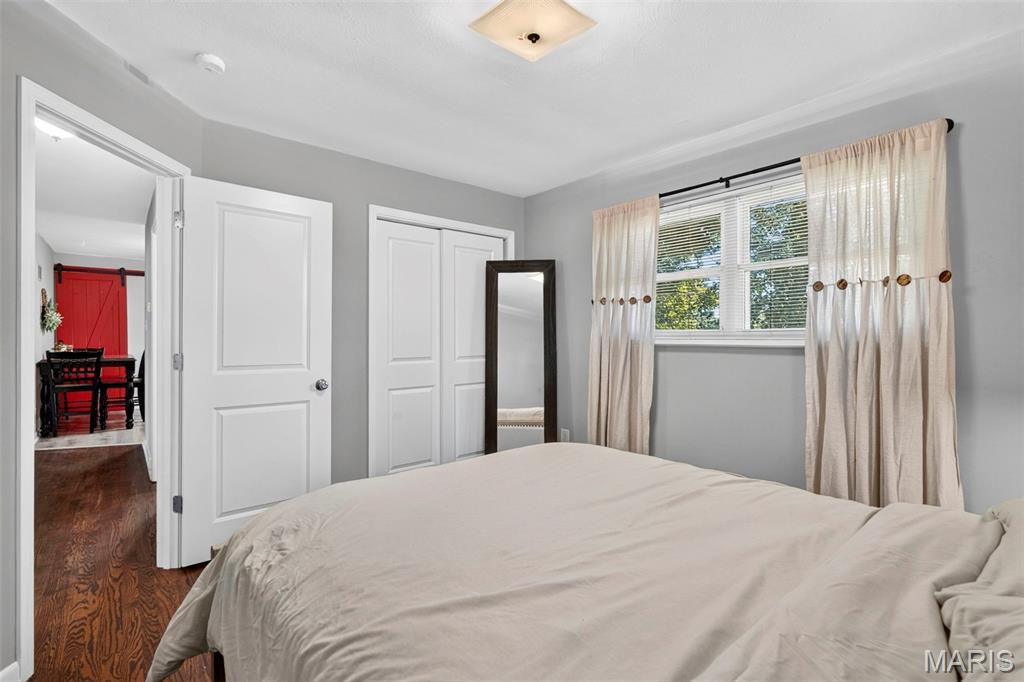
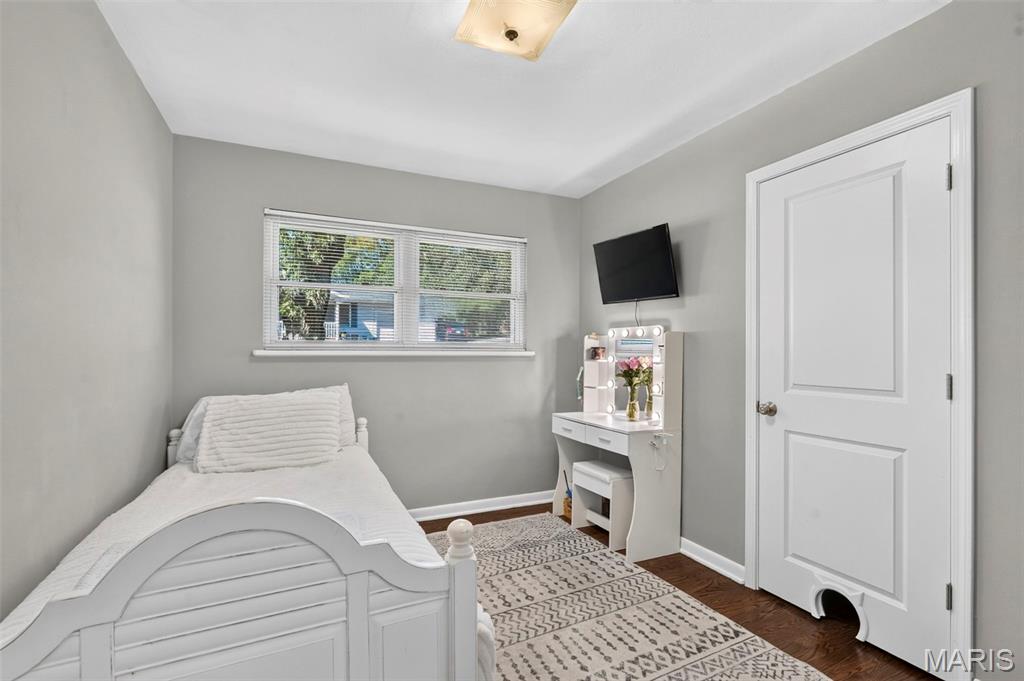
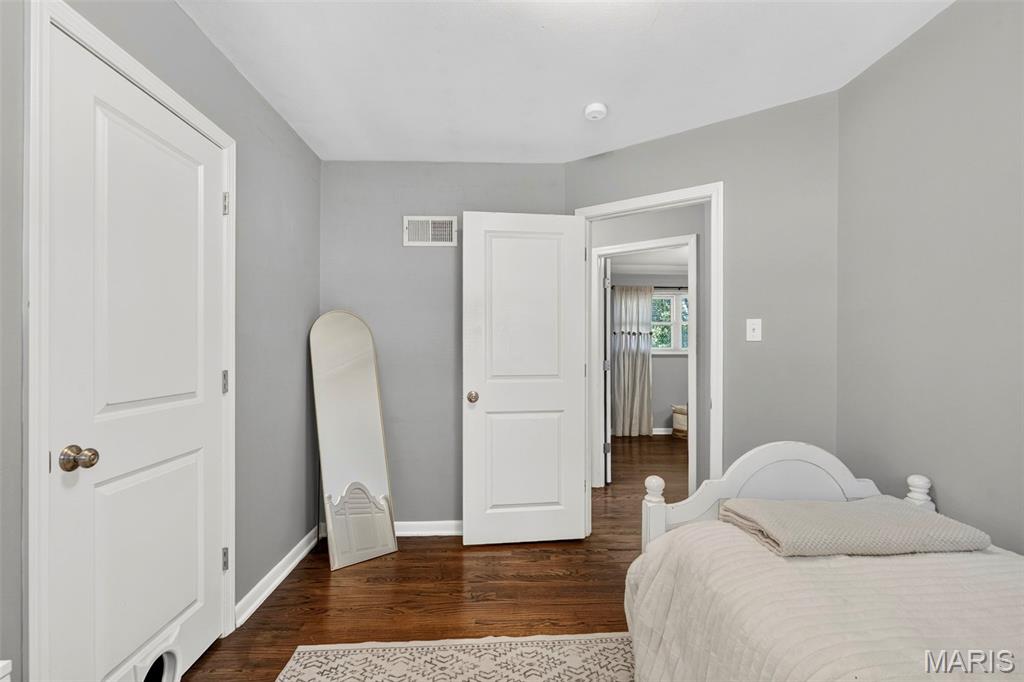


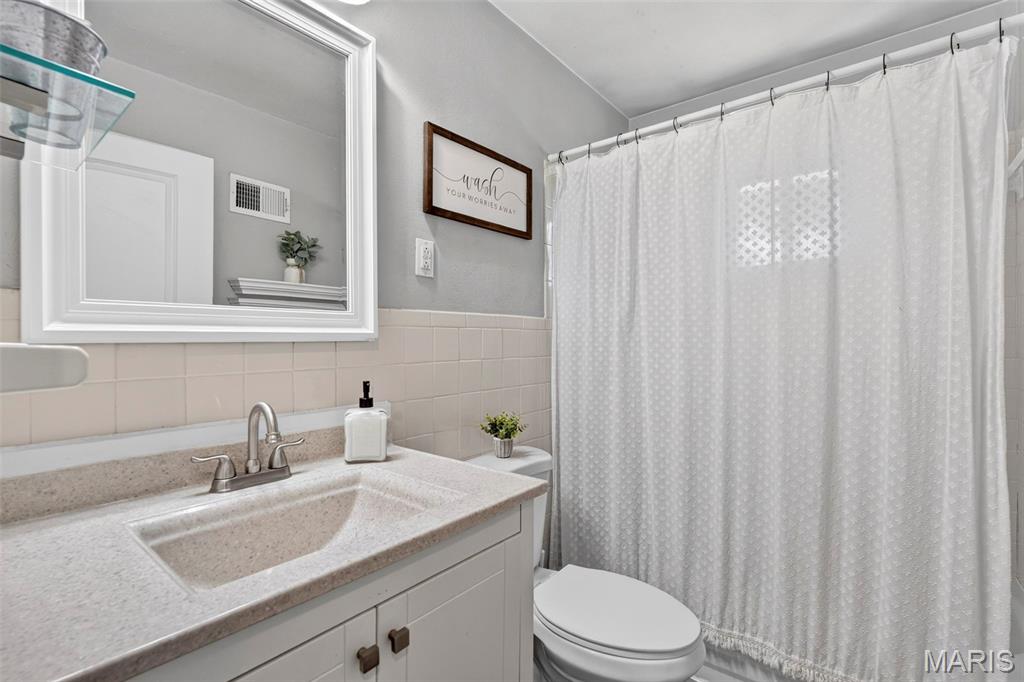
Updated bath!

Lots of natural lighting in the walk out lower level....

Safe room under the garage....
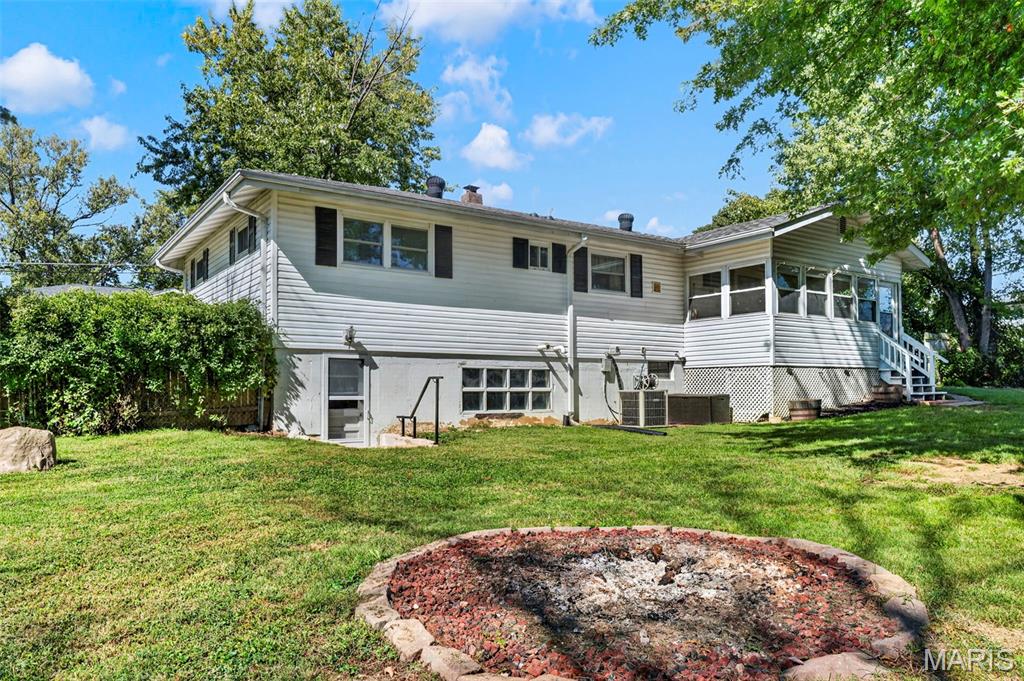
Firepit area in the large yard...
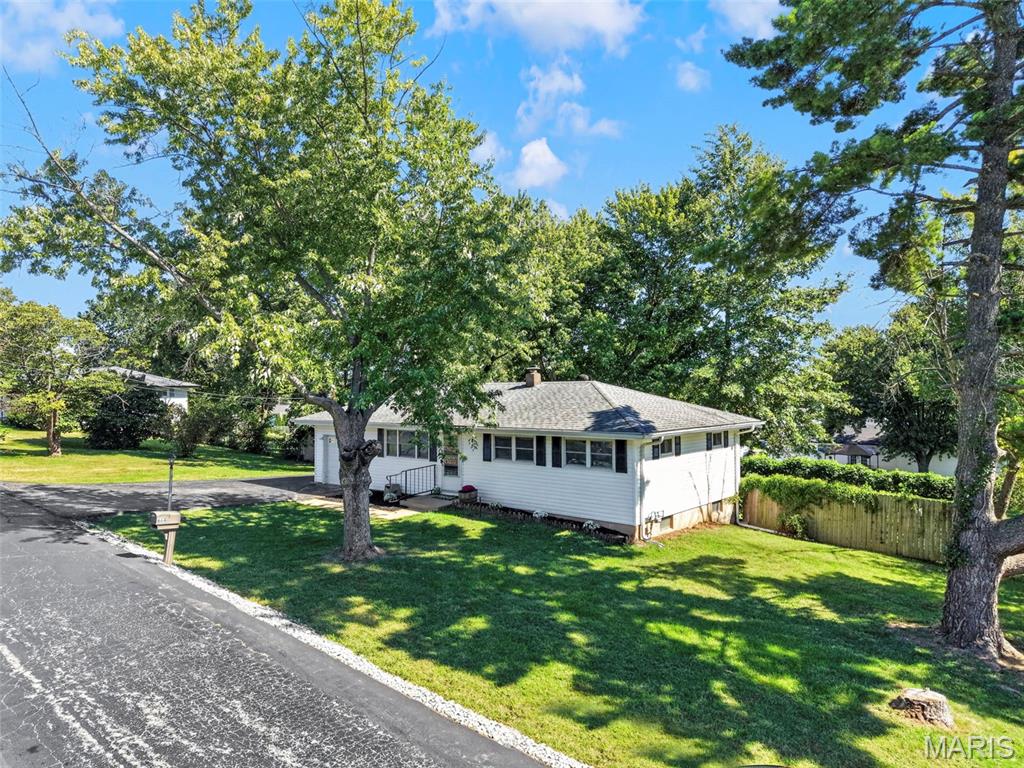
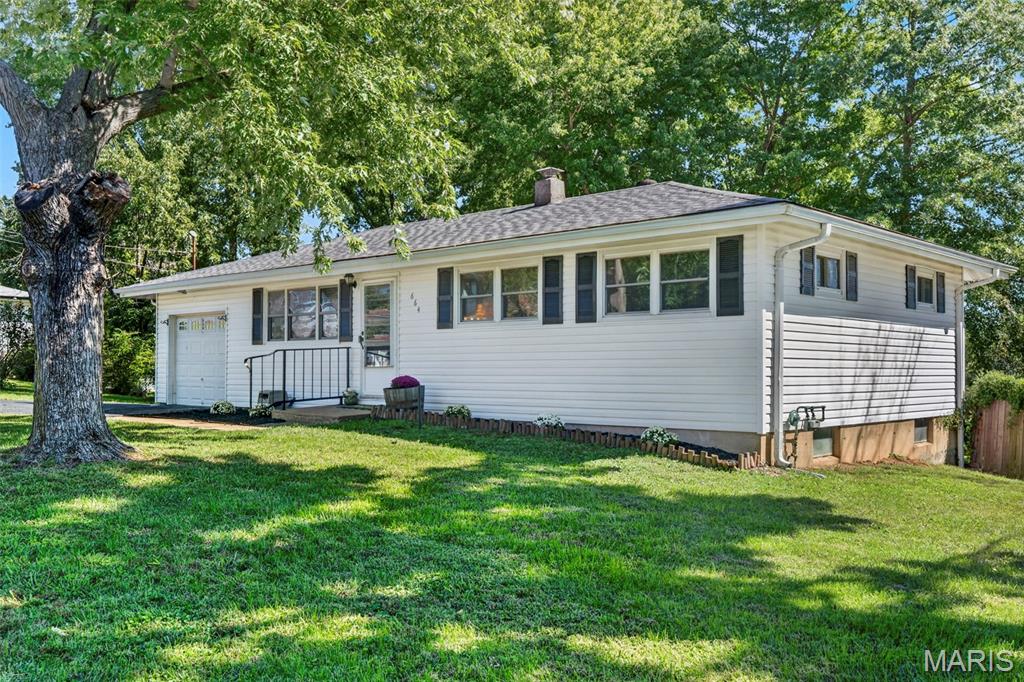
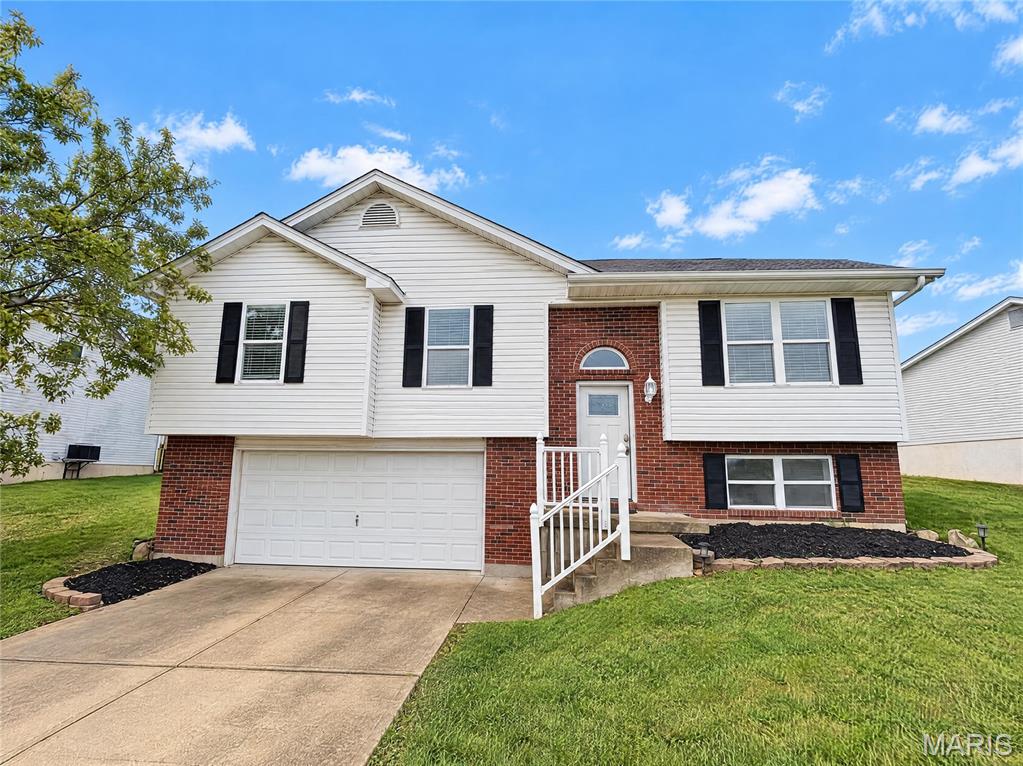
Welcome to Dornseif! Nearly half an acre, a huge level fenced backyard, and an affordable 3-bedroom home in the heart of Arnold that you can truly move right into. Step inside to a comfortable living room where dark-stained hardwood floors continue down the hallway and into all three bedrooms. The kitchen sits just off the main living space with stainless steel appliances that stay, making it easy to settle in without a long list of projects waiting for you. All three bedrooms are conveniently located on the main level, and with two full bathrooms, the home offers everyday practicality alongside the character that makes it unique. Downstairs, the basement is a blank canvas waiting for your finishing touches. A large window brings in natural light, and the walk-out door leads directly to the backyard, giving the space more flexibility than your typical unfinished basement. There’s plenty of room for storage, a home gym, workshop, or whatever else you can imagine for the space. But keep going, because out back is where this one really starts to surprise you. Step onto the screened-in porch and look out over .475 acres with a large, level, fenced yard and plenty of room to actually enjoy it. Think backyard barbecues, a garden, a firepit, room for pets to run, or simply having some breathing room between you and the back fence. The screened porch gives you a shaded spot to sit and enjoy it all, while the backyard shed keeps the lawn equipment and outdoor gear tucked away. The oversized one-car garage gives you additional space for storage, tools, bikes, or weekend projects, and the extra-wide double driveway makes life a little easier when there’s more than one driver in the house. Even the setting of the street adds to the charm. Dornseif sits in an adorable little pocket of Arnold where the homes are nicely spaced apart, giving the neighborhood a more open feel and this already-generous lot even more breathing room. And one more thing you can already cross off the list: the home has passed occupancy inspections with both the City of Arnold and Rock Community Fire District. Dornseif is proof that an approachable price point doesn’t have to mean sacrificing space or heading farther out to find it. Schedule your showing today or plan to join us at the GRAND Open House on Thursday 10/1 from 5-7pm.
Status: Closed · MLS# 26058086 · Listing Courtesy of RE/MAX Results, [email protected]
Properties displayed may be listed or sold by various participants in the MLS.
MORE, REALTORS® is a licensed brokerage that lists and sells homes across the two state St. Louis metro, and the agent who answers is one of ours, looking at this listing with you. The national sites are lead generation businesses: they refer your question to an agent at some other firm in exchange for a referral fee, commonly 30% to 40% of that agent's commission. Why that matters to what you pay

3 Beds

2 Baths

960 sq.ft

$0 per sq.ft

Ranch
$ 250,000
$ 234,900
Closed
0
26058086
3
2
960
Dornself 02
Arnold
Fox C-6
Jefferson
Residential
Ranch
Residential
$1,050
Last 6 closed homes in this zip.
| Address | Bd/Ba | SqFt | List | Sold | Closed |
|---|---|---|---|---|---|
| 664 Dornseif Drive, Arnold, MO 63010 | 3/2 | 960 | $234,900 | $250,000 106.4% of ask |
Nov 5, 2026 |
| 2336 Jackson Drive, Arnold, MO 63010 | 3/2 | 1,025 | $220,000 | $215,000 97.7% of ask |
Nov 5, 2026 |
| 2137 Henley Woods Drive, Arnold, MO 63010 | 5/4 | 2,480 | $499,900 | $492,000 98.4% of ask |
Nov 4, 2026 |
| 3601 Commerce Drive, Arnold, MO 63010 | 0/0 | -- | $950,000 | $865,000 91.1% of ask |
Nov 4, 2026 |
| 3 Petersburg Court, Arnold, MO 63010 | 3/3 | 1,224 | $205,000 | $200,000 97.6% of ask |
Nov 3, 2026 |
| 794 Berrywine Lane, Arnold, MO 63010 | 4/3 | 1,795 | $460,000 | $460,000 100% of ask |
Oct 30, 2026 |
Estimate your monthly payment. Adjust the sliders below.
Prefilled with the national 30 year fixed average, 7.24% as of Oct 29, 2026 (Freddie Mac). Your rate will differ. Estimate only. Not a loan offer. Consult a lender for an accurate quote, including HOA fees, PMI, and current rates.
Living Room
15.5x11.2
Kitchen
16.11x11.1
Bedroom
11.11x10.5
Bedroom 2
12.7x9.6
Bedroom 3
8.1x11.2
Basement
37.1x22.4
Sunroom
17.3x7.6
Storage
11.11x11.4
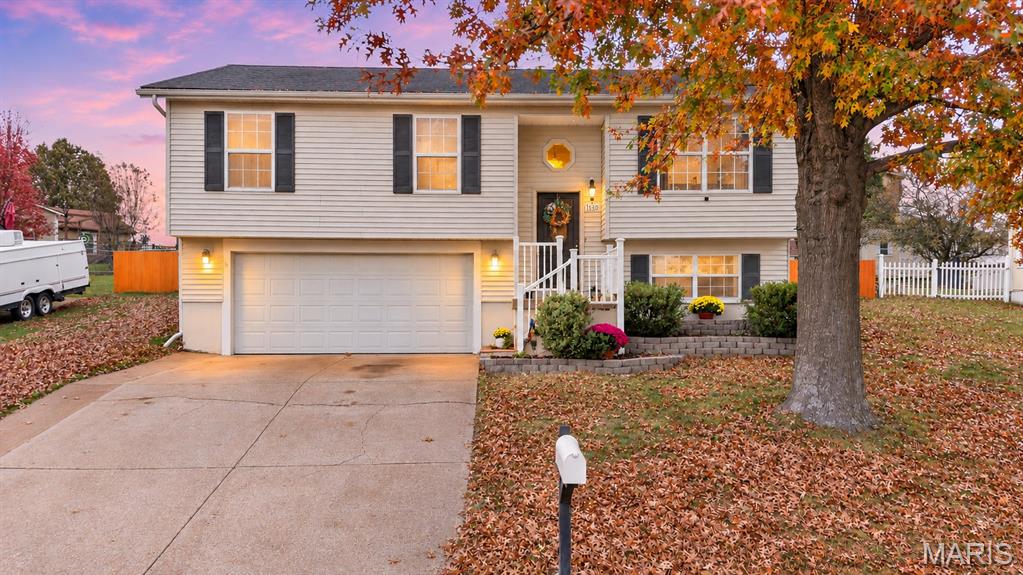
Welcome home to this beautifully maintained 3-bedroom, 2-bath split-level home nestled in the Stone Mill community of Arnold! From the moment you step inside, you'll appreciate the inviting atmosphere, beautiful wood flooring, and abundance of natural light throughout the main living spaces. The spacious living room offers a comfortable place to relax and unwind, flowing seamlessly into the adjoining dining area and kitchen. The kitchen features crisp white cabinetry, stainless steel appliances, ample counter space, and a convenient pantry, making everyday cooking and entertaining a breeze. Just down the hall, you'll find three comfortably sized bedrooms and a full bathroom featuring a double vanity and soaking tub. The finished lower level offers even more room to spread out, complete with a spacious recreation area, an additional full bathroom, and a second kitchen area with cabinetry and counter space, creating endless possibilities for entertaining, hobbies, or additional living space. Step outside onto the spacious deck overlooking the fenced backyard, offering plenty of room for outdoor gatherings, grilling, or simply enjoying a quiet evening at home. The attached two-car garage provides everyday convenience along with a dedicated workshop or hobby area for those who enjoy hands-on projects. Conveniently located near shopping, dining, parks, and everyday essentials, this home offers a wonderful combination of comfort, versatility, and functionality. Schedule your private showing today!
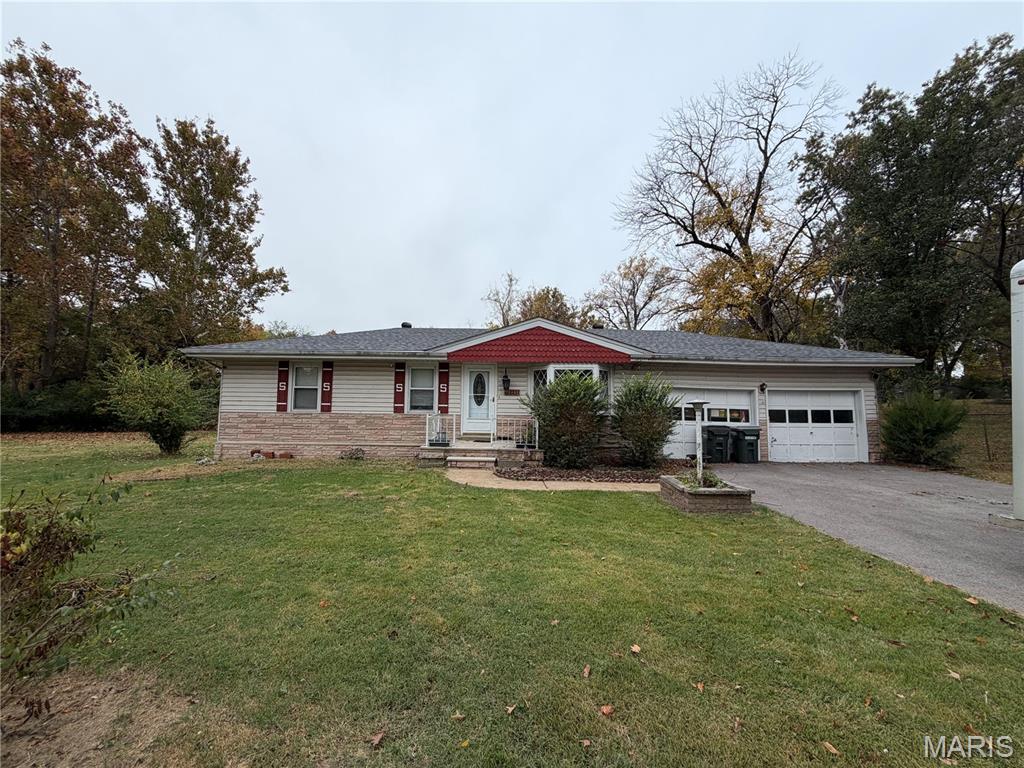
Opportunity awaits at 2237 Starling Airport Road in Arnold! Priced at just $220,000, this charming 2-bedroom home offers hardwood floors, an oversized attached garage, and plenty of potential for buyers looking to make a house their own! With a little vision and your personal finishing touches, this property could be the perfect place to call home. The hardwood floors add warmth and character, while the oversized garage provides plenty of room for vehicles, storage, hobbies, or a workshop. Need more space? The current laundry room offers the potential to be converted into a third bedroom by relocating the laundry back to the basement, subject to applicable requirements. Whether you're purchasing your first home, looking to downsize, or searching for an opportunity to build sweat equity, this property has so much to offer! Bring your creativity, add your personal style, and unlock the possibilities. At this price, you won't want to miss the opportunity to make this home your own. Schedule your private showing today!
Welcome to 2009 Rosedale Ct, Arnold MO 63010, located in the desirable Rosedale 4 subdivision. This charming property, built in 1996, boasts a fresh interior paint job and partial flooring replacement, giving it a modern and updated feel. The kitchen is a chef's dream with a walk-in pantry and quartz countertops. The home provides ample space for comfortable living. The property is zoned for Fox Elem. and Fox Sr. High, making it ideal for educational continuity. Outside, you'll find a patio in the back yard, perfect for outdoor relaxation and entertaining. This home is a must-see for anyone seeking a move-in ready property in a prime location. Included 100-Day Home Warranty with buyer activation
