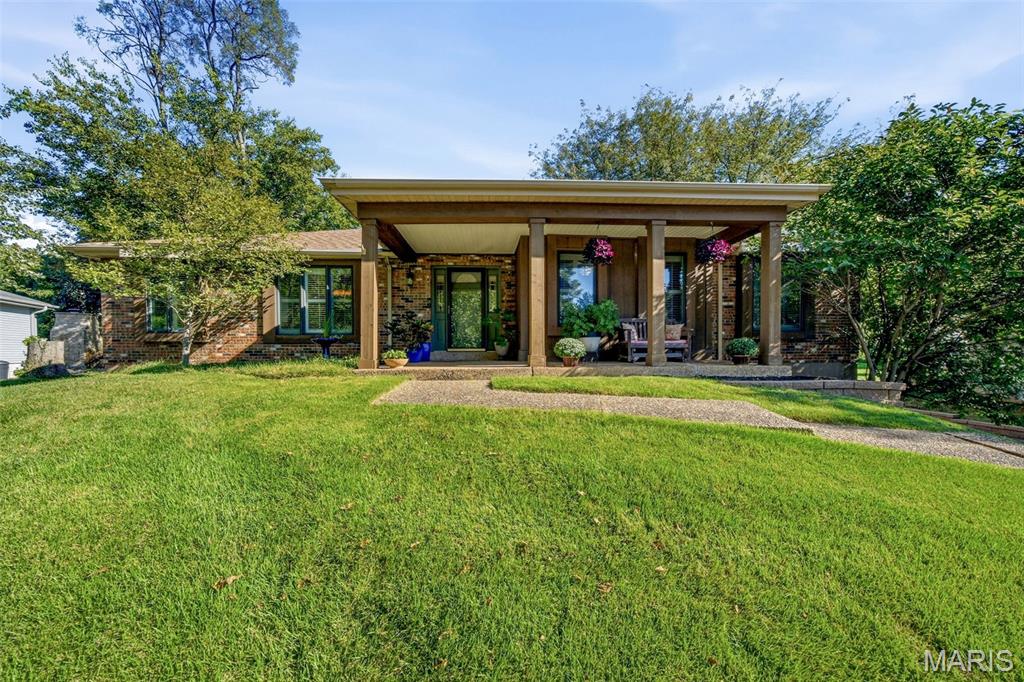
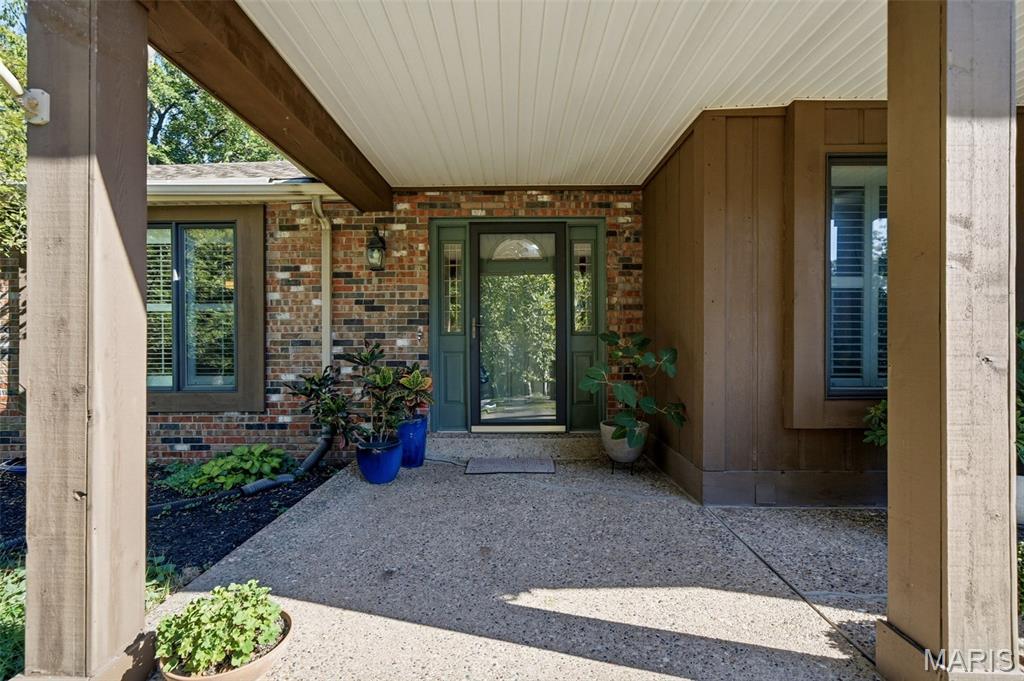
Welcome to 1743 Lynkirk Lane
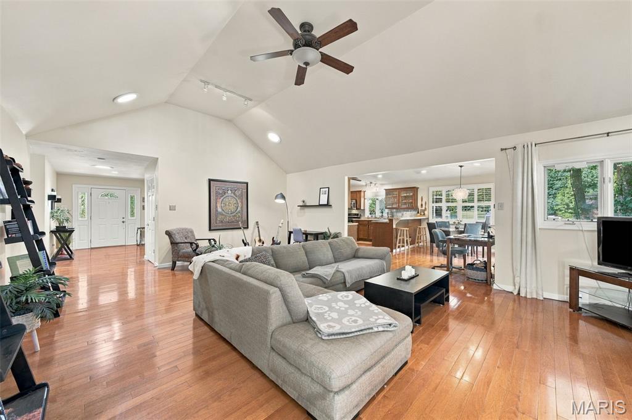
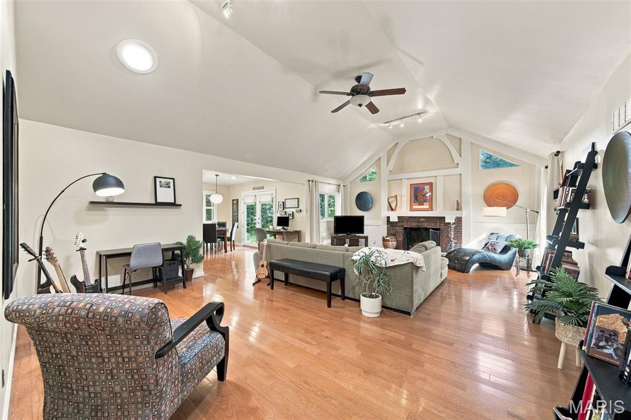
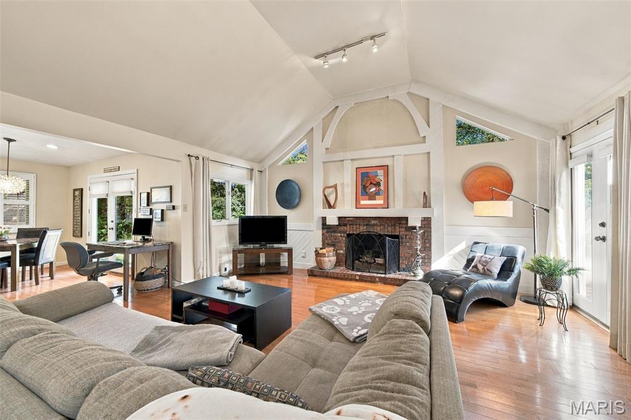
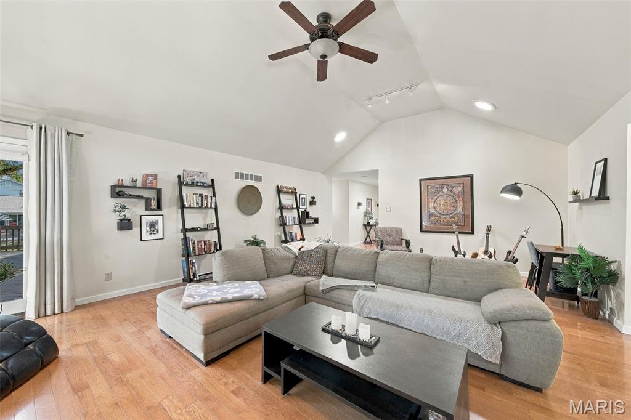
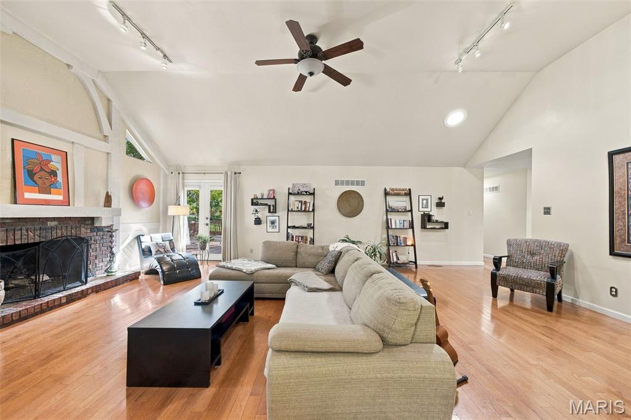
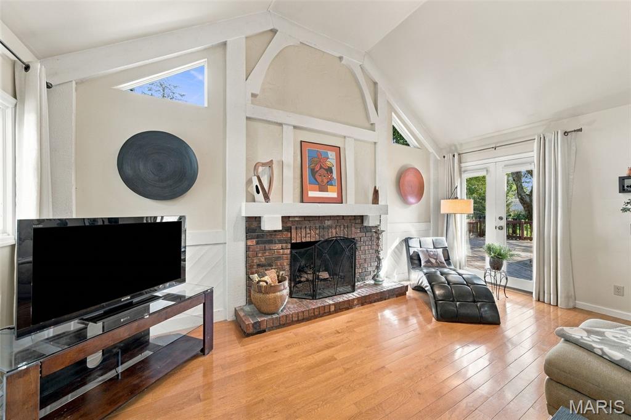
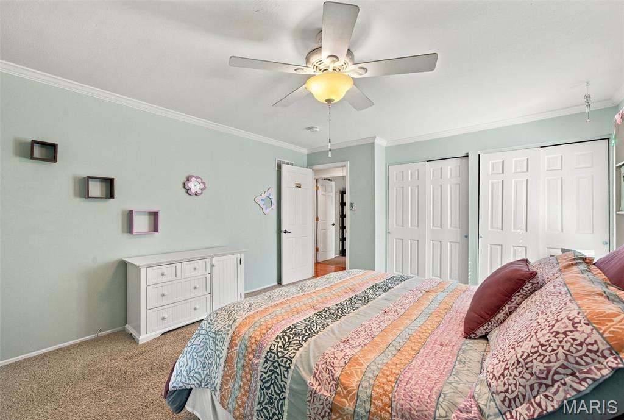
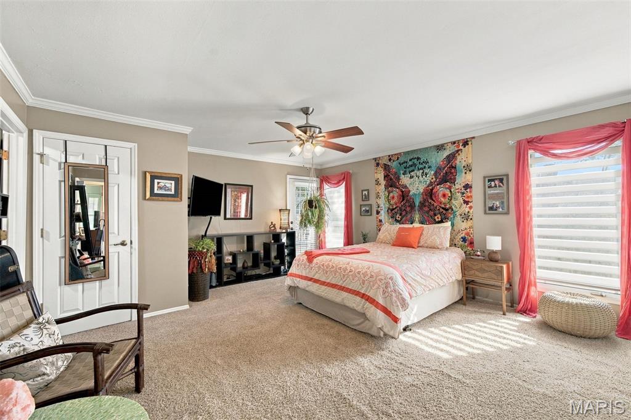
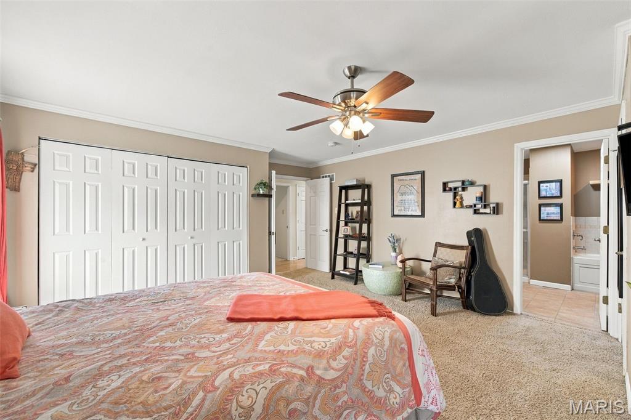
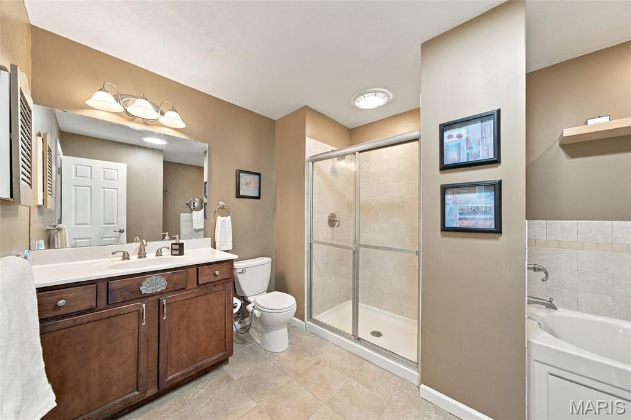
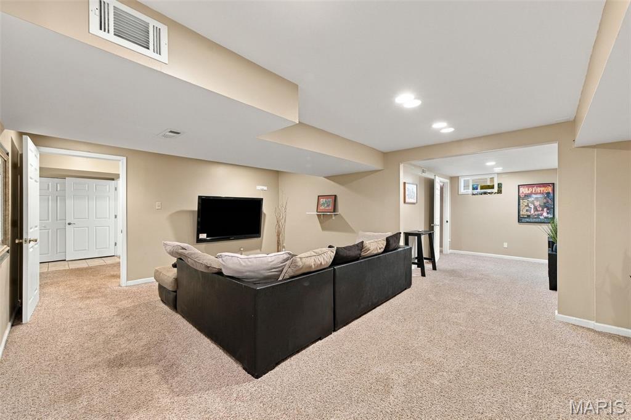
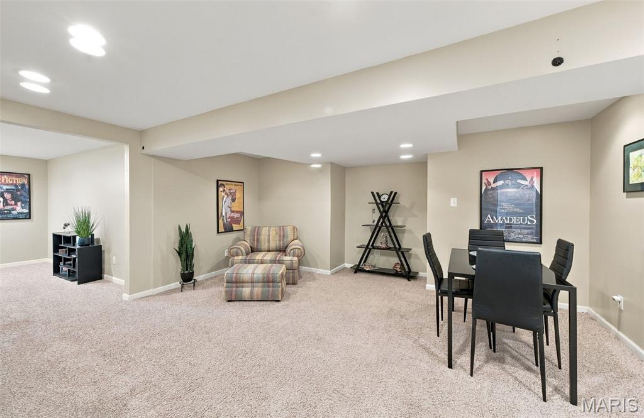
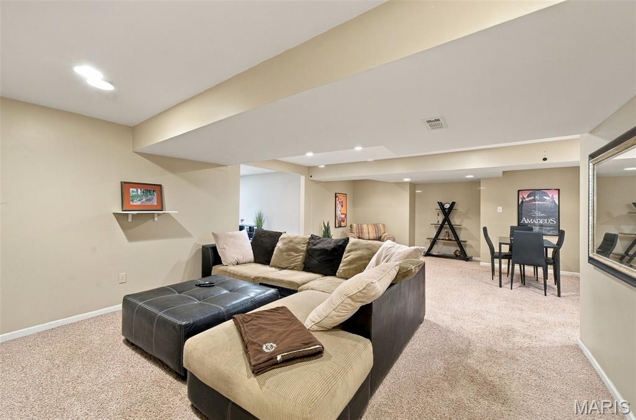
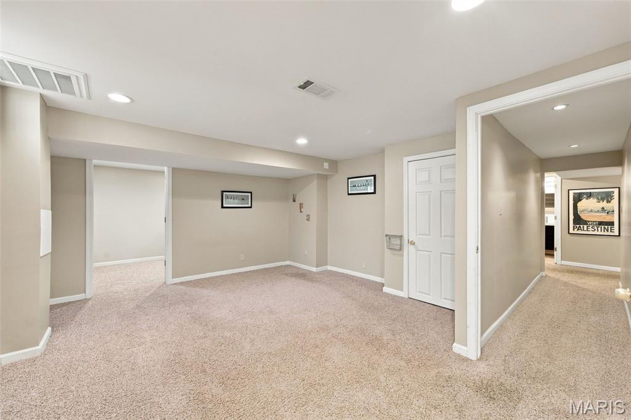
Lower level family room. Seller will leave any furniture downstairs including flat screen TV if buyer wants it. If not, it will be removed.
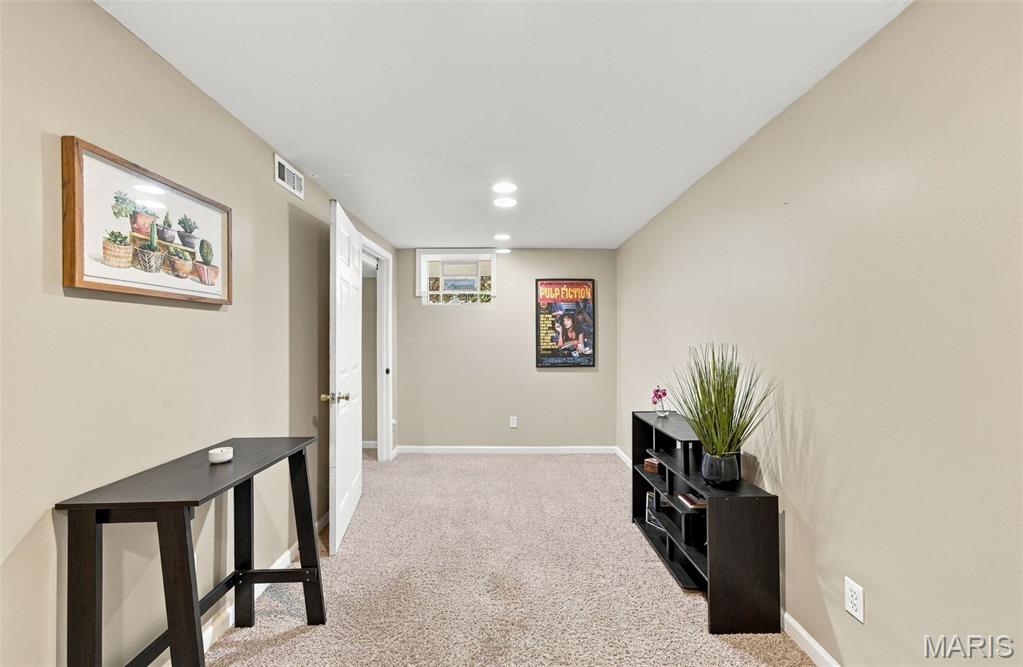
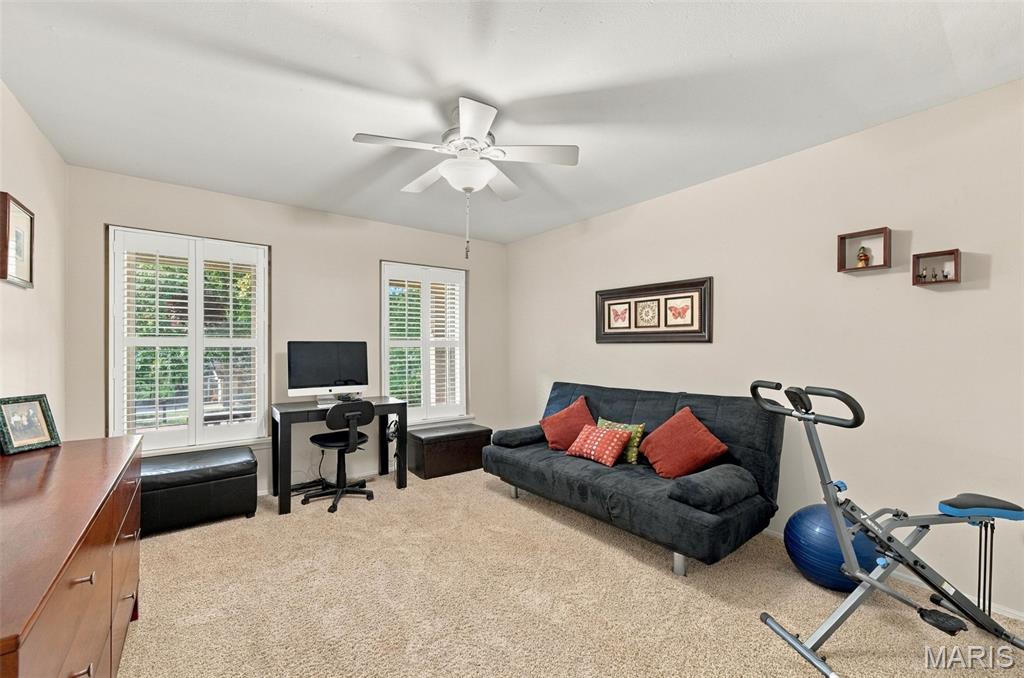
lower level office or hobby room
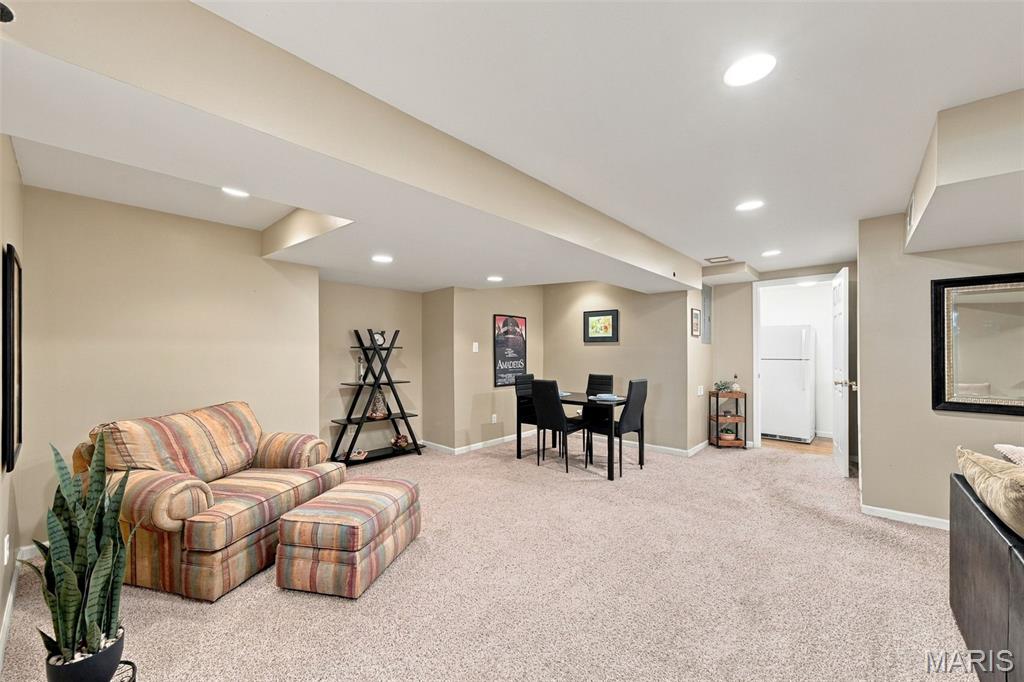
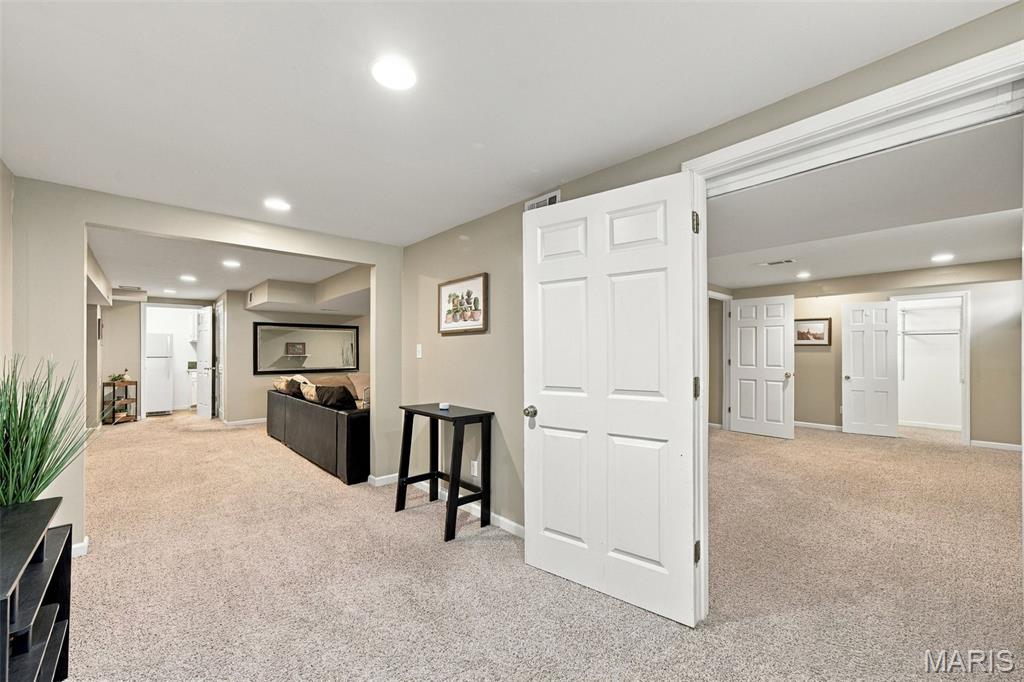
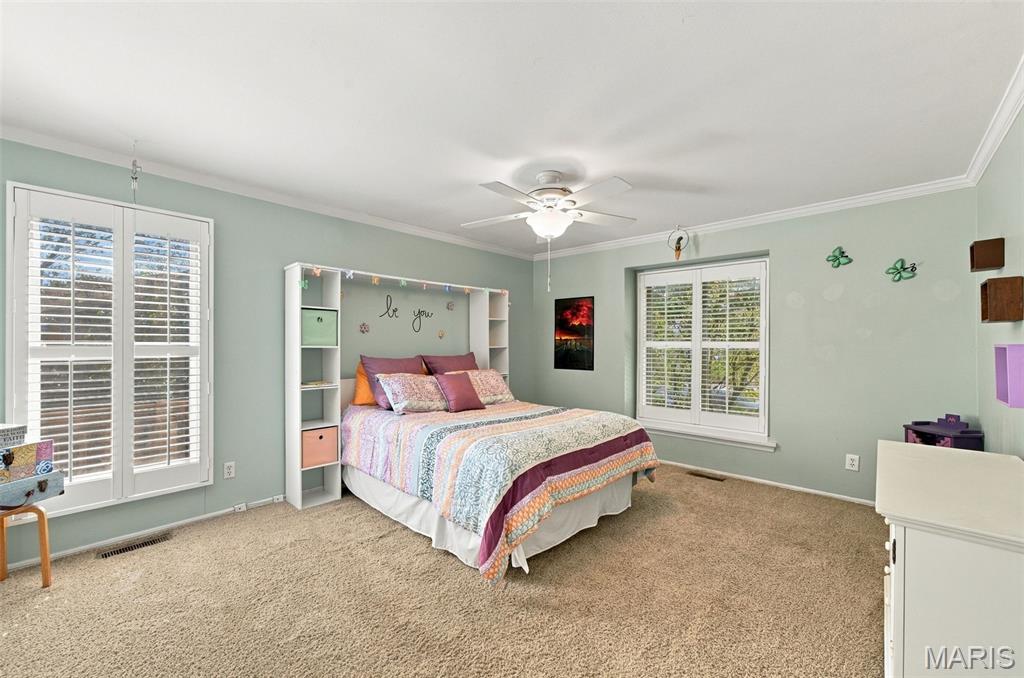
lower level bedroom. All of these rooms are extremely spacious.
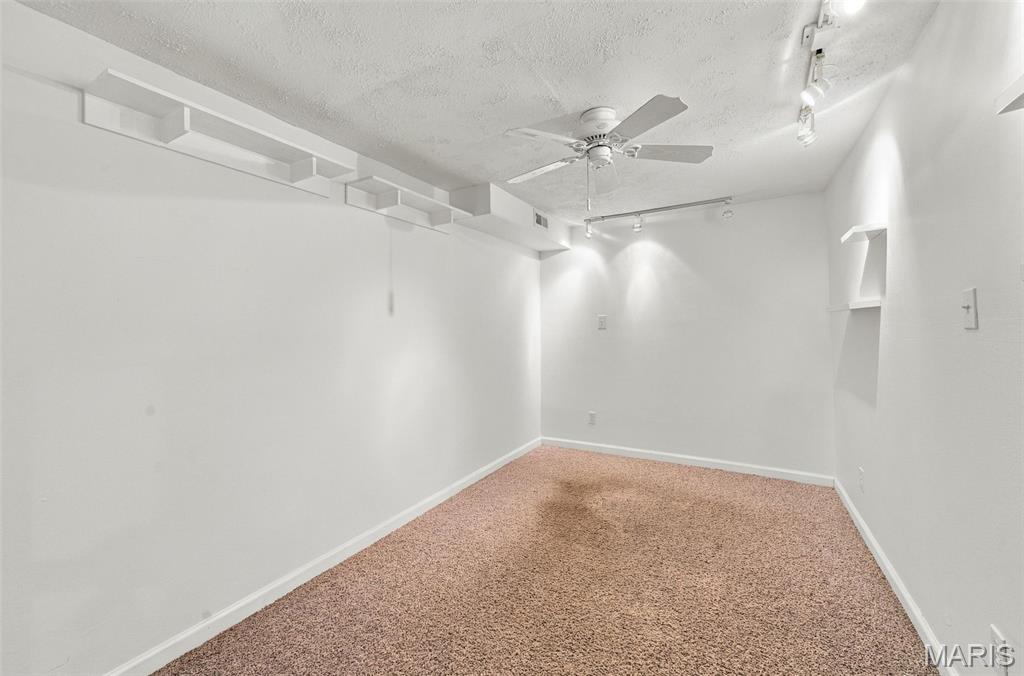
another hobby room
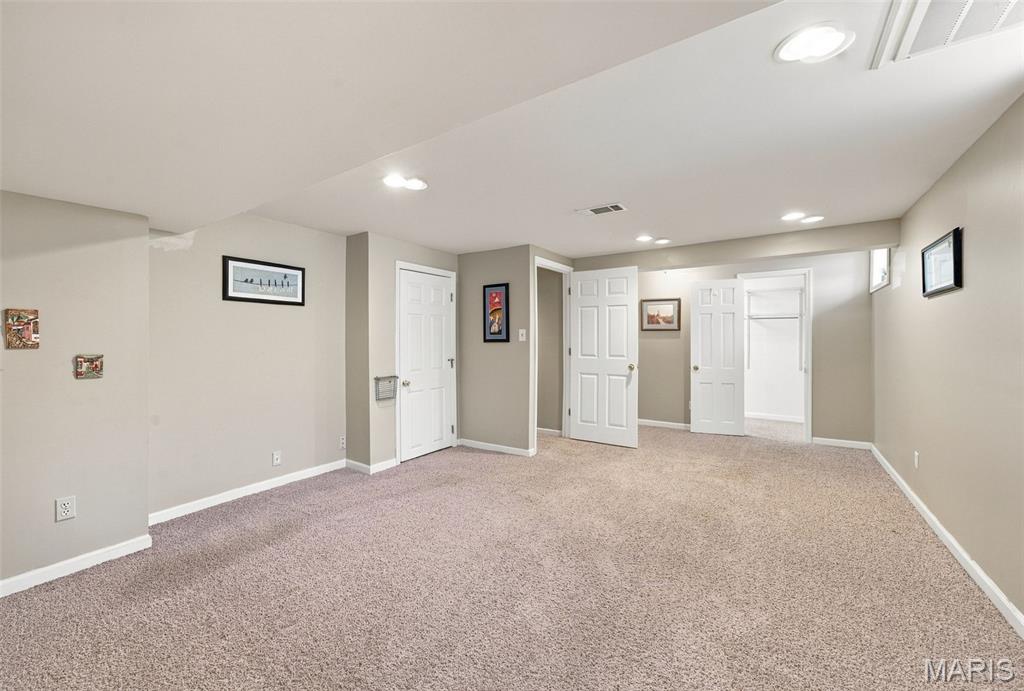
lower level bedroom
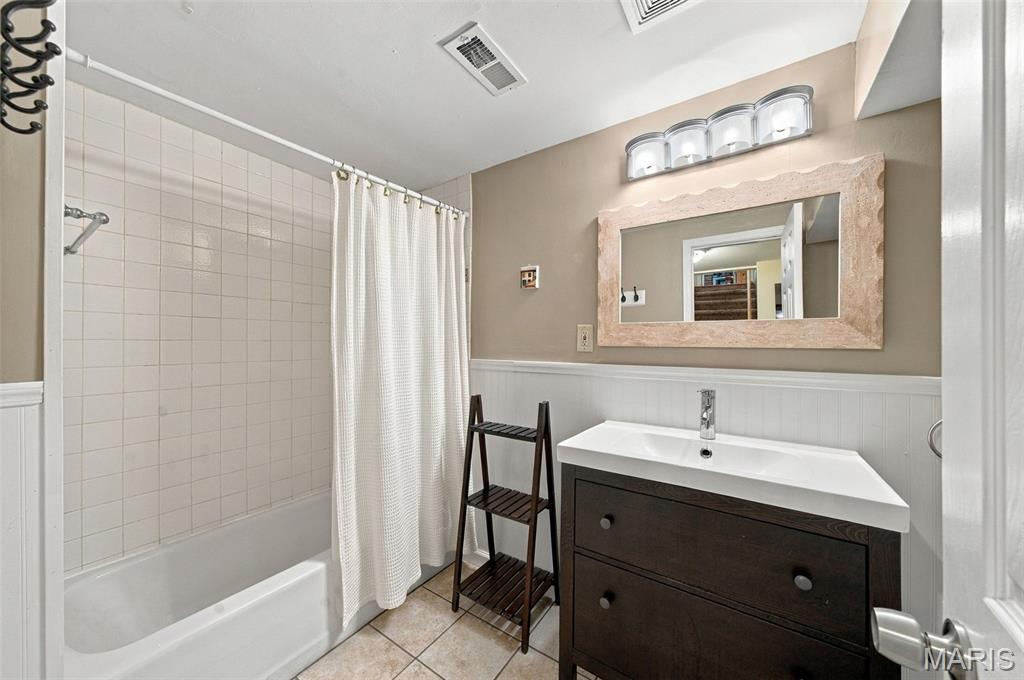
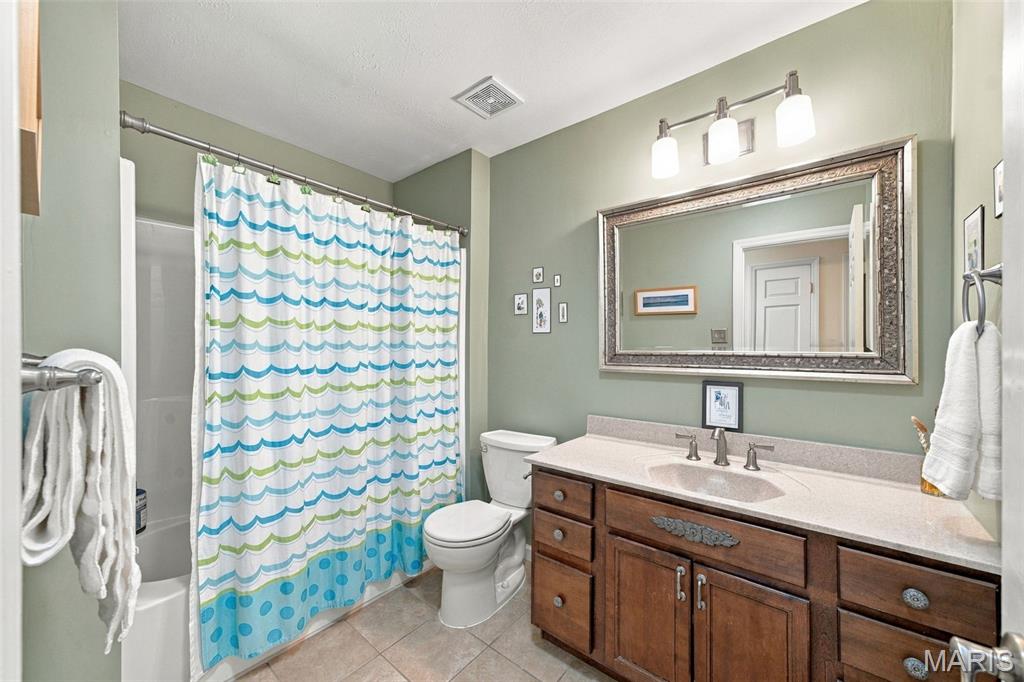
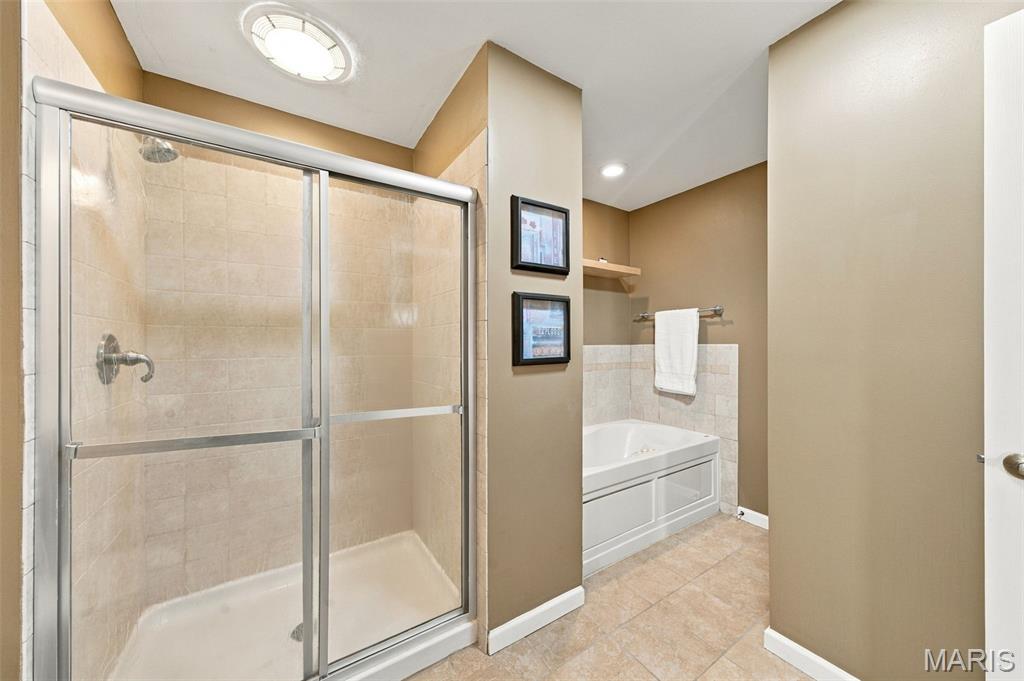
lowel level bathroom
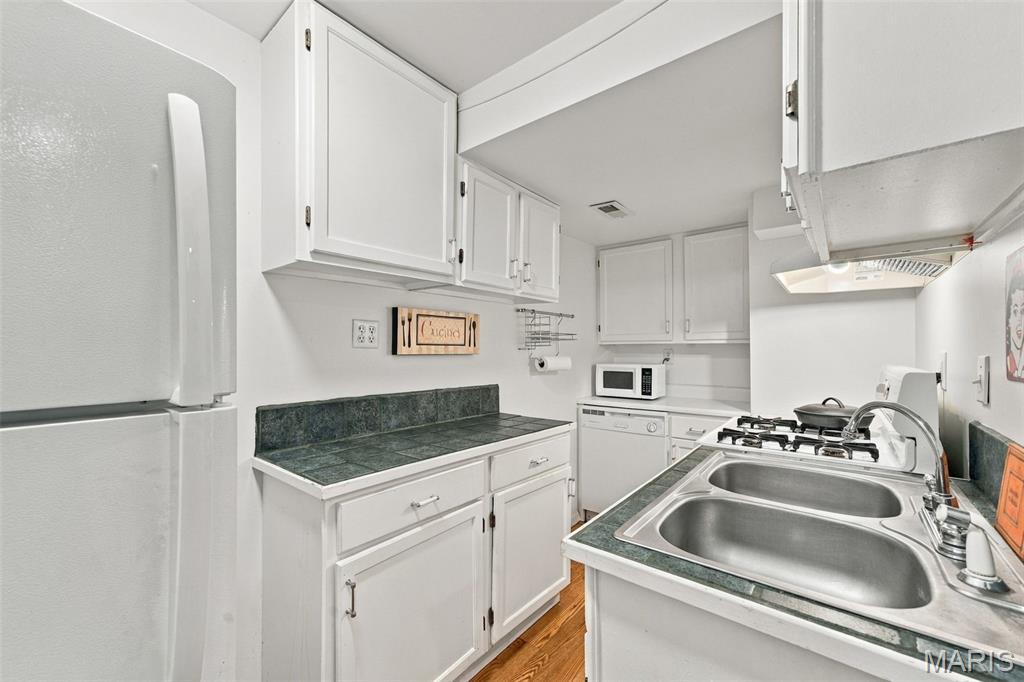
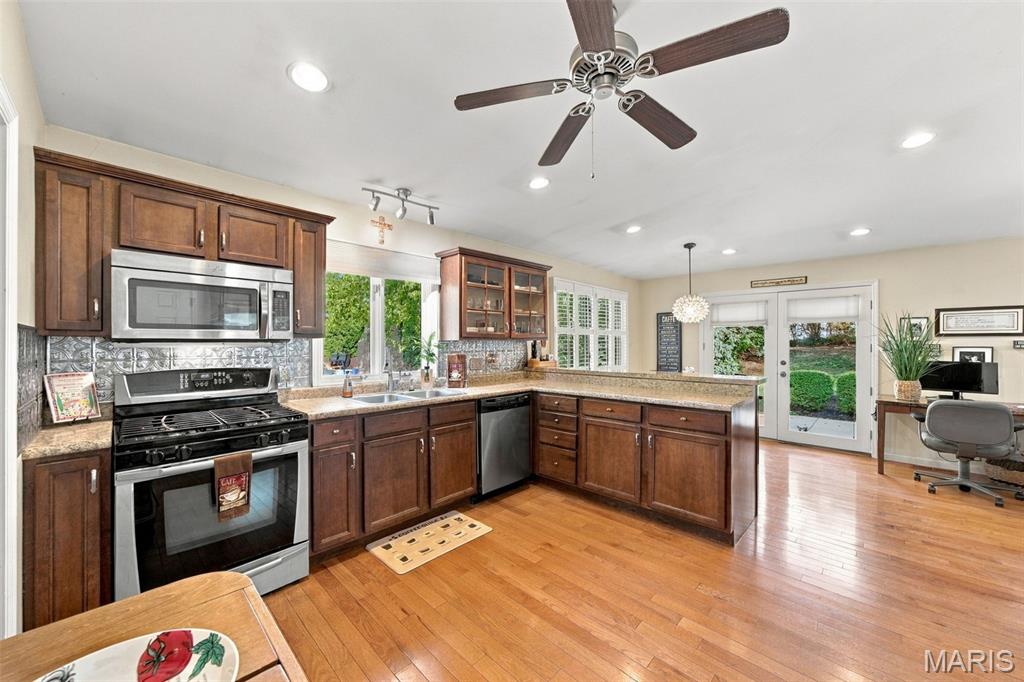
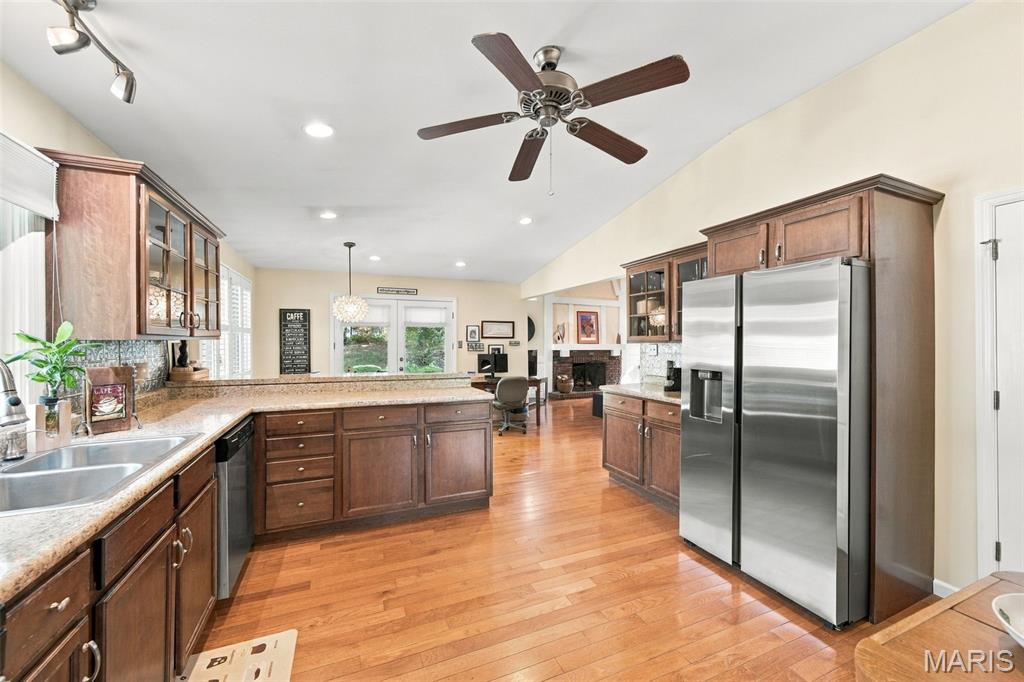
Lower level kitchenette. Perfect for in-laws, out-laws or adult kids.
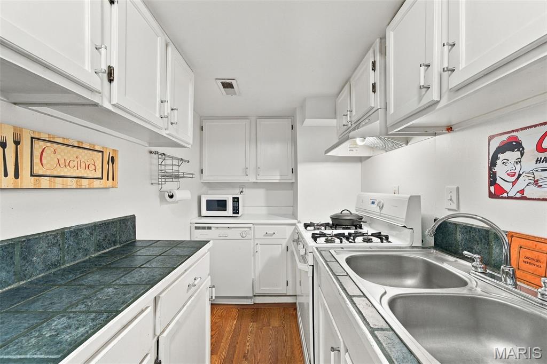
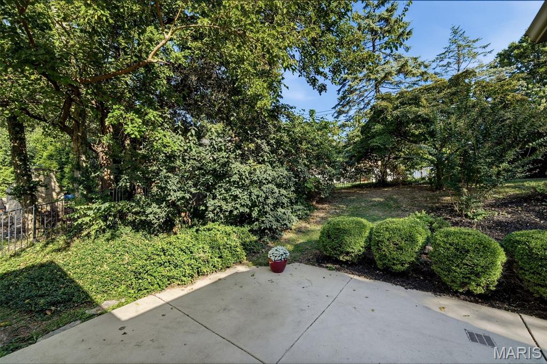
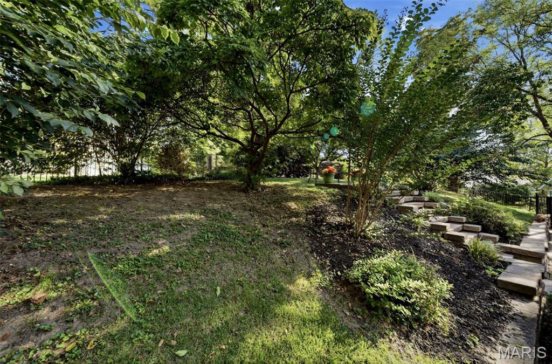
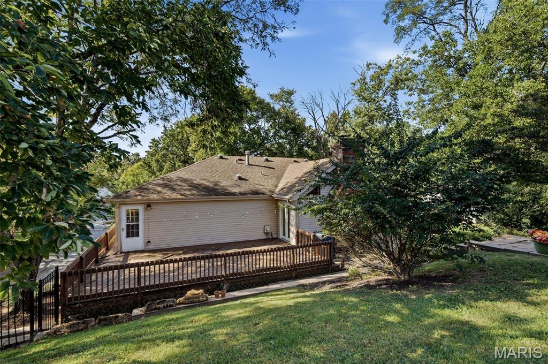
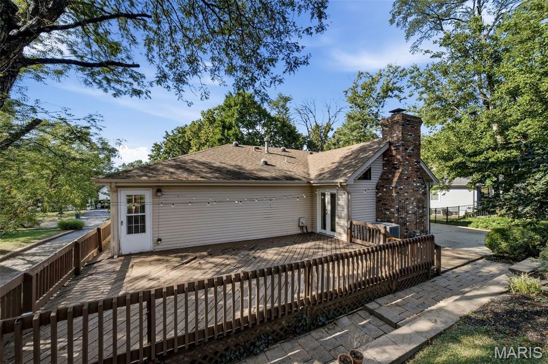
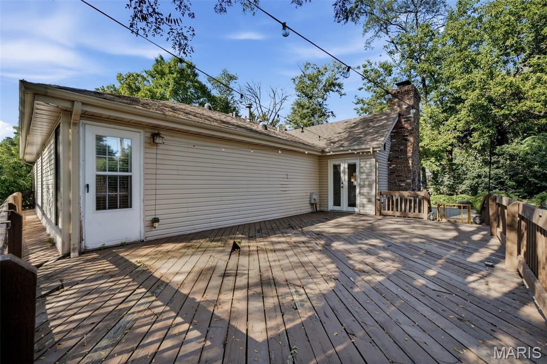
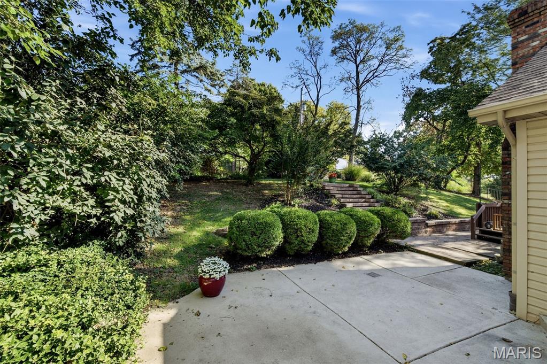
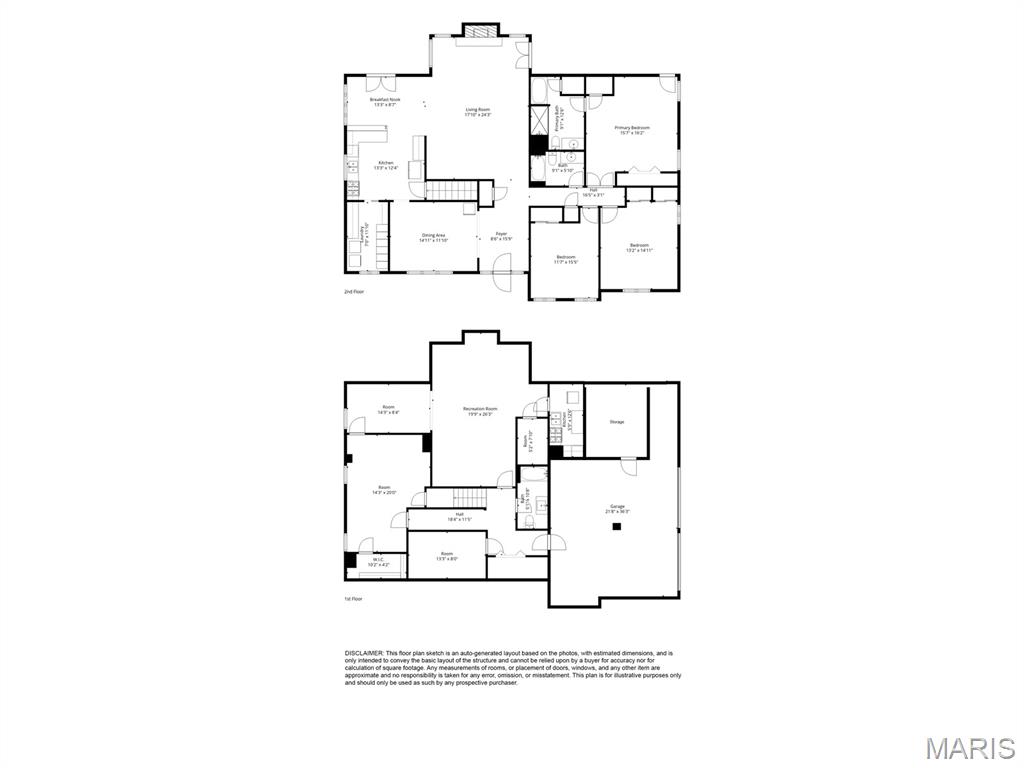
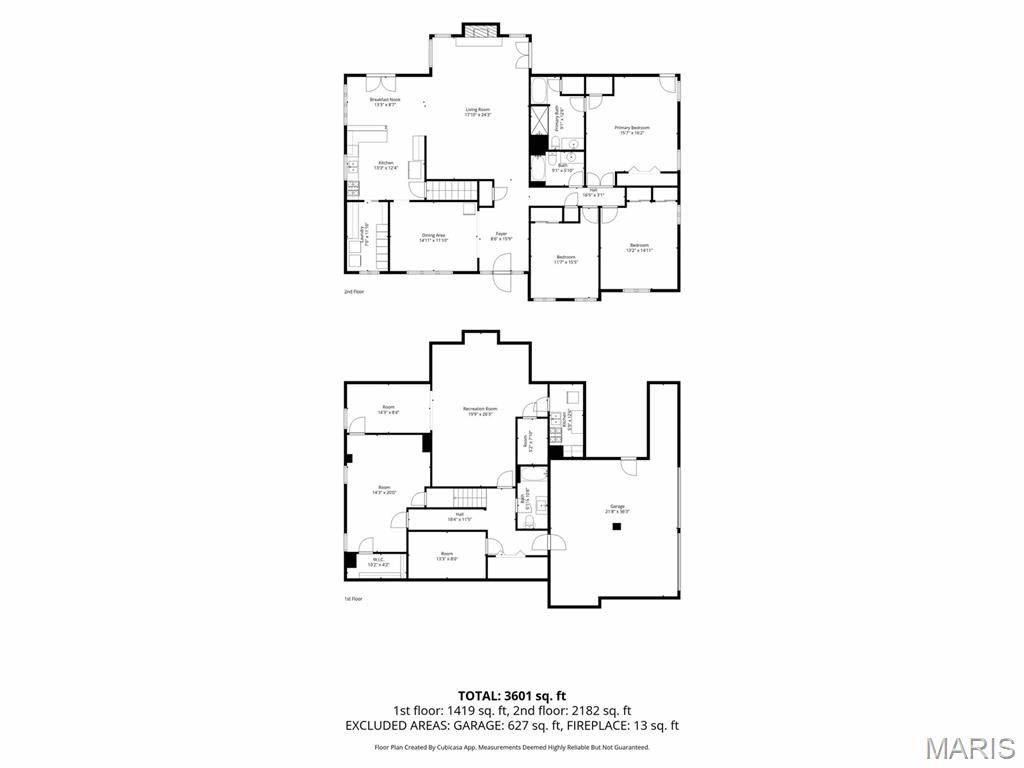
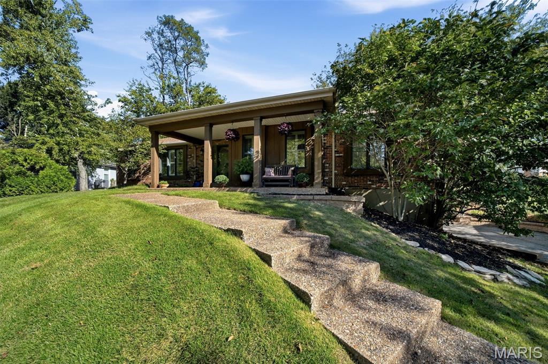
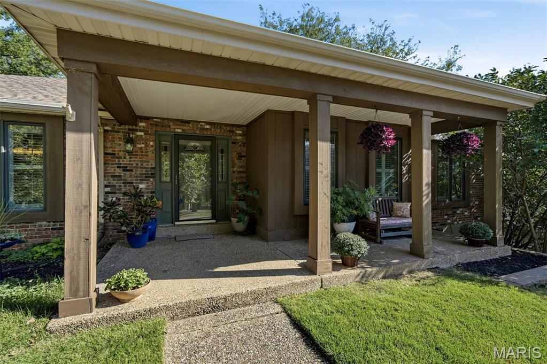
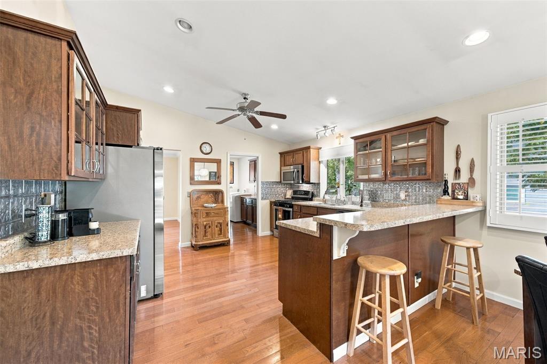
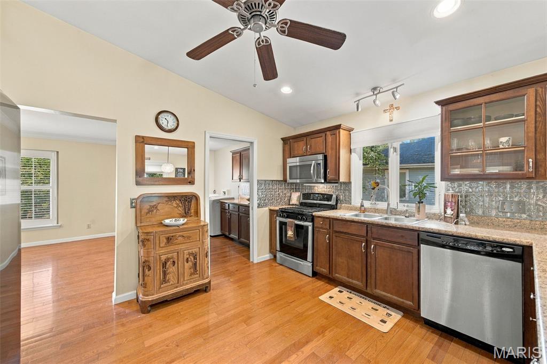
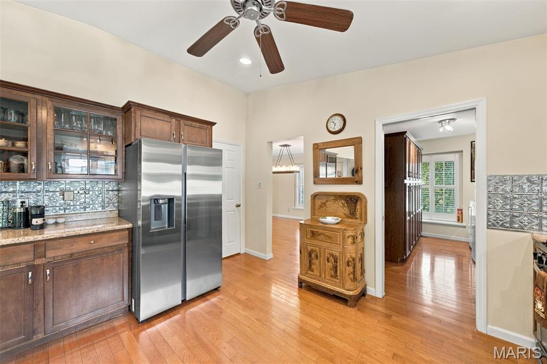
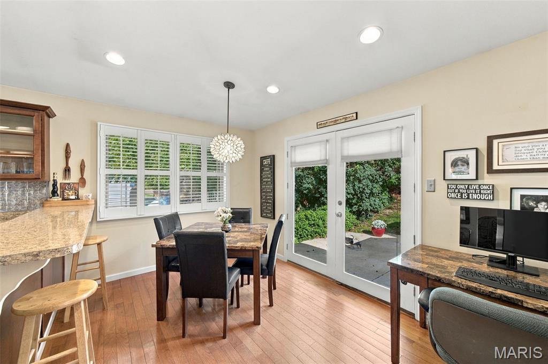
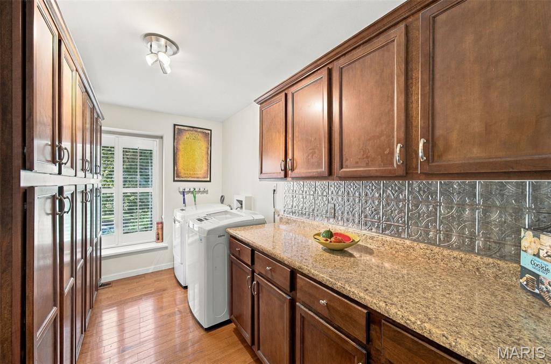
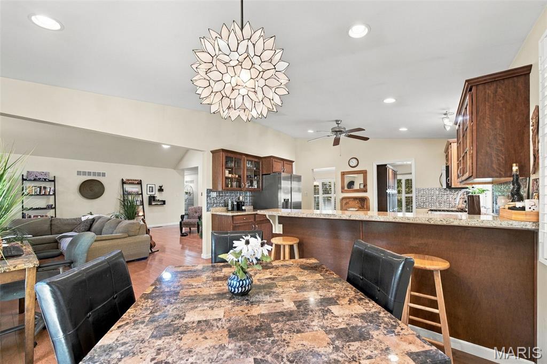
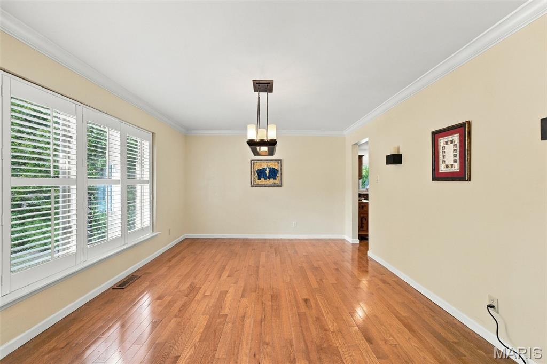
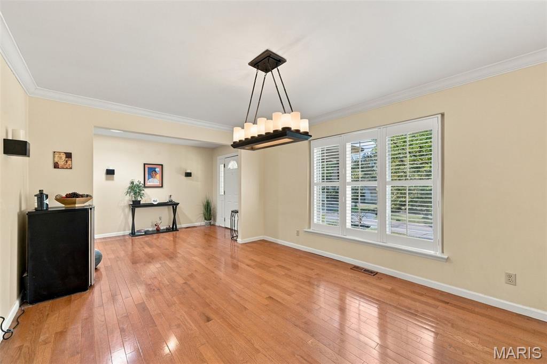
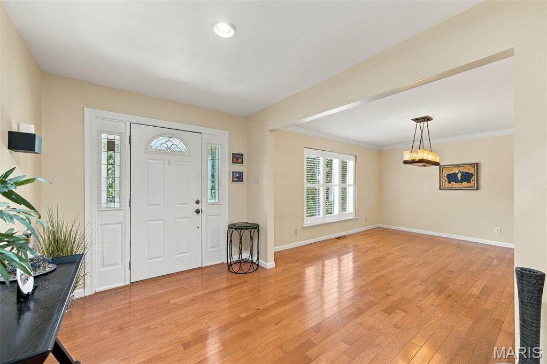
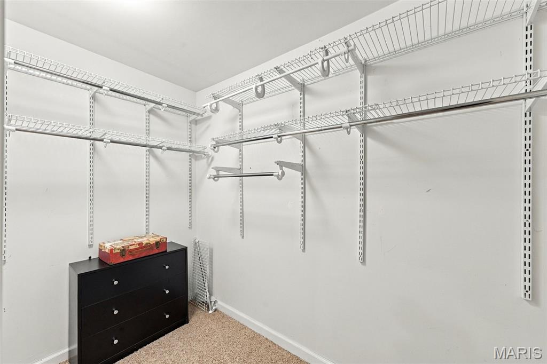
Beautiful ranch in sought-after Briar Hill Farm, offering exceptional versatility, and effortless living! Gleaming hardwood floors grace the foyer, Great Room, formal dining room, breakfast area, kitchen and butler pantry. The impressive Great Room features a vaulted ceiling and easy gas fireplace—an open concept, inviting space for both everyday living and entertaining. The beautifully appointed kitchen and butler pantry feature warm wood cabinetry, stainless steel appliances, and a BRAND NEW stainless steel Samsung refrigerator. Elegant crown molding, solar tubes, and plantation shutters create a sophisticated, welcoming ambiance throughout. The finished lower level is truly exceptional, offering a family room, second kitchen/dining area, bedroom with two closets, workout space, an office, and a walk-in cedar closet. Ideal for guests, multi-generation or other flexible living arrangements. The private backyard is surrounded by mature trees and foliage, complemented by attractive black wrought-iron style fencing with two gates including a wide access gate. Briarhill Farm residents enjoy a clubhouse, pool, and tennis courts. Oversized two-car garage with additional work space and a small, temperature controlled bonus room. This home is located just minutes from West County Center, Dierbergs, schools, Kirkwood Park – even a Frank Lloyd Wright Usonian home offers a treat for a quick trip through Sugar Creek Valley to historic downtown Kirkwood. A rare combination of elegance, space, and location!
Status: Active · MLS# 26058182 · Listing Courtesy of RedKey Realty Leaders, [email protected]
MORE, REALTORS® is a licensed brokerage that lists and sells homes across the two state St. Louis metro, and the agent who answers is one of ours, looking at this listing with you. The national sites are lead generation businesses: they refer your question to an agent at some other firm in exchange for a referral fee, commonly 30% to 40% of that agent's commission. Why that matters to what you pay

4 Beds

3 Baths

4,000 sq.ft

$0 per sq.ft

Ranch,Traditional
$ 675,000
Active
0
26058182
4
3
4,000
1,758
Briarhill Farm 1
Kirkwood
Kirkwood R-VII
St Louis
Residential
Ranch,Traditional
Residential
$6,604
Last 6 closed homes in this zip.
| Address | Bd/Ba | SqFt | List | Sold | Closed |
|---|---|---|---|---|---|
| 537 N Clay Avenue, Kirkwood, MO 63122 | 5/3 | 2,150 | $850,000 | $850,000 100% of ask |
Nov 6, 2026 |
| 10 Southridge Drive, Glendale, MO 63122 | 4/4 | 2,479 | $799,000 | $825,000 103.3% of ask |
Nov 6, 2026 |
| 530 Mid Meadows Lane, Kirkwood, MO 63122 | 3/2 | 1,542 | $385,000 | $387,875 100.7% of ask |
Nov 5, 2026 |
| 428 N Taylor Avenue, Kirkwood, MO 63122 | 4/3 | 2,784 | $999,900 | $980,000 98% of ask |
Nov 5, 2026 |
| 425 S Geyer Road, H, Kirkwood, MO 63122 | 2/2 | 888 | $1,650 | $1,650 100% of ask |
Nov 4, 2026 |
| 2216 Ferncliff Lane, Kirkwood, MO 63122 | 3/2 | 1,784 | $479,500 | $495,000 103.2% of ask |
Nov 4, 2026 |
Estimate your monthly payment. Adjust the sliders below.
Prefilled with the national 30 year fixed average, 7.18% as of Nov 5, 2026 (Freddie Mac). Your rate will differ. Estimate only. Not a loan offer. Consult a lender for an accurate quote, including HOA fees, PMI, and current rates.
Great Room
24.3x17.1
Kitchen
13.3x12.4
Dining Room
14.11x11.1
Breakfast Room
13.3x8.7
Bedroom 2
14.11x13.2
Bedroom 3
11.7x15.5
Bedroom 4
20x14.3
Kitchen
12.6x5.9
Family Room
19.9x26.3
Primary Bedroom
15.7x16.2
Office
14.3x8.4
Other
13.3x8
Imagine coming home to a peaceful, established neighborhood where quiet mornings, relaxing evenings, and a true sense of community become part of everyday life. Welcome to 1008 Woodgate Drive, a charming and cozy ranch nestled in the heart of Kirkwood, within the highly sought-after Kirkwood School District. With excellent educational opportunities nearby and the welcoming atmosphere Kirkwood is known for, this is more than just a house—it's a place to put down roots and create lasting memories. Inside, discover a beautifully updated kitchen with quartz countertops and newer appliances, a remodeled main-floor bathroom, and an additional bathroom in the finished basement. Step outside to enjoy your fenced backyard, perfect for peaceful mornings with coffee or relaxing evenings under the stars. Just minutes from vibrant Downtown Kirkwood, you'll enjoy easy access to charming cafe, local restaurants, boutique shopping, parks, and the beloved Farmers' Market. Here, you can enjoy the tranquility of a quiet neighborhood without sacrificing convenience. A cozy home, a wonderful community, and a location you'll love coming home to. Your Kirkwood dream starts here!
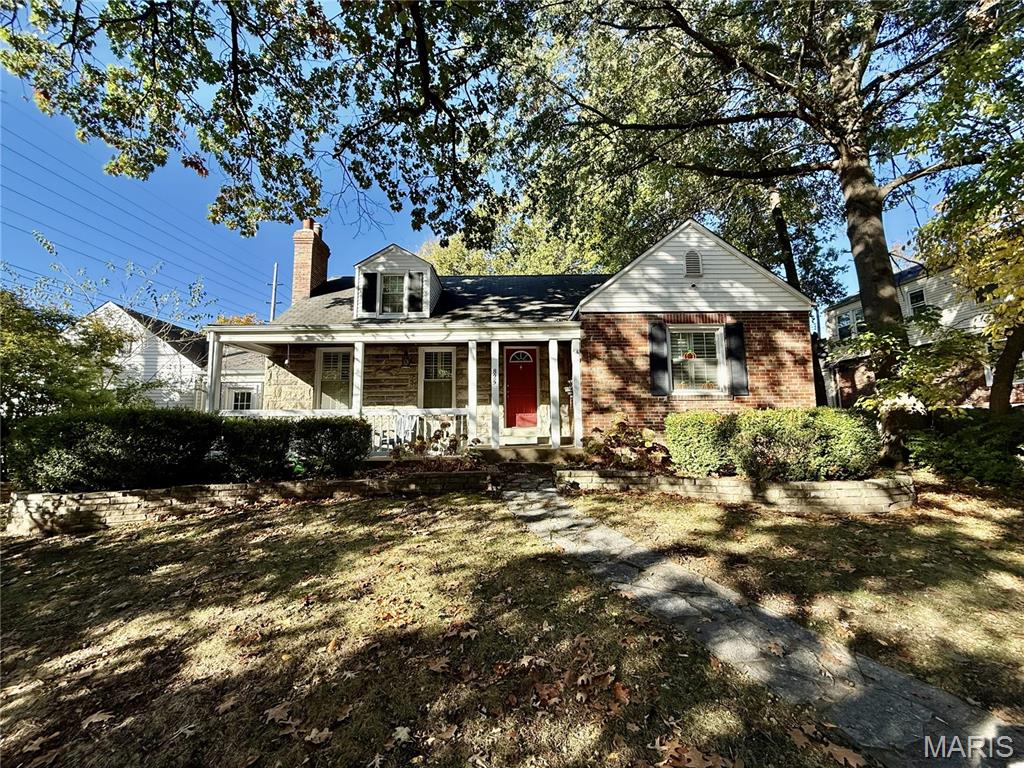
Welcome to this charming 1.5 story Glendale home offering move-in perfection just in time for the holidays! Full of warmth and style, this 3-bedroom, 3-full bath home boasts just the right mix of timeless character and LOTS of modern updates. With 1900 sq ft of total living, the house lives large and boasts an open floor plan. With classic plantation shutters at the windows and gleaming hardwood floors, the dining room and living room with cozy fireplace flow seamlessly into the updated, well-appointed and updated kitchen. Freshly painted and featuring a brand NEW 2026 refrigerator & NEW 2026 gas stovetop/oven, the timeless white kitchen also has a Kohler farmhouse sink, quartz countertops, and herringbone backsplash. There are also two nice-sized bedrooms and a full bath on the main floor as well as bonus space with the charming sunroom, currently being used as a home office. Upstairs is the expansive primary suite with hardwood floors, renovated ensuite bathroom with NEW vanity, plenty of storage and a separate NEW 2025 mini-split AC/heater. The finished LL has rec room with brand NEW carpeting, sleeping room, another full bath, laundry and storage. Hot water heater is 2017 & high efficiency furnace 2019. Don’t miss the front porch, fully fenced backyard with NEW landscaping & swing set, plus 2 car garage. Walk to N Glendale elementary, Larson Park and enjoy all that Glendale has to offer!
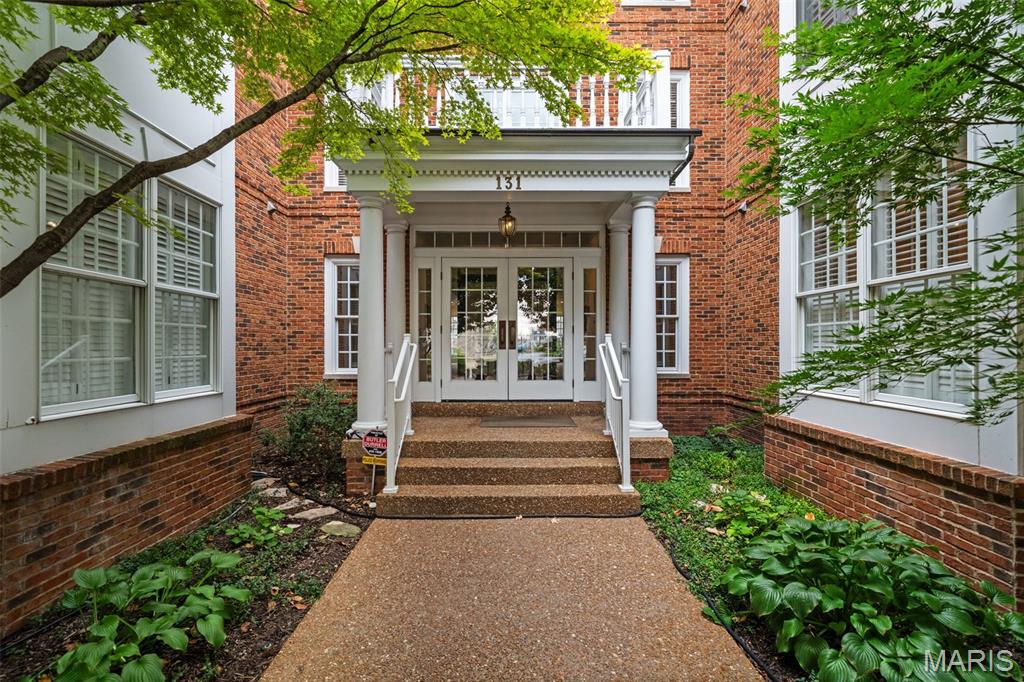
Classic elegance meets effortless living in the heart of Kirkwood. Welcome to 131 E. Adams Avenue, Unit 1B, a beautifully appointed condominium offering generous proportions, timeless architectural details, and the convenience of an exceptional location. A gracious entry opens to expansive living and dining spaces, complemented by custom millwork, built-in cabinetry, fireplaces, and abundant natural light. The spacious eat-in kitchen features a center island, plentiful cabinetry, and a charming breakfast area. Two generously sized bedrooms include an impressive primary suite with its own fireplace, expansive walk-in closet, and well-appointed bath. A separate family room provides additional space for relaxing or entertaining, while the private, covered deck offers a rare opportunity for outdoor living in a condominium setting. Enjoy morning coffee, outdoor dining, or simply a quiet moment surrounded by the charm of the neighborhood. Additional conveniences include underground parking with a heated driveway and two spacious storage units. Just moments from downtown Kirkwood's beloved shops, restaurants, farmers' market, and community attractions, this residence offers the perfect balance of comfort, character, and convenience. A wonderful opportunity to enjoy a spacious home with the ease of condominium living.
