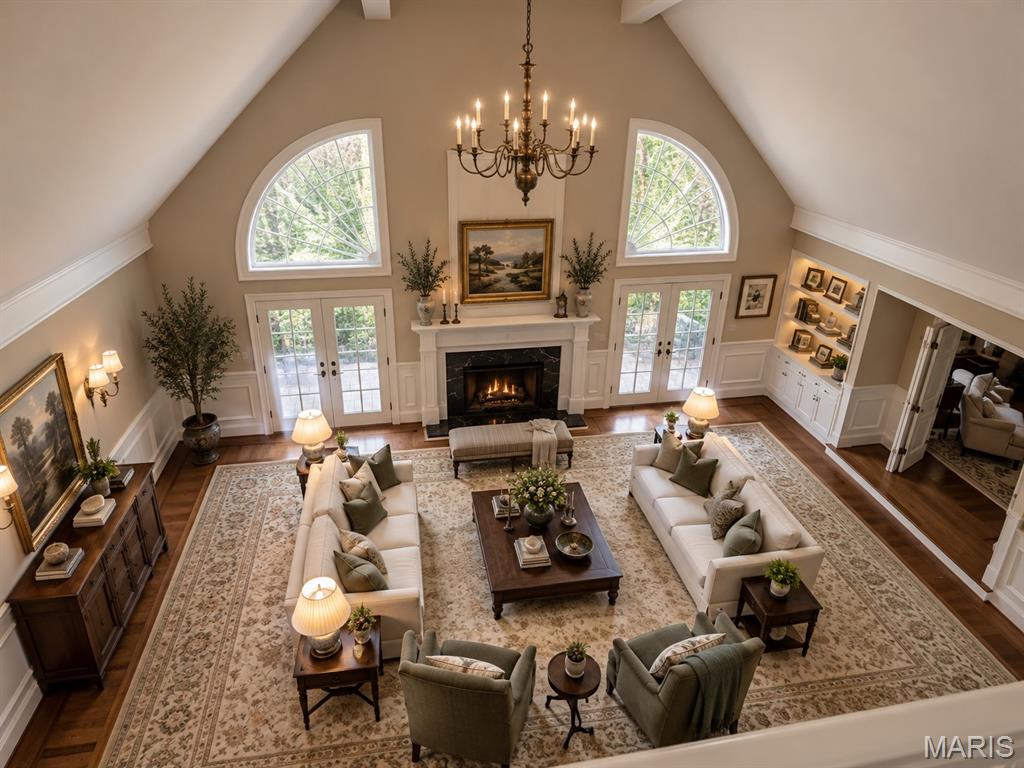
View from bonus room on 2nd floor .
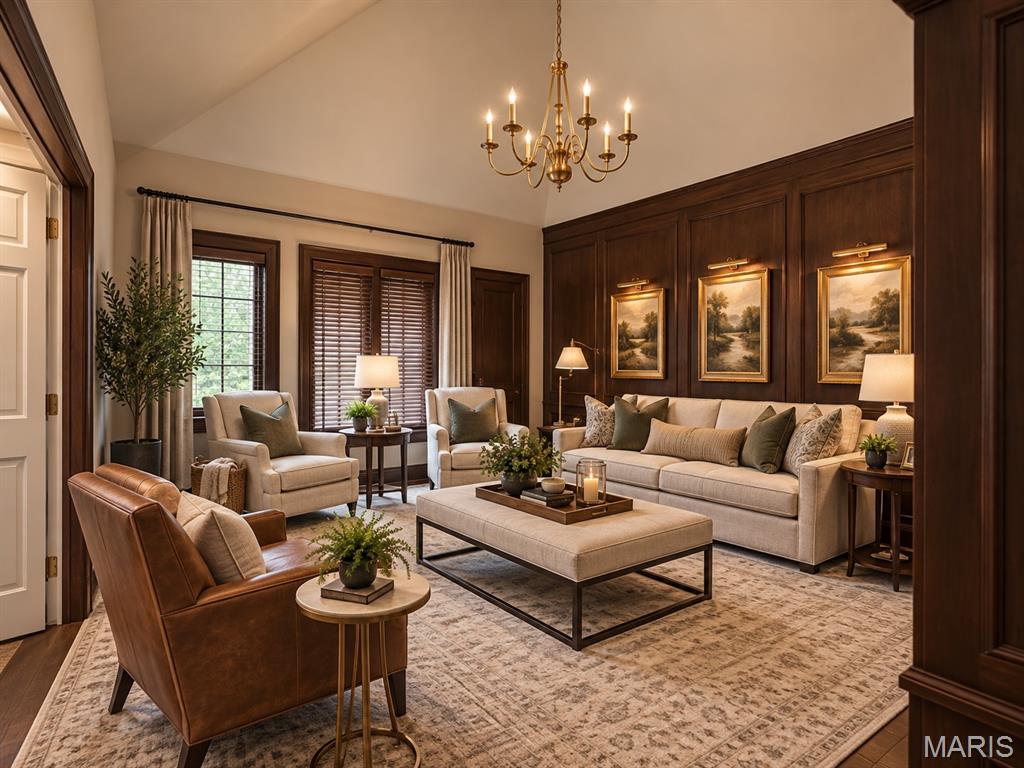
dream your space. Library? Music Room? Bedroom? Office?
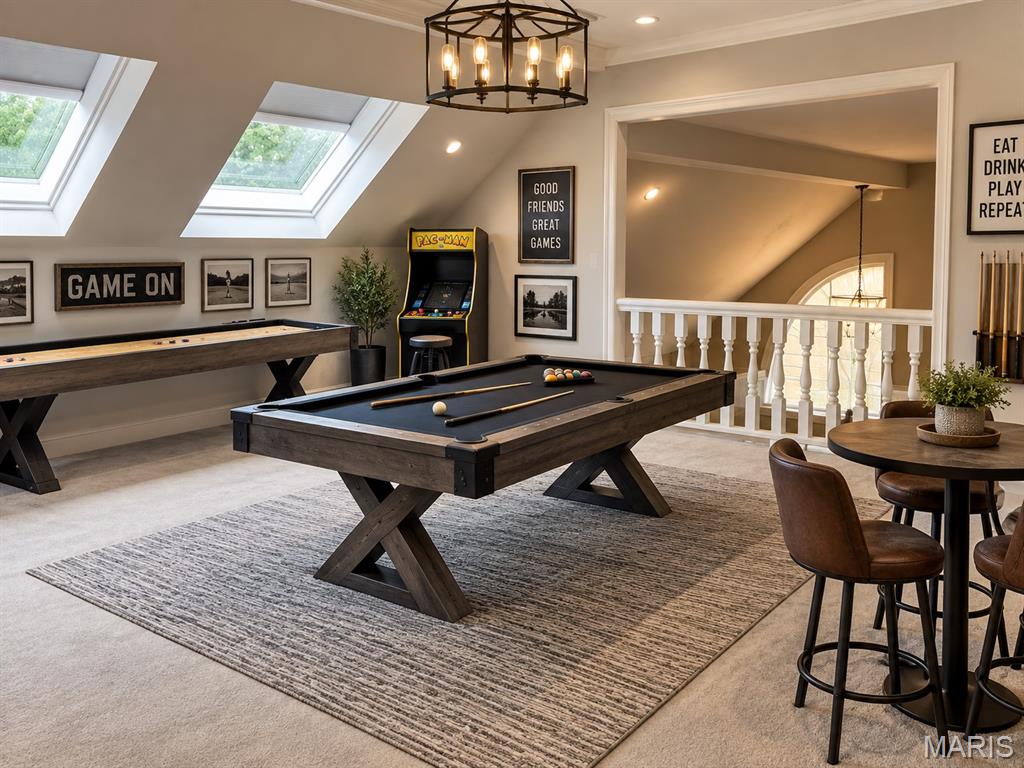
2nd floor bonus room overlooking living area. Great sewing room, Office, loads of natural lighting.
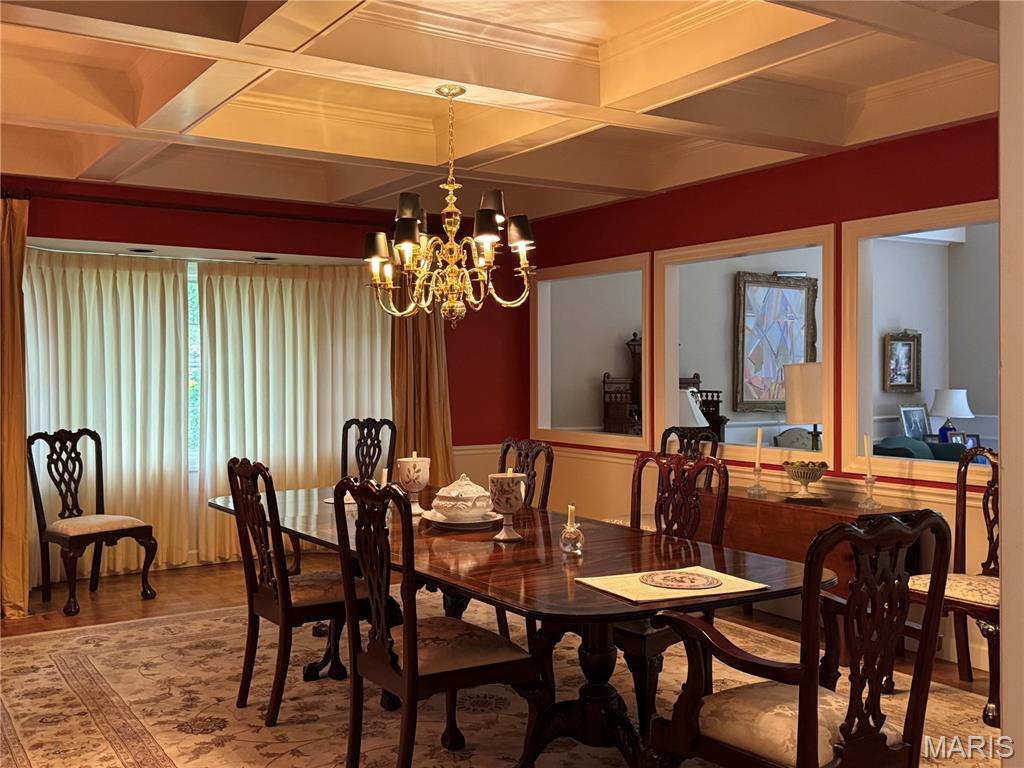
Dinner party for 20 - No problem! Opens up to Living room for excellent flow. Room currently being painted.. come back
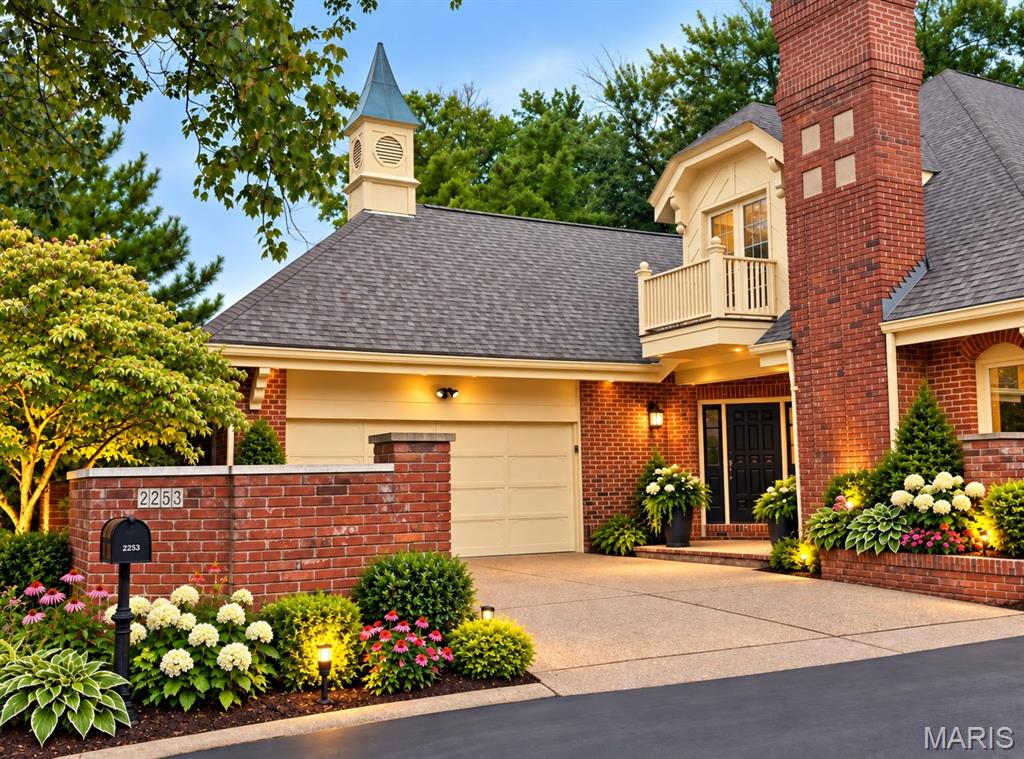
Be prepared to be impressed by this 4-bedroom, 3-full-bath residence in the prestigious gated community of The Willows in Ladue. Whether you're downsizing from your family home or seeking more space, 2253 Croydon Walk is the home for you. The seller is preparing the home for showings, with a fresh coat of paint and the family treasures being moved out, readying the space for its new owner. If you enjoy entertaining, you won't want to miss this opportunity, with a 20x17 dining room that opens to the grand 2-story family rm, connected to your private study, music room, or guest bedroom; it's yours to decide! Did I mention the clean canvas in the LL with over 3000 sq ft!! Add your media room, billiards, sports bar, or dance studio? You name it; the space is ready for your dreams. Upstairs, find more walk-in and cedar closets, 2 large bedrooms, a full bath, and a bonus room overlooking the living space below. The main floor boasts a 23x20 primary suite with a fireplace, connected to a 15x15 dressing area. It includes his-and-hers closets, a separate shower, a tub, and a toilet room. Elevated Residential single-family attached residence/CONDO. HOA maintains the exterior of the home.
Status: Coming Soon · MLS# 26058410 · Listing Courtesy of Coldwell Banker Realty - Gundaker, [email protected]
MORE, REALTORS® is a licensed brokerage that lists and sells homes across the two state St. Louis metro, and the agent who answers is one of ours, looking at this listing with you. The national sites are lead generation businesses: they refer your question to an agent at some other firm in exchange for a referral fee, commonly 30% to 40% of that agent's commission. Why that matters to what you pay

4 Beds

3 Baths

0 sq.ft

$0 per sq.ft

Traditional
$ 1,125,000
Coming Soon
0
26058410
4
3
Willows Condo The
Crystal Lake Park
Ladue
St Louis
Residential
Traditional
Residential
$11,195
Last 6 closed homes in this zip.
| Address | Bd/Ba | SqFt | List | Sold | Closed |
|---|---|---|---|---|---|
| 10412 Savannah Avenue, Frontenac, MO 63131 | 4/3 | 1,424 | $499,900 | $540,000 108% of ask |
Nov 5, 2026 |
| 2045 Firethorn Drive, Des Peres, MO 63131 | 3/4 | 2,470 | $825,000 | $875,000 106.1% of ask |
Oct 29, 2026 |
| 1101 Westmoor Place, Town and Country, MO 63131 | 5/4 | 3,082 | $1,050,000 | $1,050,000 100% of ask |
Oct 29, 2026 |
| 8 parcels Shirley, Natural Bridge, Lada, Unincorporated, MO 63131 | 0/0 | -- | $220,000 | $150,000 68.2% of ask |
Oct 26, 2026 |
| 103 Frontenac Forest, Frontenac, MO 63131 | 0/0 | -- | $899,000 | $800,000 89% of ask |
Oct 26, 2026 |
| 103 Frontenac Forest, Frontenac, MO 63131 | 4/3 | 3,164 | $899,000 | $800,000 89% of ask |
Oct 26, 2026 |
Estimate your monthly payment. Adjust the sliders below.
Prefilled with the national 30 year fixed average, 7.24% as of Oct 29, 2026 (Freddie Mac). Your rate will differ. Estimate only. Not a loan offer. Consult a lender for an accurate quote, including HOA fees, PMI, and current rates.
Primary Bedroom
23x20
Fireplace/ large bathroom with his and her closets
Primary Bathroom
23x20
updated walk in shower/ Seperate soaking tub/ Seperate toilet room/ large his/her walk in closet/ double vanity
Kitchen
18x12
Breakfast Room
13x15
Office
17x16
4th bedroom being used as living area currently off living room
Family Room
27x17
2 story ceilings , wall of windows and access to out door patio, fireplace , built in bookcase and wet bar
Dining Room
22x15
Room for everyone in this elegant space. Dinner parties flow effortlessly into the Living room for large gatherings or intimate evenings.
Laundry
9x7
Bathroom 2
12x6
Full
Bedroom 2
15x15
large walk in closets with additional wall closets and cedar closet
Bedroom 3
15x14
large closet
Game Room
20x15
Over looking the Main level Family Room
Basement
72x45
Unfinished awaiting for your design and creation 4 egress windows
Bathroom 2
12x6
Bedroom 4
17x16
used as living space currently
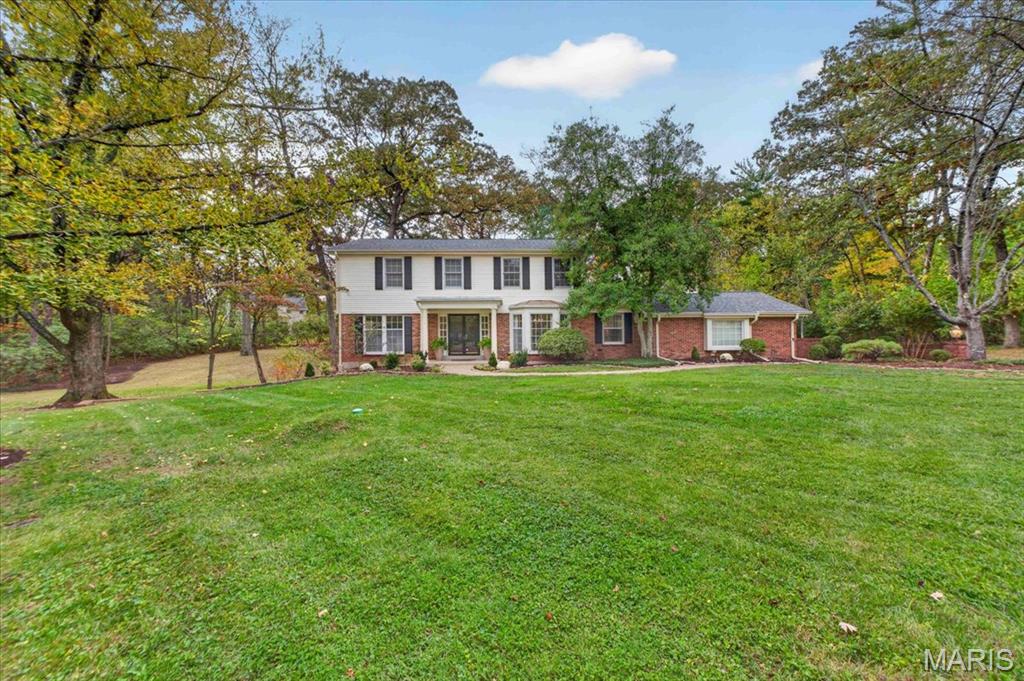
Nestled on a picturesque, nearly one-acre lot in Frontenac’s desirable Twin Fawns neighborhood, and located within the Kirkwood School District, this stunning 4 bedroom, 3.5 bath home offers an exceptional blend of timeless elegance, spacious living, and peaceful privacy. Tucked away on a quiet cul-de-sac and surrounded by mature trees and beautiful landscaping, this property offers an incredible setting both inside and out. Step inside to discover beautiful hardwood floors, elegant crown molding, and classic architectural details that add warmth and character throughout. The light filled living room features a gorgeous bay window and custom built-ins, while the inviting family room is anchored by a beautiful brick fireplace and French doors opening to the outdoor patio. A generously sized formal dining room, complete with elegant millwork and another stunning bay window, provides the perfect backdrop for memorable gatherings and holiday celebrations. The beautifully updated kitchen features crisp white cabinetry, granite countertops, stainless steel appliances, double ovens, and a convenient breakfast bar, flowing seamlessly into a versatile bonus area. Main-floor laundry, abundant storage, and a thoughtfully designed layout make everyday living as effortless as it is enjoyable. Upstairs, you'll find four generously sized bedrooms offering plenty of space and comfort. The finished walk-out lower level expands the home's living and entertaining possibilities, providing the perfect setting for a recreation room, media space, or additional gathering area. Step outside and experience the beauty of the expansive, tree lined backyard, where lush greenery and a spacious patio create an inviting outdoor area. Whether hosting summer gatherings, enjoying a quiet morning coffee, or simply taking in the peaceful surroundings, this incredible property offers room to enjoy it all. With a 2-car garage, abundant storage, and an unbeatable location, this property is the perfect opportunity to enjoy and call home.
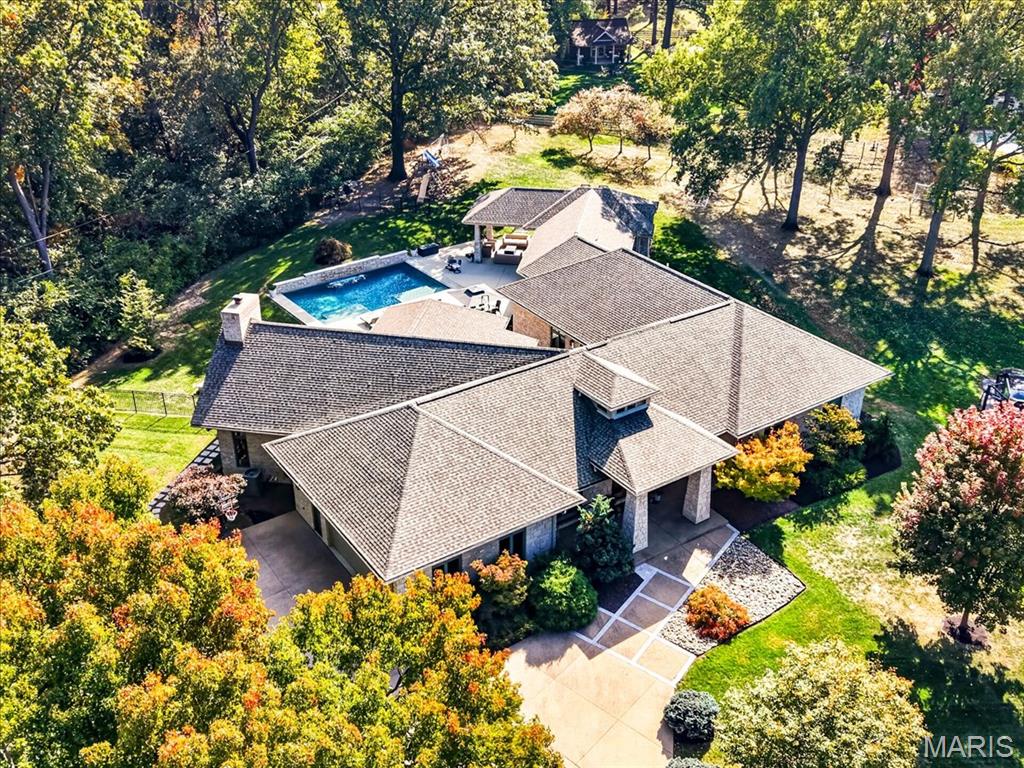
Experience an extraordinary level of luxury in this one of a kind ranch home, offering over 5,000 square feet of exquisitely designed main-level living space. From its striking architectural details to its exceptional craftsmanship and resort-style amenities, every inch of this remarkable home was designed to impress. A grand entry foyer welcomes you with soaring ceilings, specialty hardwood floors, exposed beams, and custom millwork that set the tone for the remarkable spaces beyond. The breathtaking great room is truly the heart of the home, featuring dramatic vaulted ceilings, a magnificent stone fireplace, and walls of windows that flood the space with natural light. With the warmth and grandeur of a luxury mountain retreat, this is a space you simply have to experience in person. The gourmet kitchen is designed to impress, featuring custom cabinetry, high-end appliances, abundant storage, and a butler's pantry. Just off the kitchen, the dining room offers the perfect setting for everything from intimate dinners to unforgettable celebrations. The custom office features built-ins, pocket doors, and floor-to-ceiling picture windows overlooking the garden, providing an inspiring and comfortable place to work from home. The expansive primary wing is a private sanctuary, with direct access to the pool and outdoor living space. The spa-inspired primary bath features heated floors, an oversized shower, and a soaking tub. The primary designer walk-in closet, complete with a center island and custom organization, is an absolute showstopper! Three additional generously sized bedrooms each feature custom walk-in closets and an abundance of space. Two separate laundry rooms with a total of three washer/dryer sets, thoughtful storage throughout, and an exceptionally spacious, oversized two-car garage add another level of everyday convenience. Step outside and discover an entertainer's dream! The spectacular outdoor retreat features an in-ground pool with waterfall, a relaxing hot tub, and an expansive covered entertaining area. From summer celebrations to quiet evenings poolside, this space was made to enjoy. Beyond the pool, a sprawling backyard offers plenty of room for play, recreation, and a playground. And there's even more potential below! The enormous unfinished basement features high ceilings and a roughed-in bathroom, offering an incredible opportunity to create a home theater, golf simulator, fitness studio, or additional living and entertaining space. With a new roof, new mechanical systems, and exceptional attention to detail throughout, this home offers the perfect combination of luxury, comfort, and peace of mind. Rarely do you find this much main-level living paired with such extraordinary indoor and outdoor spaces. Every detail of this home is designed to impress! All of this in the highly sought-after Kirkwood School District.
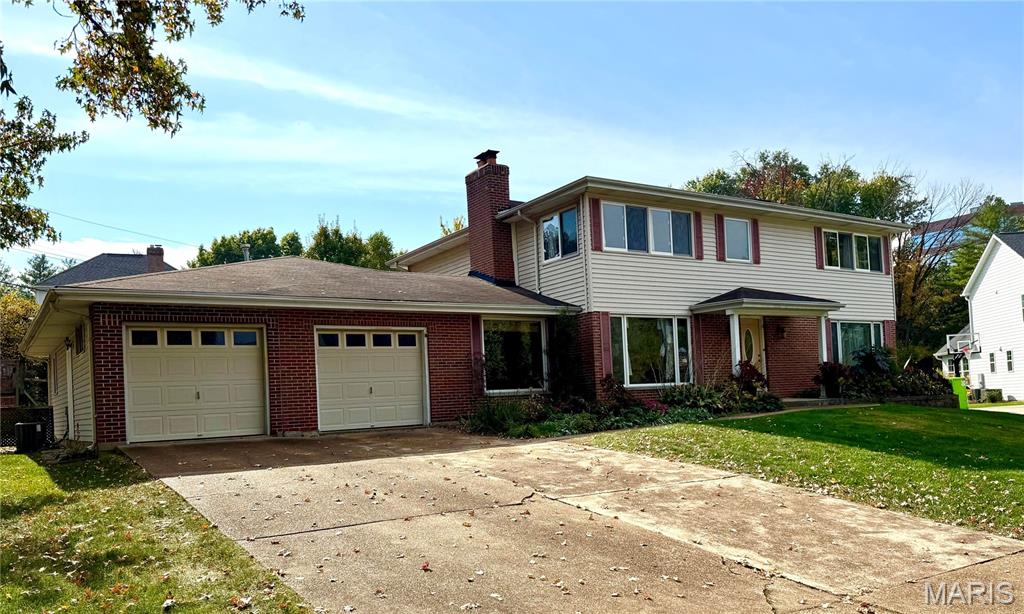
Ideally situated in Des Peres, this inviting 3,243-square-foot home offers 4 bedrooms, 3 full baths and an abundance of comfortable living space. The eat-in kitchen features a center island, granite countertops and stained wood cabinetry, with a convenient walkout to the patio and expansive backyard complete with play set—perfect for outdoor enjoyment and entertaining. The first floor offers a wonderful mix of living spaces, including a living room with wood-burning fireplace, separate dining room, dedicated home office, and an expansive family room addition. A main-floor laundry room with a hobby area adds everyday convenience. Upstairs, four generously sized bedrooms and two full baths provide comfortable accommodations. Fresh paint and new carpeting throughout give the home a refreshed feel. Enjoy an exceptional location just minutes from shopping and restaurants and within walking distance of popular Des Peres Park. All this in the highly sought-after Kirkwood School District!
