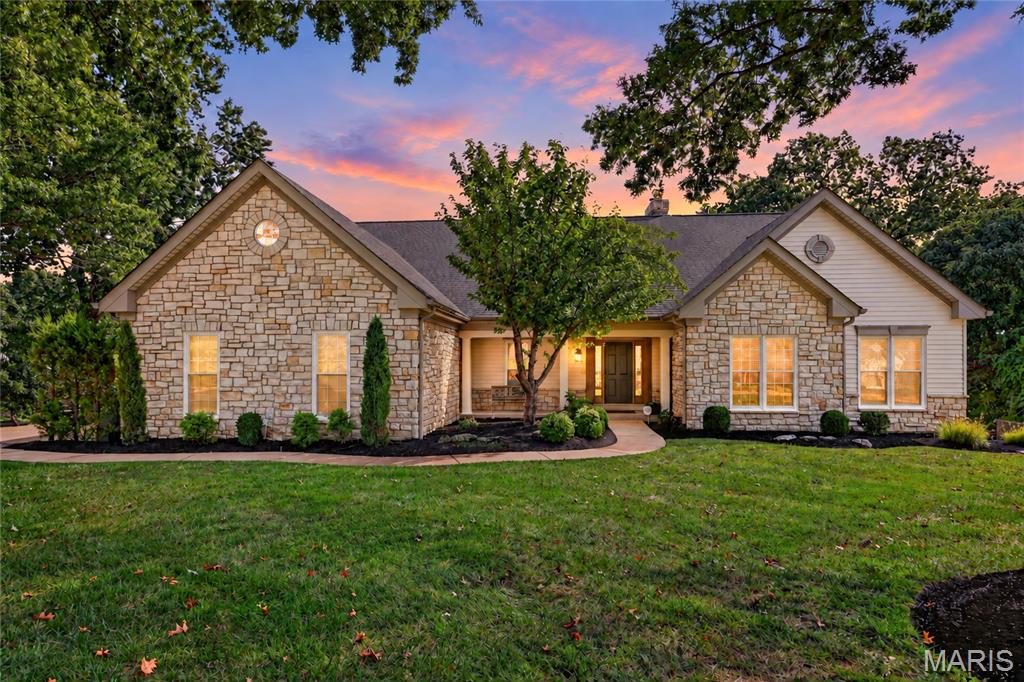
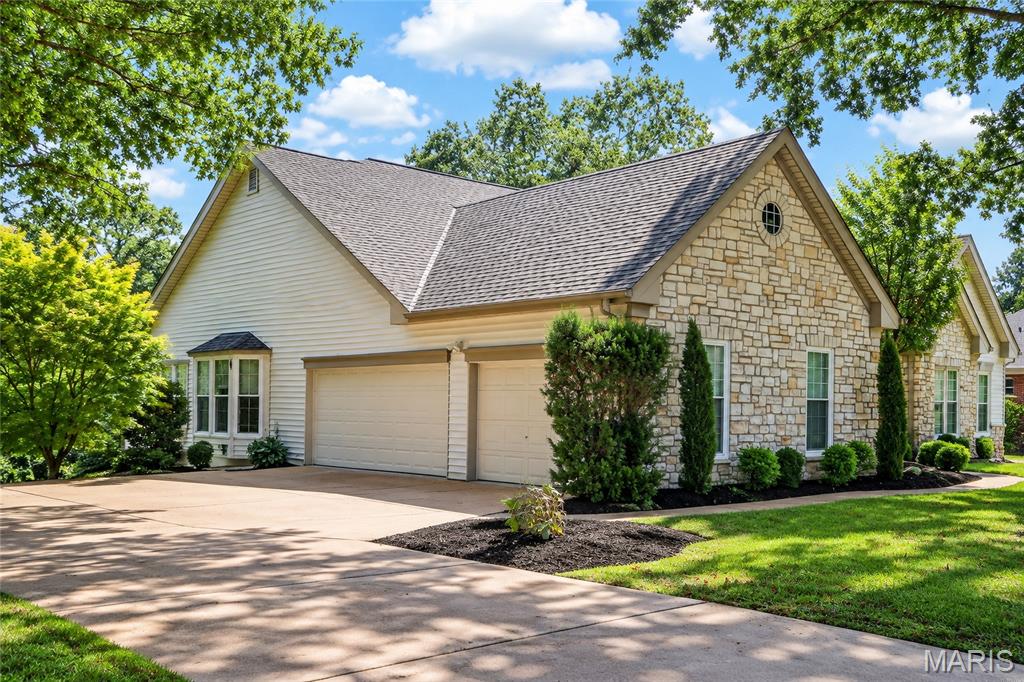
Stone and siding exterior with a multi-car garage, mature landscaping, bay window, and a gabled roof
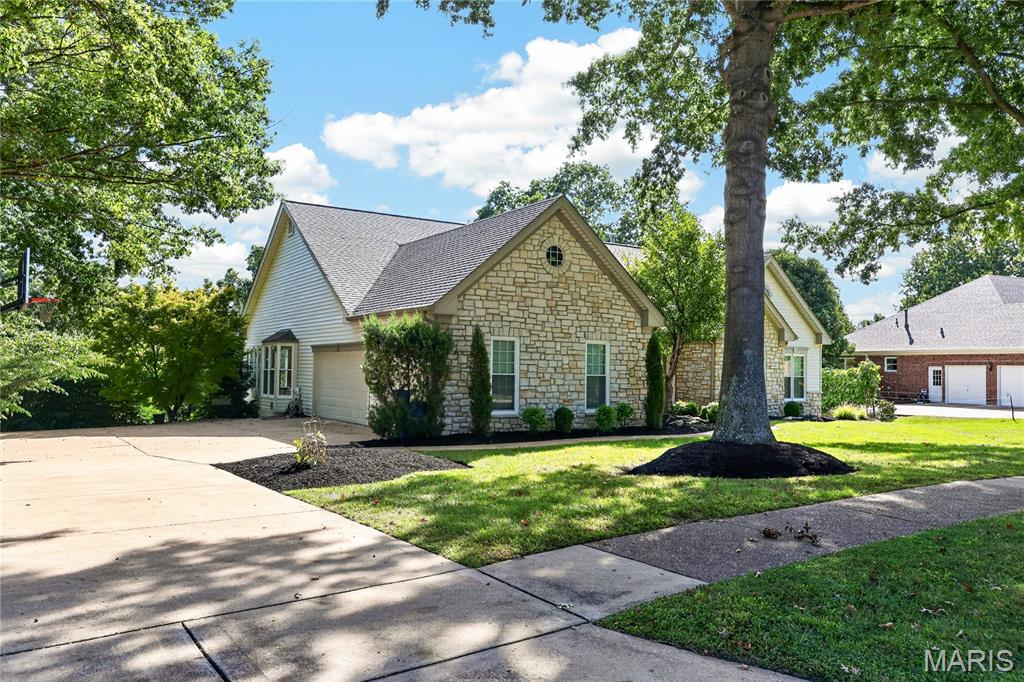
Stone and siding exterior with a gabled roof
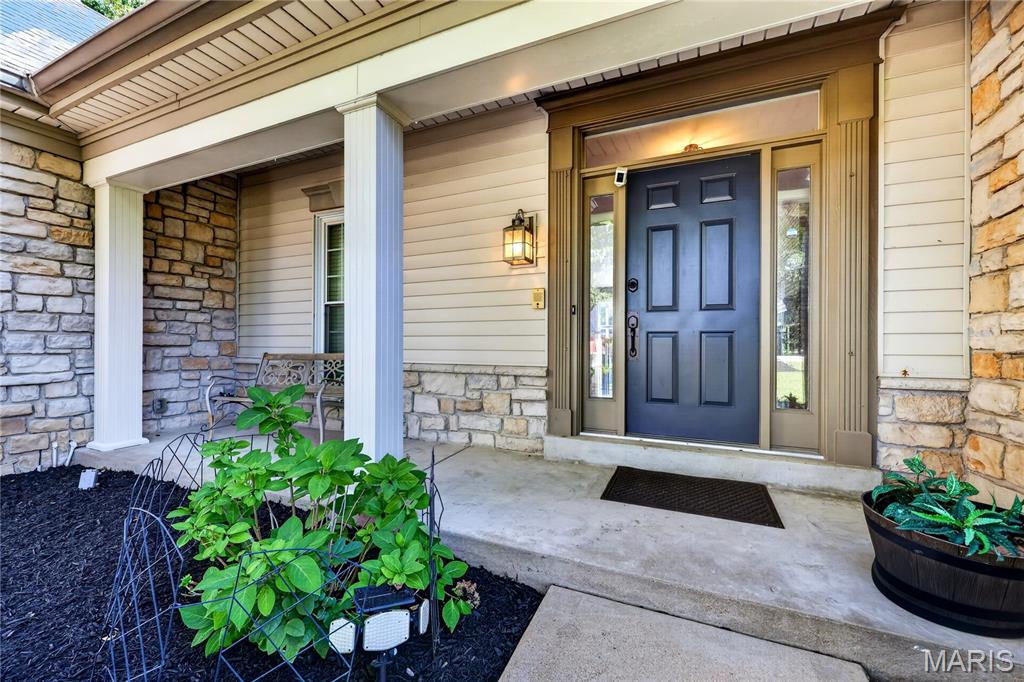
Covered porch entry featuring stone and siding exterior
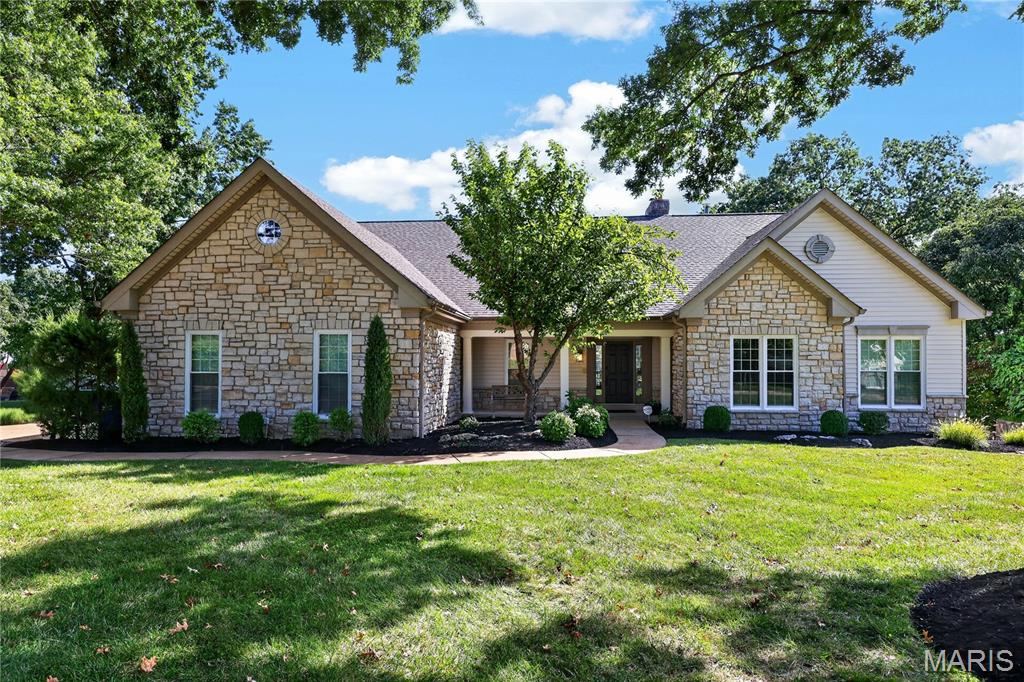
Stone and siding exterior with a gabled roofline and multiple windows
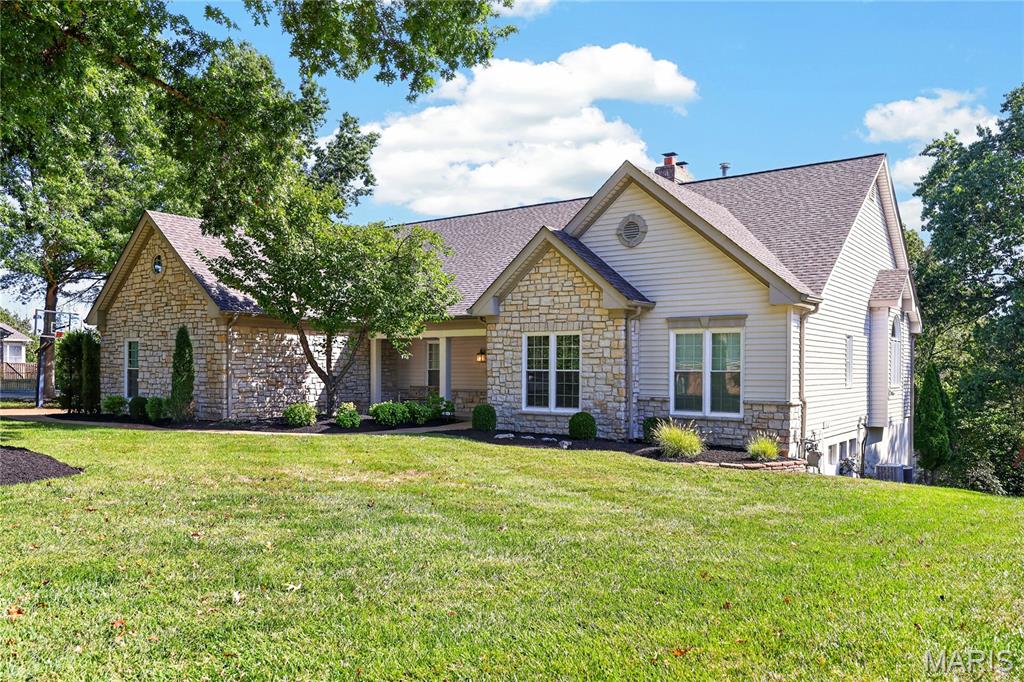
Stone and siding exterior with gabled roofline and multiple windows
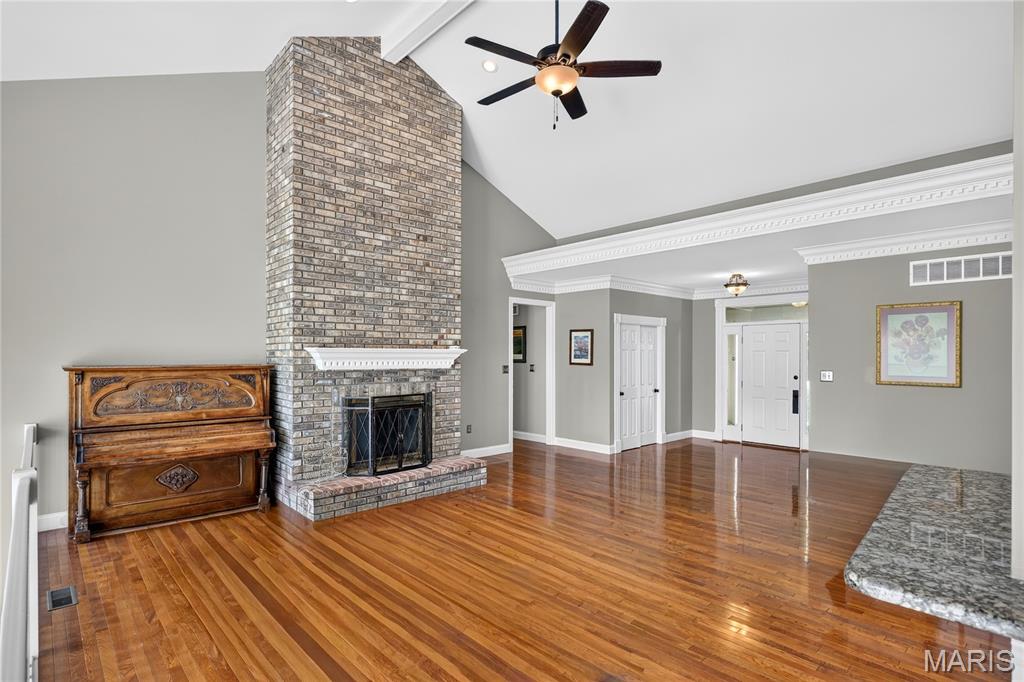
Vaulted ceiling with a ceiling fan, a full-height brick fireplace, wood-finish flooring, and crown molding
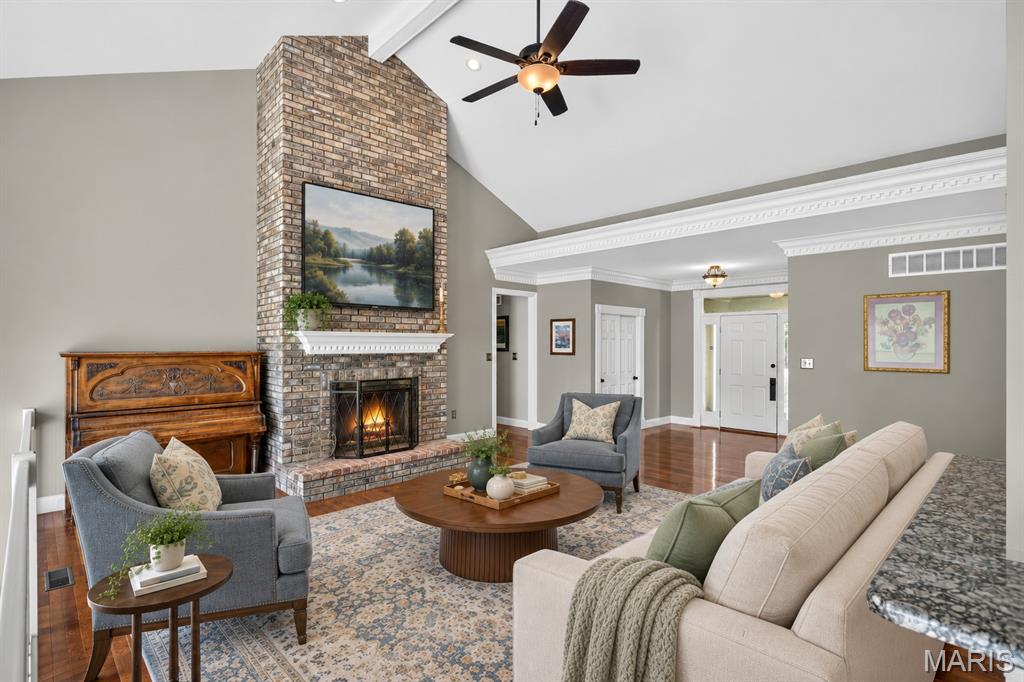
Vaulted ceilings featuring decorative crown molding, full-height masonry fireplace with a white mantel, and wood-finish flooring
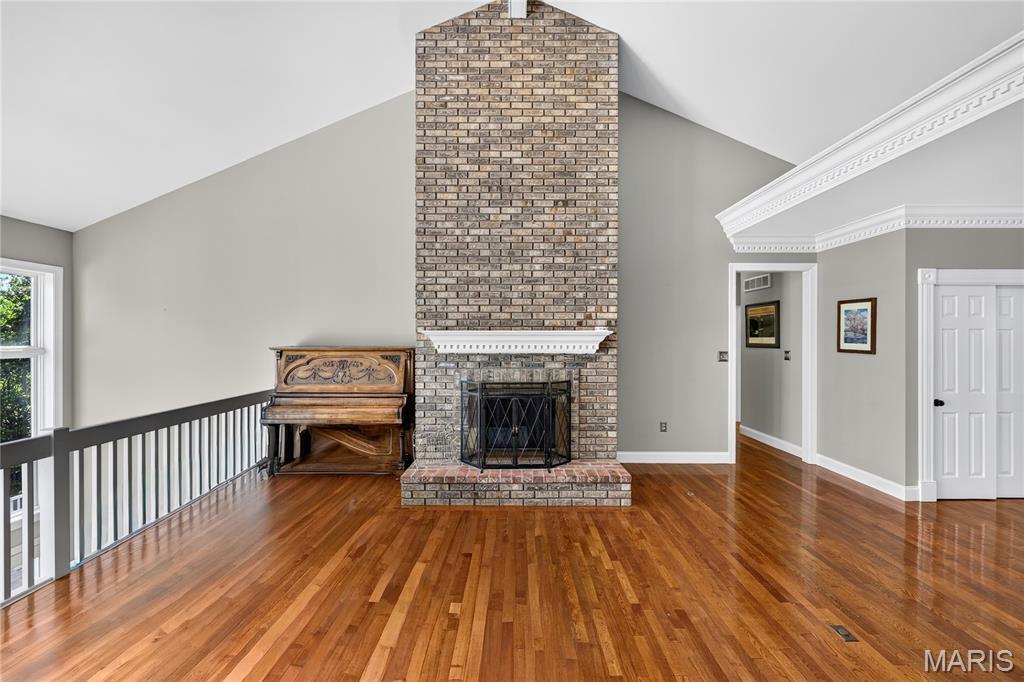
Vaulted ceiling with decorative crown molding, brick fireplace with mantel, polished wood flooring, and white paneled doors
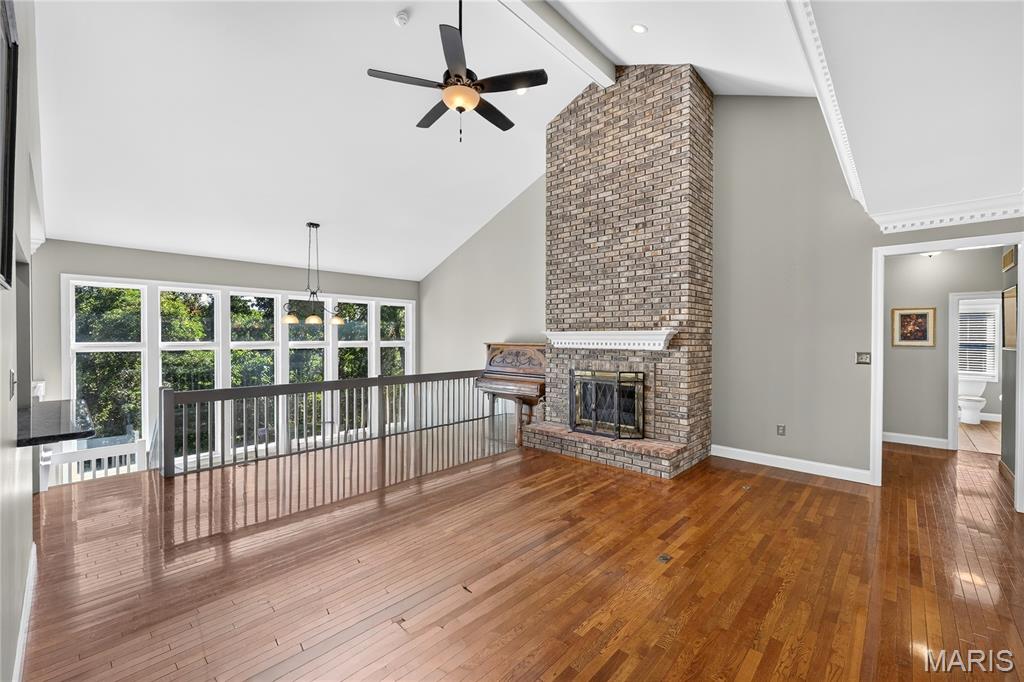
Vaulted ceilings, a full-height brick fireplace, wood-finish flooring, and crown molding
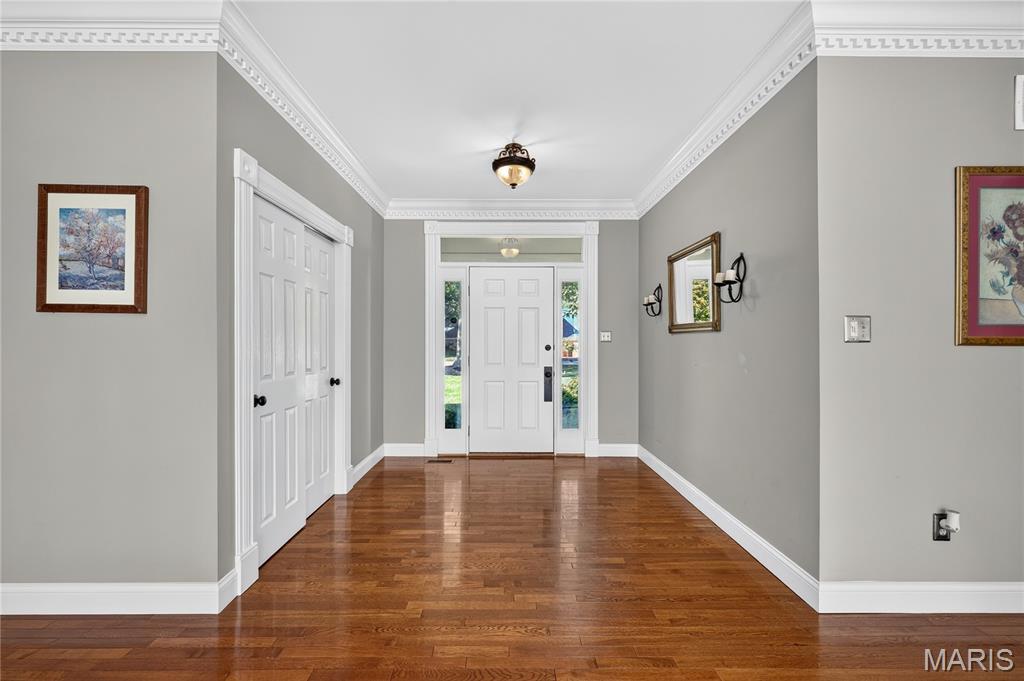
Hardwood flooring, decorative crown molding, white trim work, transom window, and a central ceiling light fixture
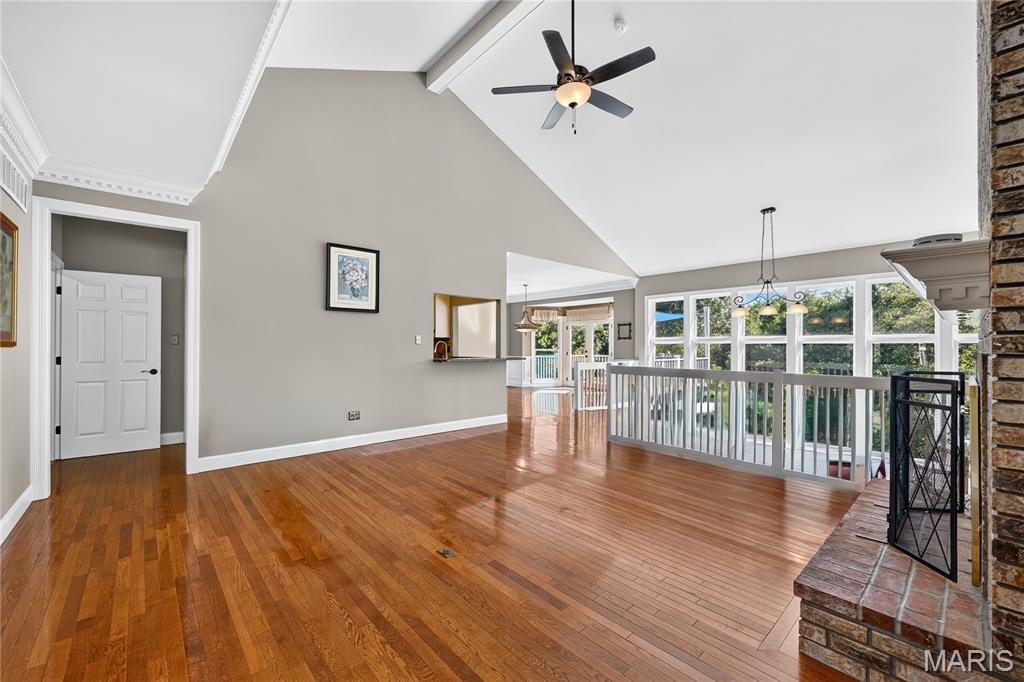
Wood-finish flooring, vaulted ceiling, exposed beams, ceiling fan, and a brick fireplace
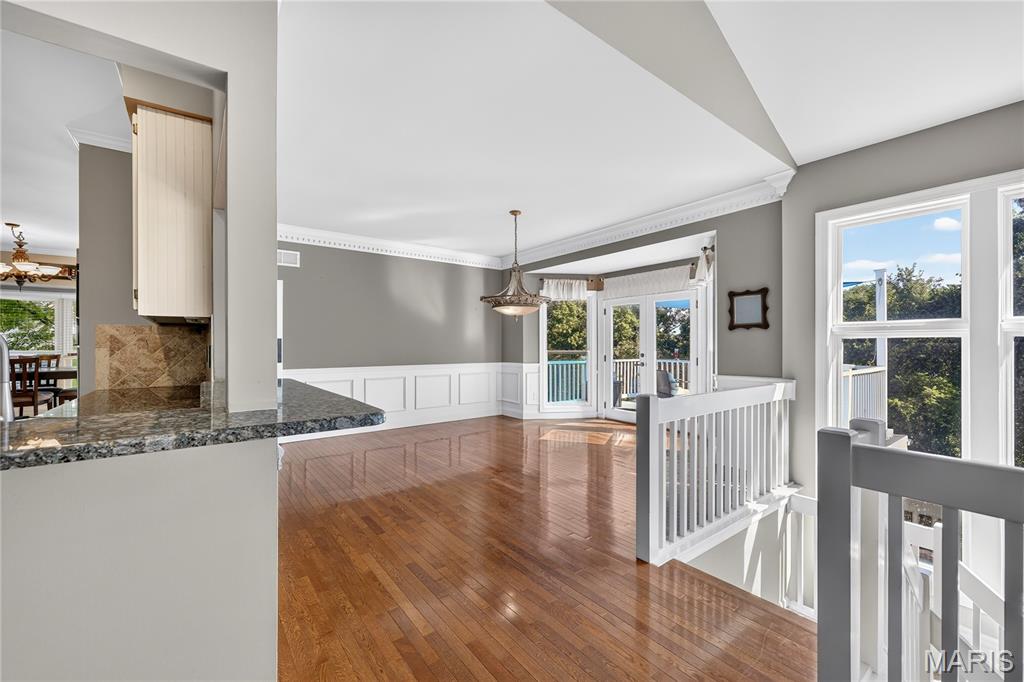
Hardwood flooring, crown molding, wainscoting, French doors, and a stone-finish countertop
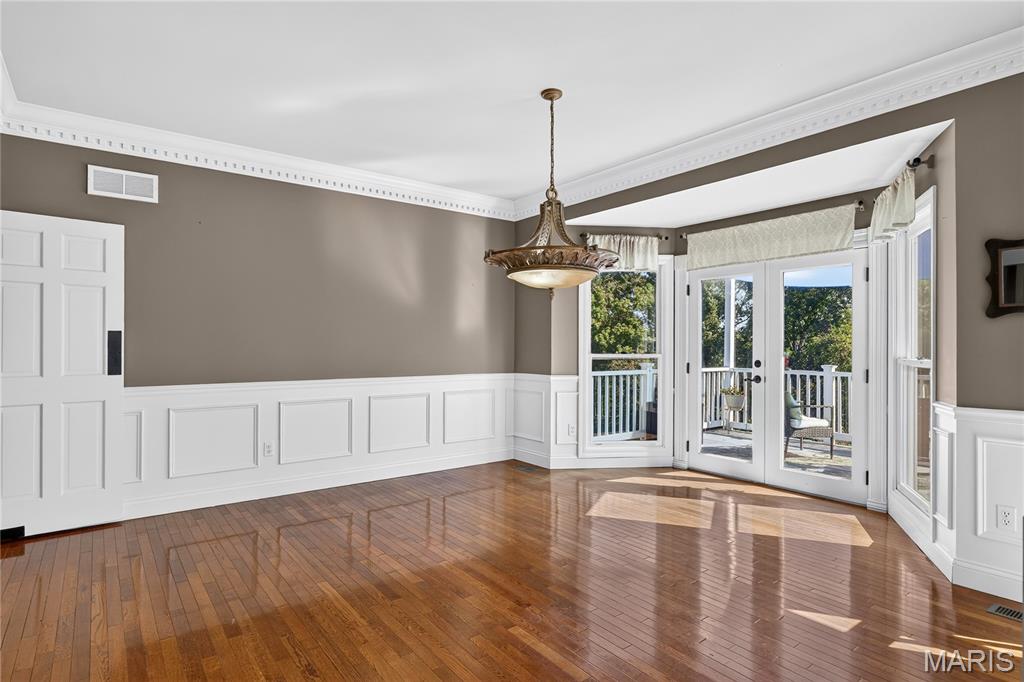
Hardwood flooring, decorative crown molding, wainscoting, and French doors leading to an exterior balcony
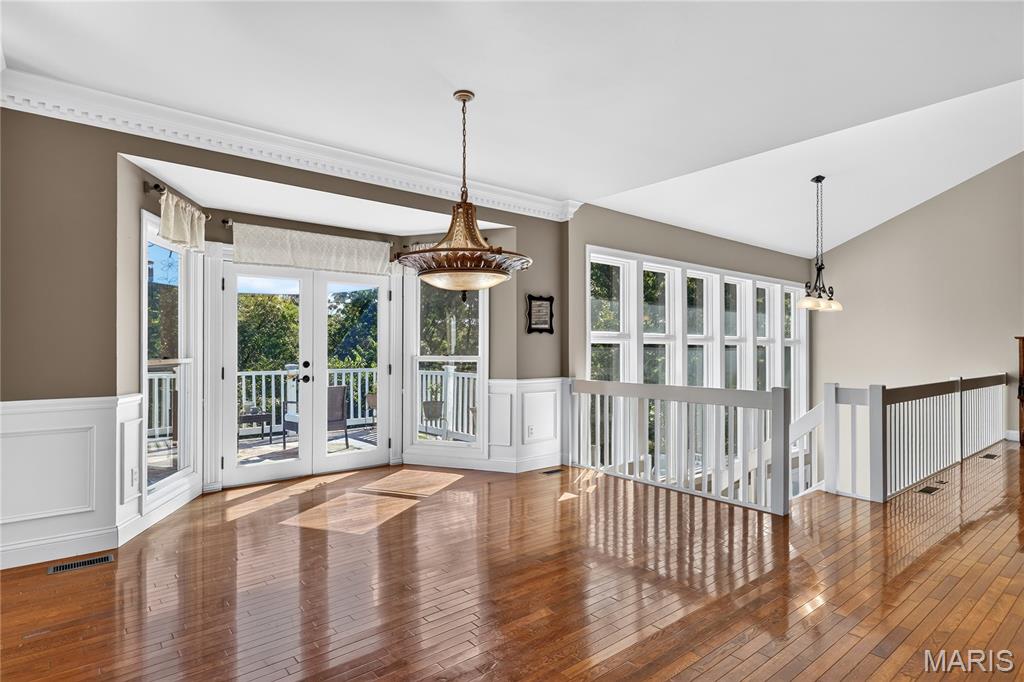
Hardwood flooring, white wainscoting, and crown molding
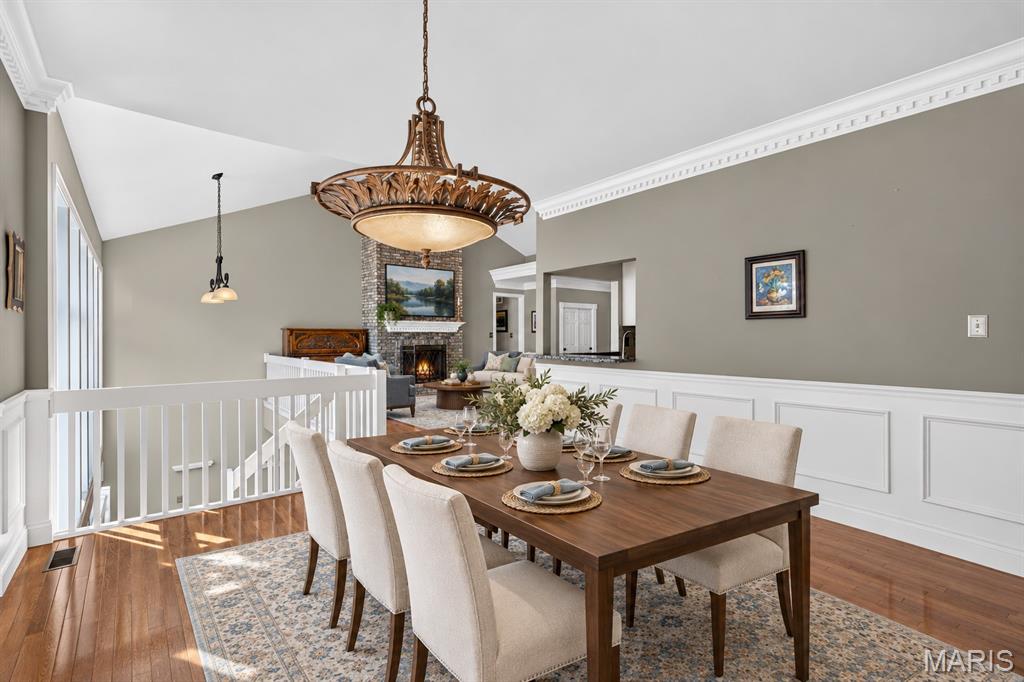
Dining area featuring wood-finish flooring, white wainscoting, crown molding, and an ornate metal chandelier, with a stone fireplace surround in the background
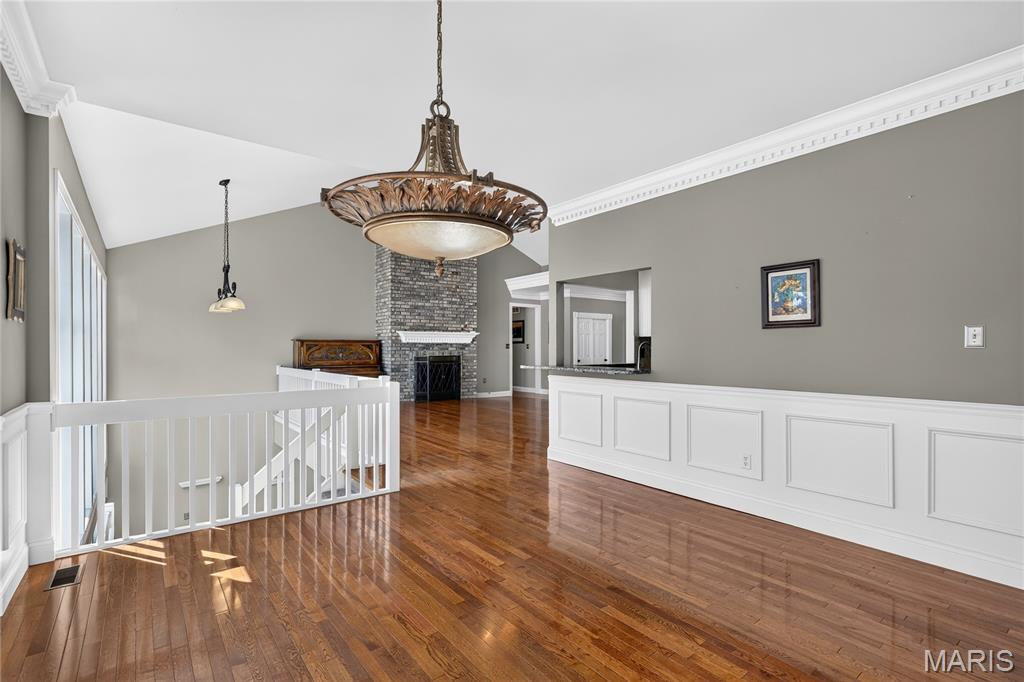
Vaulted ceiling with an ornate chandelier, hardwood flooring, detailed crown molding, a stone-surround fireplace, and wainscoting
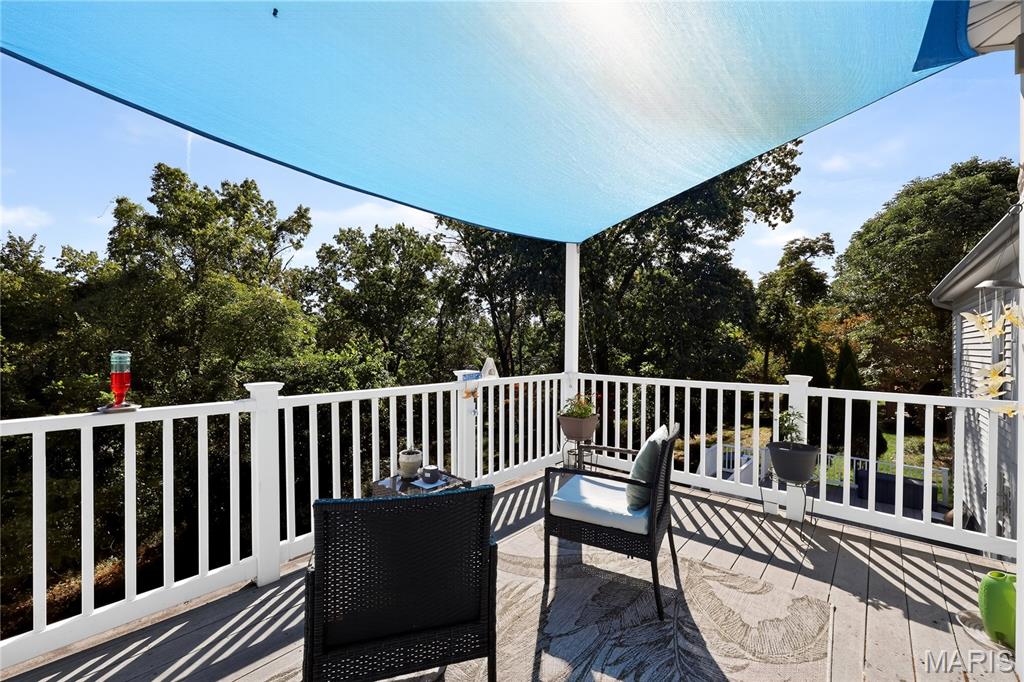
Outdoor deck with a shade sail, white railing, and composite decking
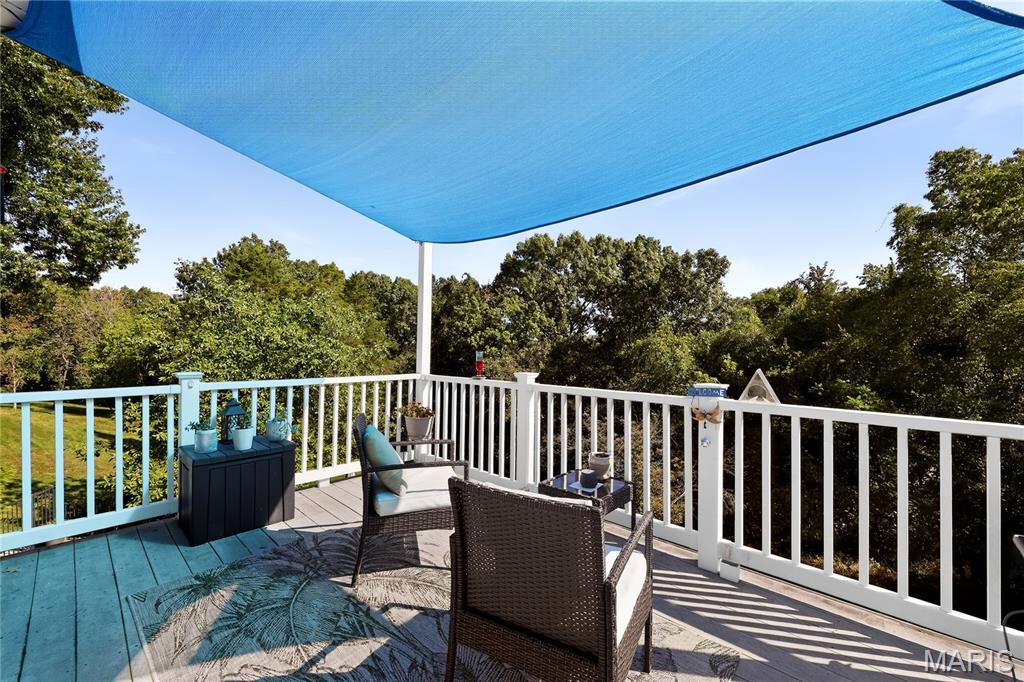
Outdoor deck featuring a blue shade sail, white railing, and wood-finish decking
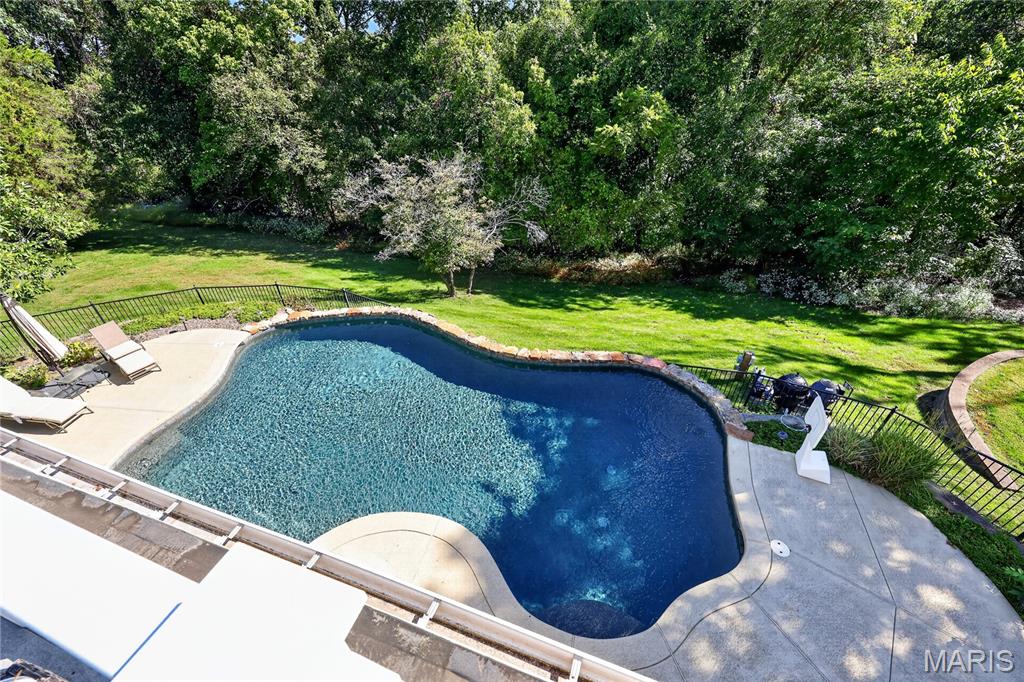
Freeform swimming pool with a surrounding concrete patio, black metal fencing, and abundant mature trees
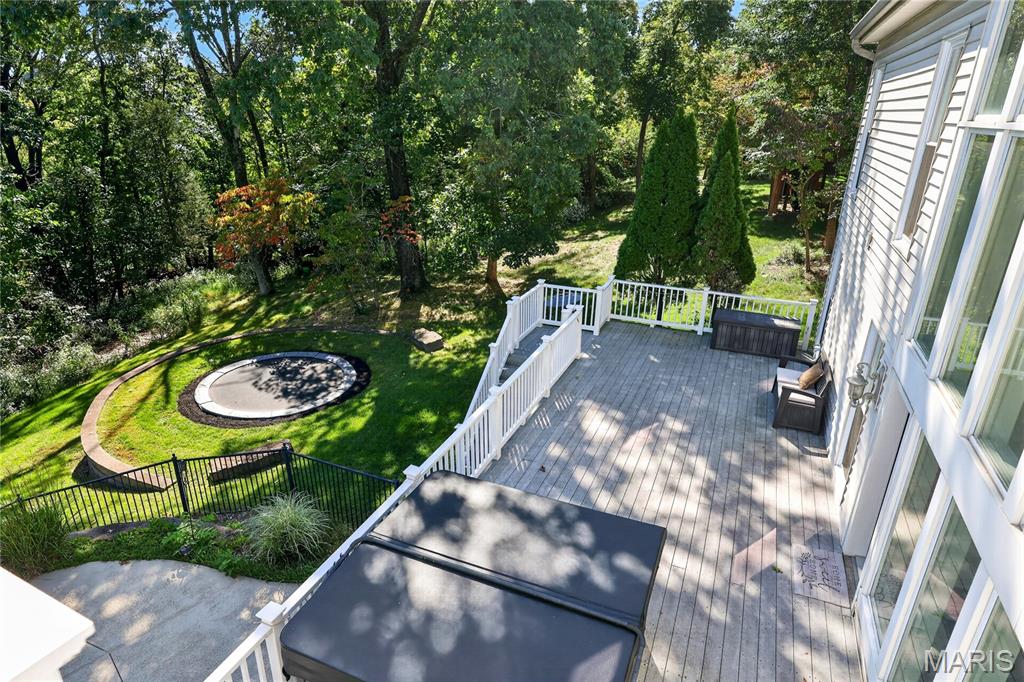
Expansive wood-finish deck with white railings, featuring a spa and direct access to a landscaped backyard with a manicured lawn and mature trees
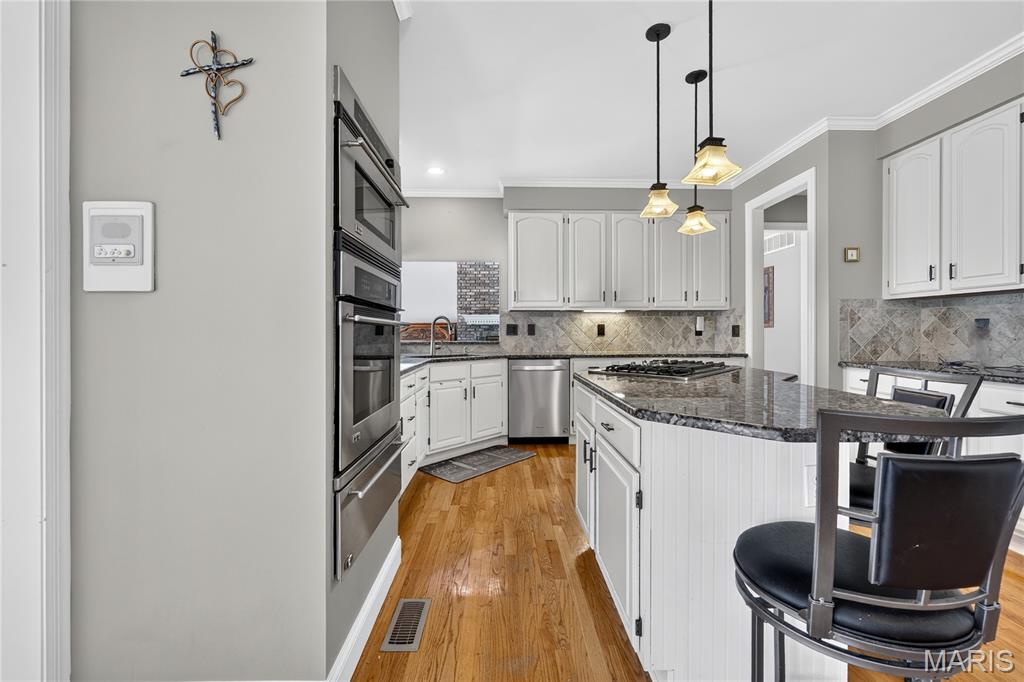
Kitchen featuring wood-finish flooring, white cabinetry, a center island with dark countertops, stainless steel appliances, and pendant lighting
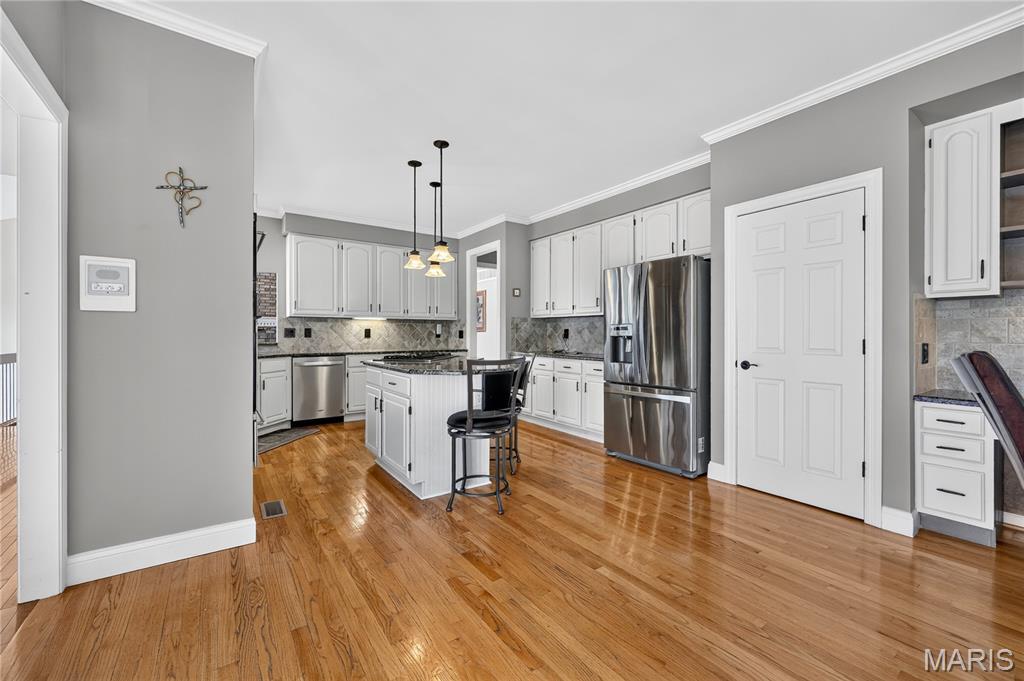
Kitchen featuring hardwood flooring, white cabinetry, a center island with pendant lighting, stainless steel appliances, and a tiled backsplash
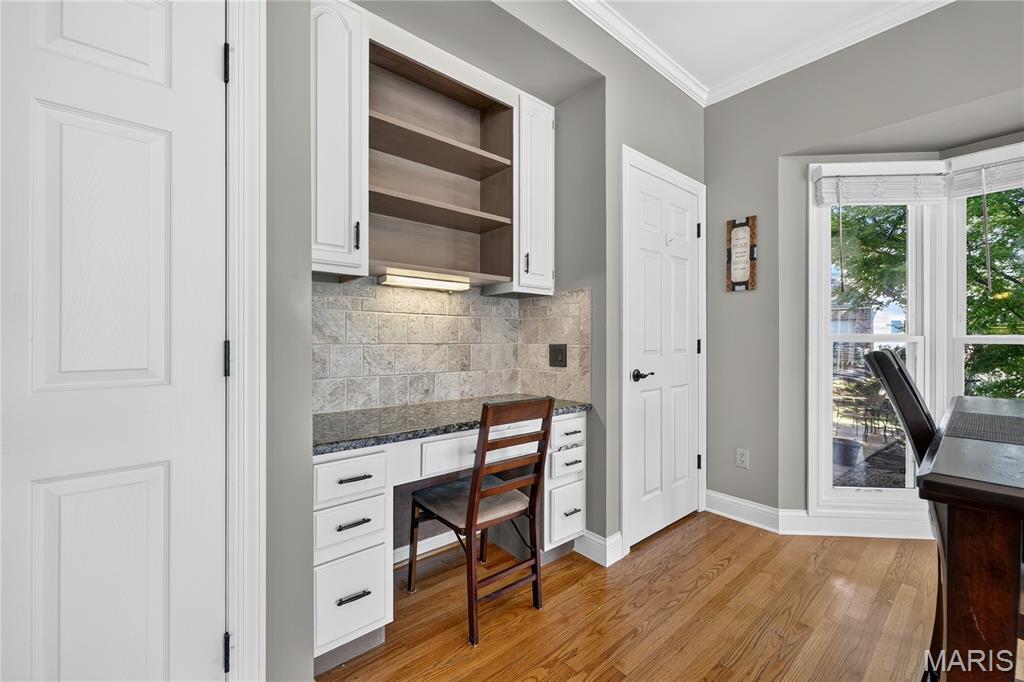
Built-in desk area featuring white cabinetry, a stone-tile backsplash, and solid surface countertop
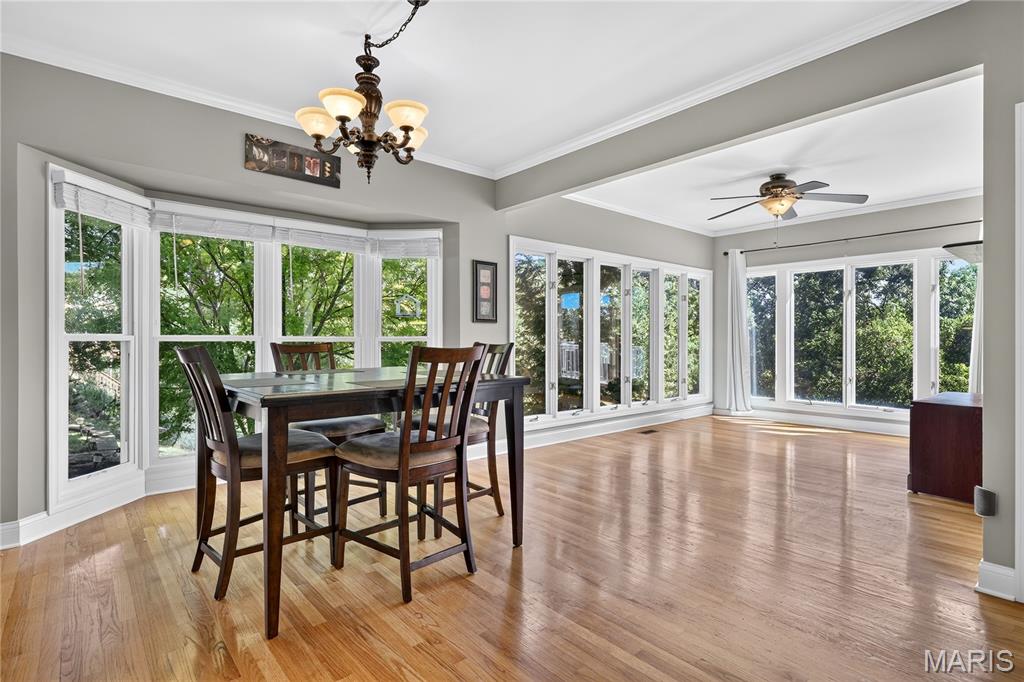
Hardwood flooring throughout, a bay window, recessed ceiling with crown molding, a decorative ceiling fan, and a chandelier
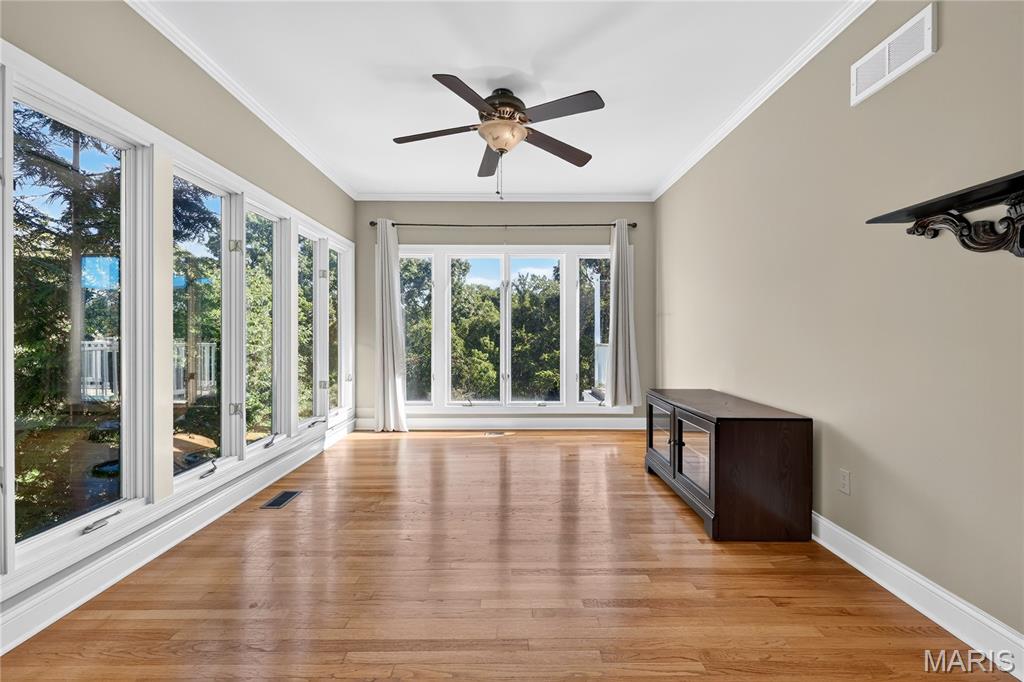
Hardwood flooring, crown molding, a ceiling fan, and large windows with white trim
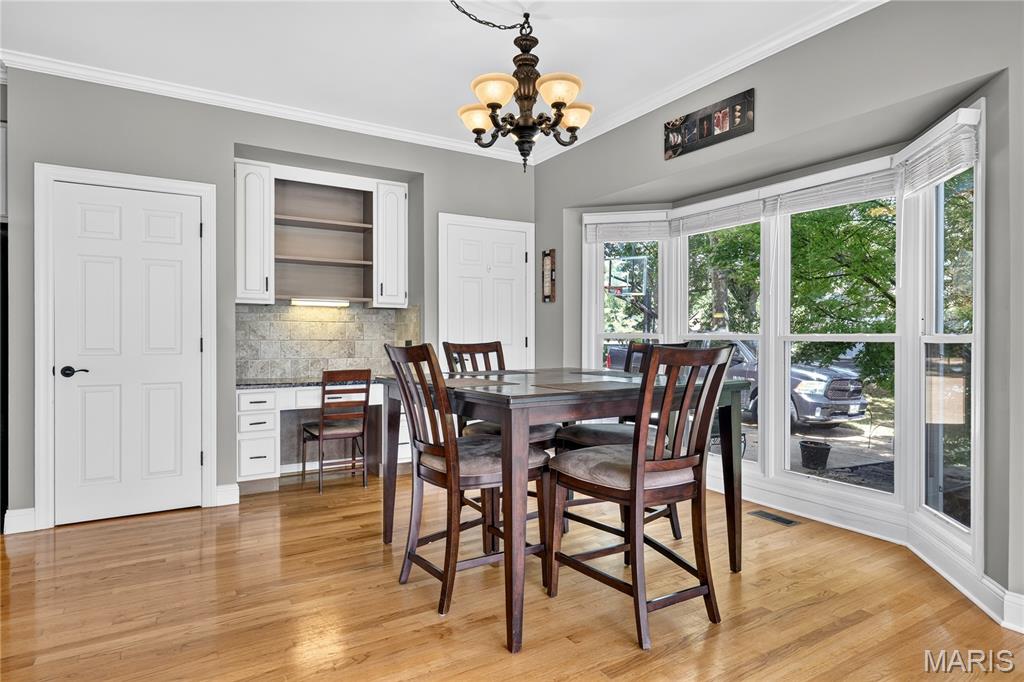
Hardwood flooring, built-in desk with overhead cabinetry, bay window, chandelier light fixture, and crown molding
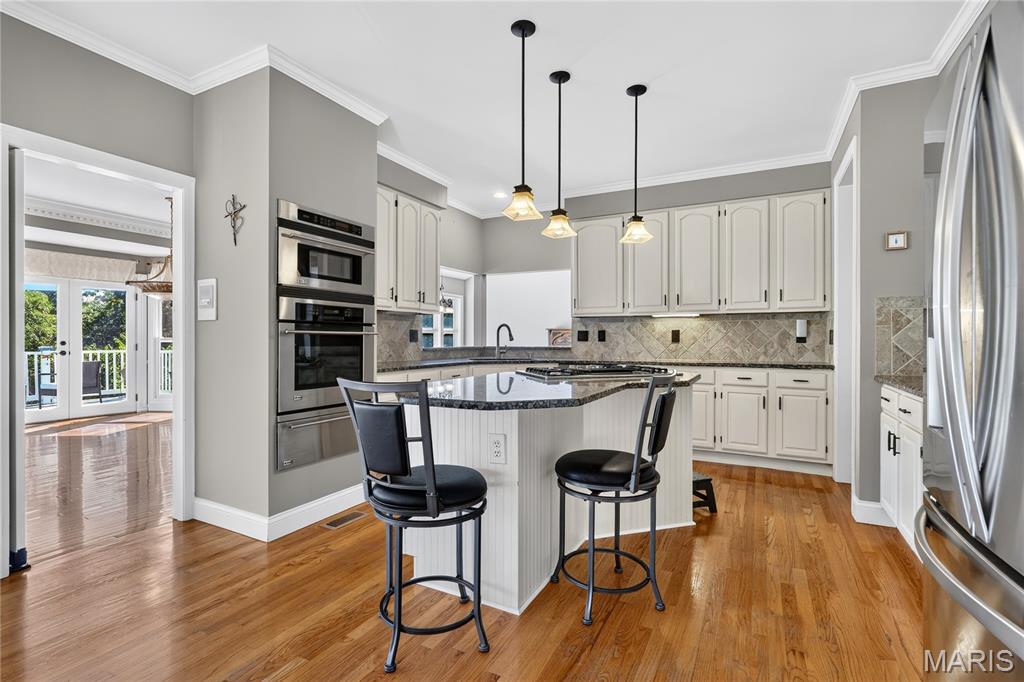
Kitchen featuring wood-finish flooring, white cabinetry, stainless steel double ovens, a center island with bar seating, and a tiled backsplash
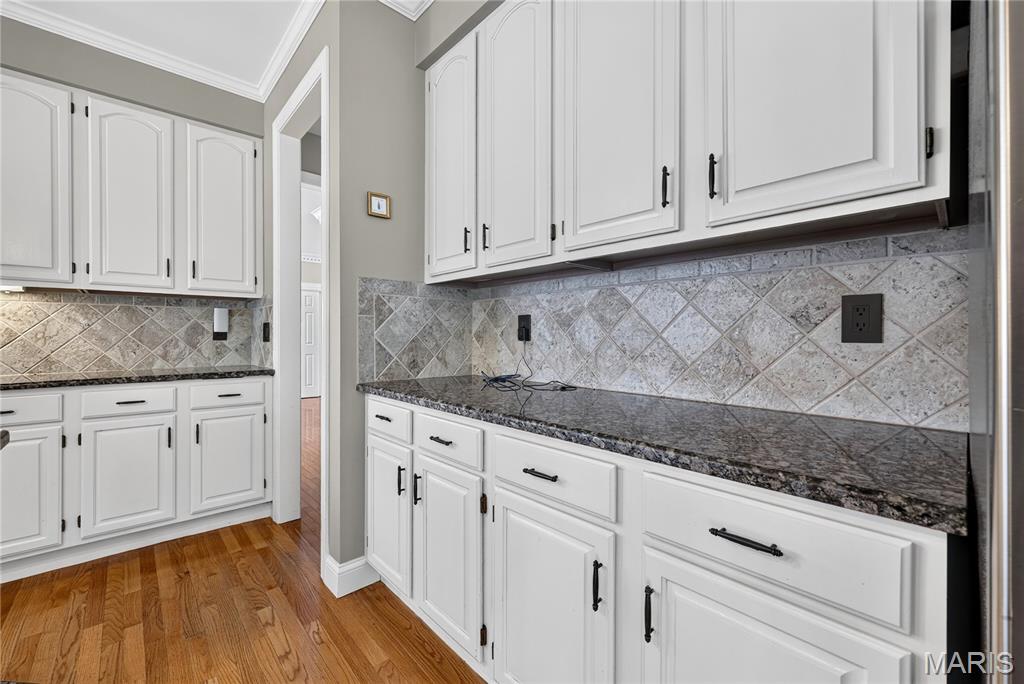
White cabinetry with black hardware, stone tile backsplash, dark stone countertops, wood-finish flooring, and crown molding
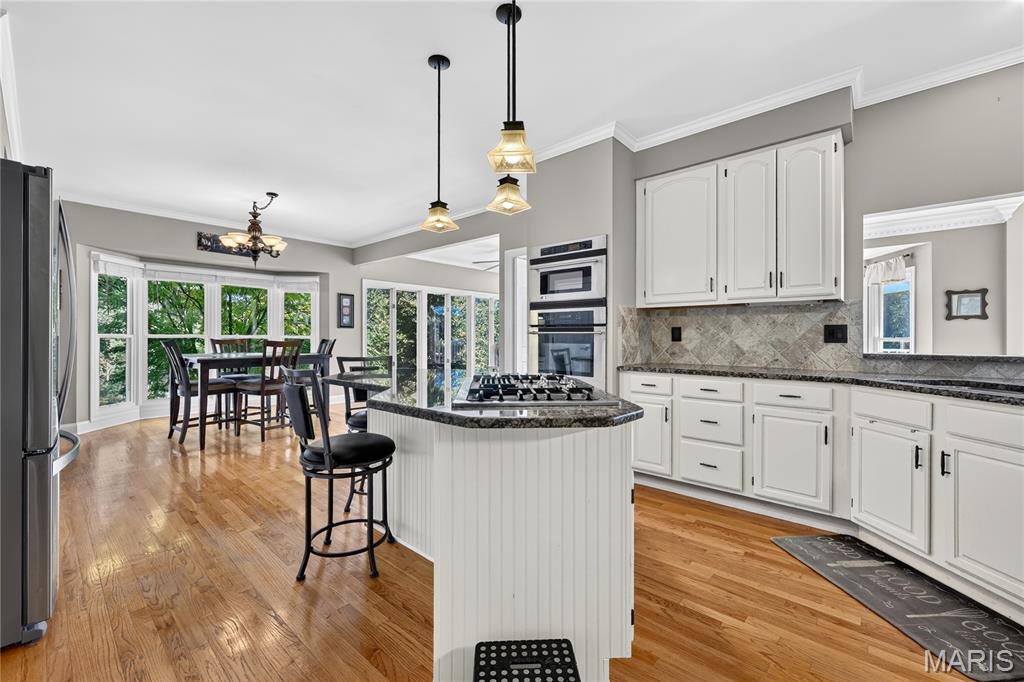
White cabinetry with dark hardware, built-in double ovens, dark countertops, a tiled backsplash, and wood-finish flooring
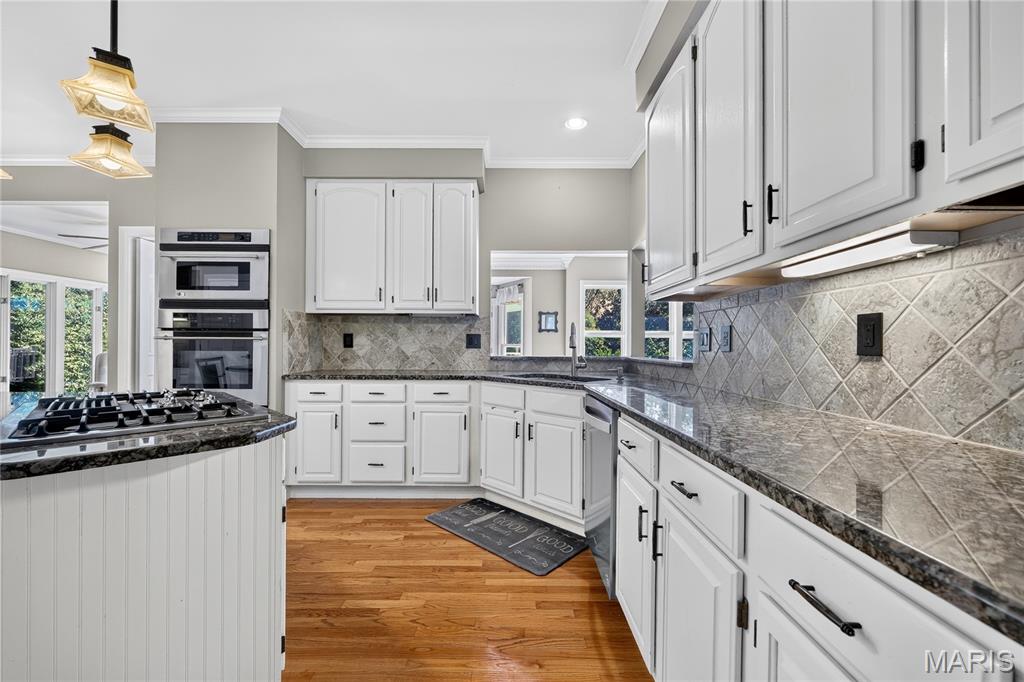
Kitchen featuring wood-finish flooring, white cabinetry, integrated stainless steel appliances, dark stone countertops, and a tiled backsplash
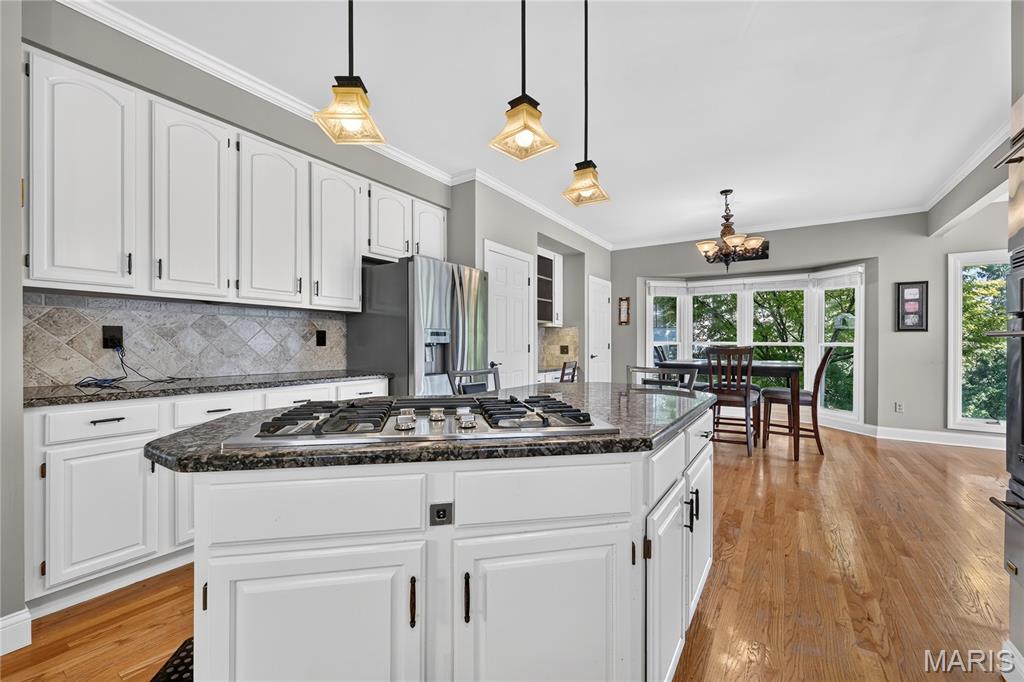
Kitchen featuring white cabinetry, granite countertops, tile backsplash, built-in stainless steel appliances, and hardwood flooring
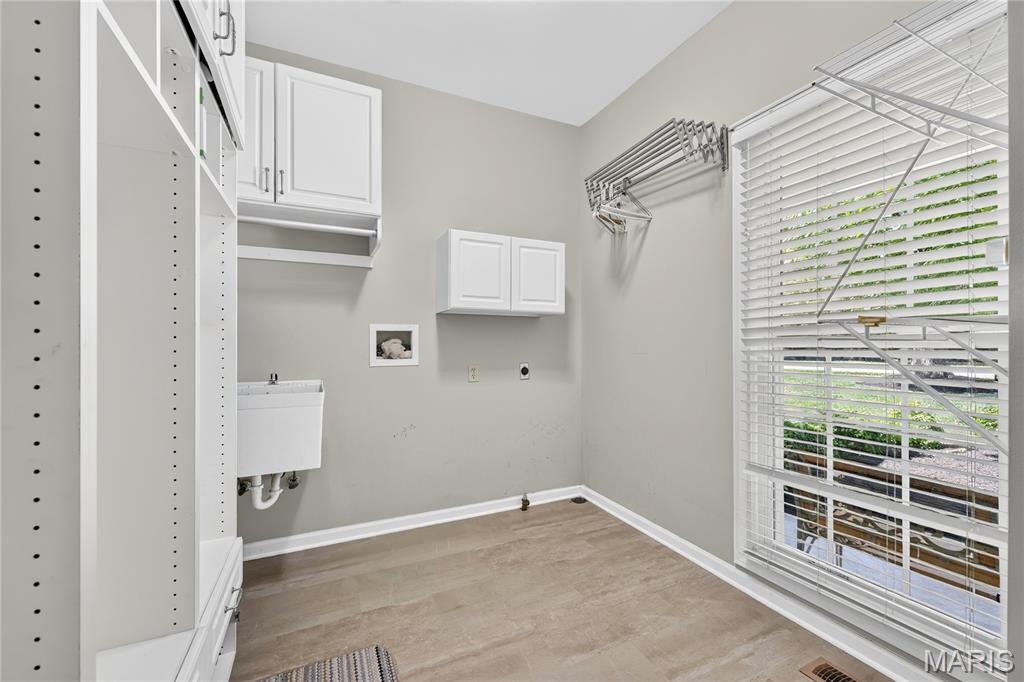
Laundry room featuring wood-finish flooring, white cabinetry, a utility sink, and a large window
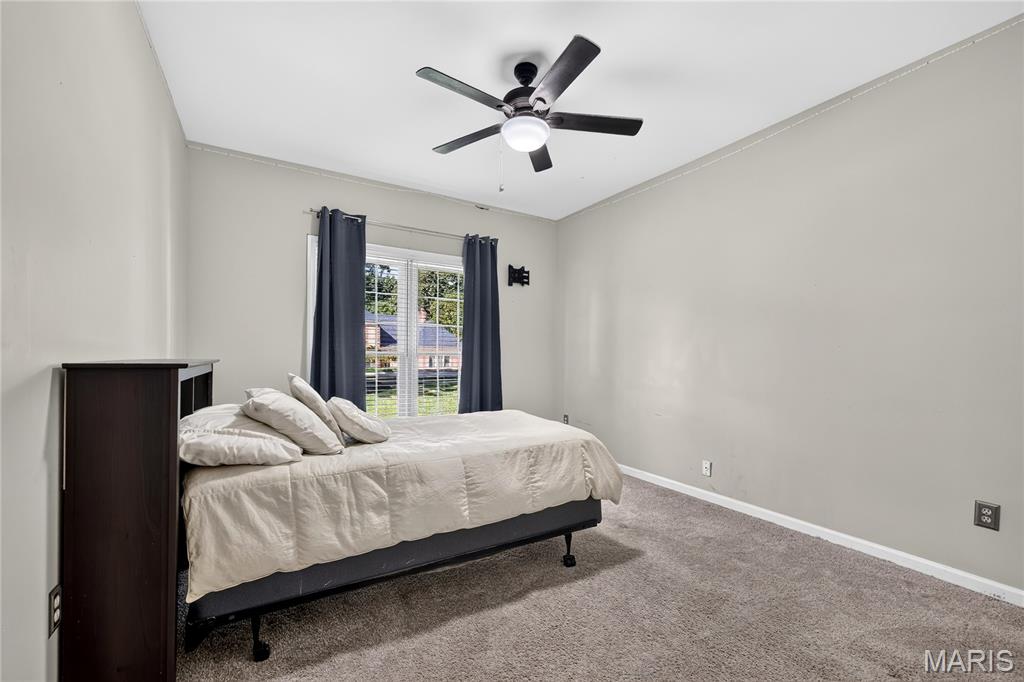
Carpeted flooring, window with exterior landscape, and ceiling fan with integrated lighting
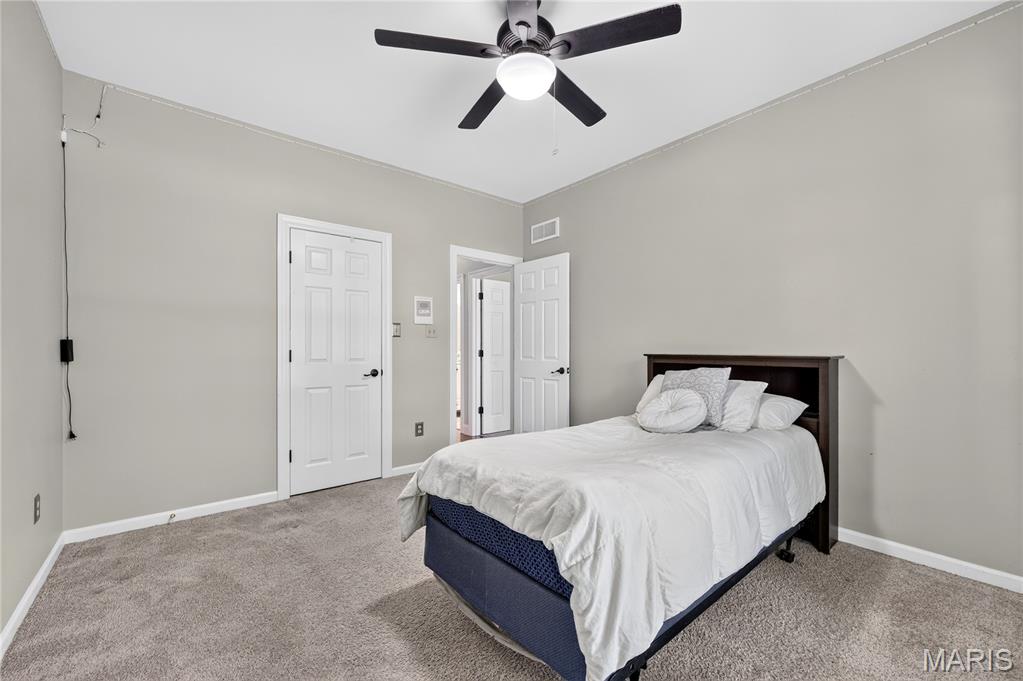
Vaulted ceiling with a ceiling fan, neutral wall tones, and plush carpeting
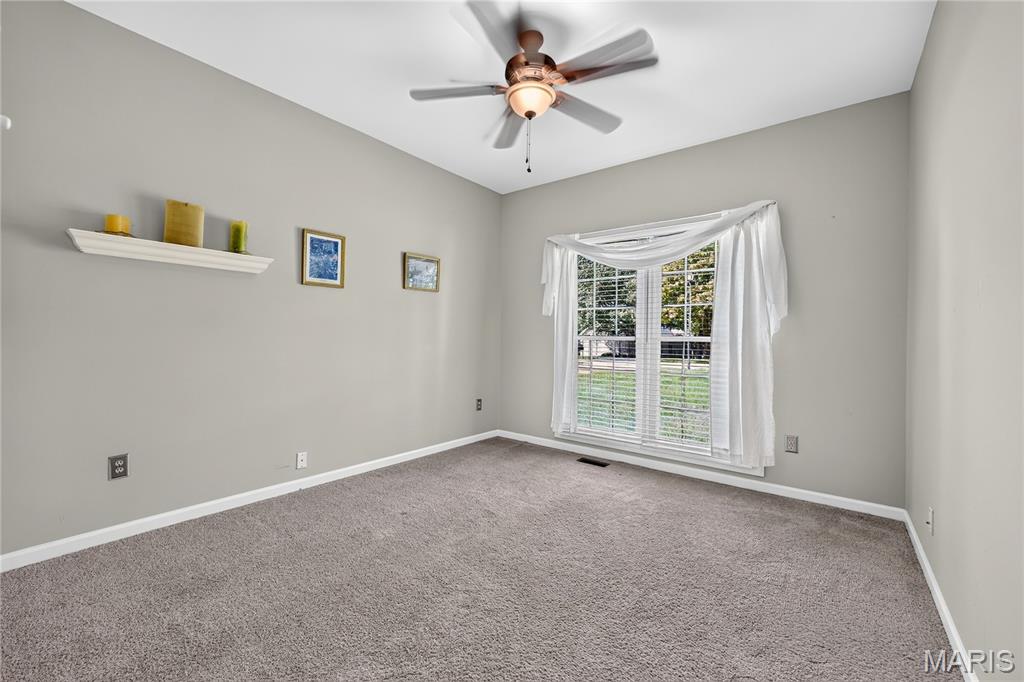
Carpeted room featuring a ceiling fan with integrated lighting, a large window with blinds, and neutral wall tones
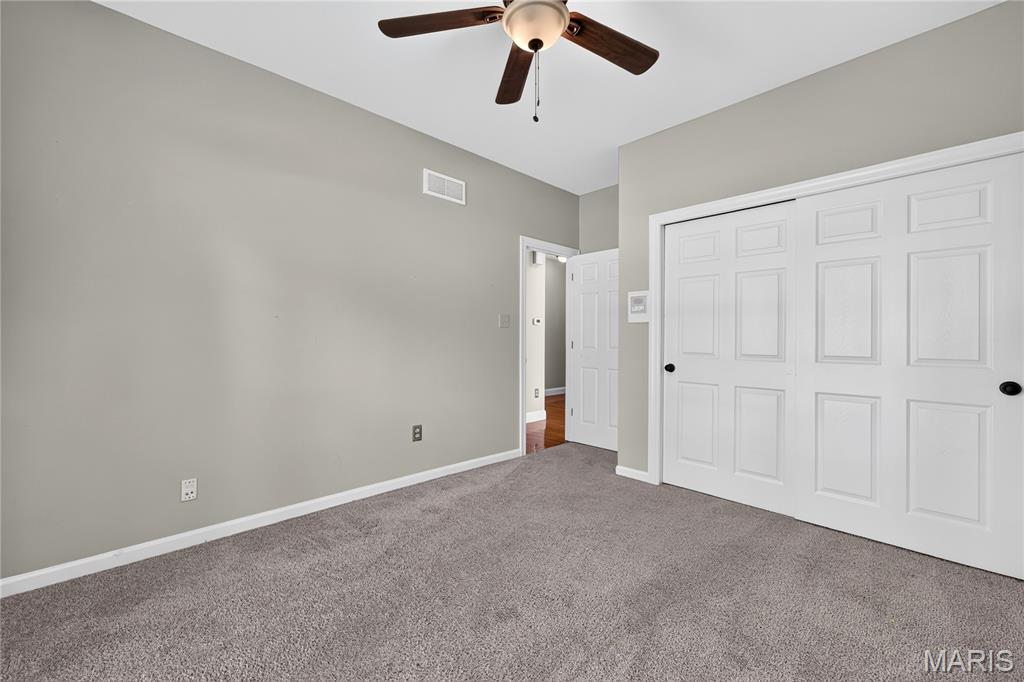
Neutral wall paint, ceiling fan, gray carpet, paneled bifold closet doors, and white trim
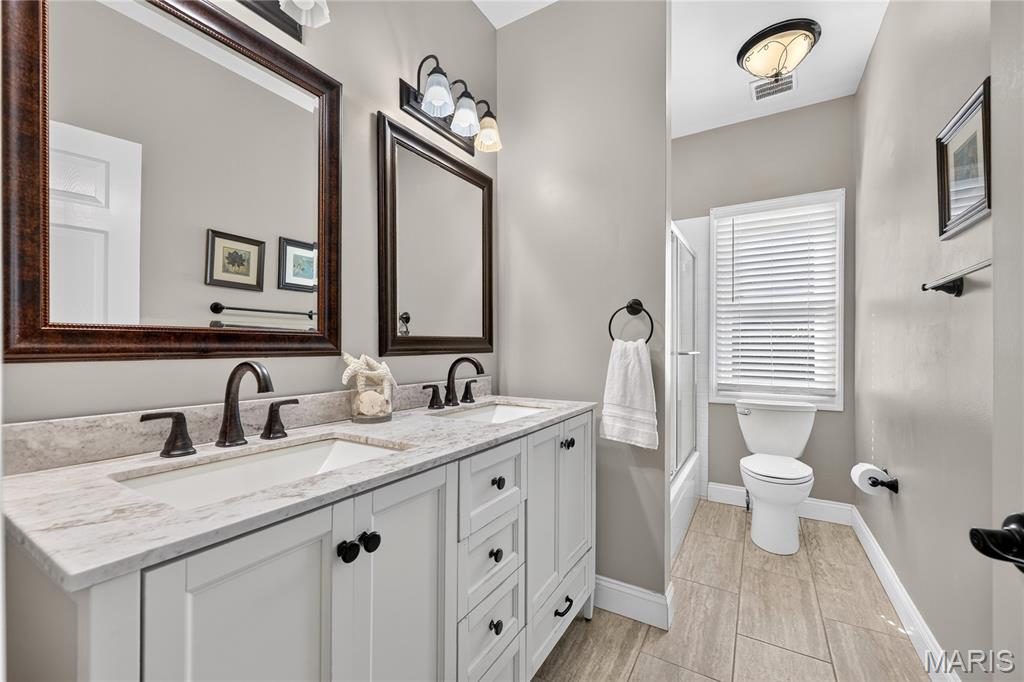
Dual vanity with undermount sinks, bronze finish hardware, and a light-toned countertop
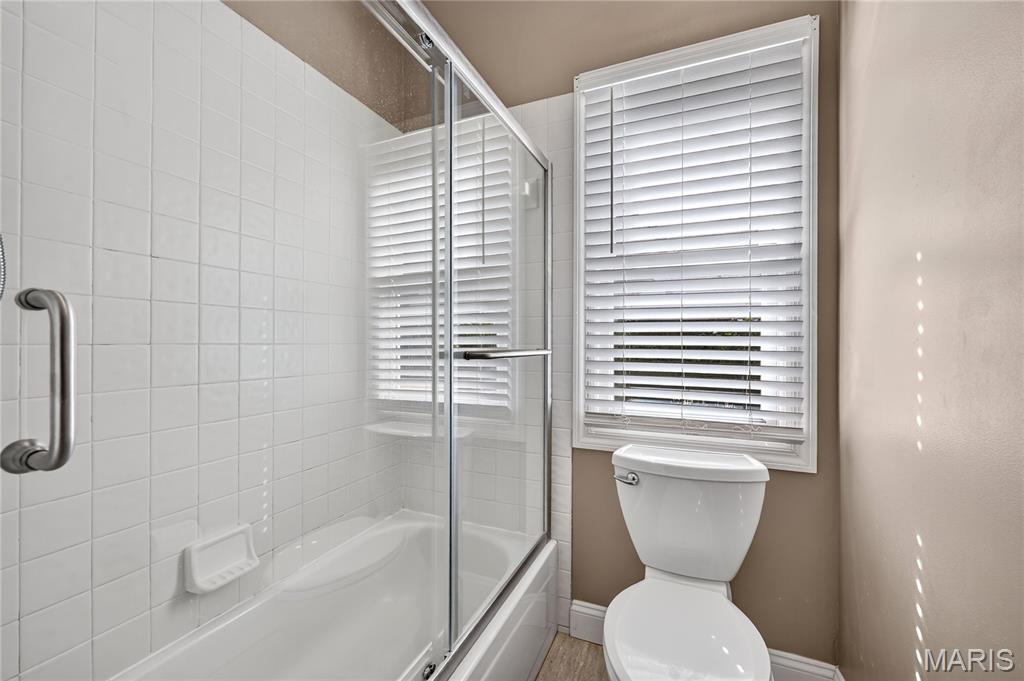
Bathtub with white tile surround and clear glass shower enclosure
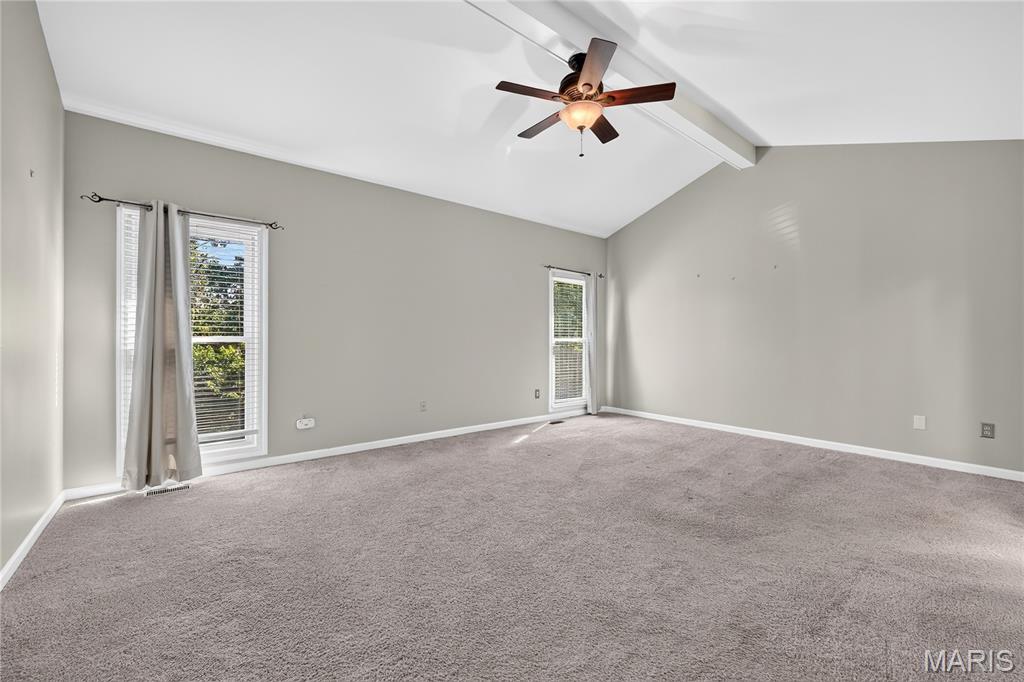
Vaulted ceiling with exposed beam, ceiling fan, and recessed lighting
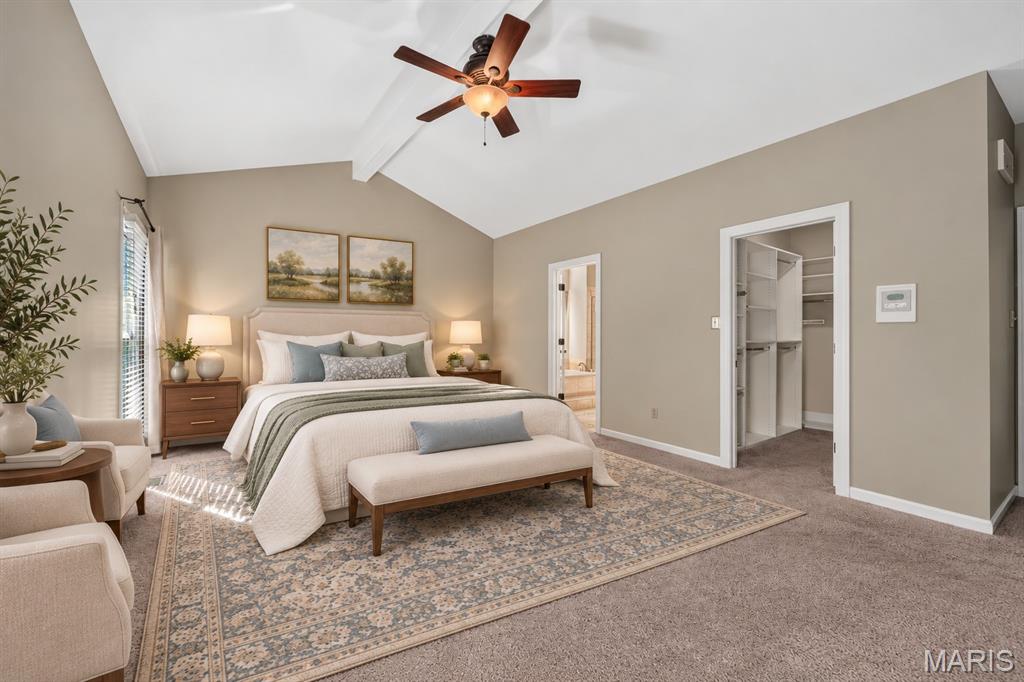
Vaulted ceilings featuring a central ceiling fan and neutral wall finishes, paired with carpeted flooring and a built-in closet system
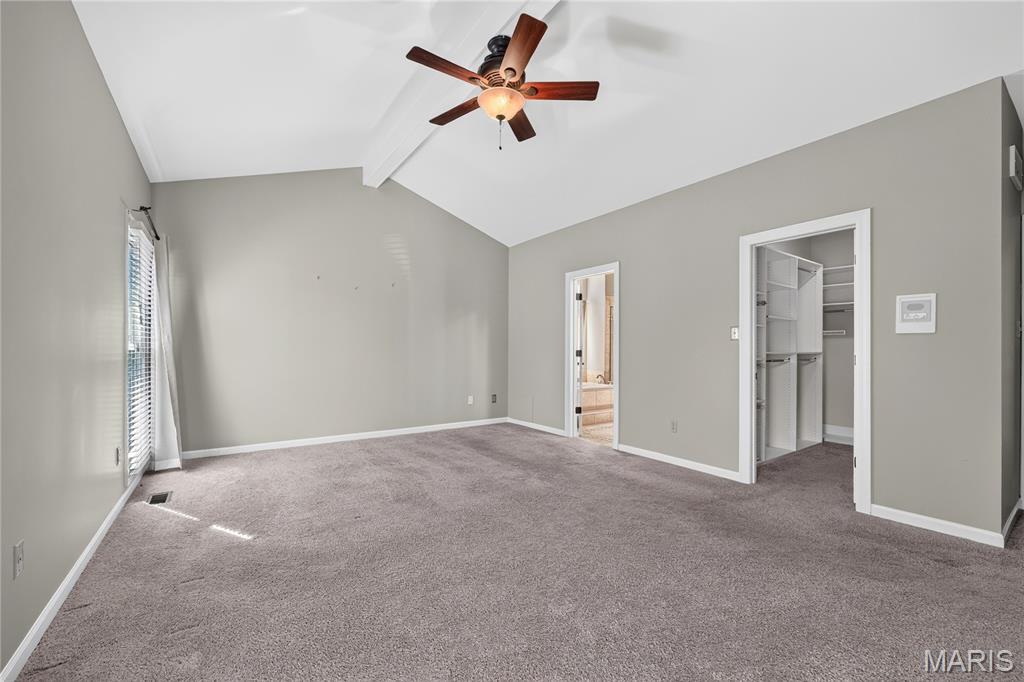
Vaulted ceiling with an attached ceiling fan, carpeted flooring, and organized built-in closet shelving
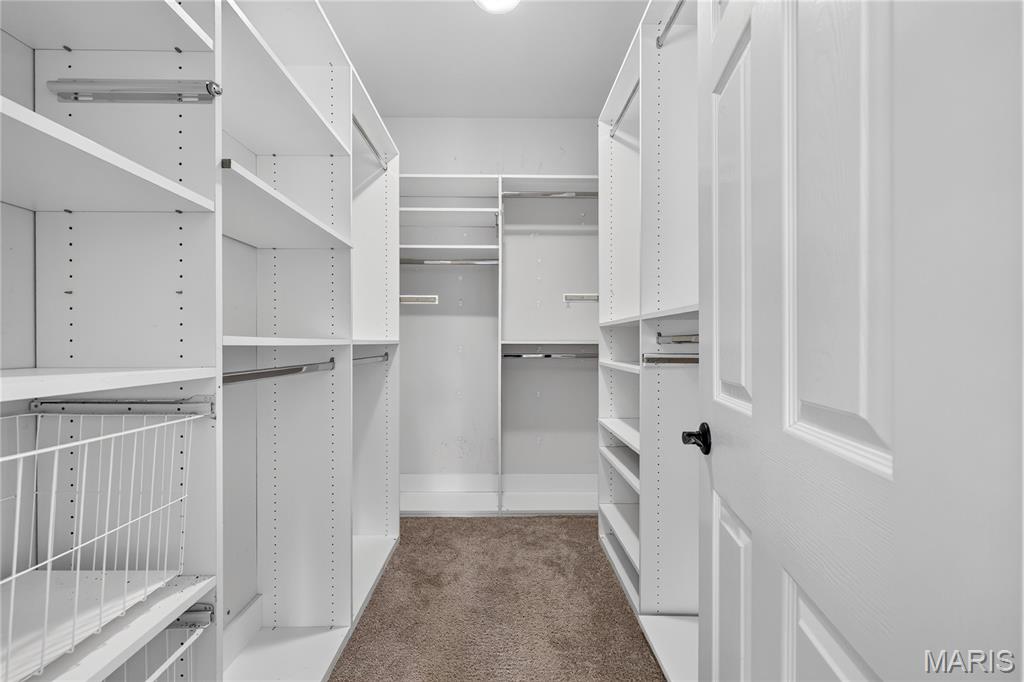
White built-in shelving, integrated hanging rods, and a white wire basket drawer system
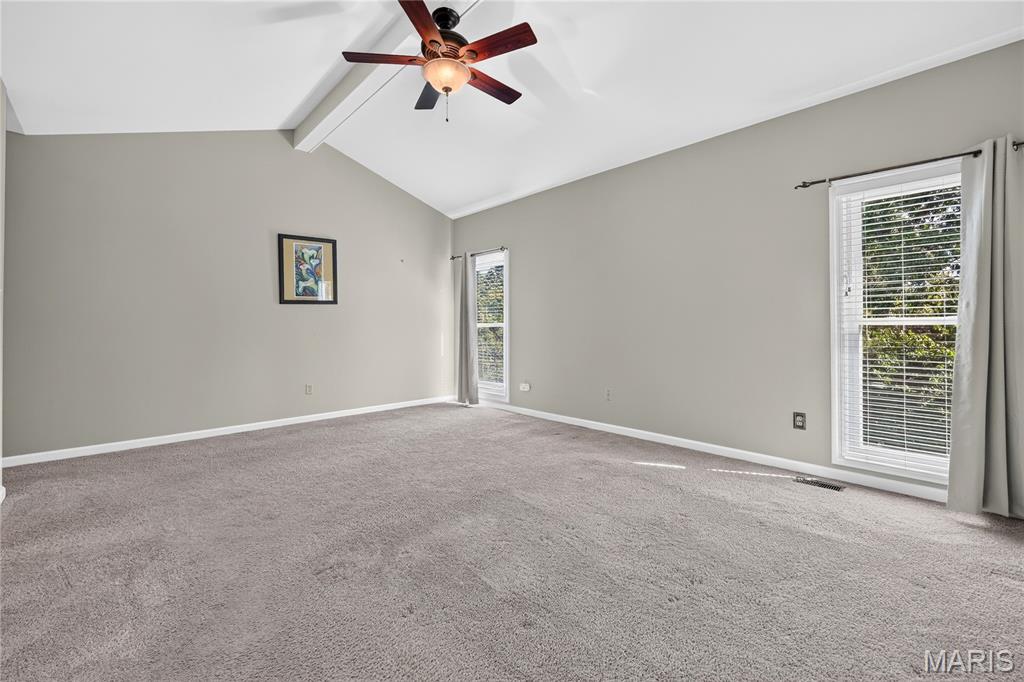
Vaulted ceiling with an exposed beam, ceiling fan with light fixture, gray carpeting, and two windows with blinds
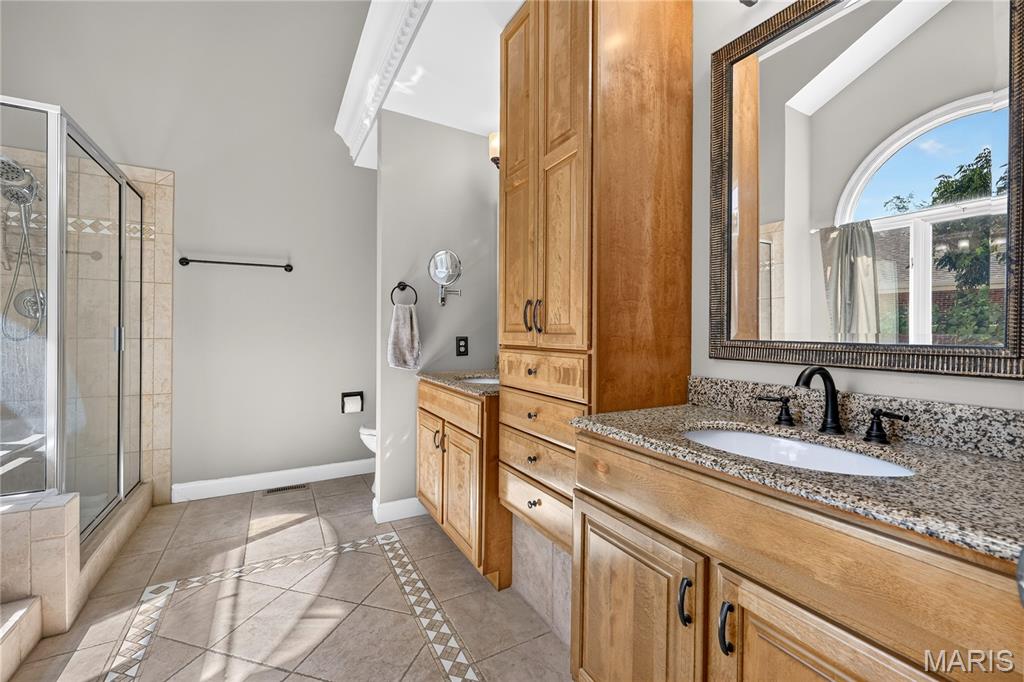
Wood-finish cabinetry with a built-in linen tower, granite-style countertop, and tile flooring with decorative inlay
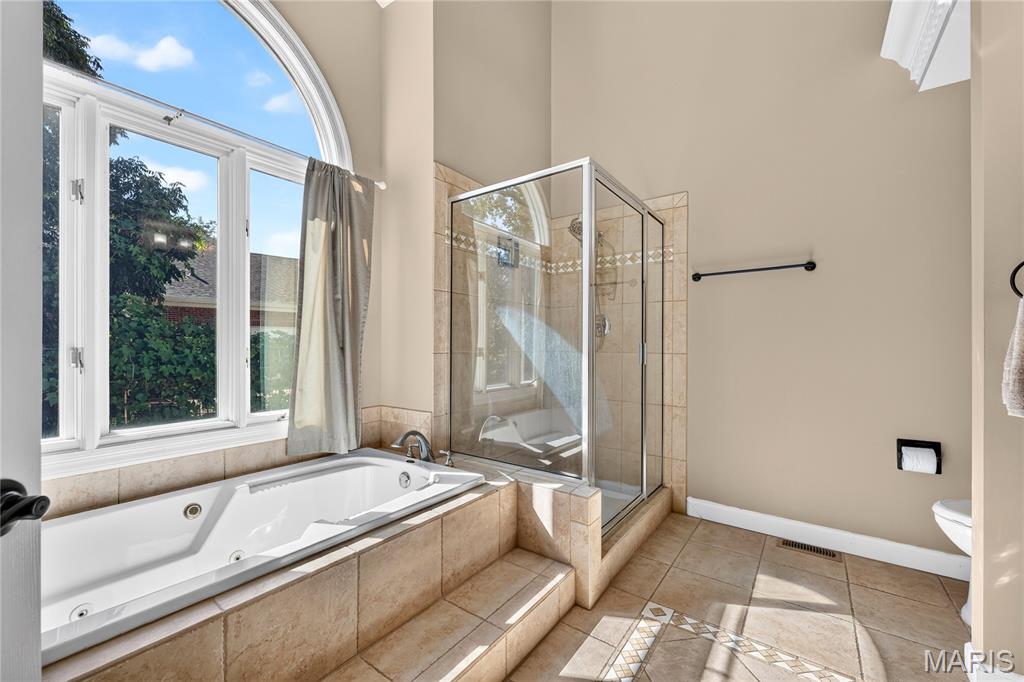
Soaking tub with tiled surround, glass-enclosed shower, arched window, and neutral wall tones
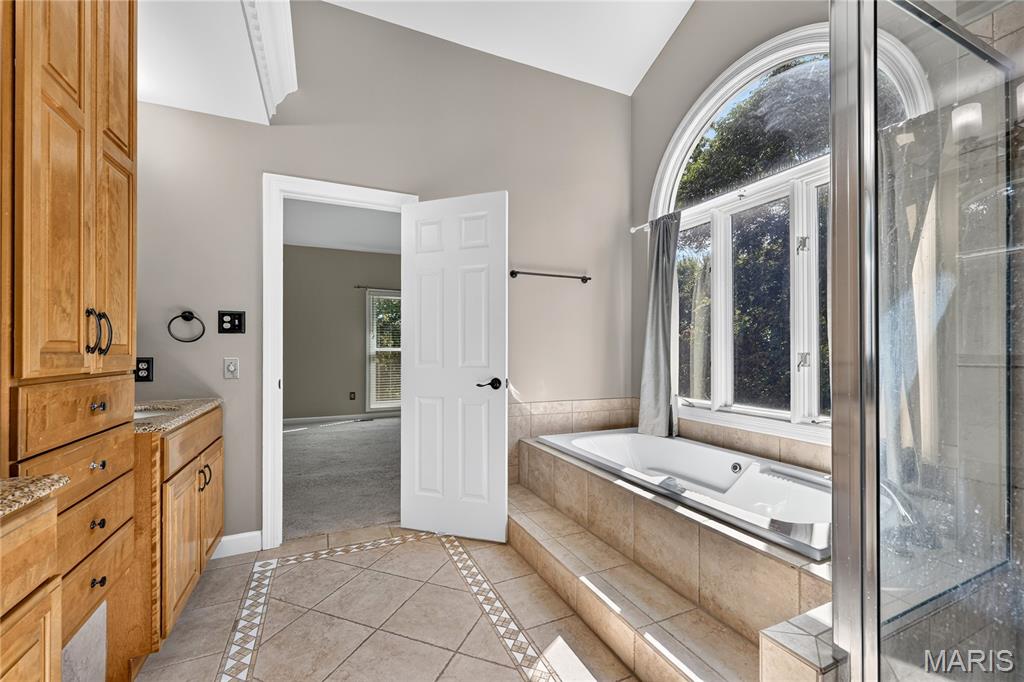
Jetted soaking tub with tiled surround, arched window, glass-enclosed shower, wood cabinetry, and tiled flooring
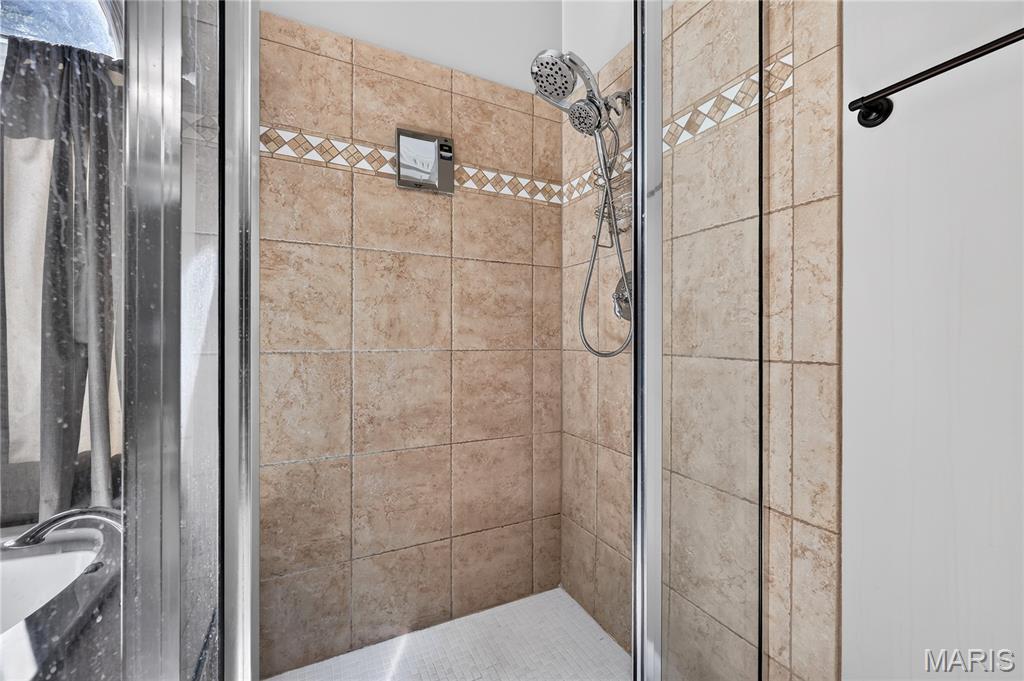
Tiled shower enclosure featuring a multi-function showerhead, glass door, and decorative tile accent band
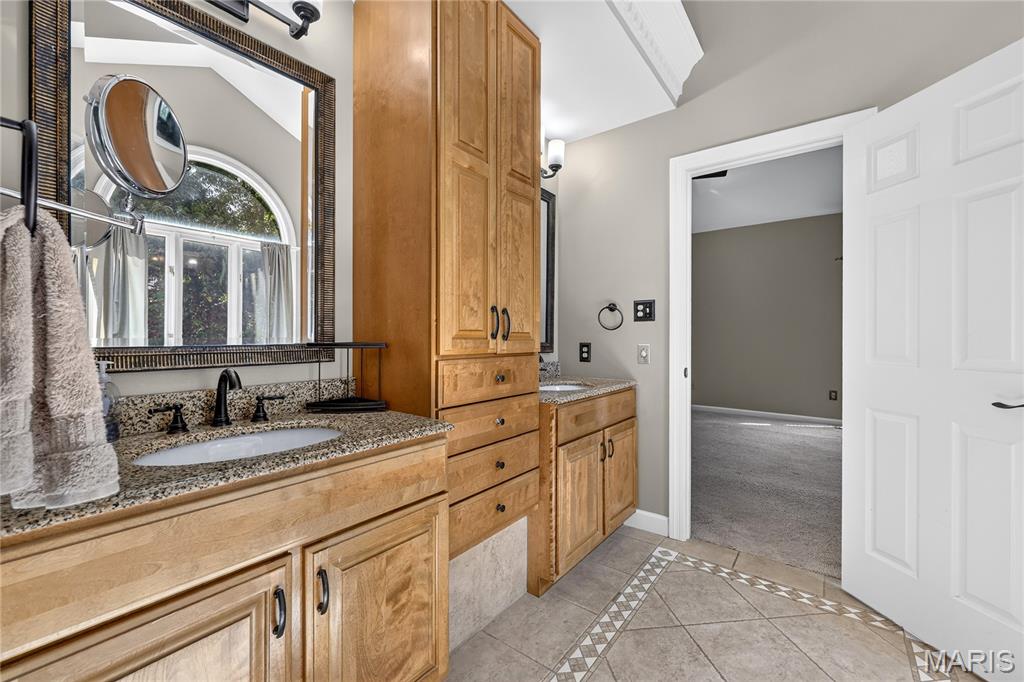
Dual wood-finish vanities with speckled countertops and undermount sinks
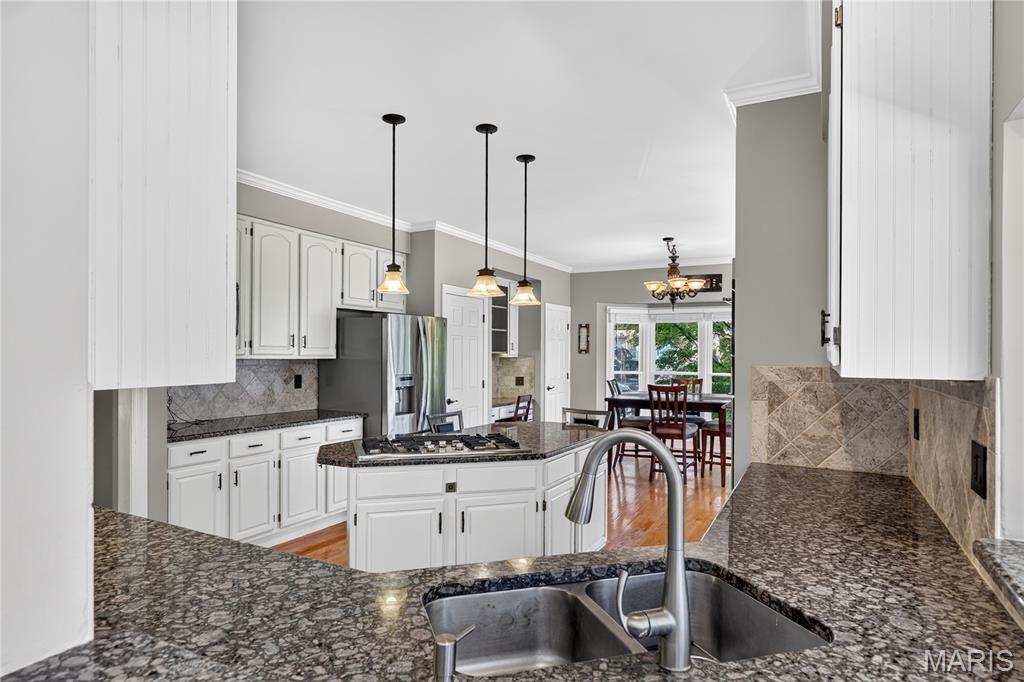
Spacious kitchen featuring white cabinetry, dark speckled countertops, and a stainless steel double basin sink with a gooseneck faucet
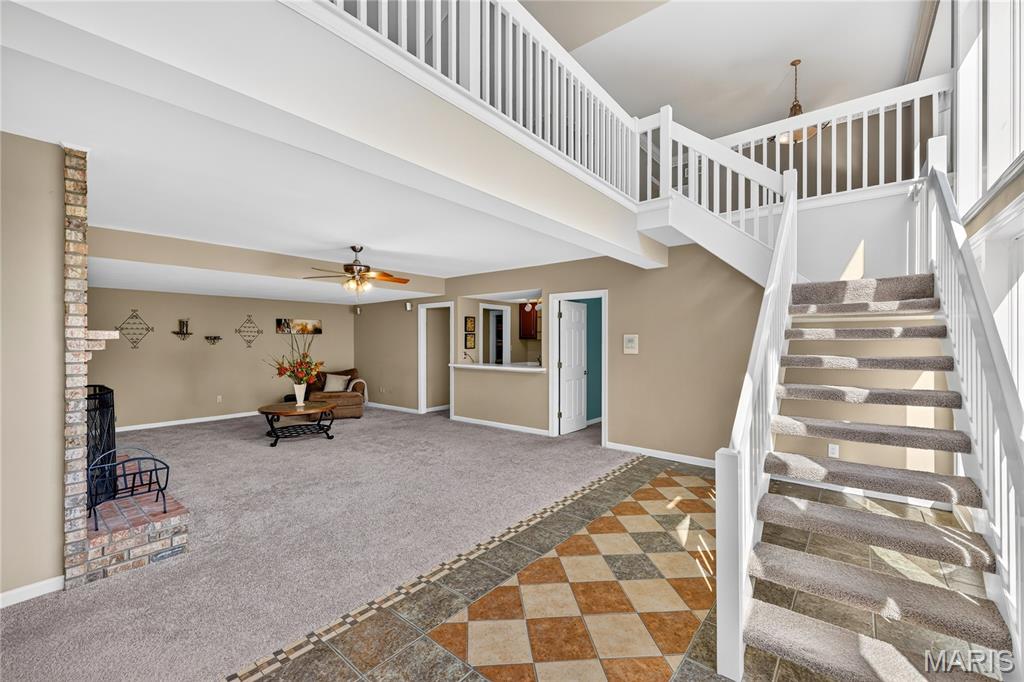
Open-concept living area featuring a brick fireplace, carpeted flooring, and a ceiling fan
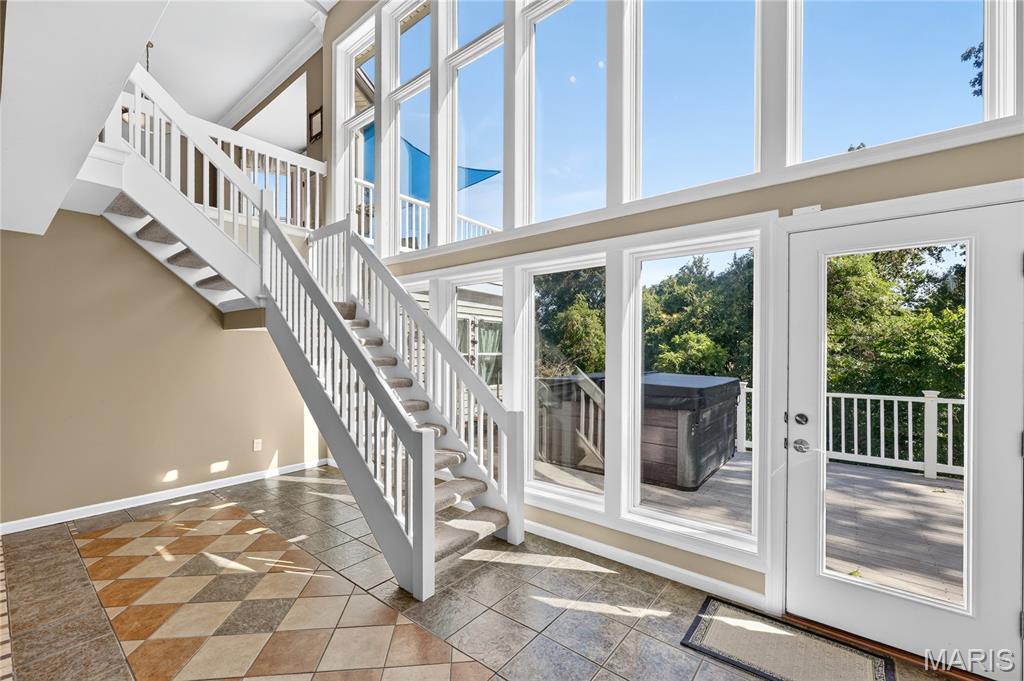
Two-story wall of windows, white painted staircase with carpeted treads, patterned tile flooring, and a private deck with a hot tub
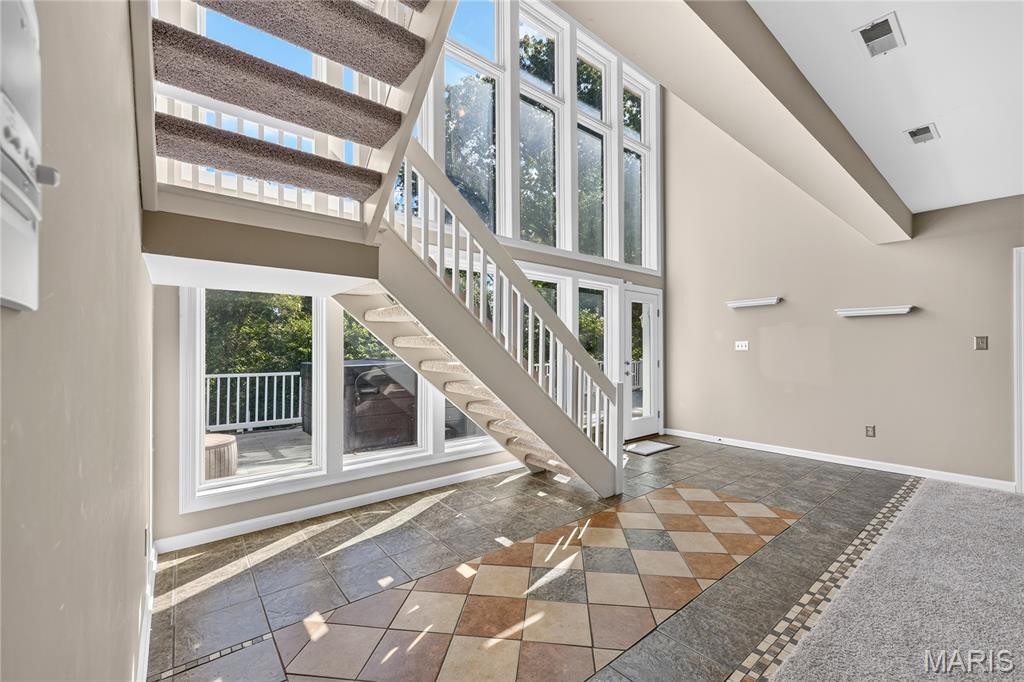
Two-story vaulted ceiling with recessed lighting, full-height windows, a glass-paneled door, and a staircase with carpeted treads
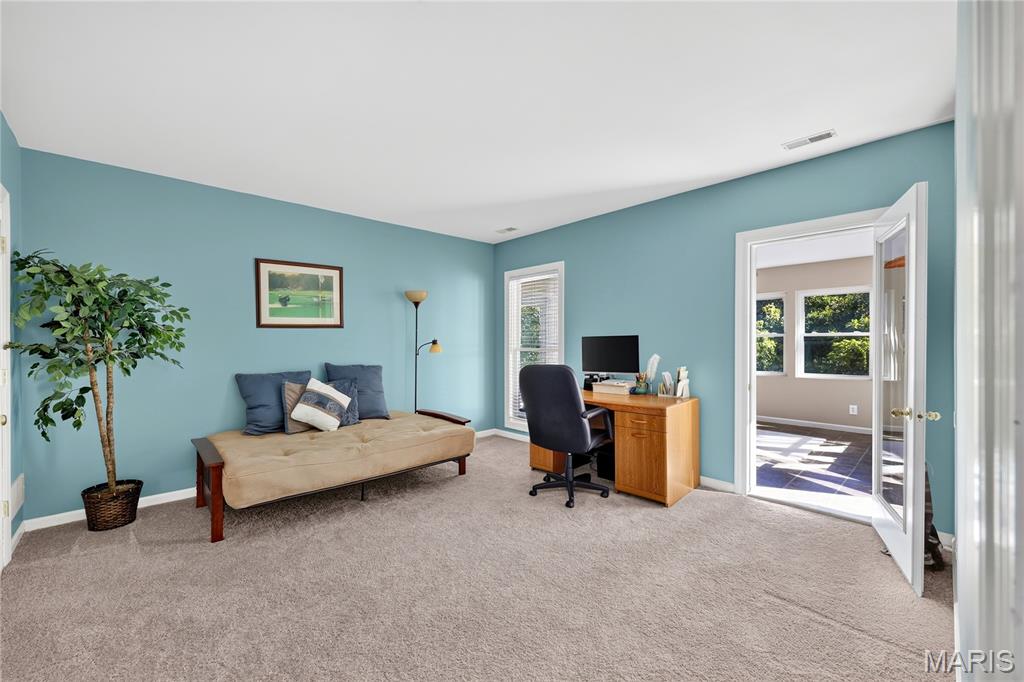
Light gray carpeting throughout, light blue painted walls, white trim, and a doorway with French doors
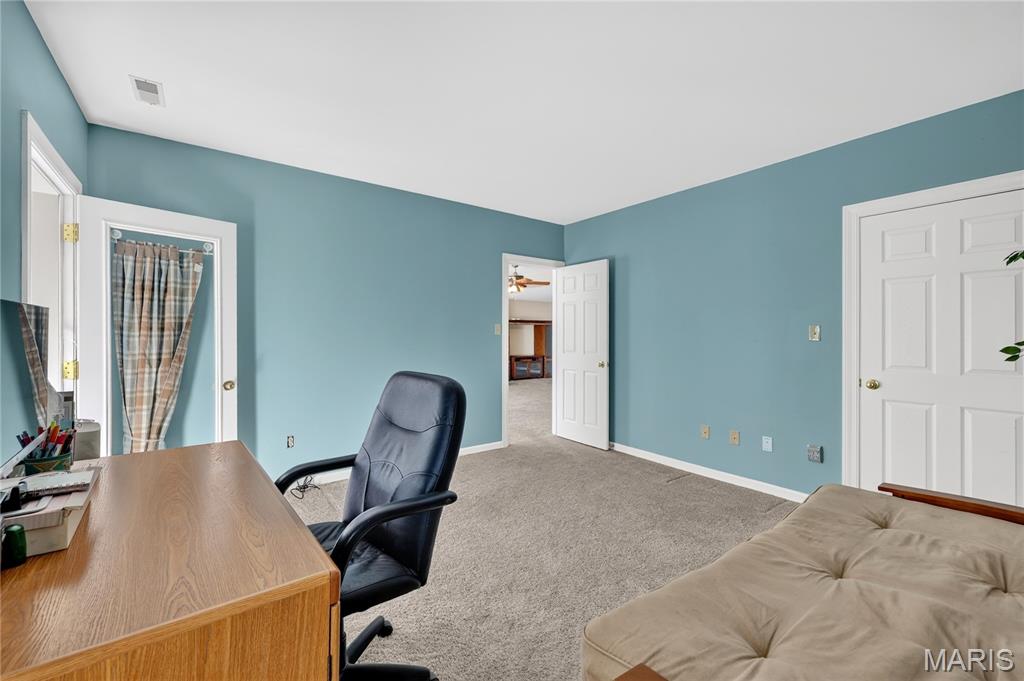
Neutral tone wall paint, light-colored carpeting, multiple paneled doors, and a built-in wall niche
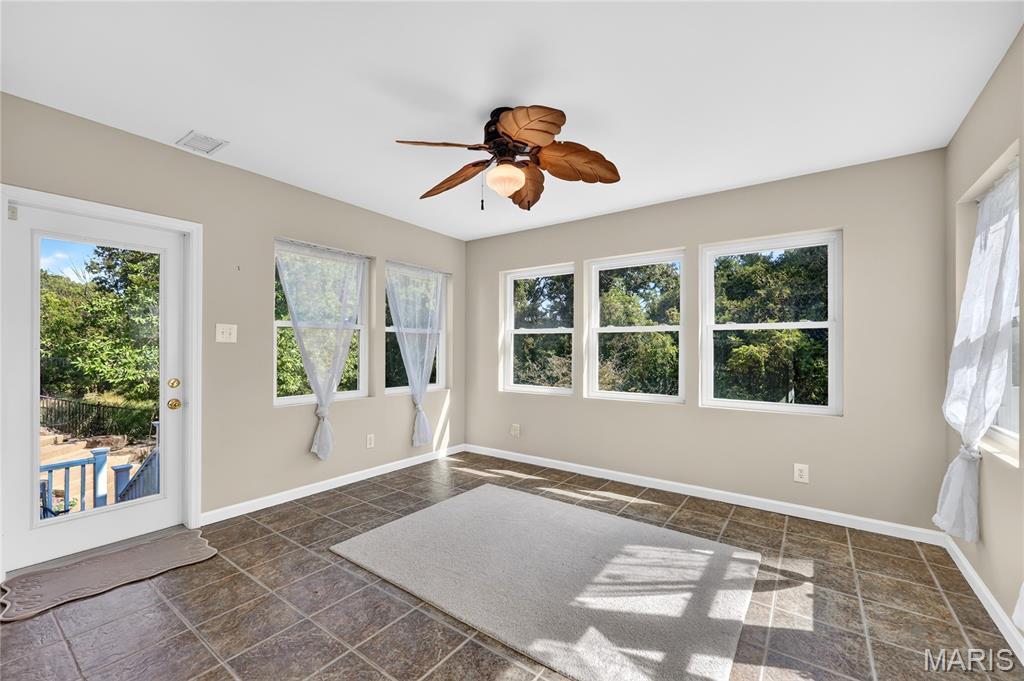
Tiled flooring complemented by multiple windows and a ceiling fan
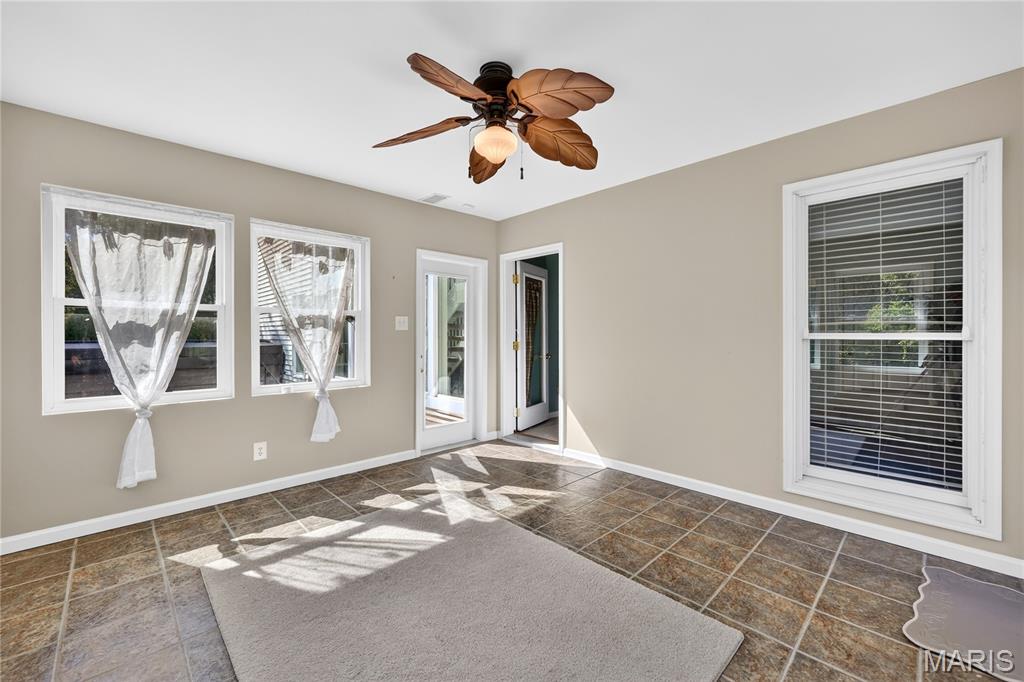
Neutral wall finishes, multiple windows, ceiling fan with light fixture, tiled flooring, and a glass-paneled door
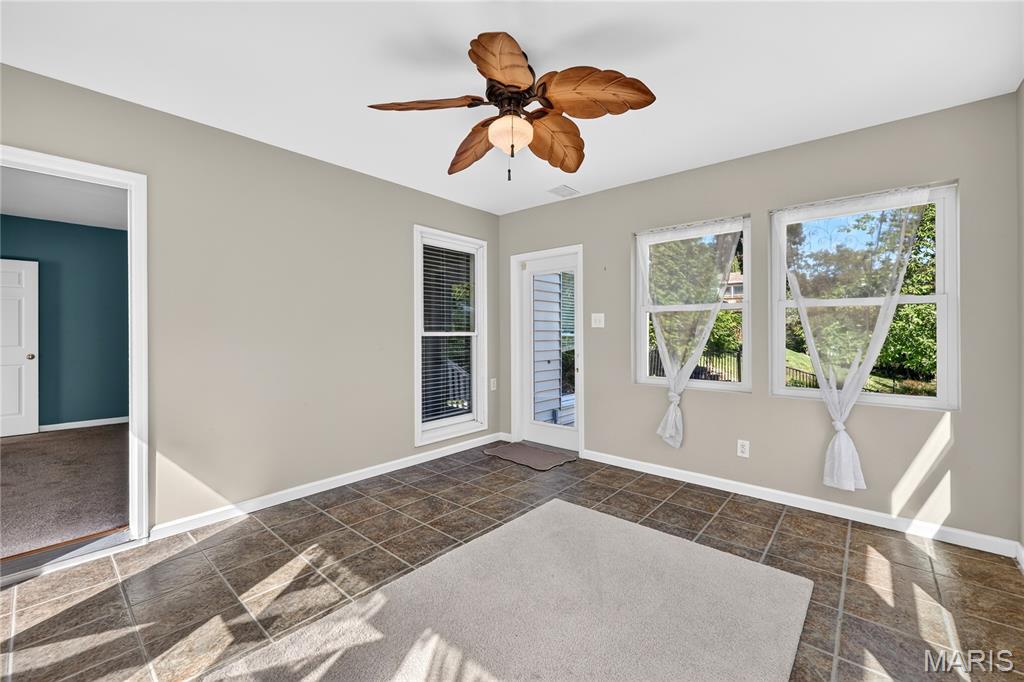
Tiled flooring, ceiling fan with integrated lighting, multiple windows, and a glass-paneled door
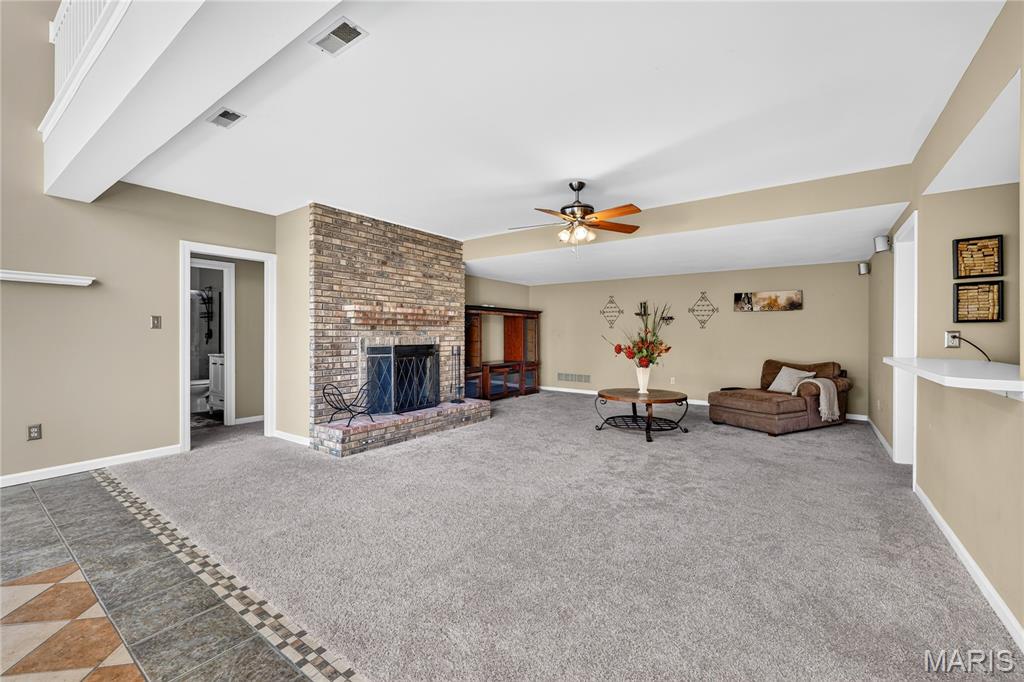
Spacious living area featuring a brick fireplace, ceiling fan, carpet flooring, and a tiled entryway
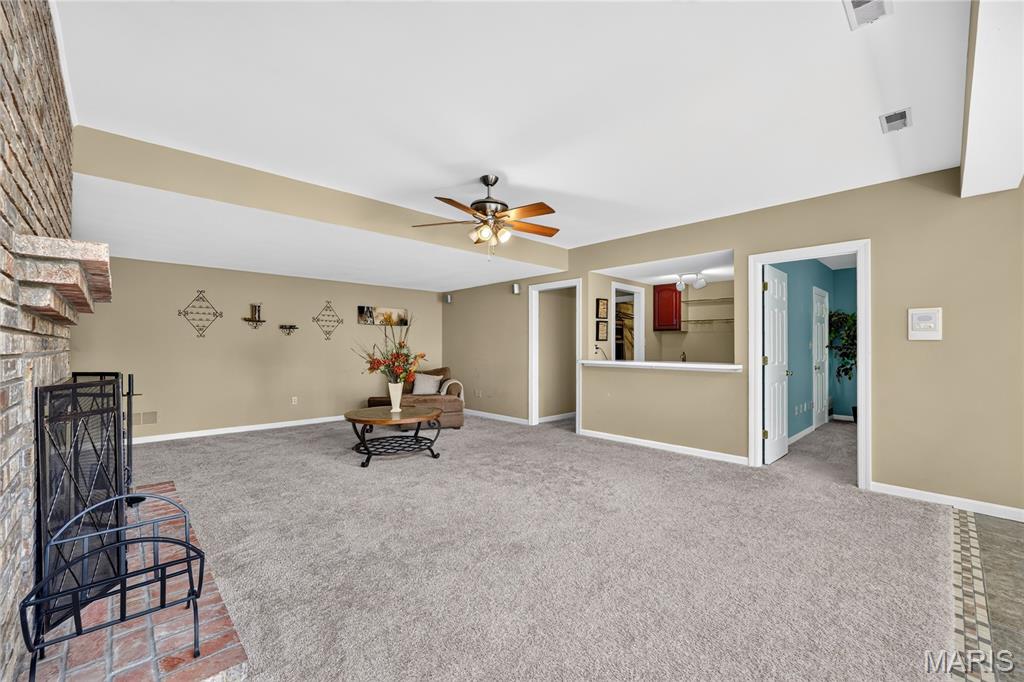
Carpeted living area featuring a brick fireplace, ceiling fan, and a pass-through window to an additional space
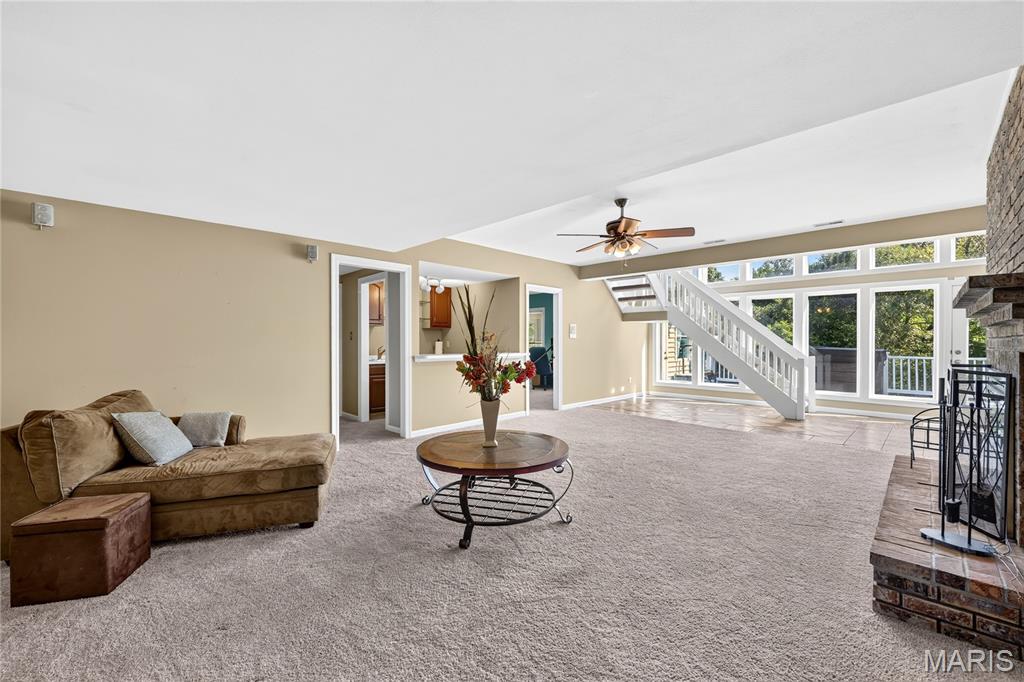
Expansive living area with a floor-to-ceiling brick fireplace, large picture windows, and a built-in staircase
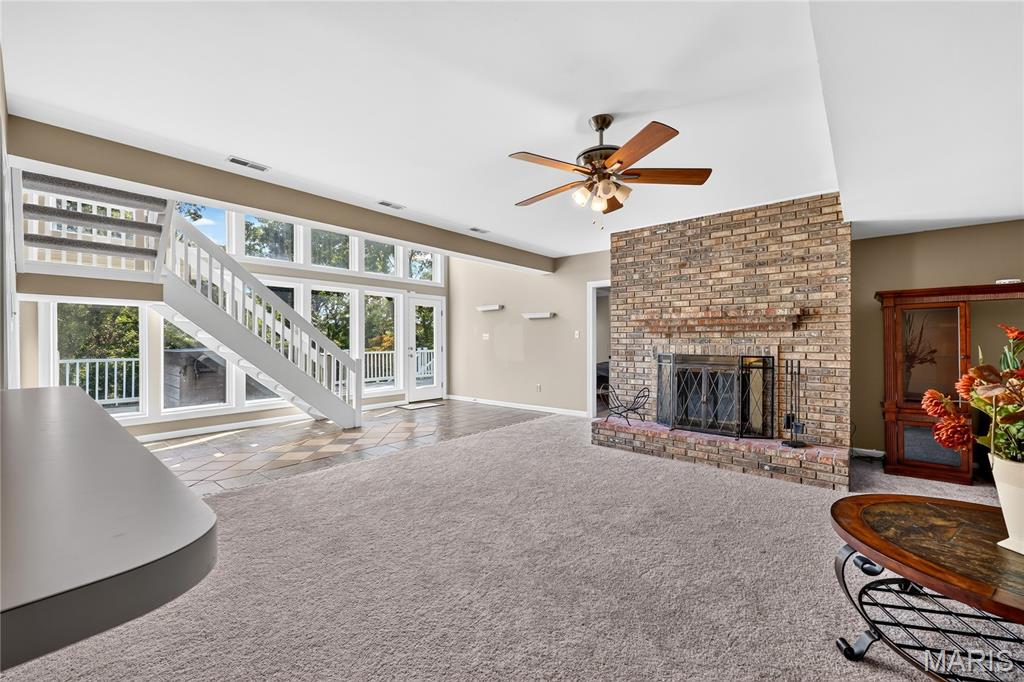
Expansive living area featuring a brick fireplace, ceiling fan, and large windows
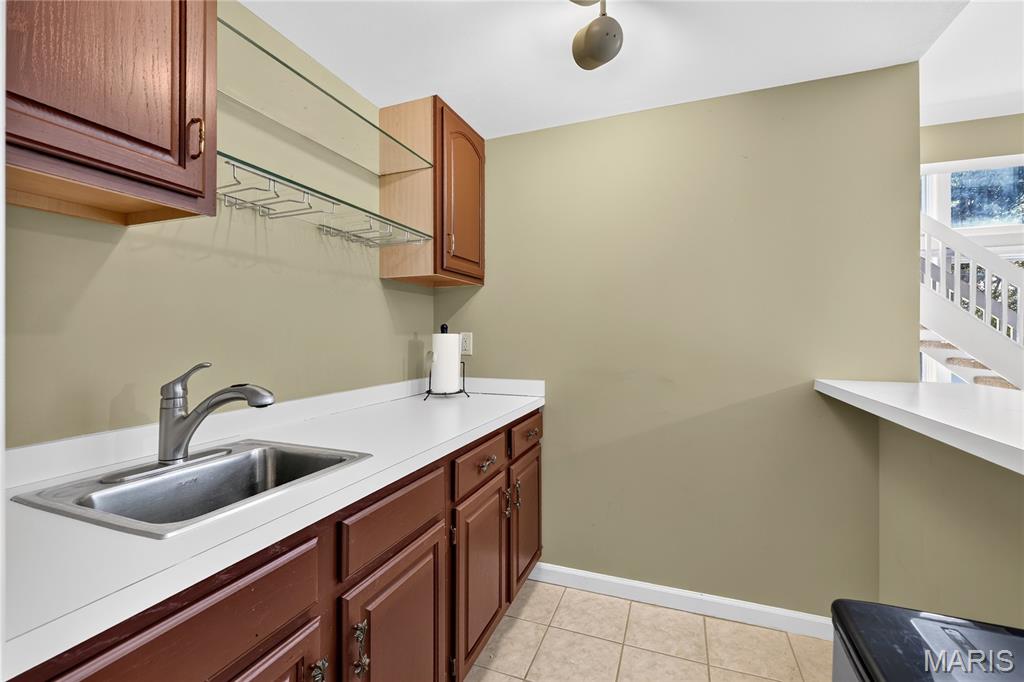
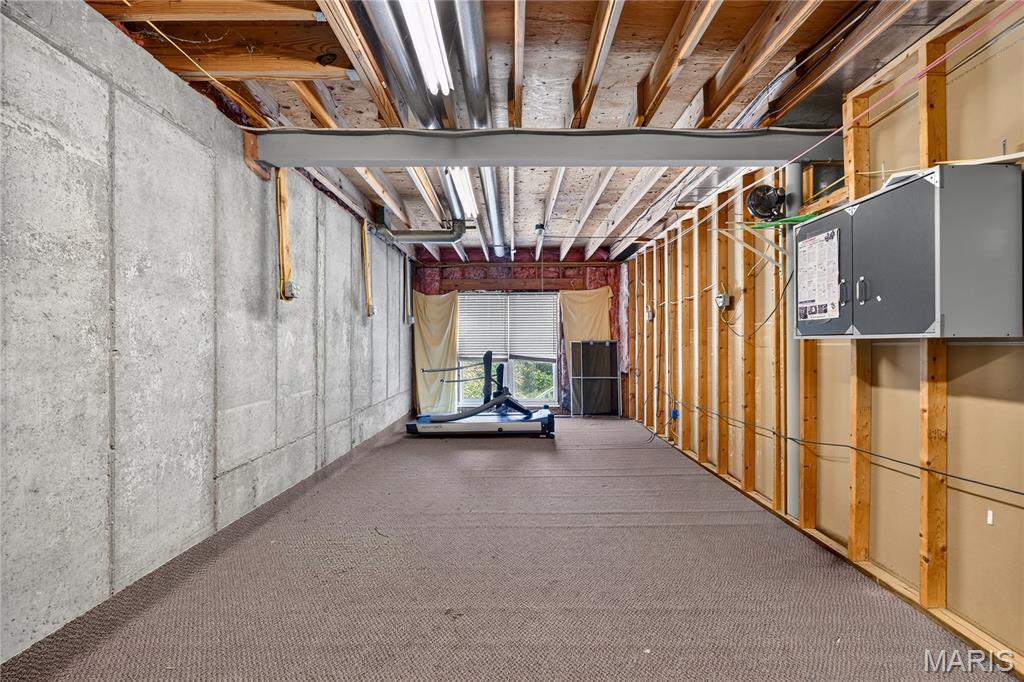
Unfinished space featuring exposed ceiling joists, concrete foundation walls, and framed interior walls
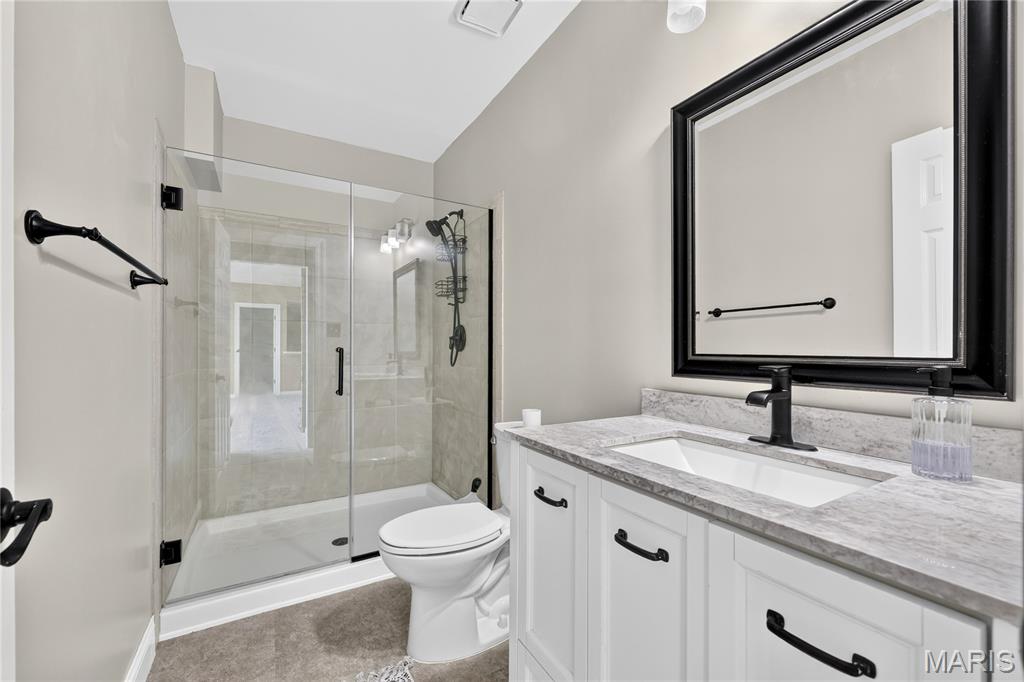
Glass-enclosed shower with tile surround, single vanity with integrated sink, stone countertop, and large framed mirror
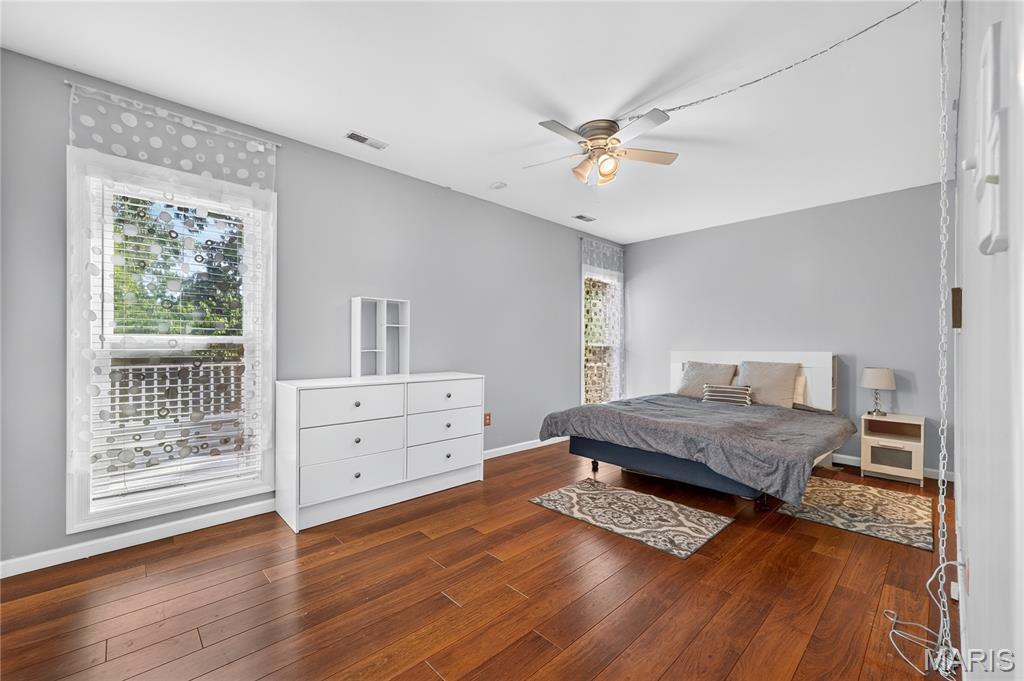
Hardwood flooring, painted walls, ceiling fan with integrated lighting, and multiple windows
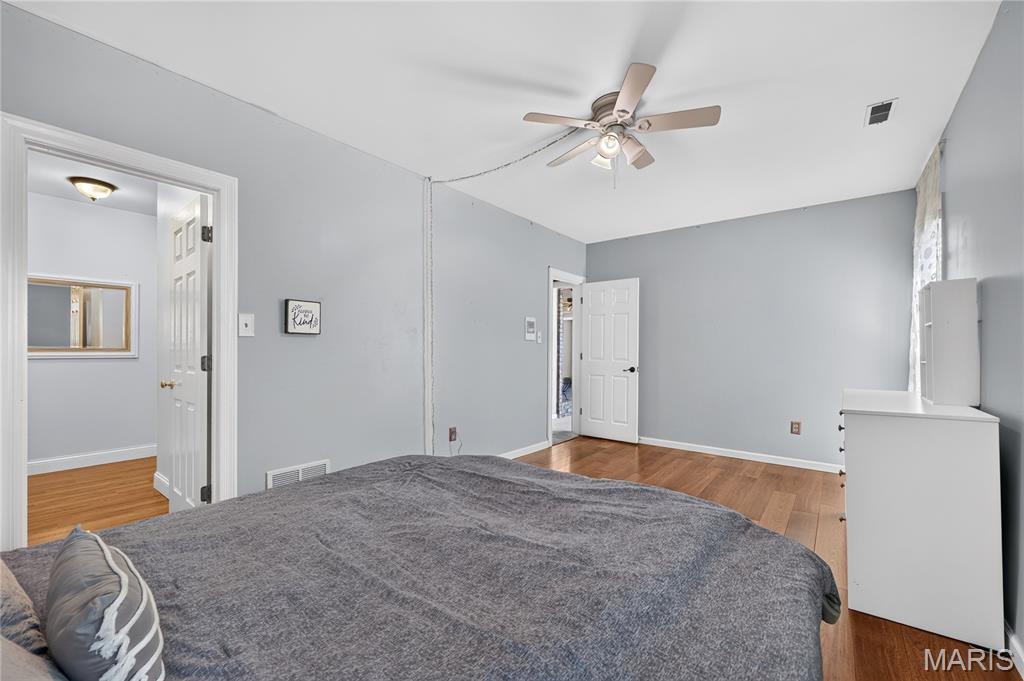
Wood-finish flooring, ceiling fan with integrated lighting, and multiple doorways
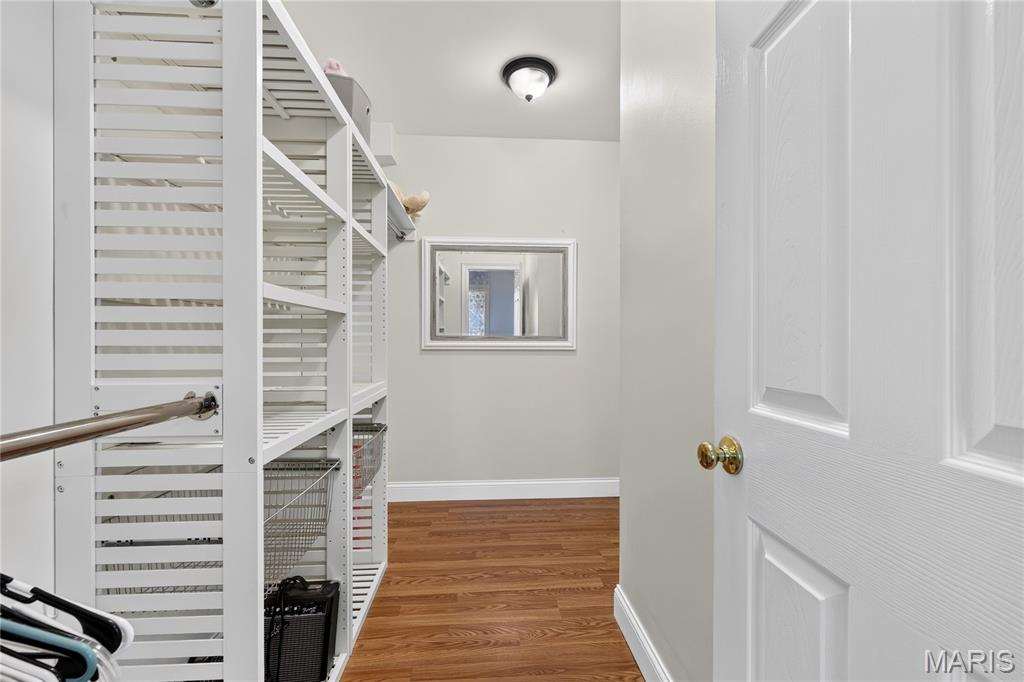
Built-in closet shelving system with a hanging rod, wood-finish flooring, and white paneled door with brass hardware
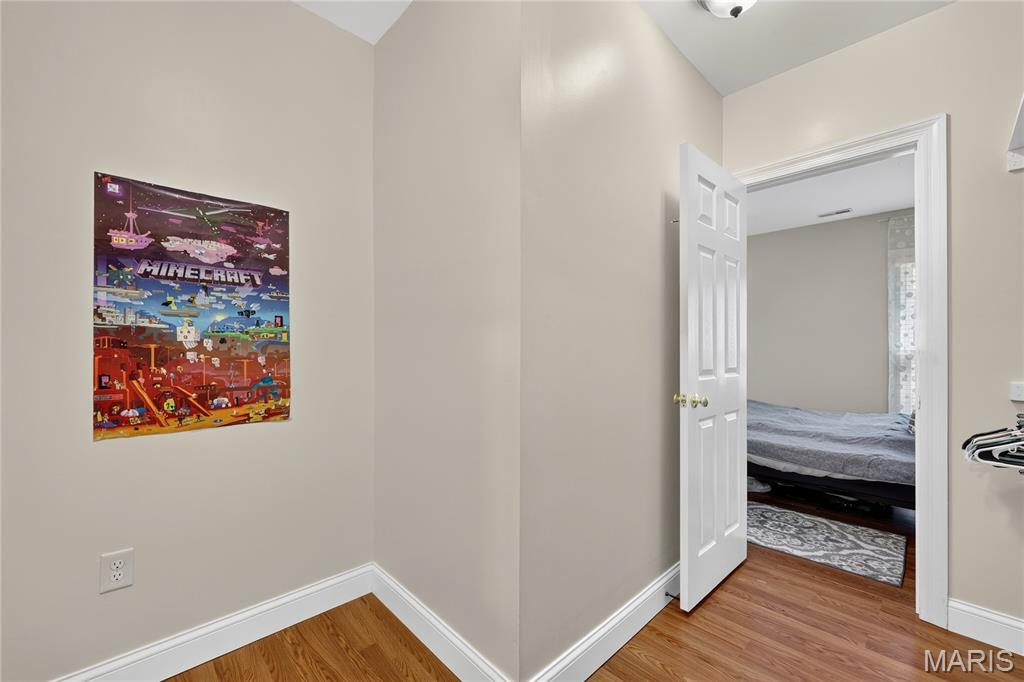
Additional content
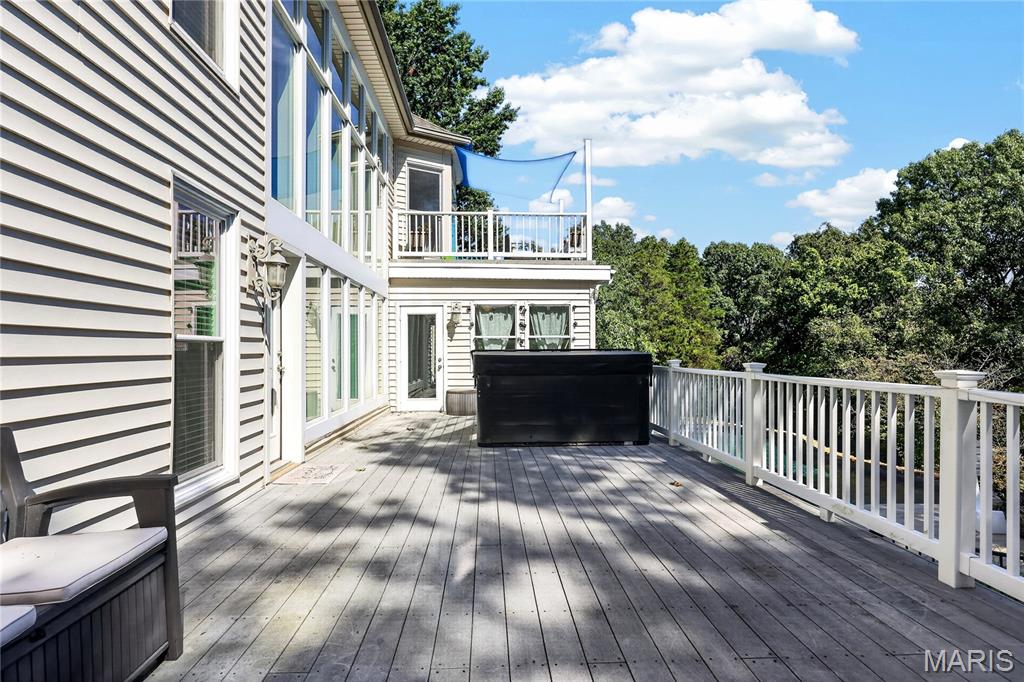
Expansive outdoor decking with a built-in hot tub, white railing, and multiple access points to the residence
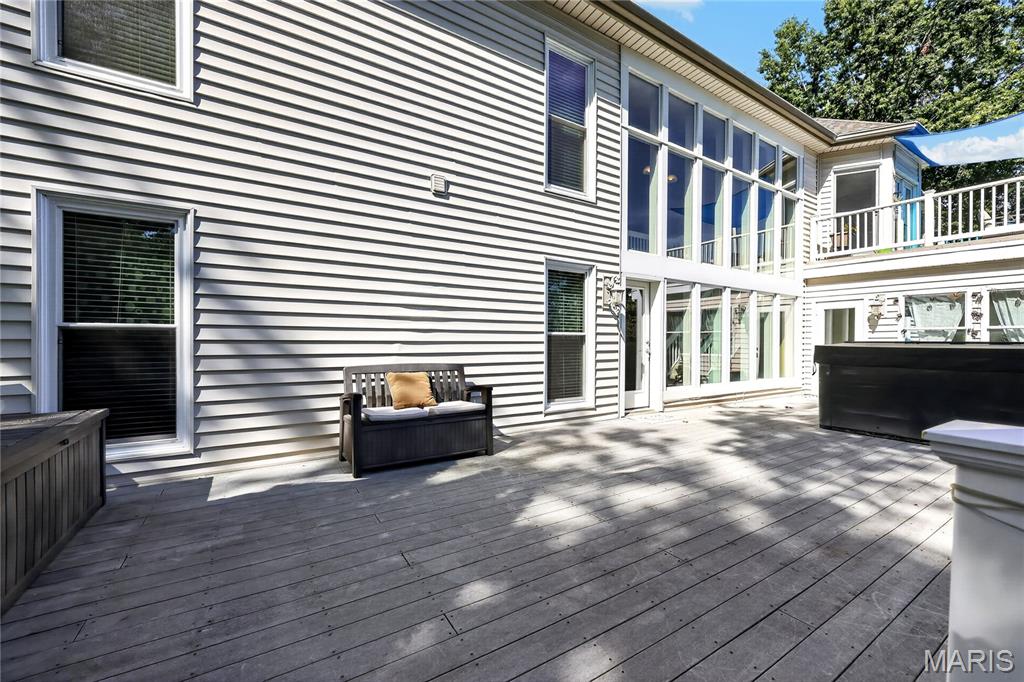
Exterior siding with multiple windows and a balcony
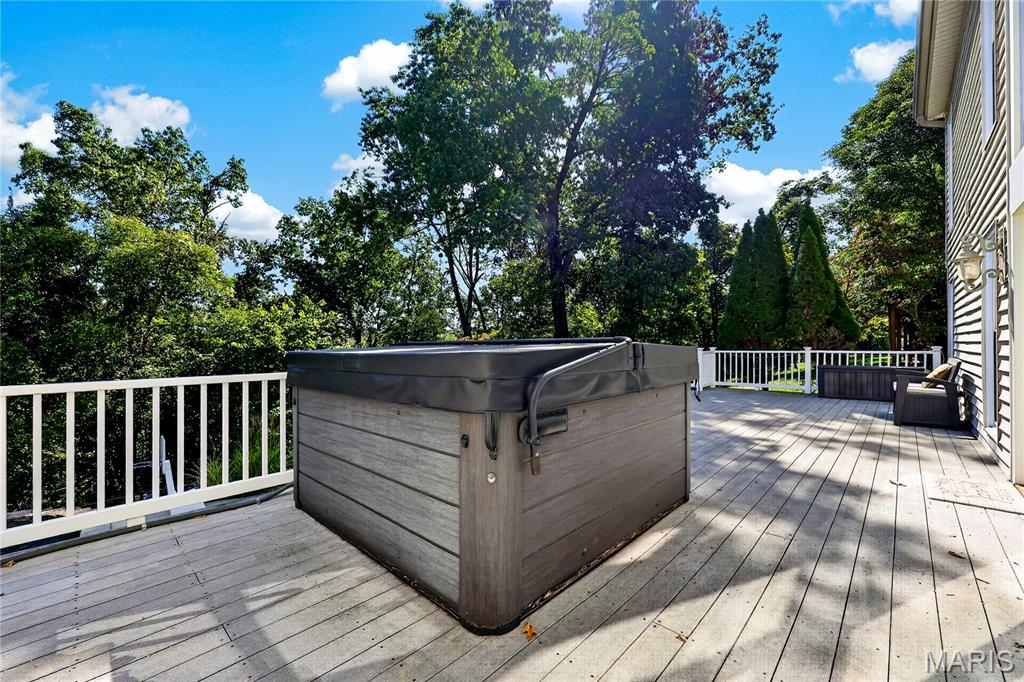
Spacious outdoor deck featuring a hot tub, white railing, exterior wall lighting, and natural surroundings
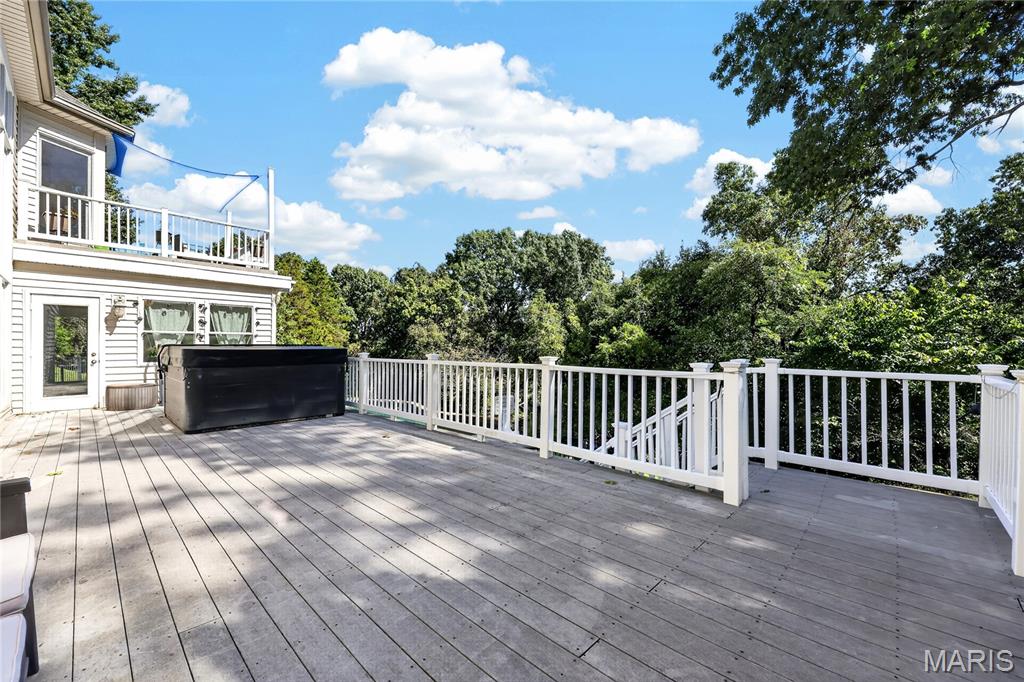
Expansive multi-level wood-finish deck with white railings, featuring a built-in hot tub and direct access to the upper and lower levels of the residence
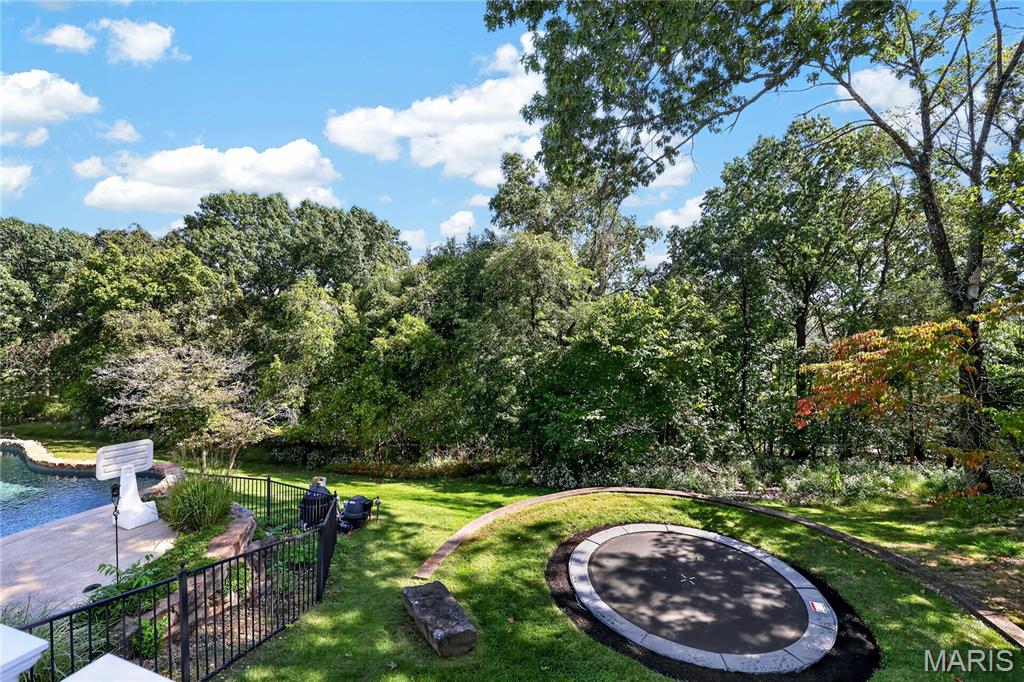
Expansive landscaped yard with a built-in trampoline, manicured lawn, and a fenced swimming pool area
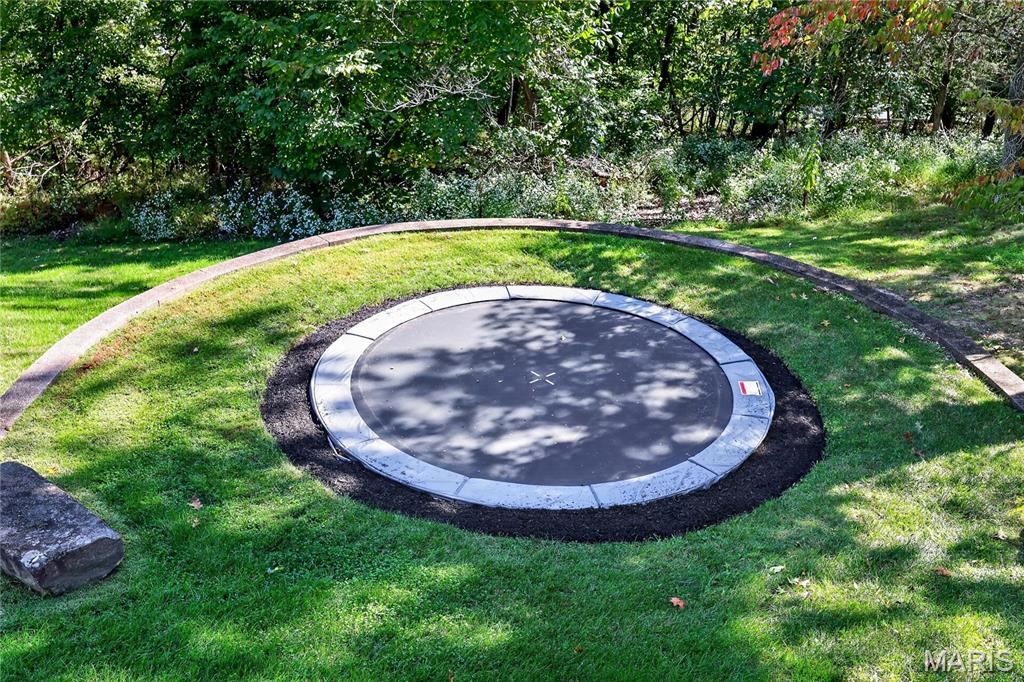
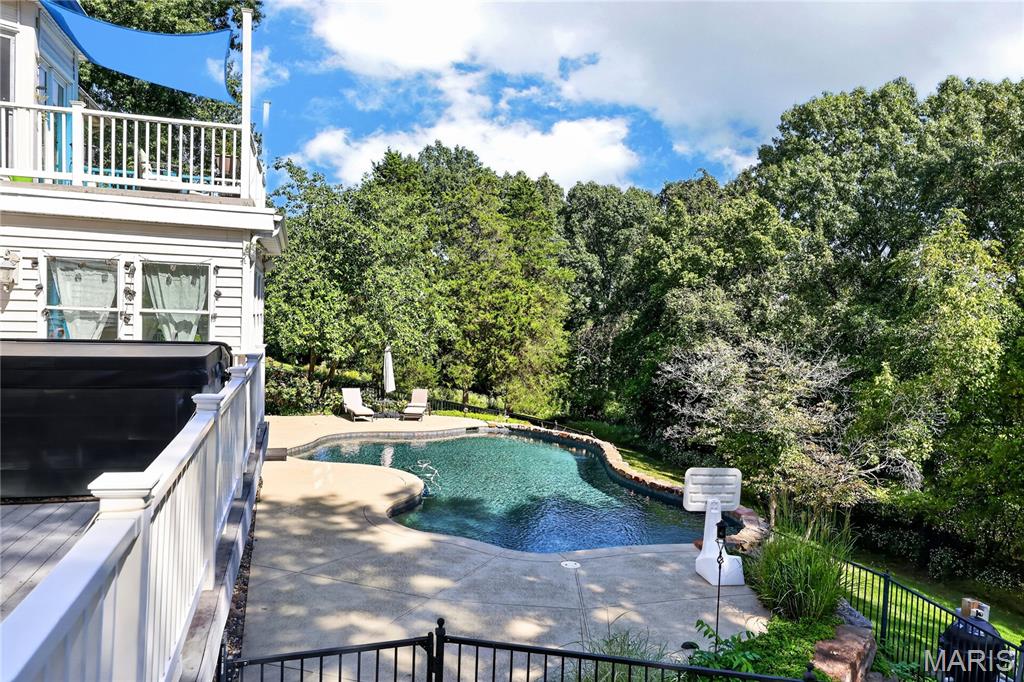
Outdoor swimming pool with concrete surround, multi-level deck, white railing, and lush perimeter landscaping
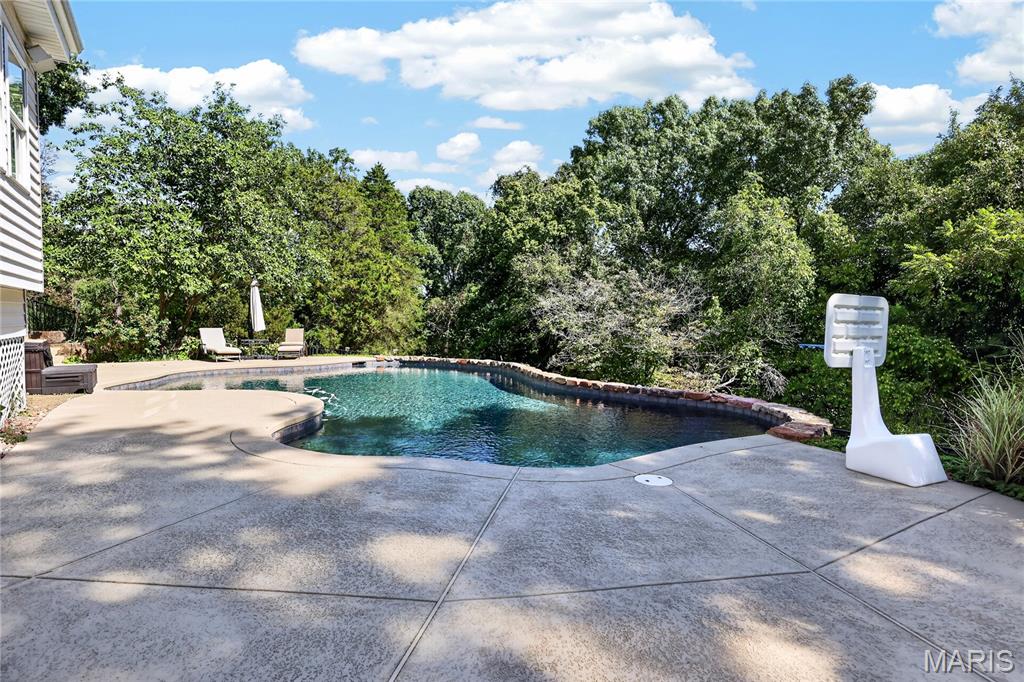
Irregular-shaped swimming pool with surrounding concrete decking
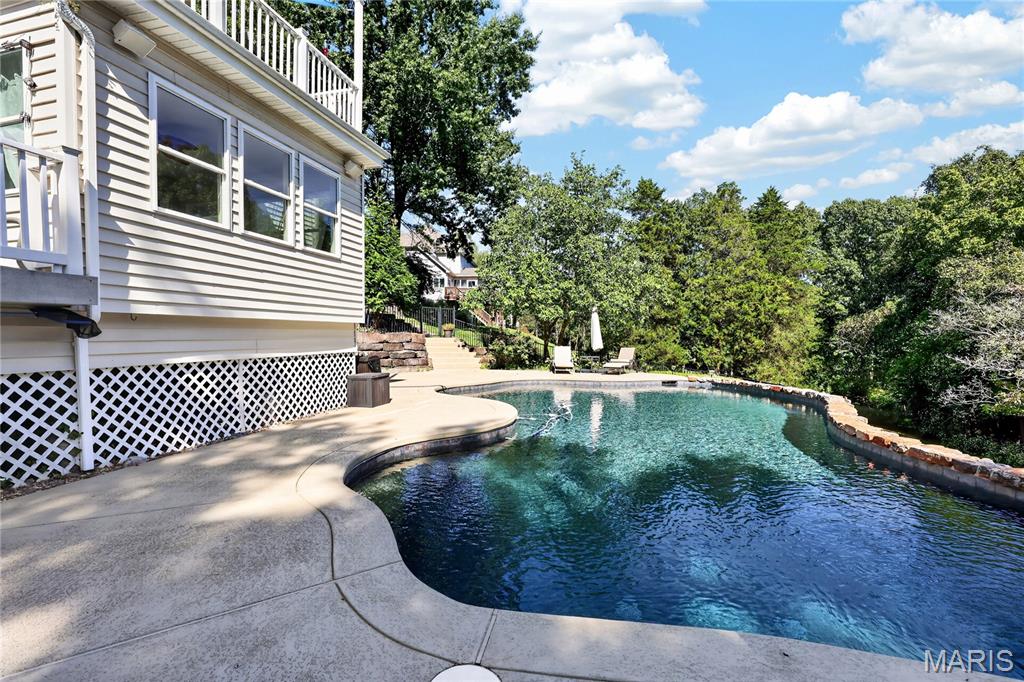
Curved swimming pool with stone coping and concrete surround
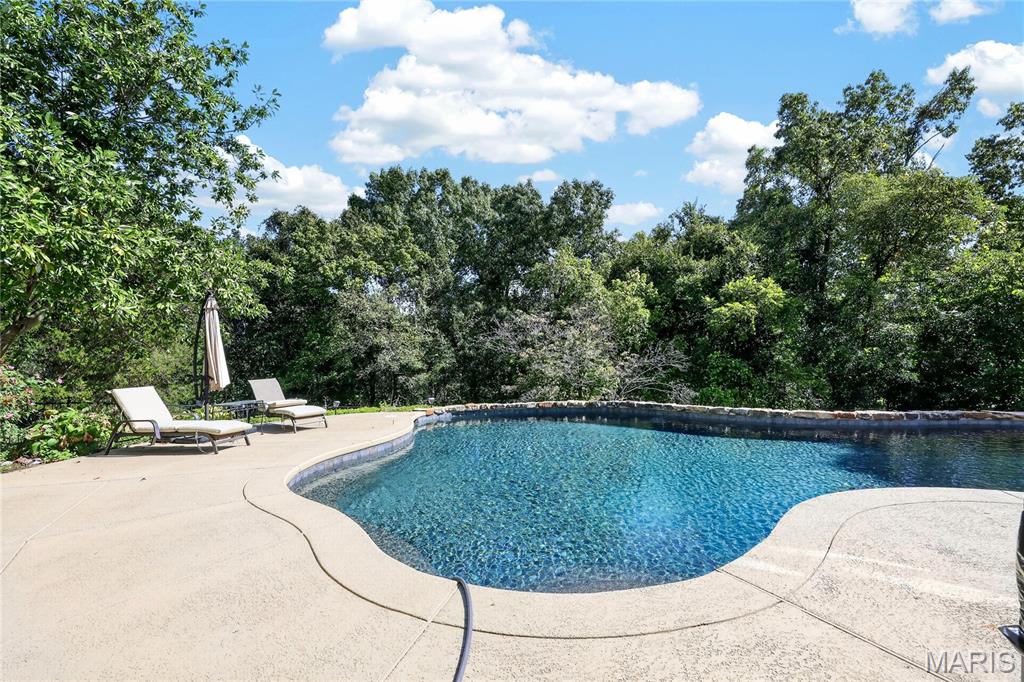
Freeform swimming pool with a stone coping, surrounded by a textured concrete deck and mature trees
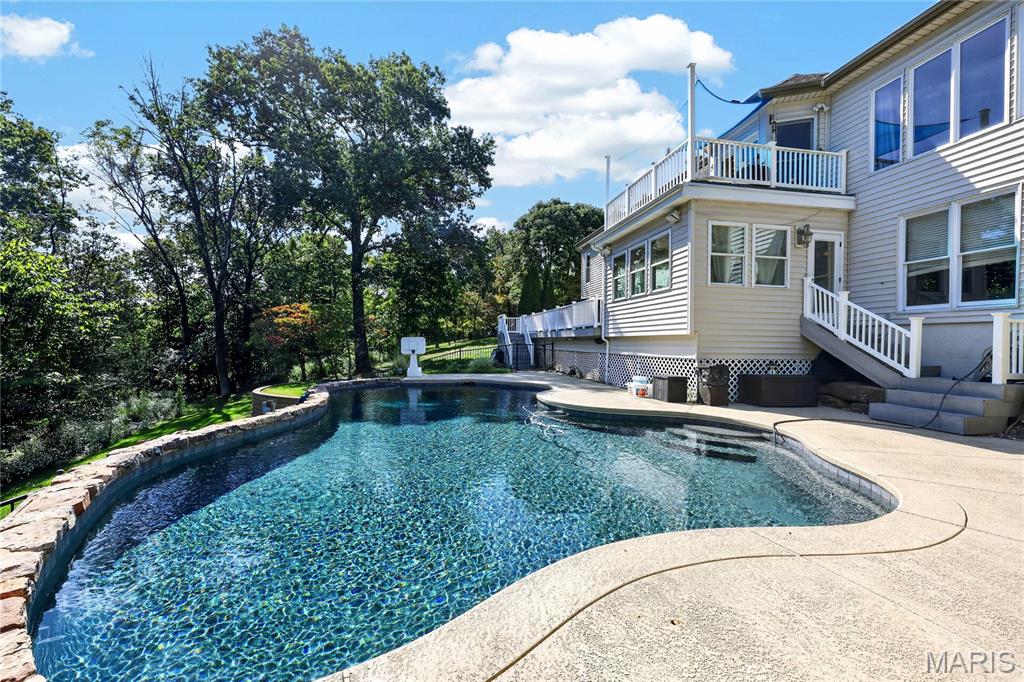
Curved swimming pool with stone-clad retaining wall and concrete decking
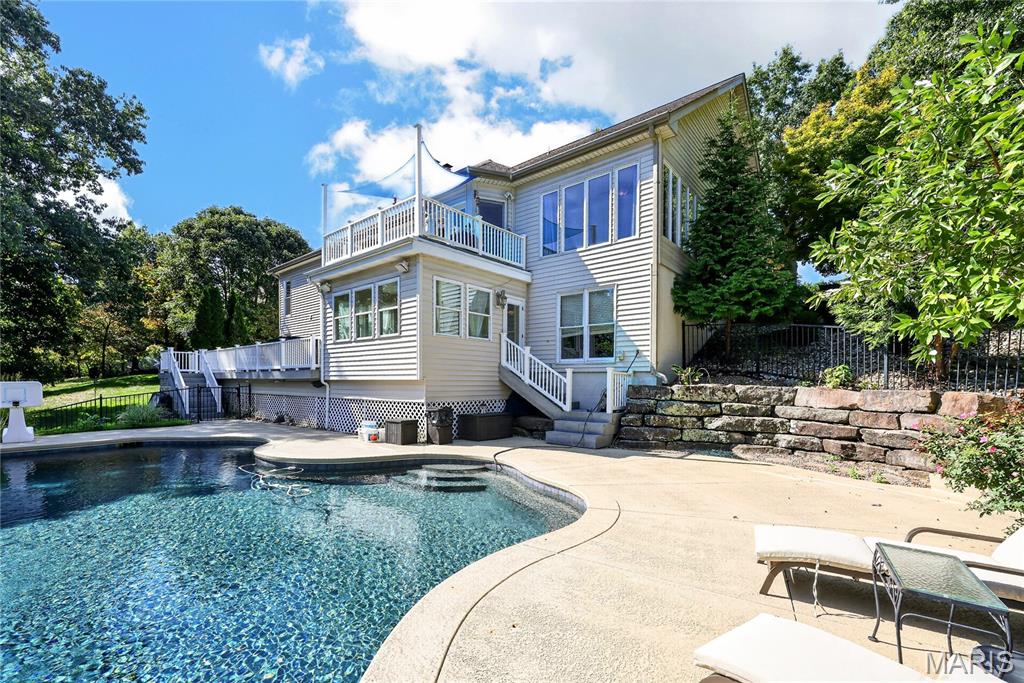
In-ground swimming pool with integrated steps, concrete patio, multi-level deck with white railings, and stacked stone retaining walls
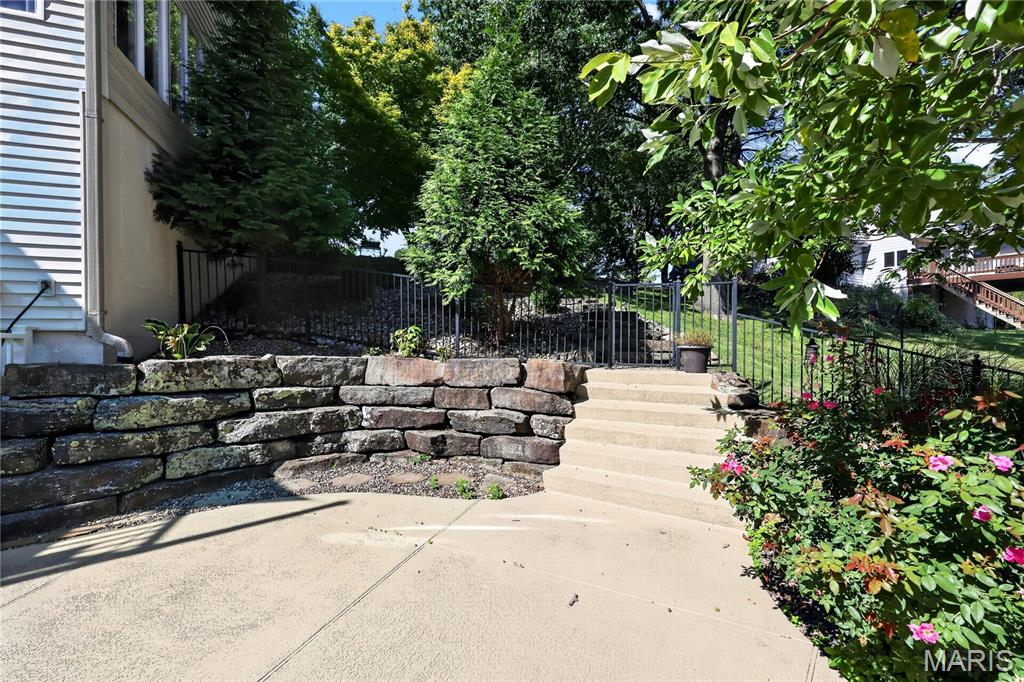
Concrete patio area with a stone retaining wall, concrete steps, and black metal fencing
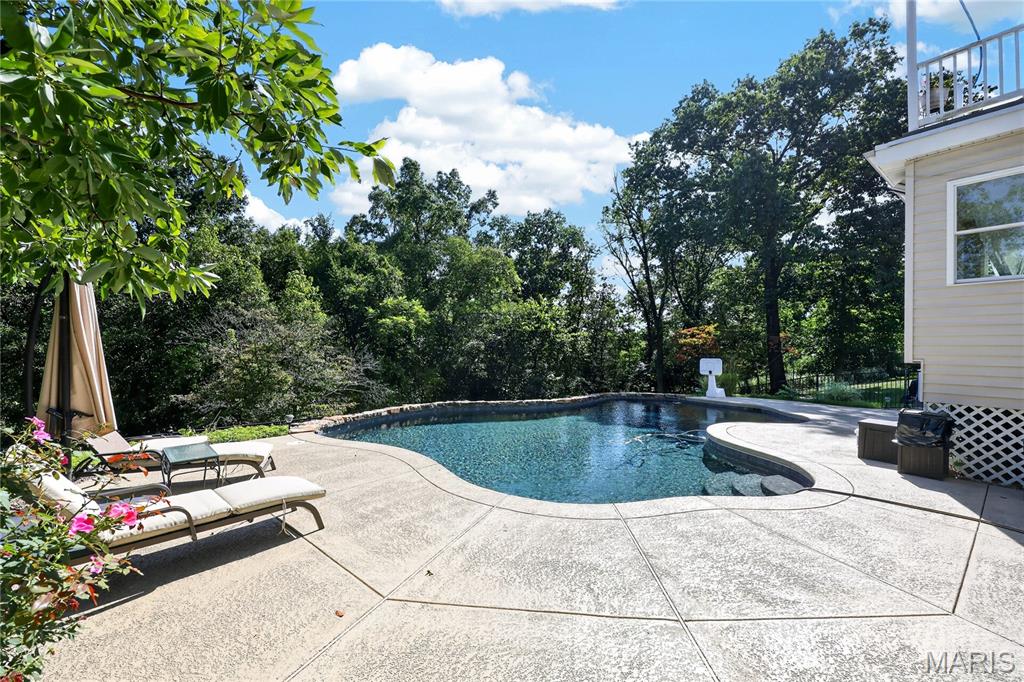
Freeform swimming pool with integrated steps, surrounded by a stamped concrete patio, and mature trees providing a natural backdrop
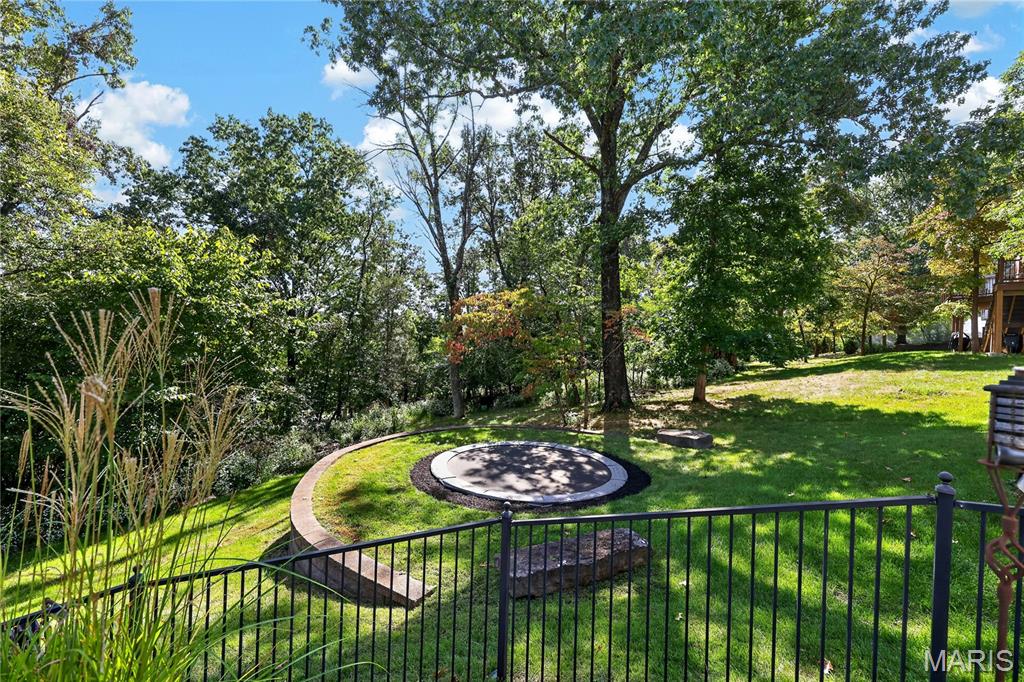
Spacious grassy yard featuring mature trees, a circular paved patio, and a curved retaining wall
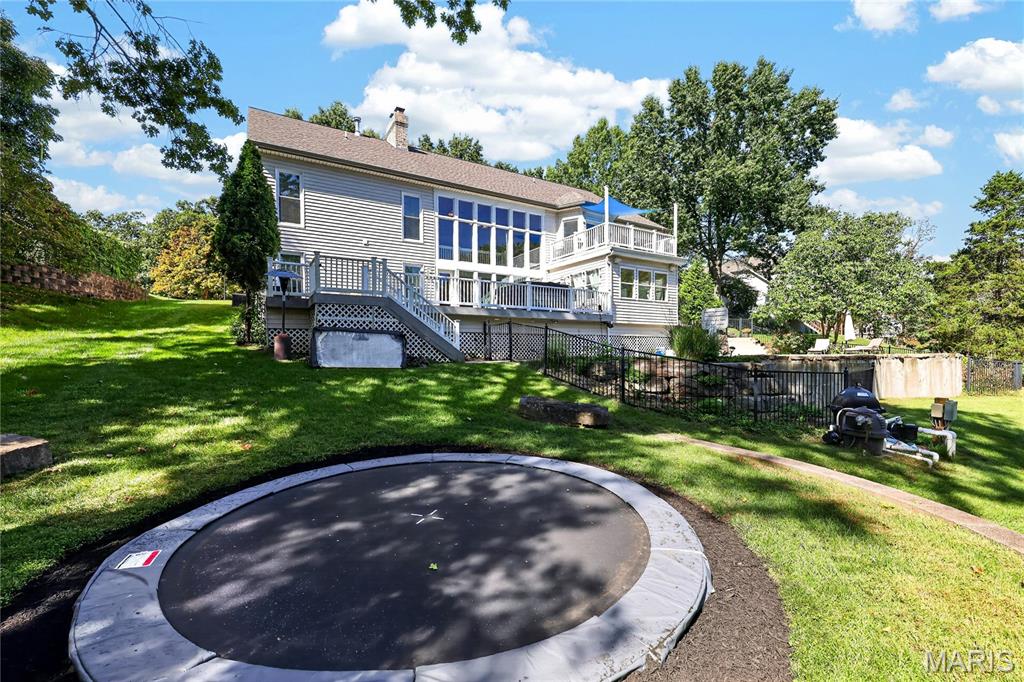
Rear exterior with siding, multi-level decking, extensive windows, and a manicured lawn
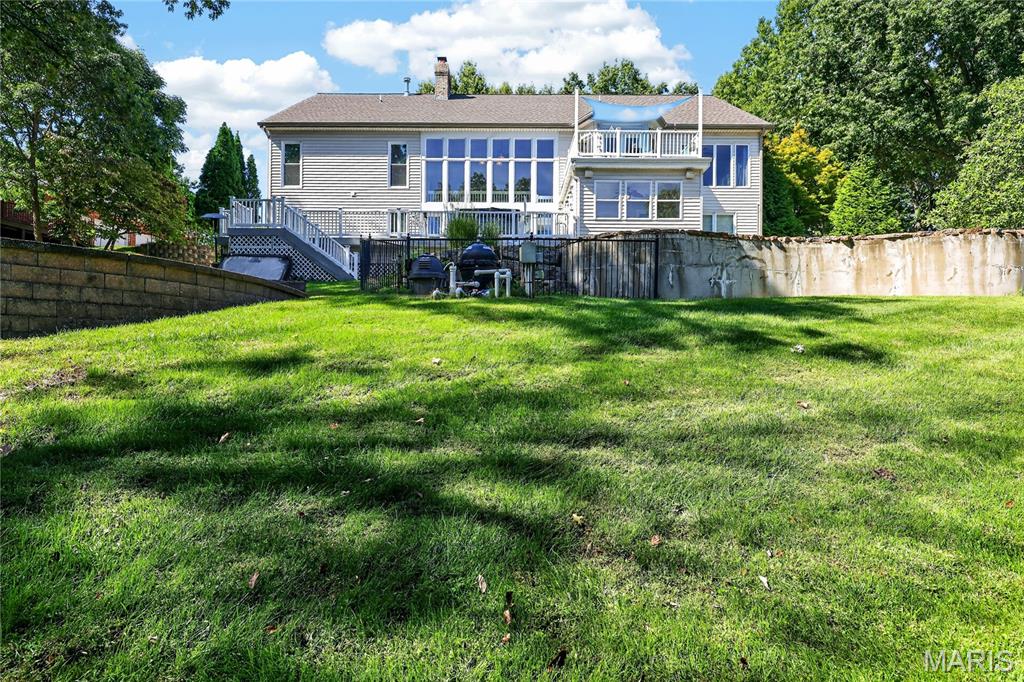
Multi-level exterior featuring extensive window coverage, a balcony, and a ground-level deck
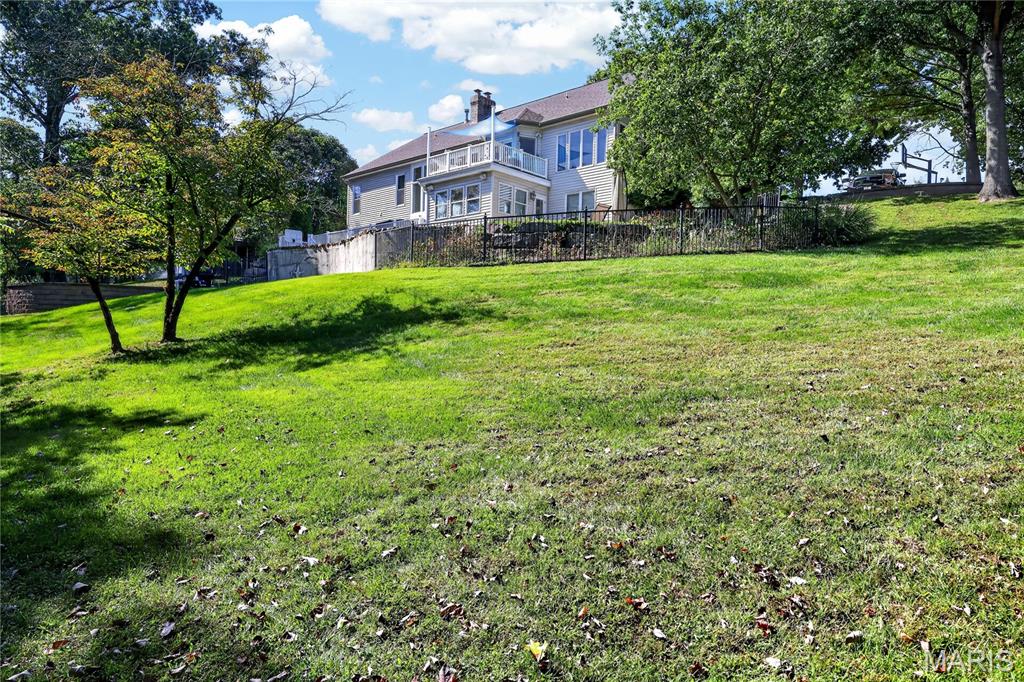
Expansive lawn with established trees, featuring a two-story residence with multiple windows and an upper-level balcony
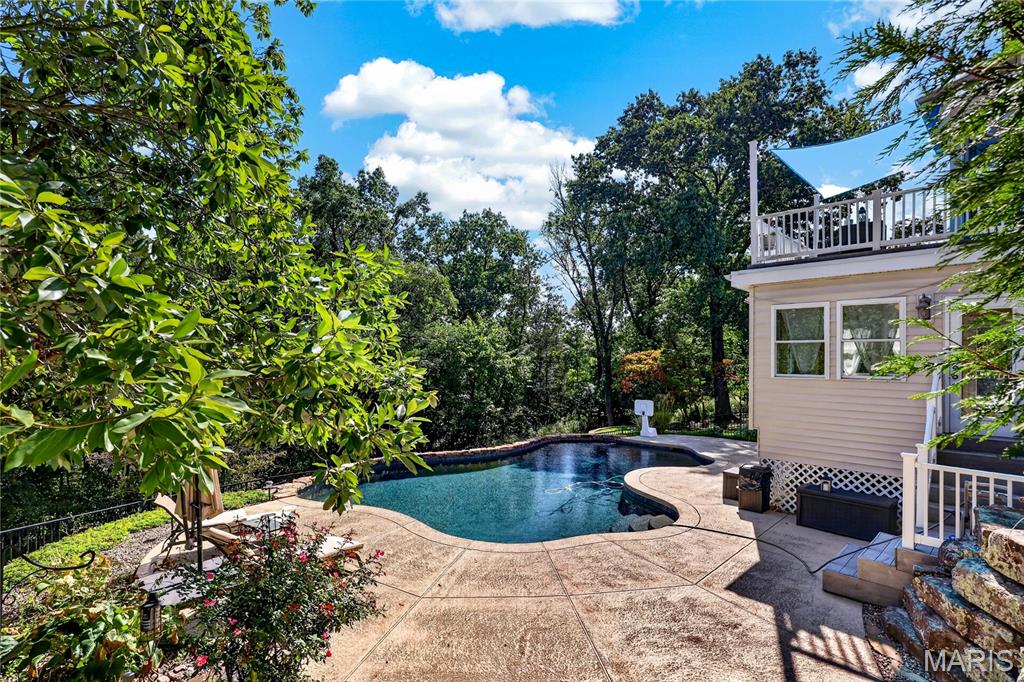
Freeform swimming pool with stamped concrete decking, surrounded by mature trees, an upper-level deck, and light-colored siding
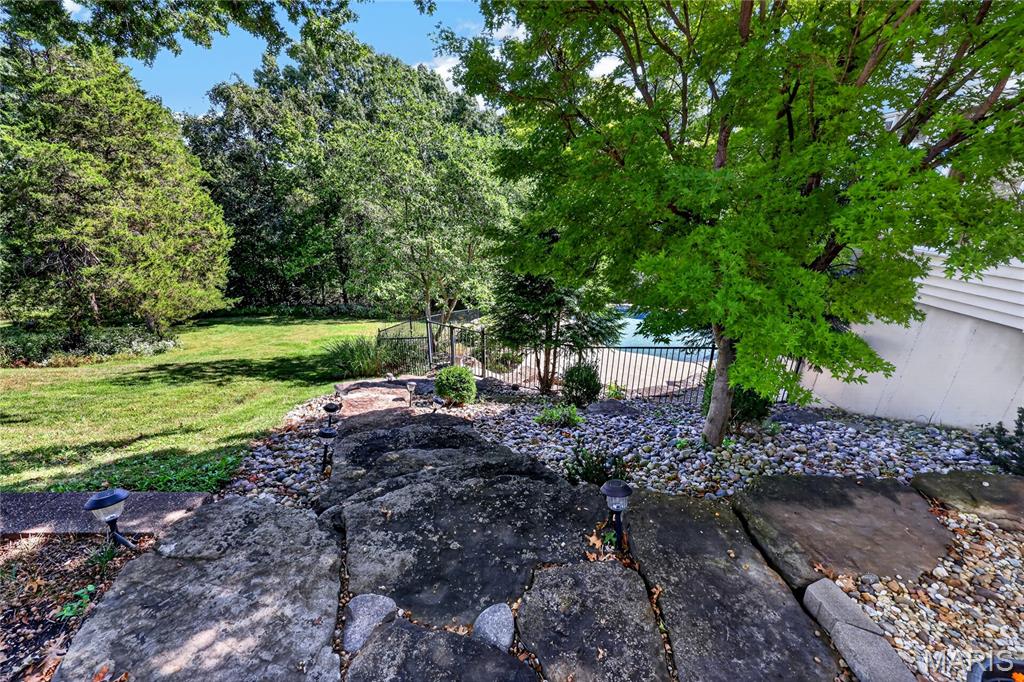
Expansive outdoor area featuring a stone pathway, mature trees, manicured lawn, and a fenced pool area
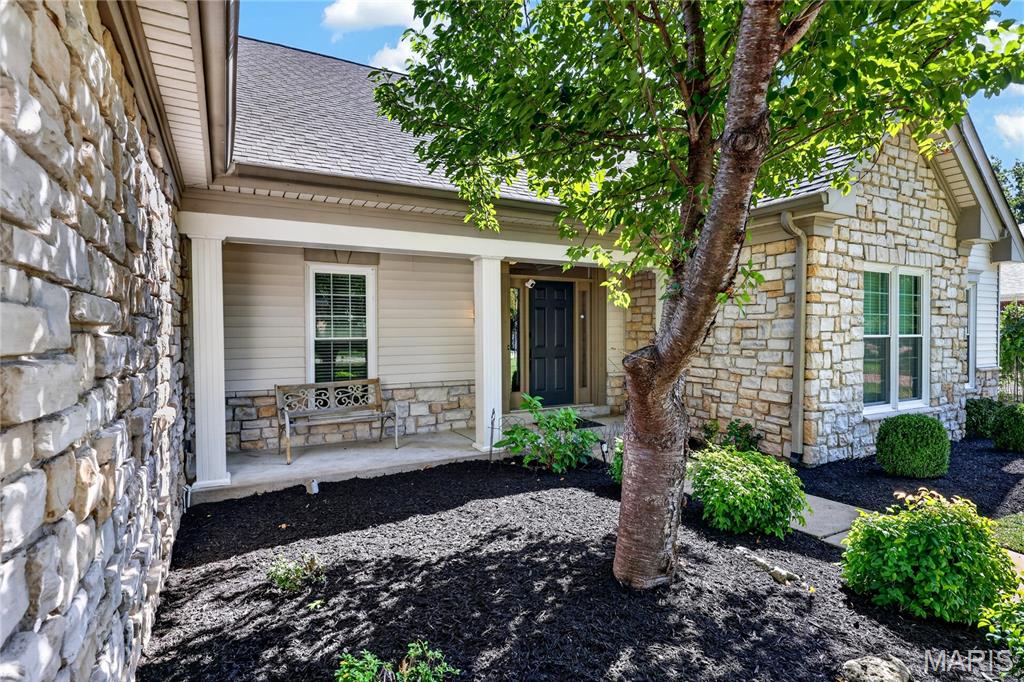
Stone veneer exterior with siding accents, covered front porch, dark-paneled entry door, and manicured landscaping
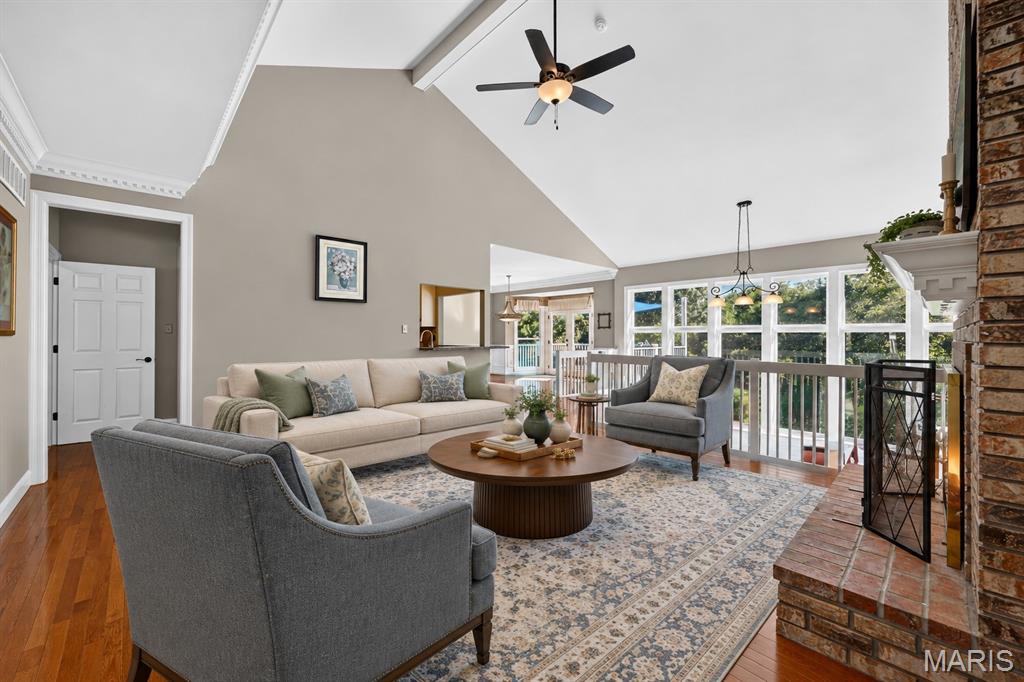
Vaulted ceilings, brick fireplace, wood-finish flooring, extensive natural light from floor-to-ceiling windows, and crown molding
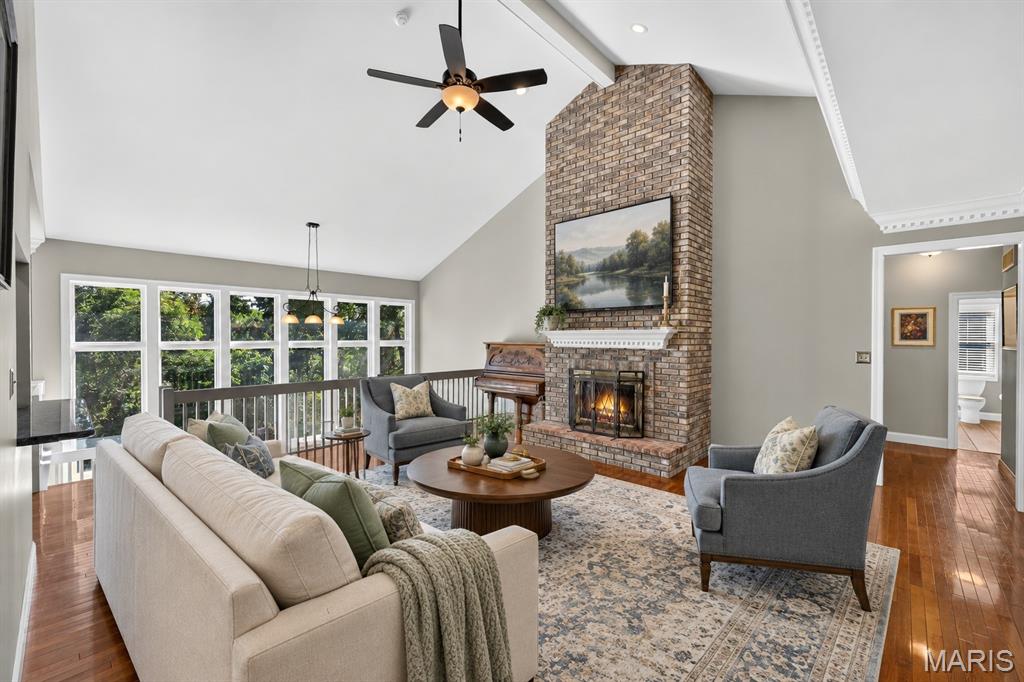
Vaulted ceilings with crown molding, full-height brick fireplace with a decorative mantel, wood-finish flooring, and expansive multi-pane windows
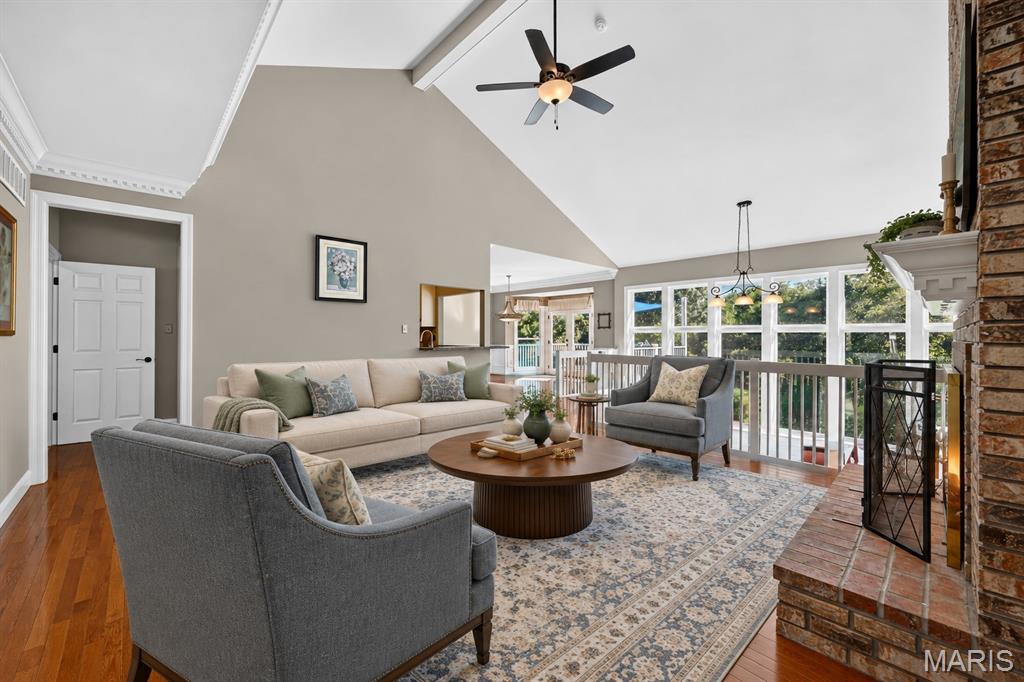
Vaulted ceilings, brick fireplace, wood-finish flooring, extensive natural light from floor-to-ceiling windows, and crown molding
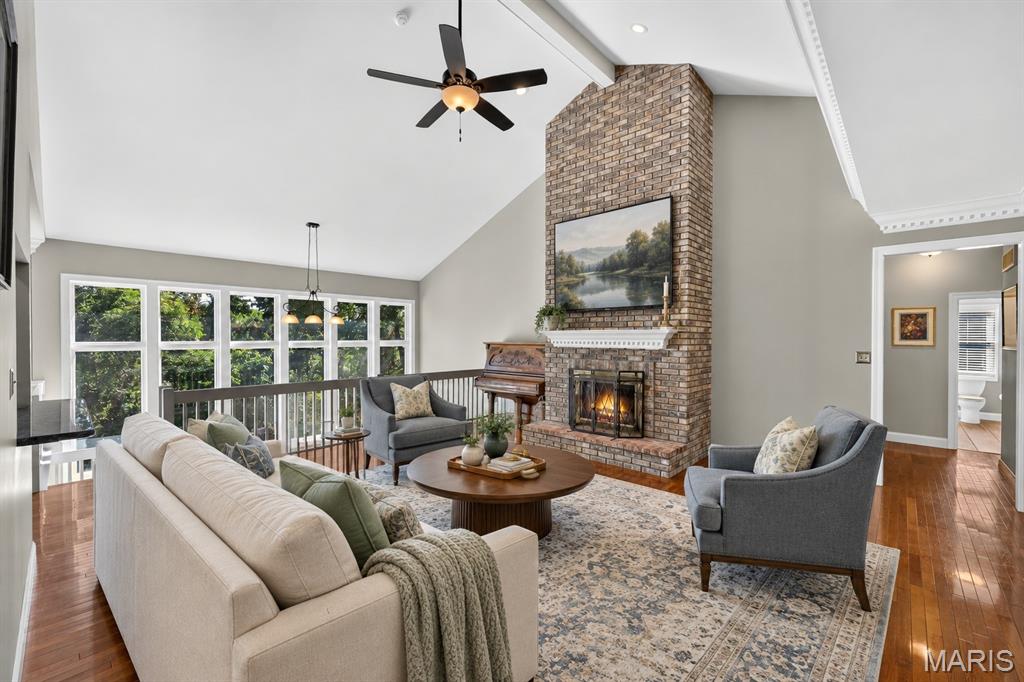
Vaulted ceilings with crown molding, full-height brick fireplace with a decorative mantel, wood-finish flooring, and expansive multi-pane windows
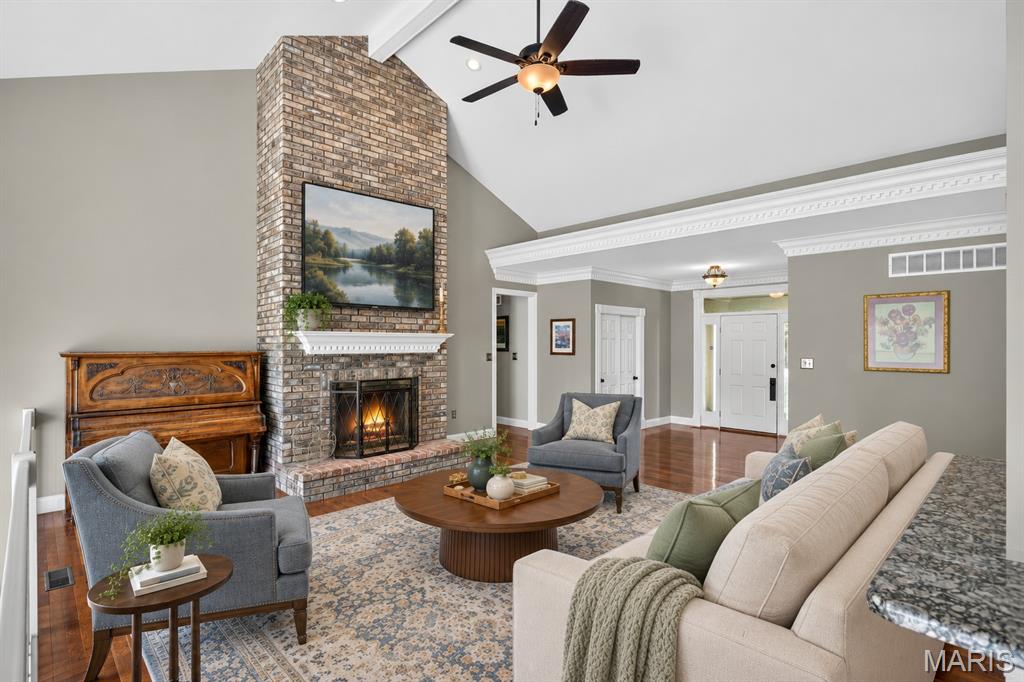
Vaulted ceilings featuring decorative crown molding, full-height masonry fireplace with a white mantel, and wood-finish flooring

Vaulted ceilings featuring a central ceiling fan and neutral wall finishes, paired with carpeted flooring and a built-in closet system

Open-concept interior featuring vaulted ceilings, a brick-surround fireplace, a white wooden staircase railing, and tile flooring with a geometric inlay pattern

Floor-to-ceiling brick fireplace with a custom mantel, neutral wall-to-wall carpeting, tiered ceiling detail, and a breakfast bar

Full-height brick masonry fireplace with a stone hearth, ceiling fan, and built-in service bar with integrated counter seating
New Improved Price! Nestled on a quiet cul-de-sac in the highly sought-after Wildhorse subdivision, this stunning atrium ranch sits on a premium wooded lot and offers a backyard retreat rarely found in today's market. The show-stopping outdoor living area features a sparkling PebbleTec pool, inground trampoline, 7 Seat Hot Tub, expansive entertaining spaces, and exceptional privacy surrounded by mature trees. Inside, the vaulted great room with a masonry gas fireplace opens seamlessly to two maintenance-free decks overlooking the resort-like backyard. The beautifully updated kitchen showcases granite countertops, a center island, gas cooktop, stainless appliances, and a sunny breakfast room and sitting area. The main level includes three bedrooms, highlighted by a spacious primary suite with a custom walk-in closet and luxurious vaulted bath. The professionally finished walkout lower level adds tremendous living space with a large family room, bedroom with walk-in closet, updated bath, full bar/kitchenette, exercise room, and potential fifth bedroom. An oversized three-car garage, newer roof, irrigation system, and security system complete the package. Enjoy all the amenities Wildhorse is known for, including pools, tennis courts, and scenic walking trails. Virtual Furniture Staging is Displayed in some of the Rooms.
Status: Active · MLS# 26059017 · Listing Courtesy of Jill Lich Realty, LLC
MORE, REALTORS® is a licensed brokerage that lists and sells homes across the two state St. Louis metro, and the agent who answers is one of ours, looking at this listing with you. The national sites are lead generation businesses: they refer your question to an agent at some other firm in exchange for a referral fee, commonly 30% to 40% of that agent's commission. Why that matters to what you pay

5 Beds

3 Baths

3,715 sq.ft

$0 per sq.ft

Traditional
$ 914,500
Active
0
26059017
5
3
3,715
Wildhorse Village J Record Two
Chesterfield
Rockwood R-VI
St Louis
Residential
Traditional
Residential
$10,282
Last 6 closed homes in this zip.
| Address | Bd/Ba | SqFt | List | Sold | Closed |
|---|---|---|---|---|---|
| 1415 Haarman Oak Drive, Wildwood, MO 63005 | 4/3 | 3,332 | $749,900 | $792,000 105.6% of ask |
Nov 3, 2026 |
| 961 Tara Oaks Drive, Chesterfield, MO 63005 | 4/5 | 3,544 | $1,399,000 | $1,500,000 107.2% of ask |
Nov 2, 2026 |
| 16334 Baxter Road, Chesterfield, MO 63005 | 4/4 | 2,639 | $1,190,000 | $950,000 79.8% of ask |
Oct 30, 2026 |
| 254 Pennington Lane, Clarkson Valley, MO 63005 | 4/4 | 3,760 | $1,099,000 | $1,099,000 100% of ask |
Oct 23, 2026 |
| 1715 Shiloh Ridge Road, Wildwood, MO 63005 | 4/6 | 2,702 | $979,900 | $1,001,000 102.2% of ask |
Oct 23, 2026 |
| 2131 Hickory Drive, Chesterfield, MO 63005 | 5/4 | 3,113 | $959,000 | $975,000 101.7% of ask |
Oct 22, 2026 |
Estimate your monthly payment. Adjust the sliders below.
Prefilled with the national 30 year fixed average, 7.24% as of Oct 29, 2026 (Freddie Mac). Your rate will differ. Estimate only. Not a loan offer. Consult a lender for an accurate quote, including HOA fees, PMI, and current rates.
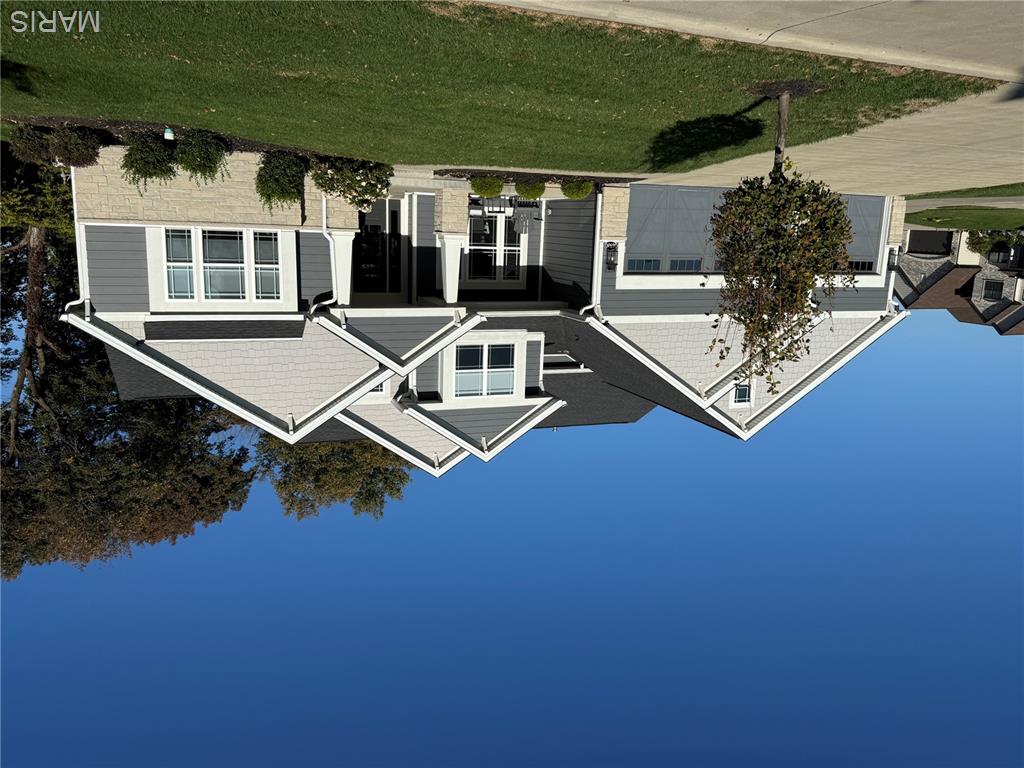
Exquisite 1.5 story home situated on a .38-acre cul-de-sac lot, backing to woods, in the sought after Fienup Farms subdivision – Top Rated Rockwood Schools – Wild Horse Elementary! This home has 4 beds – 3 full & 1 half bath and has over 4,000 square feet of living space! From the moment you step in the door, into the entry foyer, you will feel at home. It boasts an open floor plan, designed for today’s living and entertaining, and no detail was overlooked, and every finish was beautifully executed. The main floor boast a living room / study / den, currently used as a home office, a separate formal dining room with a Butlers panty with built-in fridge, a lovely powder room, a stunning great room, with a wall of windows, bringing the outside in, floor to ceiling stone fireplace (gas), with a wood mantle, opening to the gorgeous eat-in gourmet kitchen, that is a chef’s dream, with an abundance of custom cabinetry, large center island / breakfast bar, Cambria Quartz counter tops, custom tiled backsplash, top of the line commercial-grade Jenn-Air appliances (ovens, dishwasher & huge built-in fridge & freezer), Sub Zero wine fridge, Uline ice maker, pot filler, custom designed hood, walk-in pantry, and adjoining breakfast area with full view sliding door to the awesome screen-in porch & patio, and hearth room with 2 walls of windows and floor to ceiling stone fireplace (gas). If that is not enough, the master retreat is a true oasis, with designer colored tray ceiling, large windows, custom organized walk-in closet, and an exquisite spa-like bath, with stand-alone, soaking tub, a separate multi-head shower with custom tile surround & built-in bench, his & her vanities, and a heated / smart floor, and a main floor mud / laundry room, with built-in bench with cubbies, and a utility sink, completing the main floor. Walk up the handcrafted staircase with iron balusters, to the 2nd floor and you will a spacious, open loft / family room, as well as 3 additional large bedrooms, one en-suite, and 2 sharing a Jack & Jill bath, all with walk-in closets. The deep pour lower level is currently unfinished but comes with a high-end Golf Simulator with 4K projector, high-end PC & graphic card, leaving the rest of the space to be finished with the next buyer’s imagination. There is plenty of room to add a large rec room, fitness room, home theatre, wine cellar, a 5th legal bedroom & the 4th full bath, and unfinished storage space. Additional highlights include zoned HVAC, spectacular Restoration Hardware lighting, gorgeous flooring, Smart Home (everything can be your mobile phones), including Lutron, Eva Energy, Leviton Aqara Phillips….high-end flat screen TVs, Sonos & Play 5 sound systems throughout the house, Unifi Commercial firewall, networking, Wi-Fi 7 wired access points, smart doorbell / camera, & security cameras mounted inside/outside of the house, Rachio Smart irrigation system, and an oversized 3-car garage with 60 Amp Tesla high powered charger, and a 100 Amp capable Lucid NACS charger, just to name a few. Relax in the fantastic screen-in porch, on the back patio, after a long day! This home is amazing for entertaining family and friends! Location could not be better – convenient to shopping, restaurants, schools, hospitals, and county parks - easy access to major highways.

Enjoy the neighborhood's multiple lakes, scenic walking trails, and convenient additional parking for guests. Further property details, including interior photography, disclosures, and a feature sheet, are anticipated early next week. Please check back for updates!

Set on approximately 3 private acres in a desirable Chesterfield location, this beautifully remodeled 4-bedroom, 3.5-bath home offers a rare combination of architectural character, privacy, and incredible views. Surrounded by mature trees and positioned on a hilltop, the property offers a peaceful setting while remaining convenient to excellent schools, shopping, and everyday amenities. Inside, the home features warm natural wood accents, expansive windows, inviting living spaces, and a stunning fireplace that anchors the main living area. The updated kitchen opens to the surrounding living and dining spaces, creating an ideal layout for both everyday living and entertaining. The spacious primary suite is a standout, featuring a beautifully updated private bathroom and its own walkout deck overlooking the property. Generous secondary bedrooms, updated bathrooms, and thoughtfully refreshed finishes carry throughout the home. Expansive decks provide multiple opportunities to enjoy the wooded surroundings and scenic views, while the finished walkout lower level offers additional flexible space for recreation, entertaining, a home theater, or fitness. With over 5,200 square feet of living space, a private setting, distinctive architecture, and extensive cosmetic updates, this is a unique opportunity to enjoy space, privacy, and character in one of the area’s desirable locations.
