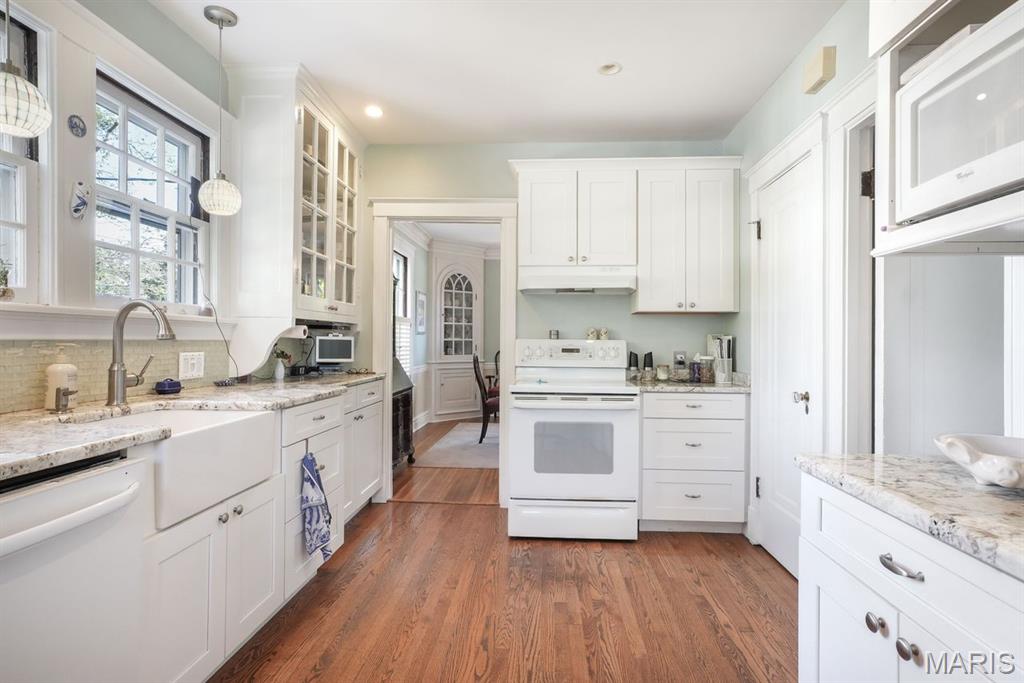
Updated kitchen featuring classic white cabinetry, granite countertops, and premium workflow space
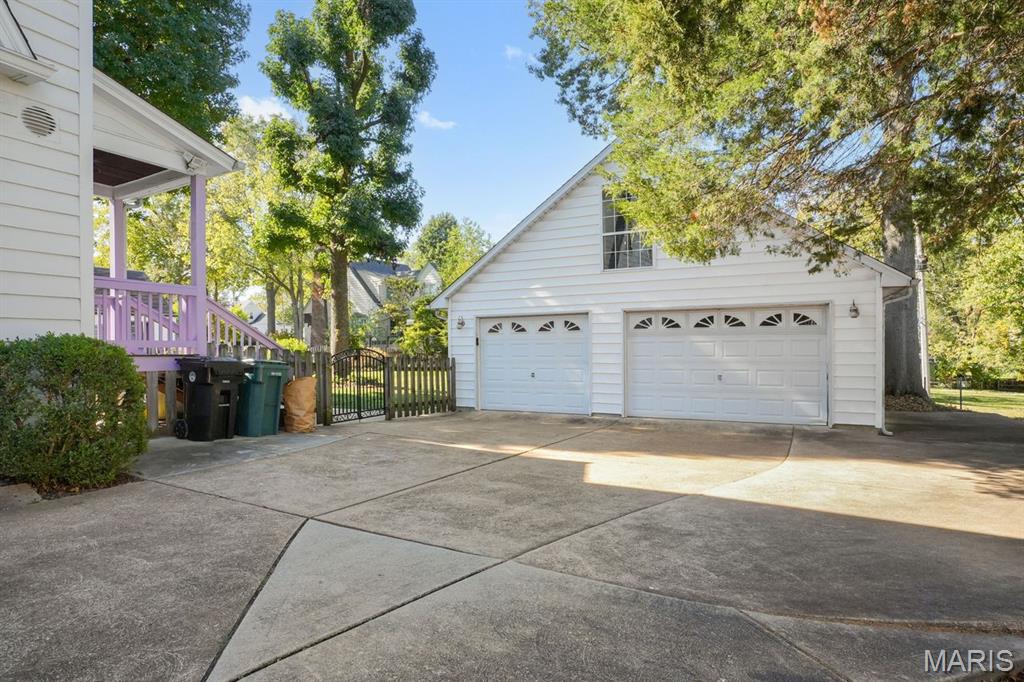
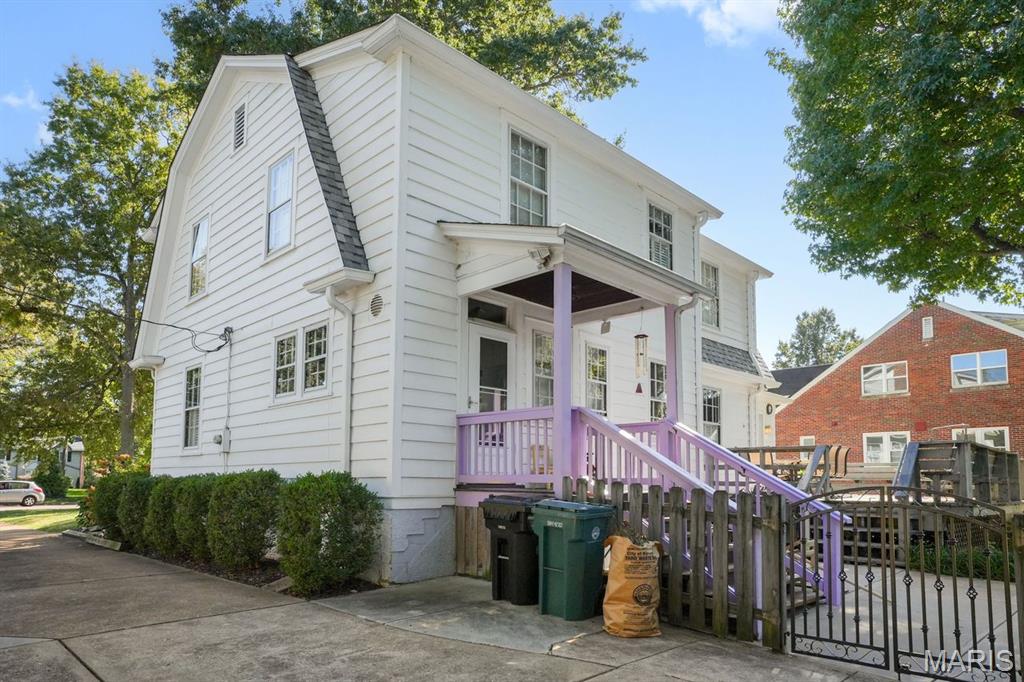
Close-up view of the deck railing and the secure entry path leading from the main structureThere is parking in the grassy area beside the driveway. You can turn around on the driveway to head out to the street.
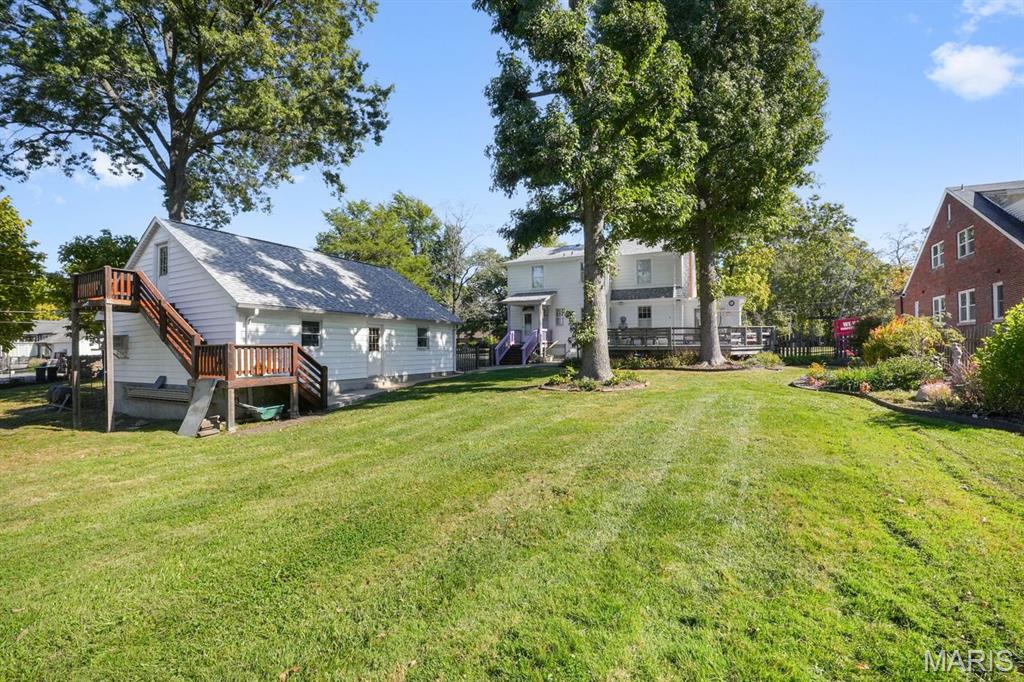
Massive, level 0.44-acre private backyard with endless room for an in-ground pool or luxury structural addition
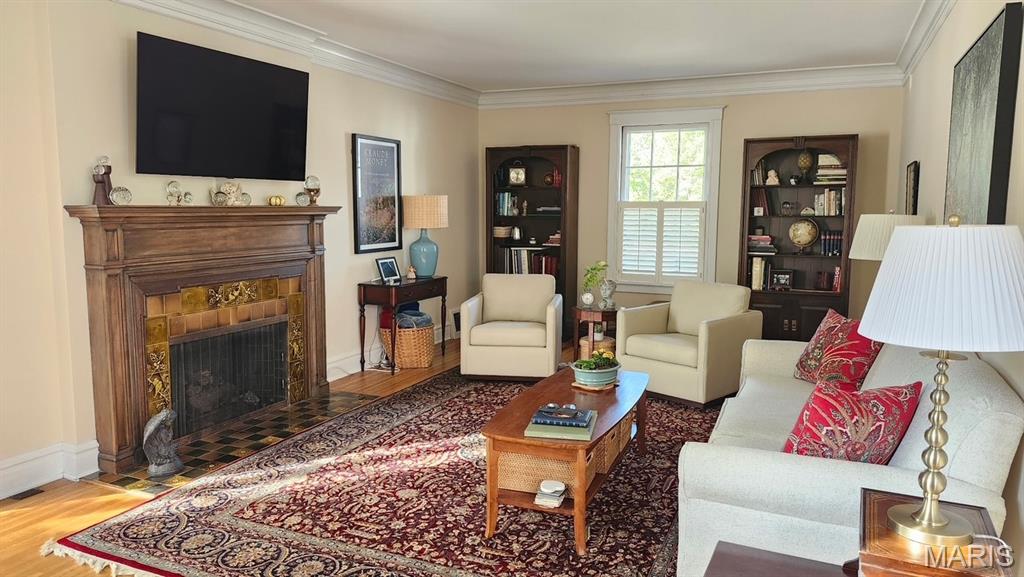
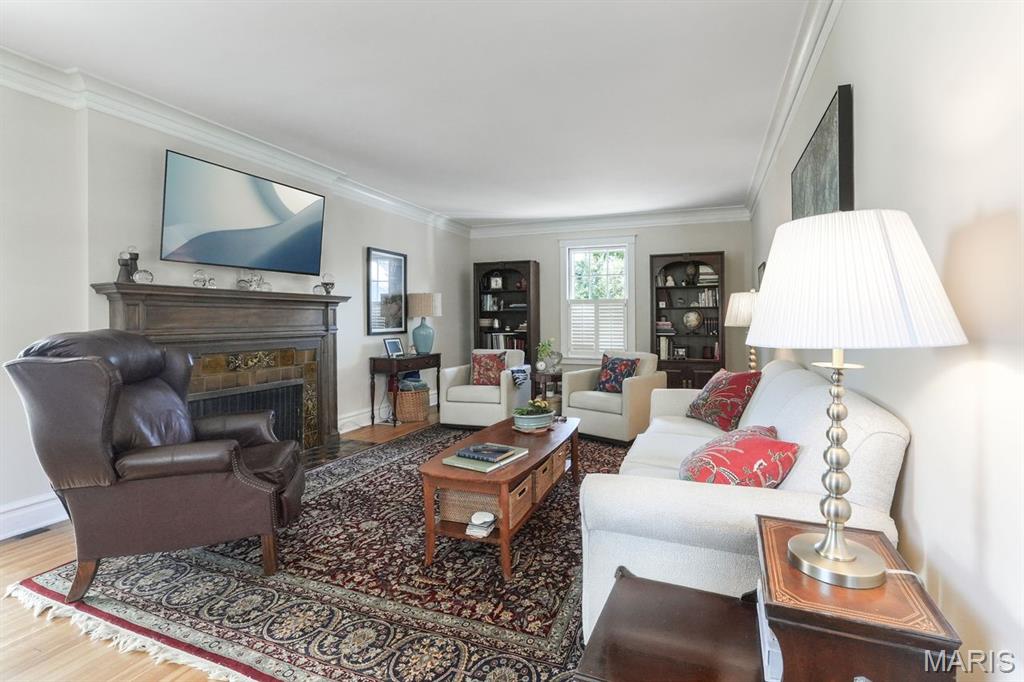
Sprawling main living room featuring original hardwood floors, a cozy fireplace, and abundant natural light.
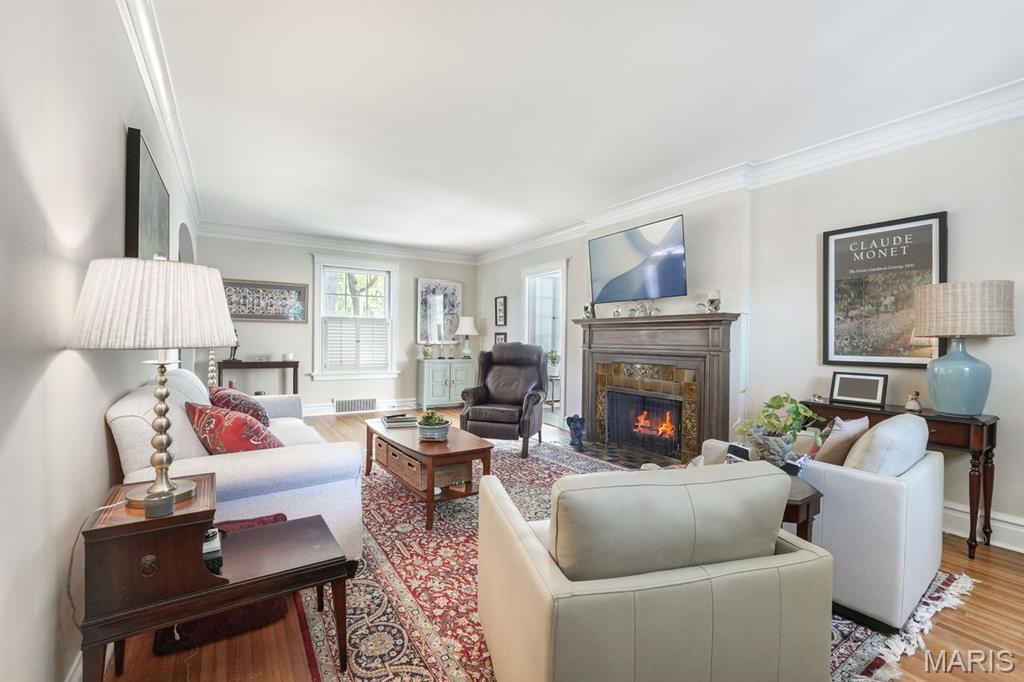
The expansive living room layout offers a versatile floor plan perfect for large gatherings and entertaining
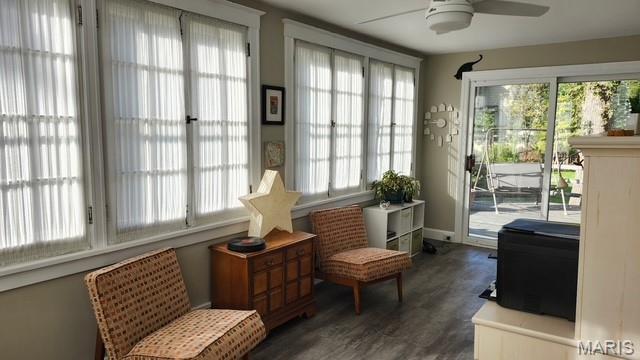
Bright, light-filled sunroom off the main living area with direct sliding door access to the back deck
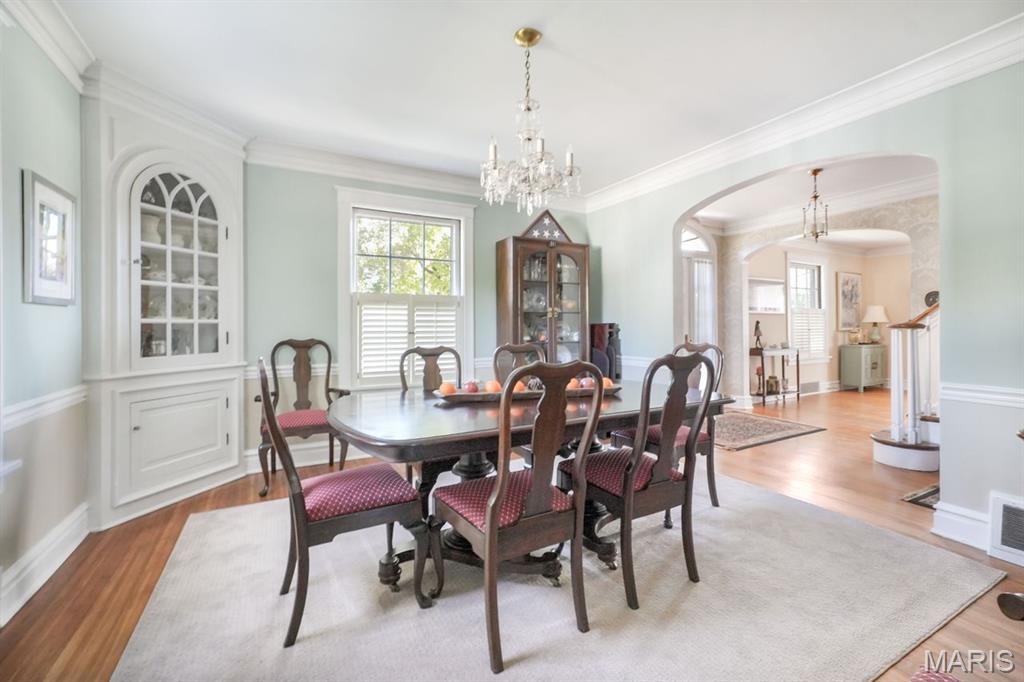
Elegant formal dining room highlighted by historic architectural details, classic molding, and beautiful hardwood flooring
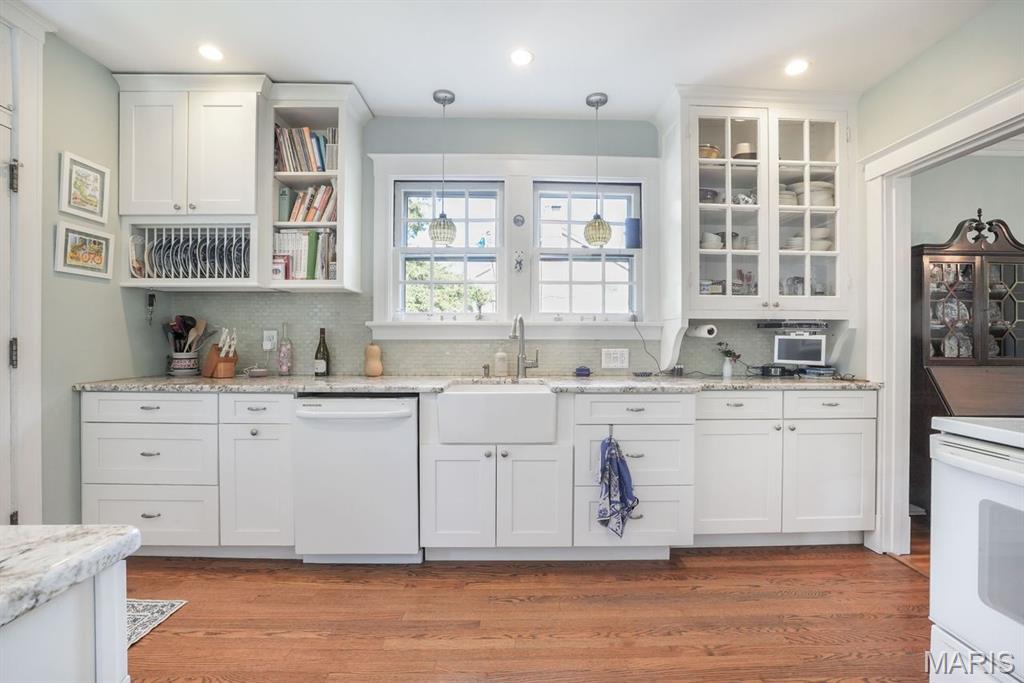
Bright and functional kitchen layout with updated appliances, ample storage, and easy transitions to the dining area
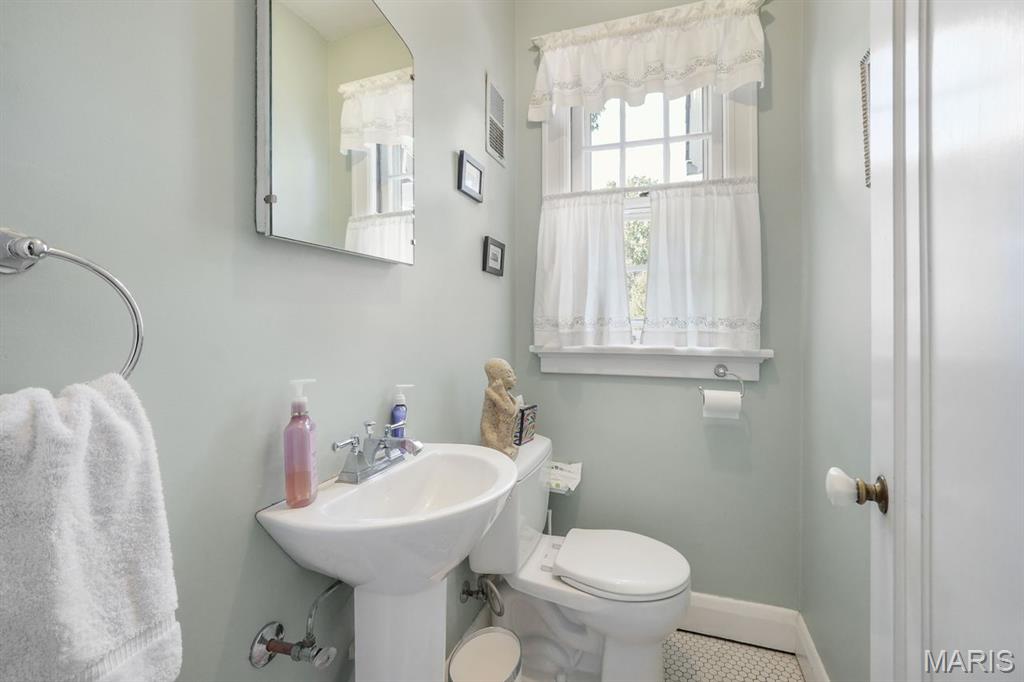
Convenient main-level half bath, tastefully updated with modern fixtures and plumbing
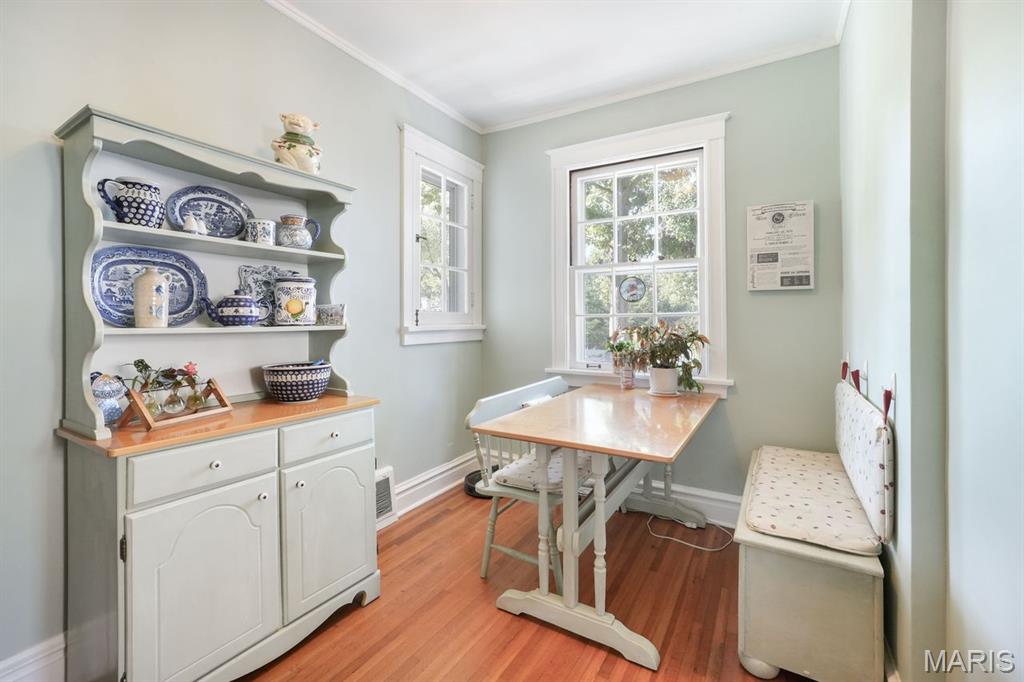
Cozy built-in banquette seating creates a perfect, sunlit spot for casual morning coffee and breakfast
Versatile main floor den or family room extension—ideal for a secondary sitting area or playroom
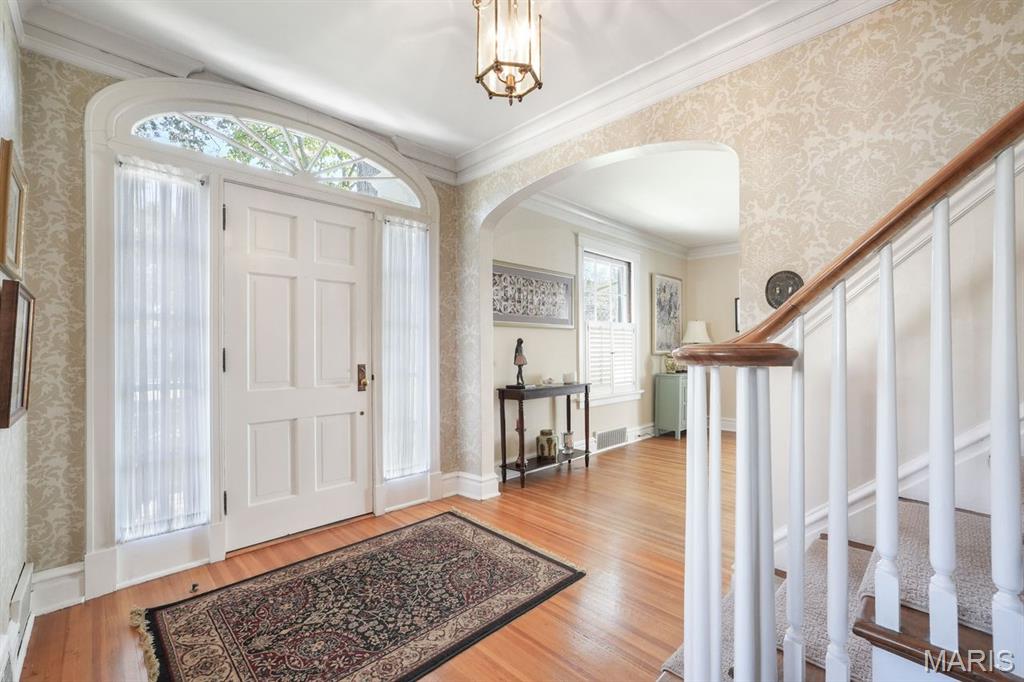
Inviting 8'x8' formal foyer featuring a classic central staircase and pristine original hardwood details
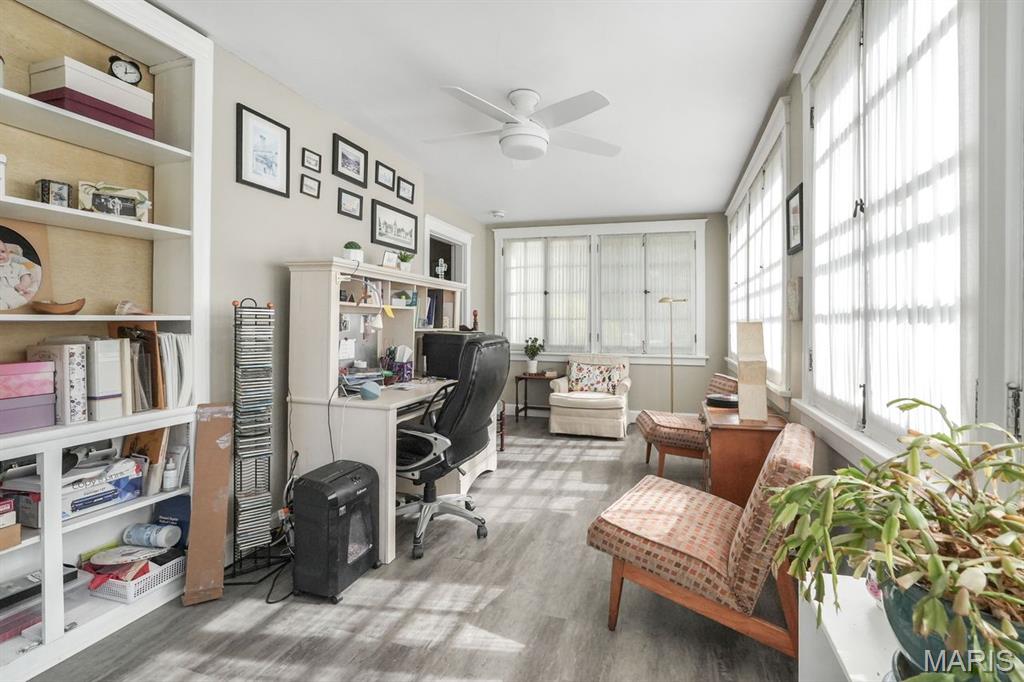
Secondary view of the sunroom showcasing its flexible potential as a bright, peaceful home office
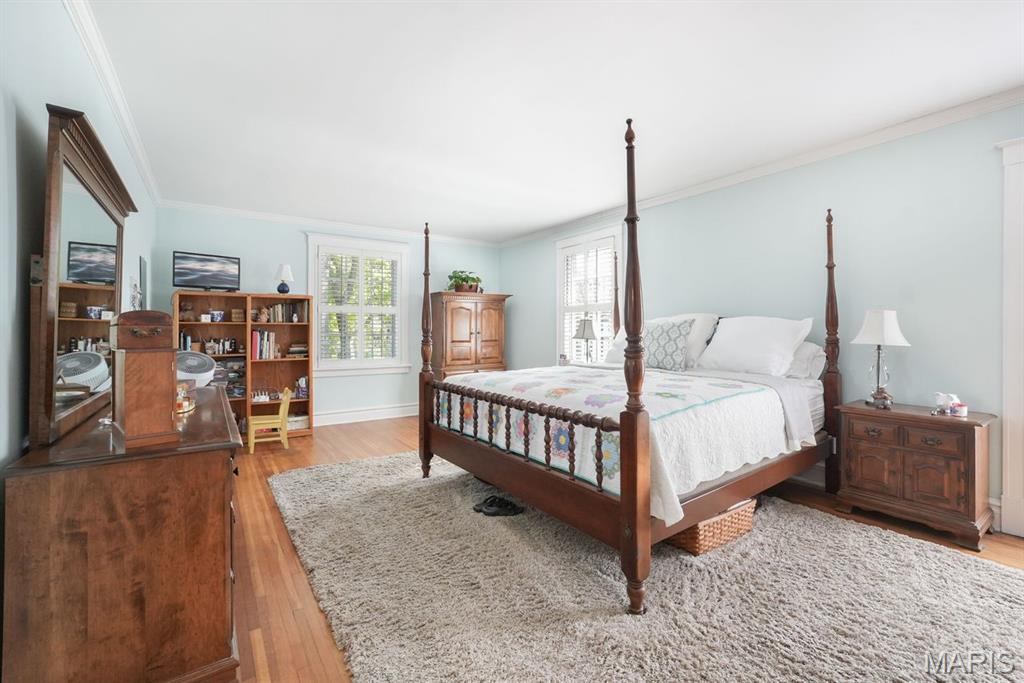
Generously sized primary suite featuring original hardwood floors and excellent natural light
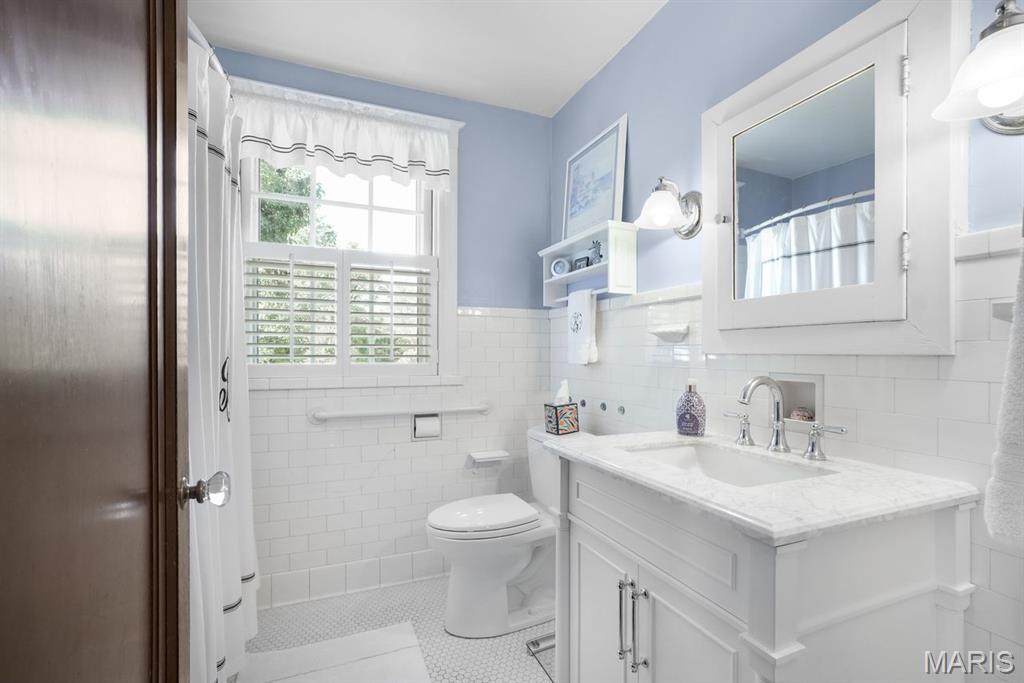
Classic upper-level full bathroom serving the secondary bedrooms with a clean, timeless finish
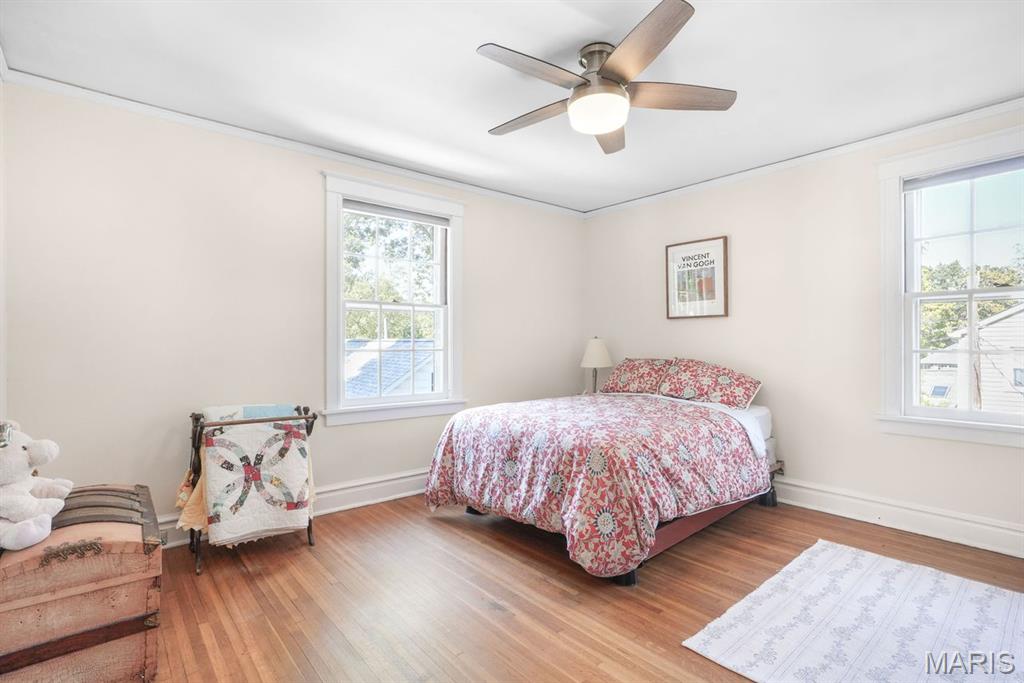
Spacious second bedroom with large windows, original hardwoods, and a neutral, move-in ready palette
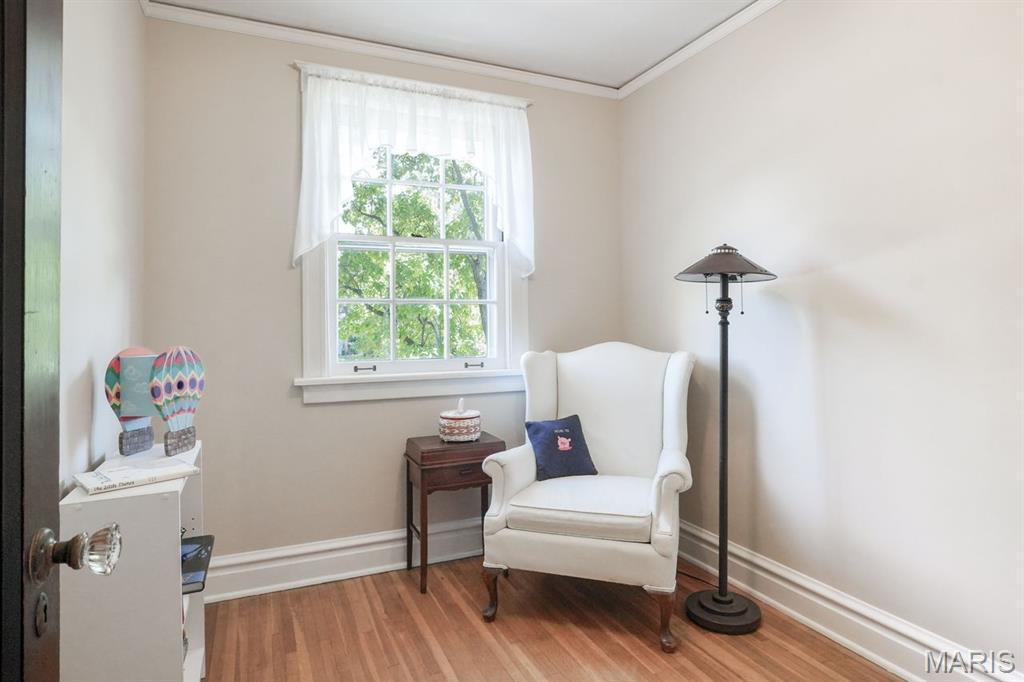
Charming fourth bedroom, perfectly sized for a nursery, dedicated home office, or creative studio
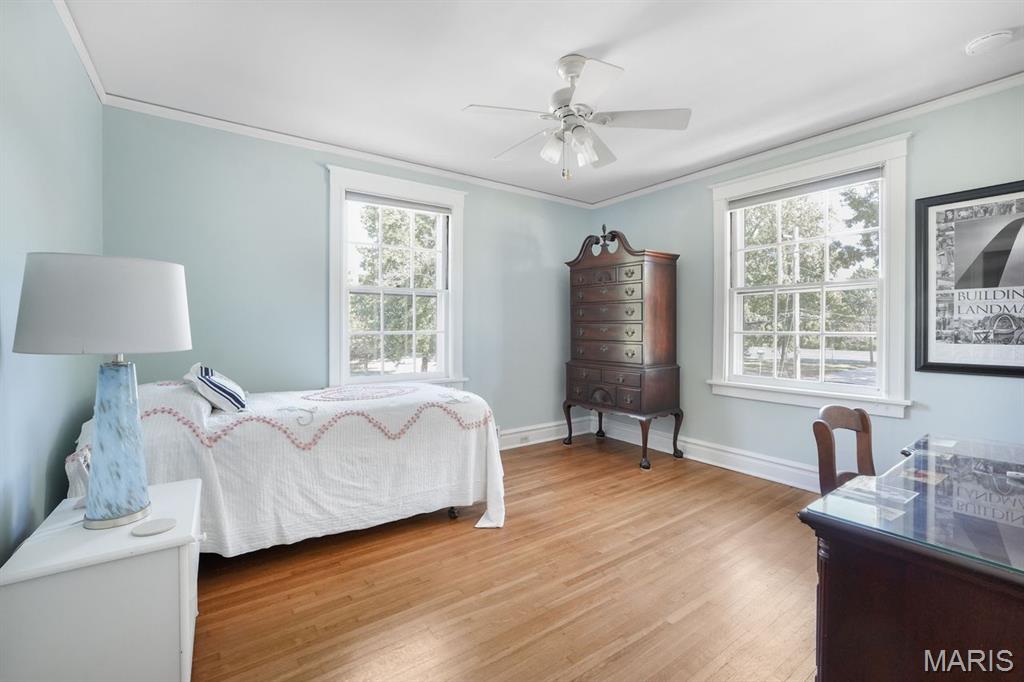
Bright and airy third bedroom highlighting the home's signature historic windows and continuous hardwood floors
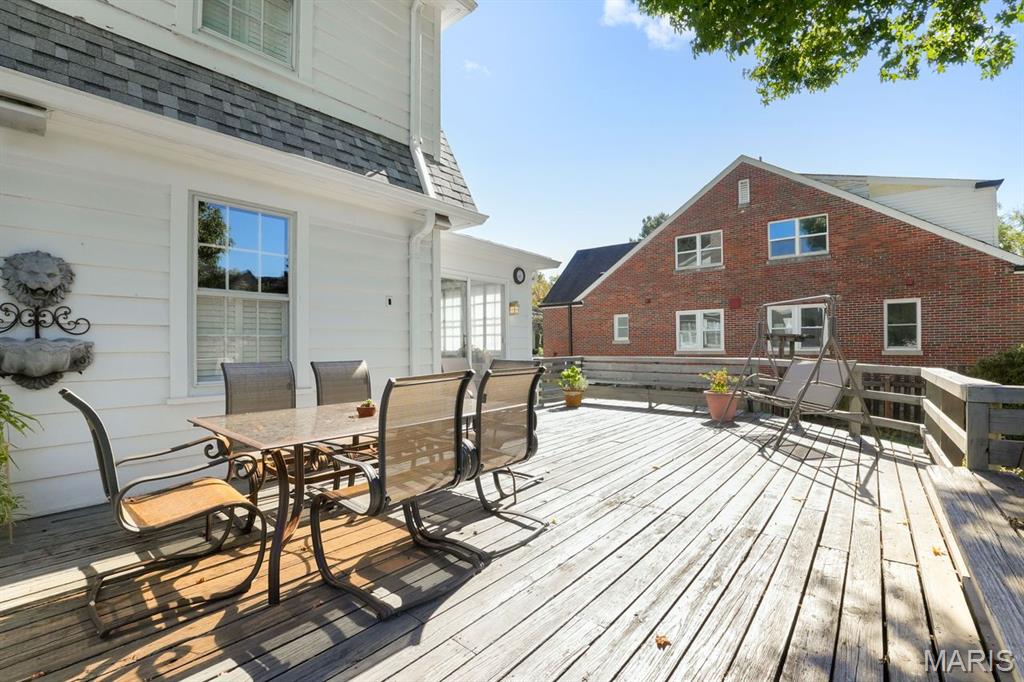
Oversized back deck offering a commanding view of the expansive lot—perfect for outdoor dining and BBQs
Rear view of the home highlighting the deep, level setback and seamless indoor-outdoor flow from the sunroom
Stately rear elevation showing the classic architectural lines and concrete patio space
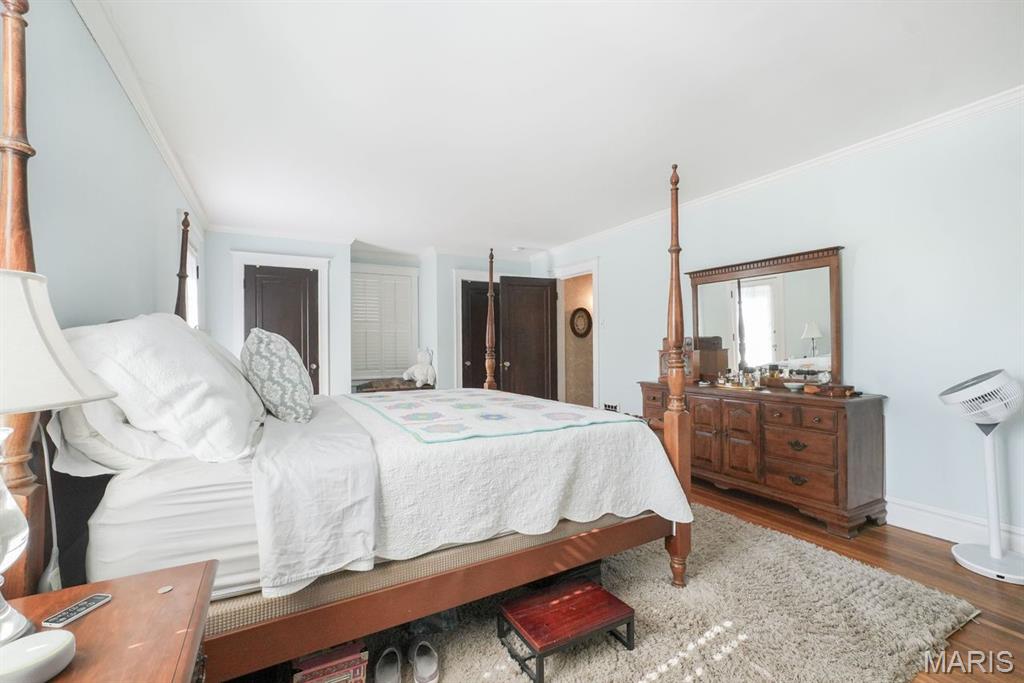
Alternative view of the primary suite demonstrating the expansive footprint and layout flexibility
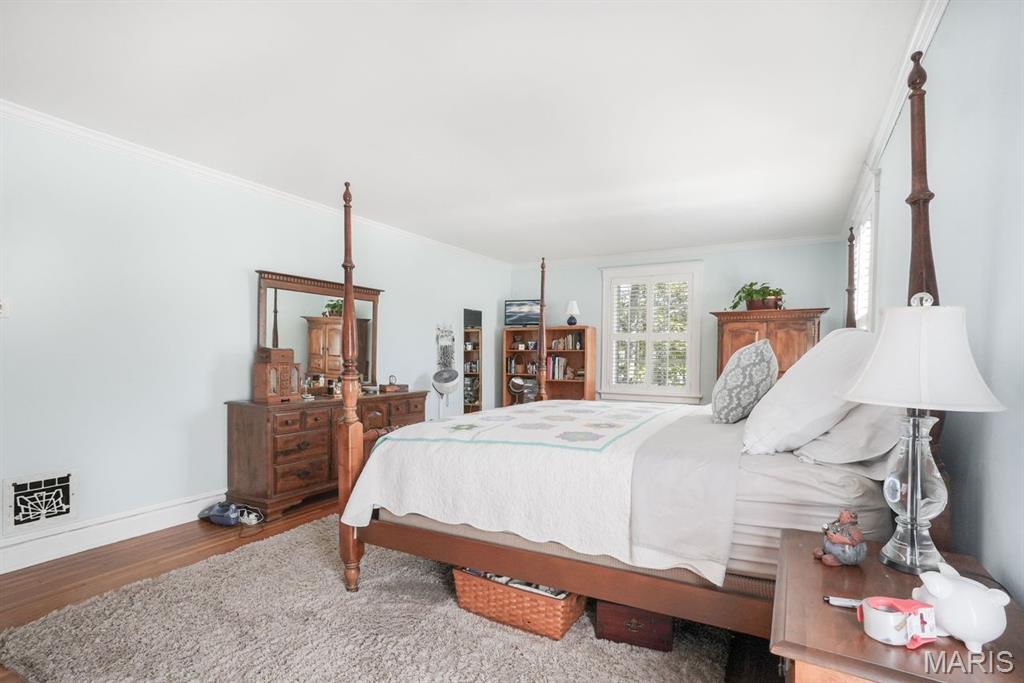
Primary bedroom showing structural wall space with incredible potential to add a custom luxury bath or walk-in closet
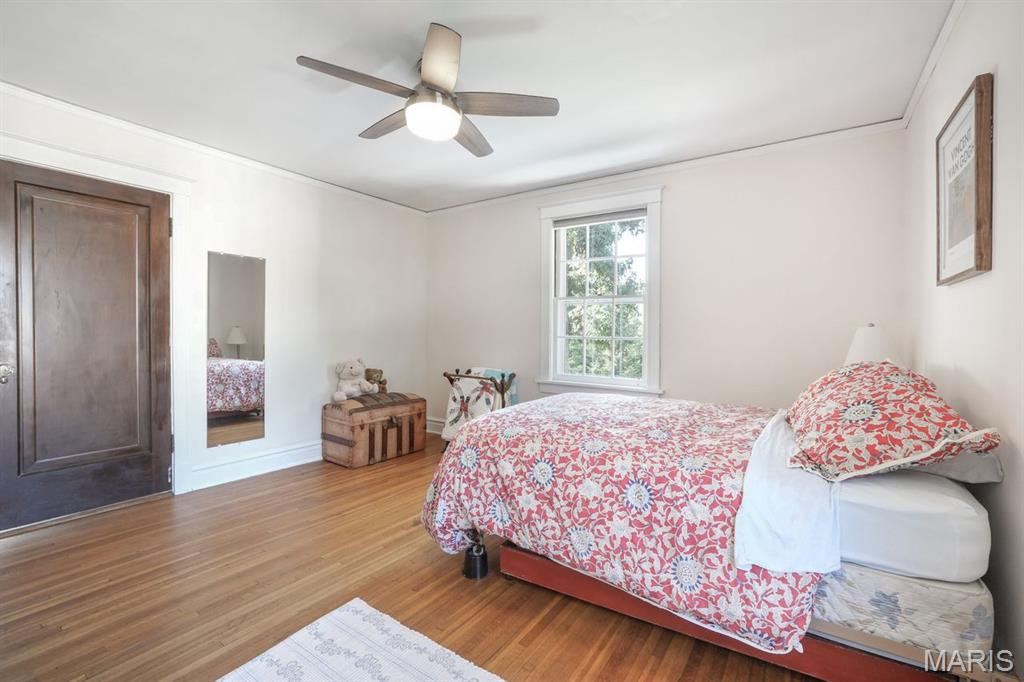
Additional angle of the spacious second bedroom showcasing the depth and closet space
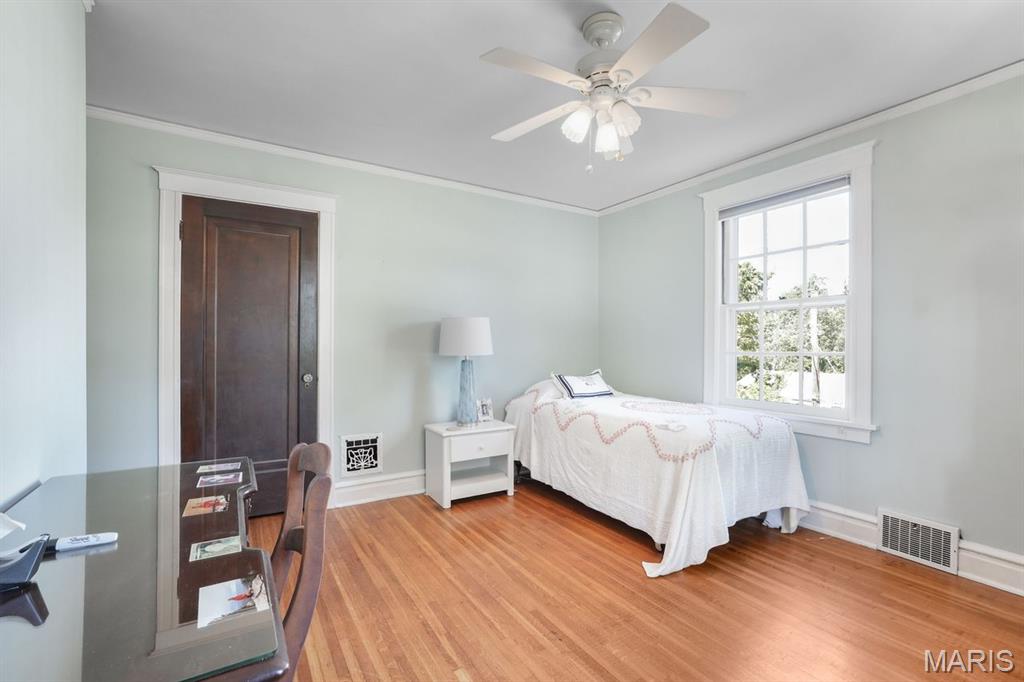
Alternative view of bedroom three highlighting its versatility and bright, welcoming atmosphere
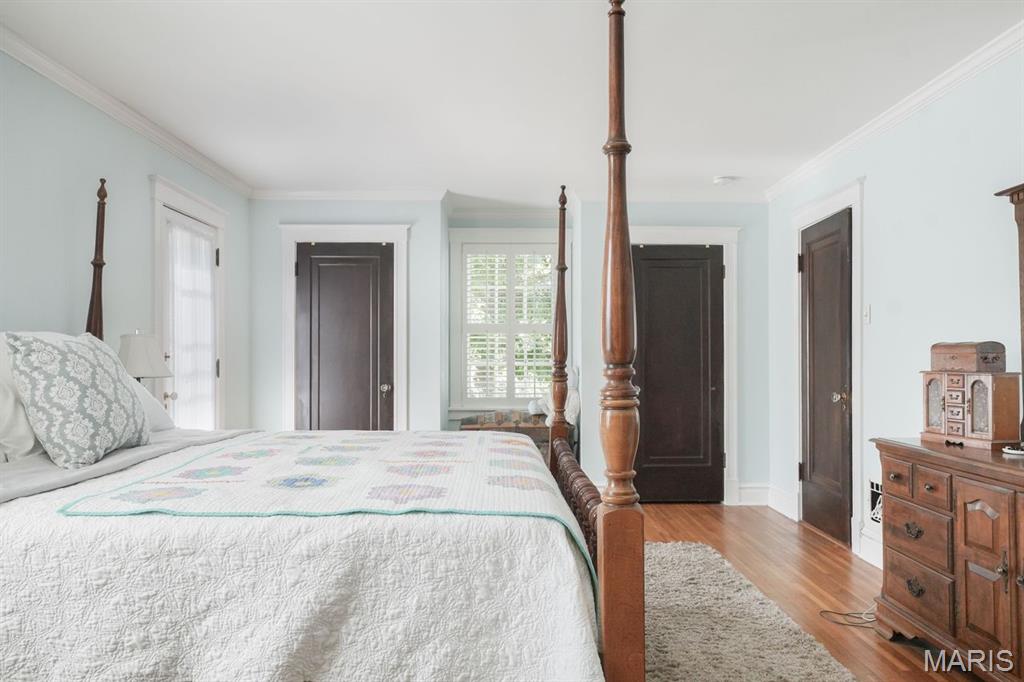
PrimaryDeep angle of the primary suite showing its integration with the upper-level landing
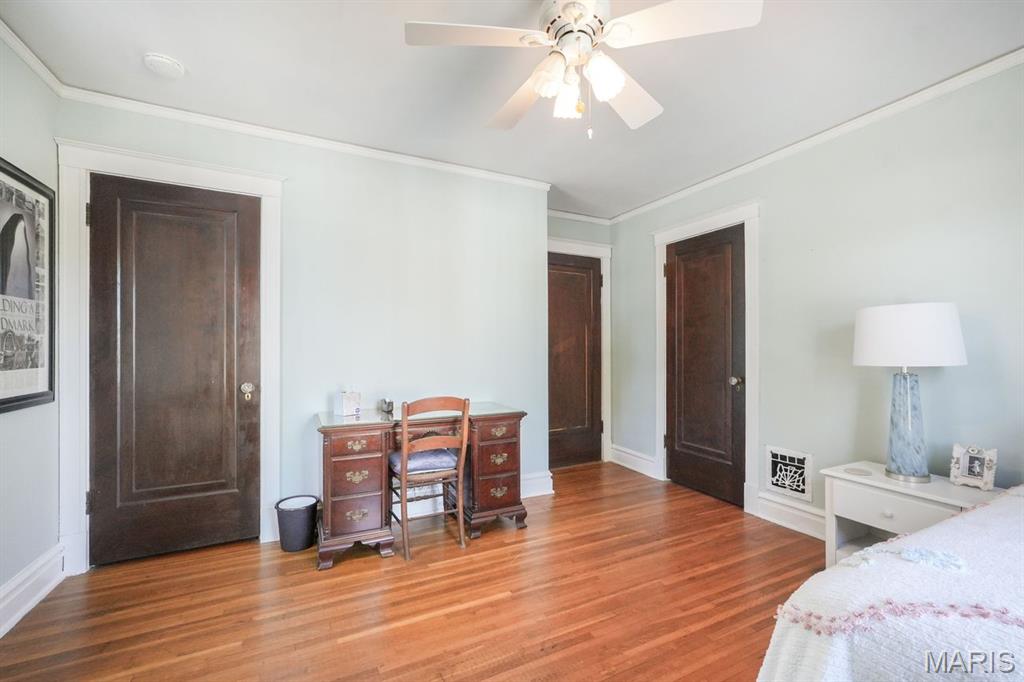
Upper-level landing connecting the four bright bedrooms, keeping original 1920s charm intact
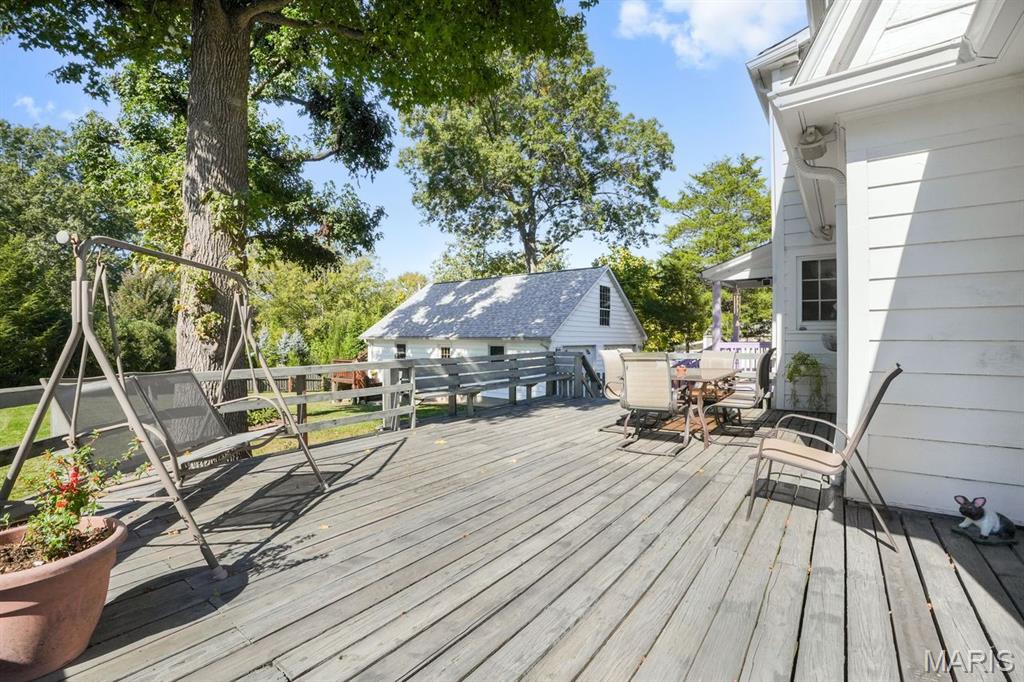
Wide view of the entertaining deck, stepping directly down into the sprawling lawns
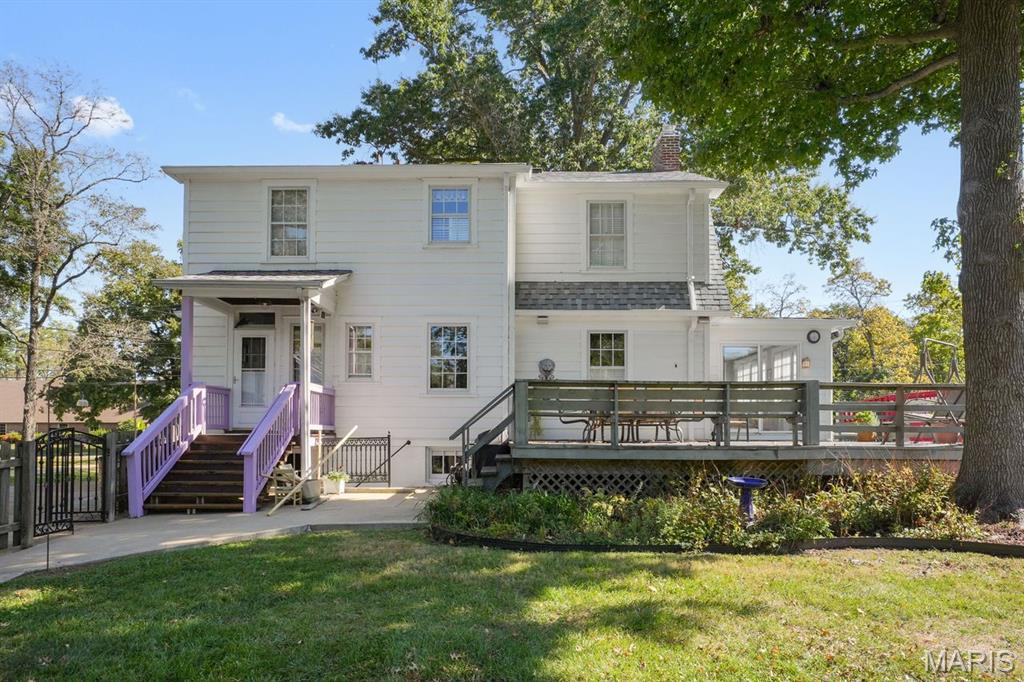
Full view of the private backyard retreat, framed by mature trees for maximum privacy
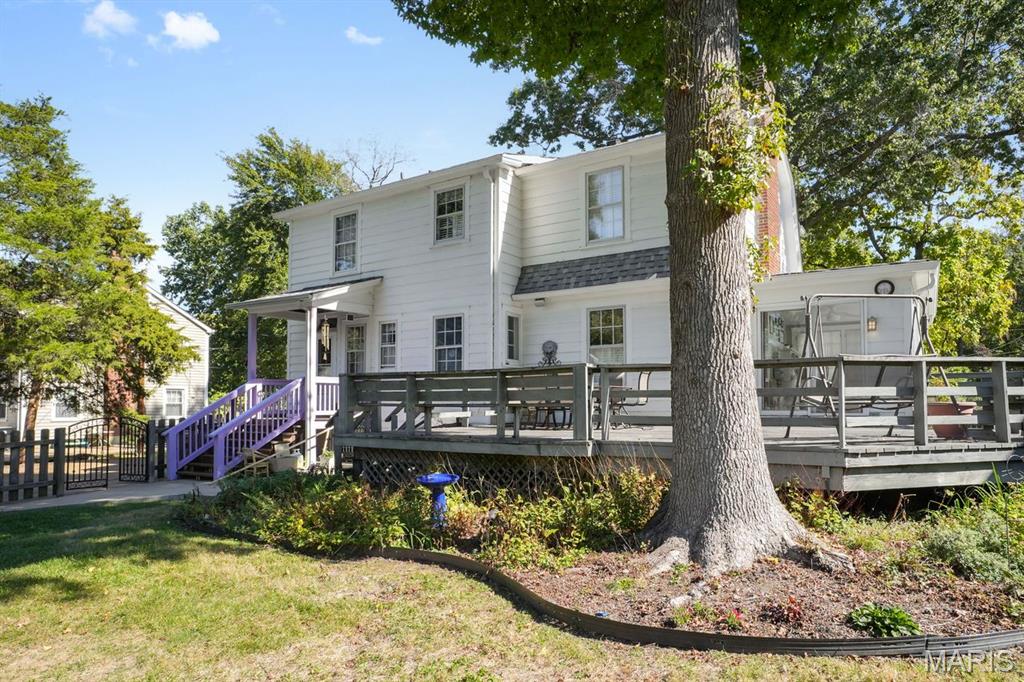
Close-up view of the deck railing and the secure entry path leading from the main structure
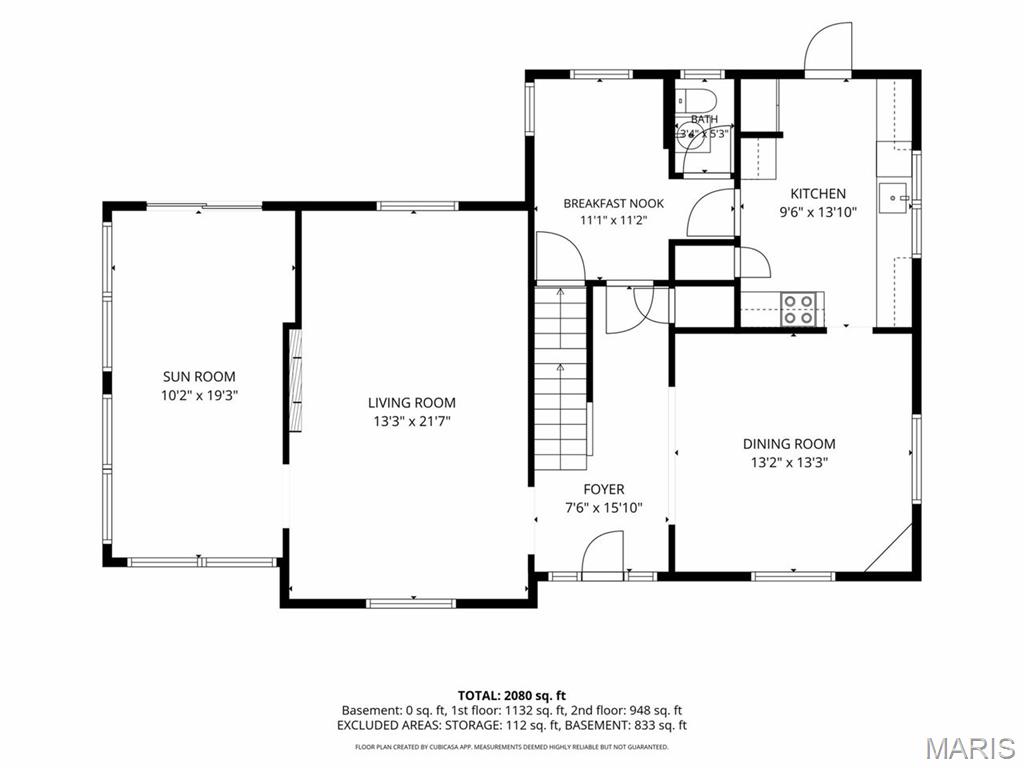
Detailed architectural floor plan of the main level, showing the classic Center Hall flow
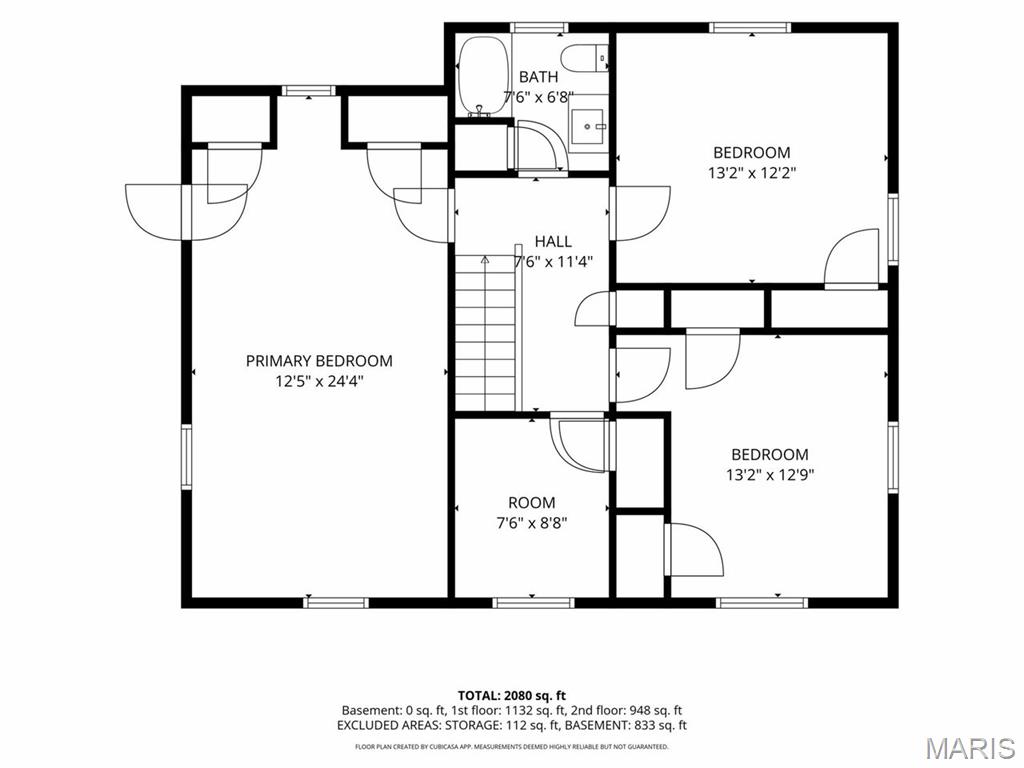
Detailed second-floor architectural plan layout highlighting the 4-bedroom arrangement
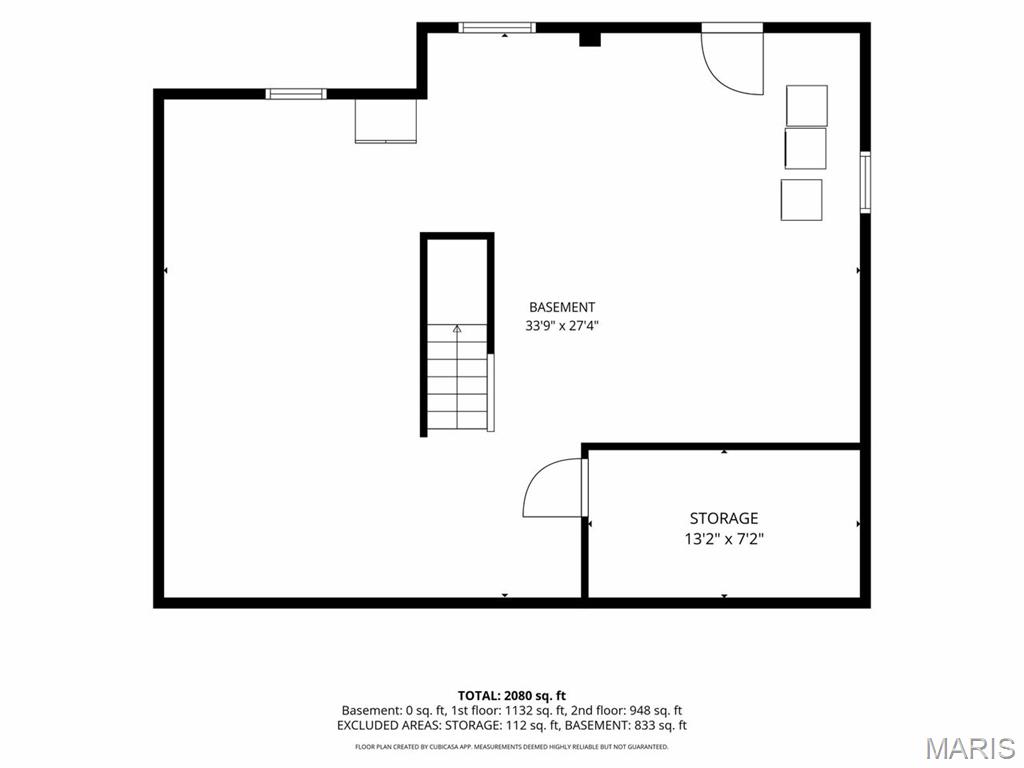
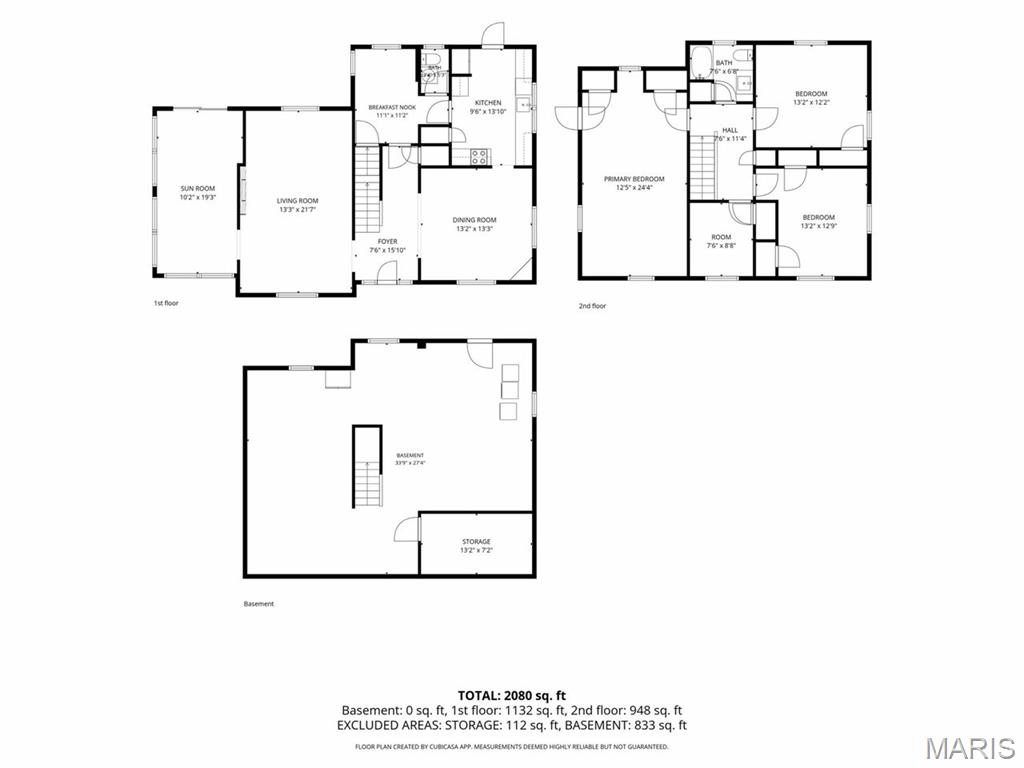
SeconBasement level structural layout plan showing mechanical areas and abundant storage footprintd floor
Floor plan layout of the 4-car tandem garage and the expansive bonus footprint above
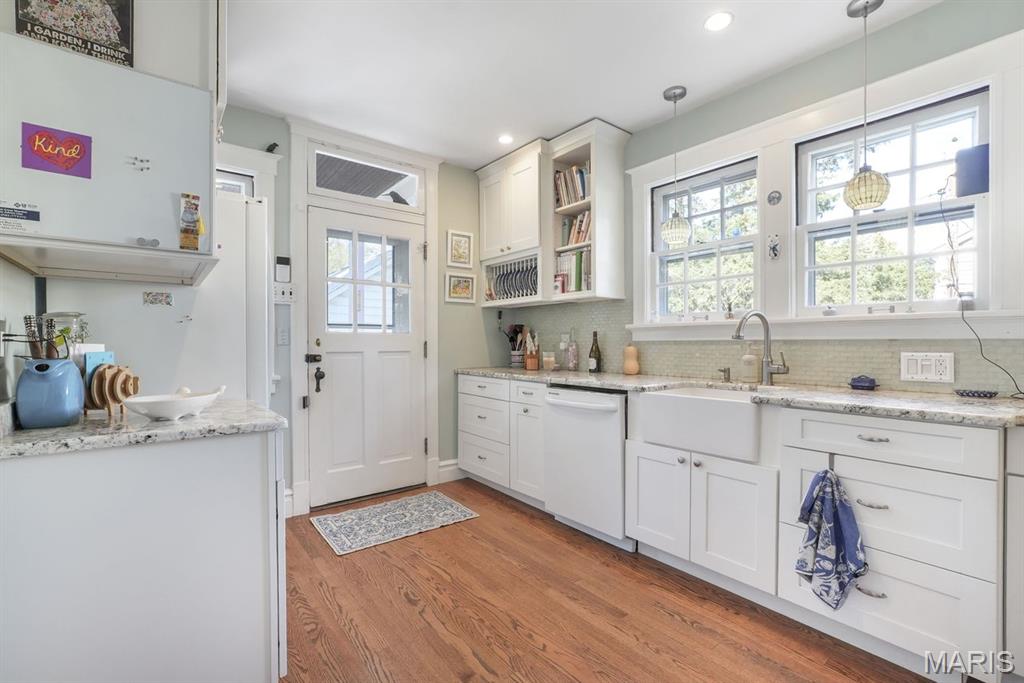
Close-up view of the updated kitchen prep space, highlighting the solid granite countertops
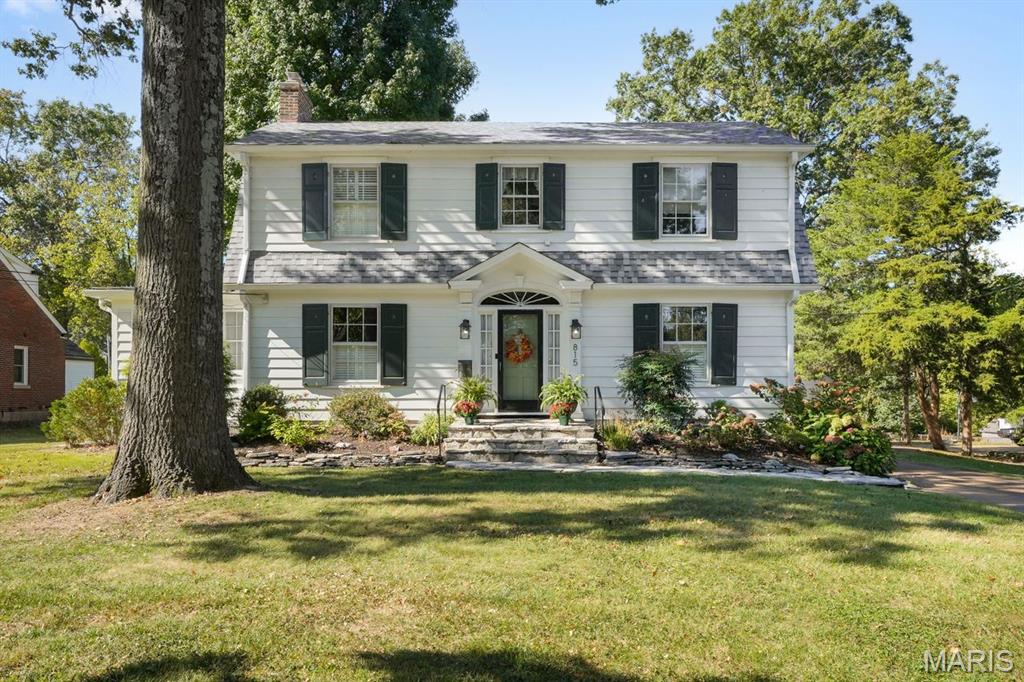
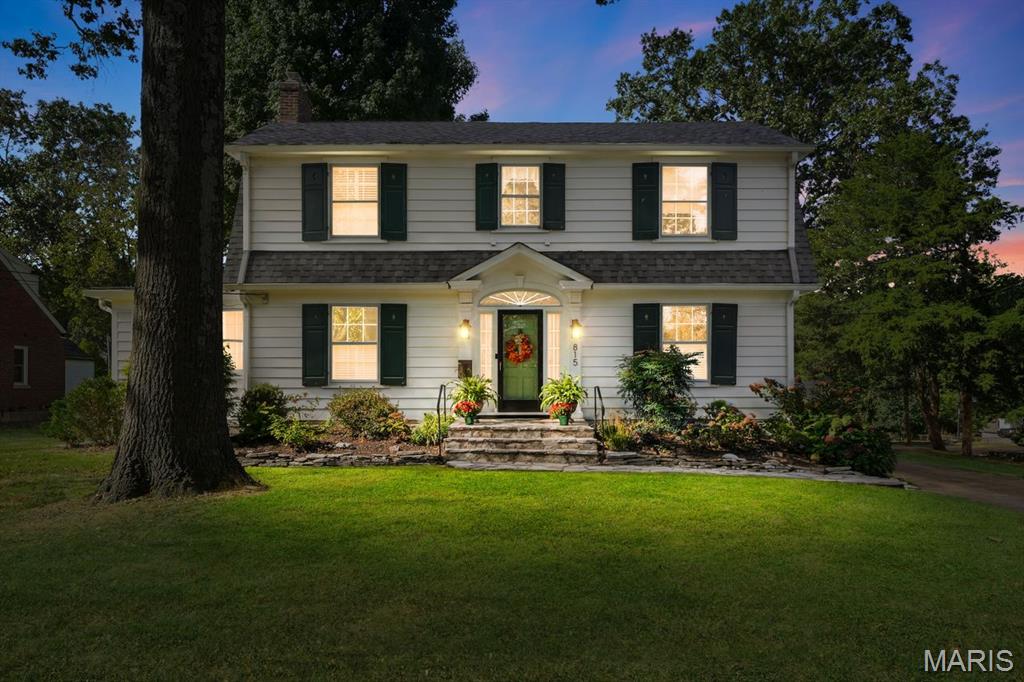
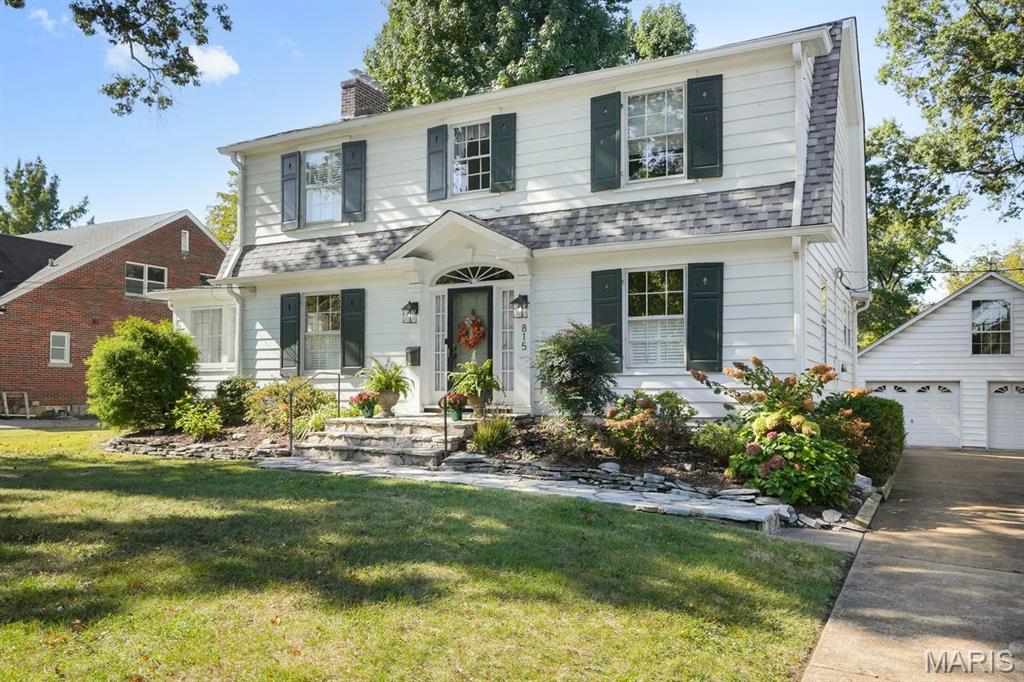
Stately alternative front exterior photo capturing the wide lot presence on North Kirkwood Road
This cherished 50-year-old Center Hall Colonial blends classic architectural details with modern updates. Key features include an inviting foyer, a spacious living room with a fireplace and original hardwood floors, an updated kitchen with granite countertops and built-in banquette seating, and a sunroom opening to an oversized deck. The upper level includes original hardwoods, three guest bedrooms, and an expansive primary suite with potential for a custom bath or walk-in closet. Set on a rare 0.44-acre level lot, this gorgeous 4 bedroom, 2 bathroom home stands out with a massive 4-car tandem detached garage featuring a large unfinished loft space ideal for a home office, guest suite, or fitness studio. The expansive backyard and a permeable-paving driveway offer ample parking and room for future expansions like a custom pool. Located a short walk from Downtown Kirkwood, residents have easy access to the Kirkwood Farmers Market, Fox’s Butcher Shop, local cafes, and top-tier schools. This landmark property offers a rare mix of historic charm, outdoor space, and a versatile garage.
Status: Active · MLS# 26059661 · Listing Courtesy of Coldwell Banker Realty - Gundaker, [email protected]
MORE, REALTORS® is a licensed brokerage that lists and sells homes across the two state St. Louis metro, and the agent who answers is one of ours, looking at this listing with you. The national sites are lead generation businesses: they refer your question to an agent at some other firm in exchange for a referral fee, commonly 30% to 40% of that agent's commission. Why that matters to what you pay

4 Beds

2 Baths

2,368 sq.ft

$0 per sq.ft

Colonial,Historic
$ 765,000
Active
0
26059661
4
2
2,368
Bloomfield
Kirkwood
Kirkwood R-VII
St Louis
Residential
Colonial,Historic
Residential
$5,458
Last 6 closed homes in this zip.
| Address | Bd/Ba | SqFt | List | Sold | Closed |
|---|---|---|---|---|---|
| 537 N Clay Avenue, Kirkwood, MO 63122 | 5/3 | 2,150 | $850,000 | $850,000 100% of ask |
Nov 6, 2026 |
| 10 Southridge Drive, Glendale, MO 63122 | 4/4 | 2,479 | $799,000 | $825,000 103.3% of ask |
Nov 6, 2026 |
| 530 Mid Meadows Lane, Kirkwood, MO 63122 | 3/2 | 1,542 | $385,000 | $387,875 100.7% of ask |
Nov 5, 2026 |
| 428 N Taylor Avenue, Kirkwood, MO 63122 | 4/3 | 2,784 | $999,900 | $980,000 98% of ask |
Nov 5, 2026 |
| 425 S Geyer Road, H, Kirkwood, MO 63122 | 2/2 | 888 | $1,650 | $1,650 100% of ask |
Nov 4, 2026 |
| 2216 Ferncliff Lane, Kirkwood, MO 63122 | 3/2 | 1,784 | $479,500 | $495,000 103.2% of ask |
Nov 4, 2026 |
Estimate your monthly payment. Adjust the sliders below.
Prefilled with the national 30 year fixed average, 7.18% as of Nov 5, 2026 (Freddie Mac). Your rate will differ. Estimate only. Not a loan offer. Consult a lender for an accurate quote, including HOA fees, PMI, and current rates.
Dining Room
13x10
A beautiful sunlit room holds family and extended family for gatherings and holidays in a traditional floorplan
Living Room
25x13
The living room is large enough for all or your family to join in the conversation or to cozy up around the fireplace. It goes from front to back and leads to the sunroom
Sunroom
18x9
The sunroom is of course sunny, it would make a great home office or playroom for the kiddos. It could be a comfortable safe haven or offer rest and relaxation and overlooks the back yard with large deck. Luxury Vinyl planks offer durability that will standup to all you put it through.
Kitchen
22x10
Updated to combine original character with modern convenience, this charming kitchen is perfect for hosting family gatherings and holiday traditions. Offers a warm, functional layout built for making memories, complete with updated finishes and an adjoining breakfast space.
Breakfast Room
11x7
A great place to have the kids eat breakfast lunch and dinner! Why mess up the dining room? A bright sunny cozy little space
Primary Bedroom
23x13
A Huge bedroom there is even room to add a bathroom and a large closet to make a nice primary suite. It is on the south side of the home making it bright and cheery in the AM. It can hold a king sized bed and multiple pieces of furniture too.
Bedroom 2
13x13
A generous size bedroom with a closet and faces east. The wood floors are 1 1/2" hardwood planks and follow throughout the home.
Bedroom 3
13x13
Again the wood floors shine in this room but it also has 2 closets, and picture rail
Bedroom 4
9x8
The bedroom could be a playroom, or a sweet baby's bedroom. There is a closet to hold all the play toys, games etc.
Basement
25x35
Clean and bright, lots of light, a darkroom in one corner, and all the systems. Believe there are 8' ceilings. There is a crawlspace under the sunroom too.
8x8
The Foyer is large, not one where you open the front door into the stairs. It is a center hall plan the hallway takes you back to the breakfast room and half bath.
Imagine coming home to a peaceful, established neighborhood where quiet mornings, relaxing evenings, and a true sense of community become part of everyday life. Welcome to 1008 Woodgate Drive, a charming and cozy ranch nestled in the heart of Kirkwood, within the highly sought-after Kirkwood School District. With excellent educational opportunities nearby and the welcoming atmosphere Kirkwood is known for, this is more than just a house—it's a place to put down roots and create lasting memories. Inside, discover a beautifully updated kitchen with quartz countertops and newer appliances, a remodeled main-floor bathroom, and an additional bathroom in the finished basement. Step outside to enjoy your fenced backyard, perfect for peaceful mornings with coffee or relaxing evenings under the stars. Just minutes from vibrant Downtown Kirkwood, you'll enjoy easy access to charming cafe, local restaurants, boutique shopping, parks, and the beloved Farmers' Market. Here, you can enjoy the tranquility of a quiet neighborhood without sacrificing convenience. A cozy home, a wonderful community, and a location you'll love coming home to. Your Kirkwood dream starts here!
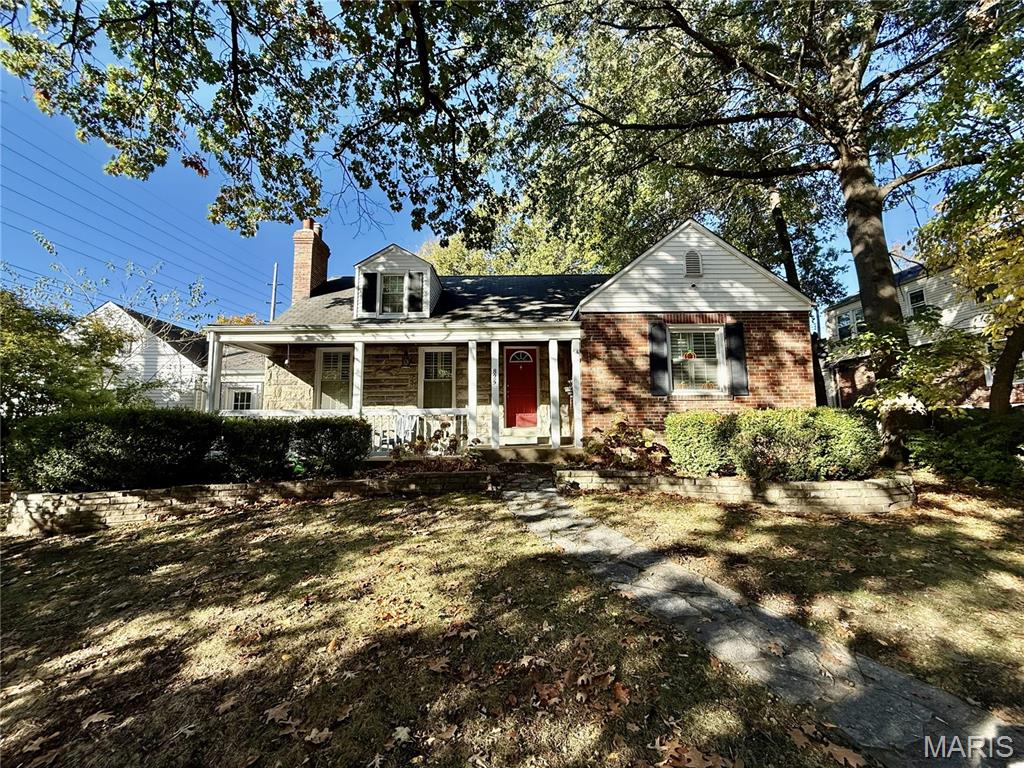
Welcome to this charming 1.5 story Glendale home offering move-in perfection just in time for the holidays! Full of warmth and style, this 3-bedroom, 3-full bath home boasts just the right mix of timeless character and LOTS of modern updates. With 1900 sq ft of total living, the house lives large and boasts an open floor plan. With classic plantation shutters at the windows and gleaming hardwood floors, the dining room and living room with cozy fireplace flow seamlessly into the updated, well-appointed and updated kitchen. Freshly painted and featuring a brand NEW 2026 refrigerator & NEW 2026 gas stovetop/oven, the timeless white kitchen also has a Kohler farmhouse sink, quartz countertops, and herringbone backsplash. There are also two nice-sized bedrooms and a full bath on the main floor as well as bonus space with the charming sunroom, currently being used as a home office. Upstairs is the expansive primary suite with hardwood floors, renovated ensuite bathroom with NEW vanity, plenty of storage and a separate NEW 2025 mini-split AC/heater. The finished LL has rec room with brand NEW carpeting, sleeping room, another full bath, laundry and storage. Hot water heater is 2017 & high efficiency furnace 2019. Don’t miss the front porch, fully fenced backyard with NEW landscaping & swing set, plus 2 car garage. Walk to N Glendale elementary, Larson Park and enjoy all that Glendale has to offer!
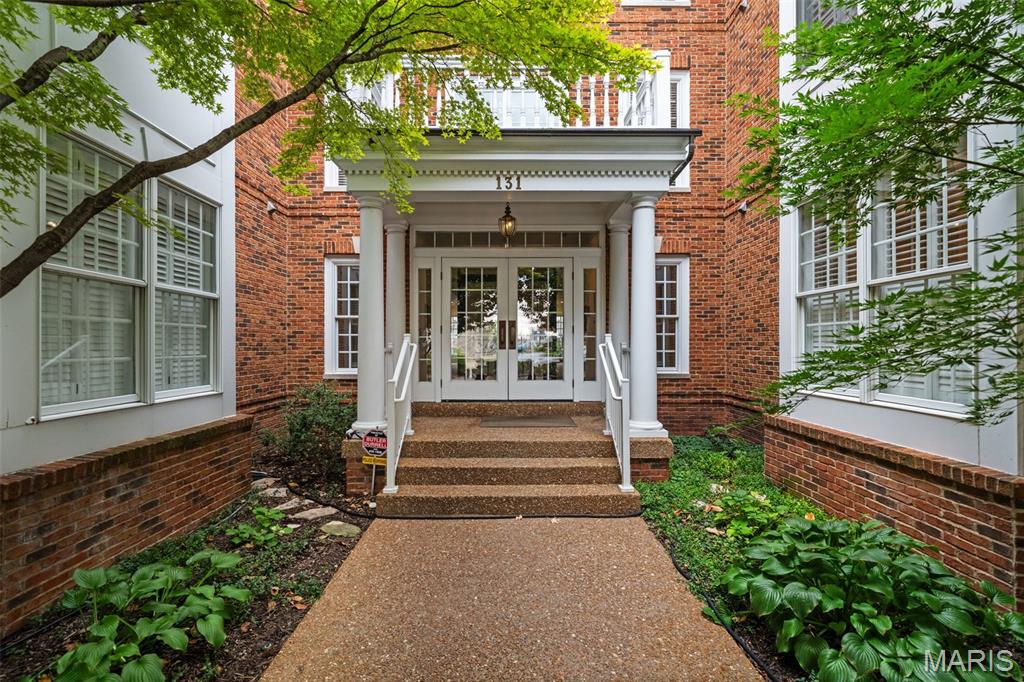
Classic elegance meets effortless living in the heart of Kirkwood. Welcome to 131 E. Adams Avenue, Unit 1B, a beautifully appointed condominium offering generous proportions, timeless architectural details, and the convenience of an exceptional location. A gracious entry opens to expansive living and dining spaces, complemented by custom millwork, built-in cabinetry, fireplaces, and abundant natural light. The spacious eat-in kitchen features a center island, plentiful cabinetry, and a charming breakfast area. Two generously sized bedrooms include an impressive primary suite with its own fireplace, expansive walk-in closet, and well-appointed bath. A separate family room provides additional space for relaxing or entertaining, while the private, covered deck offers a rare opportunity for outdoor living in a condominium setting. Enjoy morning coffee, outdoor dining, or simply a quiet moment surrounded by the charm of the neighborhood. Additional conveniences include underground parking with a heated driveway and two spacious storage units. Just moments from downtown Kirkwood's beloved shops, restaurants, farmers' market, and community attractions, this residence offers the perfect balance of comfort, character, and convenience. A wonderful opportunity to enjoy a spacious home with the ease of condominium living.
